


Property
Beds
4
Full Baths
2
1/2 Baths
1
Year Built
1984
Sq.Footage
2,384
Welcome to this beautifully maintained Colonial-style home in the desirable Blue Bell Run community. Offering approximately 2,384 square feet of comfortable living space, this inviting residence features four spacious bedrooms and two-and-a-half updated bathrooms. Step inside to a warm and welcoming interior featuring beautiful wood, recessed lighting, and a comfortable, functional layout. The eat-in kitchen is well-appointed with stainless steel appliances, including a self-cleaning oven, built-in range, and microwave. The kitchen flows naturally into the dining area and adjoining living spaces, making everyday living and entertaining easy and enjoyable. The family room provides a cozy gathering space highlighted by a brick fireplace and sliding glass doors that open to the rear patio, creating a seamless connection to the outdoors. The spacious primary suite offers a private retreat with a walk-in closet and an updated bathroom featuring a stall shower. Three additional spacious bedrooms provide flexibility for family, guests, or a home office. The updated hall bathroom features a relaxing Jacuzzi tub. The full finished basement provides valuable additional living space, ideal for a recreation room, home office, gym, media room, or entertaining area. Outside, enjoy a beautifully landscaped 0.27-acre lot with front, rear, and side yards, providing plenty of space for outdoor activities, gardening, or simply relaxing. Additional features include an attached garage with convenient interior access and ample driveway parking. Recent updates include a newer HVAC and A/C system installed in 2023, a new water heater installed in 2025, and updated windows and roof installed in 2018, providing added comfort, efficiency, and peace of mind. Combining classic Colonial charm with thoughtful updates, spacious living areas, a finished basement, and beautifully landscaped grounds, this Blue Bell Run home offers an ideal setting for comfortable everyday living and entertaining.
Features & Amenities
Interior
-
Other Interior Features
Eat-in Kitchen, Walk-In Closet(s), Recessed Lighting
-
Total Bedrooms
4
-
Bathrooms
2
-
1/2 Bathrooms
1
-
Above Grade Finished Area
2384.0
-
Basement YN
YES
-
Cooling YN
YES
-
Cooling
Central Air, Electric
-
Fireplace YN
YES
-
Heating YN
YES
-
Heating
Electric, Forced Air, Heat Pump
-
Pet friendly
N/A
Exterior
-
Garage
Yes
-
Garage spaces
1
-
Construction Materials
Vinyl Siding, Brick
-
Parking
Garage Door Opener, On Street, Garage, Driveway, Other, Inside Entrance, Attached
-
Patio and Porch Features
Patio
-
Pool
No
-
Waterfront YN
NO
Area & Lot
-
Lot Features
Front Yard, Back Yard
-
Lot Size(acres)
0.27
-
Lot Size(square feet)
11,700
-
Property Type
Residential
-
Property Sub Type
Single Family Residence
-
Architectural Style
Colonial
Price
-
Sales Price
$669,000
-
Tax Amount
$6,793
-
Financing Options
Conventional
-
Sq. Footage
2,384
-
Price/SqFt
$280
HOA
-
Association
No
School District
-
Elementary School
N/A
-
Middle School
WISSAHICKON
-
High School
WISSAHICKON SENIOR
Property Features
-
New Construction
NO
-
Accessibility Features
Therapeutic Whirlpool
-
Foundation Details
Concrete Perimeter
-
Senior Community YN
NO
-
Sewer
Public Sewer
-
Tax Lot
057
-
Water Source
Public
Schedule a Showing
Showing scheduled successfully.
Mortgage calculator
Estimate your monthly mortgage payment, including the principal and interest, property taxes, and HOA. Adjust the values to generate a more accurate rate.
Your payment
Principal and Interest:
$
Property taxes:
$
HOA fees:
$
Total loan payment:
$
Total interest amount:
$
Location
County
MONTGOMERY
Elementary School
Middle School
WISSAHICKON
High School
WISSAHICKON SENIOR
Listing Courtesy of Yong (David) Kim, RE/MAX Central - Blue Bell
RealHub Information is provided exclusively for consumers' personal, non-commercial use, and it may not be used for any purpose other than to identify prospective properties consumers may be interested in purchasing. All information deemed reliable but not guaranteed and should be independently verified. All properties are subject to prior sale, change or withdrawal. RealHub website owner shall not be responsible for any typographical errors, misinformation, misprints and shall be held totally harmless.

AGENT
Herschel Miller
Call Herschel today to schedule a private showing.

* Listings on this website come from the FMLS IDX Compilation and may be held by brokerage firms other than the owner of this website. The listing brokerage is identified in any listing details. Information is deemed reliable but is not guaranteed. If you believe any FMLS listing contains material that infringes your copyrighted work please click here to review our DMCA policy and learn how to submit a takedown request.© 2024 FMLS.
Related Properties
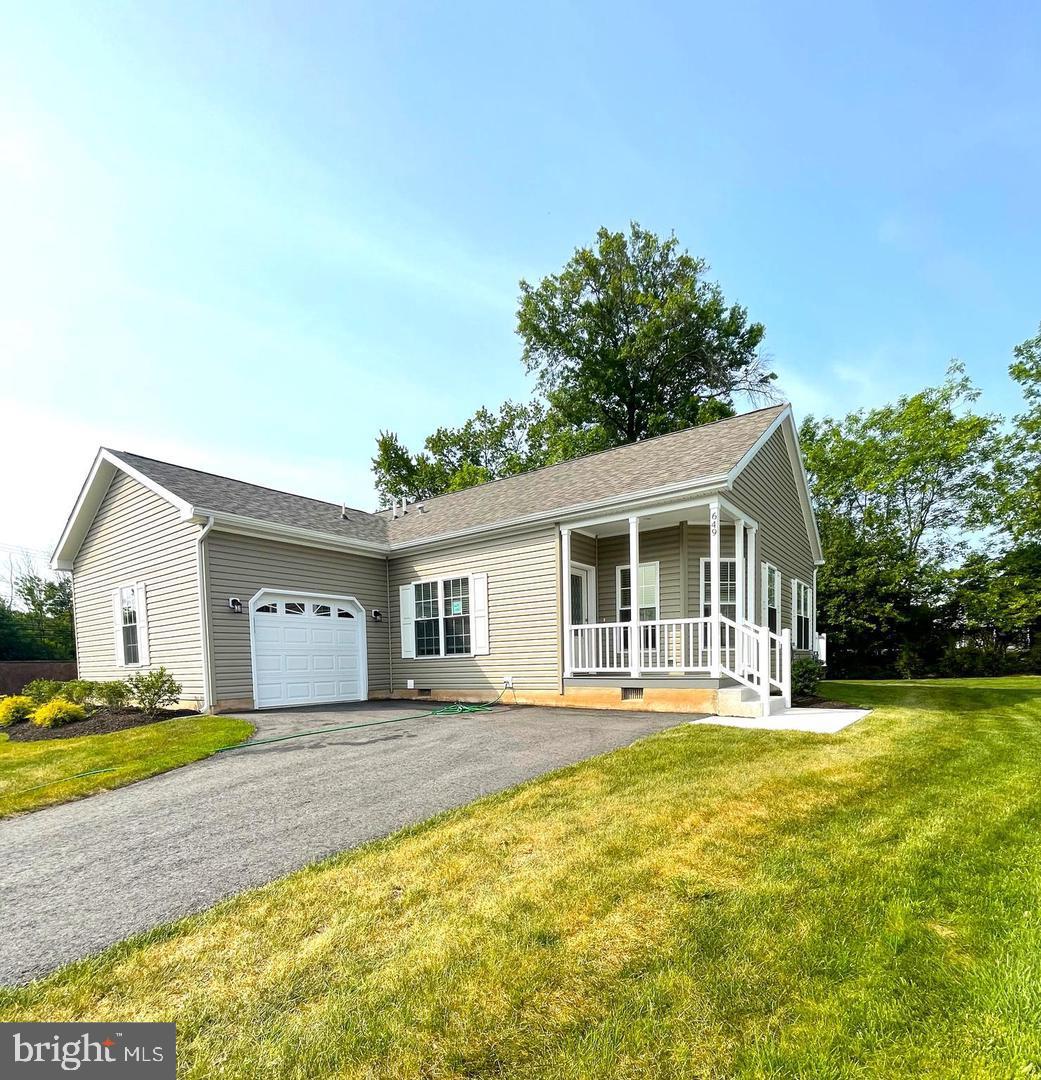
BLUE BELL
649 BLUE BELL SPRINGS DRIVE
2 Beds
2 Baths
1,556 Sq.Ft.
$569,000
MLS#: PAMC2188912

BLUE BELL
860 REYNARDS RUN
3 Beds
2 Baths
3,678 Sq.Ft.
$724,900
MLS#: PAMC2181620
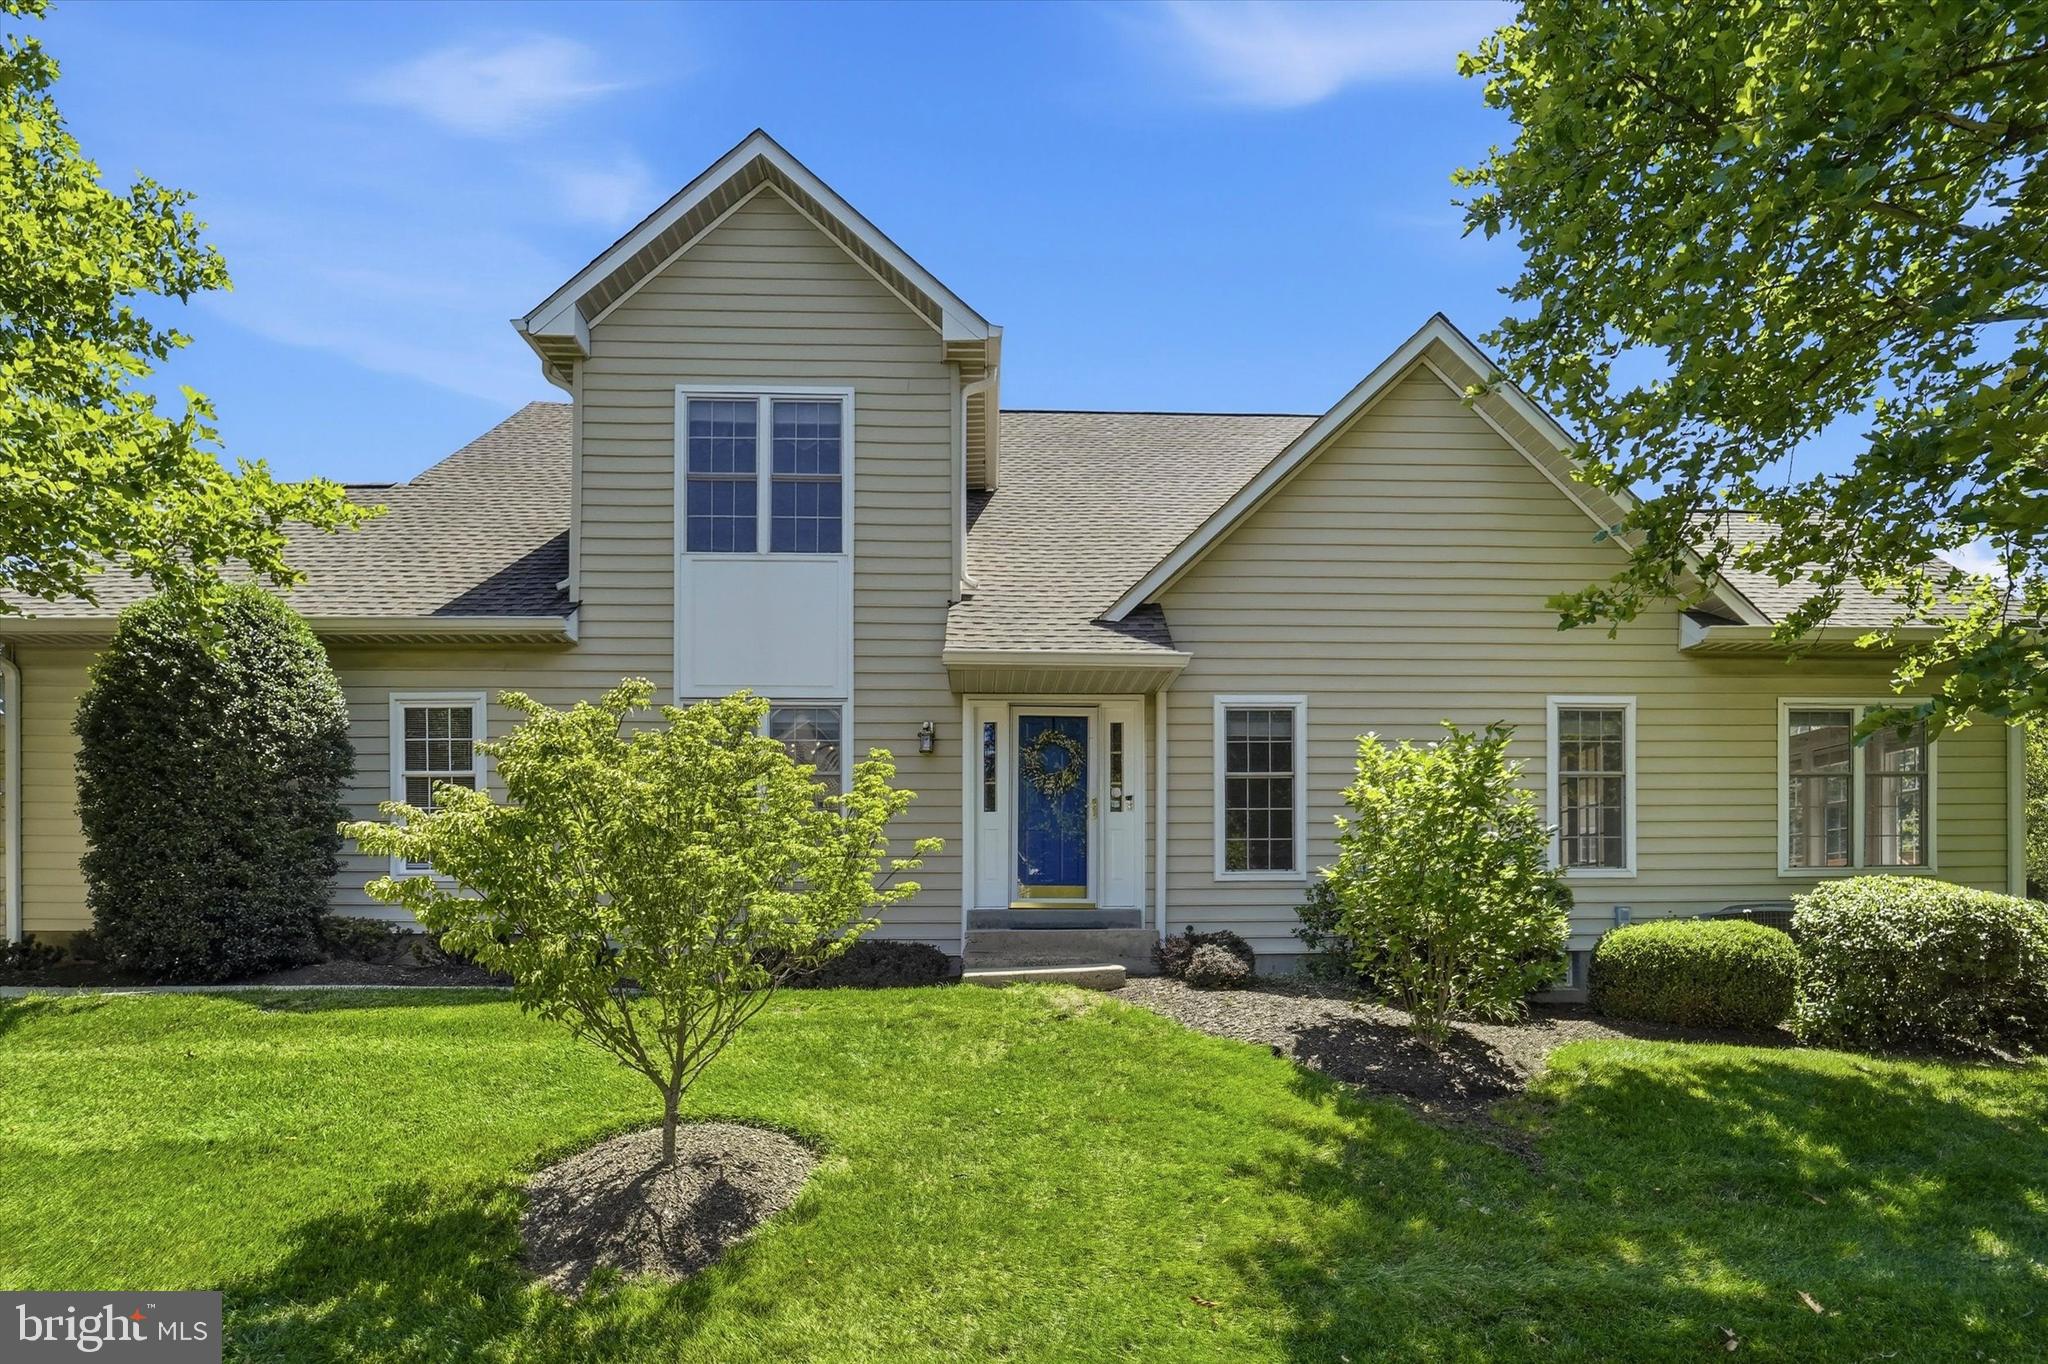
BLUE BELL
219 BIRKDALE DRIVE
3 Beds
2 Baths
2,888 Sq.Ft.
$777,900
MLS#: PAMC2185560

BLUE BELL
590 HIDDEN LAIR DRIVE
3 Beds
3 Baths
2,640 Sq.Ft.
$699,900
MLS#: PAMC2187920

BLUE BELL
944 HEDGEROW COURT
3 Beds
2 Baths
3,397 Sq.Ft.
$715,000
MLS#: PAMC2190272

BLUE BELL
425 NORWICK PLACE
3 Beds
2 Baths
2,736 Sq.Ft.
$699,900
MLS#: PAMC2192458

BLUE BELL
1270 HOLSTEIN COURT
5 Beds
3 Baths
3,044 Sq.Ft.
$800,000
MLS#: PAMC2193038

BLUE BELL
570 STENTON AVENUE
3 Beds
1 Baths
2,026 Sq.Ft.
$725,000
MLS#: PAMC2192962
.png)