


Property
Beds
5
Full Baths
4
1/2 Baths
1
Year Built
1999
Sq.Footage
4,923
Back on the market at no fault of the seller. Buyer had to terminate for financial reasons. Inspections available upon request. Nestled on 2.8 serene, stream-side acres in the top-rated Kennett Consolidated School District, 1084 Kaolin Road offers the ultimate Chester County lifestyle—unrivaled countryside privacy paired with immediate proximity to small town Kennett Square’s farm-to-table dining and boutique culture. Crafted for effortless daily living and entertaining, the foyer welcomes you with natural light and beautiful hardwood floors as you enter the home. The entrance is flanked by the formal dining room and living room complete with gas fireplace, built ins and crown molding. The kitchen serves as the central gathering hub, flowing smoothly into a sprawling family room and deck that overlook your own private nature preserve and trails to enjoy all that the property has to offer. The main floor also features a flex space perfect for a remote office, playroom or even a 6th bedroom, depending on your specific needs. Upstairs, the lavish primary suite boasts vaulted ceilings, a walk-in closet, and a spa-like ensuite, complemented by four additional spacious bedrooms—including a Jack-and-Jill suite—and a dedicated laundry room with custom folding/craft space. The partially finished walk-out basement includes built-ins, a rough-in for a wet bar or kitchen, ample unfinished storage, and comes turn-key ready for entertaining with both the pool and foosball tables included. This home is a nature lover's dream with privacy and space to explore. It also offers the ideal blend of total countryside privacy and exceptional suburban convenience, positioned just three minutes from the award-winning dining, shops, and events in downtown Kennett Square. Commuters will love the seamless access to Route 1 and Delaware—putting Wilmington’s corporate hubs, tax-free shopping, Longwood Gardens, and top-rated district schools all within a quick 5- to 15-minute drive.
Features & Amenities
Interior
-
Other Interior Features
Eat-in Kitchen, Ceiling Fan(s), Kitchen Island, Pantry, Recessed Lighting, Walk-In Closet(s), High Ceilings, Built-in Features, Crown Molding, Soaking Tub
-
Total Bedrooms
5
-
Bathrooms
4
-
1/2 Bathrooms
1
-
Above Grade Finished Area
3823.0
-
Basement YN
YES
-
Cooling YN
YES
-
Cooling
Central Air, Ceiling Fan(s), Electric
-
Fireplace YN
YES
-
Heating YN
YES
-
Heating
Propane, Forced Air
-
Pet friendly
N/A
Exterior
-
Garage
Yes
-
Garage spaces
3
-
Construction Materials
Stucco, Stone
-
Other Exterior Features
Lighting
-
Parking
Garage Door Opener, Garage, Driveway, Covered, Inside Entrance, Attached
-
Patio and Porch Features
Deck
-
Pool
No
-
Waterfront YN
NO
Area & Lot
-
Lot Features
Front Yard, Private, Few Trees, Back Yard
-
Lot Size(acres)
2.8
-
Lot Size(square feet)
121,968
-
Property Type
Residential
-
Property Sub Type
Single Family Residence
-
Architectural Style
Traditional
Price
-
Sales Price
$825,000
-
Tax Amount
$11,686
-
Financing Options
Cash, Conventional
-
Sq. Footage
4,923
-
Price/SqFt
$167
HOA
-
Association
No
School District
-
Elementary School
N/A
-
Middle School
N/A
-
High School
KENNETT
Property Features
-
New Construction
NO
-
Foundation Details
Slab
-
Senior Community YN
NO
-
Sewer
Septic Tank
-
Tax Lot
0016.0200
-
Water Source
Well
Schedule a Showing
Showing scheduled successfully.
Mortgage calculator
Estimate your monthly mortgage payment, including the principal and interest, property taxes, and HOA. Adjust the values to generate a more accurate rate.
Your payment
Principal and Interest:
$
Property taxes:
$
HOA fees:
$
Total loan payment:
$
Total interest amount:
$
Location
County
CHESTER
Elementary School
Middle School
High School
KENNETT
Listing Courtesy of Megan Eileen Cromer, BHHS Fox & Roach-Chadds Ford
RealHub Information is provided exclusively for consumers' personal, non-commercial use, and it may not be used for any purpose other than to identify prospective properties consumers may be interested in purchasing. All information deemed reliable but not guaranteed and should be independently verified. All properties are subject to prior sale, change or withdrawal. RealHub website owner shall not be responsible for any typographical errors, misinformation, misprints and shall be held totally harmless.

Salesperson, Realtor
Herschel Miller
Call Herschel today to schedule a private showing.

* Listings on this website come from the FMLS IDX Compilation and may be held by brokerage firms other than the owner of this website. The listing brokerage is identified in any listing details. Information is deemed reliable but is not guaranteed. If you believe any FMLS listing contains material that infringes your copyrighted work please click here to review our DMCA policy and learn how to submit a takedown request.© 2024 FMLS.
Related Properties

KENNETT SQUARE
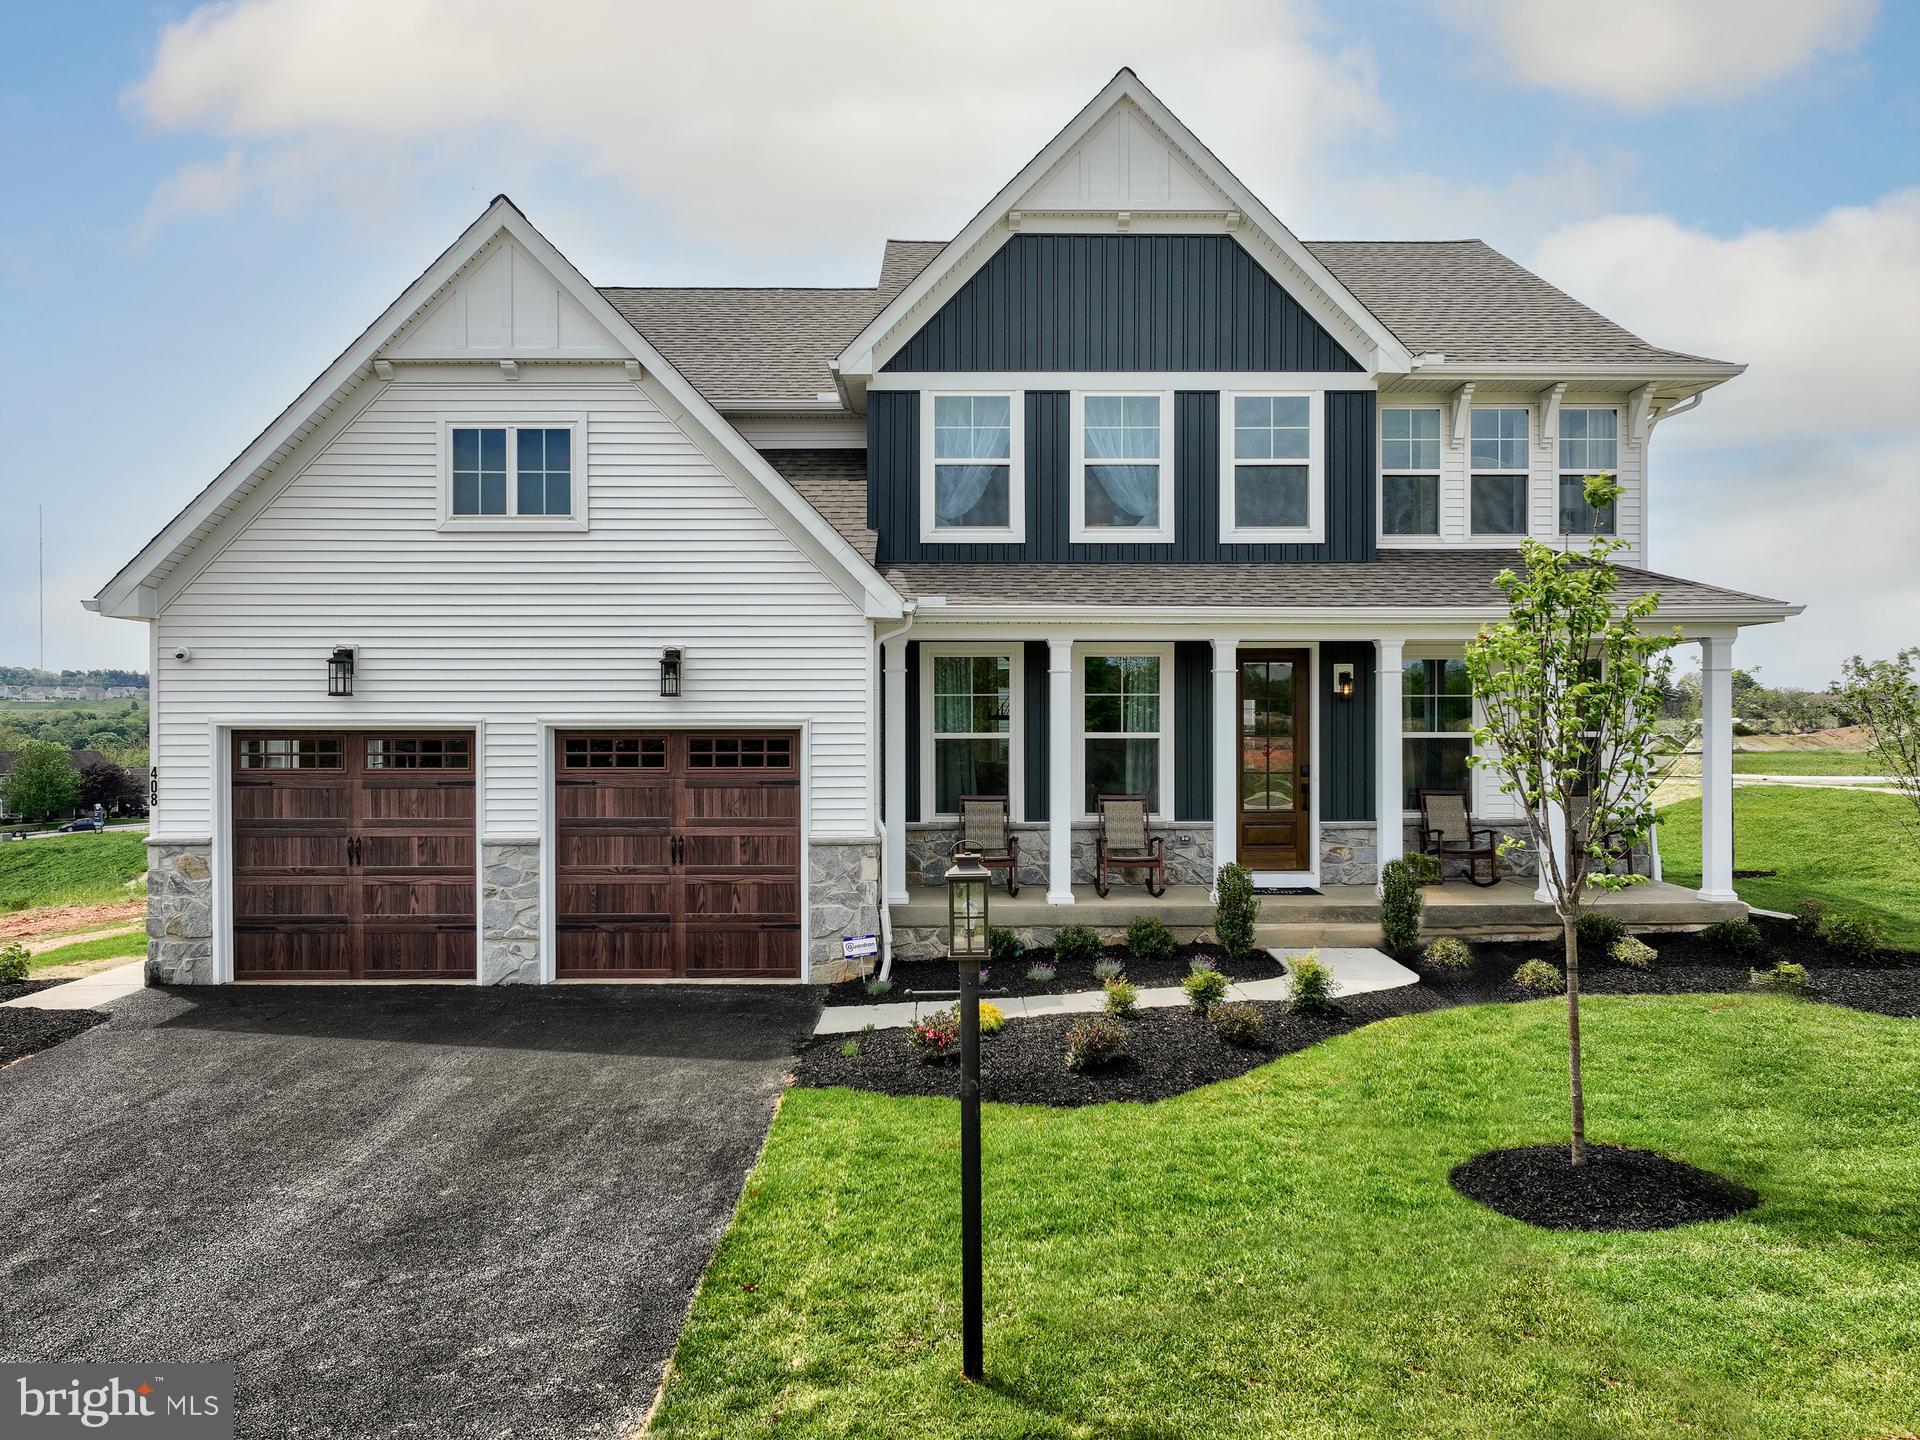
458 MIMOSA CIRCLE
3 Beds
3 Baths
2,650 Sq.Ft.
$799,000
MLS#: PACT2132398
KENNETT SQUARE
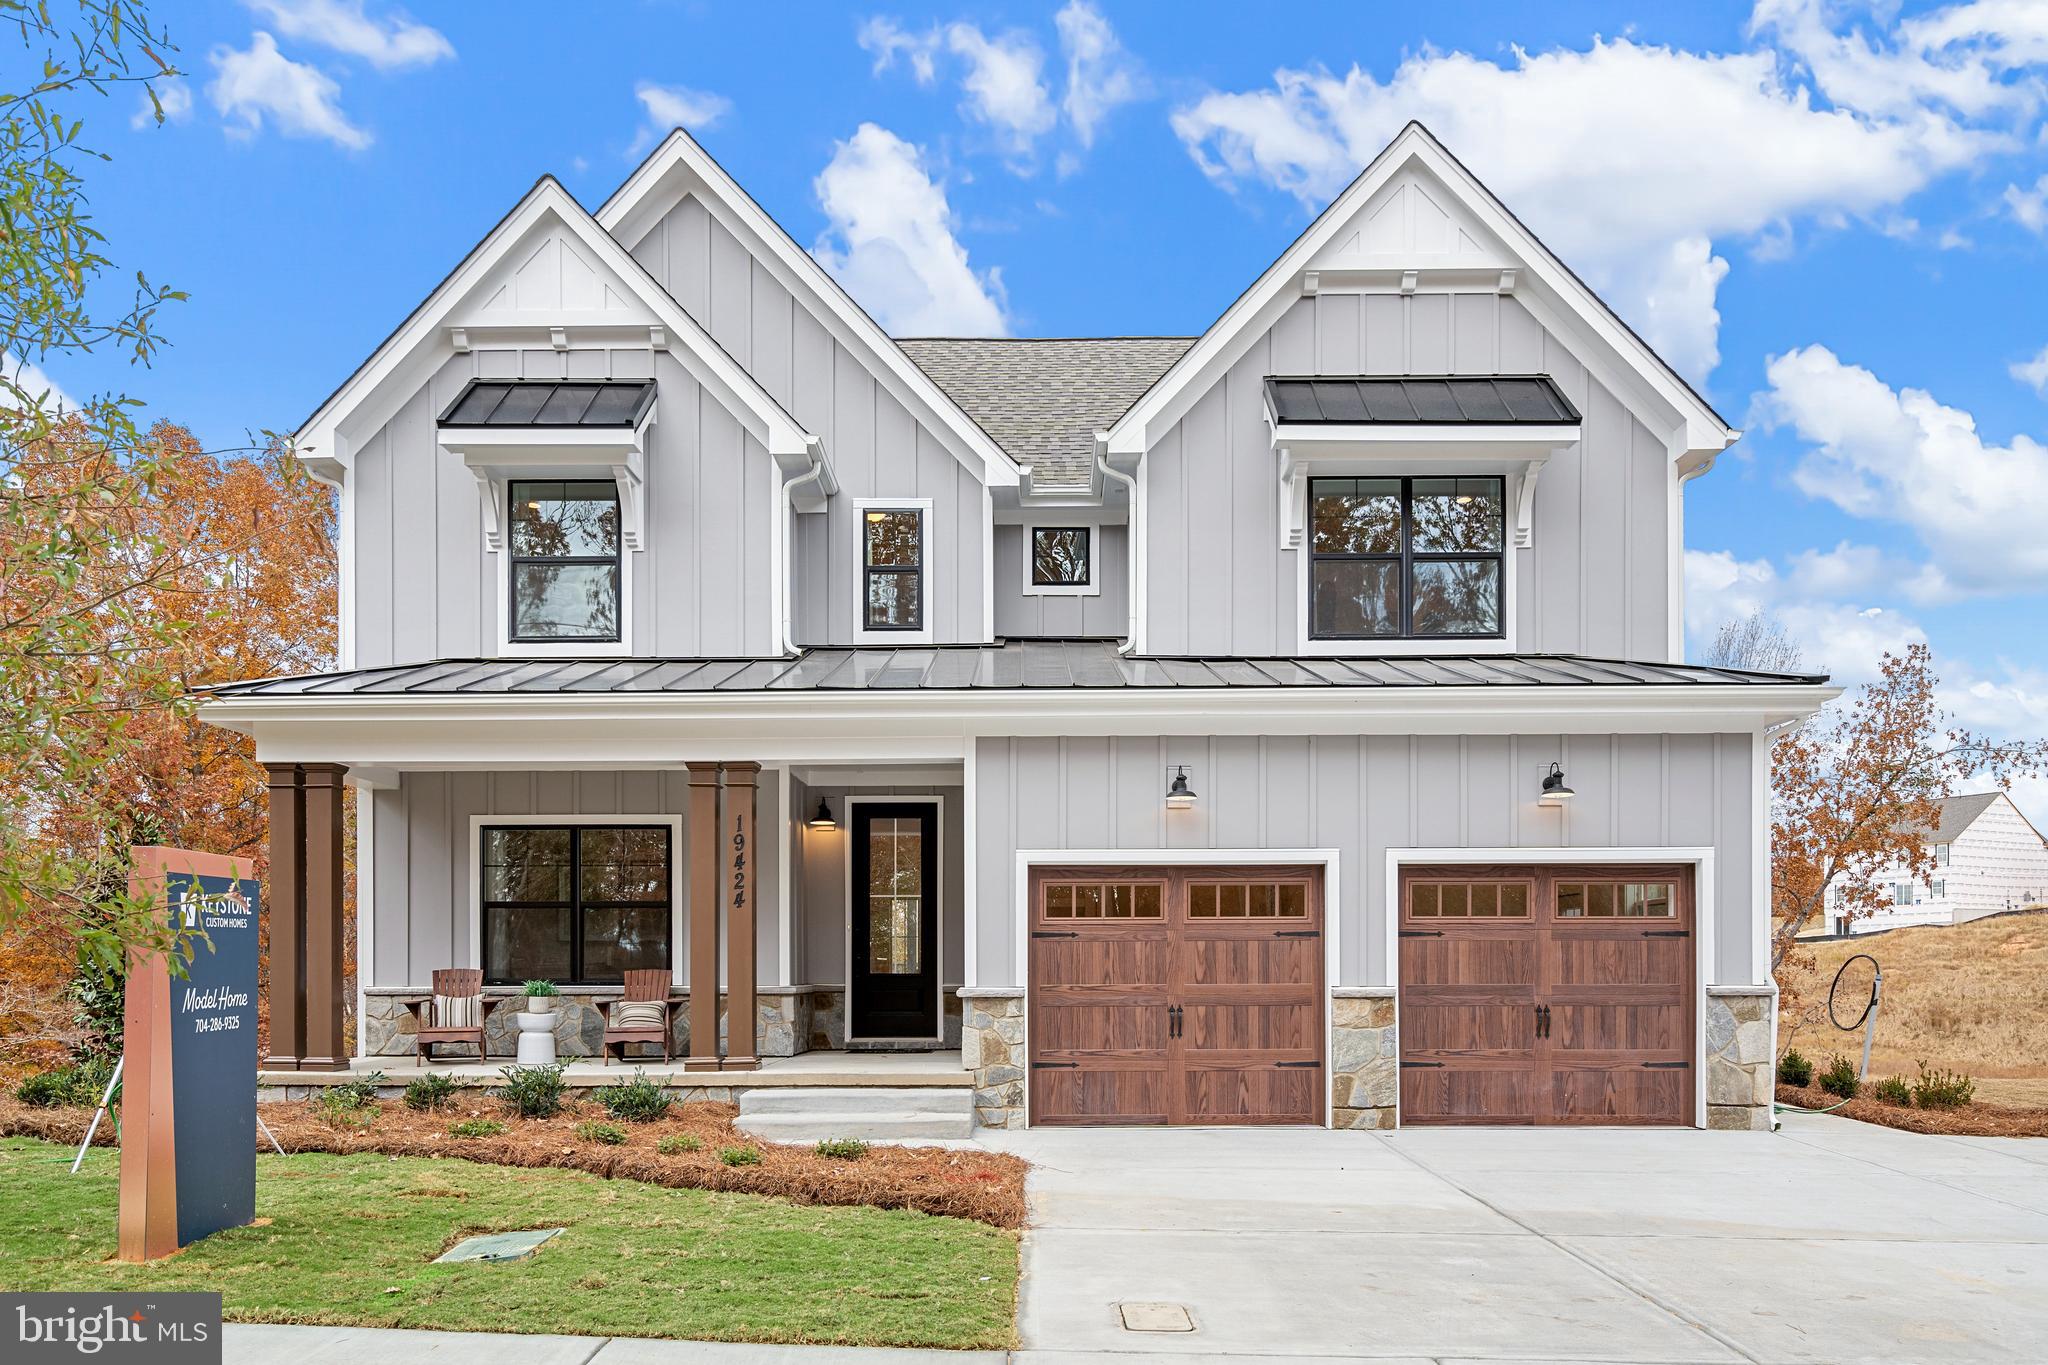
100 DECLAN MAGNOLIA
4 Beds
2 Baths
2,953 Sq.Ft.
$926,456
MLS#: PACT2086042
KENNETT SQUARE
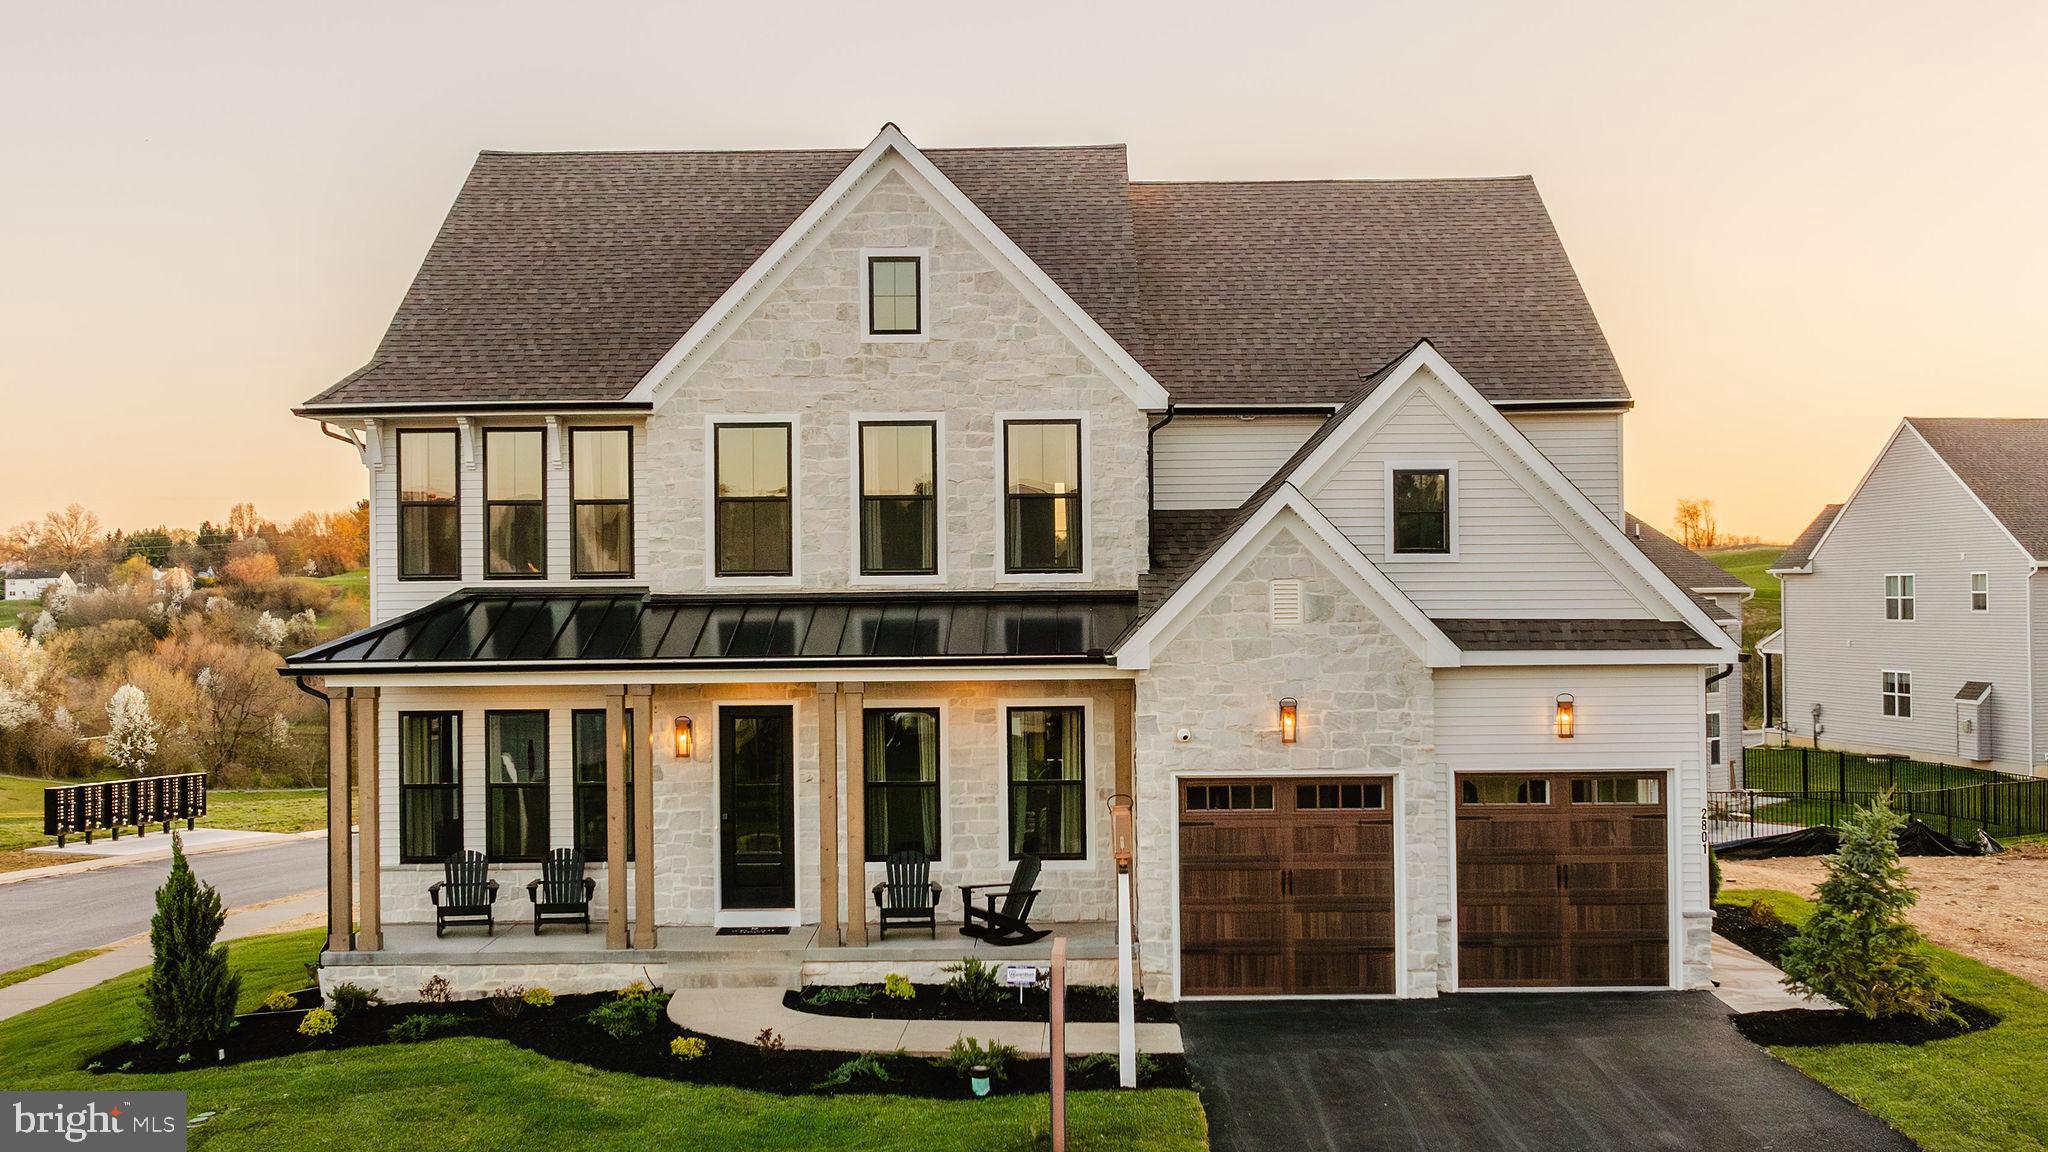
100 DECLAN SAVANNAH
4 Beds
2 Baths
2,748 Sq.Ft.
$908,819
MLS#: PACT2086038
KENNETT SQUARE
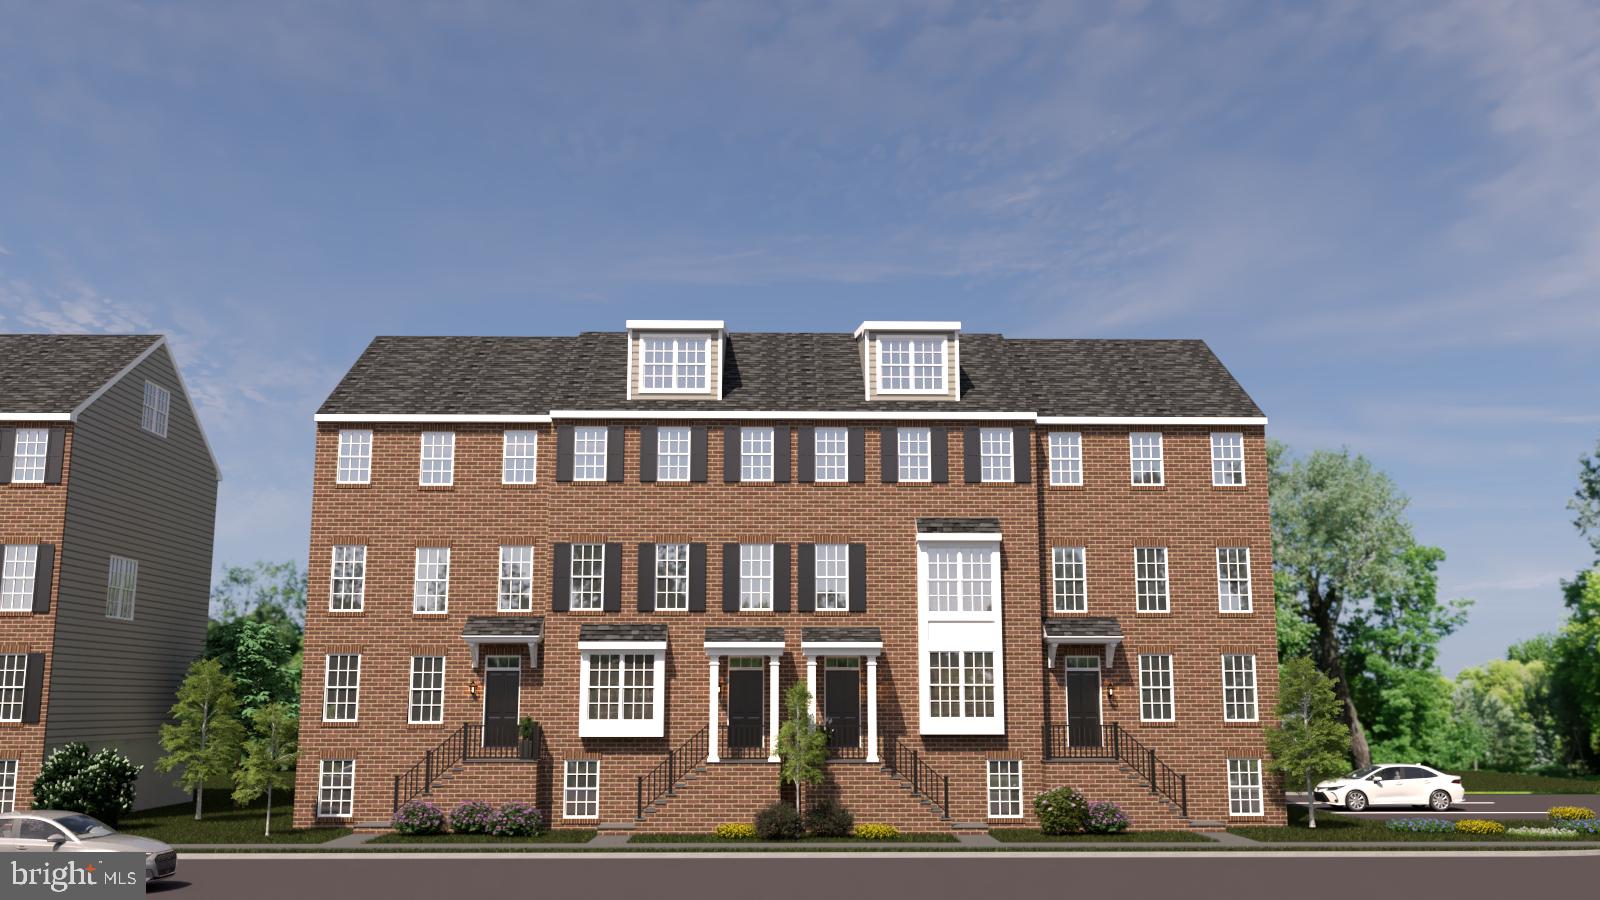
100 DECLAN HAWTHORNE
4 Beds
2 Baths
3,646 Sq.Ft.
$977,637
MLS#: PACT2086050
KENNETT SQUARE
10104 BEACON STREET
5 Beds
2 Baths
3,650 Sq.Ft.
$750,000
MLS#: PACT2111260

KENNETT SQUARE
502 BEECHWOOD DRIVE
5 Beds
3 Baths
2,680 Sq.Ft.
$750,000
MLS#: PACT2135832
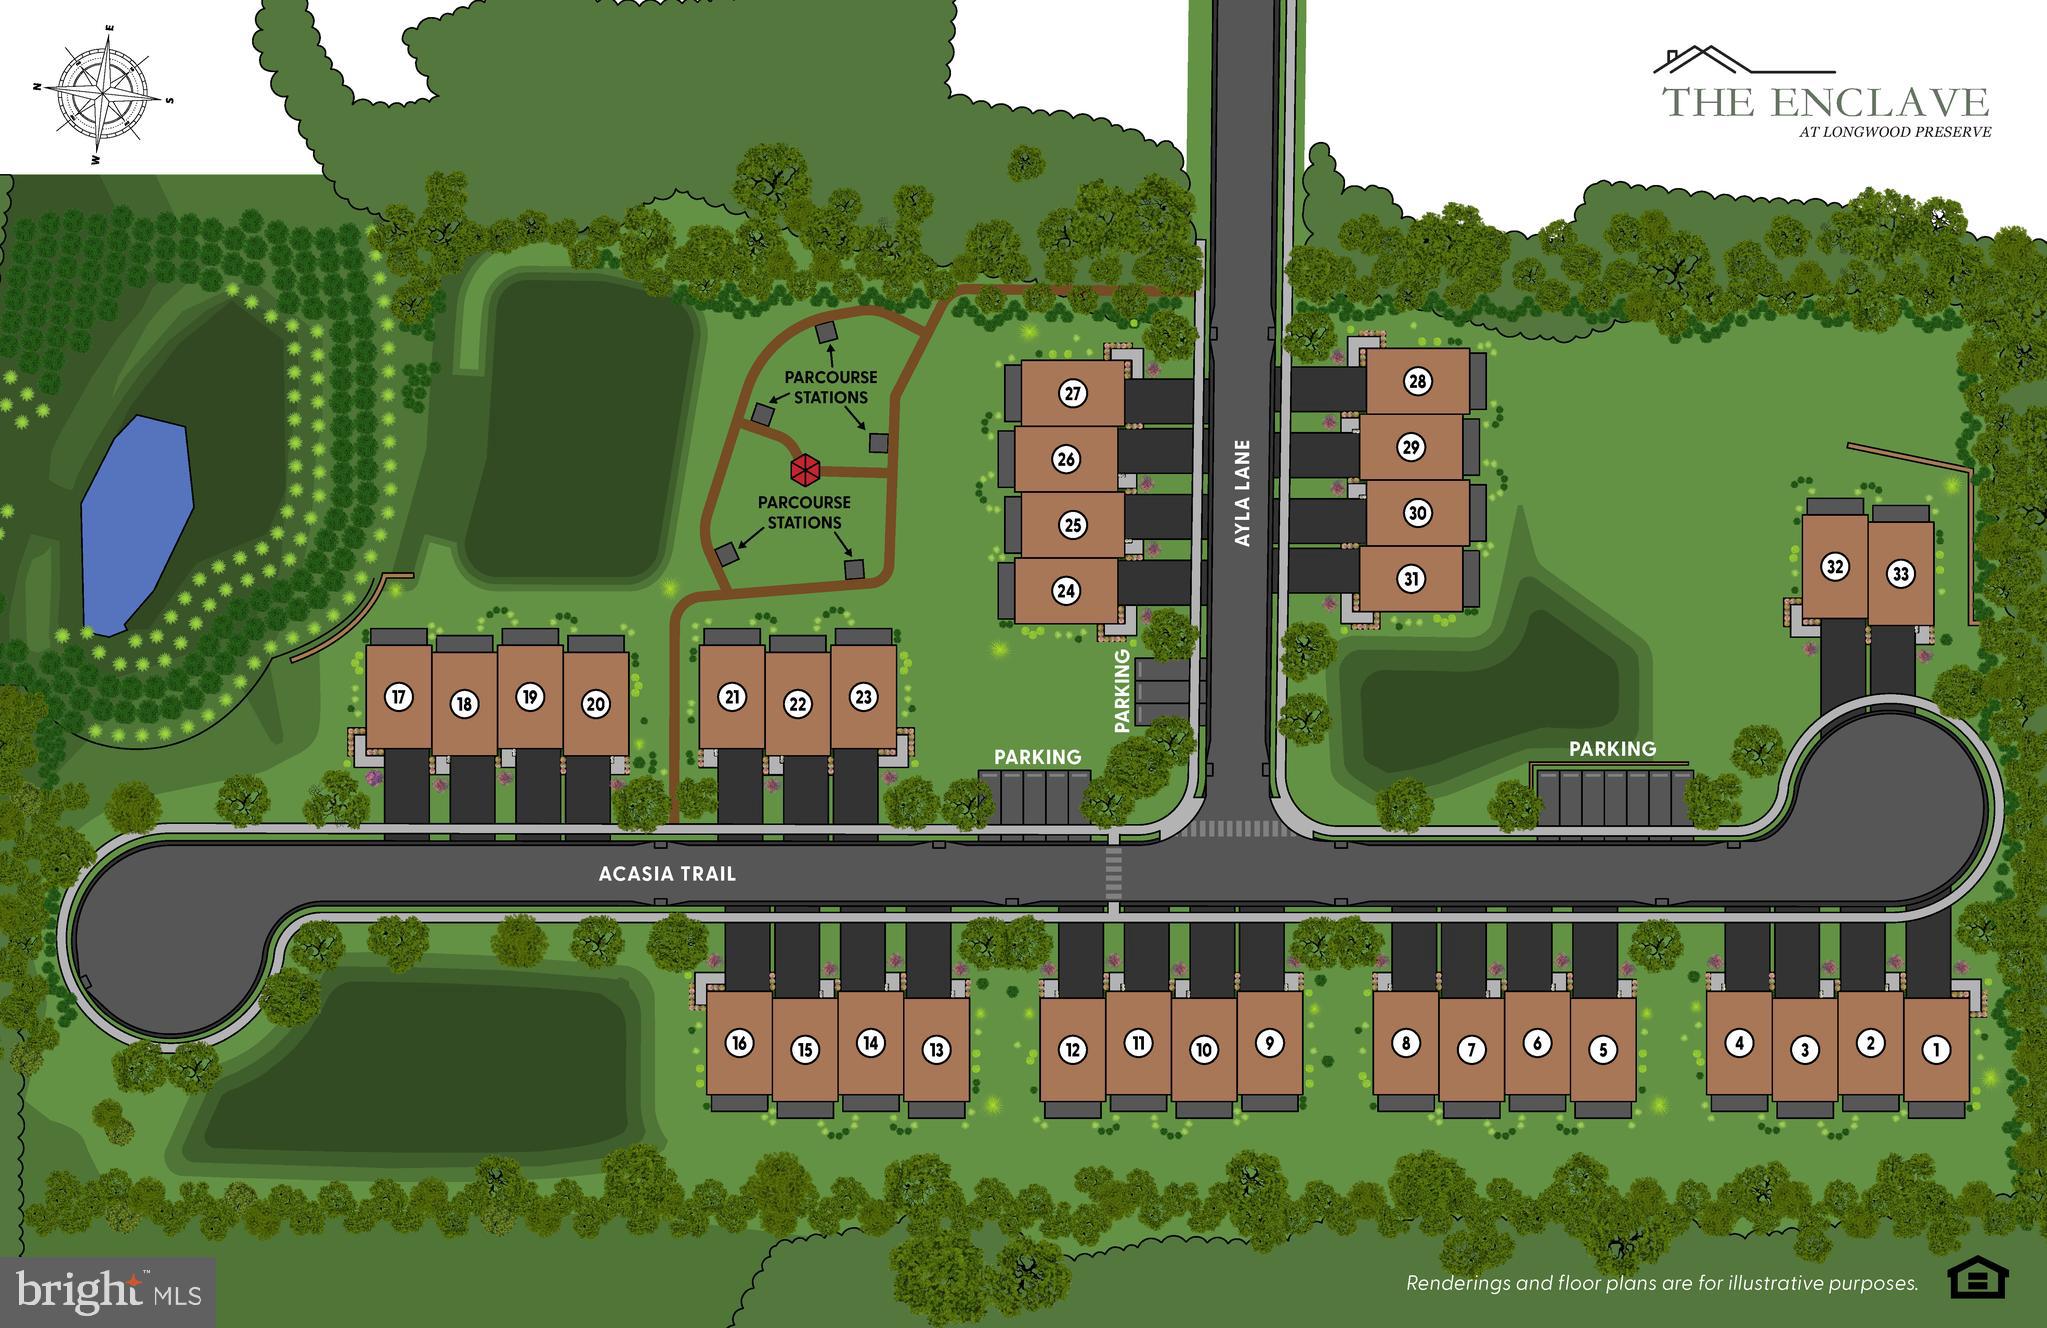
KENNETT SQUARE
936 AYLA LANE 24
3 Beds
3 Baths
2,400 Sq.Ft.
$742,750
MLS#: PACT2130762

KENNETT SQUARE
117 QUAIL
5 Beds
2 Baths
3,672 Sq.Ft.
$849,000
MLS#: PACT2135286

KENNETT SQUARE
518 E SOUTH STREET
4 Beds
2 Baths
3,185 Sq.Ft.
$775,000
MLS#: PACT2135928

KENNETT SQUARE
224 DAYLESFORD COURT
3 Beds
2 Baths
3,299 Sq.Ft.
$845,000
MLS#: PACT2135184
.png)