Features & Amenities

Interior

  • Other Interior Features

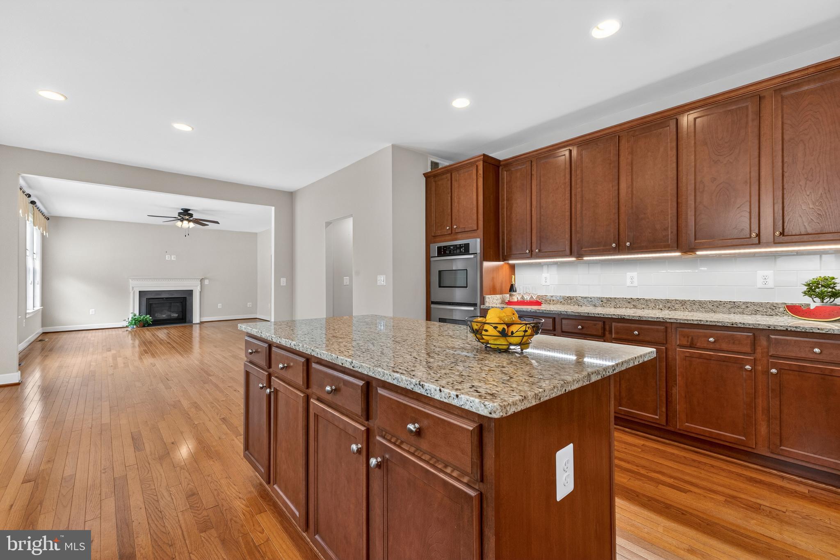
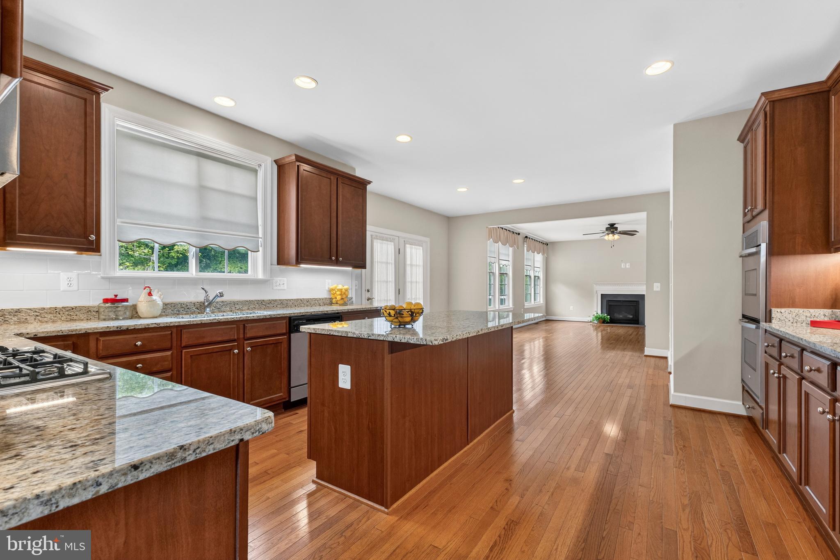
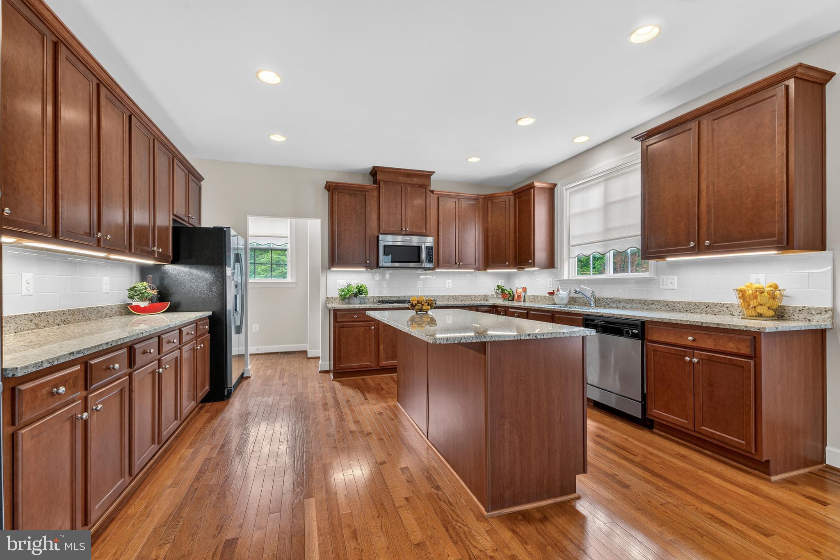
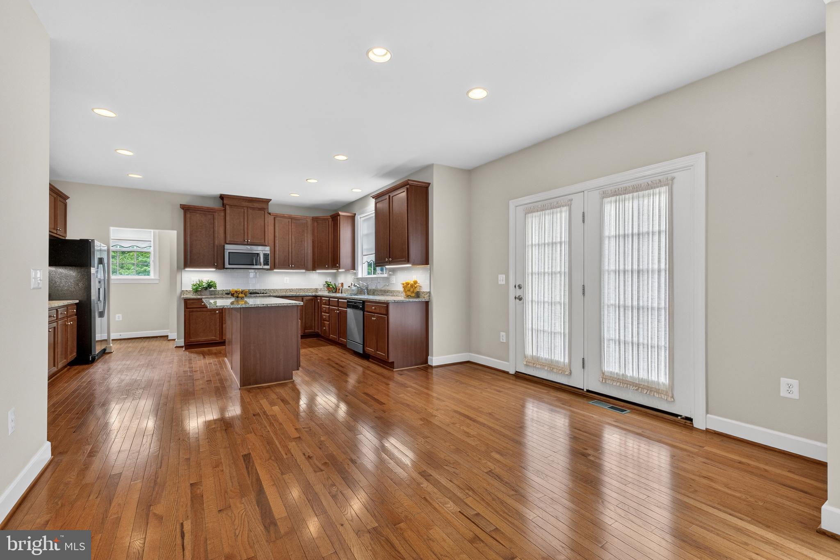
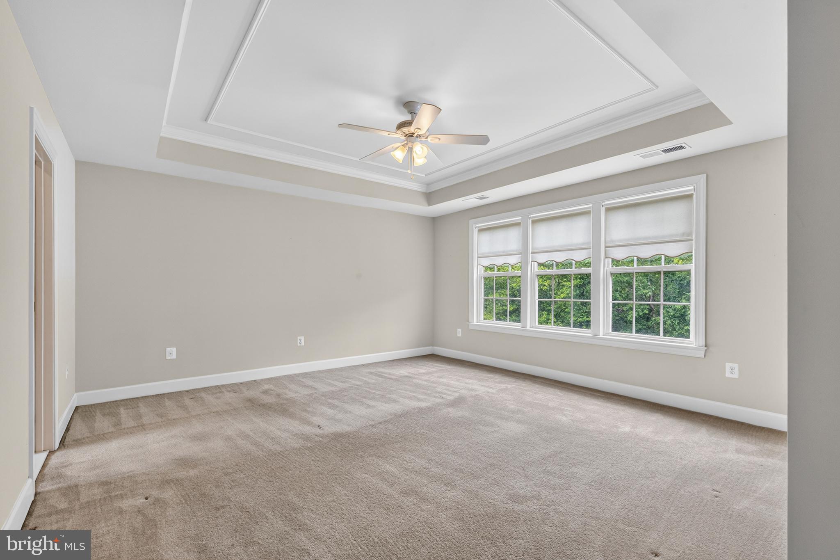
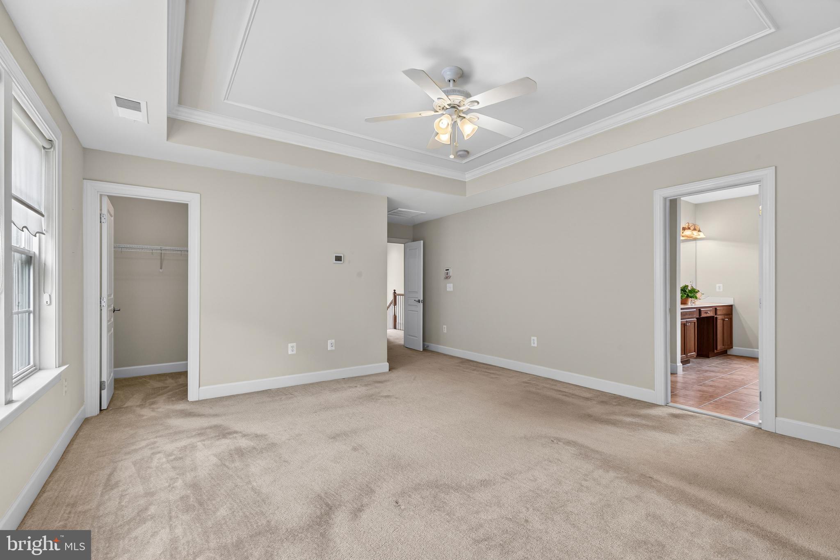
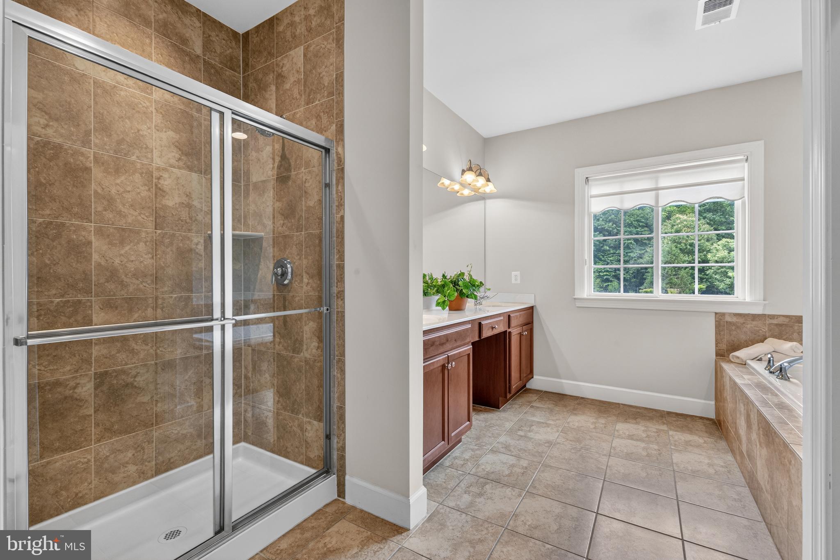
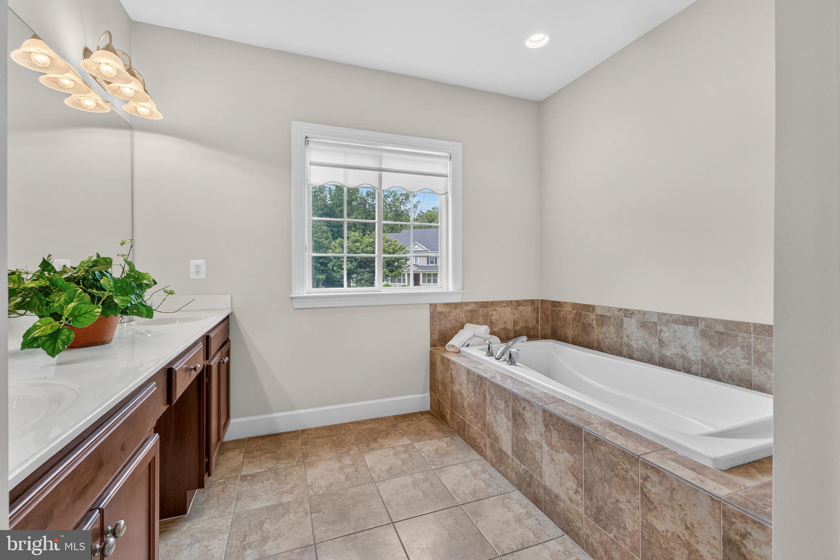
    Eat-in Kitchen, Ceiling Fan(s), Kitchen Island, Pantry, Walk-In Closet(s), Recessed Lighting, High Ceilings, Crown Molding, Open Floorplan, Soaking Tub

  • Total Bedrooms

    4

  • Bathrooms

    3

  • 1/2 Bathrooms

    1

  • Above Grade Finished Area

    2664.0

  • Basement YN

    YES

  • Cooling YN

    YES

  • Cooling

    Central Air, Ceiling Fan(s), Electric

  • Fireplace YN

    YES

  • Heating YN

    YES

  • Heating

    Exhaust Fan, Natural Gas, Forced Air

  • Pet friendly

    N/A

Exterior

  • Garage

    Yes

  • Garage spaces

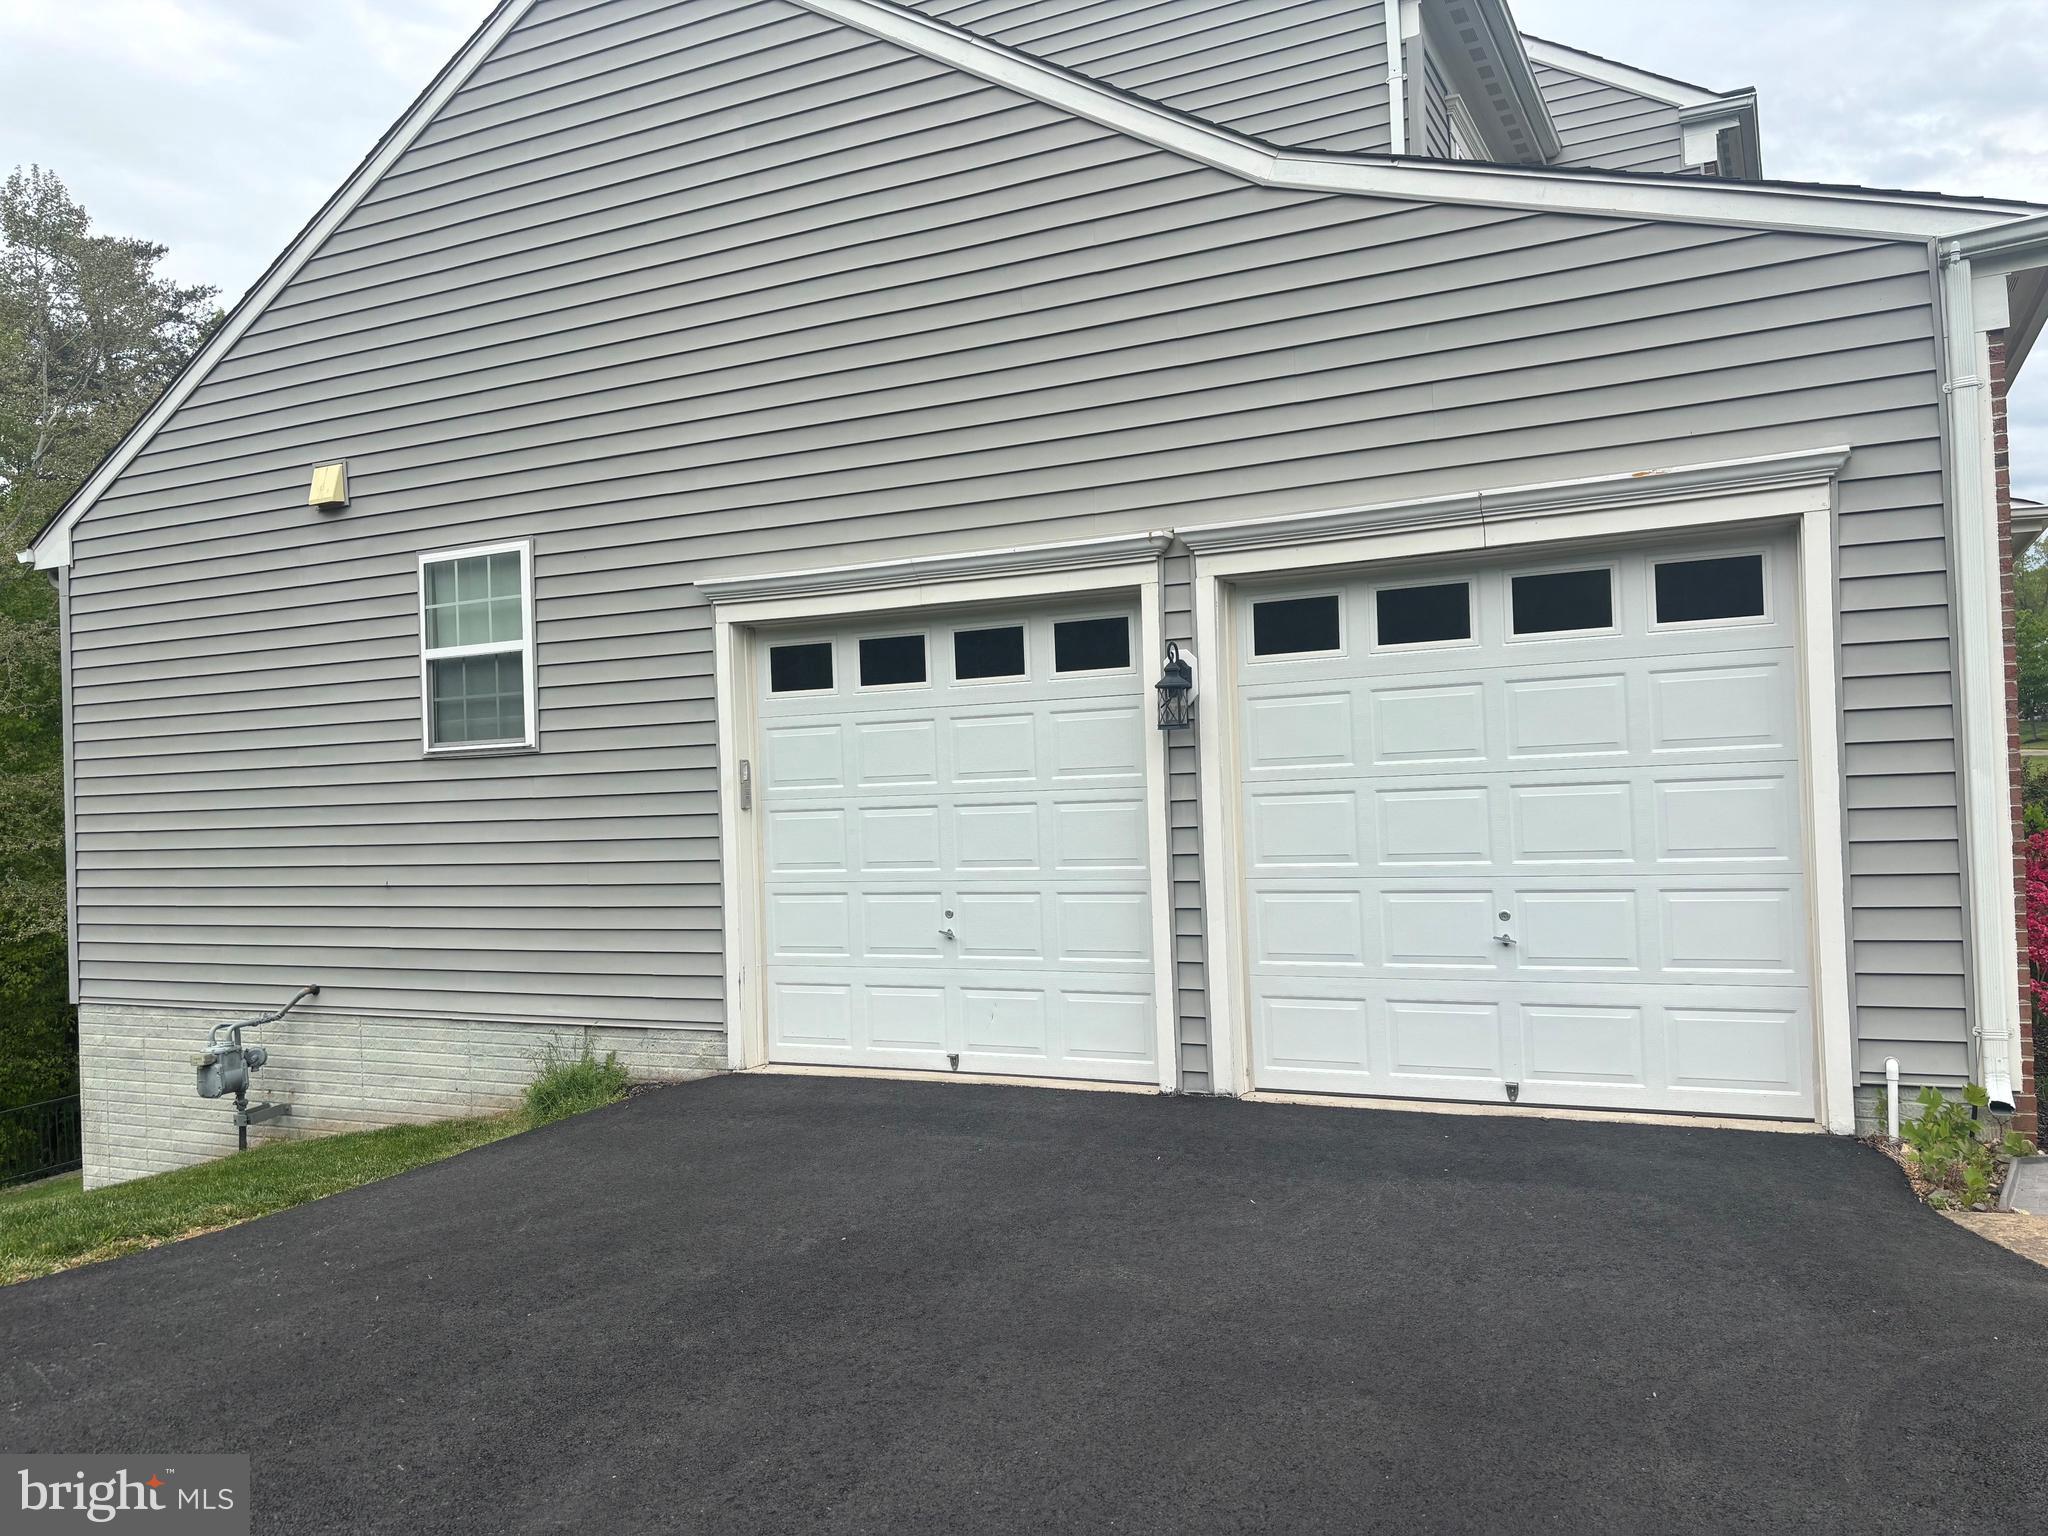
    2

  • Construction Materials

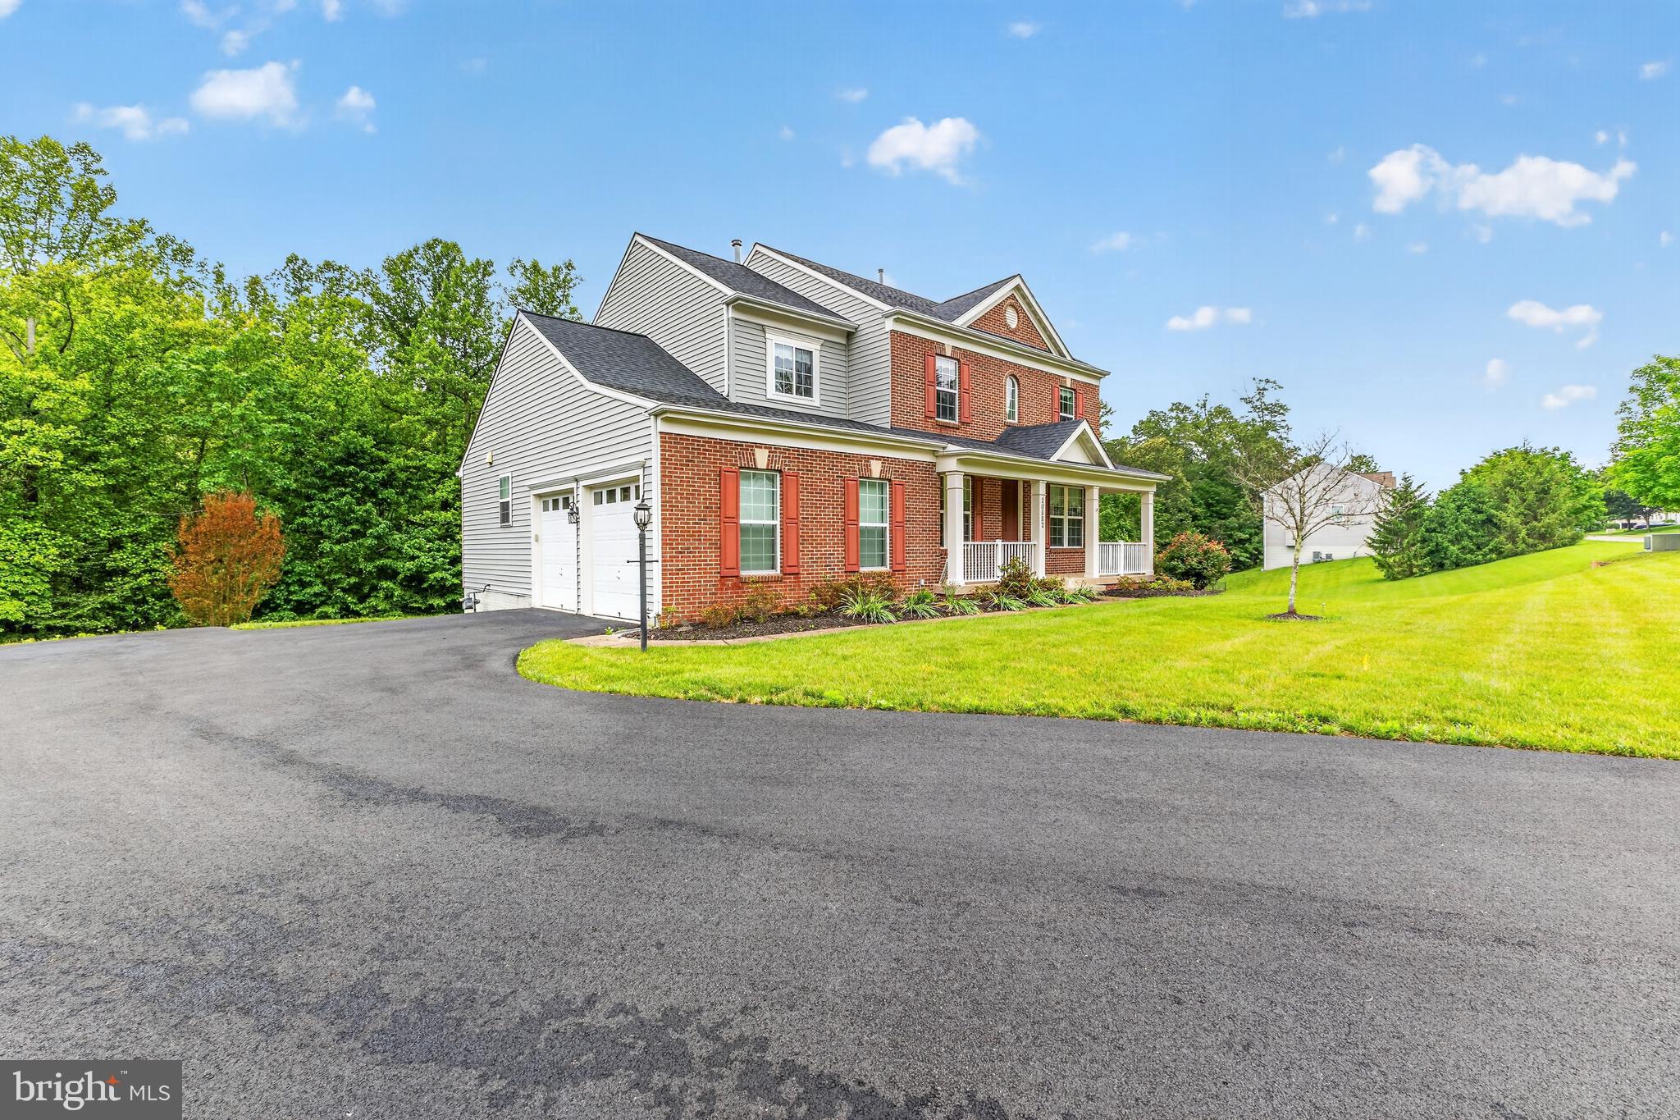
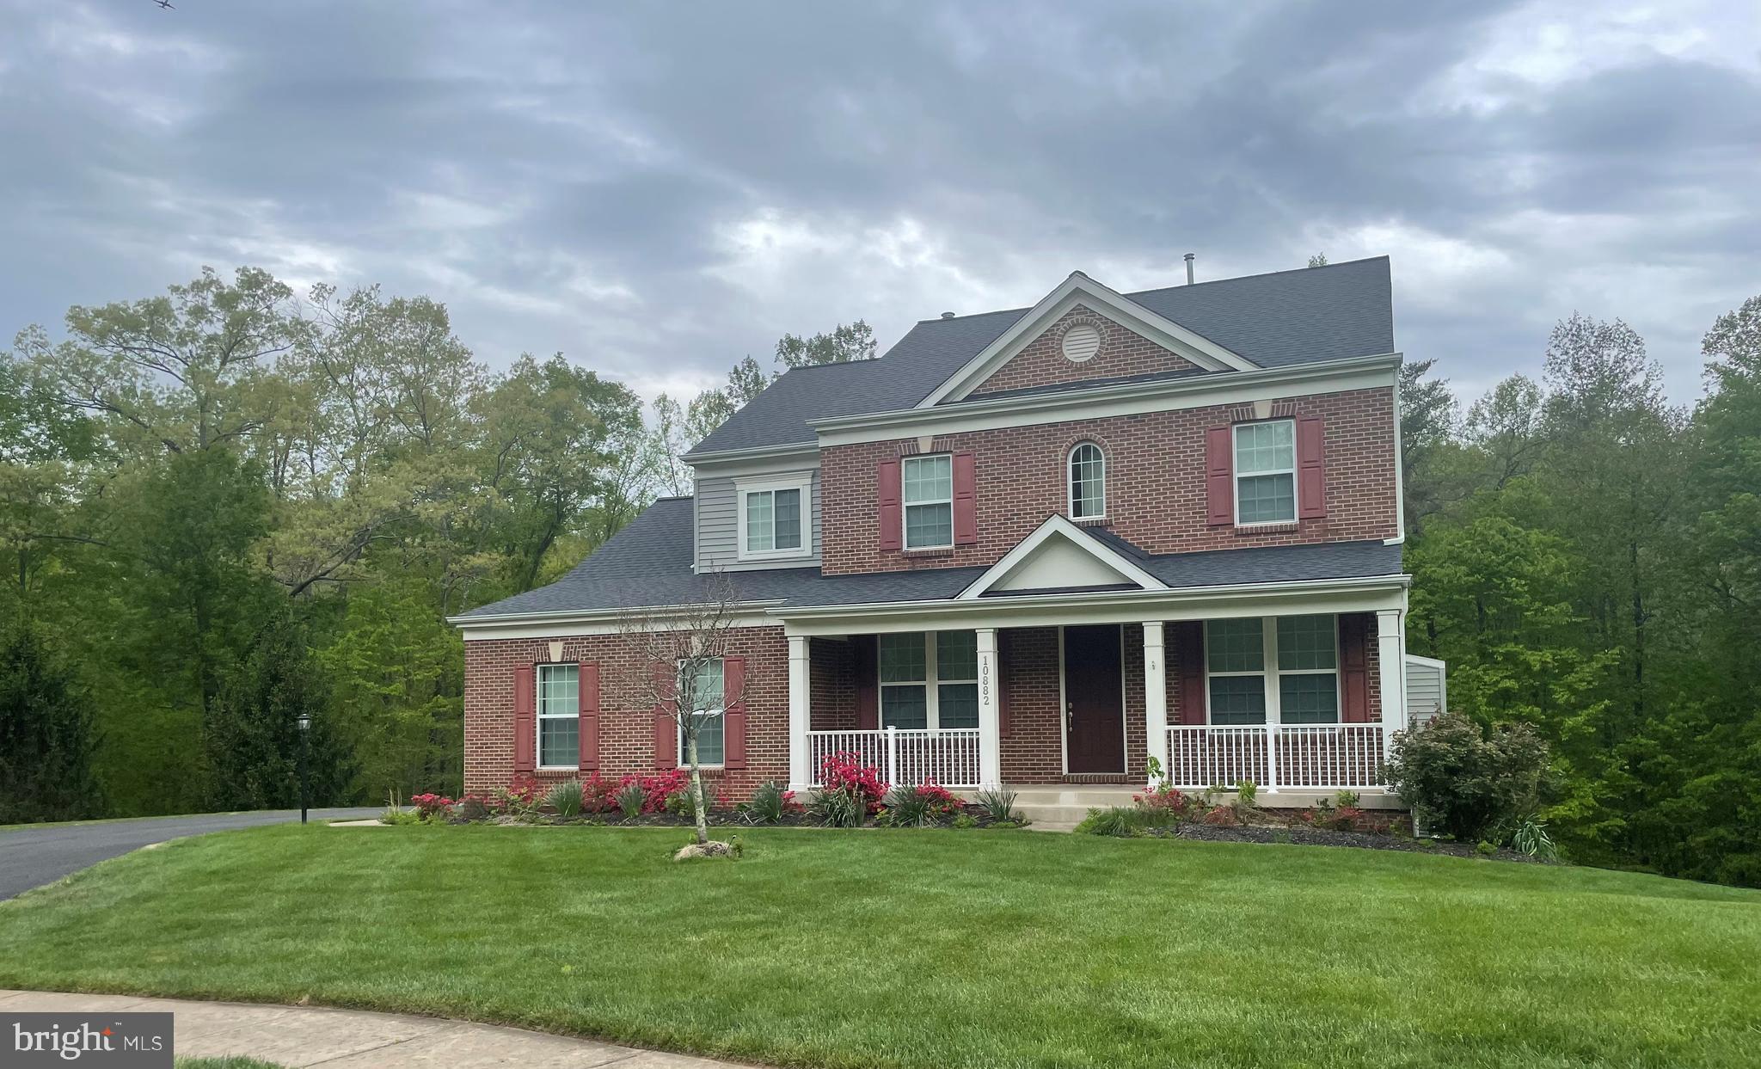
    Brick, Vinyl Siding

  • Parking

    Garage Door Opener, Asphalt, Garage, Driveway, Attached

  • Patio and Porch Features

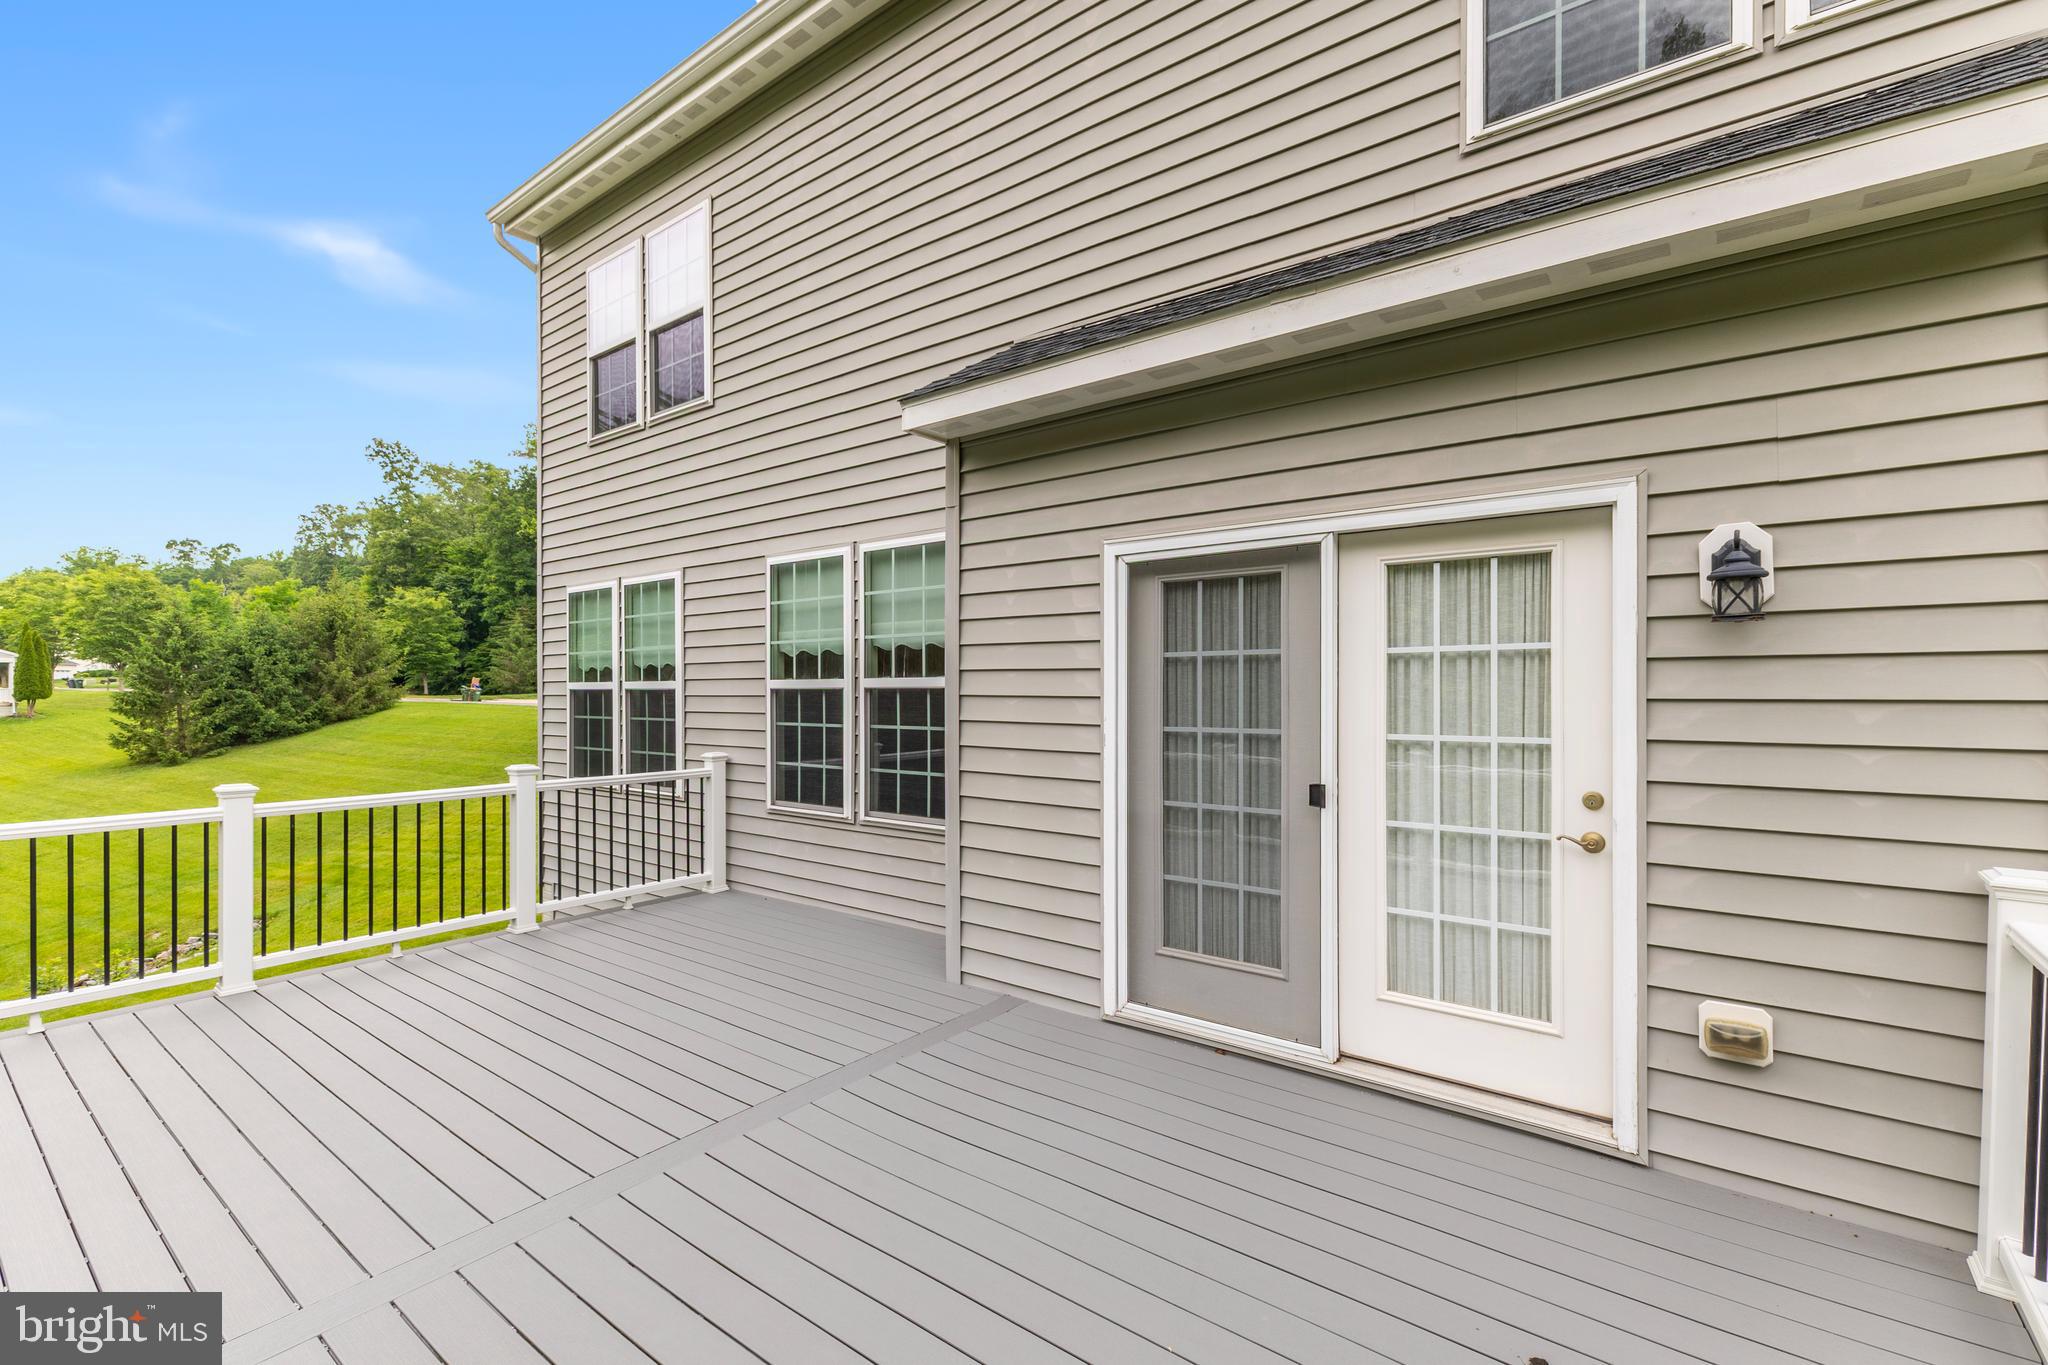
    Porch, Deck

  • Pool

    No

  • Waterfront YN

    NO

  • View

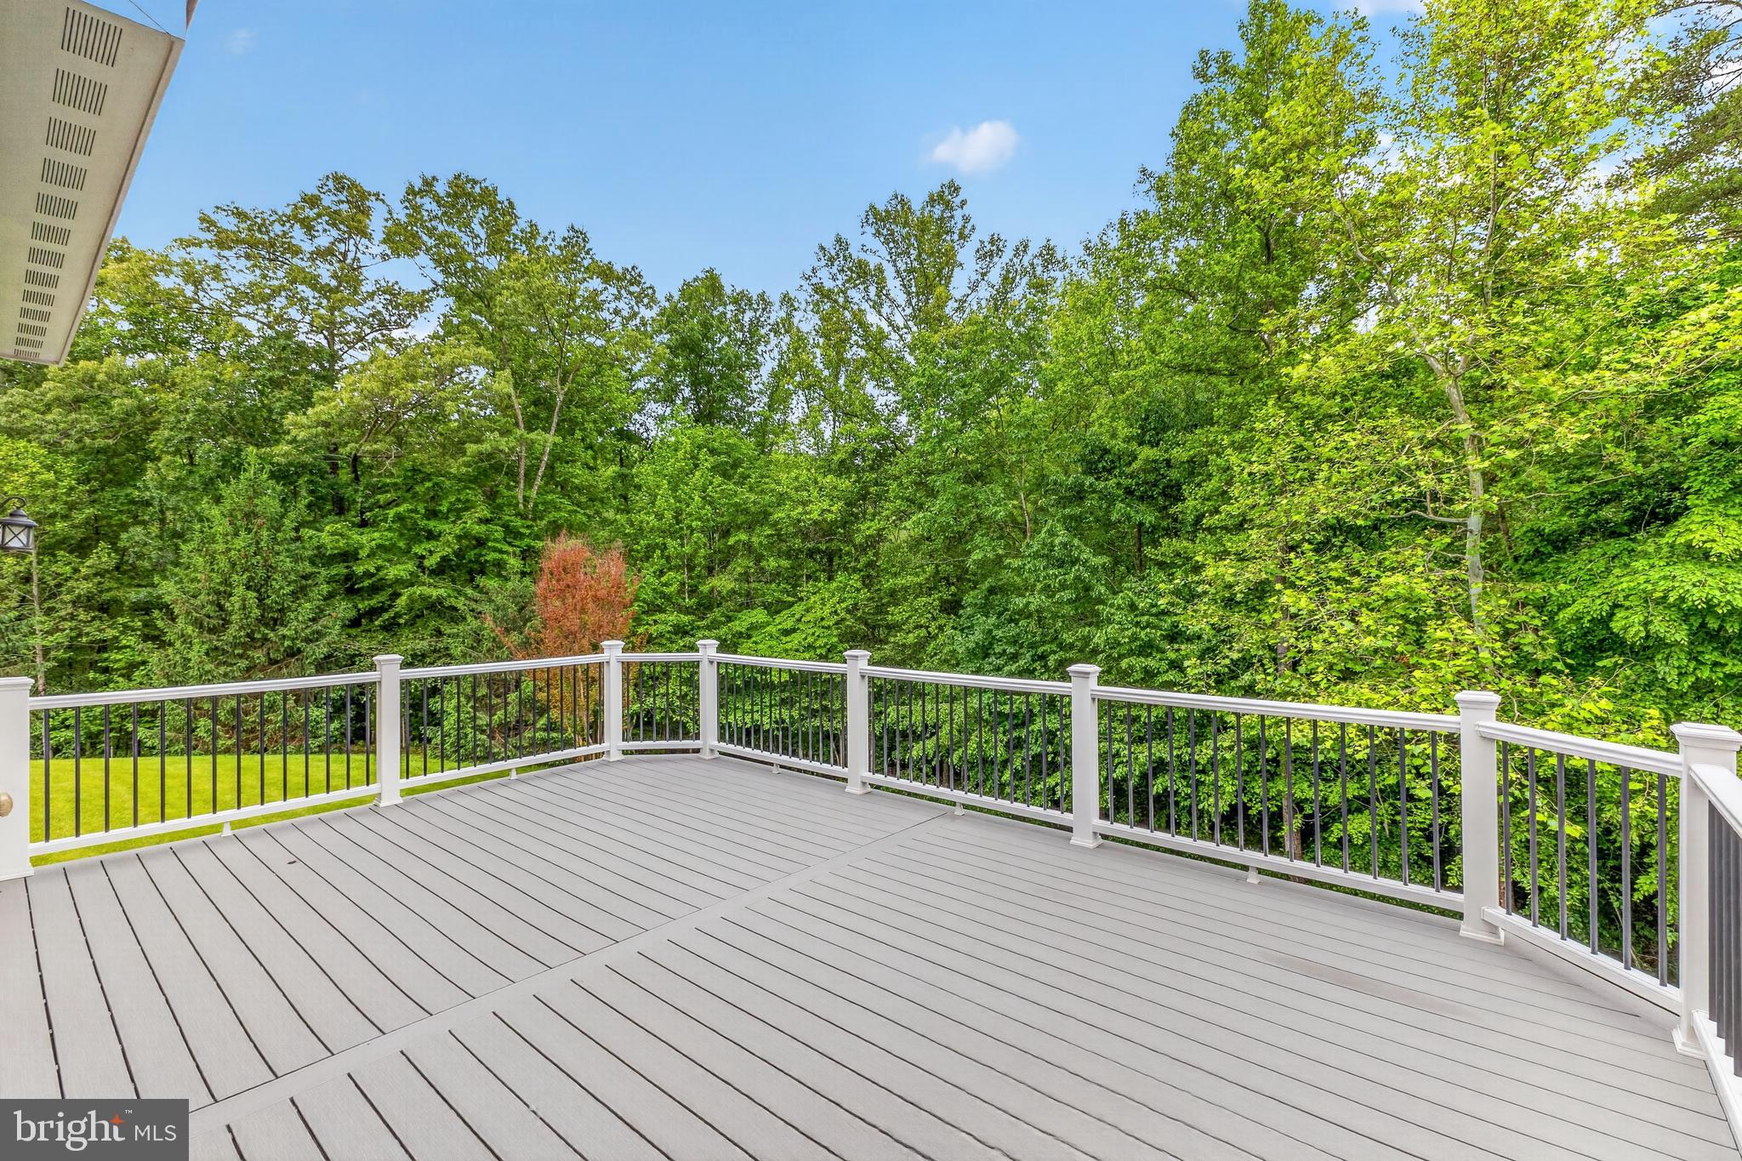
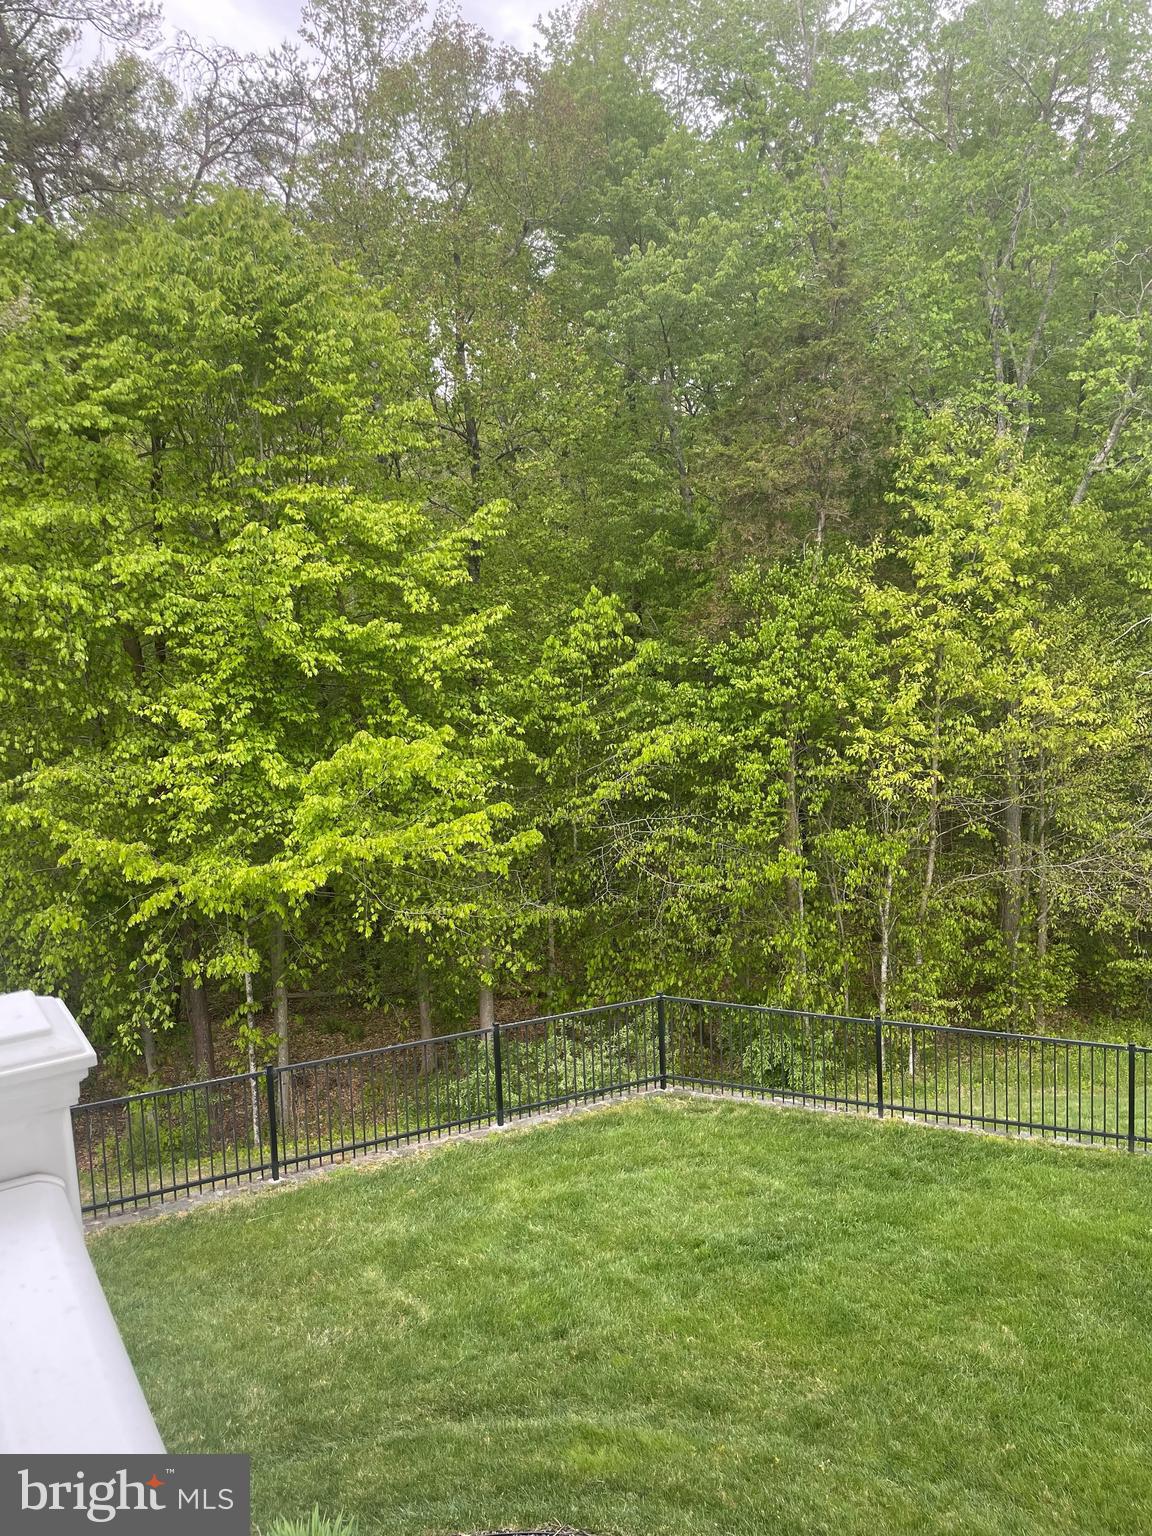
    Trees/Woods

Area & Lot

  • Lot Features

    Wooded, Cul-De-Sac, Cleared, Back Yard

  • Lot Size(acres)

    0.8

  • Lot Size(square feet)

    34660.0

  • Property Type

    Residential

  • Property Sub Type

    Single Family Residence

Price

  • Sales Price

    $825,000

  • Tax Amount

    $6,539

  • Sq. Footage

    2, 664

  • Price/SqFt

    $309

HOA

  • Association

    Yes

  • Association Fee

    $60

  • Association Fee Frequency

    Monthly

  • Association Fee Includes

    N/A

School District

  • Elementary School

    BENNETT

  • Middle School

    PARKSIDE

  • High School

    OSBOURN PARK

Property Features

  • New Construction

    NO

  • Association Amenities

    Picnic Area, Playground

  • Foundation Details

    Concrete Perimeter

  • Senior Community YN

    NO

  • Sewer

    Public Sewer

  • Tax Lot

    45

  • Water Source

    Public

Schedule a Showing

Showing scheduled successfully.

<
>
IN PERSON
VIA CHAT

What is 3 + 4 ?


Change time

Mortgage calculator

Estimate your monthly mortgage payment, including the principal and interest, property taxes, and HOA. Adjust the values to generate a more accurate rate.

Your payment

Principal and Interest:

$

Property taxes:

$

HOA fees:

$

Total loan payment:

$

Total interest amount:

$

Location

County

PRINCE WILLIAM

Elementary School

BENNETT

Middle School

PARKSIDE

High School

OSBOURN PARK

Listing Courtesy of Susie L Carpenter , Coldwell Banker Realty

RealHub Information is provided exclusively for consumers' personal, non-commercial use, and it may not be used for any purpose other than to identify prospective properties consumers may be interested in purchasing. All information deemed reliable but not guaranteed and should be independently verified. All properties are subject to prior sale, change or withdrawal. RealHub website owner shall not be responsible for any typographical errors, misinformation, misprints and shall be held totally harmless.

Agent Herschel Miller

AGENT

Herschel Miller

Call Herschel today to schedule a private showing.


* Listings on this website come from the FMLS IDX Compilation and may be held by brokerage firms other than the owner of this website. The listing brokerage is identified in any listing details. Information is deemed reliable but is not guaranteed. If you believe any FMLS listing contains material that infringes your copyrighted work please click here to review our DMCA policy and learn how to submit a takedown request.© 2024 FMLS.
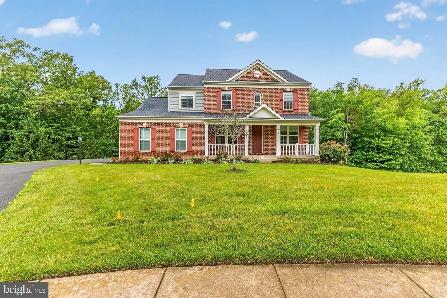
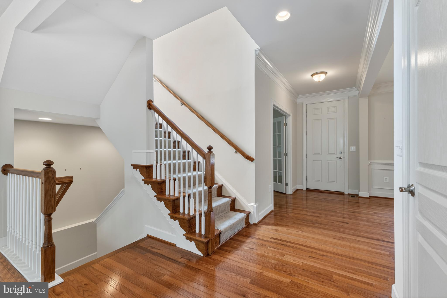
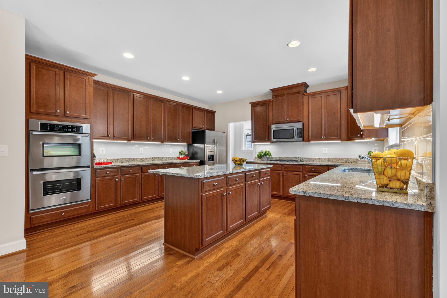
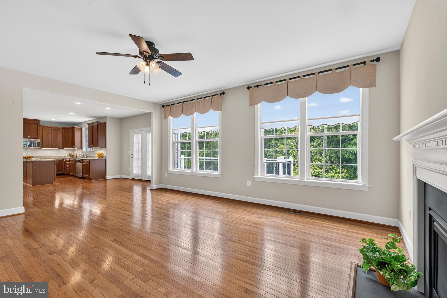
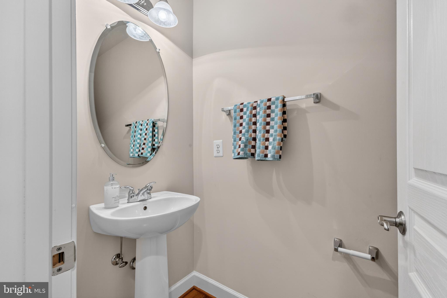
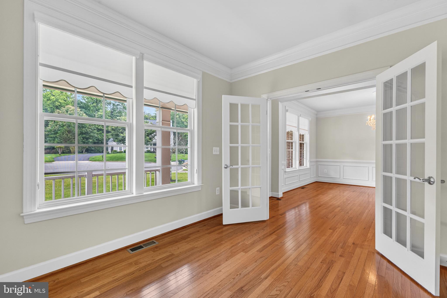
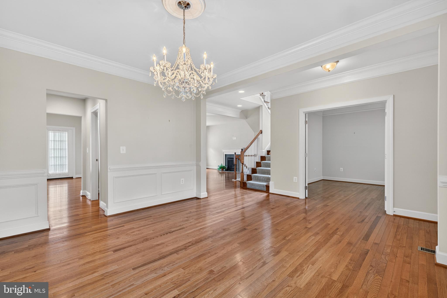
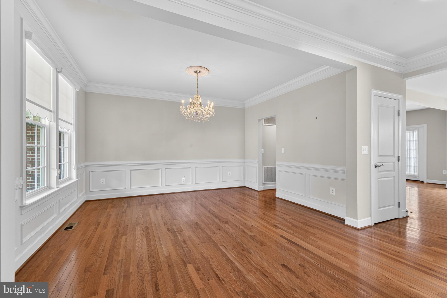
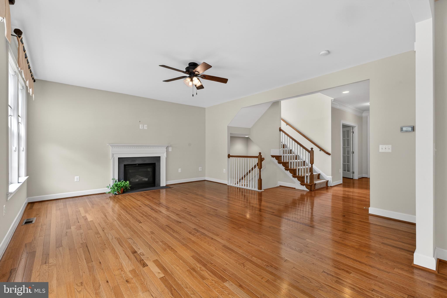
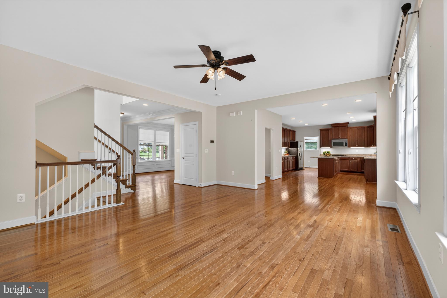
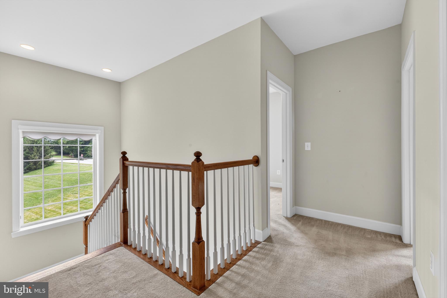
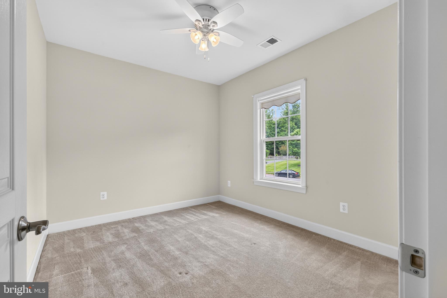
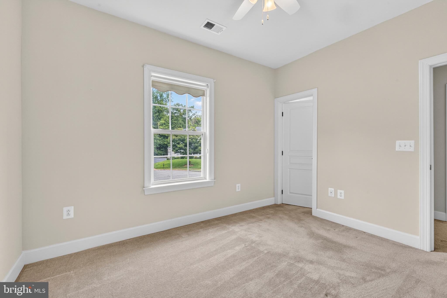
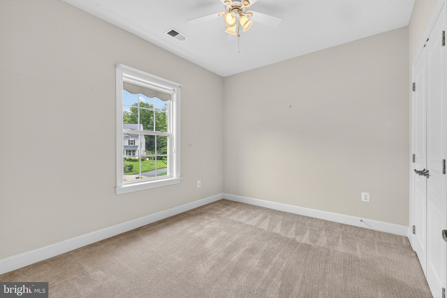
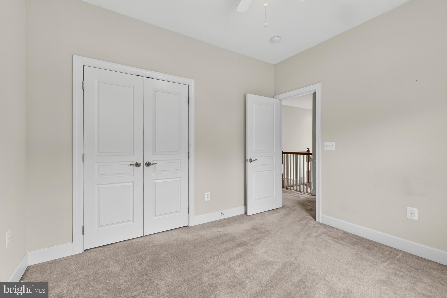
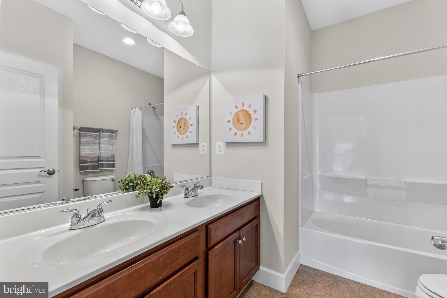
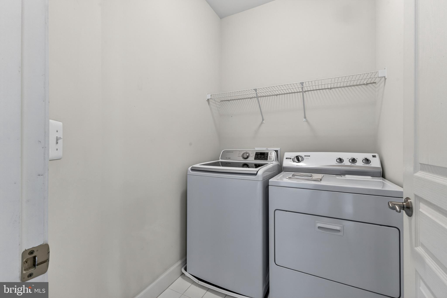
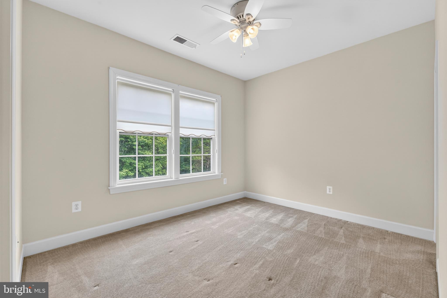
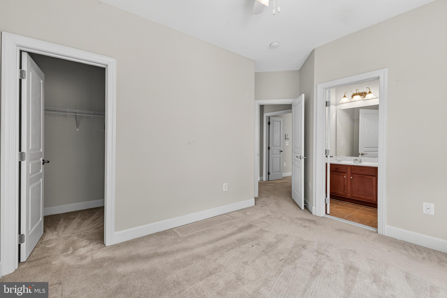
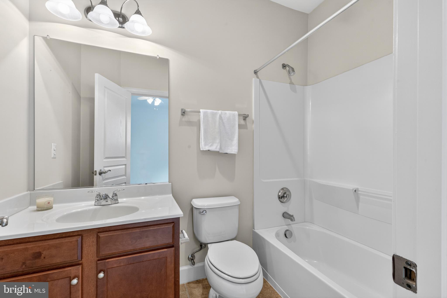
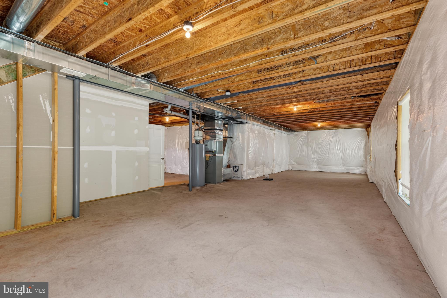
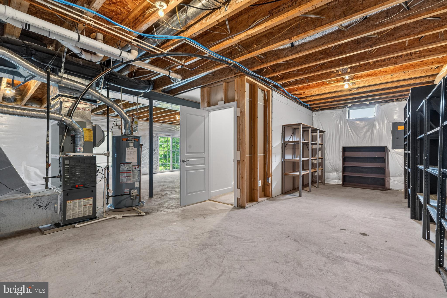
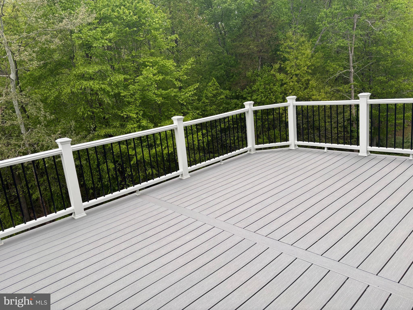
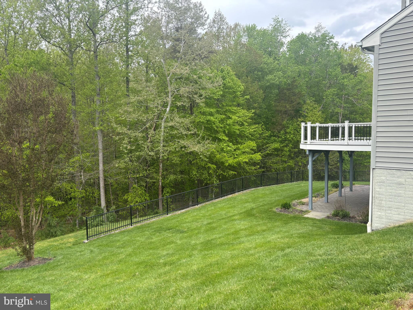
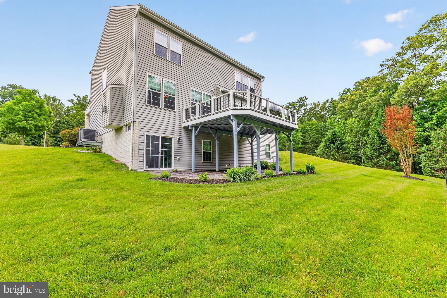
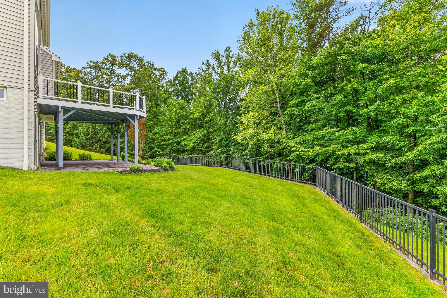
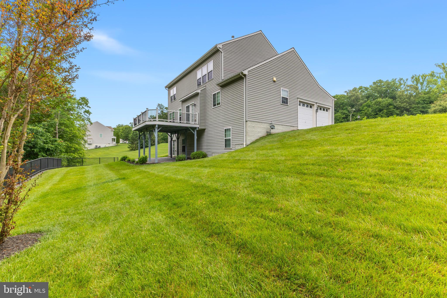
OPEN SUNDAY FROM 12-2**Sited on a quiet street in sought after Coles Run Manor, this well-maintained home on nearly an acre lot, welcomes you with a fabulous front porch, cul de sac location and private backyard. . With over 2600 square feet of finished living space plus a spacious ready to be finished walk out lower level of over 1300 sq ft  this home features  an open interior, spacious rooms with gleaming  hardwood floors on the main level, crown and chair moldings; recessed lighting; lots of windows to let the natural light in and  fabulous  gourmet kitchen which would be a chef's delight  boasting a large island with ample seating; granite countertops; stainless steel appliances;  a generous eat-in area and opening to a huge  family room  with gas fireplace. Upstairs are four good sized bedrooms, walk in closets and three full baths plus upper level laundry for added convenience. Lower level has a walkout basement ready to be finished features rough in plumbing, high ceilings and lots of space to finish your way.  Enjoy your views from the private oversized deck that overlook a serene wooded area. Coles Run Manor is just minutes to shopping, dining, entertainment and major commuting routes. Ready to be Yours!! WELCOME HOME!

10882 MONOCACY WAY

Message successfully sent.

What would you like to know?

What is 3 + 4 ?

I agree to receive email communication and understand I can unsubscribe at any time.

I agree to be contacted by Charis Realty Group via call, email, and text for real estate services. To opt out, you can reply 'stop' at any time or reply 'help' for assistance. You can also click the unsubscribe link in the emails. Message and data rates may apply. Message frequency may vary. Privacy Policy

Related Properties

Discover an exquisite blend of modern elegance and comfort in this stunning Colonial home nestled within the prestigious Jefferson Square community. The kitchen is a chef's dream, featuring high-end stainless steel appliances, a spacious island, and a pantry that caters to all your culinary needs. Indulge in luxury with four generously sized bedrooms, including a primary suite that offers a serene retreat with a lavish soaking tub and a stall shower in the en-suite bath. Elegant crown moldings and rich wood floors enhance the sophisticated ambiance throughout the home, while recessed lighting adds a touch of modern flair. Step outside to a beautifully landscaped lot, where the level terrain invites outdoor activities and relaxation. The community amenities, including picnic areas and walking paths, foster a vibrant lifestyle, while the association takes care of maintenance, allowing you to enjoy your surroundings without the hassle. With an attached two-car garage and a security system for peace of mind, this home is not just a residence; it's a lifestyle. Experience the perfect balance of luxury and convenience in a community designed for those who appreciate the finer things in life. Don't miss your chance to make this exceptional property your own!
#VAMN2010402

MANASSAS

9563 JEFFERSON STREET

4 Beds

2 Baths

3,020 Sq.Ft.

$717,000

MLS#: VAMN2010402
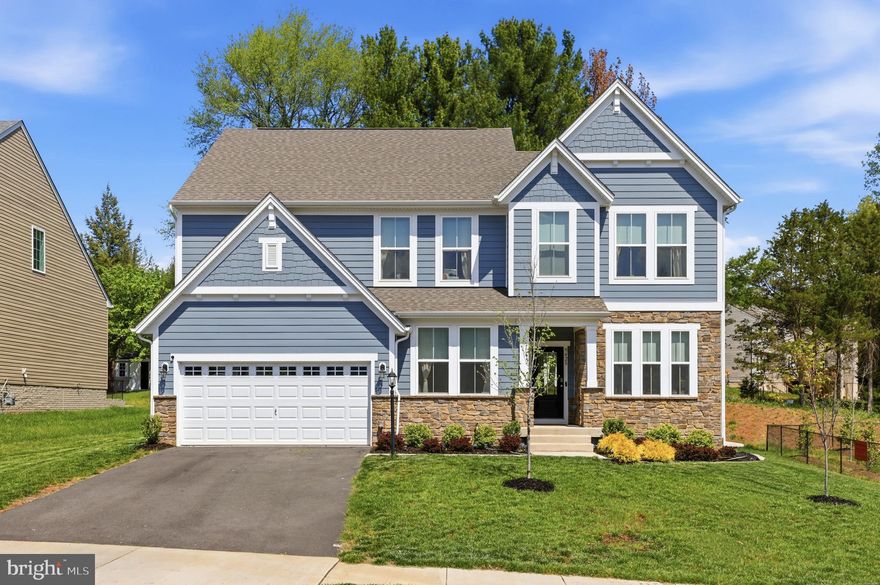
Introducing The Belleville at 9428 Deschamp Ct—a thoughtfully designed, modern Craftsman offering nearly 3,800 finished square feet of living space on a quiet cul-de-sac lot. This 5-bedroom, 4 full and 2 half bath home blends functional design with elevated finishes, tailored for today’s lifestyle.

Step inside to a welcoming foyer anchored by a private main-level study, ideal for a dedicated home office. The heart of the home unfolds into an open-concept living space featuring a gourmet kitchen with a large center island, stainless steel appliances, double wall ovens, gas cooking, and a walk-in pantry. The kitchen flows seamlessly into the adjoining dining and family rooms, creating an ideal setting for both everyday living and effortless entertaining. A main-level bedroom with a full bath offers flexibility for guests or multigenerational living.

Upstairs, you’ll find four generously sized bedrooms, including a spacious owner’s suite complete with a luxurious ensuite bath featuring dual vanities, a large walk-in shower, private water closet, and two expansive walk-in closets. A convenient upper-level laundry room and additional linen storage enhance everyday functionality.

The fully finished lower level expands your living space with a large recreation room and half bath—perfect for a media room, gym, or play space. Additional highlights include hardwood flooring, 9+ ft ceilings, energy-efficient systems, a two-car attached garage, and a well-proportioned 0.23-acre lot.

Located in a suburban setting with easy access to major commuter routes, this home delivers space, flexibility, and modern comfort in one cohesive design. The Belleville truly offers a seamless blend of style and practicality.
#VAPW2119424

MANASSAS

9428 DESCHAMP COURT

5 Beds

5 Baths

3,790 Sq.Ft.

$949,900

MLS#: VAPW2119424
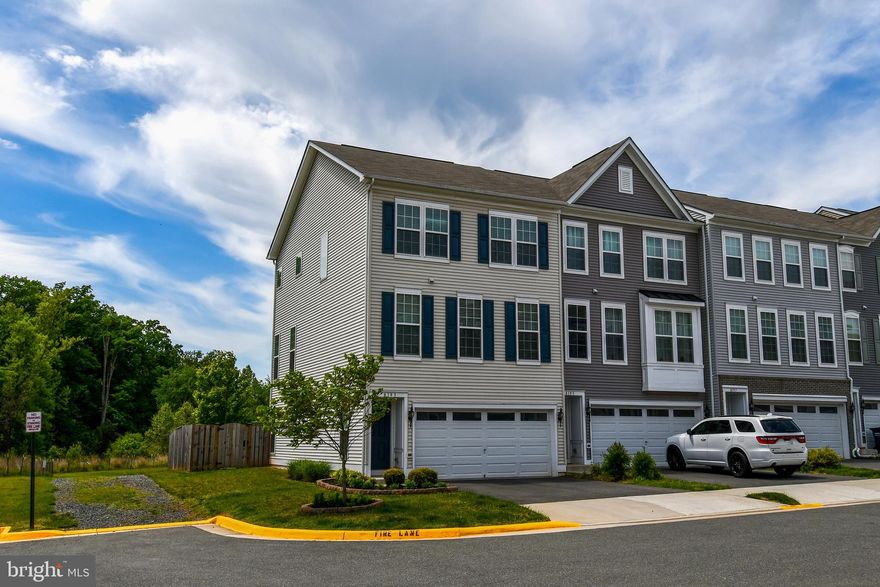
Entertainer's delight! This exquisite end‑unit home spares no expense, offering high‑end options and thoughtful upgrades throughout. Entertain in style with a custom bar and relax outdoors beside a serene water feature on a stamped‑concrete patio that backs directly to peaceful parkland. Enjoy added privacy and light that come with an end unit, plus low‑maintenance exterior living.

Perfectly situated for lifestyle and convenience, this home is minutes from Old Town Manassas dining and shops, the VRE commuter rail, and quick access to Route 28. Luxury finishes, prime location, and exceptional outdoor living - your next chapter starts here!
#VAPW2119410

MANASSAS

8193 MAUDE LANE

3 Beds

2 Baths

2,202 Sq.Ft.

$699,900

MLS#: VAPW2119410

Updated AND expanded colonial offers four spacious bedrooms, including dual primary suites!  This unique configuration was designed and would be perfect for multi-generational living and boasts TWO primary suites, with even an additional "living" area on the second floor, complete with wet bar!  Lovely kitchen w/ dual pantries & custom hickory cabinetry - Oversized garage w/ shop space - Sun room overlooking the patio & privacy fenced backyard -  Easy care Bedroom level hardwood flooring - Three fireplaces - Cul-de-sac setting with mature trees - Convenient location minutes to 234, 66 & Prince William Parkway!
#VAPW2117828

MANASSAS

7309 CASTLE ROAD

4 Beds

4 Baths

3,641 Sq.Ft.

$725,000

MLS#: VAPW2117828
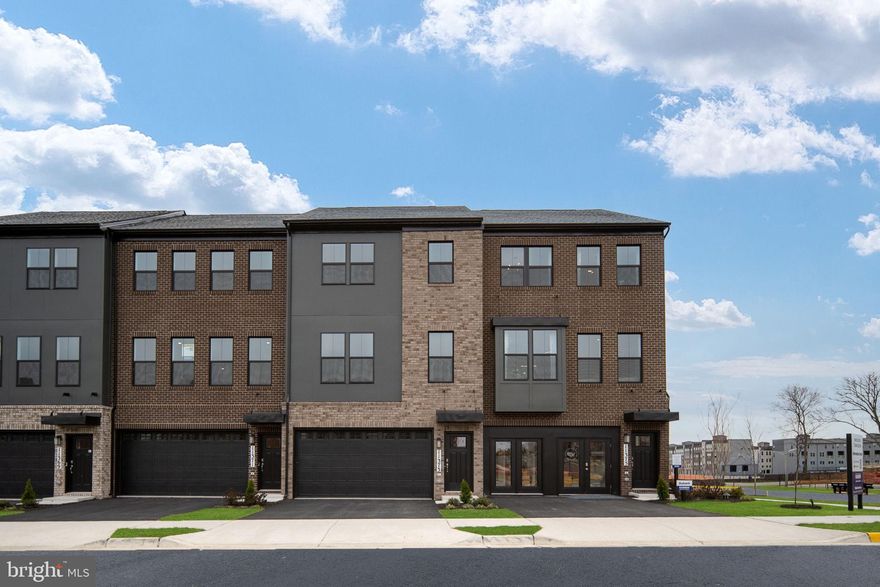
Experience modern townhome living at Innovation Town Center in Manassas, VA — featuring thoughtfully designed 22’-wide, three-level townhomes built for the way today’s buyers live. Offering up to 2,270 sq. ft., these spacious homes include 4 bedrooms, 3.5 baths, and versatile living spaces designed for everyday comfort, entertaining, and working from home. Enjoy desirable features including a 2-car front-load garage, open-concept main level, rear outdoor living space, and a private backyard area that adds even more room to relax and gather. Professionally selected interior finishes and D.R. Horton’s America’s Smart Home® Package bring style, convenience, and modern functionality together in one exceptional home. Conveniently located near shopping, dining, commuter routes, and everyday conveniences, Innovation Town Center delivers the space, lifestyle, and value buyers are looking for. Late June move-in opportunities are available. Closing cost assistance may be available with use of DHI Mortgage, subject to terms and conditions.
*Photos, 3D tours, and videos are representative only and may vary as built.
#VAPW2120610

MANASSAS

11329 HYPATIA LOOP

4 Beds

3 Baths

2,270 Sq.Ft.

$689,990

MLS#: VAPW2120610
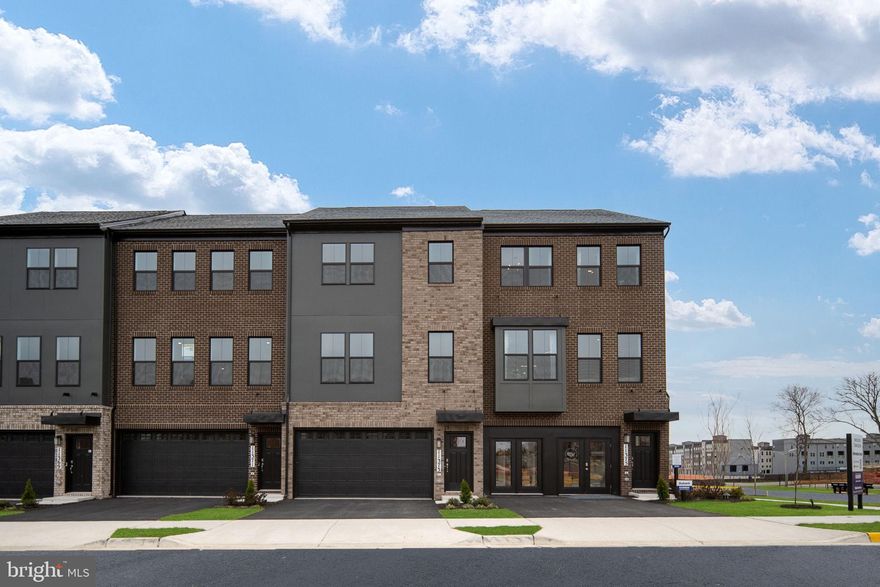
Experience modern townhome living at Innovation Town Center in Manassas, VA — featuring thoughtfully designed 22’-wide, three-level townhomes built for the way today’s buyers live. Offering up to 2,270 sq. ft., these spacious homes include 4 bedrooms, 3.5 baths, and versatile living spaces designed for everyday comfort, entertaining, and working from home. Enjoy desirable features including a 2-car front-load garage, open-concept main level, rear outdoor living space, and a private backyard area that adds even more room to relax and gather. Professionally selected interior finishes and D.R. Horton’s America’s Smart Home® Package bring style, convenience, and modern functionality together in one exceptional home. Conveniently located near shopping, dining, commuter routes, and everyday conveniences, Innovation Town Center delivers the space, lifestyle, and value buyers are looking for. Late June move-in opportunities are available. Closing cost assistance may be available with use of DHI Mortgage, subject to terms and conditions. Photos, 3D tours, and videos are representative only and may vary as built.
*Photos, 3D tours, and videos are representative only and may vary as built.
#VAPW2120368

MANASSAS

11331 HYPATIA LOOP

4 Beds

3 Baths

2,270 Sq.Ft.

$689,990

MLS#: VAPW2120368

Built New, Built for You-  Welcome to the Jenkins Townhome with Rooftop Terrace and open-concept main level designed for both comfort and connection. Expansive windows bathe the space in natural light, while the chef-inspired kitchen—featuring designer finishes, a spacious island, and ample storage—flows effortlessly into the dining and living areas. Whether you're hosting lively gatherings or enjoying a quiet night in, this space adapts to your lifestyle. Take the party outdoors with an oversized deck just off the dining room—perfect for morning coffee, alfresco dining, or evening relaxation. When it’s time to unwind, retreat to the private primary suite, complete with a spacious walk-in closet and a spa-like en suite bathroom designed for ultimate relaxation. Down the hall, two additional bedrooms and a full bath offer comfortable accommodations for family, guests, or even a home office. 

At Innovation Town Center, you don’t have to compromise—you get it all. This vibrant mixed-use community seamlessly blends residential, office, and commercial spaces, offering everything you need just steps from your door. Unparalleled amenities include: Resort-style pool welcoming clubhouse,  scenic nature playground & trails, cozy fire pit and exciting pickleball courts. Ideally located near George Mason University’s Science and Technology Campus, downtown Manassas, the VRE, Jiffy Lube Live, and 2 Silos Brewing Company, Innovation Town Center places you in the heart of convenience and entertainment. Discover a new way of living—where community, convenience, and modern design come together. Are you ready to call Innovation Town Center home? 

*Photos are of a similar model home.
#VAPW2113326

MANASSAS

11224 EINSTEIN STREET

3 Beds

2 Baths

2,200 Sq.Ft.

$673,990

MLS#: VAPW2113326

Welcome home!!  This beautifully updated home situated on a large lot with exceptional indoor-outdoor living. This move-in-ready property features a fully renovated, open-concept kitchen that flows seamlessly into the main living space, perfect for everyday living and entertaining.
Step outside to a spacious patio ideal for hosting, relaxing, or enjoying the privacy and flexibility that comes with a generous yard. The home has been thoughtfully updated throughout, offering modern finishes, functionality, and comfort. With its combination of updates, lot size, and entertaining space, this home checks all the boxes for today’s buyer.
#VAPW2110250

MANASSAS

8016 STILLBROOKE ROAD

4 Beds

2 Baths

2,032 Sq.Ft.

$669,000

MLS#: VAPW2110250
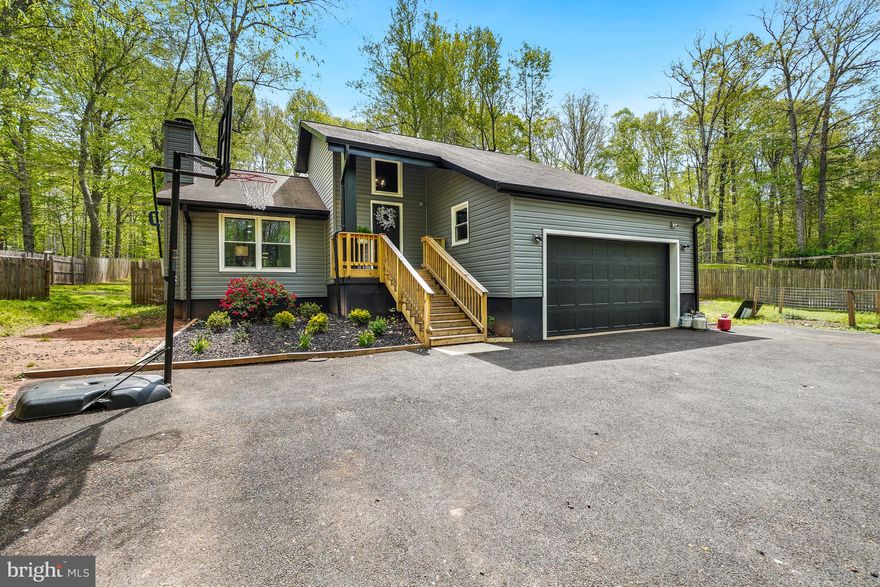
This home has been tastefully remodeled over the past 5 years.  New Roof in 2020, updated septic in 2022, pumped and replaced floaters and sensors.  New HVAC and Heat Pump in 20222, The Screened in Porch was bult in 2023, ideal for use three seasons.  All New Siding, Windows, Doors and Gutters replaced in 2023 including Garage Door.  The driveway was paved in 2023.  Gorgeous Chef's Kitchen with New Cabinets, New Quartz and New Stainless High End Appliances including a Wine Fridge were added in 2024.  Main Floor Bathrooms were both gutted and remodeled in 2024.  Outside Stamped Concrete installed 2024.  Numerous Trees were taken down to open the back yard.  New Buyer will enjoy the Hot Tub which was installed in 2024.  New Hot water heater 2024.  Amazing amount of upgrades in the past 3 years.  Cool Kids Family Hangout outside the Laundry Area, to your left when entering the garage.  Country Living  ten minutes from the VRE.  Convenient for Commuters.
#VAPW2117462

MANASSAS

12021 PARKRIVER DRIVE

4 Beds

3 Baths

2,000 Sq.Ft.

$675,000

MLS#: VAPW2117462
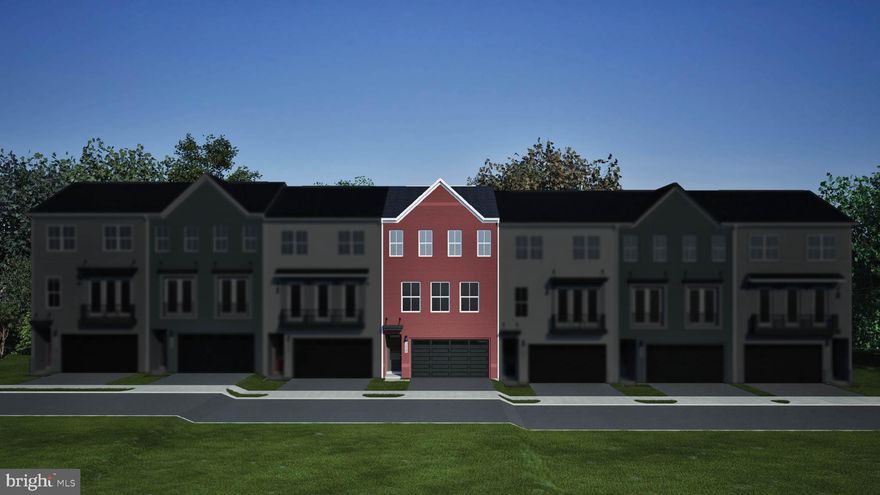
Discover a brand new TOWNHOME at Ashberry by Van Metre Homes in Manassas, VA with a two-car, front-load finished garage, three bedrooms, three full bathrooms, and one half bathroom. Homesite 28 (Tahoe 24-F2) is currently under construction and will be ready for you to move-in by OCTOBER 2026. Bringing comfort and flexibility to every level, this new construction home spans over 2,700 finished square feet across three levels. The home has 9 ft. ceilings on all levels and LVP luxury vinyl plank flooring throughout the main living areas.  On the main level, enjoy open-concept living with a deck off the great room, electric fireplace, and a kitchen with soft-close cabinets, an island, quartz countertops, and stainless steel appliances. The main level also has a versatile nook space for work or downtime. Upstairs, the primary suite offers a spacious walk-in closet with shelving, a four-piece bathroom, complete with dual vanities, a linen closet, and a framed shower enclosure with floor-to-ceiling tile and a built-in seat. The upper level also boasts two additional bedrooms and a full bathroom. The lower level has a two-car finished garage with an electric car charging circuit, a walkout rec room leading to the backyard, a full bathroom, and walk-in closet for storage. Additionally, the home is solar-ready. Being a new build, your home is constructed to the highest energy efficiency standards, comes with a post-settlement warranty, and has never been lived in before! Take advantage of closing cost assistance by choosing Intercoastal Mortgage and Walker Title. Self-schedule a tour today by visiting our website or get in contact with a Van Metre Sales Advisor for more details! ------Discover Ashberry, a boutique community nestled in the heart of Manassas, offering the perfect blend of comfort, convenience, and connection. Surrounded by the rich history and charm of Prince William County, this thoughtfully designed neighborhood places you moments from the city’s best shopping, dining, and entertainment. With beautifully crafted single family homes and stylish townhomes, along with inviting outdoor spaces, Ashberry creates a true sense of home. Commuters appreciate quick access to Route 28, I-66, and the VRE, making daily travel a breeze. Whether you’re starting out or settling down, Ashberry delivers modern living with a small-town feel—right where you want to be.------*Other homes sites and delivery dates may be available. Pricing, offers, and availability are subject to change without notice. Images, renderings, and site plans are for illustrative purposes only and may not reflect actual homes or features. Some images and renderings may depict interior designs created in collaboration with AI or may represent a similar home. Additional terms and conditions may apply. Please see a Van Metre Sales Advisor for details.
#VAMN2010864

MANASSAS

9736 MONARCH ROAD HOMESITE 28

3 Beds

3 Baths

2,707 Sq.Ft.

$685,490

MLS#: VAMN2010864

 - property

Send a message

Message successfully sent.

Your message

What is 3 + 4 ?

Reason for contacting?

I agree to receive email communication and understand I can unsubscribe at any time.

I agree to be contacted by Charis Realty Group via call, email, and text for real estate services. To opt out, you can reply 'stop' at any time or reply 'help' for assistance. You can also click the unsubscribe link in the emails. Message and data rates may apply. Message frequency may vary. Privacy Policy

Sign Out

Virtual Assistant

Would you like to take the next step with this property? We can help you schedule a showing or virtual tour, or send you more details.

Yes, I would like more information.

Thank You for Your Reply, One of Our Agents will contact you as soon as possible

No, maybe later.

Thank you, you can always contact me via email, phone number or through the contact form.

Realhub AI

Lucy - Your AI-Powered Realtor

Update Your Temporary Password

Personalize your search

Enter your email and we'll notify you immediately when new listings match what you're looking for.

or enter email address

Already have an account ? Login here

Continue your home search

I agree to receive communications and understand I can unsubscribe at any time.

I agree to be contacted by Charis Realty Group via call, email, and text for real estate services. To opt out, you can reply 'stop' at any time or reply 'help' for assistance. You can also click the unsubscribe link in the emails. Message and data rates may apply. Message frequency may vary. Privacy Policy

Already have an account ? Login here

We use cookies

We use cookies primarily for analytics to enhance your experience. By accepting, you agree to our use of these cookies. You can manage your preferences or learn more about our cookies policy.