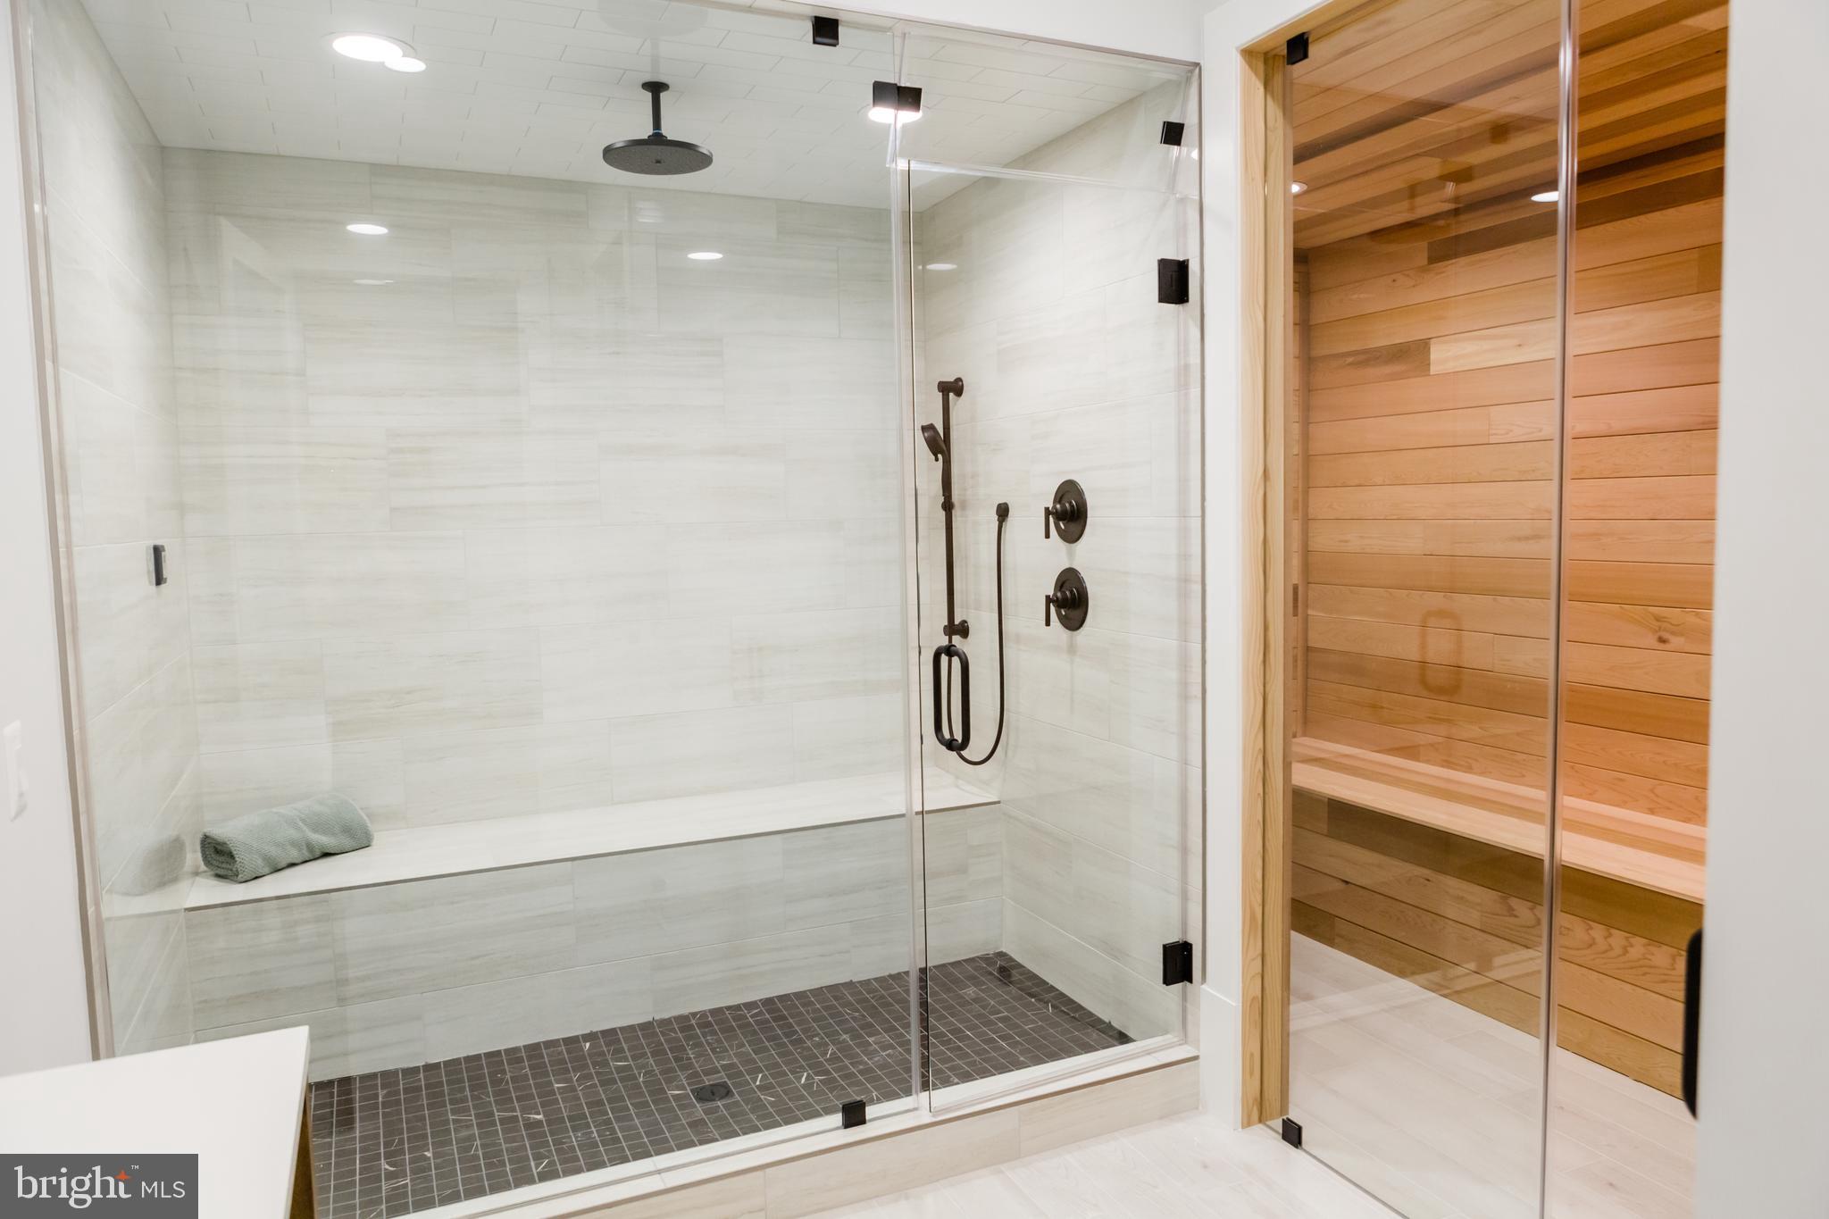
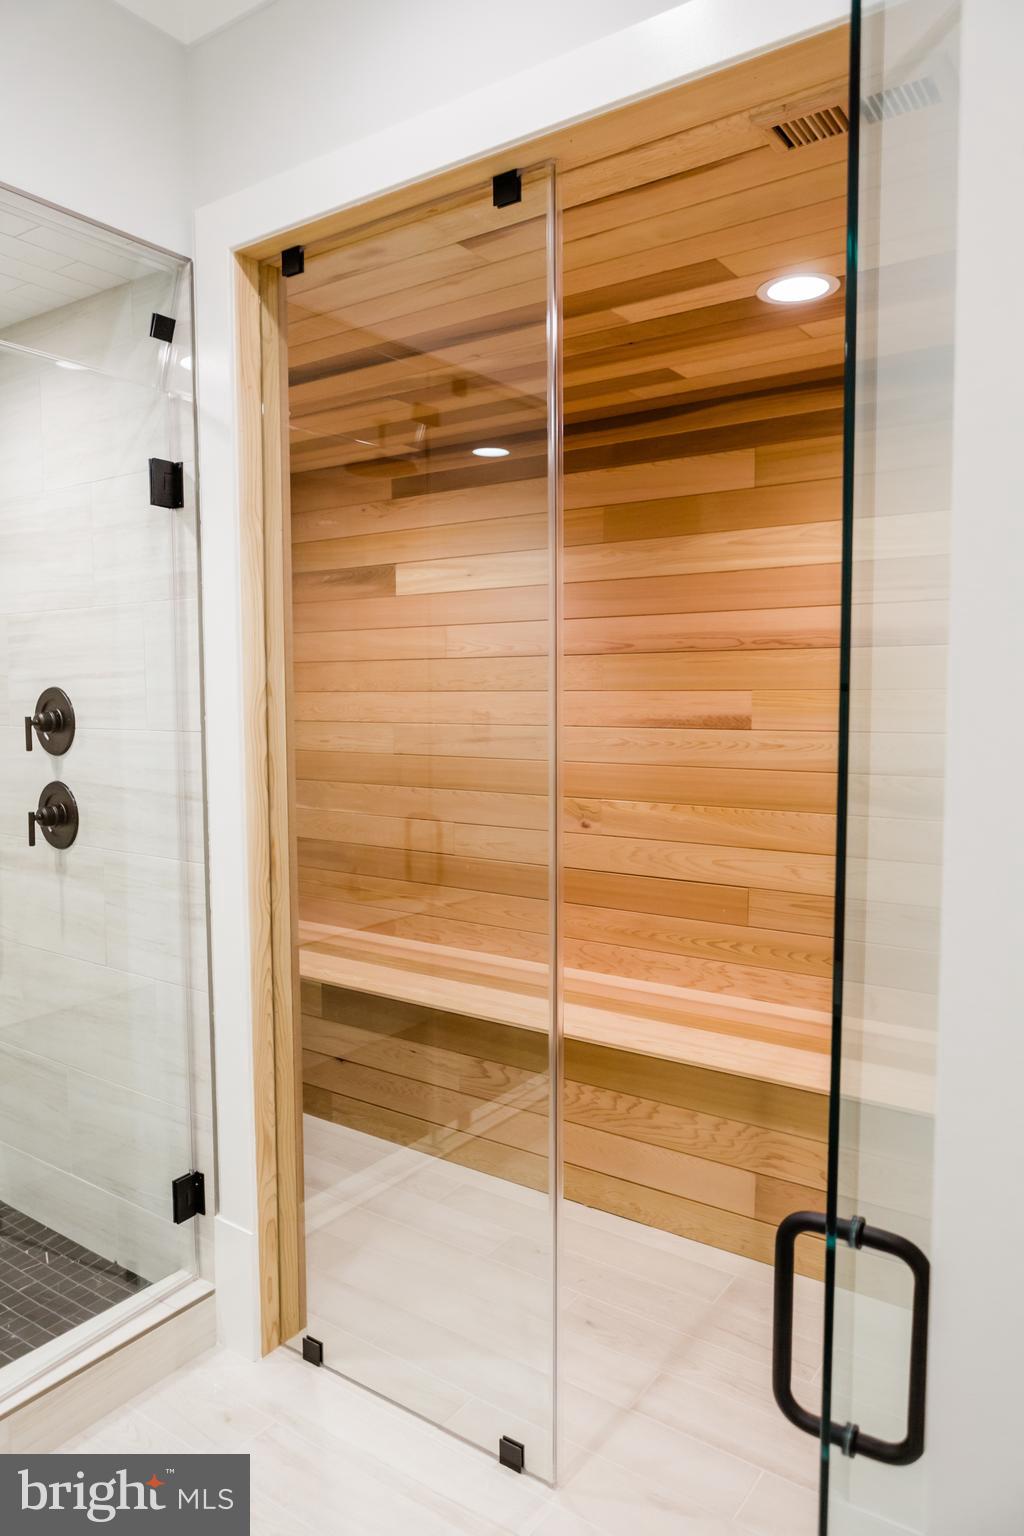
Features & Amenities

Interior

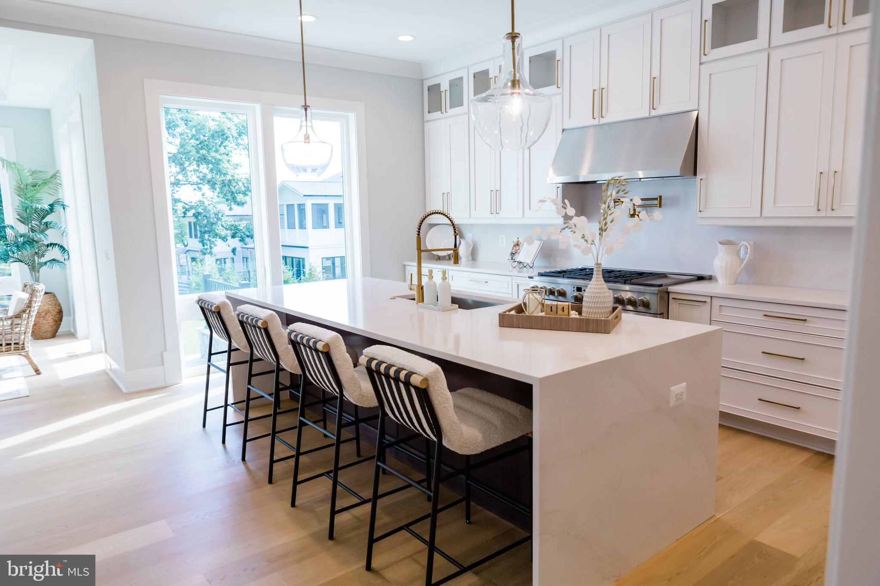
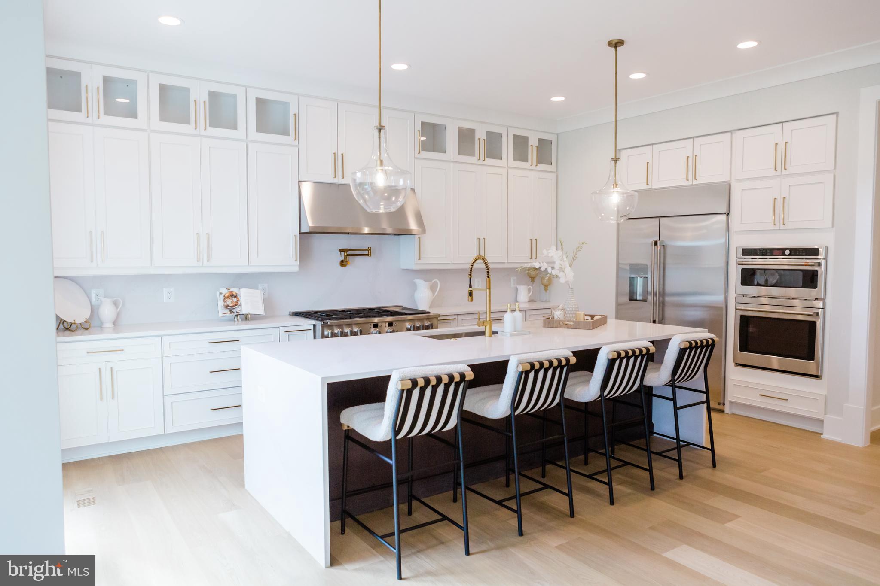
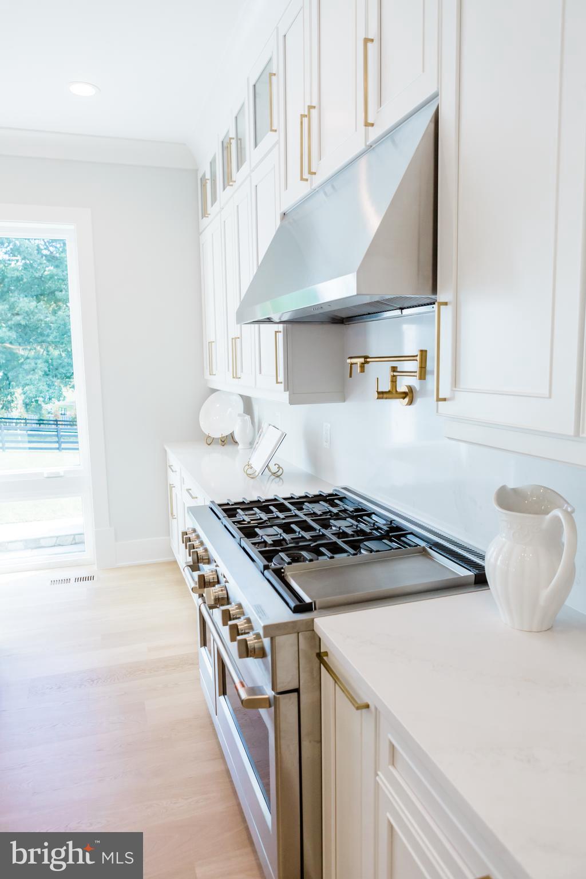
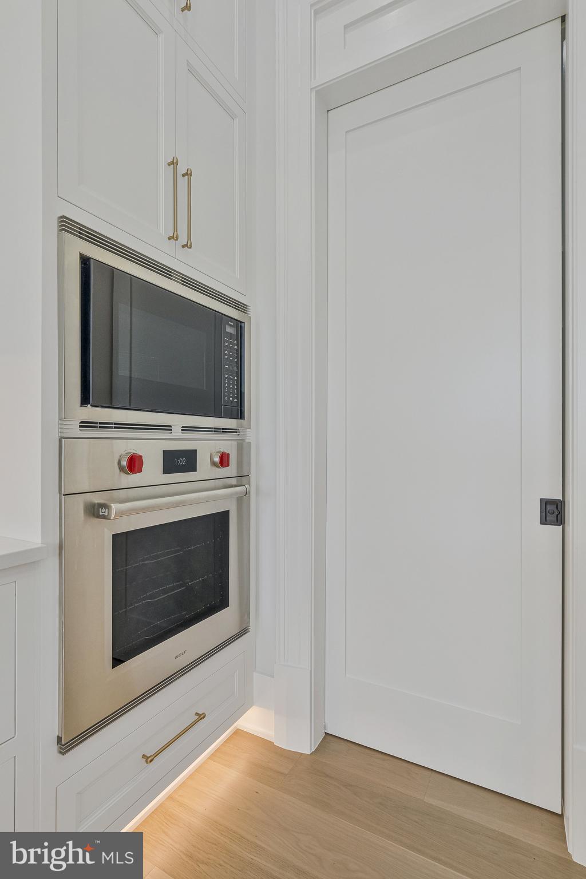
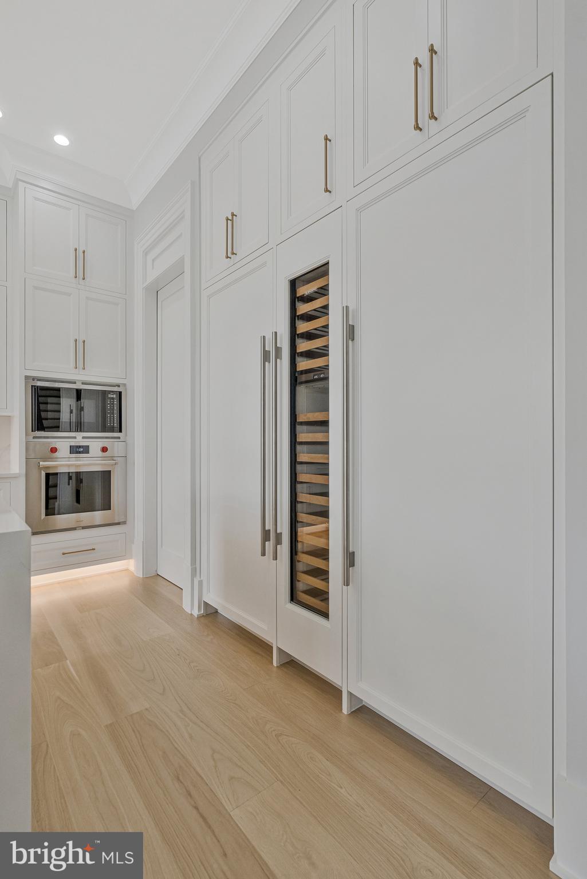
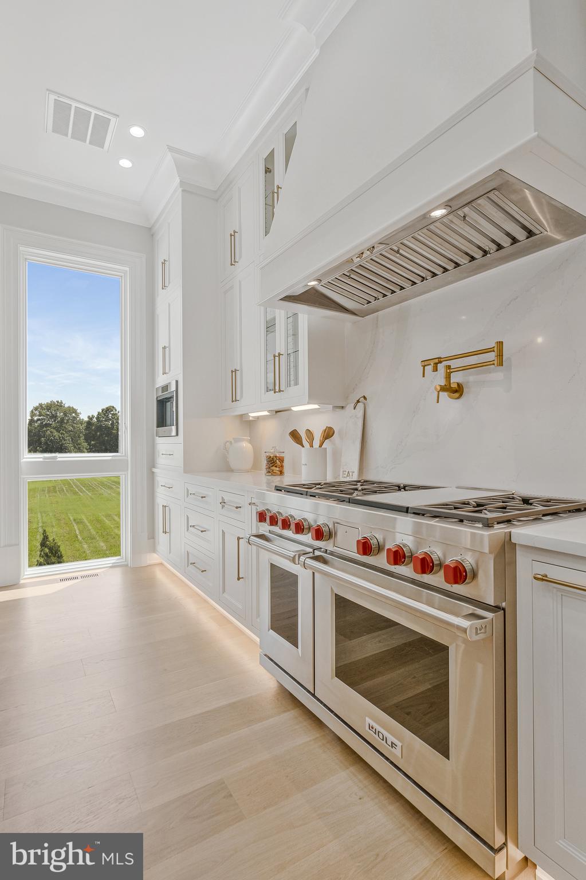
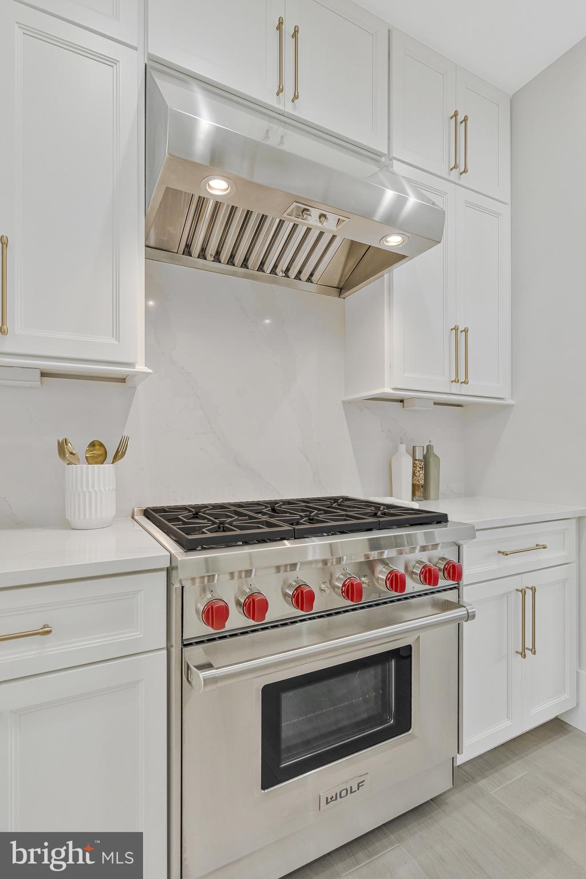
  • Other Interior Features

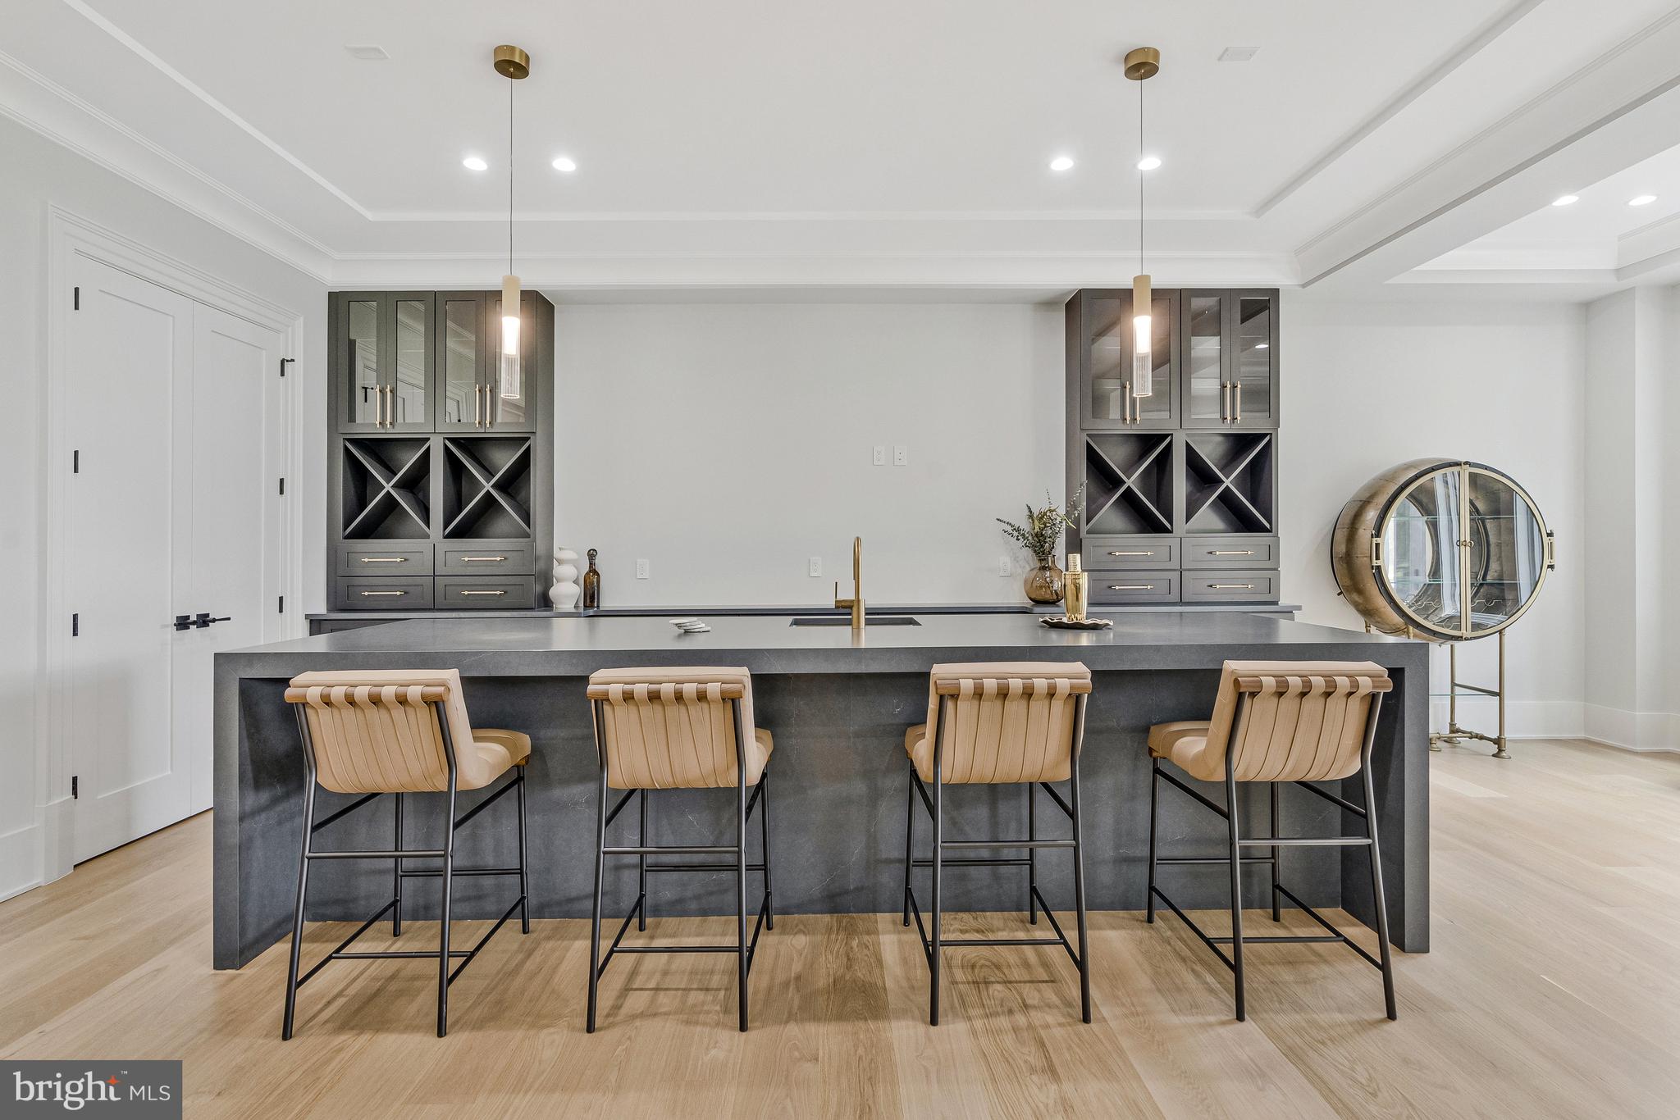
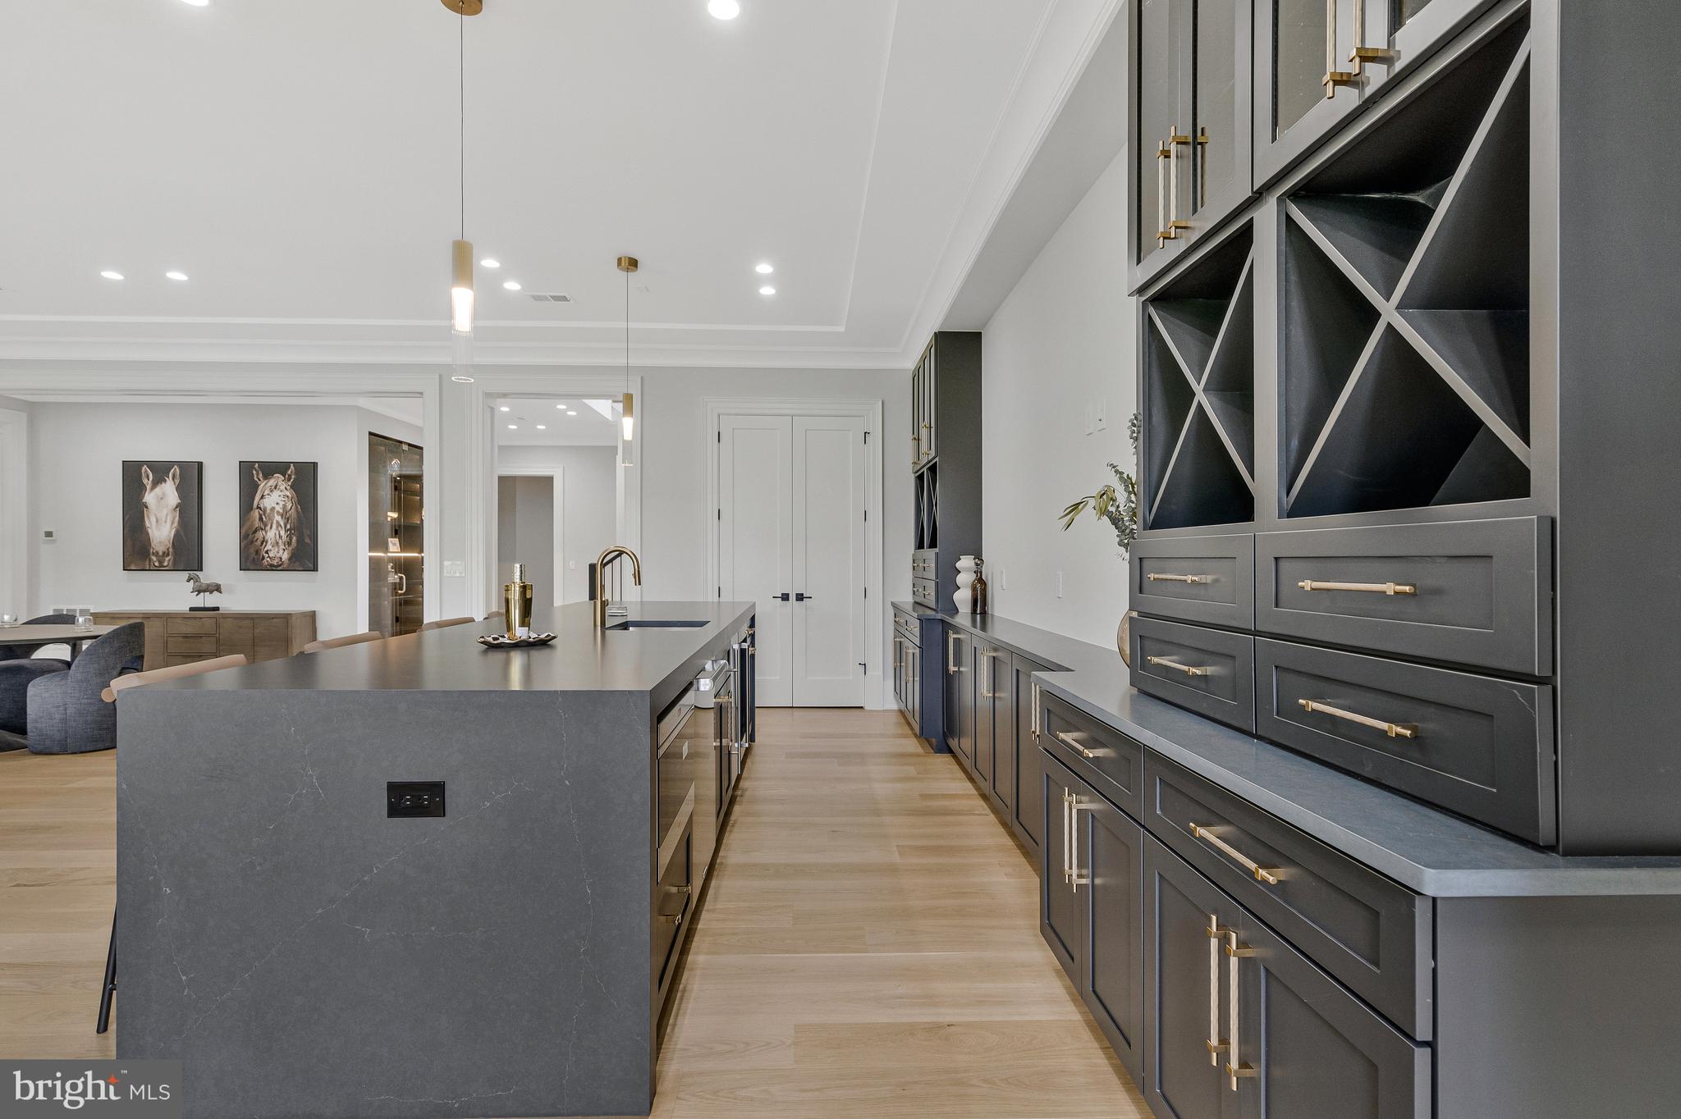
    Bar, Kitchen Island, Pantry, Recessed Lighting, Walk-In Closet(s), Other, Sauna, Sound System, High Ceilings, Tray Ceiling(s), Built-in Features, Crown Molding, Open Floorplan, Soaking Tub

  • Total Bedrooms

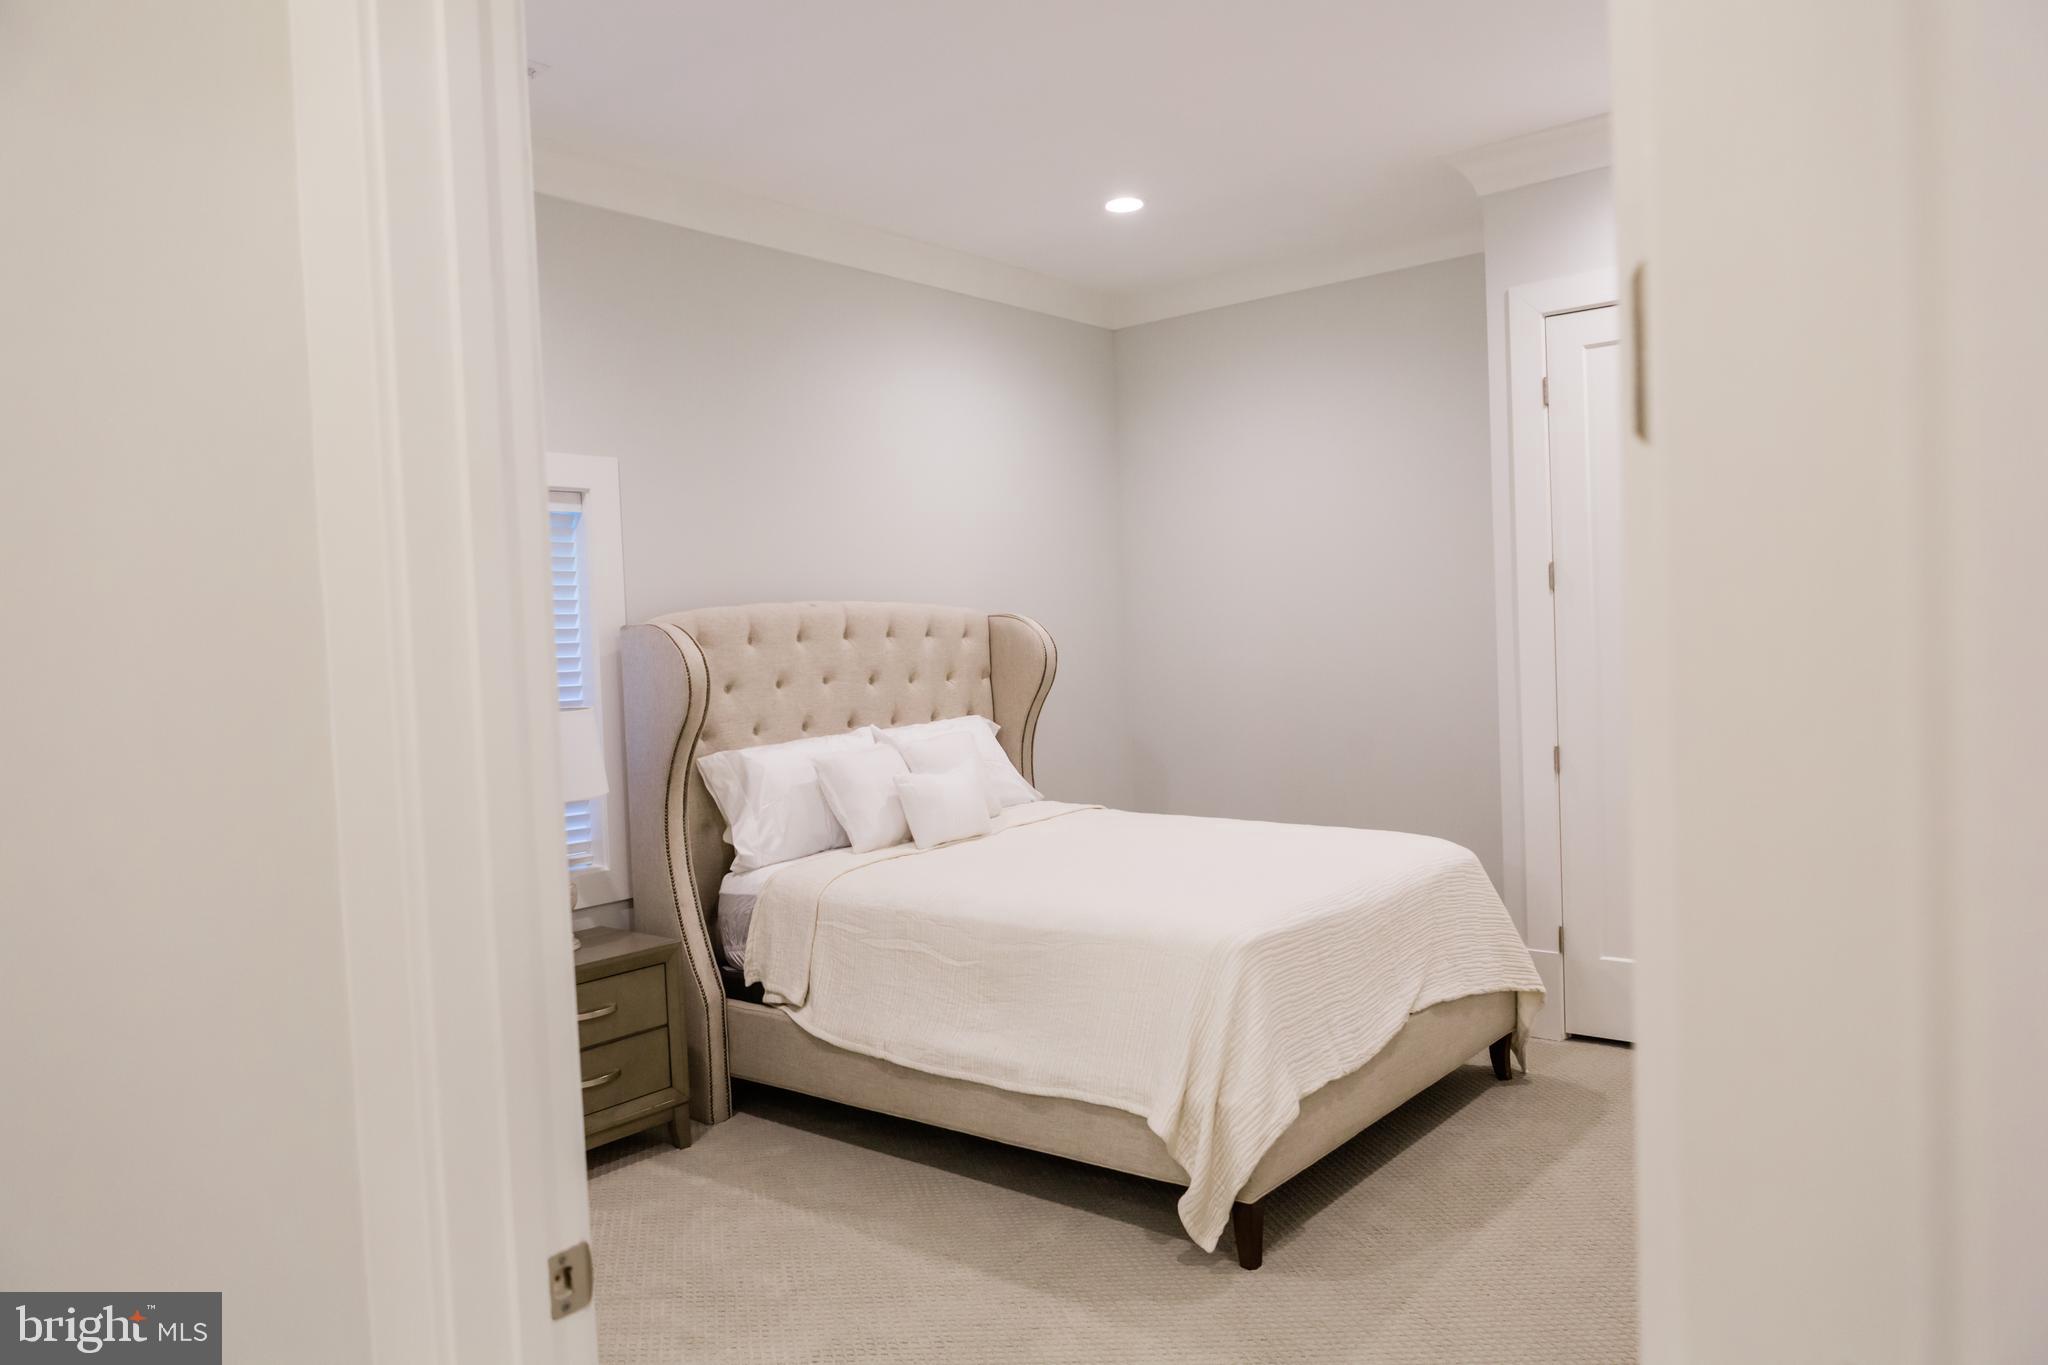
    6

  • Bathrooms

    7

  • 1/2 Bathrooms

    3

  • Above Grade Finished Area

    5540.0

  • Basement YN

    YES

  • Cooling YN

    YES

  • Cooling

    Central Air, Zoned, Attic Fan, Multi Units, Electric

  • Fireplace YN

    YES

  • Heating YN

    YES

  • Heating

    Exhaust Fan, Natural Gas, Zoned, Forced Air

  • Main Level Bedrooms

    1

  • Pet friendly

    Yes

Exterior

  • Garage

    Yes

  • Garage spaces

    3

  • Construction Materials

    Asphalt, Batts Insulation, Blown-In Insulation, Concrete, Glass, HardiPlank Type, Fiber Cement, Spray Foam Insulation, Other, Frame, Stone, Brick Veneer, Cement Siding

  • Other Exterior Features

    Barbecue, Other, Balcony, Rain Gutters

  • Parking

    Oversized, Garage Door Opener, Asphalt, Off Street, On Street, Private, Electric Vehicle Charging Station(s), Paved, Garage, Driveway, Inside Entrance, Attached

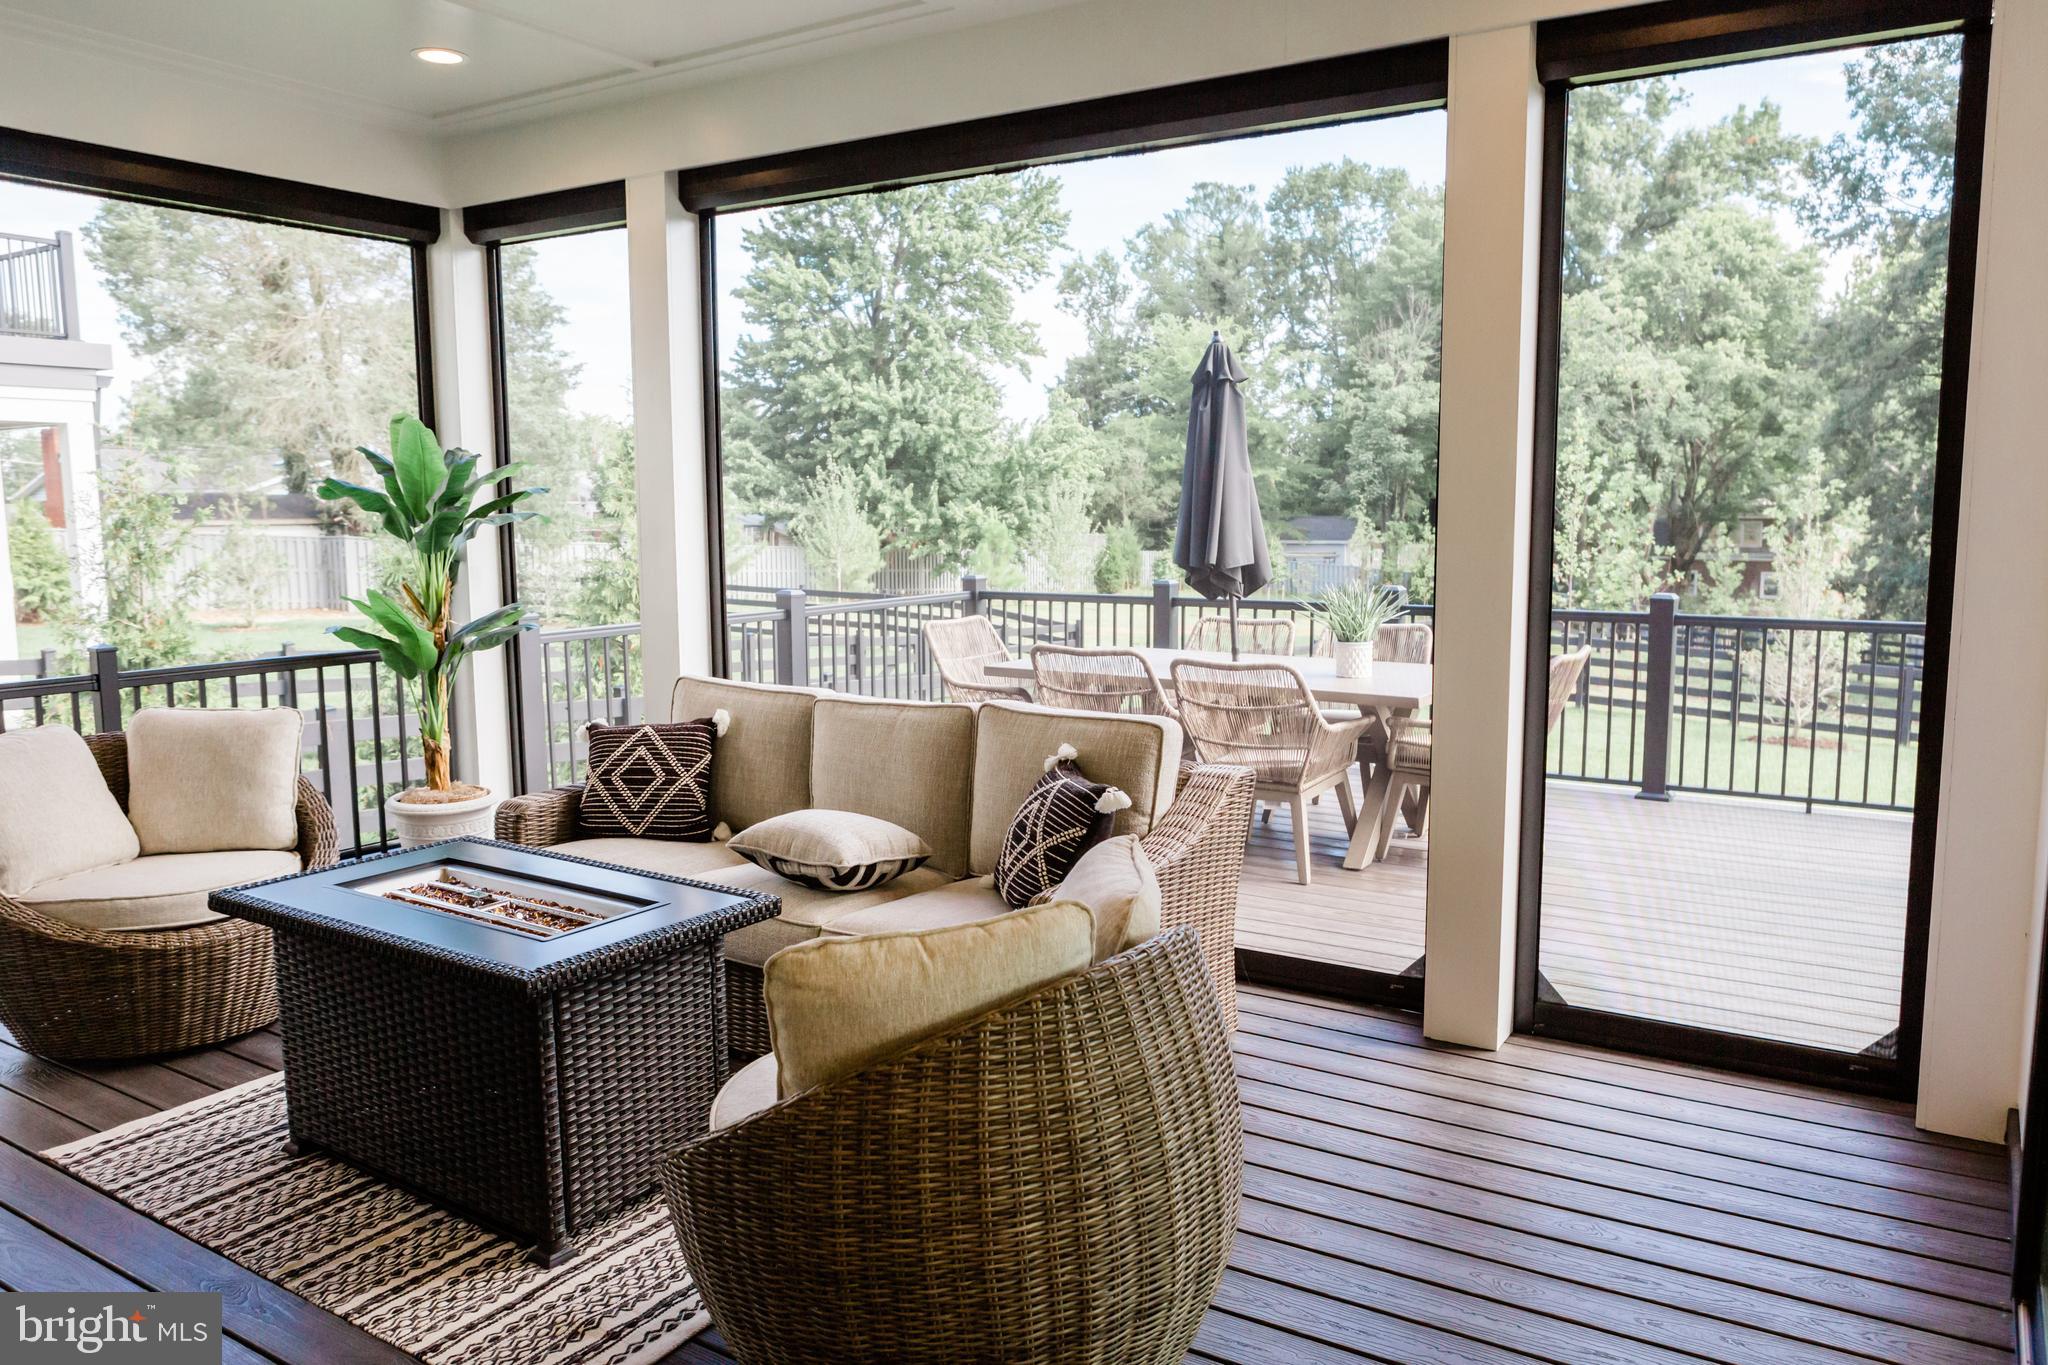
  • Patio and Porch Features

    Deck, Porch, Screened

  • Pool

    Yes

  • Pool Features

    Private

  • Waterfront YN

    NO

  • View

    Street, Garden

Area & Lot

  • Lot Features

    Private, Front Yard

  • Lot Size(acres)

    0.34

  • Lot Size(square feet)

    15,000

  • Property Type

    Residential

  • Property Sub Type

    Single Family Residence

  • Architectural Style

    Transitional

Price

  • Sales Price

    $4,897,000

  • Tax Amount

    $13,627

  • Financing Options

    Cash, Conventional, Other

  • Sq. Footage

    7,972

  • Price/SqFt

    $614

HOA

  • Association

    No

Property Resources

  • Horse Property

    NO

School District

  • Elementary School

    CHURCHILL ROAD

  • Middle School

    COOPER

  • High School

    LANGLEY

Property Features

  • New Construction

    YES

  • Accessibility Features

    Accessible Doors

  • Foundation Details

    Concrete Perimeter, Slab, Permanent

  • Senior Community YN

    NO

  • Sewer

    Public Sewer

  • Water Source

    Public

Schedule a Showing

Showing scheduled successfully.

<
>
IN PERSON
VIA CHAT

What is 3 + 4 ?


Change time

Mortgage calculator

Estimate your monthly mortgage payment, including the principal and interest, property taxes, and HOA. Adjust the values to generate a more accurate rate.

Your payment

Principal and Interest:

$

Property taxes:

$

HOA fees:

$

Total loan payment:

$

Total interest amount:

$

Location

County

FAIRFAX

Elementary School

CHURCHILL ROAD

Middle School

COOPER

High School

LANGLEY

Listing Courtesy of Yvette E Lawless , Samson Properties

RealHub Information is provided exclusively for consumers' personal, non-commercial use, and it may not be used for any purpose other than to identify prospective properties consumers may be interested in purchasing. All information deemed reliable but not guaranteed and should be independently verified. All properties are subject to prior sale, change or withdrawal. RealHub website owner shall not be responsible for any typographical errors, misinformation, misprints and shall be held totally harmless.

Agent Herschel Miller

AGENT

Herschel Miller

Call Herschel today to schedule a private showing.


* Listings on this website come from the FMLS IDX Compilation and may be held by brokerage firms other than the owner of this website. The listing brokerage is identified in any listing details. Information is deemed reliable but is not guaranteed. If you believe any FMLS listing contains material that infringes your copyrighted work please click here to review our DMCA policy and learn how to submit a takedown request.© 2024 FMLS.
Live Exceptionally in McLean, Virginia — Where Education, Elegance, and Everyday Luxury Meet

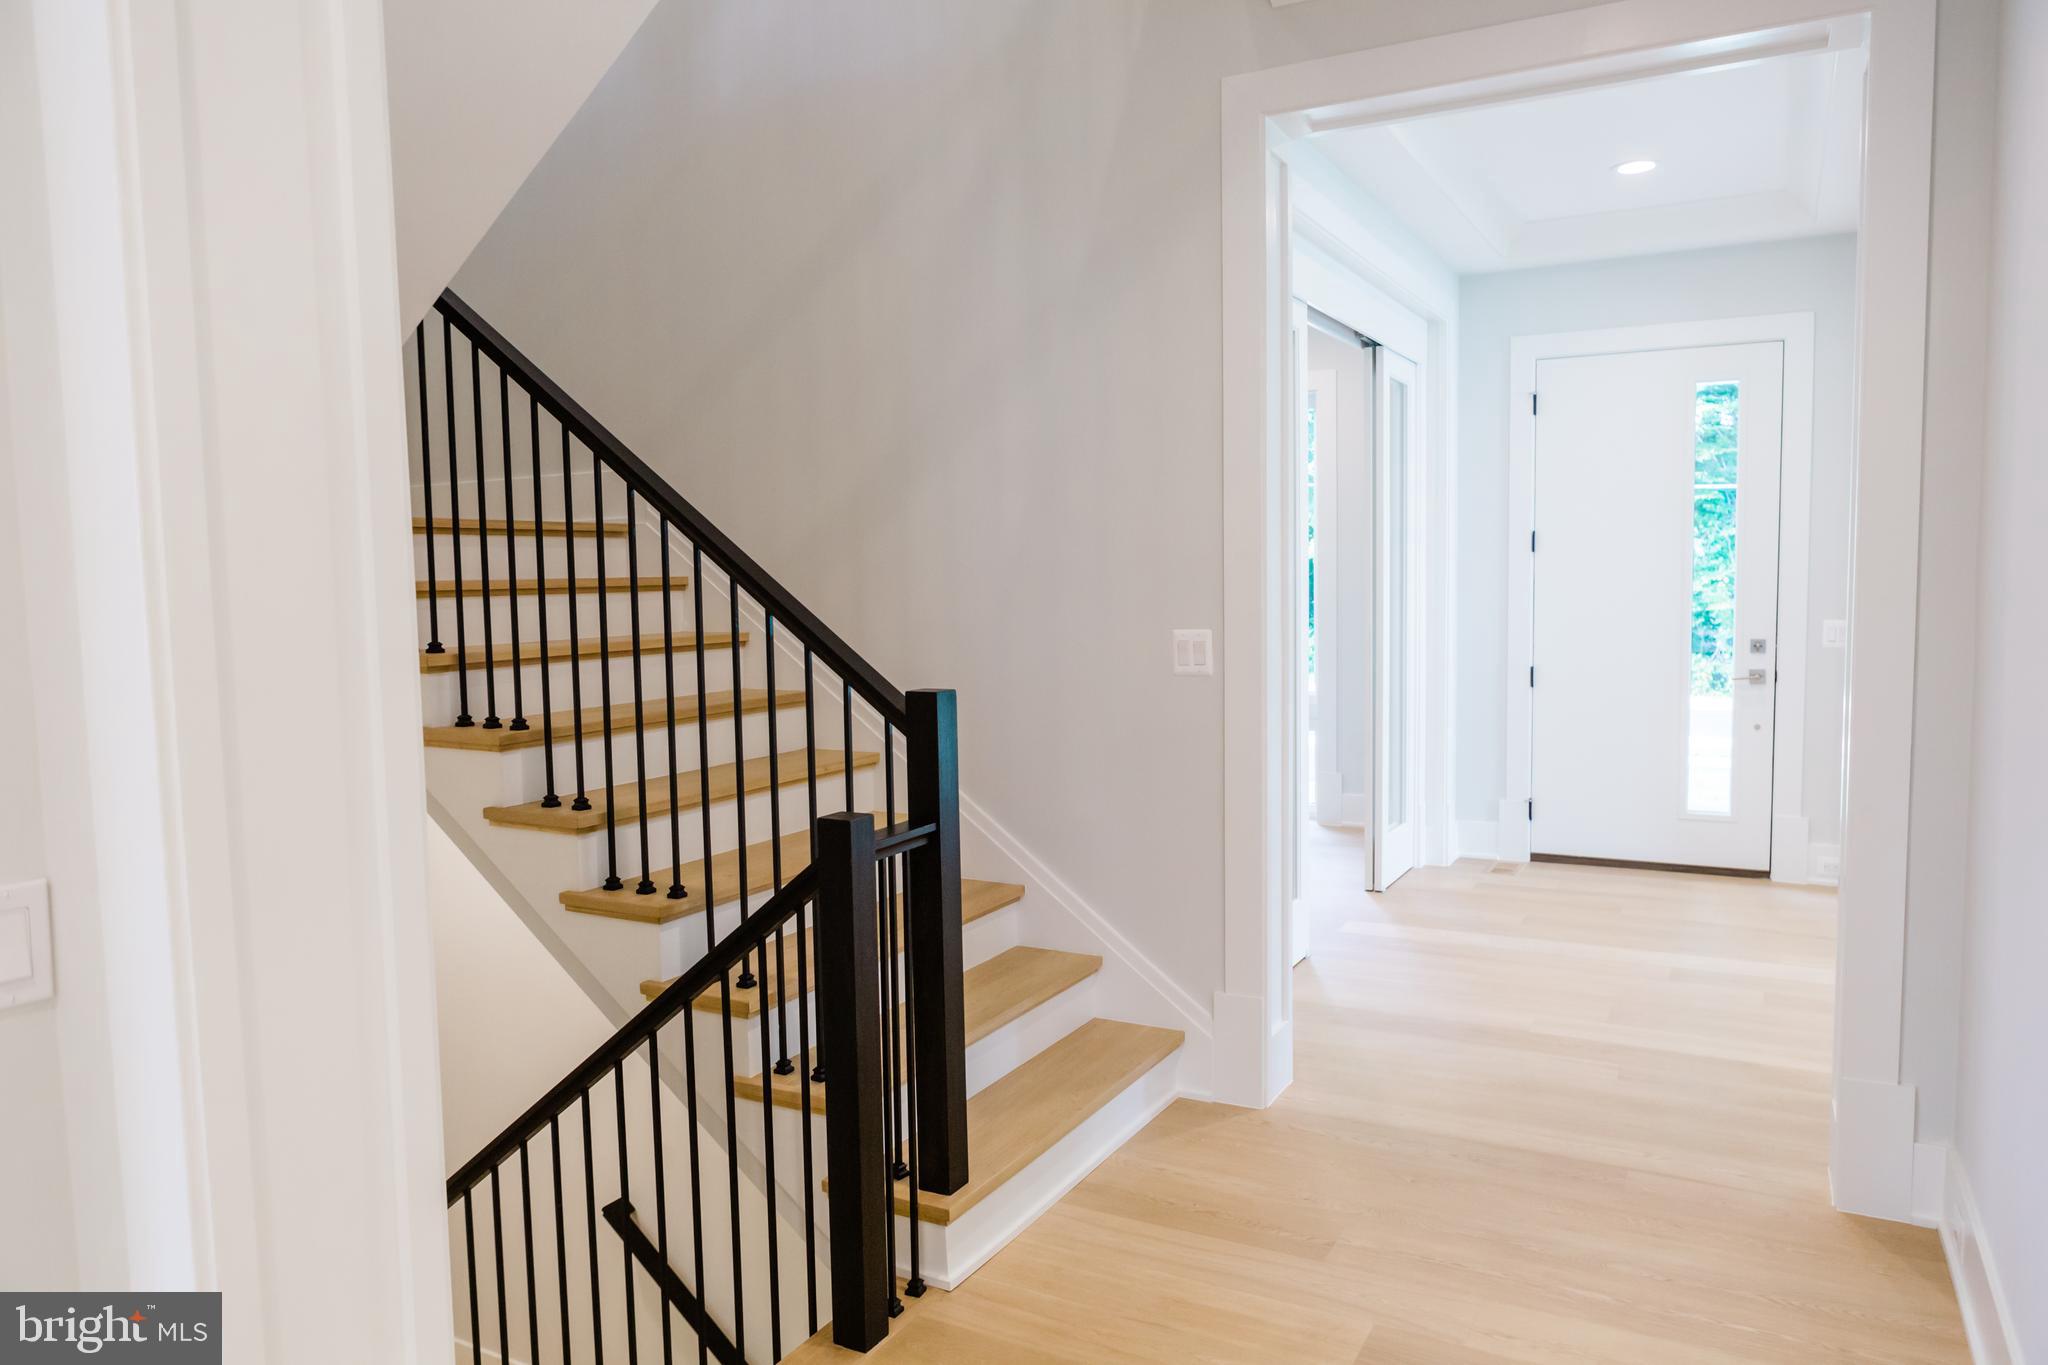
Discover a new level of refined living in the heart of McLean, Virginia, where timeless architecture meets world-class community. Premier Homes Group LLC presents 1101 Clover Drive, arriving in 2026, is more than just a home — it’s an invitation to experience one of Northern Virginia’s most desirable lifestyles, set within the highly acclaimed Langley High School pyramid.

Nestled minutes from Tysons Corner, downtown McLean, and Washington, D.C., this bespoke modern estate blends quiet suburban prestige with cosmopolitan access. McLean’s tree-lined streets, vibrant shopping and dining, and proximity to international business and cultural hubs make it the perfect address for global professionals and families seeking excellence in both education and environment.

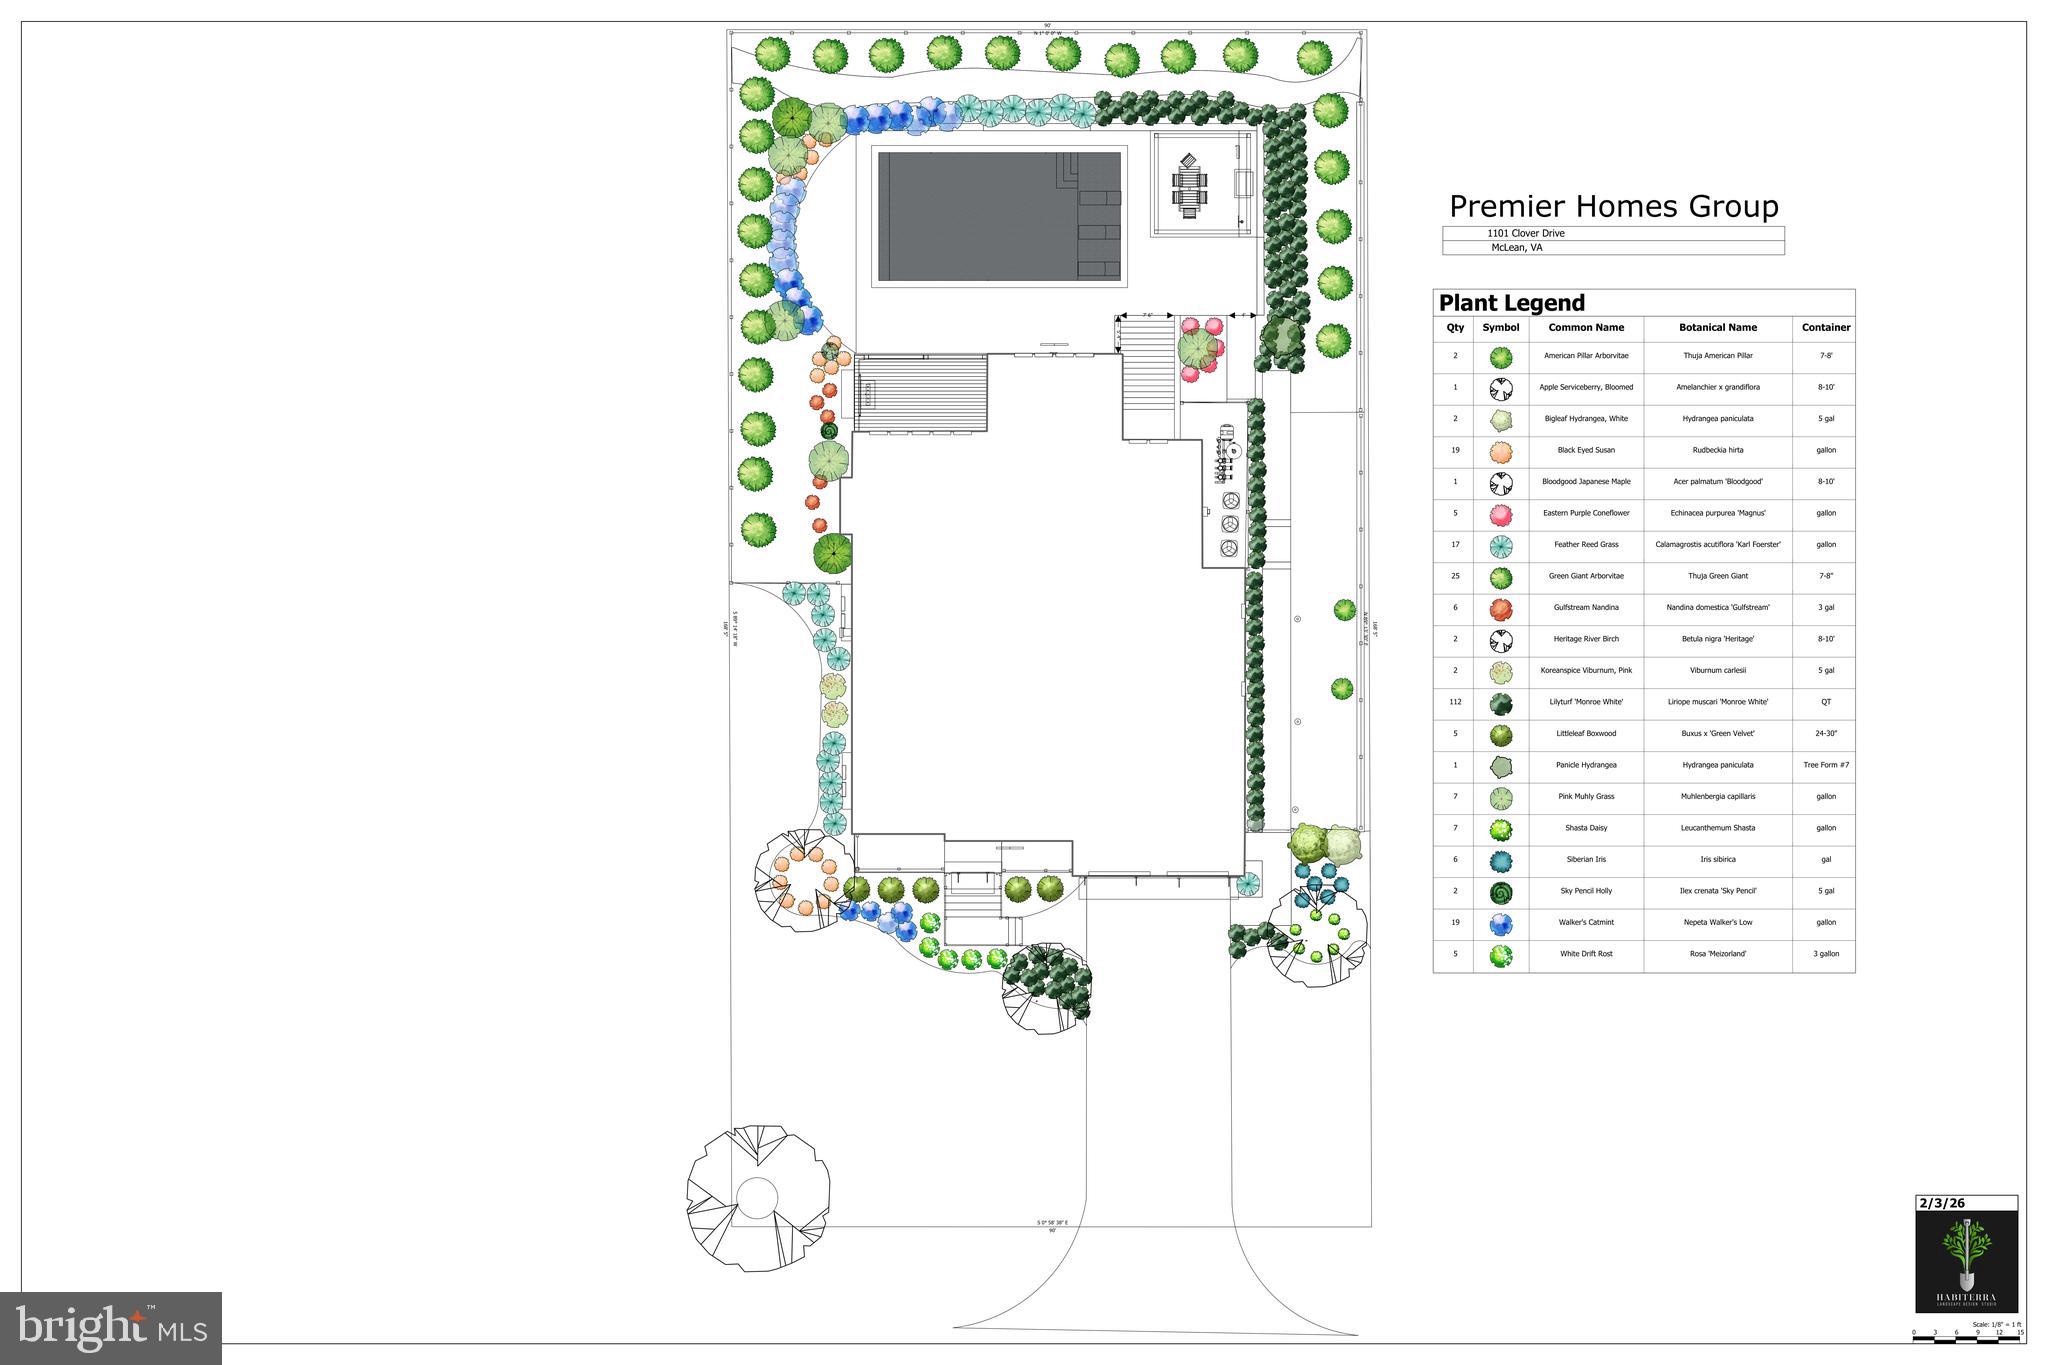
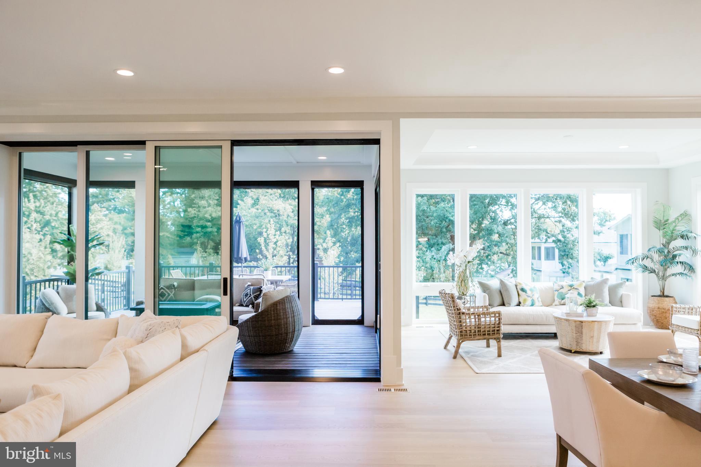
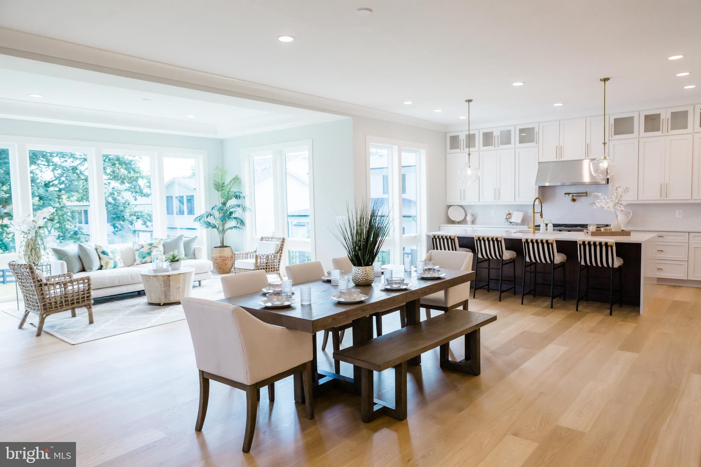
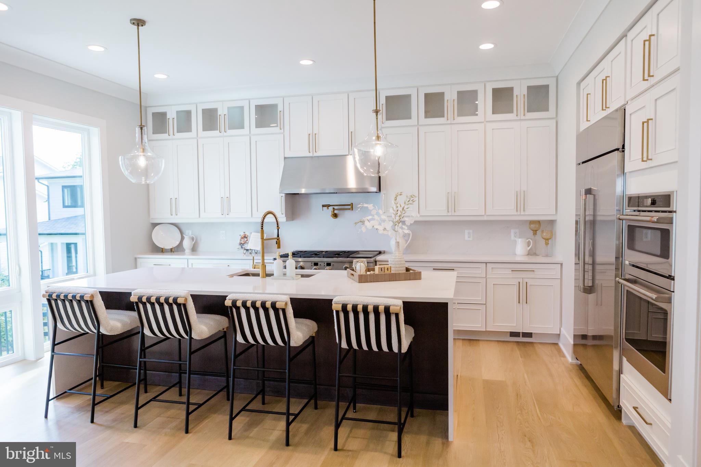
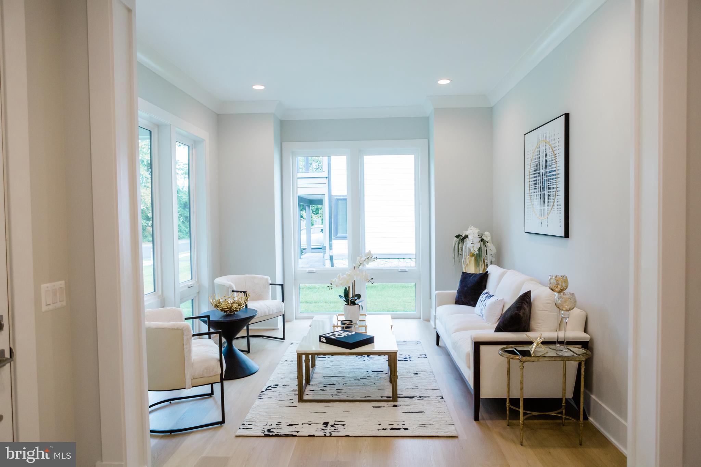
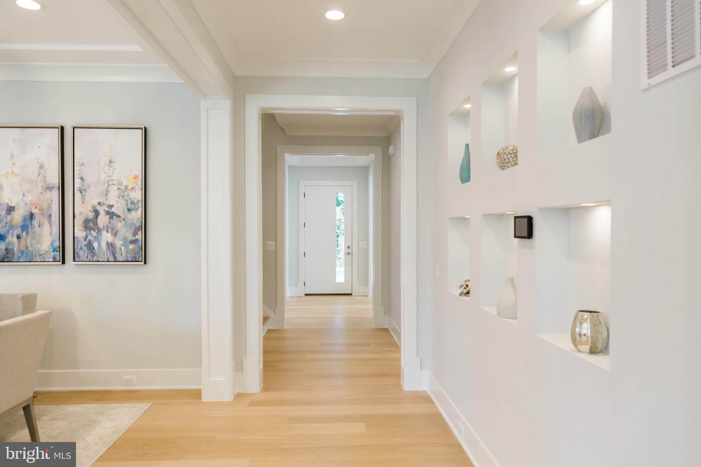
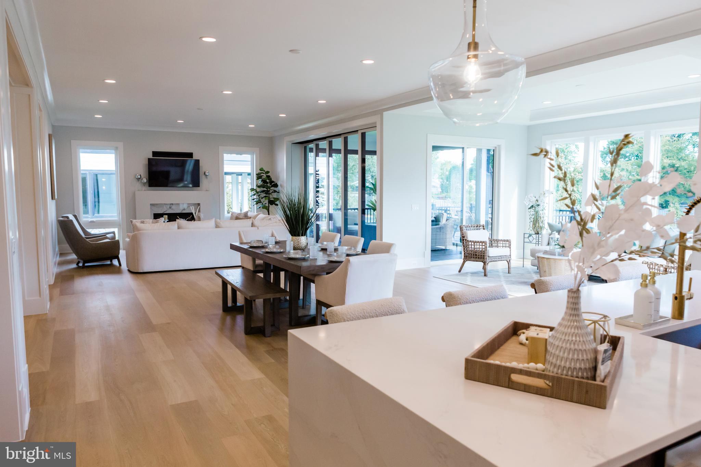
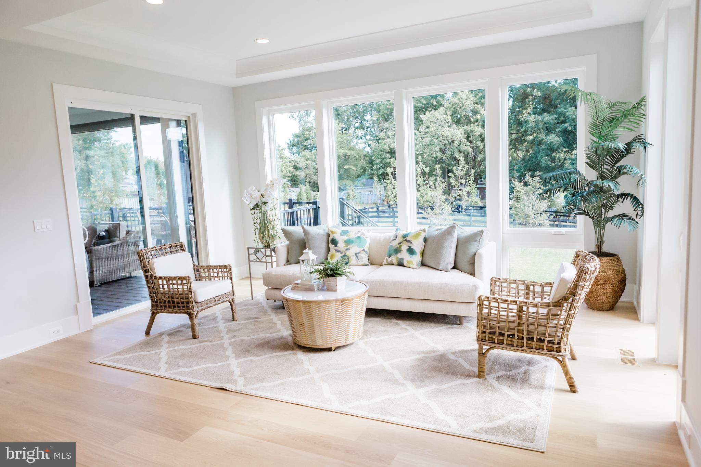
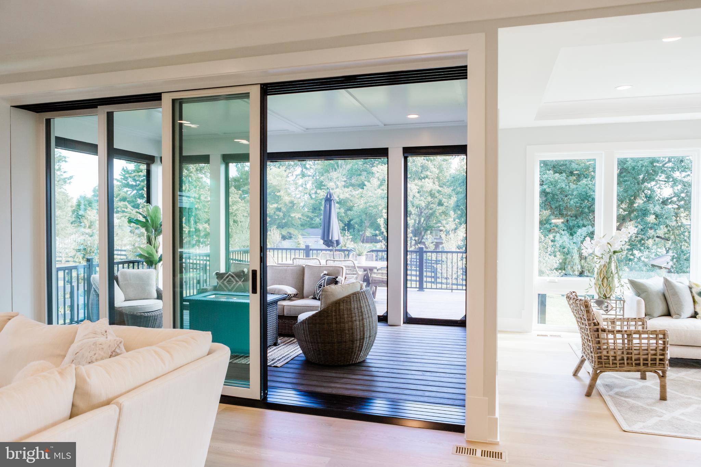
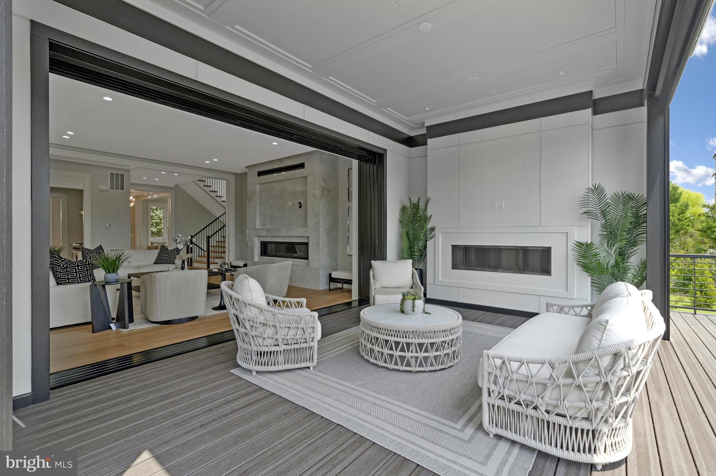
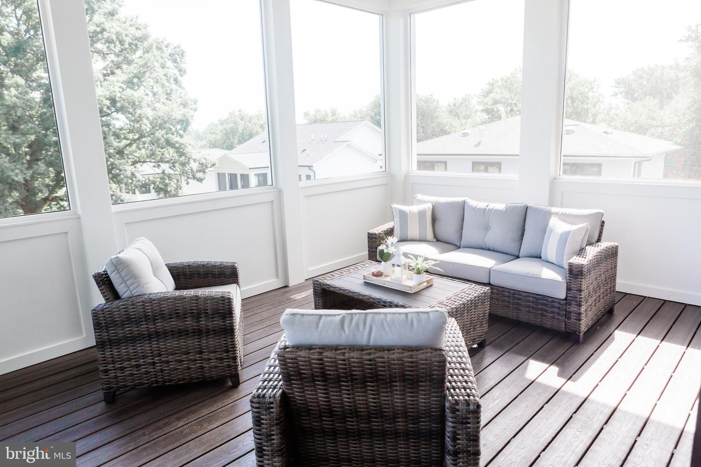
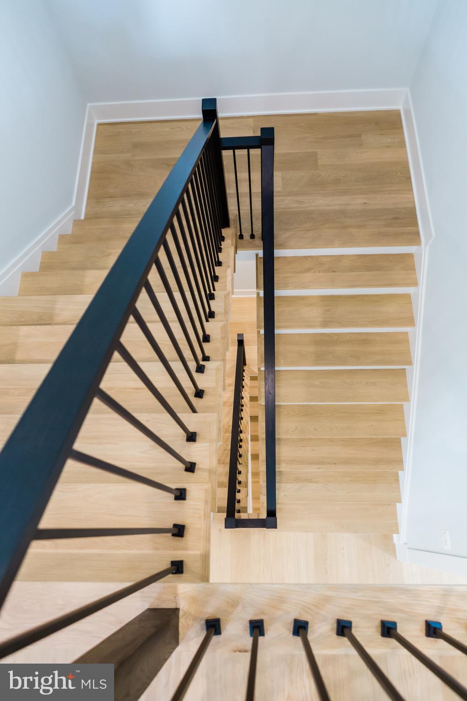
Within this nearly 8,000-square-foot residence,  9489 square feet  including all constructed areas indoors and out, every detail is tailored for gracious living and effortless entertaining. Walls of glass and 15-foot retractable doors open the home to landscaped gardens, outdoor lounges, and a chef-caliber al fresco kitchen — ideal for relaxing evenings or lively gatherings. Inside, elegant living areas and an executive office provide the balance of sophistication and function that defines McLean living.

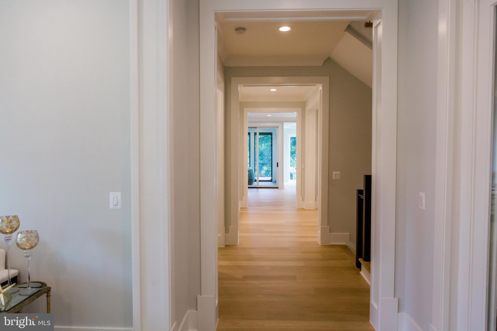
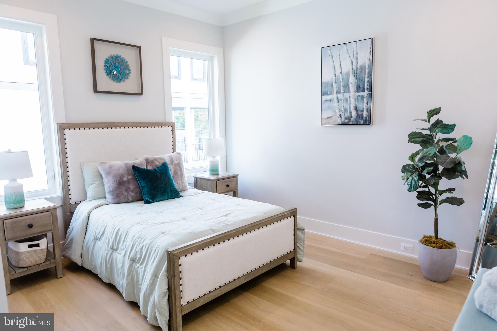
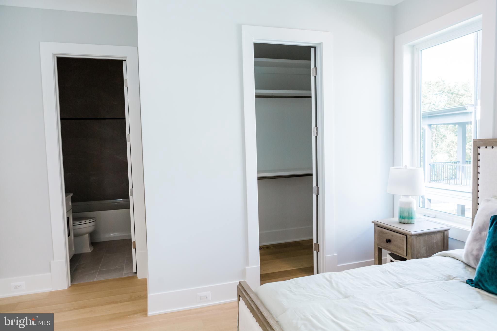
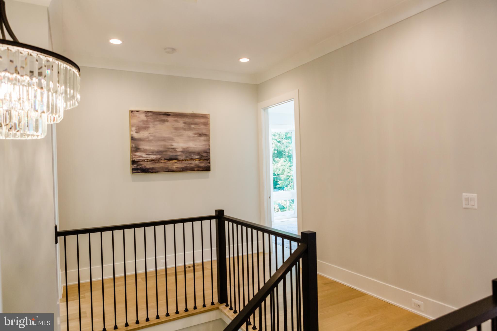
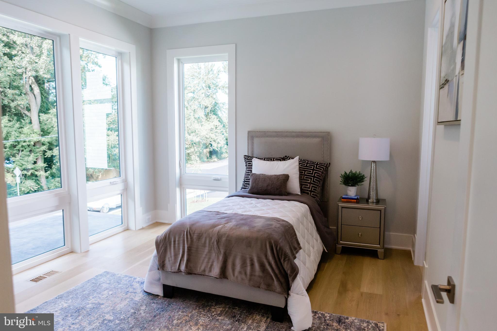
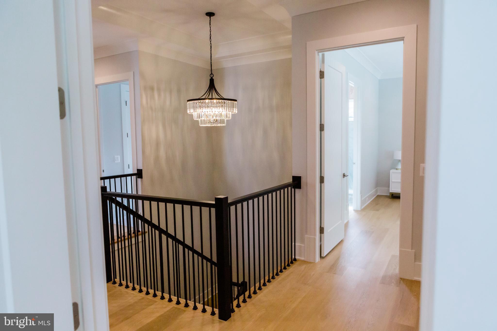
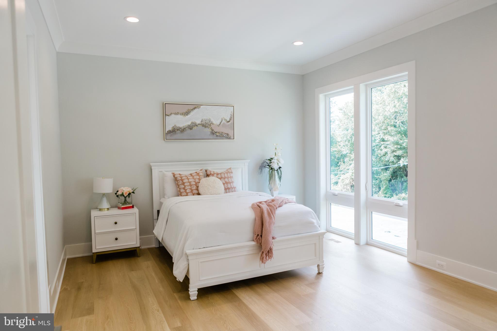
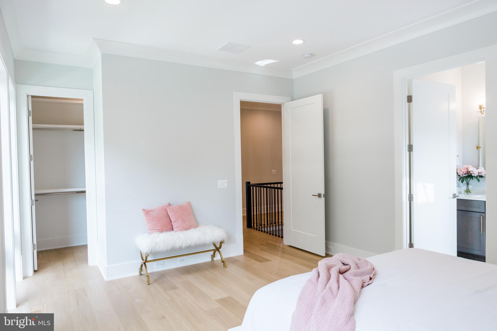
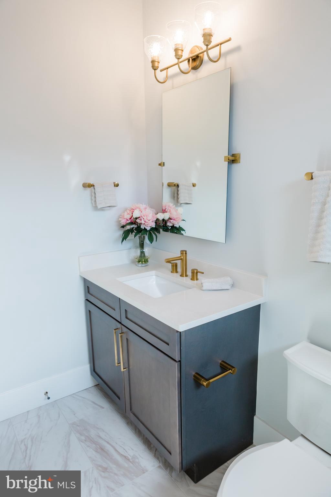
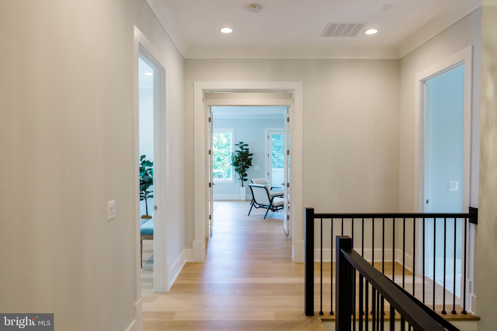
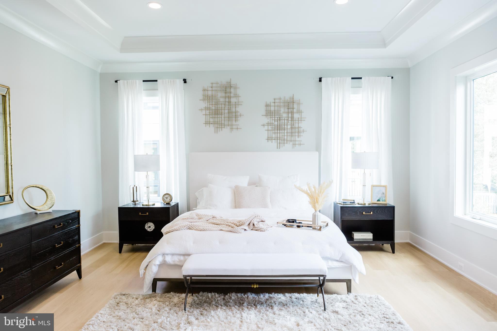
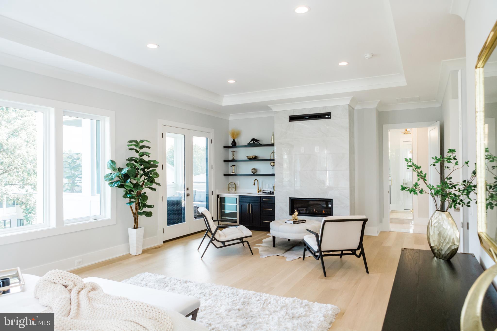
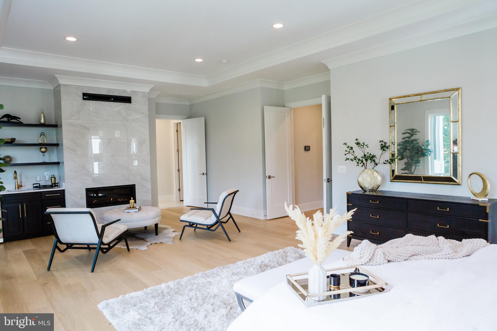
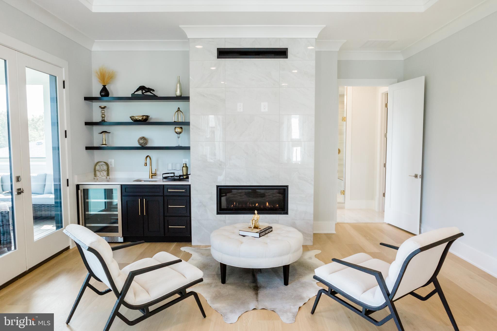
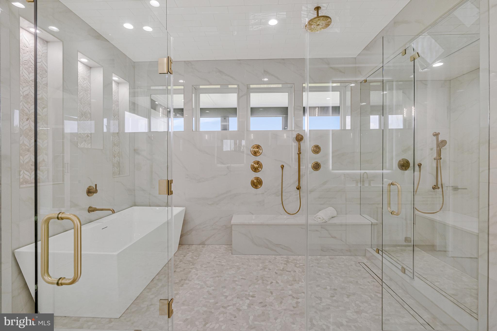
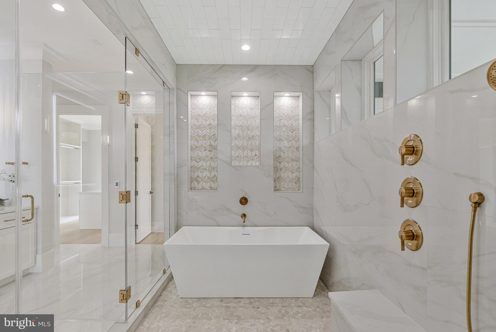
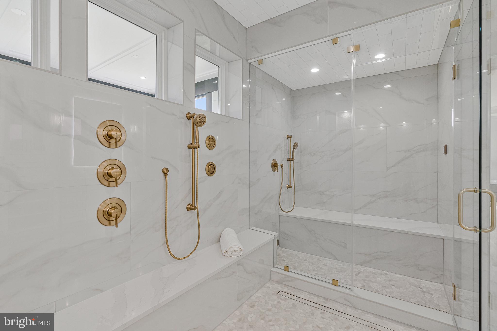
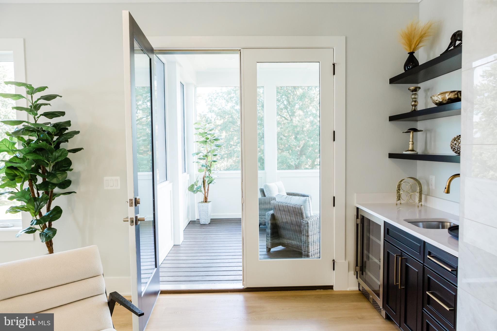
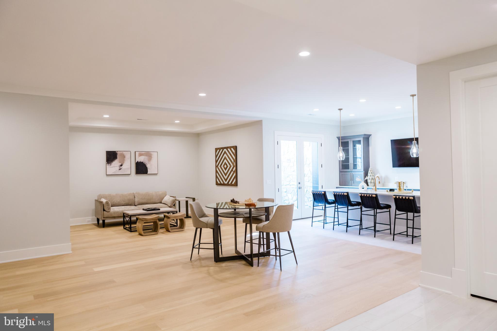
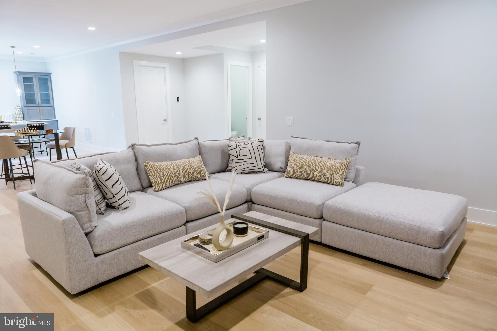
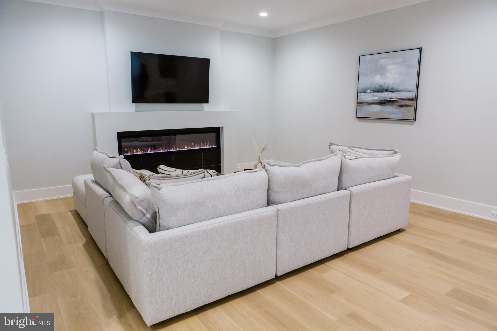
Upstairs, the presidential suite offers a retreat fit for quiet mornings and restorative nights, complete with a fireside sitting lounge, beverage bar, and boutique-style wardrobes. Each secondary suite is designed as a private sanctuary, while the upper-level loft and professional-grade laundry area bring ease to daily routines. A walk-up lower level extends the home’s appeal with a recreation lounge, wine bar, and wellness spa featuring sauna and steam shower — a private destination for balance and renewal.
A distinctive highlight of this offering is the $250,000 outdoor living allowance, providing the opportunity to create a private resort-style retreat tailored to your vision. This generous allocation may be used toward the design and construction of a custom swimming pool, elegant pool surroundings, and a luxury cabana — perfect for entertaining, relaxing, or simply enjoying sunny McLean afternoons with family and friends. Whether you imagine a serene spa-inspired oasis or a lively social space with outdoor dining and lounging areas, this allowance ensures that your home’s exterior is as breathtaking and functional as its interiors, completing the ultimate McLean lifestyle experience.
Families are drawn to McLean for more than its luxury homes — they come for its top-ranked schools and sense of community. Supported by nationally recognized institutions such as Langley High School, Cooper Middle, and Churchill Road Elementary, residents enjoy access to some of Virginia’s finest academic and extracurricular opportunities. These schools form the foundation for McLean’s enduring appeal and its reputation as one of the Washington area’s most prestigious addresses.

The home offers not only a distinguished residence but also an unparalleled lifestyle — elevated, connected, and rooted in a community known for excellence.

Model Home Open
725 Lawton Street, McLean, VA
Saturday and Sunday 11–5 PM | Weekdays by Appointment

In McLean, sophistication meets substance — and home becomes the center of a truly exceptional life.

****Builder reserves the right to change home types, features, specifications, materials, and pricing without prior notice.****

1101 CLOVER DRIVE

Message successfully sent.

What would you like to know?

What is 3 + 4 ?

I agree to receive email communication and understand I can unsubscribe at any time.

I agree to be contacted by Charis Realty Group via call, email, and text for real estate services. To opt out, you can reply 'stop' at any time or reply 'help' for assistance. You can also click the unsubscribe link in the emails. Message and data rates may apply. Message frequency may vary. Privacy Policy

Related Properties

Welcome to 8230 Weller Avenue—a one-of-a-kind estate set on a beautiful 1.42 acre lot at the end of a quiet cul-de-sac in McLean’s coveted Dogwoods at Woodhaven. This  private, no-through neighborhood is surrounded by over 20 acres of shared parkland, including open fields and a scenic community pond.

The approximately 8,200 square foot home was originally built by Cherry Hill Custom Homes in 2024, the residence has been transformed by acclaimed design firm Georgia & Hunt into a bespoke masterpiece that blends coastal ease with classic Virginia architecture. Every space has been thoughtfully designed with layered textures, trim, color, and pattern, creating depth and character throughout.

Spanning approximately 8,200 square feet across three finished levels, the home offers 6 bedrooms, 6 full baths, 4 powder rooms, a three-car garage, and a circular driveway with central turf play lawn. The resort-style rear yard features a pool, spa, pool house, and fire feature, offering an exceptional indoor-outdoor living experience.

The main level boasts abundant natural light, 10-foot ceilings, and wide-plank white oak flooring. A striking three-story floating staircase and front-to-back sight lines create an open, airy, gallery-like atmosphere. The formal dining room features custom mural wallpaper and statement lighting, while the gourmet kitchen is appointed with top-of-the-line appliances, quartz countertops, custom cabinetry, and a fully outfitted prep pantry. A breakfast room and screened porch with vaulted ceilings, Turkish marble flooring, fireplace, and heaters enhance year-round entertaining.

The great room features a coffered ceiling, fireplace, built-ins, and sliding glass doors opening to the backyard. A mudroom with side service entry, family powder room, and dual garage access includes a secondary staircase to the upper-level lounge.

Upstairs, the owner’s suite is a serene retreat with a gas fireplace, dual walk-in closets, direct laundry access, and a spa-inspired bath with vaulted ceiling, heated floors, floating vanities, freestanding tub, and glass-enclosed shower. Three additional bedrooms each feature custom design details, while an upper-level lounge with full bath offers flexible living space.

The lower level includes a recreation room with fireplace, wet bar, and powder room, a fitness room, an additional bedroom with full bath, two flexible-use rooms, and a large storage area.

Outdoor living is exceptional, with a 20' x 40' heated pool with automatic cover and autofill, a separate spa, Turkish marble decking, and a pool house with covered pavilion, powder room with mini-split HVAC, outdoor shower, built-in storage, beverage refrigerator, and fire pit-centered lounge.

Located minutes from Tysons, McLean, and Spring Hill Recreation Center, and zoned for Spring Hill Elementary, Cooper Middle, and Langley High School, 8230 Weller Avenue offers a rare opportunity to own a fully realized luxury home where architecture, design, and lifestyle converge.
#VAFX2298460

MCLEAN

8230 WELLER AVENUE

6 Beds

6 Baths

8,198 Sq.Ft.

$5,775,000

MLS#: VAFX2298460

On a private cul-de-sac in Franklin Park, 1917 Kenbar Court is a home where architecture, light, and landscape design have been developed to exist in quiet harmony. Naturally secluded by the land itself and framed by mature hedges, the 10,000+ square foot residence offers eight bedrooms, eight full baths, and two half baths across three thoughtfully designed levels. A floating steel-and-stone staircase leads to an inviting front porch before opening to a grand central hall, where soaring ceilings, layered millwork, and natural light set the tone. Formal living and dining rooms, a richly appointed study, and expansive gathering spaces flow effortlessly into a chef's kitchen, breakfast room, and covered loggia overlooking private, professionally landscaped, pool-ready grounds. Upstairs, the primary suite is a retreat unto itself, with a two-sided fireplace, sitting room, stone balcony, spa bath, and an extraordinary dressing room with direct laundry access. Four additional en-suite bedrooms occupy the second level, while the walk-out lower level is filled with natural light and includes two more bedrooms, a recreation room, fitness space, private courtyard, and entry with access to the three-car garage equipped for EV charging. Designed for both grand entertaining and everyday living, this is a home of remarkable scale, warmth, and enduring elegance.
#VAFX2290030

MCLEAN

1917 KENBAR COURT

8 Beds

8 Baths

10,300 Sq.Ft.

$5,499,000

MLS#: VAFX2290030

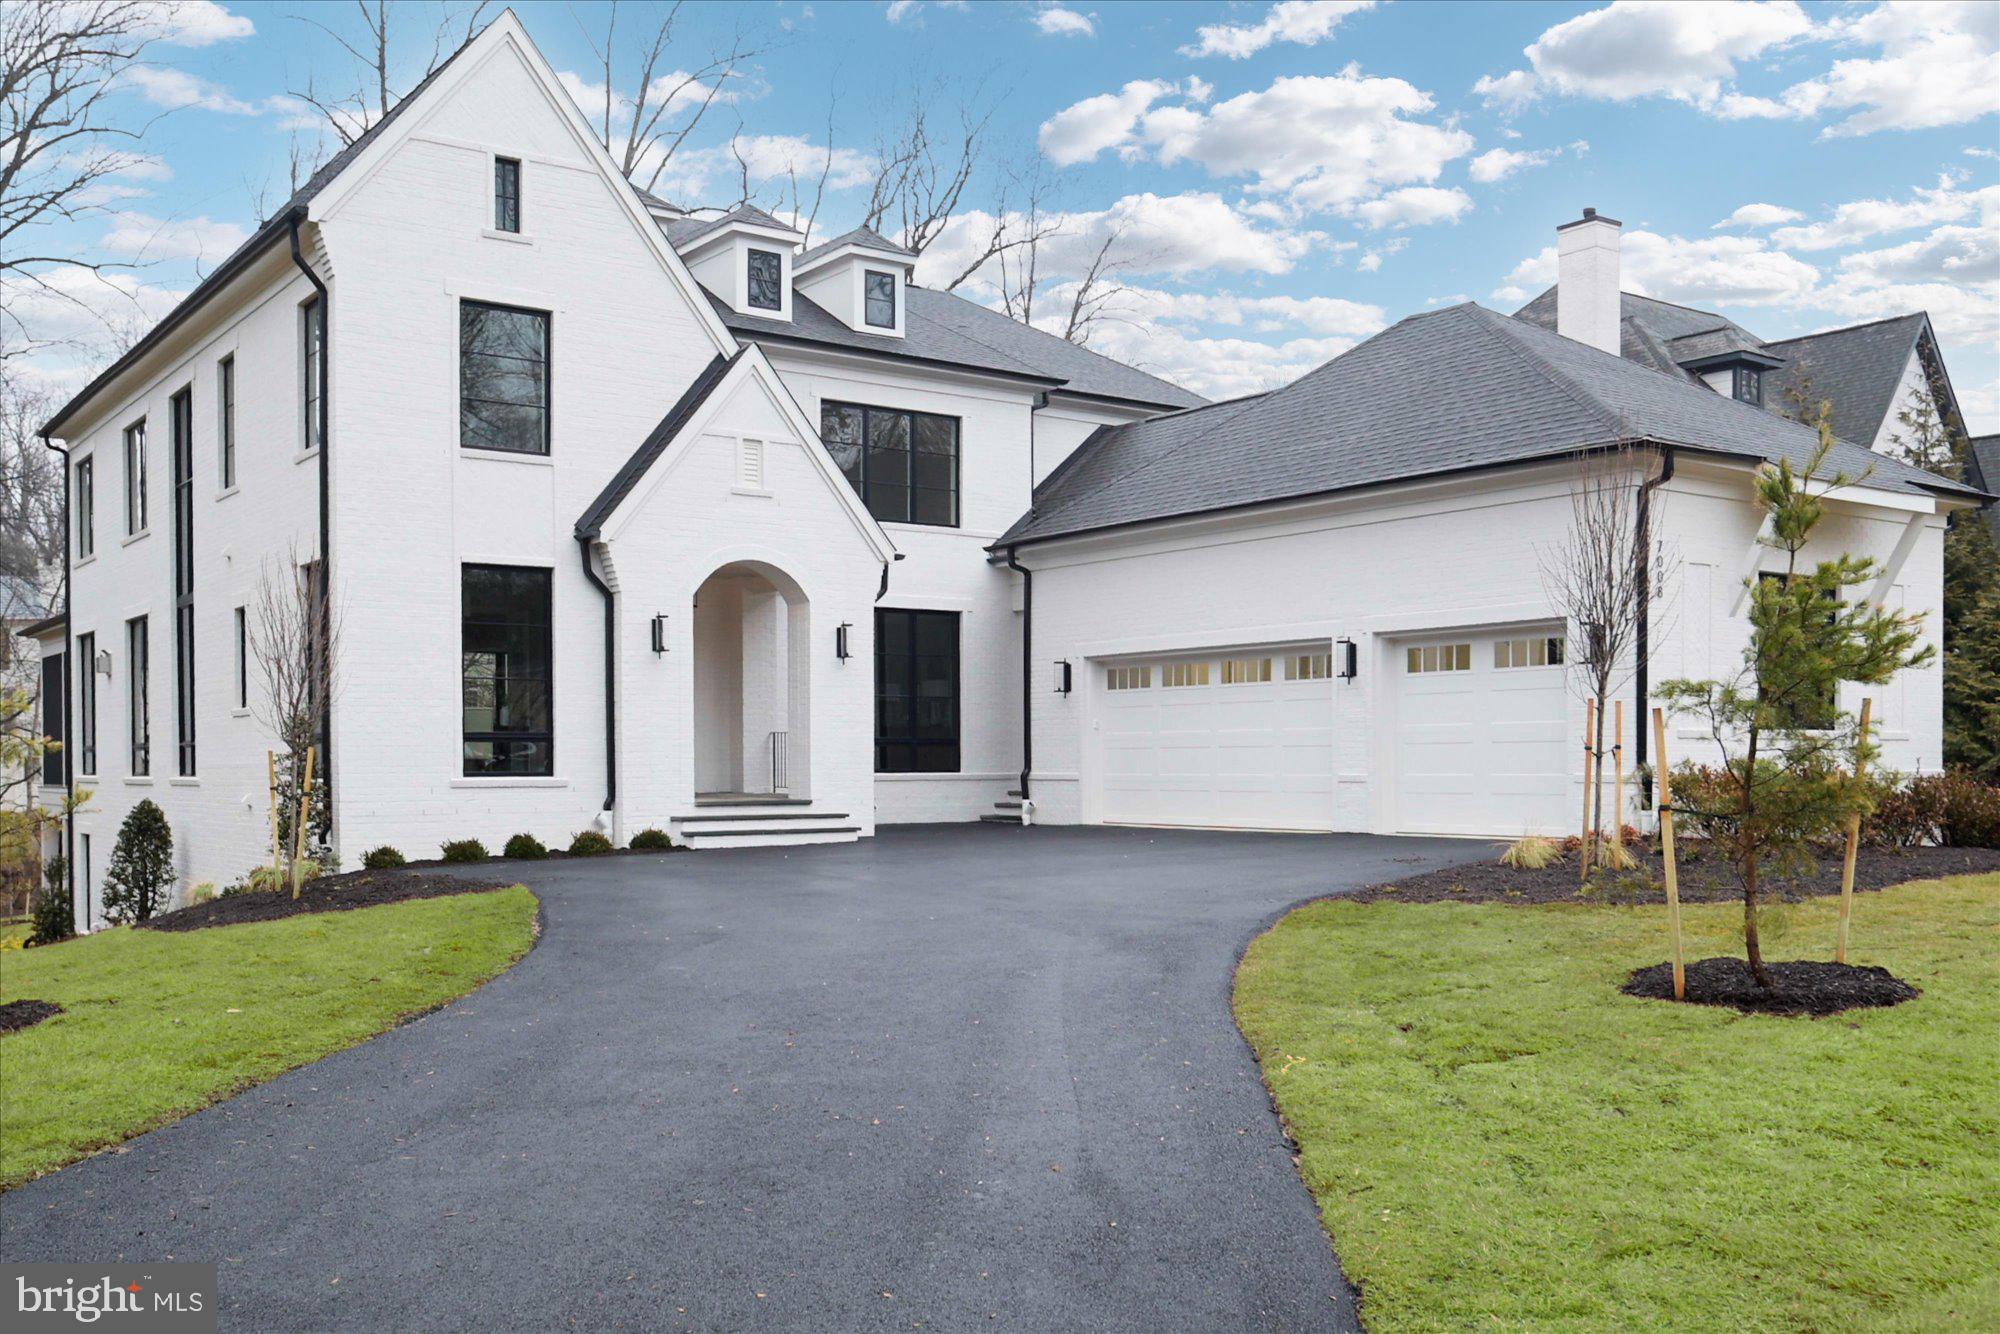
Welcome to the latest offering from Cherry Hill Custom Homes in the coveted McLean enclave of Langley Forest. This beautiful all-brick transitional design blends timeless elegance with contemporary sophistication. Spanning 7,881 square feet of impeccably finished living space across three levels, the residence offers five bedrooms, seven full bathrooms, two powder rooms, a three-car attached garage, dual staircases, and a fully installed elevator for seamless accessibility throughout.

Enter through the covered front porch into the main level, where 10-foot ceilings and herringbone white oak floors create a dazzling first impression. The gourmet kitchen features frameless custom cabinetry with paneled appliances, quartz countertops with island waterfall, and a rear prep kitchen/pantry with a 3rd dishwasher and extra refrigerator. The kitchen connects to a great room with a coffered ceiling and linear gas fireplace with tile surround. A breakfast nook overlooks the backyard, while the screened porch—complete with ceiling mounted heaters and a gas fireplace with stone surround—and rear deck offer outdoor living spaces for year-round use. A formal dining room with butler's pantry, a private study, a main-level guest suite, and a mudroom with built-in cubbies complete the main level living spaces.

The upper level is highlighted by a luxurious primary suite with a gas fireplace, dual walk-in closets with built-ins, and a spa-like bathroom with heated floors, double vanities, a freestanding soaking tub, and a curb-less heavy glass-enclosed shower. The walk-out lower level features a recreation room with wet bar, a covered patio with stone fireplace, an exercise room with rubber flooring, a flex room, two full bathrooms, and a safe room/workshop.

Sited on a professionally landscaped 30,890-square-foot lot—mostly flat and with full yard irrigation system and room for a swimming pool—this property offers convenient access to downtown McLean, Tysons Corner, and beyond.
#VAFX2246666

MCLEAN

7008 ARBOR LANE

5 Beds

7 Baths

7,881 Sq.Ft.

$4,995,000

MLS#: VAFX2246666

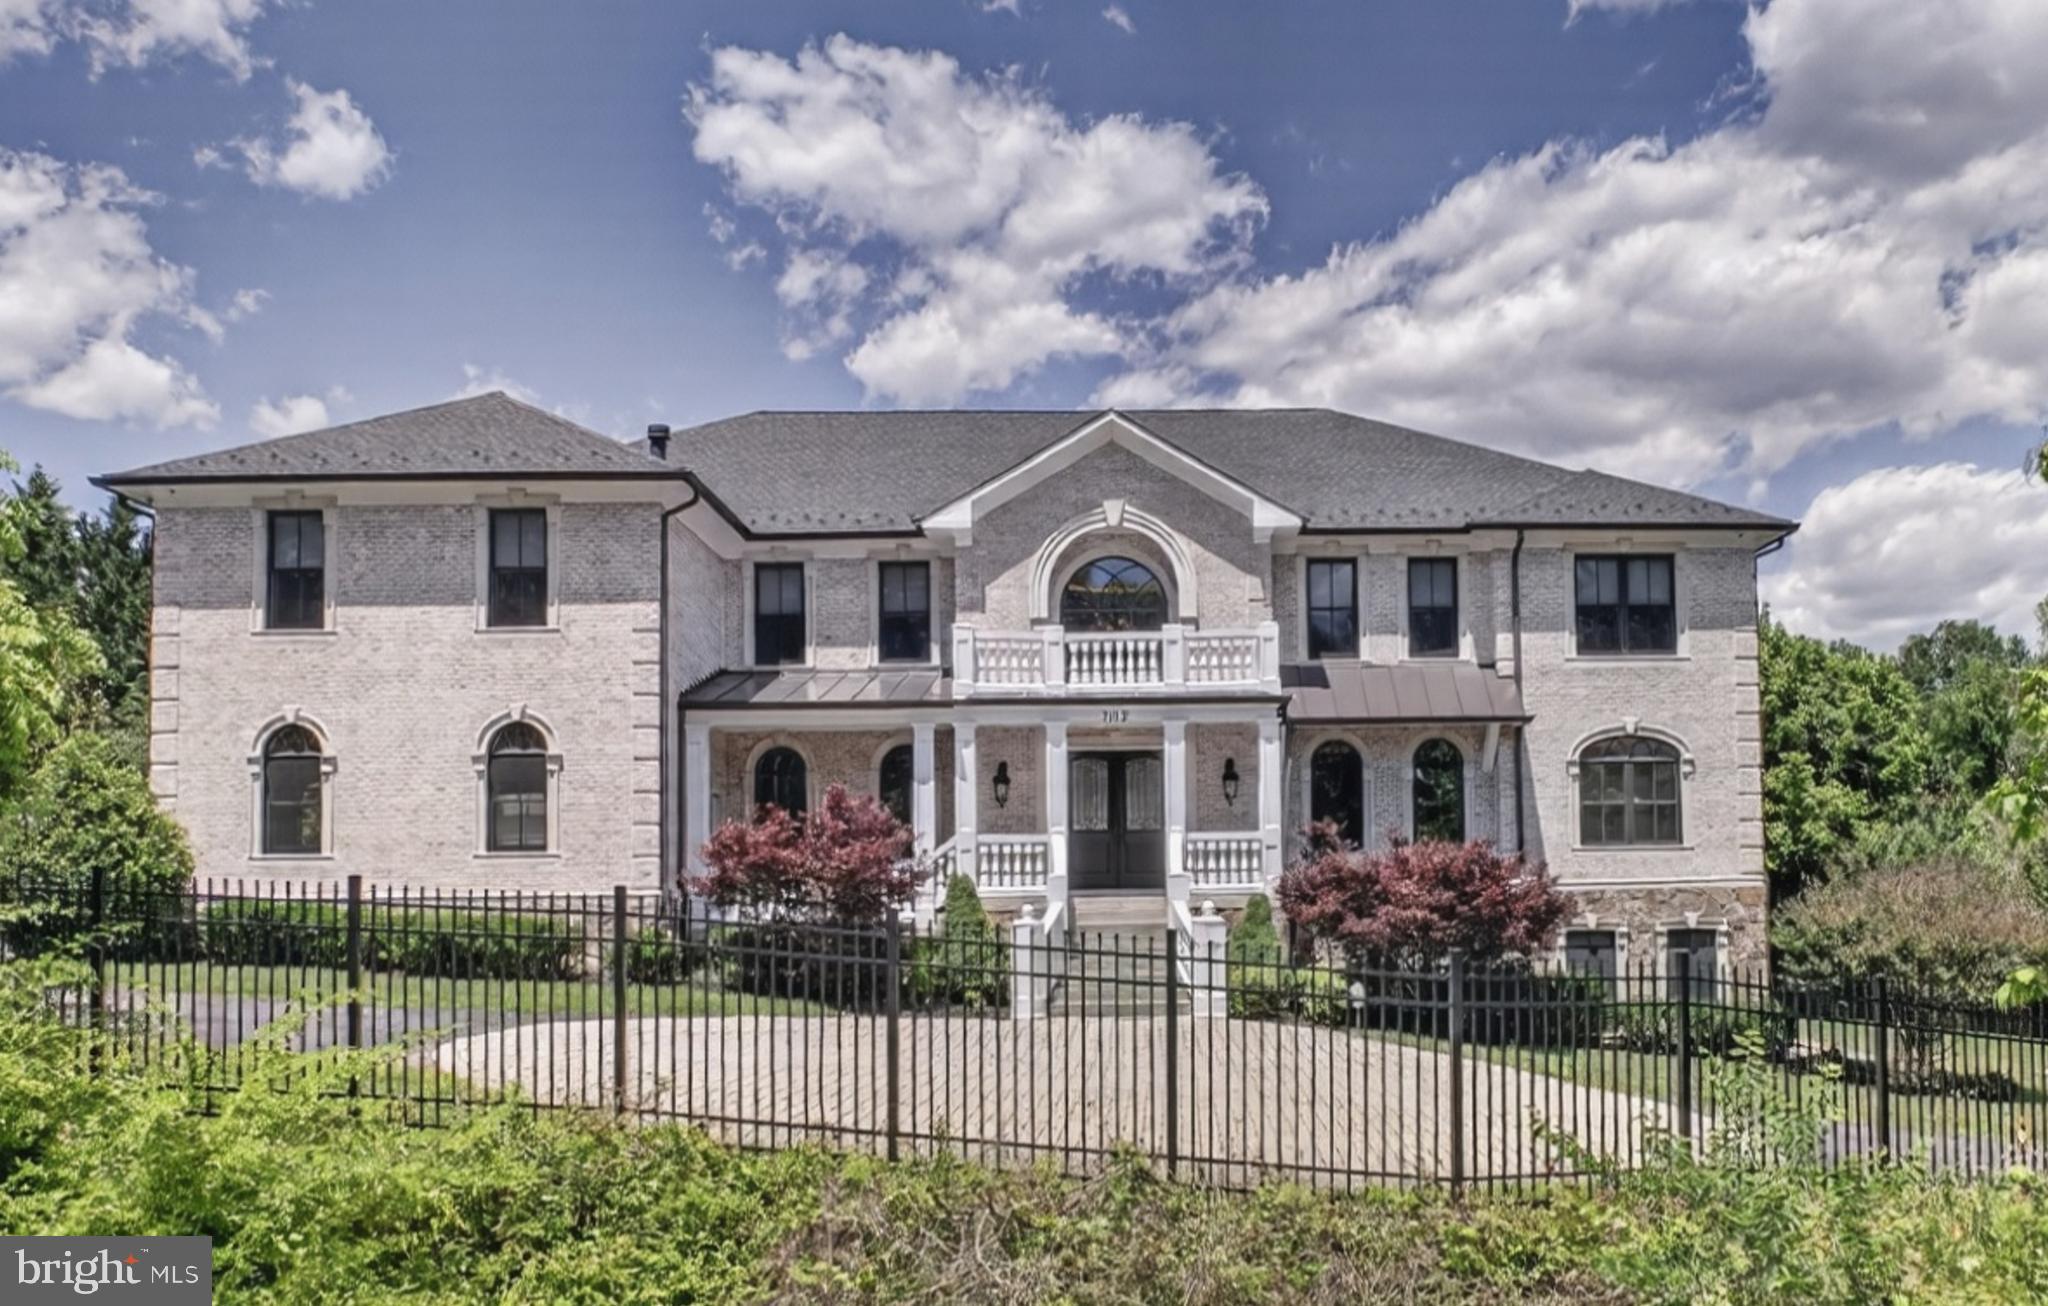
Welcome to 1705 East Ave, where timeless elegance meets modern sophistication. This newly designed Monroe Model estate spans three finished levels with 6 bedrooms, 7 full baths, and 4 half baths and is, truly, a 1 of 1 design from the team at Premier Homes Group.

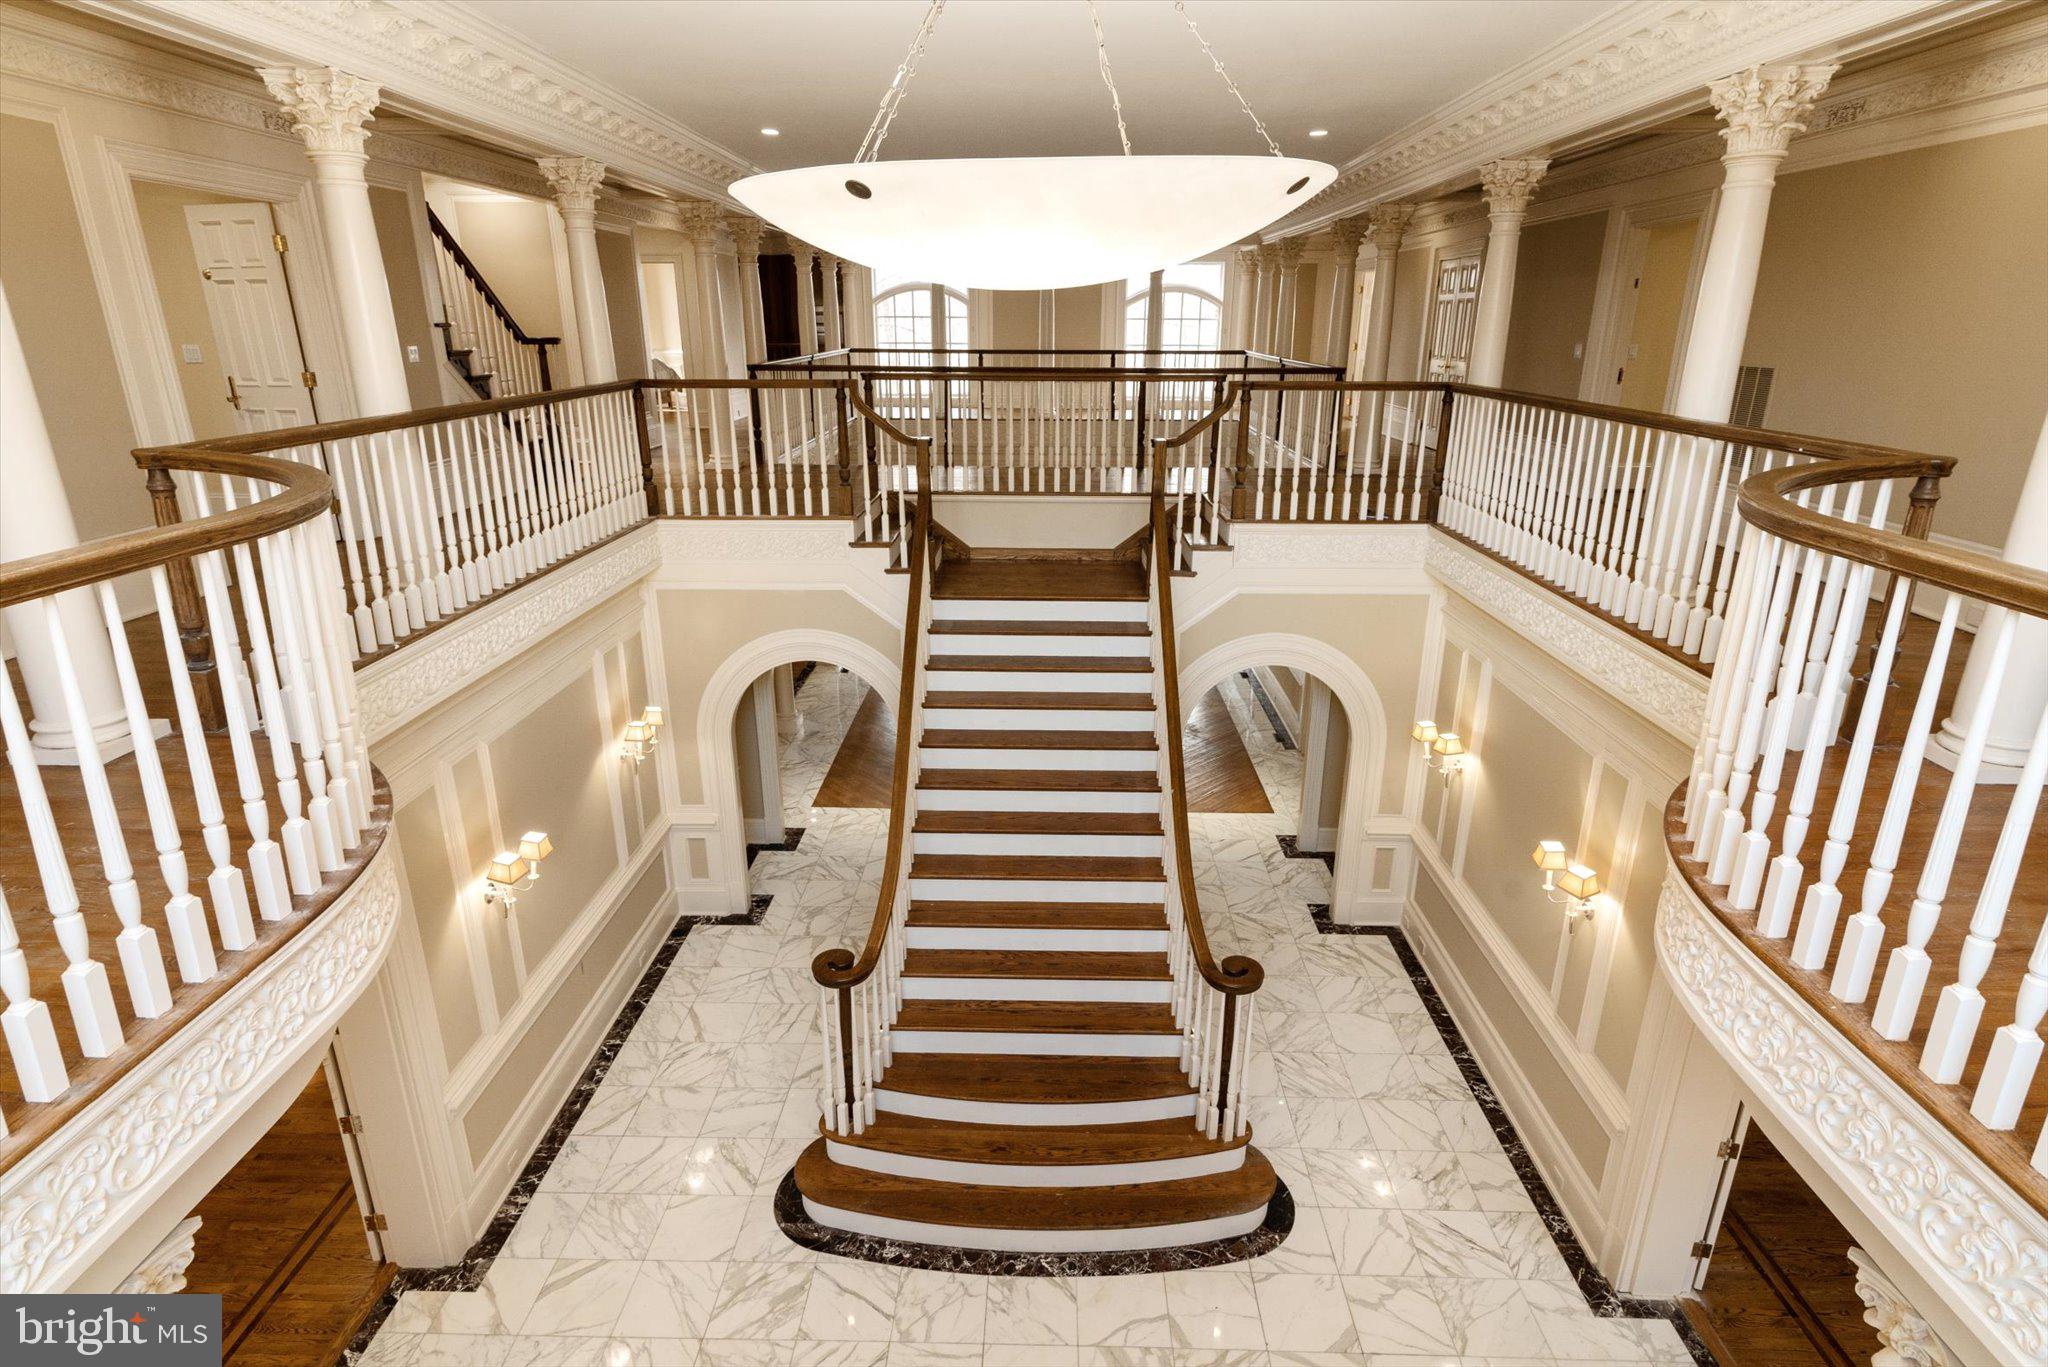
Enter into the elegance of a grand foyer, surrounded by a beautiful private office and formal living room. The details in the home are immaculate.... this is where Premier Homes shine! As you walk down the hall, you will notice the bespoke powder room, elevator, and the dramatic gallery, with built in shelving, soft lighting, and all the feels. 
Upon entering the great room, you feel how special this is. The kitchen is a chefs entertaining dream, with a massive island with quartz countertops, custom, Amish-built shaker cabinets, Subzero appliances, and a plethora of elegant touches designed to feel luxurious. The wide-plank, white oak floors and 11 foot ceilings make this open space feel exceptionally grand! Having additional prep space in the form of a spice kitchen (second kitchen) is a huge bonus! This kitchen sights over a spacious dining area, morning room, great space with a stunning custom fireplace wall, and it leads out, through the opulent 15-foot pocketing slider door onto the screened in porch. The porch is adorned with a 60-inch linear fireplace, and automatic, retractable screens, as well as heat lamps for those cool evenings. The spacious deck gives you additional entertaining and dining space, and you can show off your BBQ skills at the outdoor kitchen!!! 

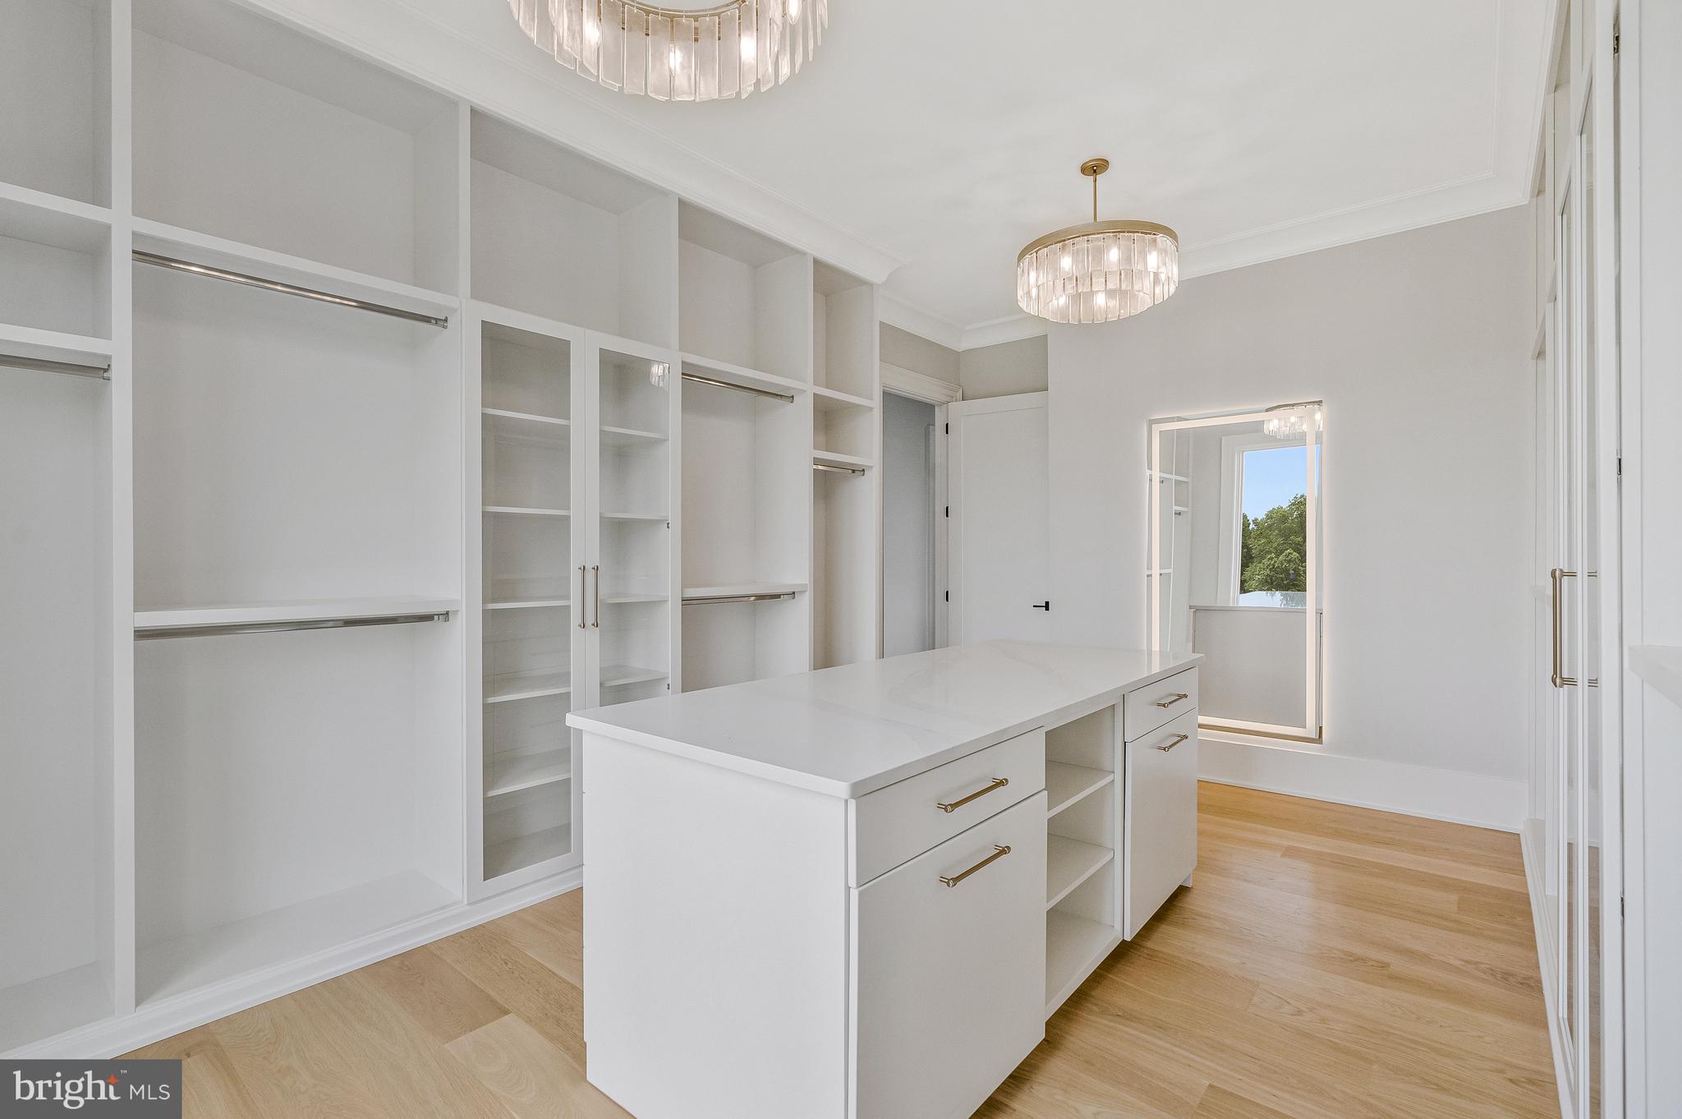
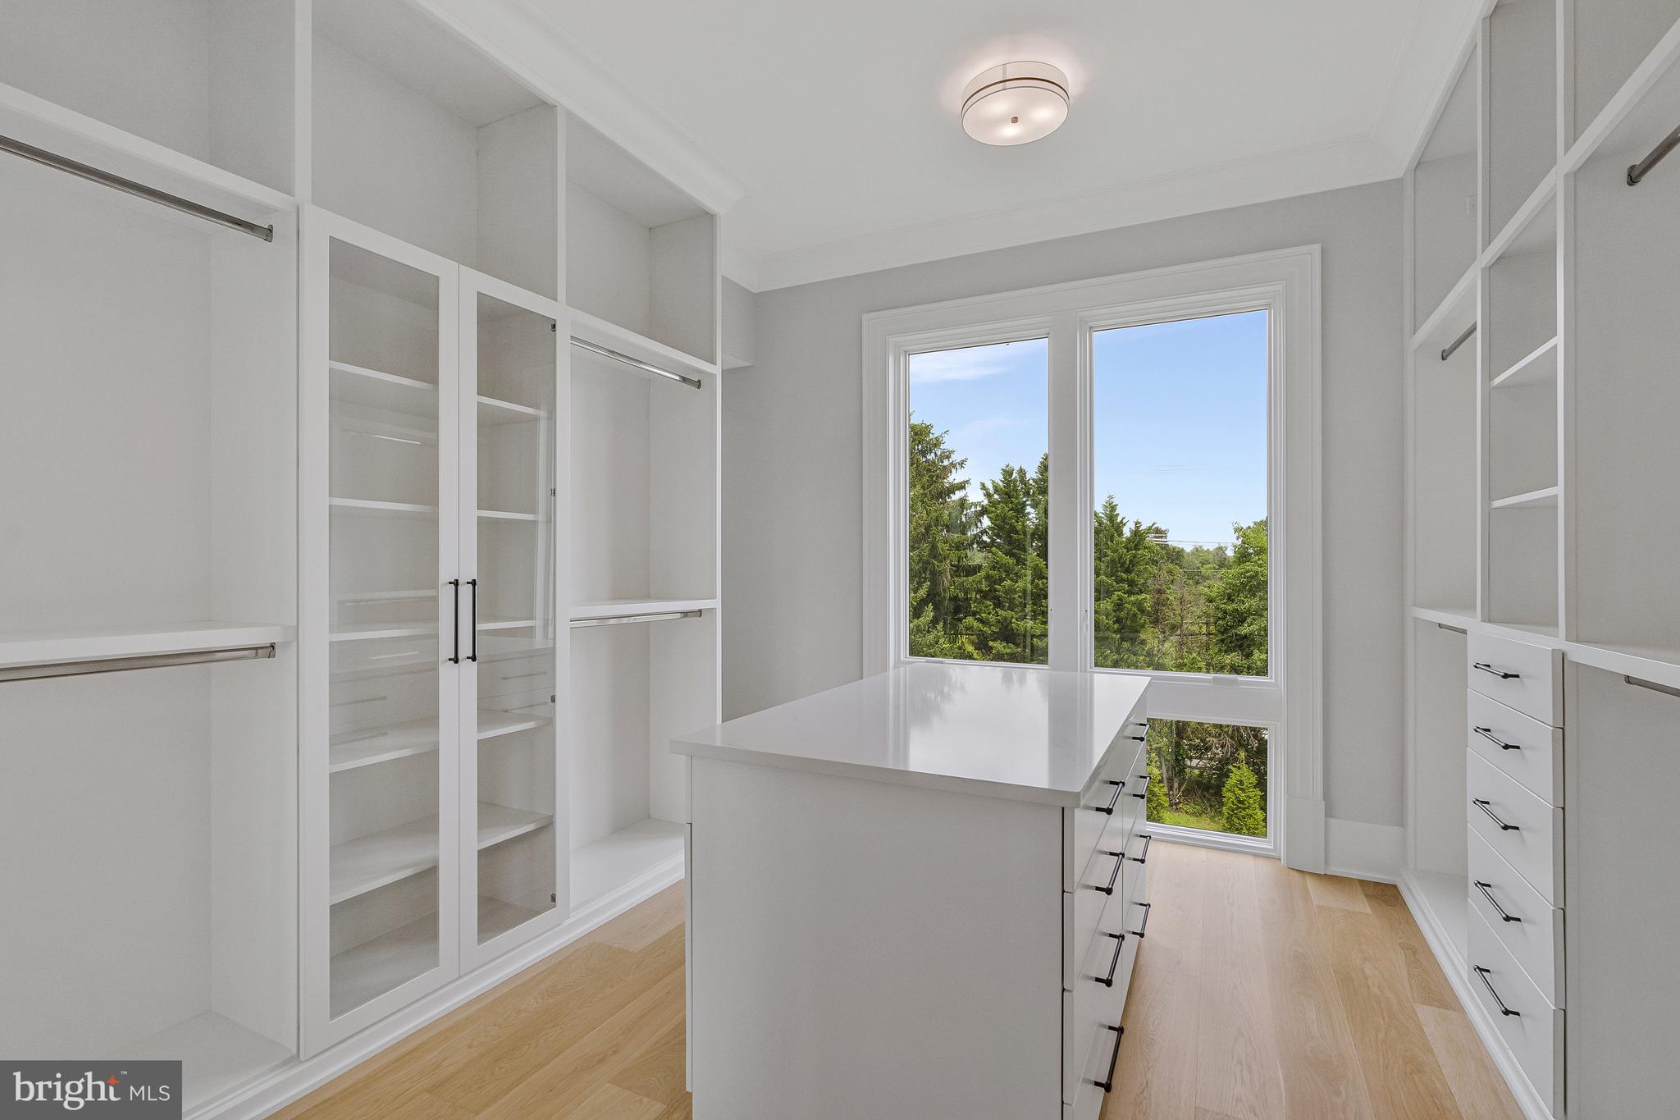
The second floor is accessible from the stunning staircase, or the buttery elevator, and sets the standard for luxury living in McLean. The the luxurious Presidential suite is truly a retreat.... a feature that Premier Homes Group takes seriously. Spanning over 1/2 of the second floor, it is truly one-of-a-kind and the custom design includes a tray ceiling, soft lighting, a coffee bar with wine fridge, a private sitting space and 16 foot sliding doors that lead out to the Presidential Balcony.  The Presidential Bathroom leaves no stone unturned, with an exceptionally luxurious feel, dual vanities and water closets, an custom shower, complete with A French Bath, rain shower head, and steam shower. Additionally, not to be forgotten are the oversized dual walk-in closets, each finished with a custom island!!! Calling this a primary suite just didn't do it justice, so the Presidential Suite has been born!!! Three additional ensuite bedrooms with walk-in closets and custom bathrooms and a decadent laundry facility complete the second floor. 

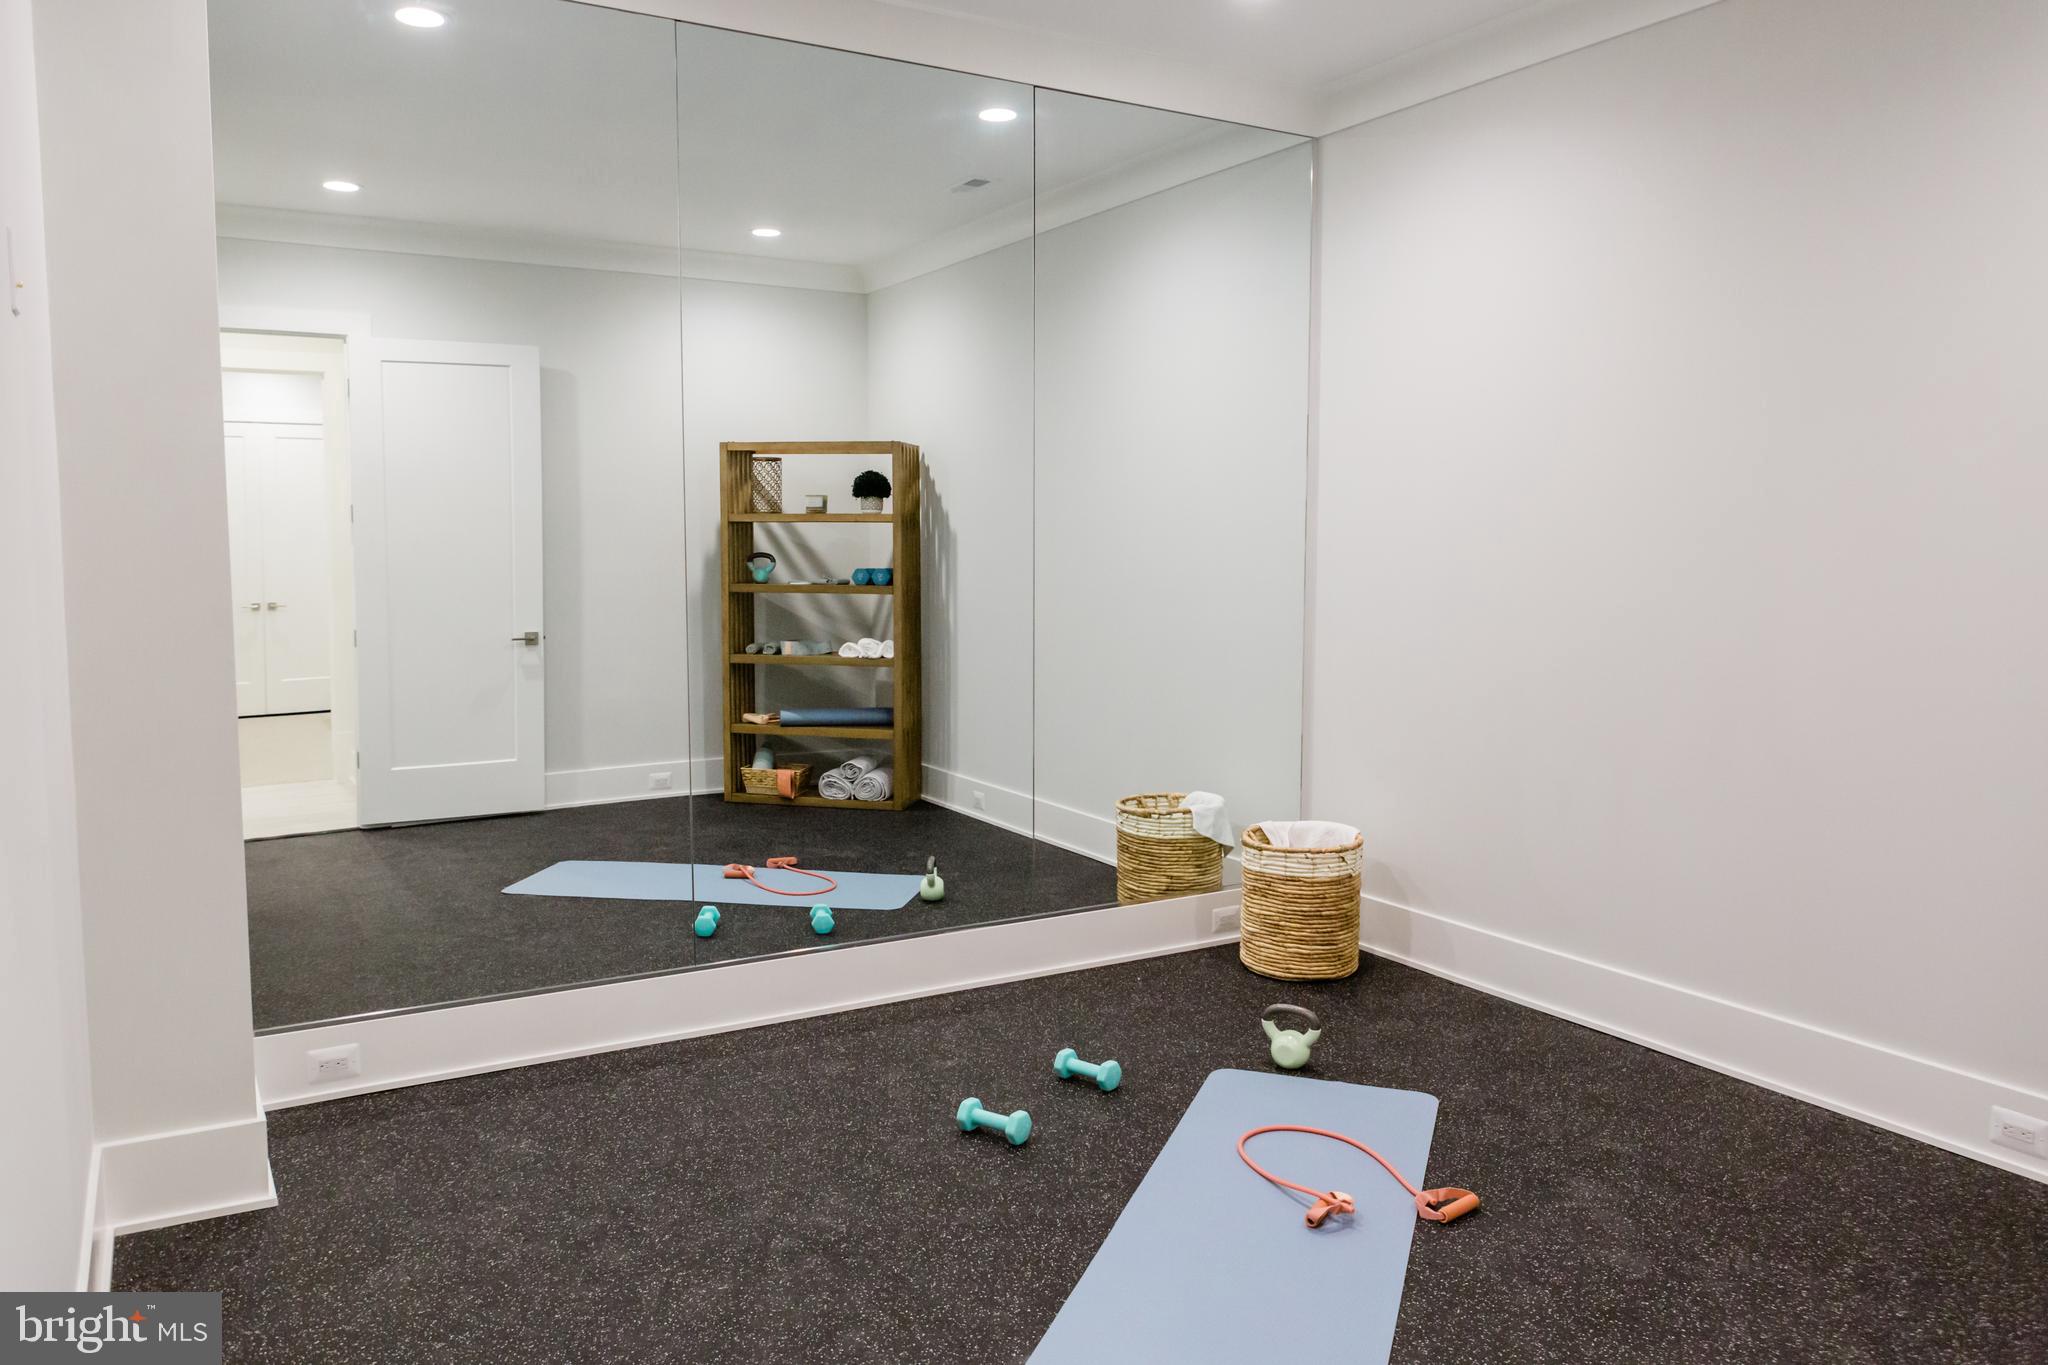
The lower level is designed for entertaining and wellness, with a large room large game room, custom wet bar with seating for 4-6 and a huge back wall display, and a huge gathering area. There is plenty of room for a billiards table, poker area, or golf simulator..... And to complete the basement, we have an exercise and wellness space that is sure to be the envy of the most luxurious professional gyms! With space for equipment, yoga, or pilates, as well as space for a spa with a built in sauna, steam shower, and bathroom, this is a zen-like space to ensure heath and wellness at home. 

Additional highlights in the home include soaring 11 foot ceilings on the main level, 10 foot on the upper and basement, 3 car garage that is equipped to add a lift to make it 6 (a car enthusiast's dream!!!), a family mudroom, and multiple outdoor living spaces. The home has multiple powder rooms on the main and lower levels, as well. Ideally located near shopping, dining, and top schools, this home offers the perfect balance of luxury and convenience. 

This home absolutely over delivers. In a sea of new construction homes in McLean, the Monroe offers lavish amenities beyond what one would expect. You must see it to believe that so much elegance could be packed in to one home. 
You’d expect nothing less from Premier Homes Group.
#VAFX2297144

MCLEAN

1705 EAST AVENUE

6 Beds

7 Baths

7,972 Sq.Ft.

$4,439,000

MLS#: VAFX2297144

Cherry Hill Custom Homes presents 8912 Gallant Green Drive. This one of a kind property boasts 1.42 acres on a quiet street in Woodside Estates, and includes a pool and spa.  The gorgeous all-brick transitional design features 6 bedrooms, 6 full bathrooms, and three powder rooms with 8,594 square feet of finished living space over three levels, dual staircases, and an attached four car garage, and an elevator servicing all three floors. The main level includes 10ft ceilings, beautiful European White Oak wood floors, a gourmet kitchen with paneled Thermador appliances, quartz countertops, and frame-less custom cabinetry, a pantry with additional refrigerator, a main level guest suite, a breakfast nook and an elegant formal dining room. A great room with coffered ceiling and gas fireplace is flanked by a large screened porch with heaters and a fireplace with stone surround and a grilling deck. A private sitting room and a mudroom with  built-in cubbies complete the main level living spaces. The upper level is highlighted by a luxurious owner's suite with gas fireplace, walk-in closet with built-ins, a spa-like bathroom with heated floors, double vanities, stand-alone soaking tub, heavy glass enclosed shower and a private laundry room separate from the main laundry room. The lower level features a spacious rec room with wet bar and a gas fireplace with flanking built-ins, a separate powder room, an exercise room, and an additional bedroom with full bathroom. The in-ground pool and spa is the star of this spacious yard with over 400 feet of depth and a built-in irrigation system, with plenty of room for sport or tennis court.  The natural gas heated saltwater pool is 18'x38' and ranges in depth from 3.5' to 7' and the spa is 8'x8'. The pool features beautiful Tundra Grey Marble decking, underwater lights, automatic pool cover, deck mounted water jet fountains, and automated controls. Convenient to Tysons, McLean, Spring Hill Rec Center, and much more.
#VAFX2231658

MCLEAN

8912 GALLANT GREEN DRIVE

6 Beds

6 Baths

8,594 Sq.Ft.

$5,795,000

MLS#: VAFX2231658

Once owned by the Saudi Royal Family, this distinguished Washington D.C. area estate combines royal heritage with timeless elegance. Situated on over three secluded acres just outside Washington, D.C., this palatial residence offers a rare opportunity to own a piece of regal history. Priced nearly $1 million below its tax-assessed value - this presents an exceptional opportunity.

A long, gated driveway leads to this stately home, surrounded by lush, mature landscaping that provides unmatched peace and serenity. Inside, the grand foyer welcomes you with a sweeping staircase and soaring ceilings, evoking the charm and splendor of a fairytale castle. Designed for both everyday luxury and large-scale entertaining, the home features a four-car garage, an elevator servicing all four levels, and five fireplaces that bring warmth and sophistication throughout. A residential and a commercial kitchen make hosting effortless, while wet bars on the main and lower levels provide convenience and style for gatherings. The property also includes a private theater room for cinematic experiences, along with an indoor jacuzzi room and sauna offering spa-like relaxation. While updates and repairs are needed, they present the perfect opportunity to infuse your own vision into this one-of-a-kind property. With its royal provenance, expansive grounds, and luxurious amenities, this estate offers unparalleled potential and prestige. This is truly a rare chance to own an estate once fit for a king. Contact the listing agent today for a private showing.
#VAFX2290278

MCLEAN

8537 OLD DOMINION DRIVE

9 Beds

10 Baths

14,477 Sq.Ft.

$4,276,000

MLS#: VAFX2290278
Open House Sunday 1:00-3:00 PM

Welcome to 1124 Savile Lane, a fully renovated contemporary estate where luxury, design, and technology converge in one of McLean's most desirable locations. Situated within the Langley High School Pyramid and just minutes from the CIA Headquarters, Chain Bridge, Washington, D.C., Tysons, Reagan National Airport, and Dulles International Airport, this exceptional residence offers a rare combination of sophistication, convenience, and value.

Set on nearly half an acre, the home was completely transformed by boutique luxury developer 4Builders through an extensive renovation exceeding $1.3 million. Every space has been thoughtfully reimagined, creating a move-in-ready residence that rivals new construction while eliminating the time, cost, and uncertainty of building from the ground up.

A circular driveway, smooth stucco exterior, dramatic 8-foot pivot entry door, custom LED landscape lighting, and striking architectural lines create an unforgettable first impression. Inside, soaring ceilings, floating illuminated staircases with glass railings, wide-plank hardwood flooring, Restoration Hardware lighting, and expansive Andersen windows define the home's modern aesthetic.

The main level is designed for both everyday living and grand-scale entertaining. At its center is a spectacular chef's kitchen featuring custom cabinetry, quartz countertops with full-height backsplashes, Monogram double wall ovens, built-in coffee station, XO wine refrigeration, Pitt cooktop, pot filler, and a curated suite of luxury appliances. A secondary prep kitchen provides additional functionality for catering and entertaining. The family room is anchored by a dramatic double-sided fireplace, while the living and dining areas flow seamlessly to the outdoor retreat. A private main-level guest suite offers its own fireplace, spa-inspired bath, and direct exterior access.

Accessible by private elevator, the upper level features spacious en-suite bedrooms, custom closets, and designer finishes throughout. The primary suite serves as a true retreat with a wood-burning fireplace, private Trex terrace, custom walk-in closet with heated flooring, and a spa-inspired bath featuring heated floors, towel warmer, freestanding soaking tub, oversized shower with rainfall fixtures and body jets, and designer finishes throughout. An additional lounge area with wet bar and beverage refrigeration provides flexible living and entertaining space.

The walkout lower level is designed for wellness and recreation, featuring a glass-enclosed fitness studio, sauna, wine cellar, full bar with dual wine refrigerators, expansive recreation room, additional laundry facilities, and a private-entry guest suite ideal for extended family or visitors.

Outdoor living rivals a luxury resort, complete with a heated swimming pool, porcelain terraces, Trex decking, illuminated glass railings, and professionally landscaped grounds. The outdoor kitchen includes a built-in grill, pizza oven, beverage refrigeration, and an electric gazebo with adjustable shade systems and integrated lighting.

Additional highlights include a private elevator, three-car garage with epoxy floors, three EV charging stations, four Nest thermostats, Trane HVAC systems, double-insulated construction, custom doors, smart lighting integration, and new water heaters.

Offering approximately 11,003 square feet of finished living space and an unrivaled location just minutes from Washington, D.C., 1124 Savile Lane presents a rare opportunity to own a truly turnkey modern estate with luxury finishes, resort-style amenities, and craftsmanship that would be difficult to replicate at today's construction costs.
#VAFX2317198

MCLEAN

1124 SAVILE LANE

8 Beds

9 Baths

11,141 Sq.Ft.

$4,749,995

MLS#: VAFX2317198

Just minutes from downtown McLean, this extraordinary 8,300-square-foot custom residence is perfectly situated on a rare 0.72-acre flat lot backing to a tranquil creek. Finding a property that offers both a large, level backyard ideal for a resort-style pool and the privacy of a wooded creek setting is exceptionally rare—making this home truly one of a kind.
The striking modern design features a stucco exterior, expansive walls of glass, a three-car garage, 10-foot ceilings on every level, 10-inch wide prefinished white oak floors, 8-foot solid-core doors, and designer lighting throughout.
Designed for effortless entertaining, the open-concept living spaces flow seamlessly to a covered screened porch with a gas fireplace overlooking the expansive backyard. 
The gourmet kitchen features custom-made inset cabinetry, a large water fall island and a 7-foot Wolf wine cooler. It is equipped with premium Wolf and Sub-Zero stainless steel appliances. Designer cabinet hardware, modern pendant lighting, and luxurious sinks beneath a large window complete this bright and elegant space.
The luxurious primary suite offers its own fireplace, custom his and hers closets, Juliet balcony, a spa-inspired bath with heated floors and steam shower. Every secondary bedroom features an ensuite bath and custom walk-in closet.
The sun-filled walk-out lower level includes a spacious recreation room with a custom wet bar and stone fireplace, a tiered media room, fitness room, and full bath.
Located in the prestigious Salona Village community near top-rated schools, premier shopping, fine dining, and major commuter routes, this exceptional residence delivers the perfect balance of modern elegance, privacy, and convenience.
#VAFX2332162

MCLEAN

1434 WAGGAMAN CIRCLE

6 Beds

6 Baths

8,277 Sq.Ft.

$3,999,999

MLS#: VAFX2332162

7216 Davis Court is a custom modern residence designed with a singular vision. Created for a private owner and realized by an accomplished architect, the 7,203-square-foot home explores proportion, light, privacy, and connection to the landscape with remarkable clarity.
The restrained street presence gives little away, gradually revealing expansive interiors with 12-foot ceilings and walls of glass that frame the outdoor living spaces. At the center of the home, two 10-foot sliding glass walls open directly to the pool terrace and outdoor kitchen, allowing the main living spaces to extend naturally outdoors. The swimming pool becomes the visual anchor of the home, reflected throughout the living spaces and bringing movement and light deep into the interior.
Six generously proportioned bedrooms, each with a private en-suite bath, provide exceptional comfort for family and guests. The home includes six full bathrooms, one powder room, 10-foot ceilings throughout the upper level, and 9-foot ceilings on the lower level, creating a consistent sense of volume across all three floors.
Amenities include a dedicated fitness room, private home theater, outdoor kitchen, and multiple spaces designed for gathering or quiet retreat. A restrained palette of warm contemporary materials is complemented by premium fixtures, carefully selected finishes, and confident moments of color that give the architecture warmth and individuality.
Homes of this quality and level of customization rarely become available. 7216 Davis Court offers an uncommon opportunity to own a modern residence designed with intention, executed without compromise, and built to stand apart for years to come.
#VAFX2328376

MCLEAN

7216 DAVIS COURT

6 Beds

6 Baths

7,203 Sq.Ft.

$3,995,000

MLS#: VAFX2328376

Luxurious New Construction in Exclusive Franklin Park | 1843 Rhode Island Ave

Perfectly positioned on a private 0.82-acre lot in the prestigious Franklin Park neighborhood, this newly completed 7-bedroom, 7.5-bath custom residence offers 9,730 square feet of exceptional living space. Blending timeless modern Craftsman architecture with ultra-luxury finishes and extraordinary outdoor amenities, 1843 Rhode Island Ave delivers an unmatched lifestyle in one of McLean’s most desirable communities.

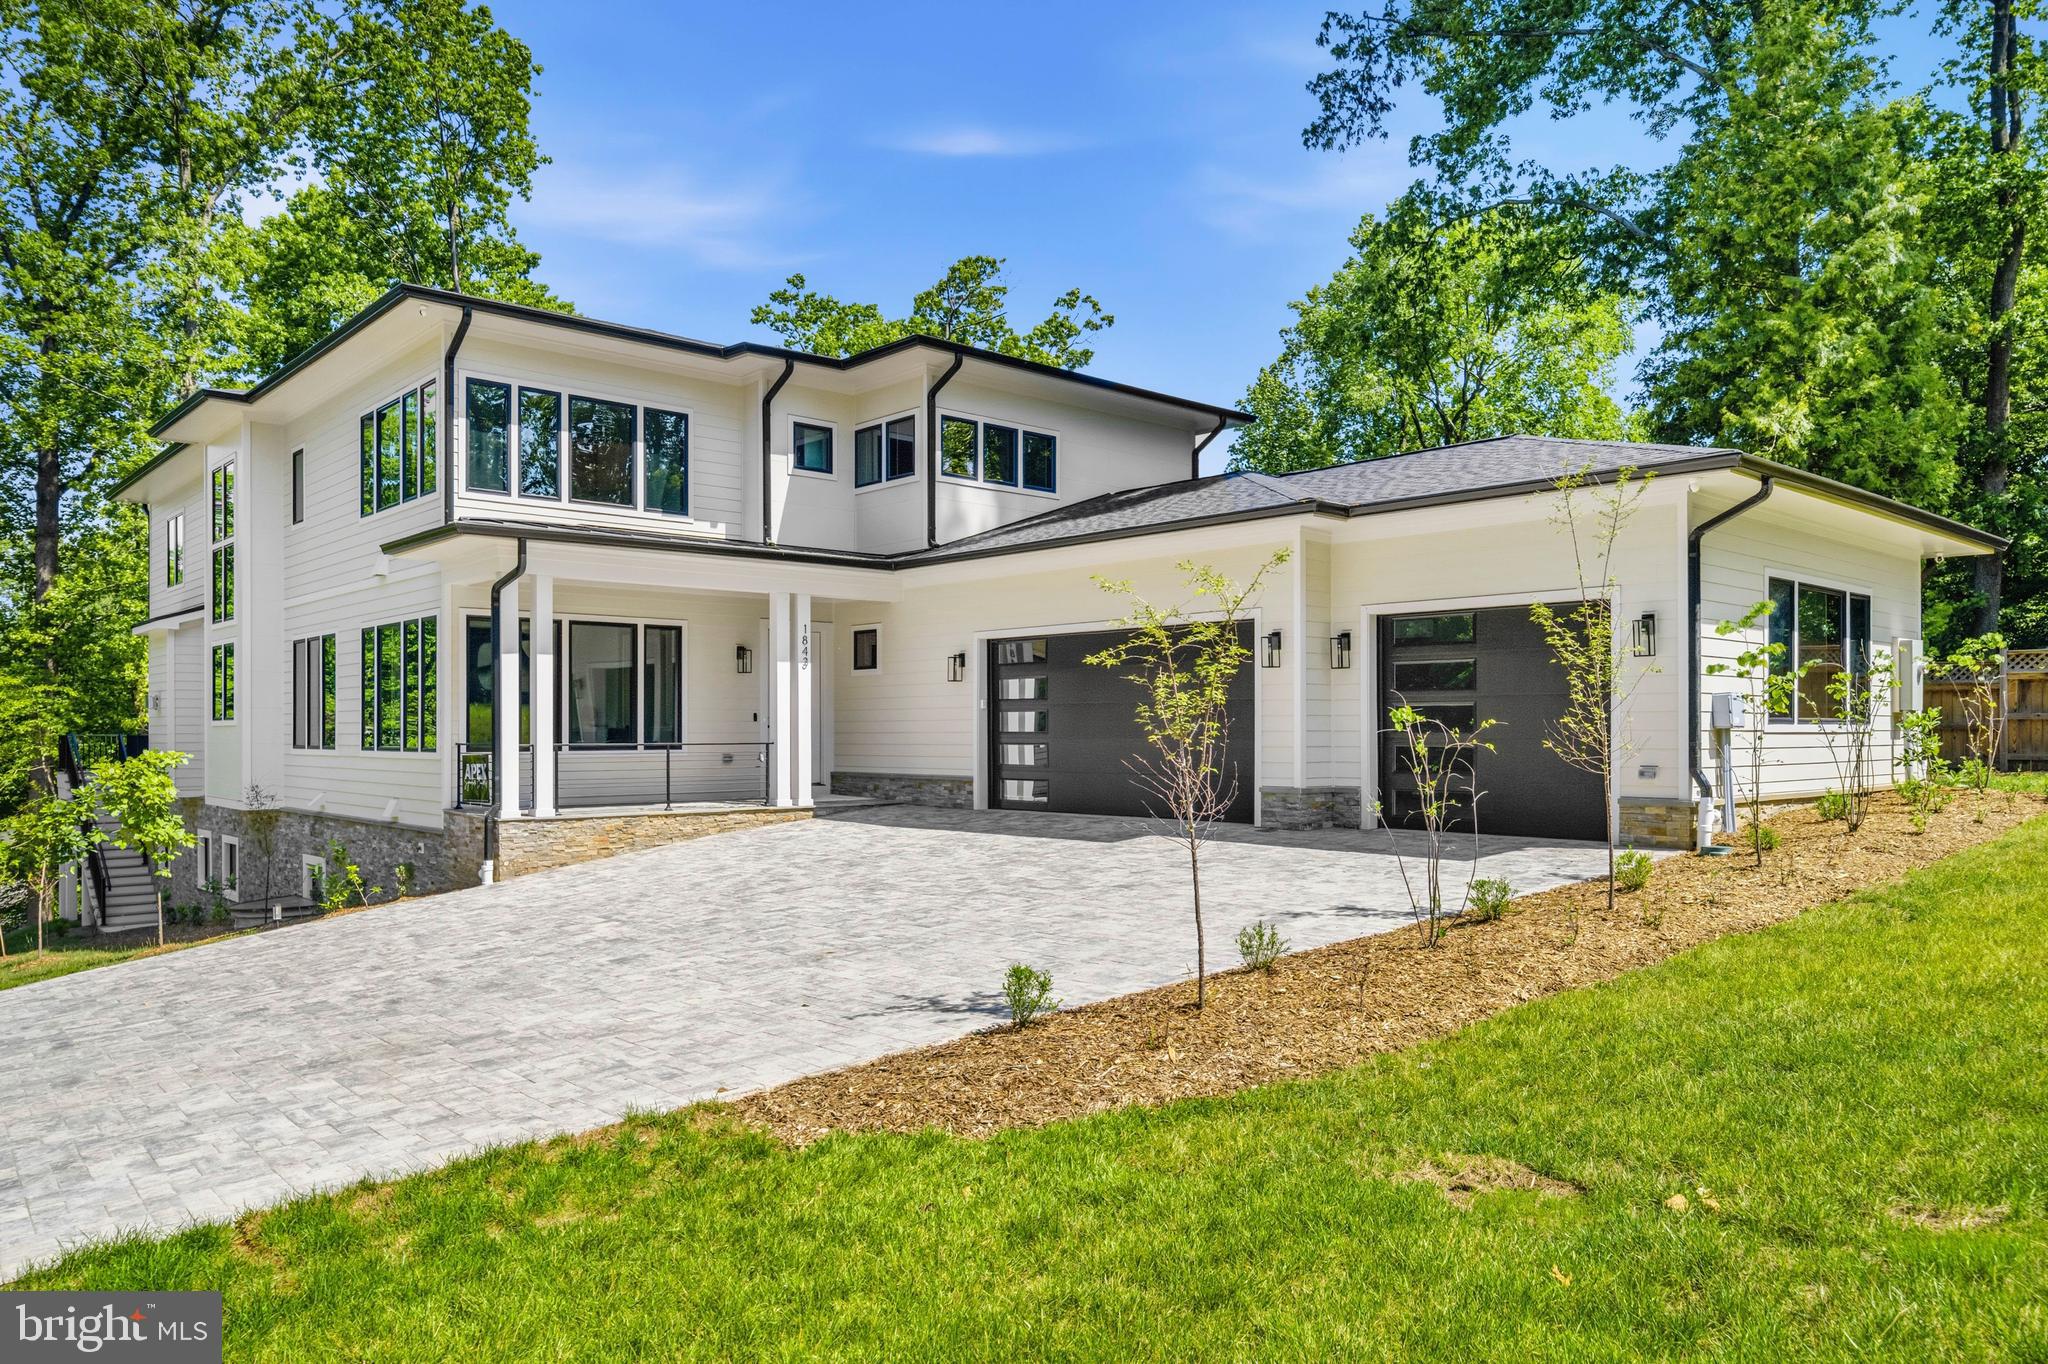
Wrapped in durable HardiePlank siding and surrounded by professionally landscaped grounds, the home welcomes you with striking curb appeal, covered front and rear porches, and a full paver driveway featuring an integrated heating system for effortless winter living. A comprehensive 4K exterior security camera system provides added comfort, visibility, and peace of mind.

Inside, thoughtfully designed living spaces feature onsite-finished hickory hardwood flooring, soaring ceilings, abundant natural light, a refined designer palette, and a seamless open floor plan ideal for everyday living and elegant entertaining. A sophisticated formal dining room with coffered ceilings sets the tone, while expansive Andersen 400 Series windows frame beautiful elevated wooded views throughout the home.

The gourmet chef’s kitchen is the heart of the home, showcasing custom cabinetry, premium Thermador stainless steel appliances, a 48-inch gas cooktop, double wall ovens, two dishwashers, a 36-inch refrigerator, a 30-inch freezer, a 24-inch wine and beverage refrigerator, an oversized center island with seating, dual pantries, a butler’s pantry, and a sun-filled breakfast nook. Flowing effortlessly from the kitchen, the spacious great room features a dramatic 48-inch gas fireplace and opens into a stunning Florida room, creating a year-round indoor-outdoor living experience overlooking the tranquil wooded setting.

The luxurious primary suite serves as a private retreat with two expansive walk-in closets, a sitting room, a wet bar with refrigerator, and a covered private deck offering a peaceful outdoor escape. The spa-inspired marble bathroom features heated floors, dual vanities, a soaking tub, and a spacious walk-in shower. Every secondary bedroom includes its own en suite bath.

Designed for entertaining, the fully finished lower level includes a private theater, fitness room, glass-enclosed wine cellar, spacious game room, and an impressive kitchen-style wet bar complete with a wine refrigerator, dishwasher, and sink.

Outside, more than 13,000 square feet of level, usable backyard space creates endless possibilities for outdoor entertaining, recreation, or beautifully landscaped gardens, all surrounded by mature trees that provide exceptional privacy. An attached approximately quarter-acre section of the property presents an exceptional opportunity to add both a swimming pool and a pickleball court, allowing the next owner to create a truly private resort-style setting.

Additional Features

• Full paver driveway with integrated heating system
• 4K exterior security camera system
• Heated primary bathroom floors
• Three-car garage
• Florida room overlooking elevated wooded views
• Covered private deck off the primary suite
• More than 13,000 square feet of private, level backyard space
• Attached approximately quarter-acre area with potential for a pool and pickleball court
• Minutes from Tysons Corner, downtown Washington, DC, premier shopping, fine dining, parks, and top-rated schools
Sqft includes conditioned garage.
#VAFX2328418

MCLEAN

1843 RHODE ISLAND AVENUE

7 Beds

7 Baths

9,730 Sq.Ft.

$4,999,800

MLS#: VAFX2328418

 - property

Send a message

Message successfully sent.

Your message

What is 3 + 4 ?

Reason for contacting?

I agree to receive email communication and understand I can unsubscribe at any time.

I agree to be contacted by Charis Realty Group via call, email, and text for real estate services. To opt out, you can reply 'stop' at any time or reply 'help' for assistance. You can also click the unsubscribe link in the emails. Message and data rates may apply. Message frequency may vary. Privacy Policy

Sign Out

Virtual Assistant

Would you like to take the next step with this property? We can help you schedule a showing or virtual tour, or send you more details.

Yes, I would like more information.

Thank You for Your Reply, One of Our Agents will contact you as soon as possible

No, maybe later.

Thank you, you can always contact me via email, phone number or through the contact form.

Realhub AI

Lucy - Your AI-Powered Realtor

Update Your Temporary Password

Personalize your search

Enter your email and we'll notify you immediately when new listings match what you're looking for.

or enter email address

Already have an account ? Login here

Continue your home search

I agree to receive communications and understand I can unsubscribe at any time.

I agree to be contacted by Charis Realty Group via call, email, and text for real estate services. To opt out, you can reply 'stop' at any time or reply 'help' for assistance. You can also click the unsubscribe link in the emails. Message and data rates may apply. Message frequency may vary. Privacy Policy

Already have an account ? Login here

We use cookies

We use cookies primarily for analytics to enhance your experience. By accepting, you agree to our use of these cookies. You can manage your preferences or learn more about our cookies policy.