
Features & Amenities

Interior

  • Total Bedrooms

    5

  • Bathrooms

    4

  • 1/2 Bathrooms

    1

  • Above Grade Finished Area

    4130.0

  • Basement YN

    YES

  • Cooling YN

    YES

  • Cooling

    Central Air, Heat Pump, Electric

  • Fireplace YN

    YES

  • Heating YN

    YES

  • Heating

    Electric, Heat Pump

  • Pet friendly

    N/A

Exterior

  • Garage

    Yes

  • Garage spaces

    2

  • Construction Materials

    Stone, Vinyl Siding

  • Parking

    Asphalt, Garage, Driveway, Attached

  • Patio and Porch Features

    Deck

  • Pool

    Yes

  • Pool Features

    Fenced, Private

  • Waterfront YN

    NO

Area & Lot

  • Lot Size(acres)

    2.31

  • Lot Size(square feet)

    100,624

  • Property Type

    Residential

  • Property Sub Type

    Single Family Residence

  • Architectural Style

    Traditional

Price

  • Sales Price

    $1,175,000

  • Tax Amount

    $8,863

  • Sq. Footage

    5,934

  • Price/SqFt

    $198

HOA

  • Association

    No

Property Resources

  • Horse Property

    NO

School District

  • Elementary School

    N/A

  • Middle School

    N/A

  • High School

    N/A

Property Features

  • New Construction

    NO

  • Foundation Details

    Other

  • Senior Community YN

    NO

  • Sewer

    Septic Tank

  • Tax Lot

    3RR

  • Water Source

    Well

Schedule a Showing

Showing scheduled successfully.

<
>
IN PERSON
VIA CHAT

What is 3 + 4 ?


Mortgage calculator

Estimate your monthly mortgage payment, including the principal and interest, property taxes, and HOA. Adjust the values to generate a more accurate rate.

Your payment

Principal and Interest:

$

Property taxes:

$

HOA fees:

$

Total loan payment:

$

Total interest amount:

$

Location

County

CALVERT

Elementary School

Middle School

High School

Listing Courtesy of Dorothy M Bistransin, Redfin Corp

RealHub Information is provided exclusively for consumers' personal, non-commercial use, and it may not be used for any purpose other than to identify prospective properties consumers may be interested in purchasing. All information deemed reliable but not guaranteed and should be independently verified. All properties are subject to prior sale, change or withdrawal. RealHub website owner shall not be responsible for any typographical errors, misinformation, misprints and shall be held totally harmless.

Agent Herschel Miller

Salesperson, Realtor

Herschel Miller

Call Herschel today to schedule a private showing.


* Listings on this website come from the FMLS IDX Compilation and may be held by brokerage firms other than the owner of this website. The listing brokerage is identified in any listing details. Information is deemed reliable but is not guaranteed. If you believe any FMLS listing contains material that infringes your copyrighted work please review our DMCA policy and learn how to submit a takedown request.© 2024 FMLS.
Stunning Custom Home on Private Estate – A True Masterpiece!

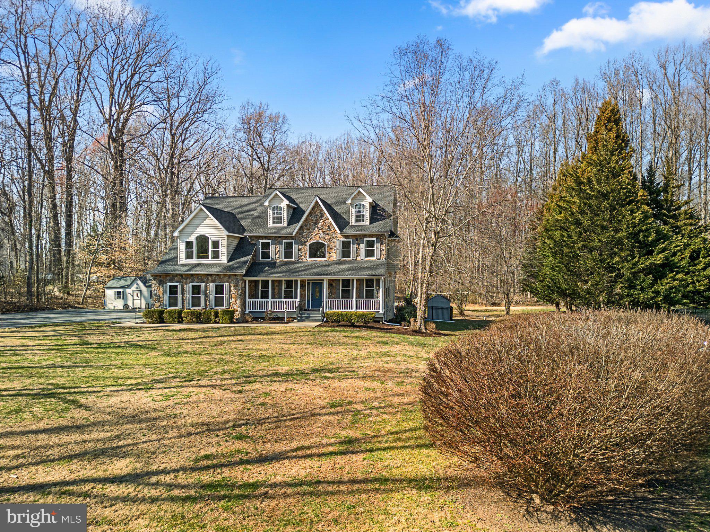
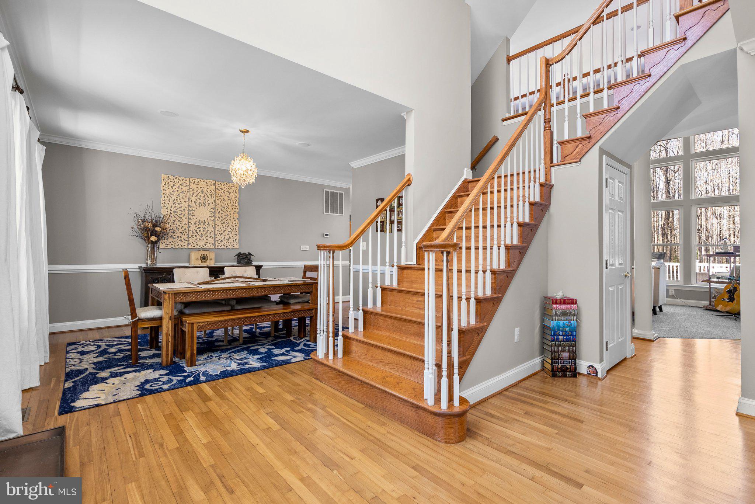
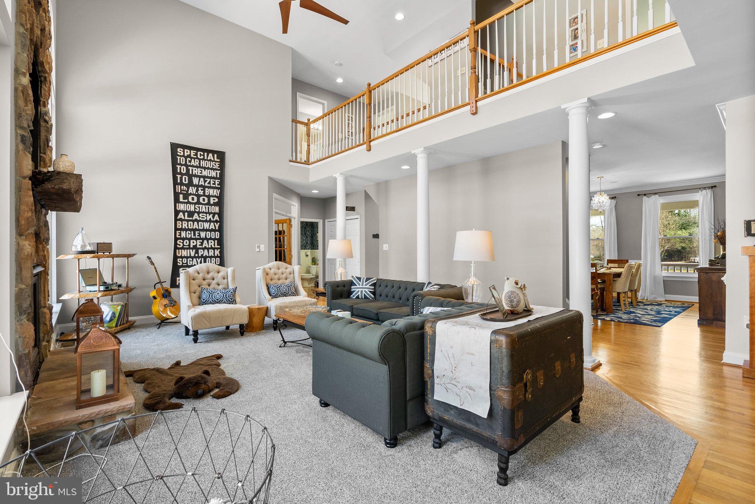
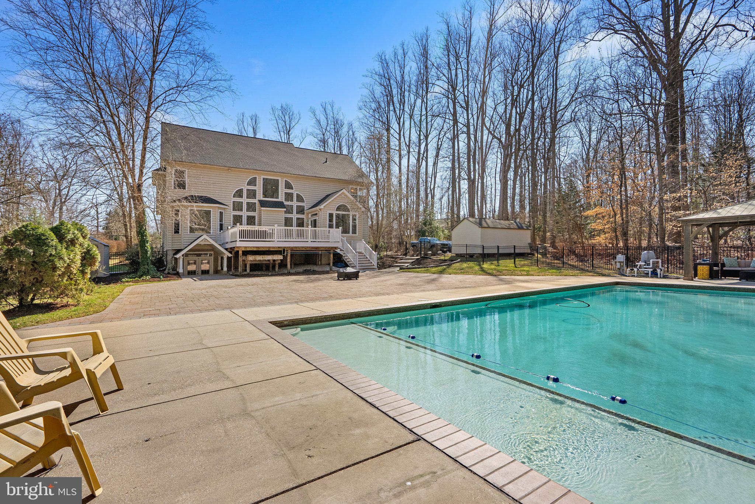
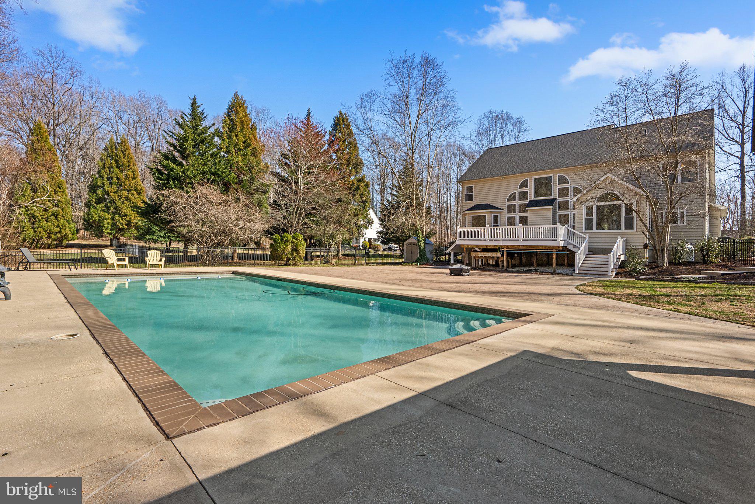
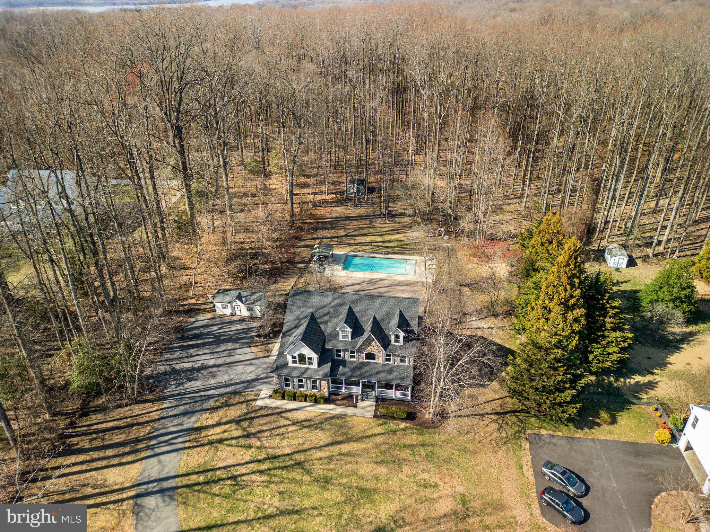
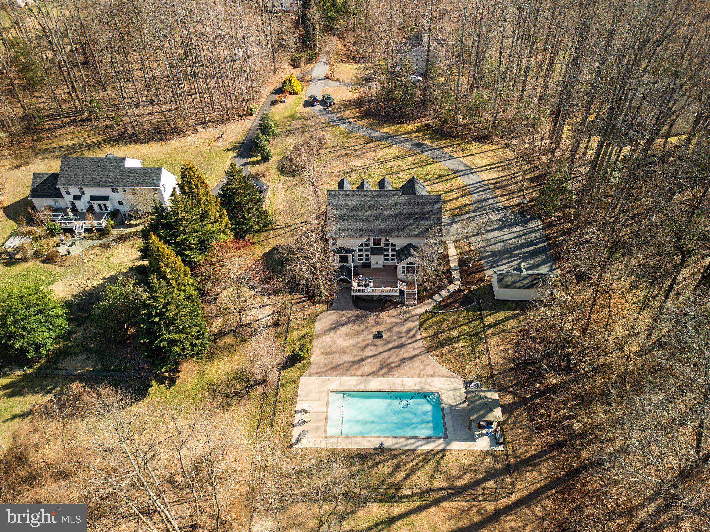
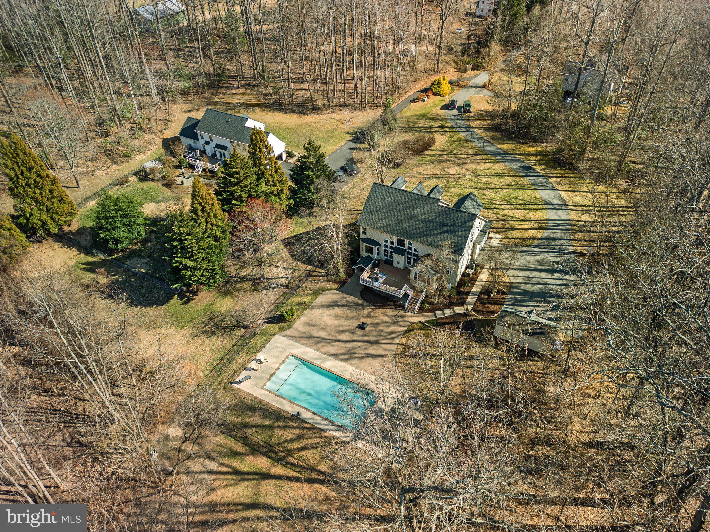
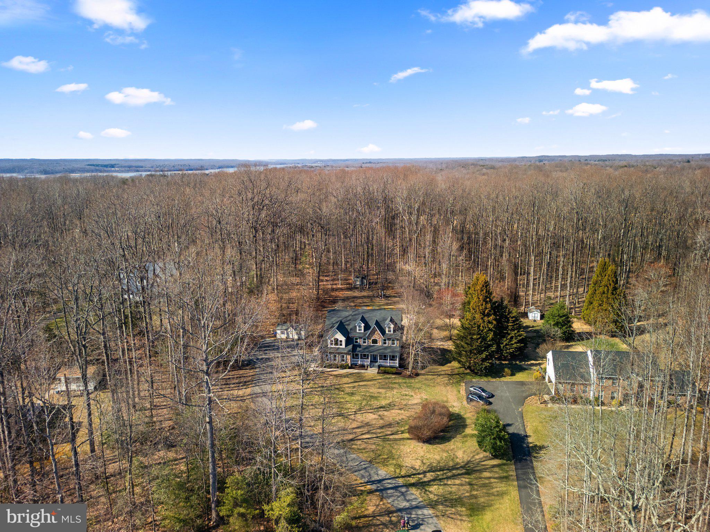
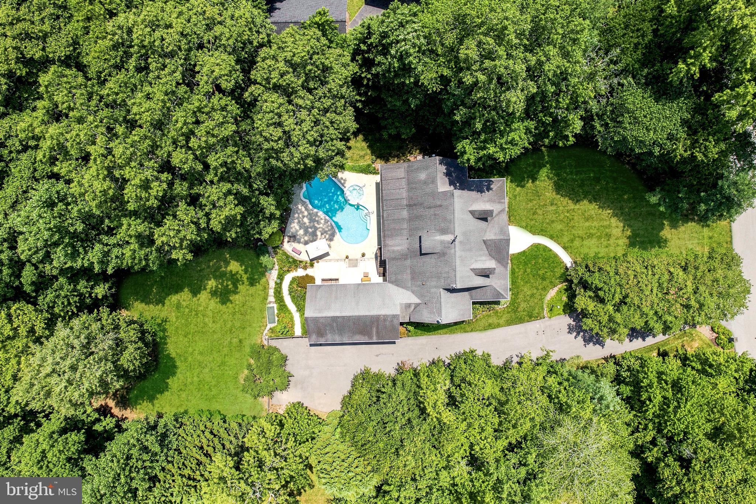
Welcome to this breathtaking custom home, nestled in privacy and offering an unparalleled sense of tranquility. As you approach this magnificent property via the curved driveway, you’ll feel like you’ve arrived at your own private estate. Upon entering the grand foyer, you’ll be immediately captivated by the natural light flooding the space, with expansive views of the resort-style in-ground pool.

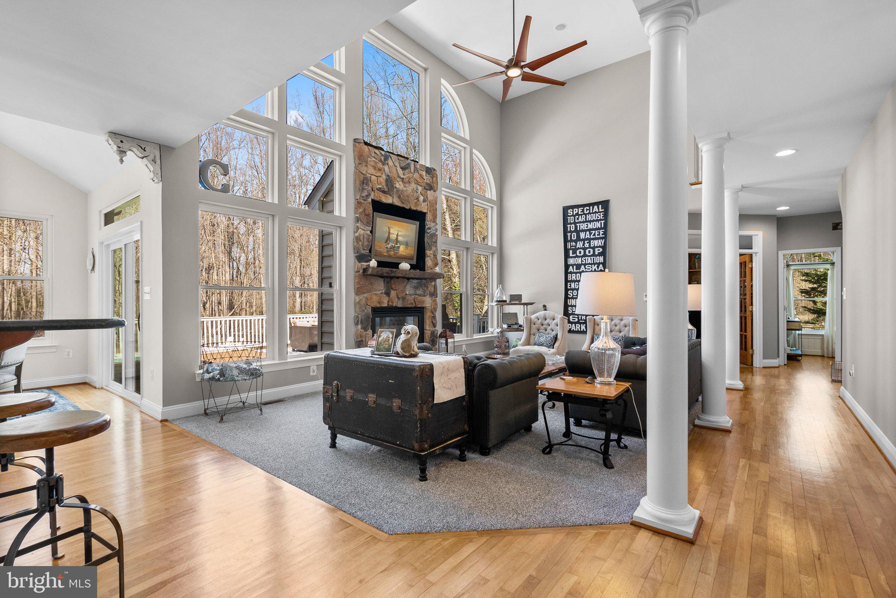
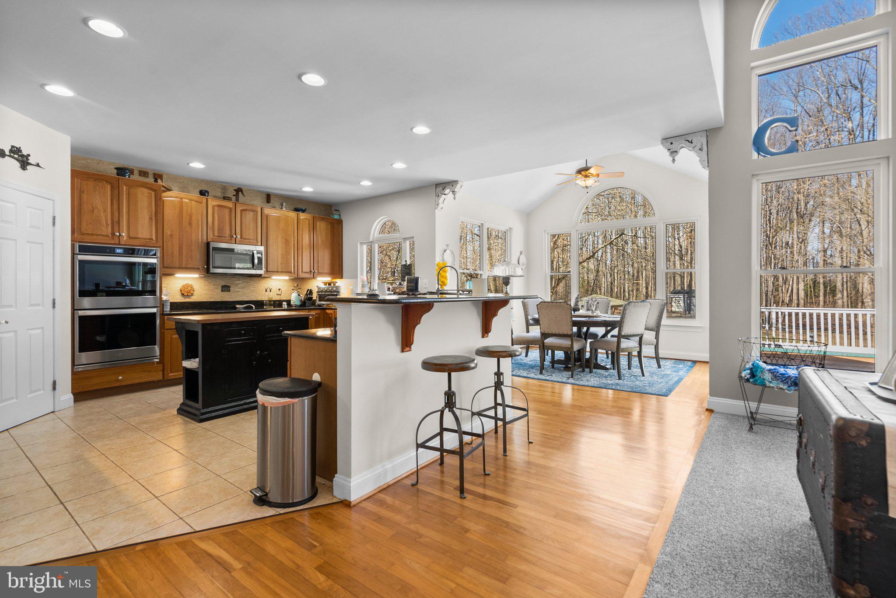
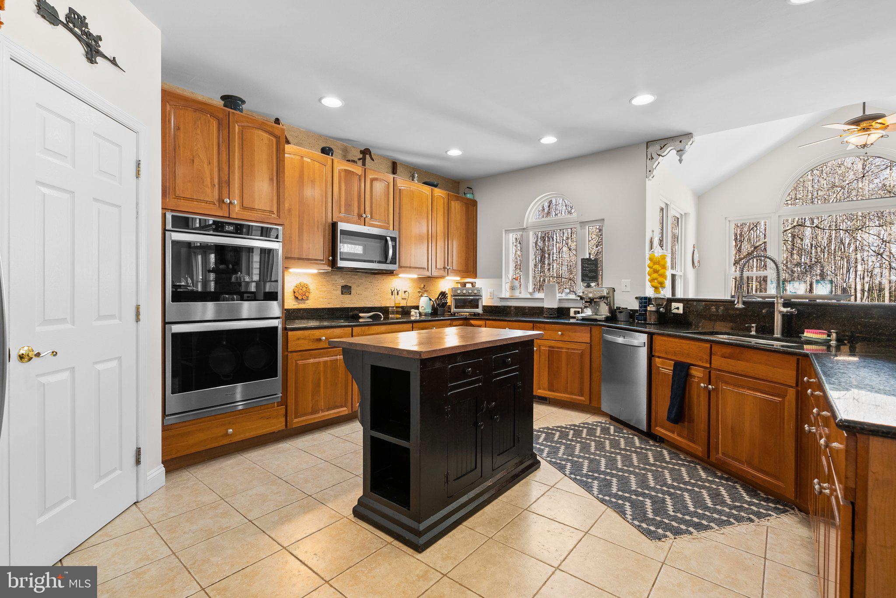
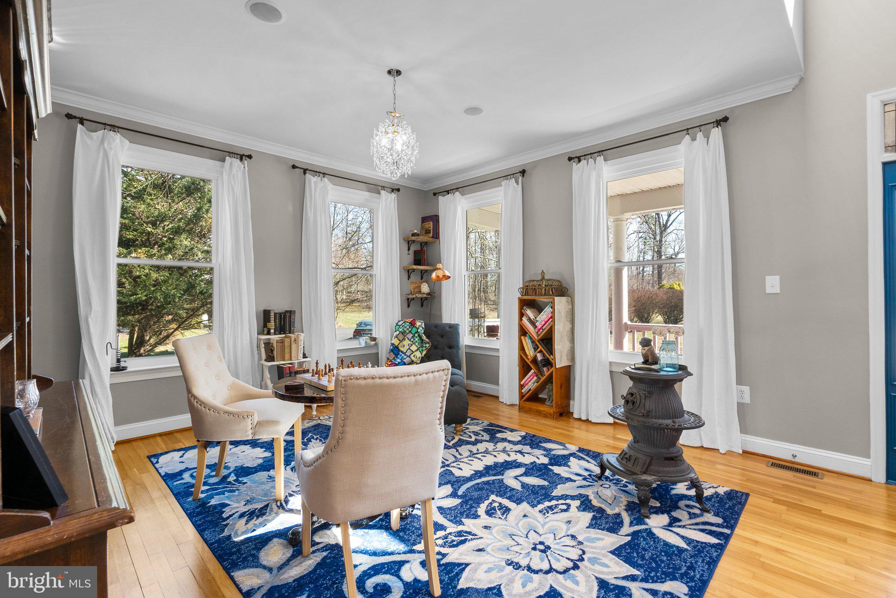
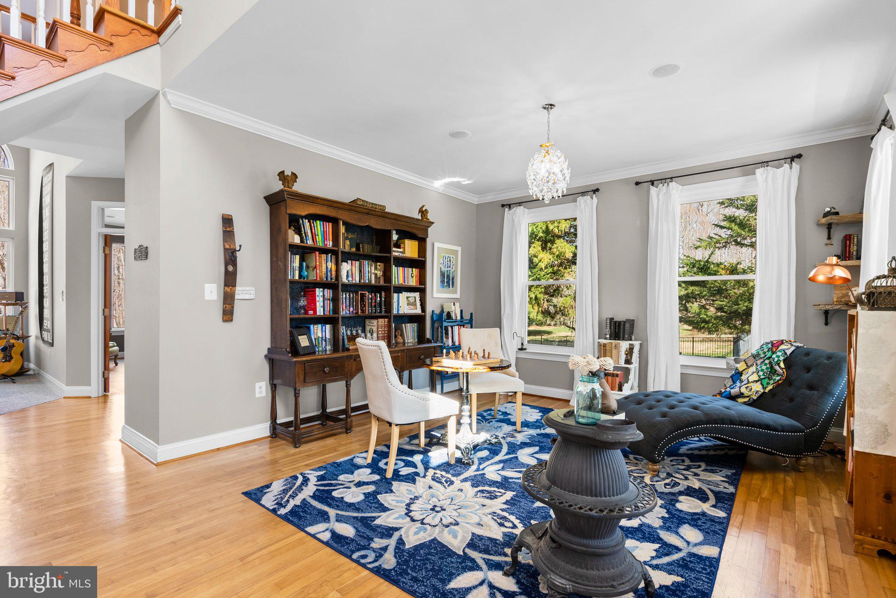
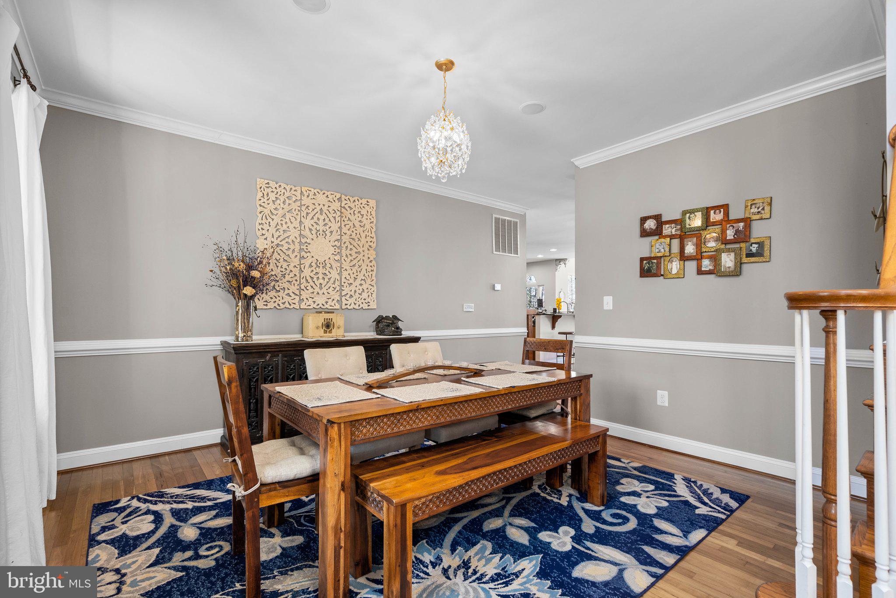
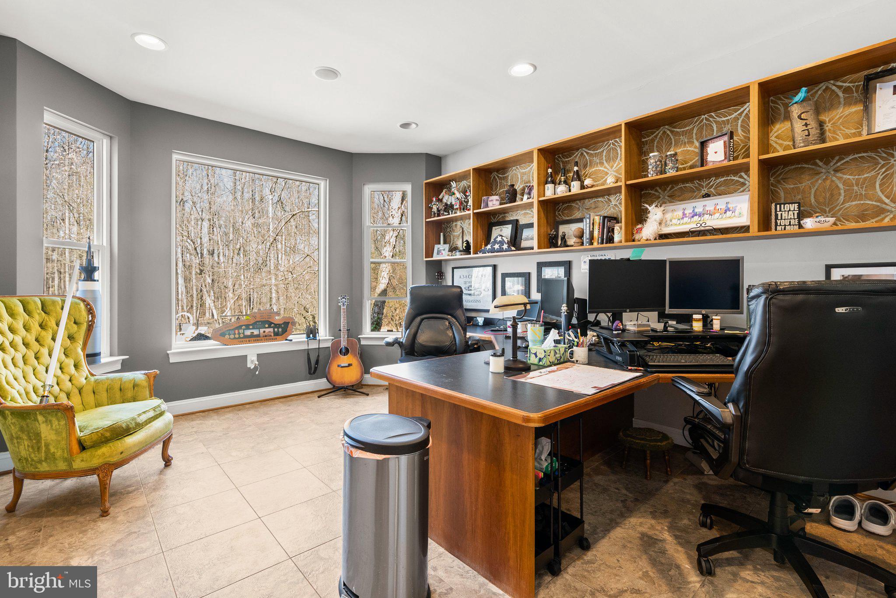
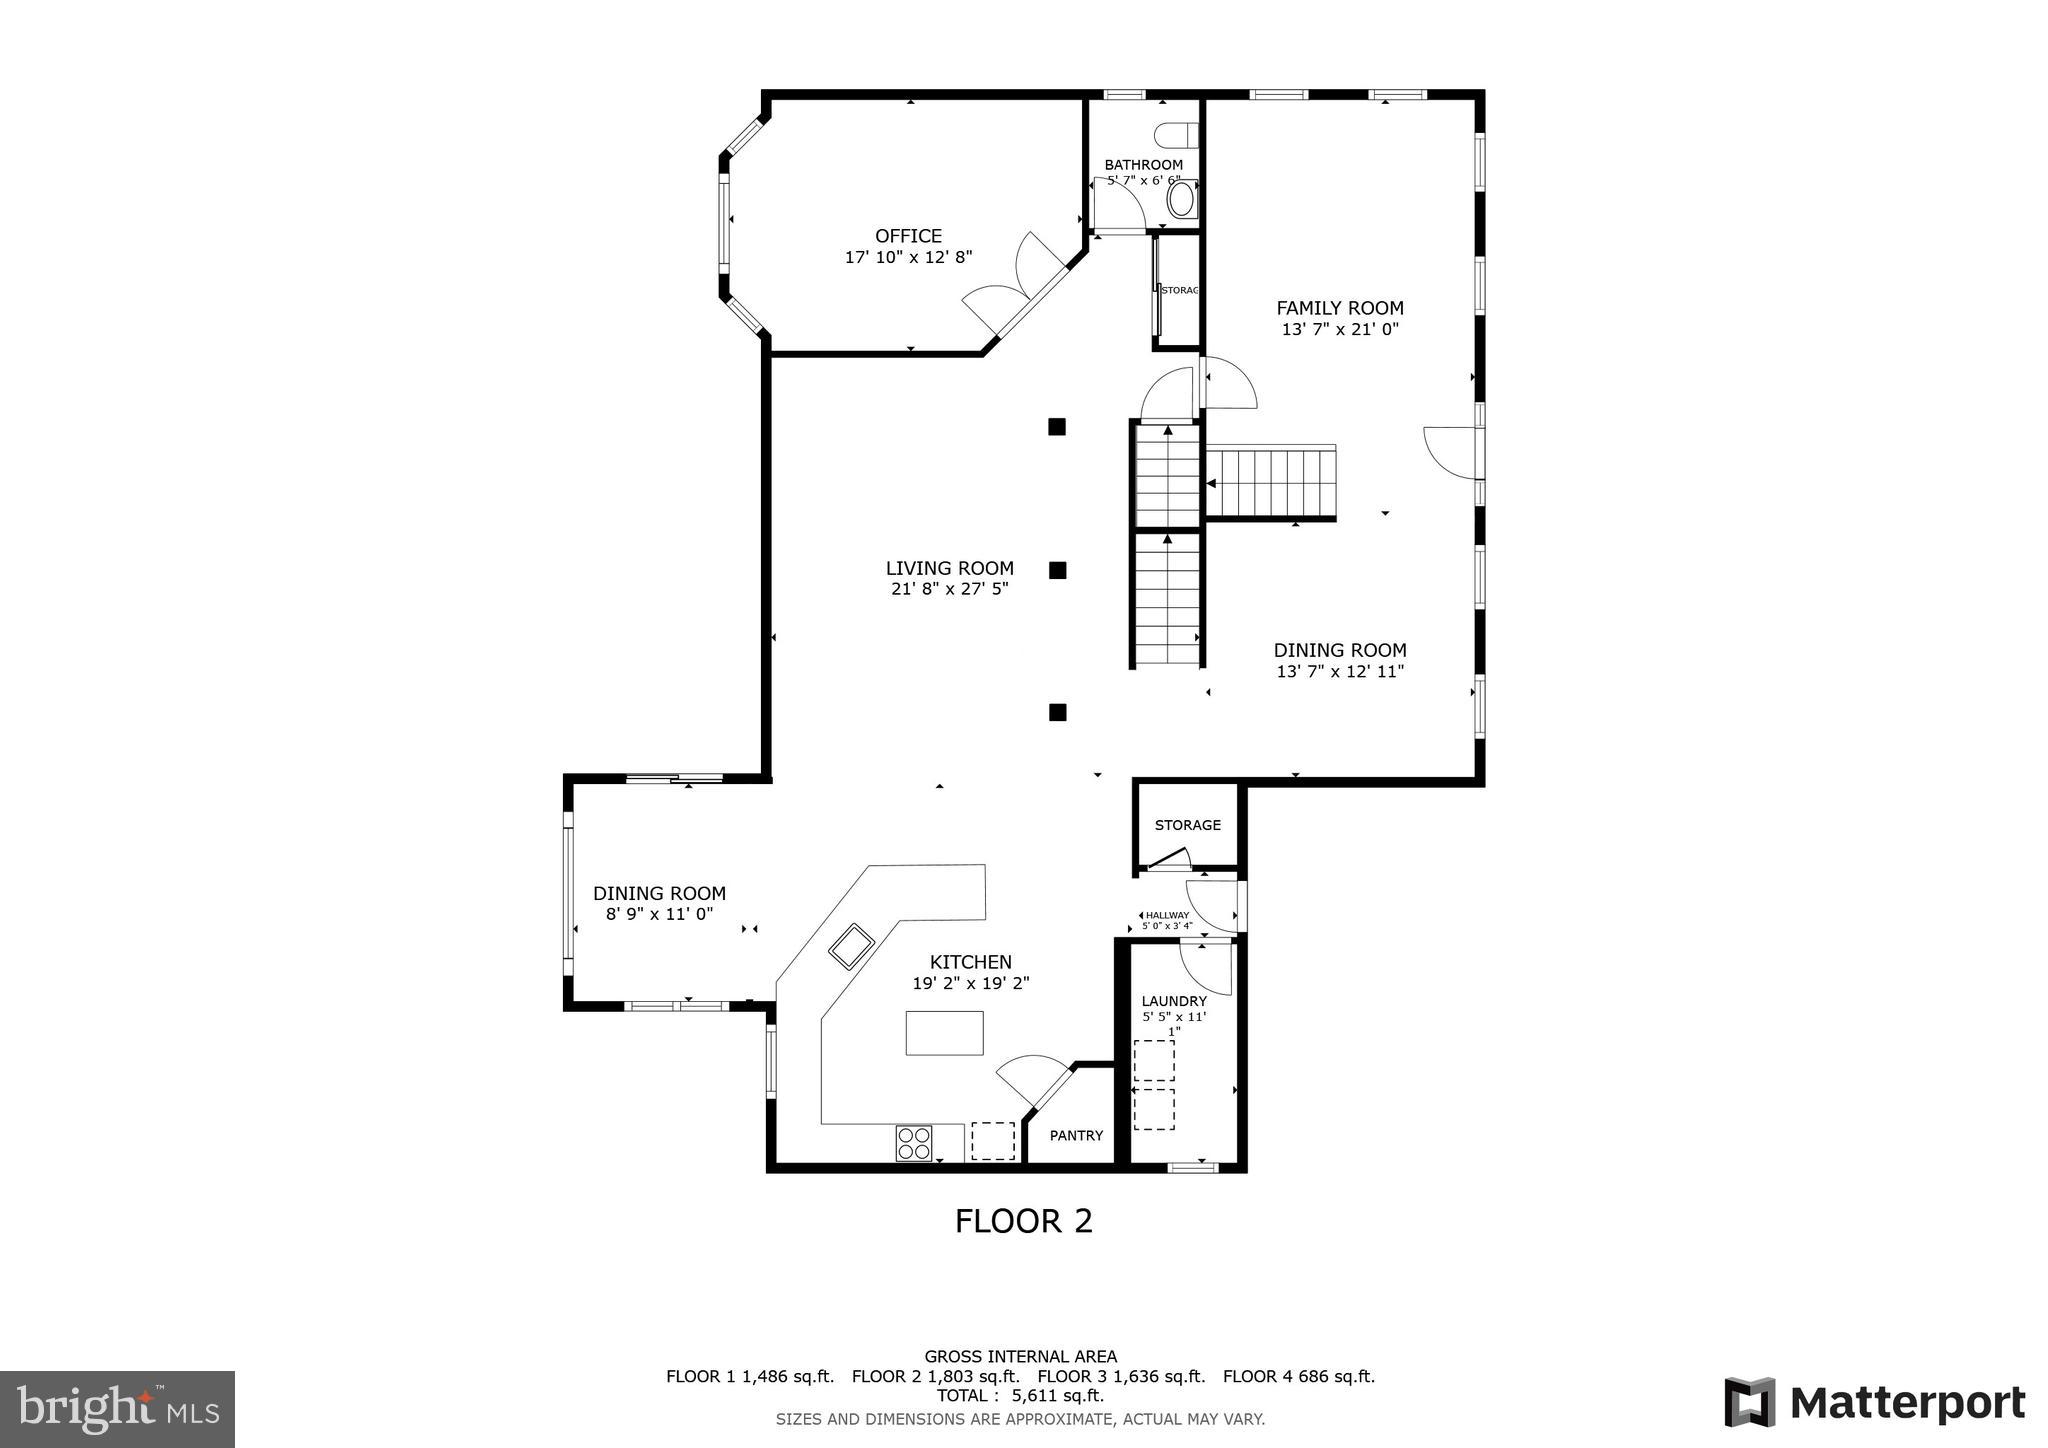
The main level boasts a spacious living room featuring a dramatic two-story fireplace, perfect for cozy evenings. The gourmet kitchen is a chef’s dream, equipped with stainless steel appliances, sleek granite countertops, and custom cherry cabinetry. A library/office area offers the ideal space for work or relaxation, while the formal dining room provides a sophisticated setting for dinner parties. The main level also offers the option for a potential bedroom and includes a convenient half bath for guests.

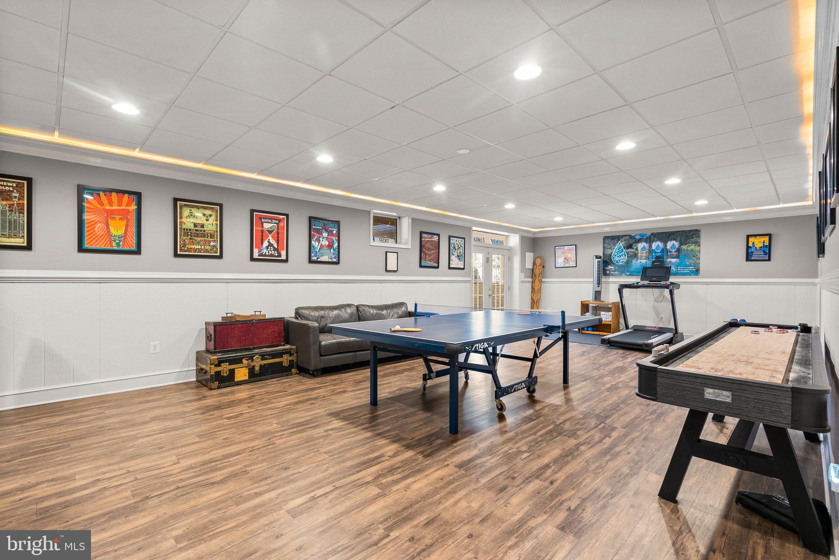
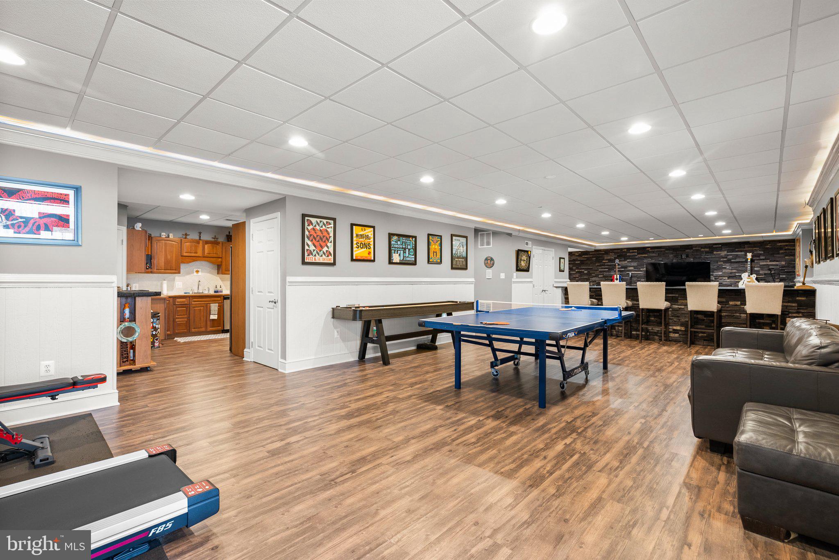
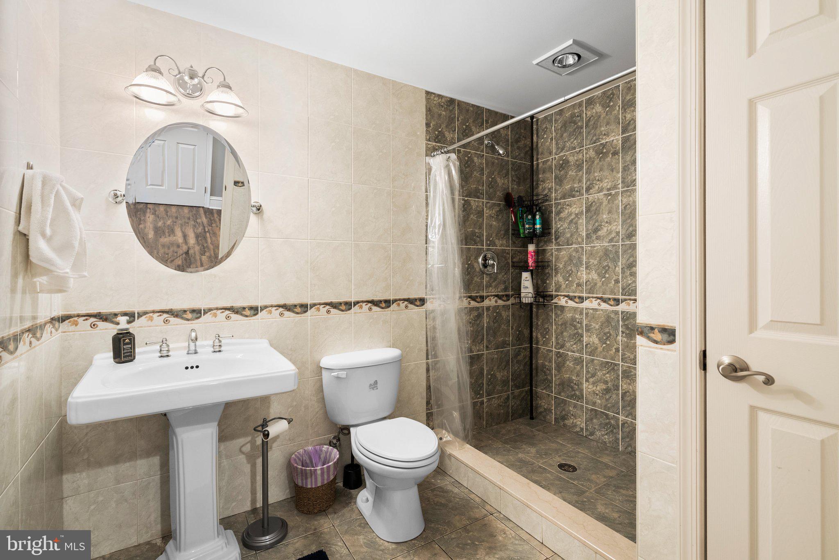
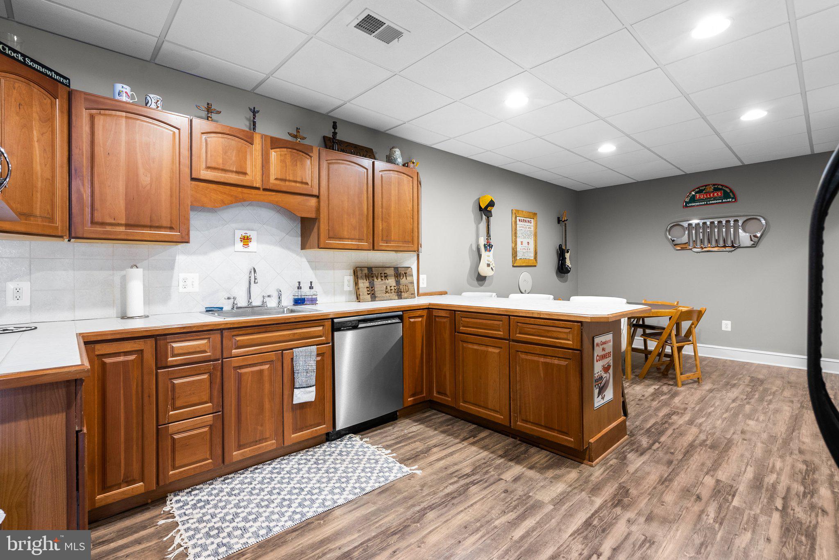
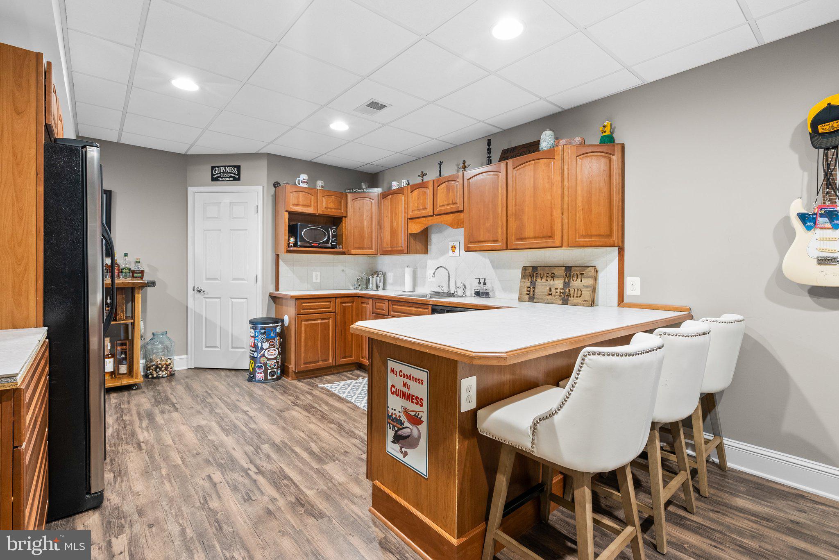
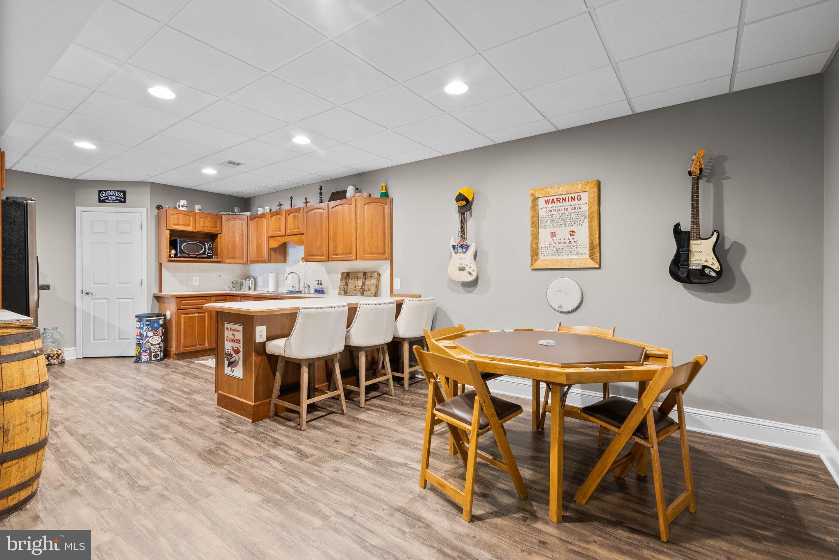
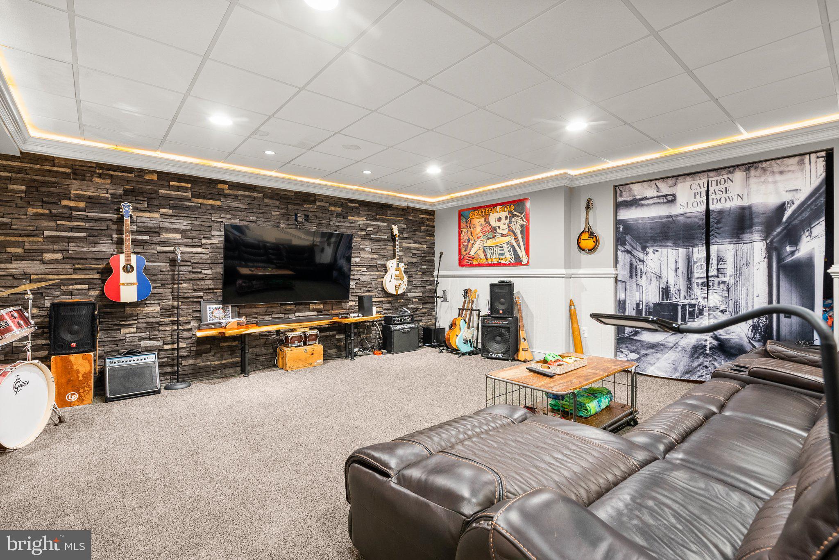
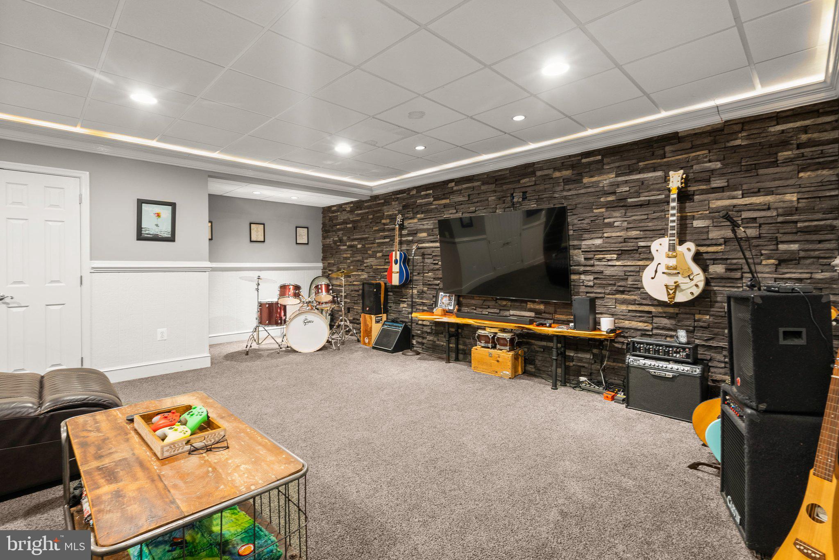
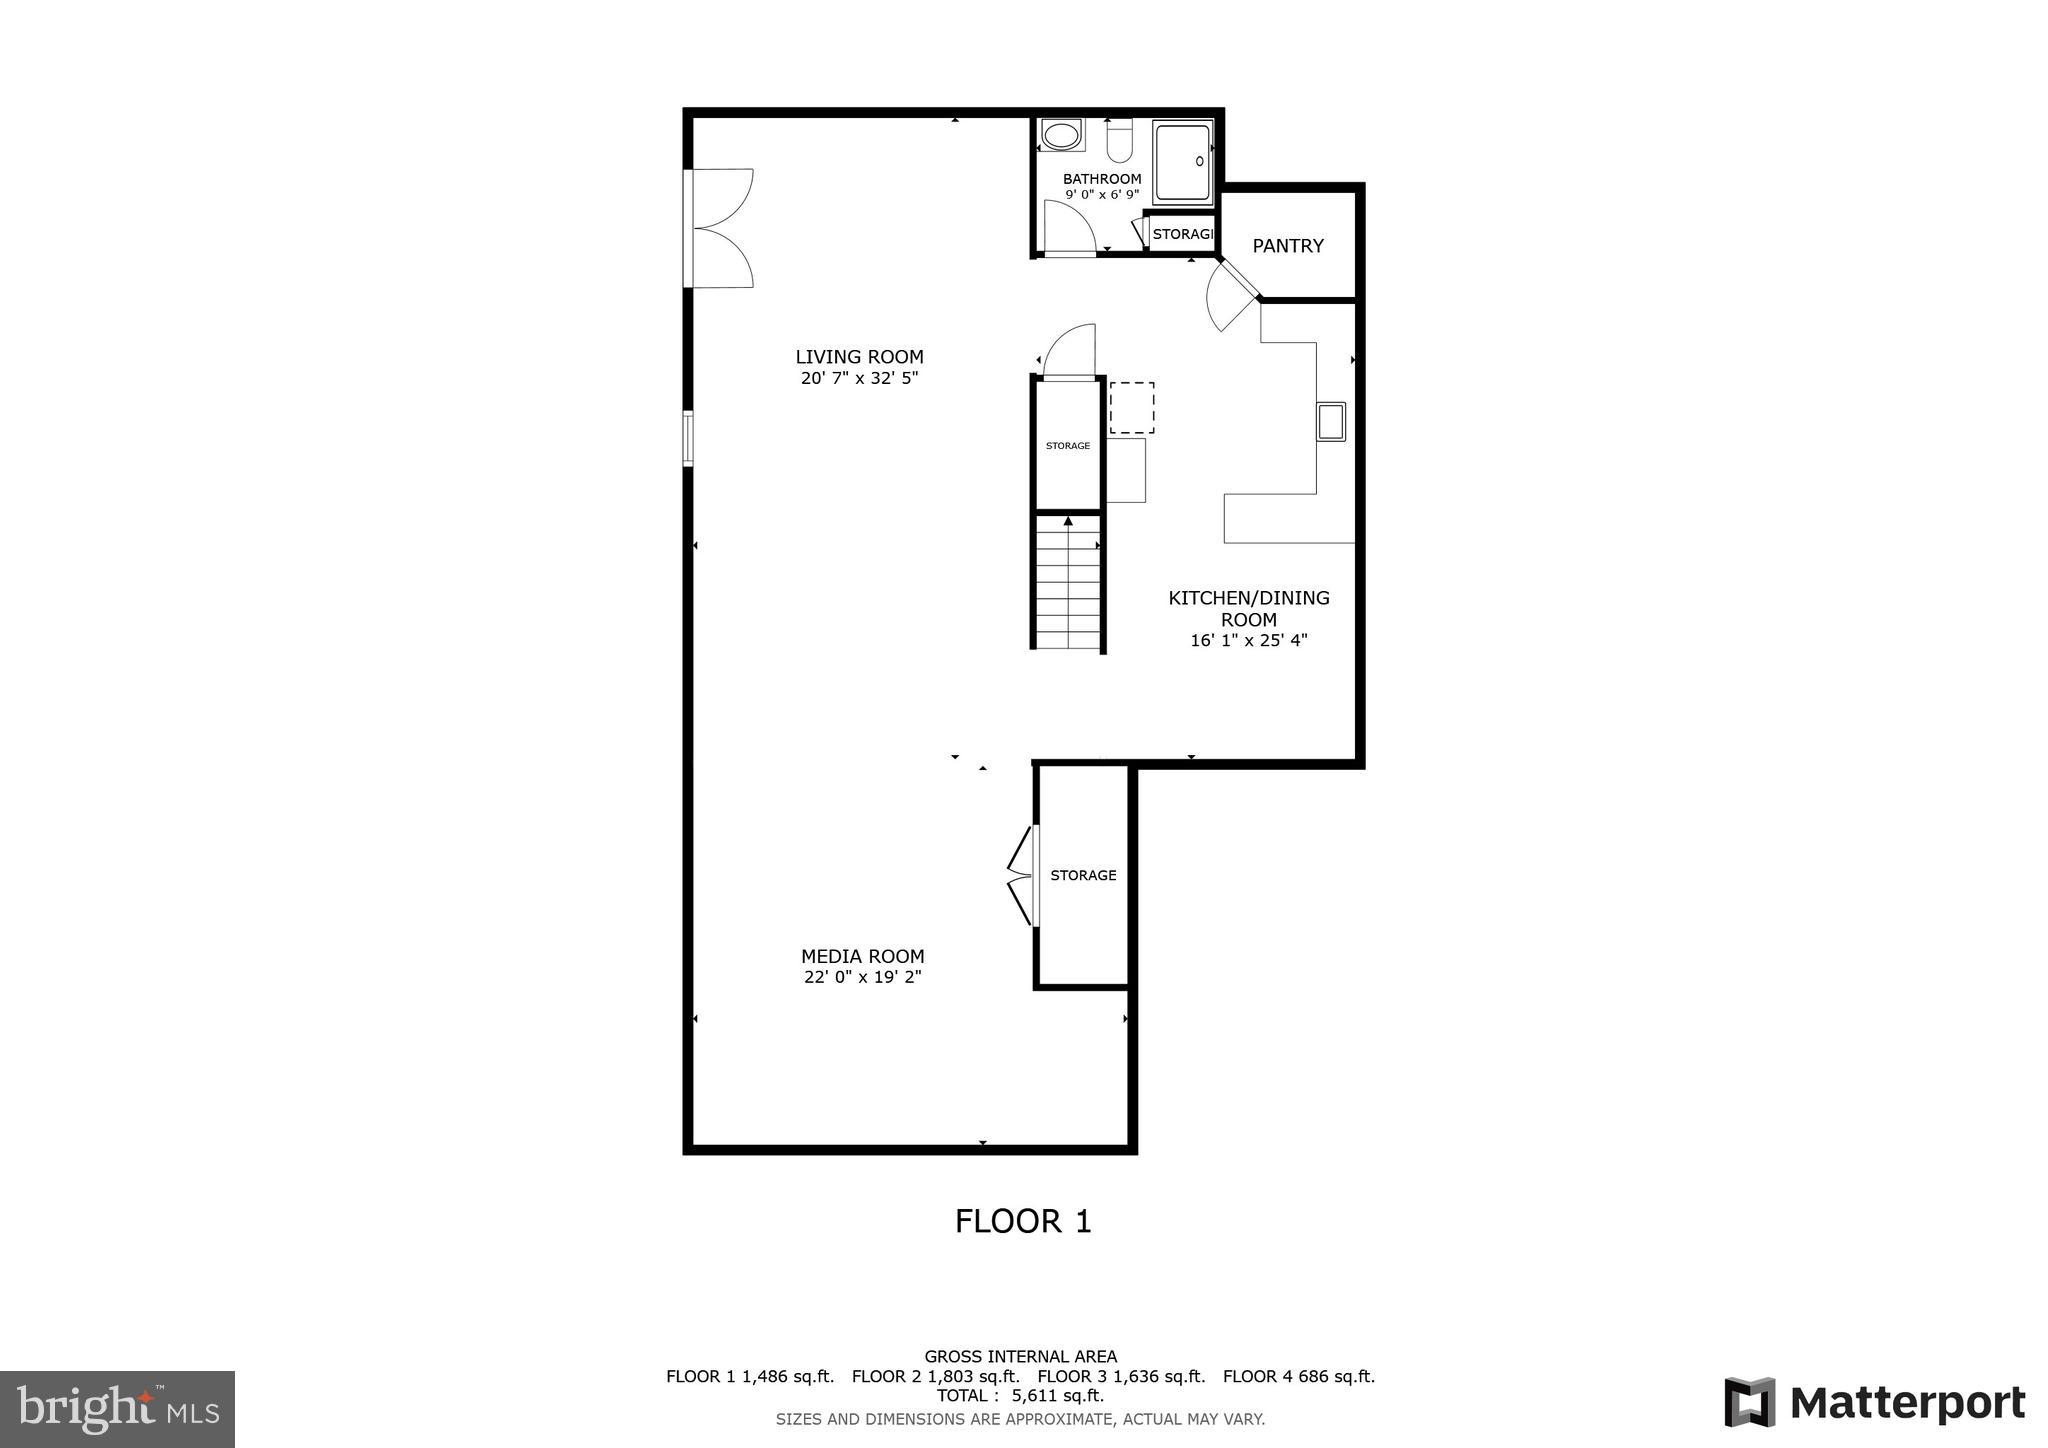
The fully finished, walk-out basement is an entertainer’s paradise! This level features ample space for movie nights, games, and relaxation, plus a second kitchenette to cater to your guests. A full bath ensures your guests won’t have to miss out on the fun.

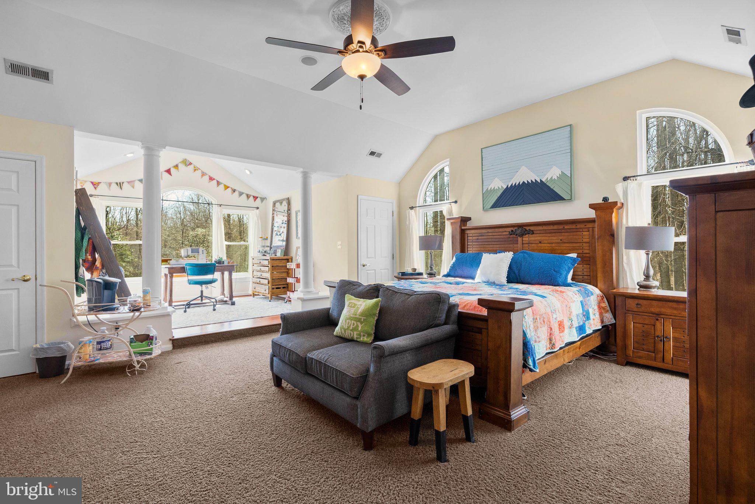
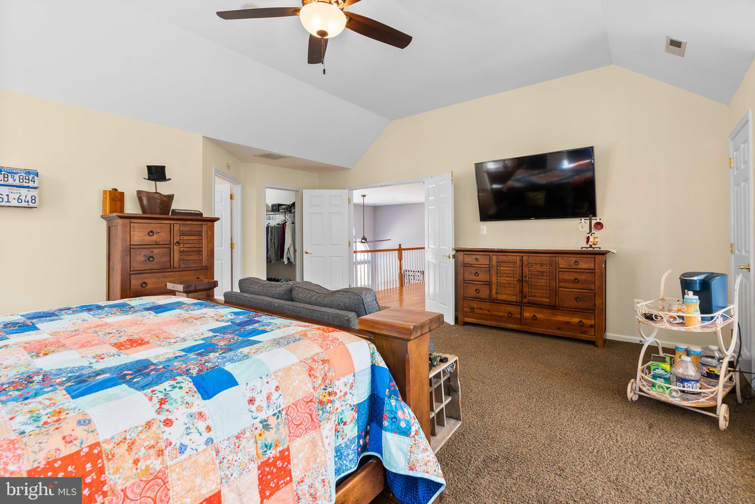
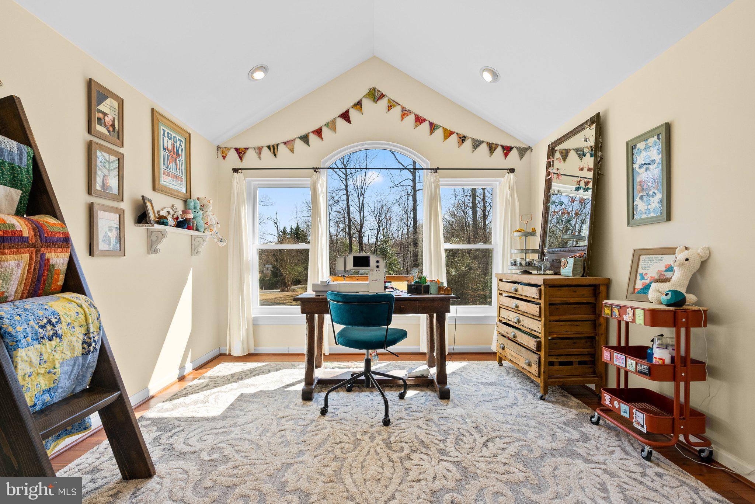
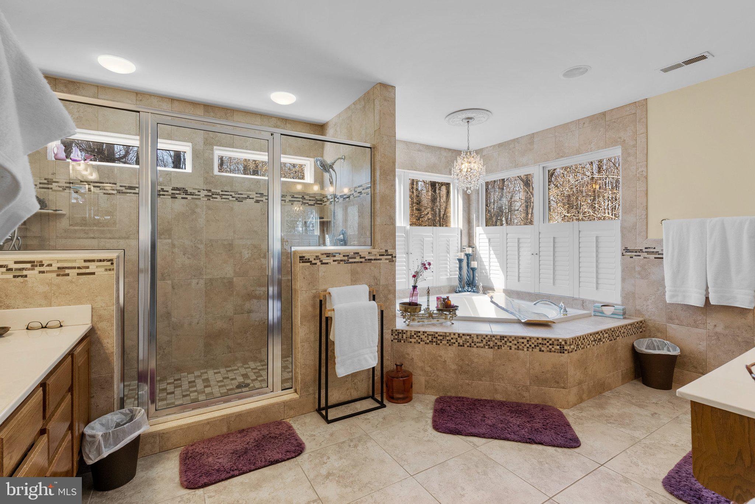
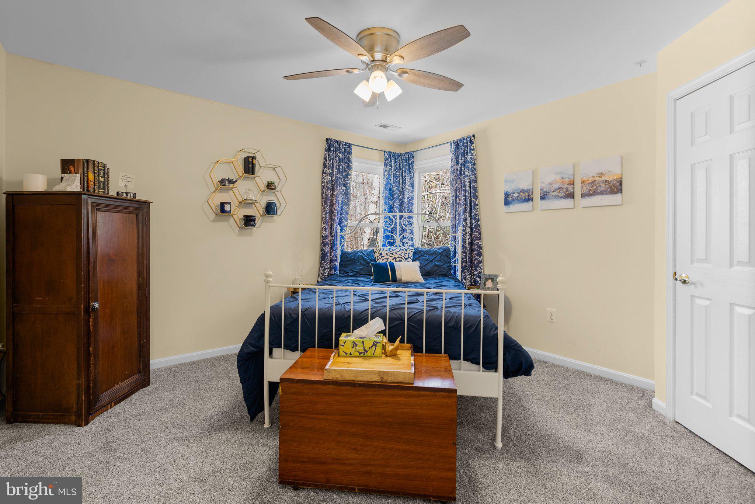
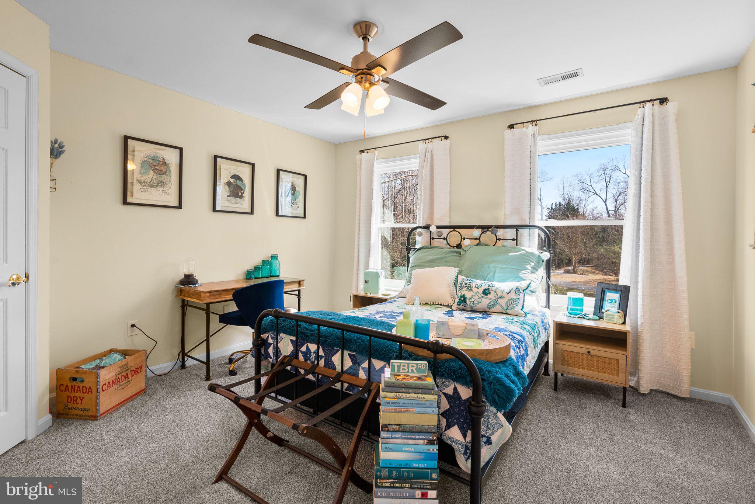
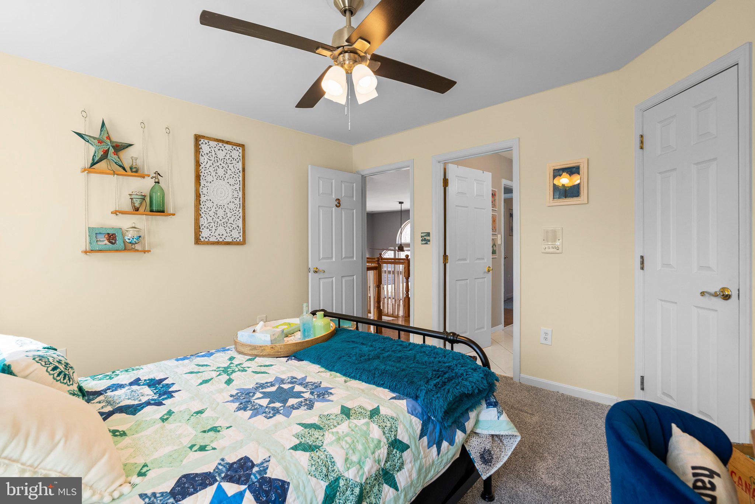
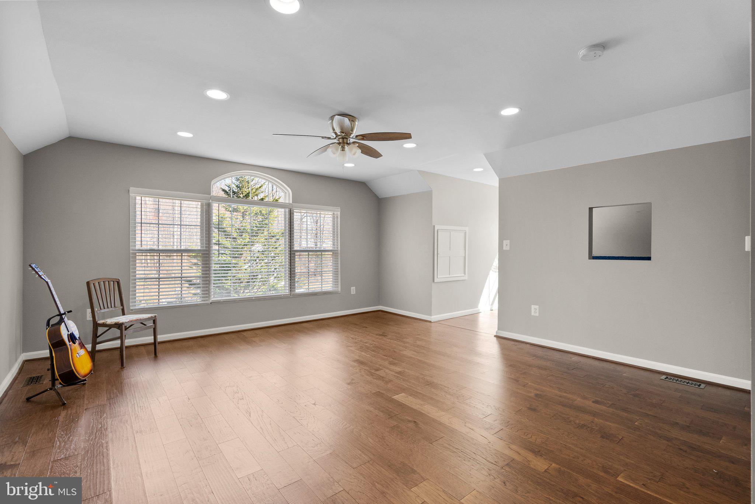
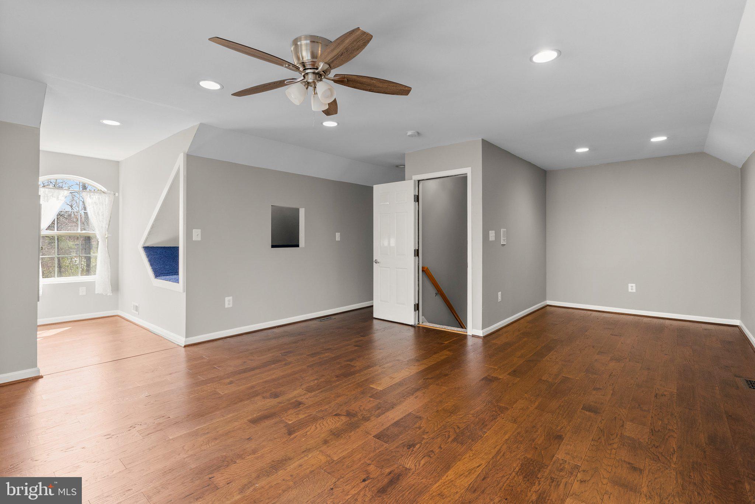
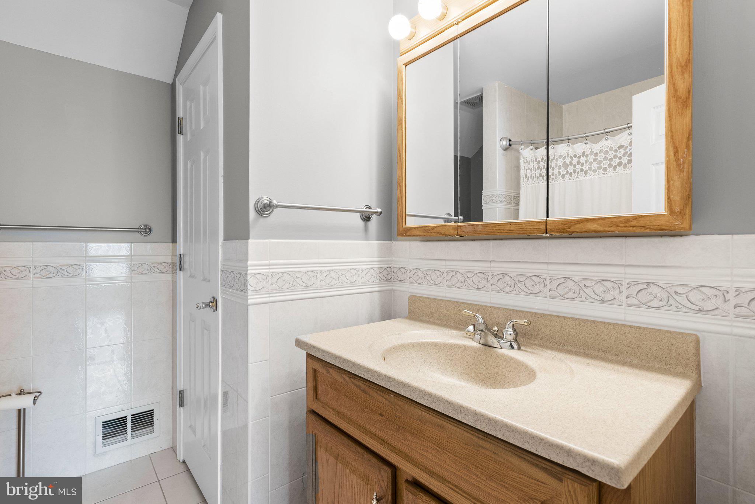
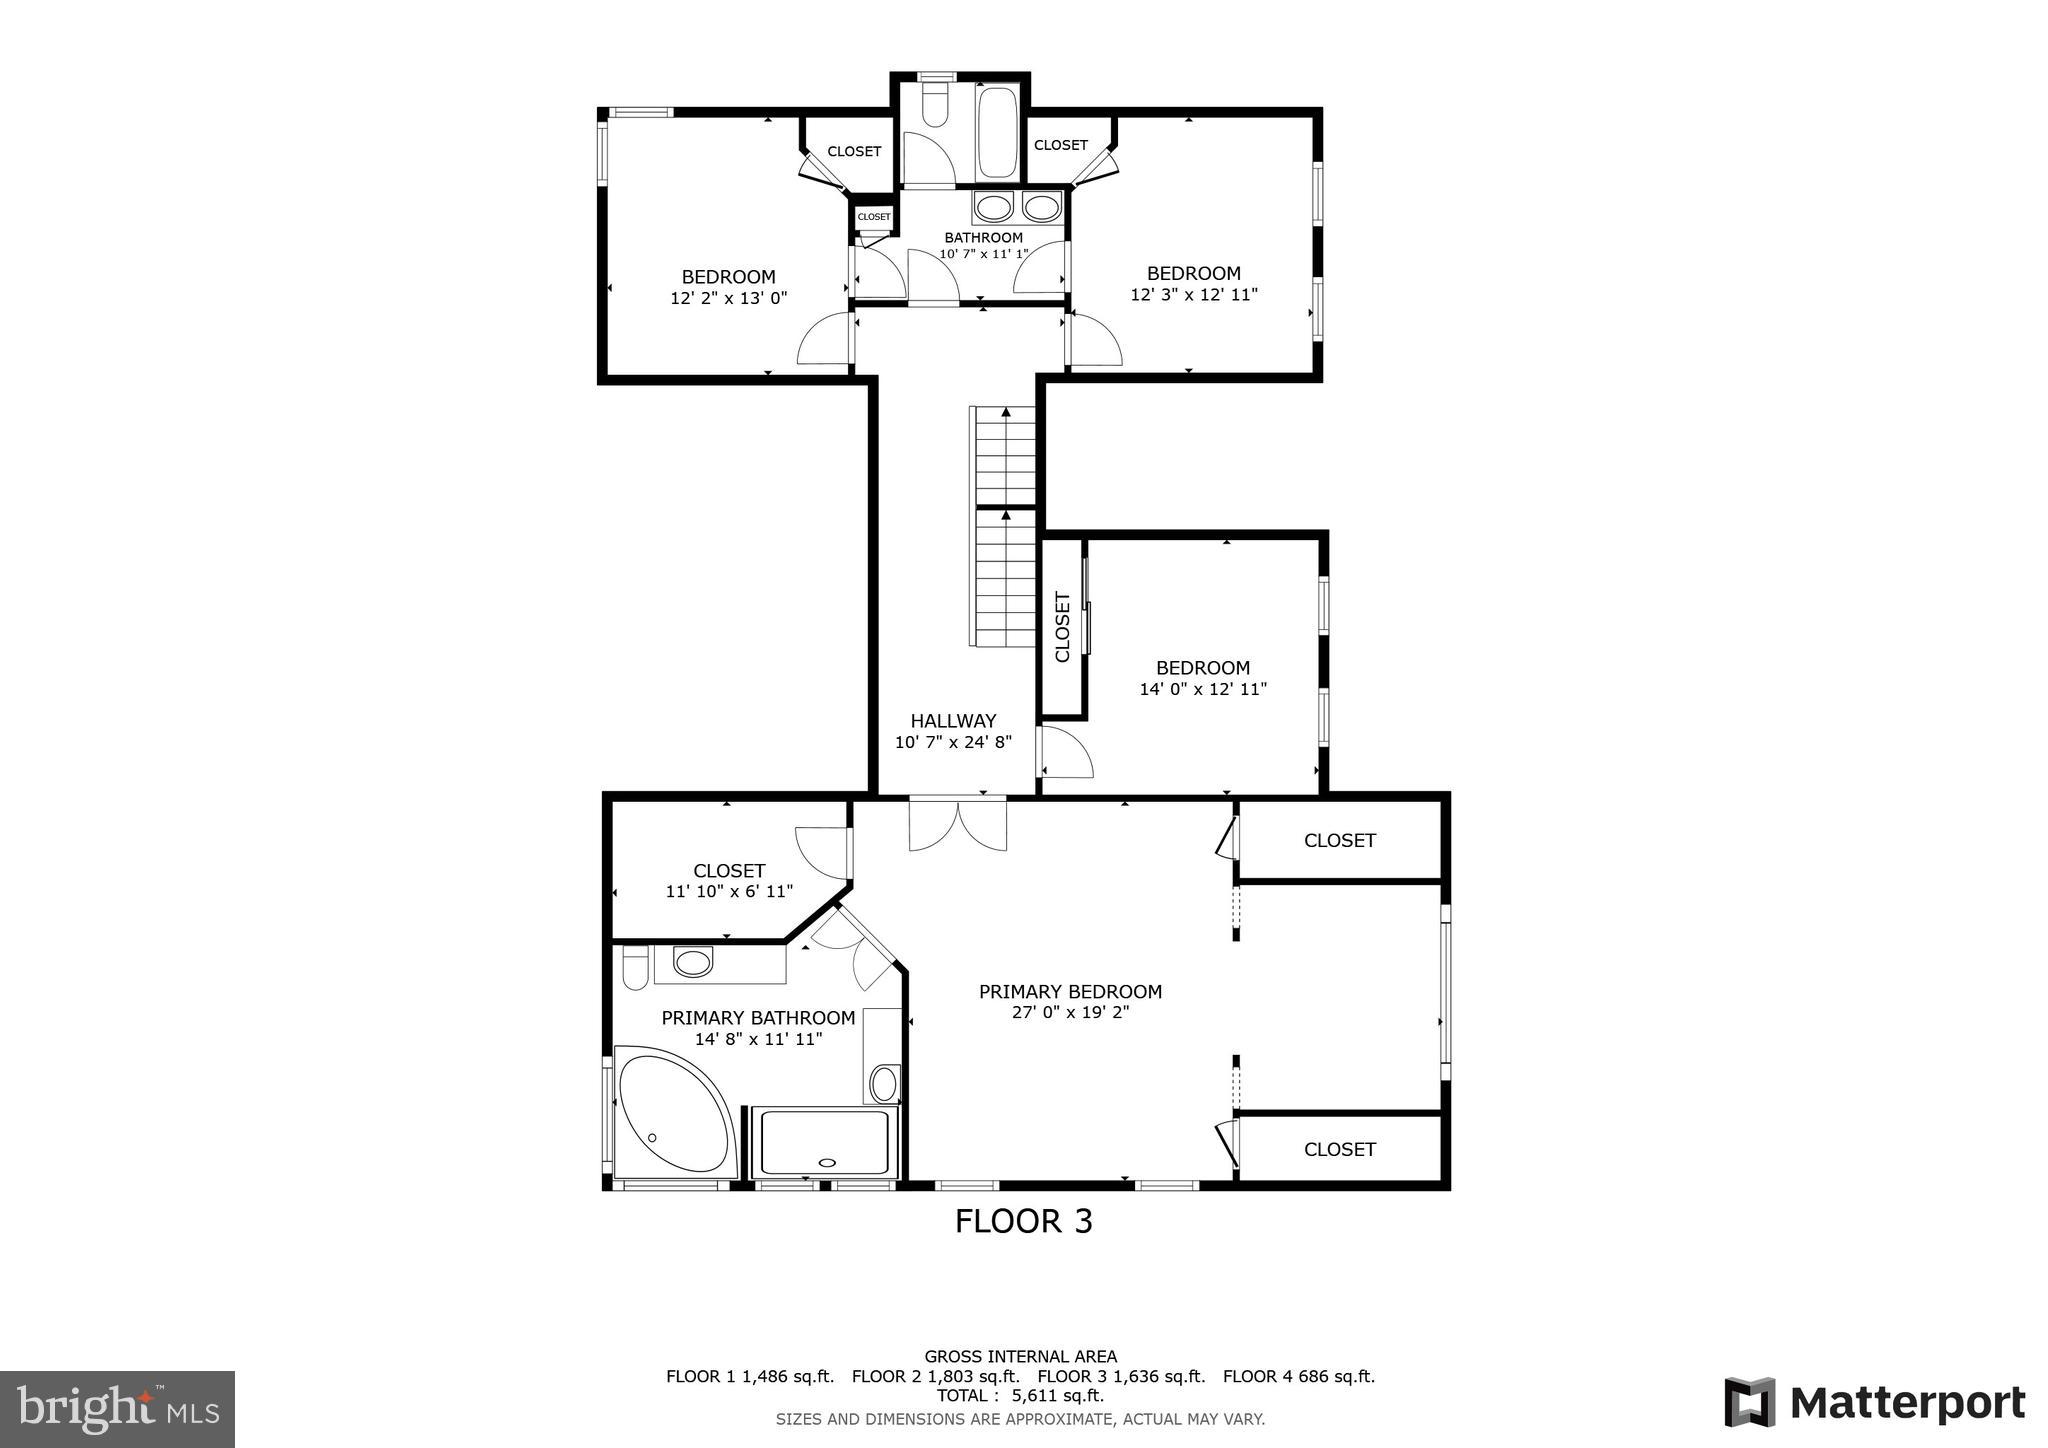
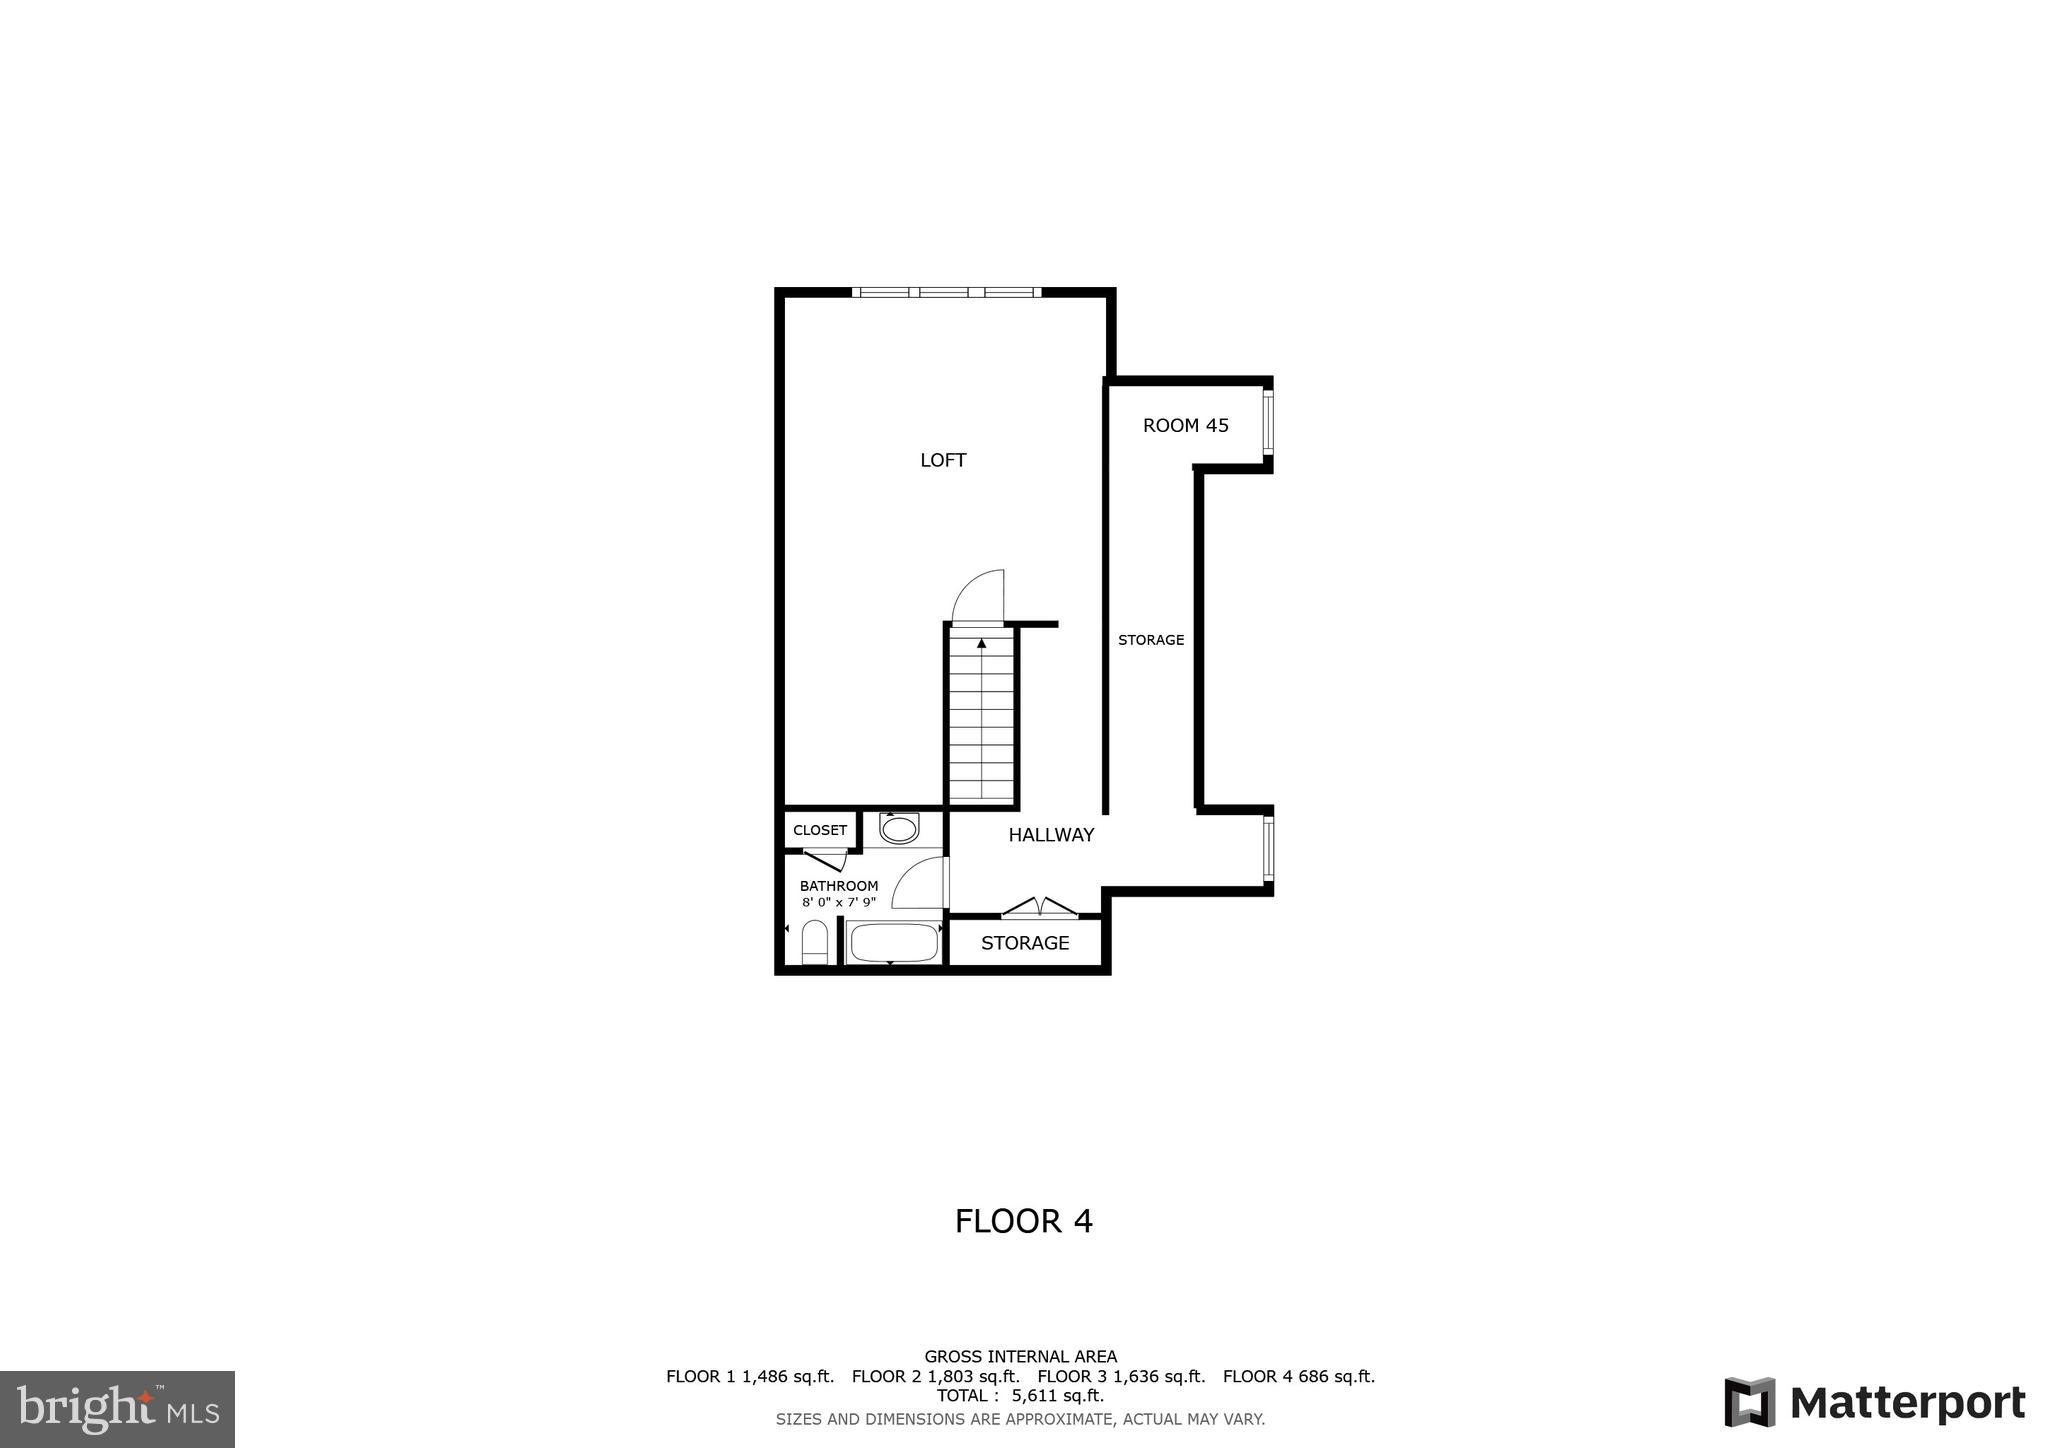
Upstairs, the third level hosts the luxurious primary bedroom, complete with an en-suite bath for ultimate privacy and comfort. Two additional oversized bedrooms share a hall bath, providing plenty of space for family or guests. The uppermost level features a fifth bedroom with its own private living area and full bath—perfect for a guest suite or in-law accommodations.

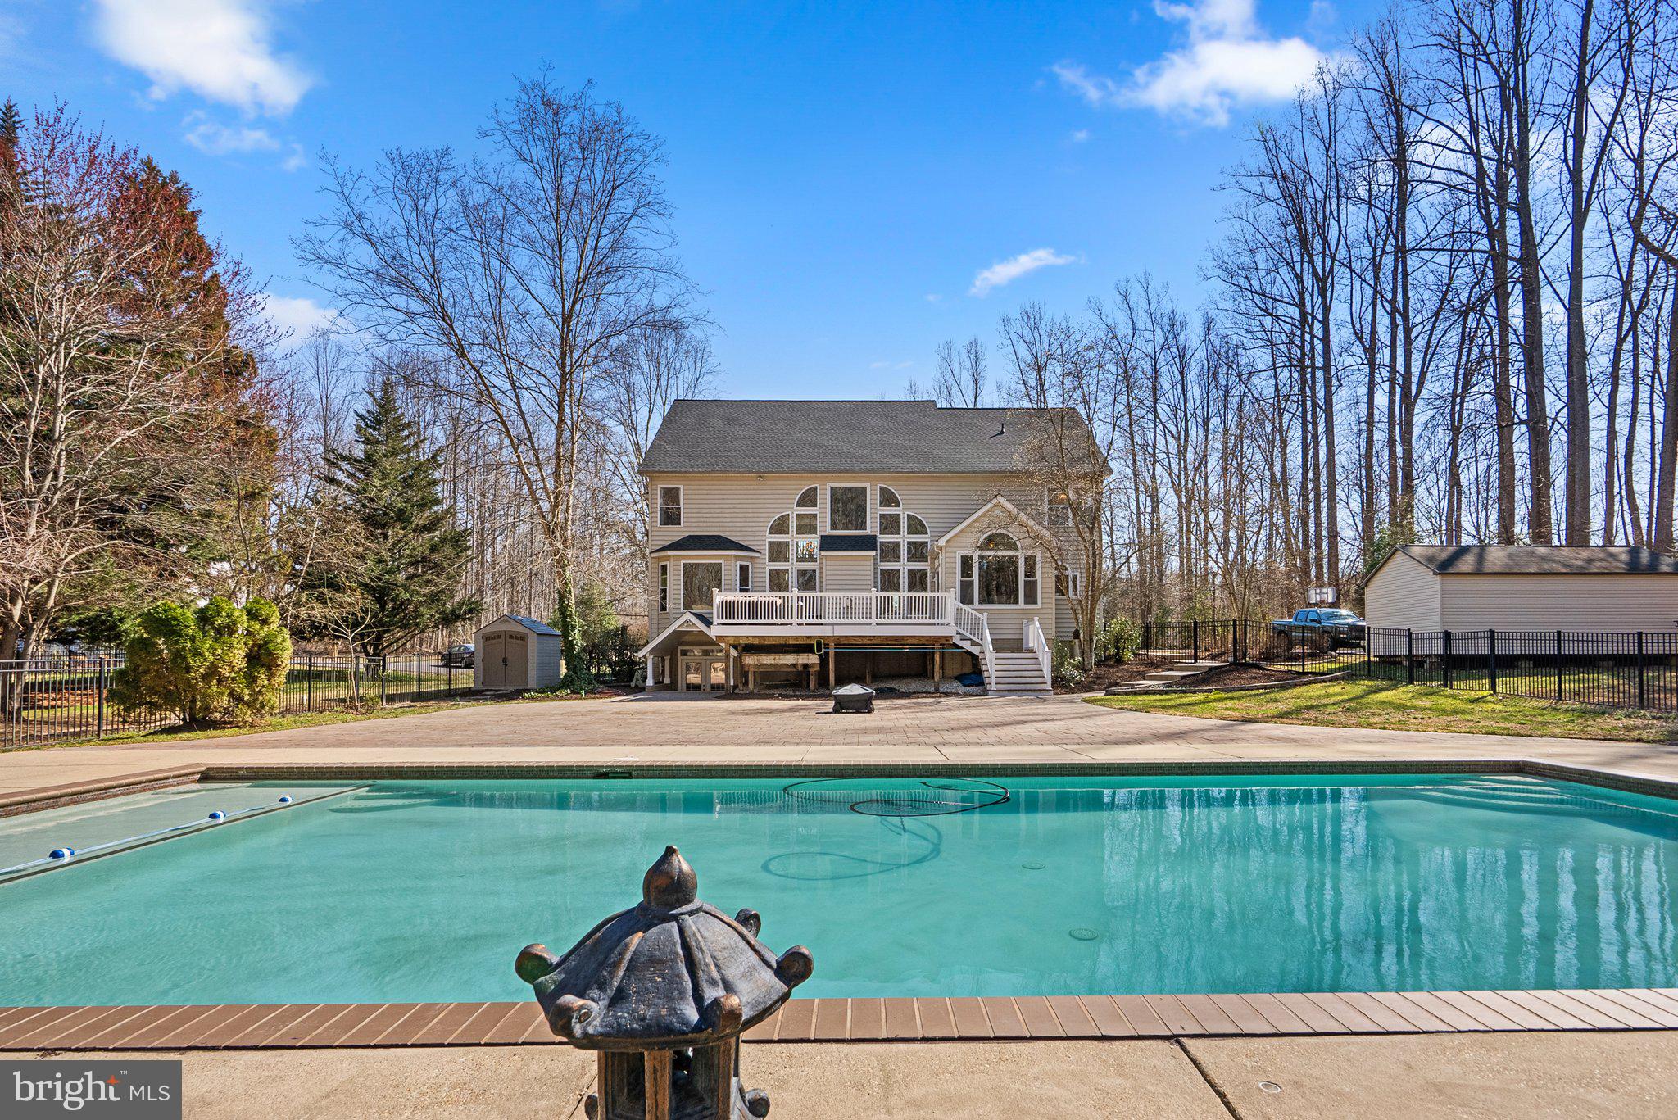
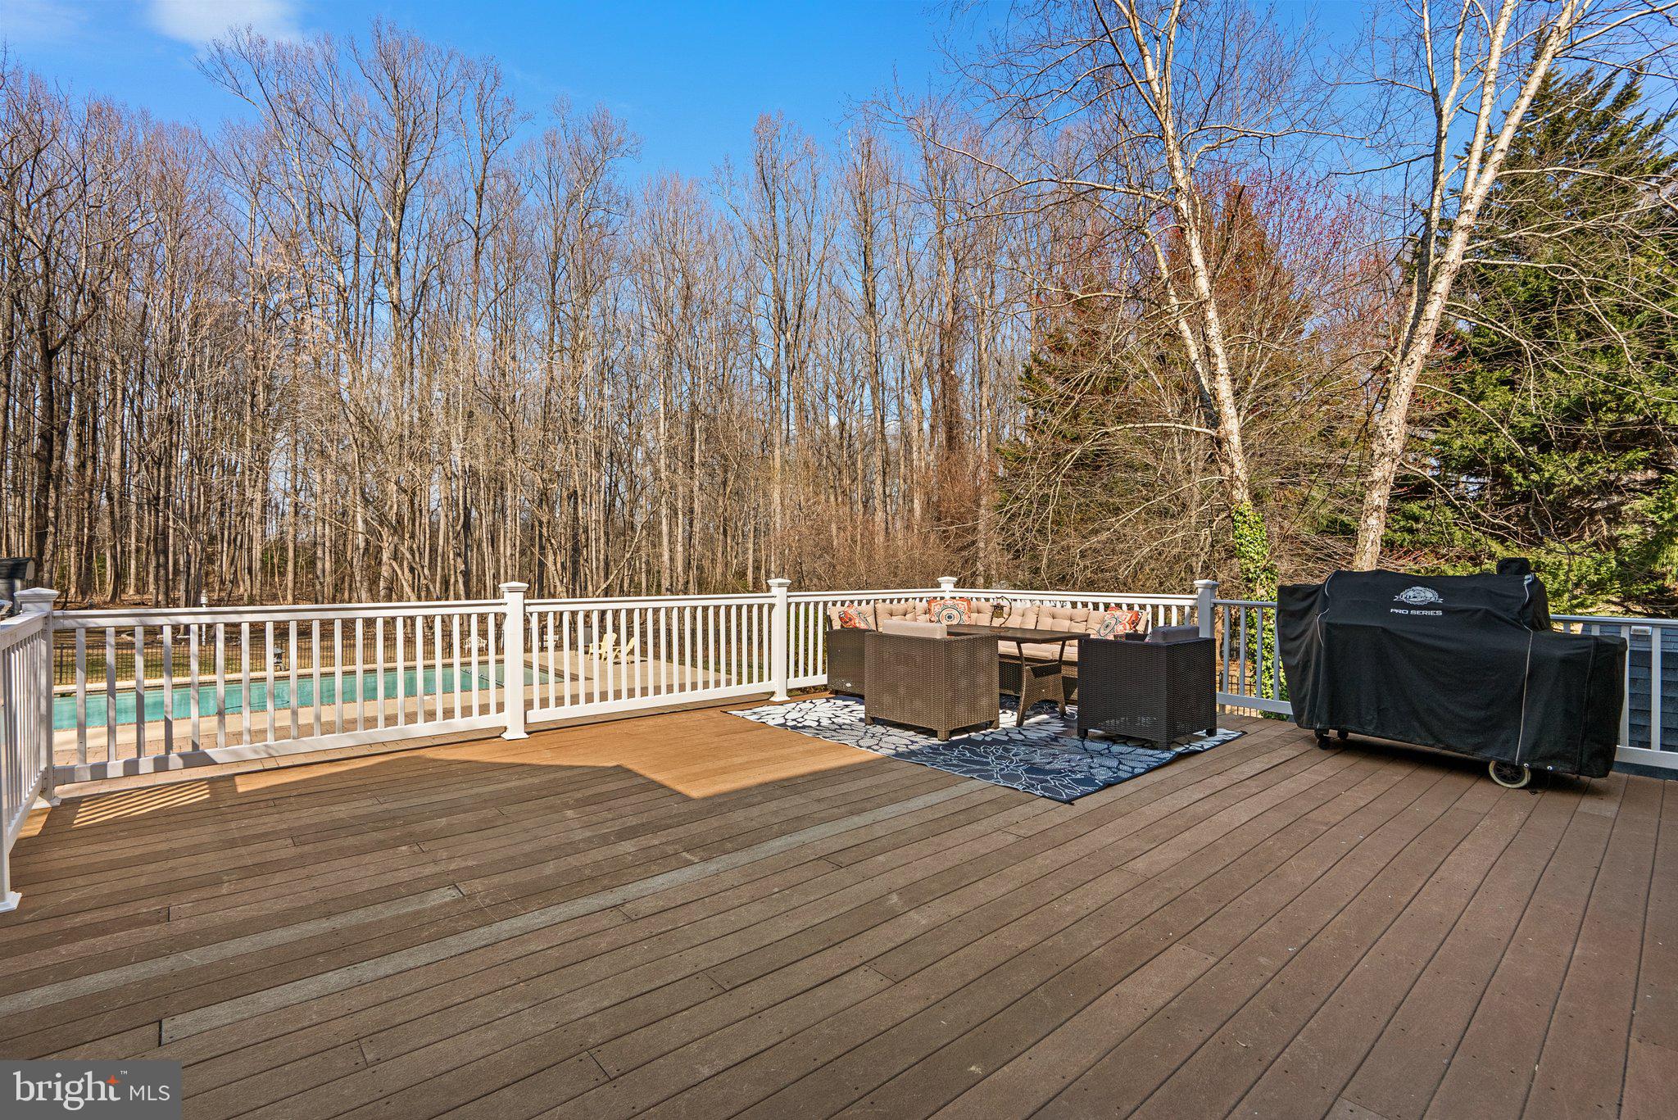
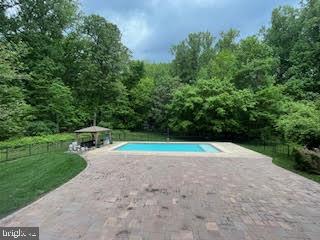
Step outside to enjoy the expansive composite deck, perfect for entertaining or soaking in the scenic surroundings. Beautiful hardscaping leads to the SALTWATER pool area, where you can unwind and enjoy summer days in style. The property also includes a large 24’ x 12’ shed with a side-entry garage door, offering ample storage for all your lawn and garden equipment.

Conveniently located just minutes from downtown Dunkirk, as well as major commuting routes to Annapolis, Washington D.C., and Joint Base Andrews, this home is the perfect blend of luxury, privacy, and convenience. Nothing to do here, but enjoy! Newer roof, AC, windows and so much more!

Don’t miss out on this extraordinary property—add it to your must-see list today!
*** ASSUMABLE VA LOAN @2.375% $705K remaining balance  $3260.00/montly payment. Contact Listing Agent for additional information.

11025 JUDITH LANE

Message successfully sent.

What would you like to know?

What is 3 + 4 ?

I agree to receive email communication and understand I can unsubscribe at any time.

I agree to be contacted by Charis Realty Group - Christine Issler, Broker via call, email, and text for real estate services. To opt out, you can reply 'stop' at any time or reply 'help' for assistance. You can also click the unsubscribe link in the emails. Message and data rates may apply. Message frequency may vary. Privacy Policy

Related Properties

QBHI New Construction Westminster floorplan to be built!  This price reflects the base price of the home with the lot costs. Options can be added such as extensions, sunroom(s), a deck, screened porch, side load garage, additional sq footage by finishings the basement, interior upgrades, etc. Contact the listing agent for more details.  $15,000 closing help offered with the preferred lender and title company.
#MDCA2031318

DUNKIRK

2481 SHIELDS DRIVE

4 Beds

3 Baths

4,348 Sq.Ft.

$950,900

MLS#: MDCA2031318
EXCEPTIONAL ESTATE - A TIMELESS TREASURE IN NORTHERN CALVERT'S PRESTIGIOUS PATUXENT PALISADES WATER-PRIVILEGED COMMUNITY! Follow the crepe myrtle-lined drive to a private and whimsical dream home, built with intention and high-level specifications.

Welcome to 12033 Steven Lane in Dunkirk, Maryland - an exceptional residence where timeless Cape Cod charm and elegance meets modern comfort and versatility. Set on a beautifully maintained lot in the highly sought-after Patuxent Palisades community, this immaculate home offers a floor plan that is both functional and difficult to find.

From the moment you arrive, pride of ownership is evident. Mature landscaping, a welcoming front porch, and picture-perfect curb appeal create an inviting first impression that only gets better as you step inside.
The thoughtfully designed layout features two main level primary suites with two full baths and one powder room in this main-level living listing. This offers an incredible opportunity for multigenerational life, guests, long or short-term convenience, or simply enjoying the flexibility of having multiple private retreats on the first floor. 

Inside, & all 3 levels, you’ll find spacious and beautifully maintained living areas filled with natural light. This home offers the warmth and character Cape Cod lovers appreciate, while providing the open and practical spaces that align with daily living. Every room reflects meticulous care and attention to detail. The upper level provides two additional bedroom suites with private bathroom access and sitting room areas adjoining. 

A fifth bedroom suite with full bath access can be found on the lower level.   The lower lever also showcases a kitchen area with island, a full recreation room and extraordinary storage space/workshop area. Another standout lower level feature is the WALK-OUT/DAYLIGHT exterior access and exit  to the backyard oasis that awaits.

The outdoor living at 12033 Steven Lane is divine! The view of the saltwater pool and heated in ground spa can be enjoyed from either the sunroom, the deck or the patio beneath. To the left of the pool and entertainment area, is a private, level and wooded yard where a new best available technology nitrogen removal septic system was recently installed and has been routinely serviced. 

Outside, enjoy the peaceful setting that makes Patuxent Palisades a coveted location. Whether hosting summer gatherings, relaxing with your morning coffee, or enjoying a quiet evening outdoors, this property offers the perfect backdrop for creating lasting memories. 

Located in Northern Calvert County, this home provides convenient access to major commuter routes 4/2 and beyond, award-winning schools, local shopping, dining, marinas, and all that Southern Maryland living has to offer. Patuxent Palisades is well known for its spacious homesites and beautiful natural surroundings - making it one of Dunkirk��s most valued communities. 

Residents enjoy the benefits of the Patuxent Palisades Civic Association, including access to a private community pier and boat ramp on the Patuxent River, scenic walking paths surrounding the community pond, picnic and recreation areas, playground, and beautifully maintained common grounds that complement the neighborhood’s peaceful, waterfront setting. 

This is the type of home that rarely becomes available - beautifully maintained, thoughtfully designed, and ready for its next chapter.  Schedule your showing today!
#MDCA2027408

DUNKIRK

12033 STEVEN LANE

5 Beds

4 Baths

4,592 Sq.Ft.

$1,200,000

MLS#: MDCA2027408

Send a message

Message successfully sent.

Your message

What is 3 + 4 ?

Reason for contacting?

I agree to receive email communication and understand I can unsubscribe at any time.

I agree to be contacted by Charis Realty Group - Christine Issler, Broker via call, email, and text for real estate services. To opt out, you can reply 'stop' at any time or reply 'help' for assistance. You can also click the unsubscribe link in the emails. Message and data rates may apply. Message frequency may vary. Privacy Policy

Sign Out

Virtual Assistant

Would you like to take the next step with this property? We can help you schedule a showing or virtual tour, or send you more details.

Yes, I would like more information.

Thank You for Your Reply, One of Our Agents will contact you as soon as possible

No, maybe later.

Thank you, you can always contact me via email, phone number or through the contact form.

Realhub AI

Lucy - Your AI-Powered Realtor

Update Your Temporary Password

Personalize your search

Enter your email and we'll notify you immediately when new listings match what you're looking for.

or enter email address

Already have an account ? Login here

Continue your home search

I agree to receive communications and understand I can unsubscribe at any time.

I agree to be contacted by Charis Realty Group - Christine Issler, Broker via call, email, and text for real estate services. To opt out, you can reply 'stop' at any time or reply 'help' for assistance. You can also click the unsubscribe link in the emails. Message and data rates may apply. Message frequency may vary. Privacy Policy

Already have an account ? Login here

We use cookies

We use cookies primarily for analytics to enhance your experience. By accepting, you agree to our use of these cookies. You can manage your preferences or learn more about our cookies policy.