


Property
Beds
4
Full Baths
3
1/2 Baths
None
Year Built
2026
Sq.Footage
2,005
Ready now and in the serene enclave of Avon Bend, this exquisite new construction home is a testament to country living. With a sprawling 1.15-acre lot, this ranch-style residence offers an unparalleled lifestyle, seamlessly blending modern elegance with the tranquility of nature. Step inside to discover a thoughtfully designed interior that radiates warmth and comfort. The heart of the home features a spacious family room that flows effortlessly into a wonderful kitchen, perfect for entertaining. The kitchen boasts quartz countertops, a central island, and a pantry, ensuring that culinary adventures are both enjoyable and convenient. Whirlpool appliances, including a built-in microwave, dishwasher, refrigerator, and stove, cater to your every need. This home offers four generously sized bedrooms, including three entry-level bedrooms for added convenience. Each room is designed with comfort in mind, featuring plush carpeting and ample natural light. The master suite is a true retreat, complete with a walk-in closet and an en-suite bathroom that exudes spa-like luxury. The full, heated basement presents endless possibilities, whether you envision a home theater, gym, or additional living space. With interior access and an outside entrance, this area is as functional as it is versatile. As you explore the exterior, you'll appreciate the thoughtful construction materials, including durable vinyl siding and energy-efficient insulation, ensuring both comfort and sustainability. The property is designed for outdoor enjoyment, with access to the Shenandoah River, where you can indulge in activities such as boating, fishing, and kayaking. Imagine spending your weekends on the water, creating cherished memories with loved ones. The attached two-car garage provides convenience and security. With a gas fireplace in the family room, cozy evenings spent indoors are just as inviting as those spent by the river. This home is not just a residence; it's a lifestyle. Embrace the luxury of new construction, the beauty of nature, and the comfort of a thoughtfully designed space. Experience the best of both worlds in Avon Bend, where your dream home awaits.
Features & Amenities
Interior
-
Other Interior Features
Ceiling Fan(s), Kitchen Island, Pantry, Recessed Lighting, Walk-In Closet(s)
-
Total Bedrooms
4
-
Bathrooms
3
-
Above Grade Finished Area
2005.0
-
Basement YN
YES
-
Cooling YN
YES
-
Cooling
Central Air, Ceiling Fan(s), Electric
-
Fireplace YN
YES
-
Heating YN
YES
-
Heating
Electric, Heat Pump
-
Main Level Bedrooms
3
-
Pet friendly
N/A
Exterior
-
Garage
Yes
-
Garage spaces
2
-
Construction Materials
Batts Insulation, Blown-In Insulation, Concrete, Glass, Vinyl Siding, Other
-
Parking
Gravel, Garage, Inside Entrance, Attached
-
Pool
No
-
Waterfront YN
NO
Area & Lot
-
Lot Size(acres)
1.15
-
Lot Size(square feet)
50,094
-
Property Type
Residential
-
Property Sub Type
Single Family Residence
-
Architectural Style
Ranch/Rambler
Price
-
Sales Price
$519,999
-
Sq. Footage
2,005
-
Price/SqFt
$259
HOA
-
Association
YES
-
Association Fee
$30
-
Association Fee Frequency
Annually
-
Association Fee Includes
N/A
Property Resources
-
Horse Property
NO
School District
-
Elementary School
N/A
-
Middle School
N/A
-
High School
N/A
Property Features
-
New Construction
YES
-
Senior Community YN
NO
-
Water Source
Well
Schedule a Showing
Showing scheduled successfully.
Mortgage calculator
Estimate your monthly mortgage payment, including the principal and interest, property taxes, and HOA. Adjust the values to generate a more accurate rate.
Your payment
Principal and Interest:
$
Property taxes:
$
HOA fees:
$
Total loan payment:
$
Total interest amount:
$
Location
County
JEFFERSON
Elementary School
Middle School
High School
Listing Courtesy of Rick M Boswell III, Gain Realty
RealHub Information is provided exclusively for consumers' personal, non-commercial use, and it may not be used for any purpose other than to identify prospective properties consumers may be interested in purchasing. All information deemed reliable but not guaranteed and should be independently verified. All properties are subject to prior sale, change or withdrawal. RealHub website owner shall not be responsible for any typographical errors, misinformation, misprints and shall be held totally harmless.

Salesperson, Realtor
Herschel Miller
Call Herschel today to schedule a private showing.

* Listings on this website come from the FMLS IDX Compilation and may be held by brokerage firms other than the owner of this website. The listing brokerage is identified in any listing details. Information is deemed reliable but is not guaranteed. If you believe any FMLS listing contains material that infringes your copyrighted work please click here to review our DMCA policy and learn how to submit a takedown request.© 2024 FMLS.
Related Properties

CHARLES TOWN
73 CLAYMONT HILL STREET
3 Beds
2 Baths
2,142 Sq.Ft.
$596,900
MLS#: WVJF2002530

CHARLES TOWN
191 NEWBURY STREET
4 Beds
3 Baths
3,472 Sq.Ft.
$508,000
MLS#: WVJF2026240
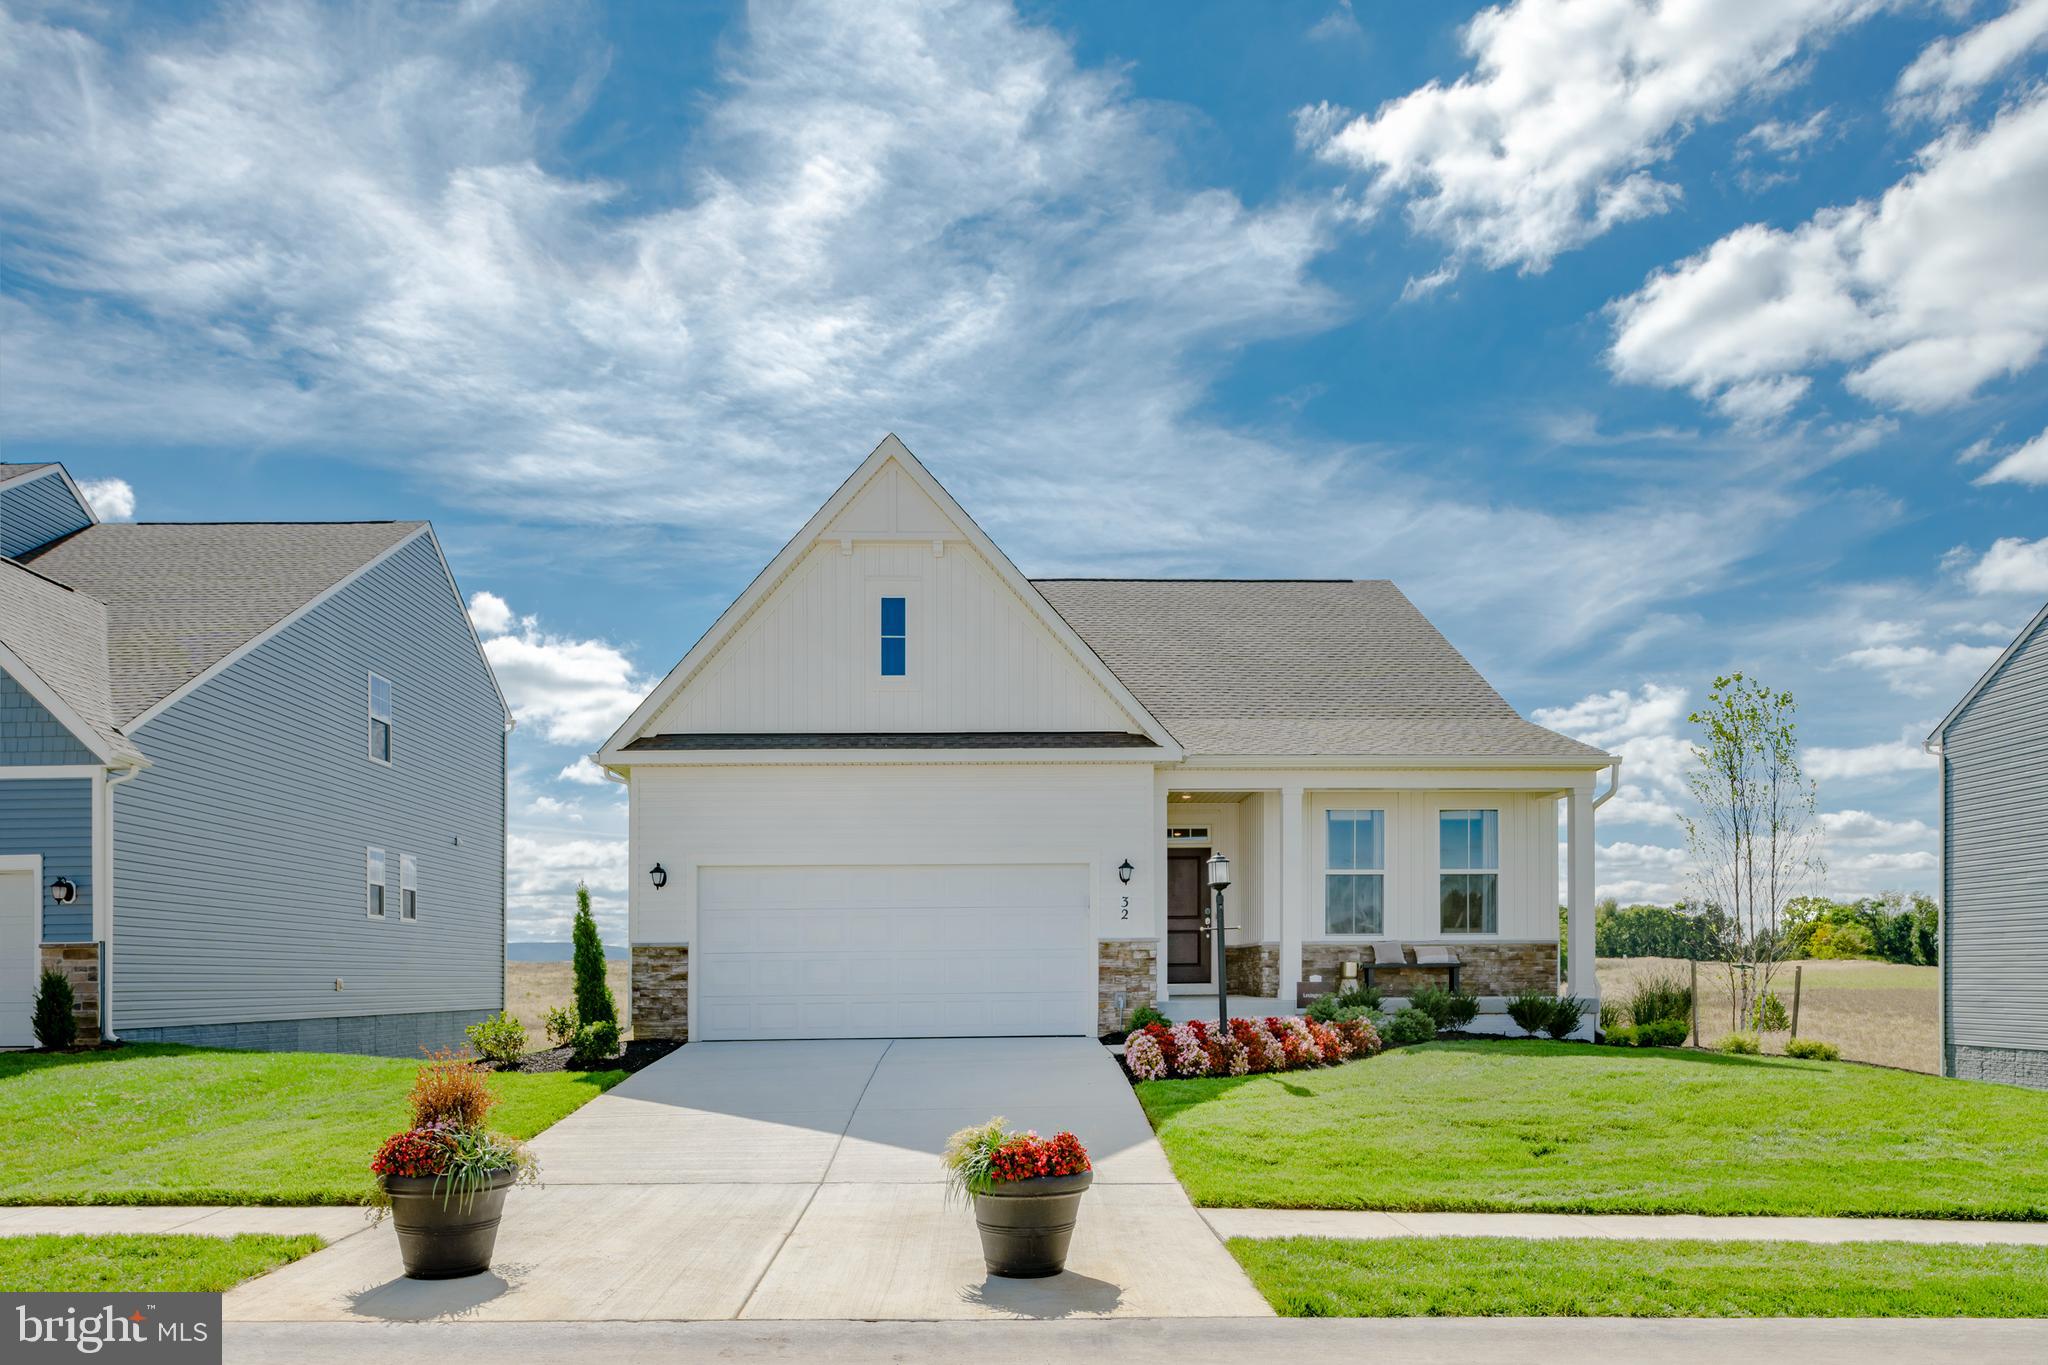
CHARLES TOWN
1026 BARKSDALE DRIVE HS 71
3 Beds
2 Baths
1,810 Sq.Ft.
$419,990
MLS#: WVJF2025578
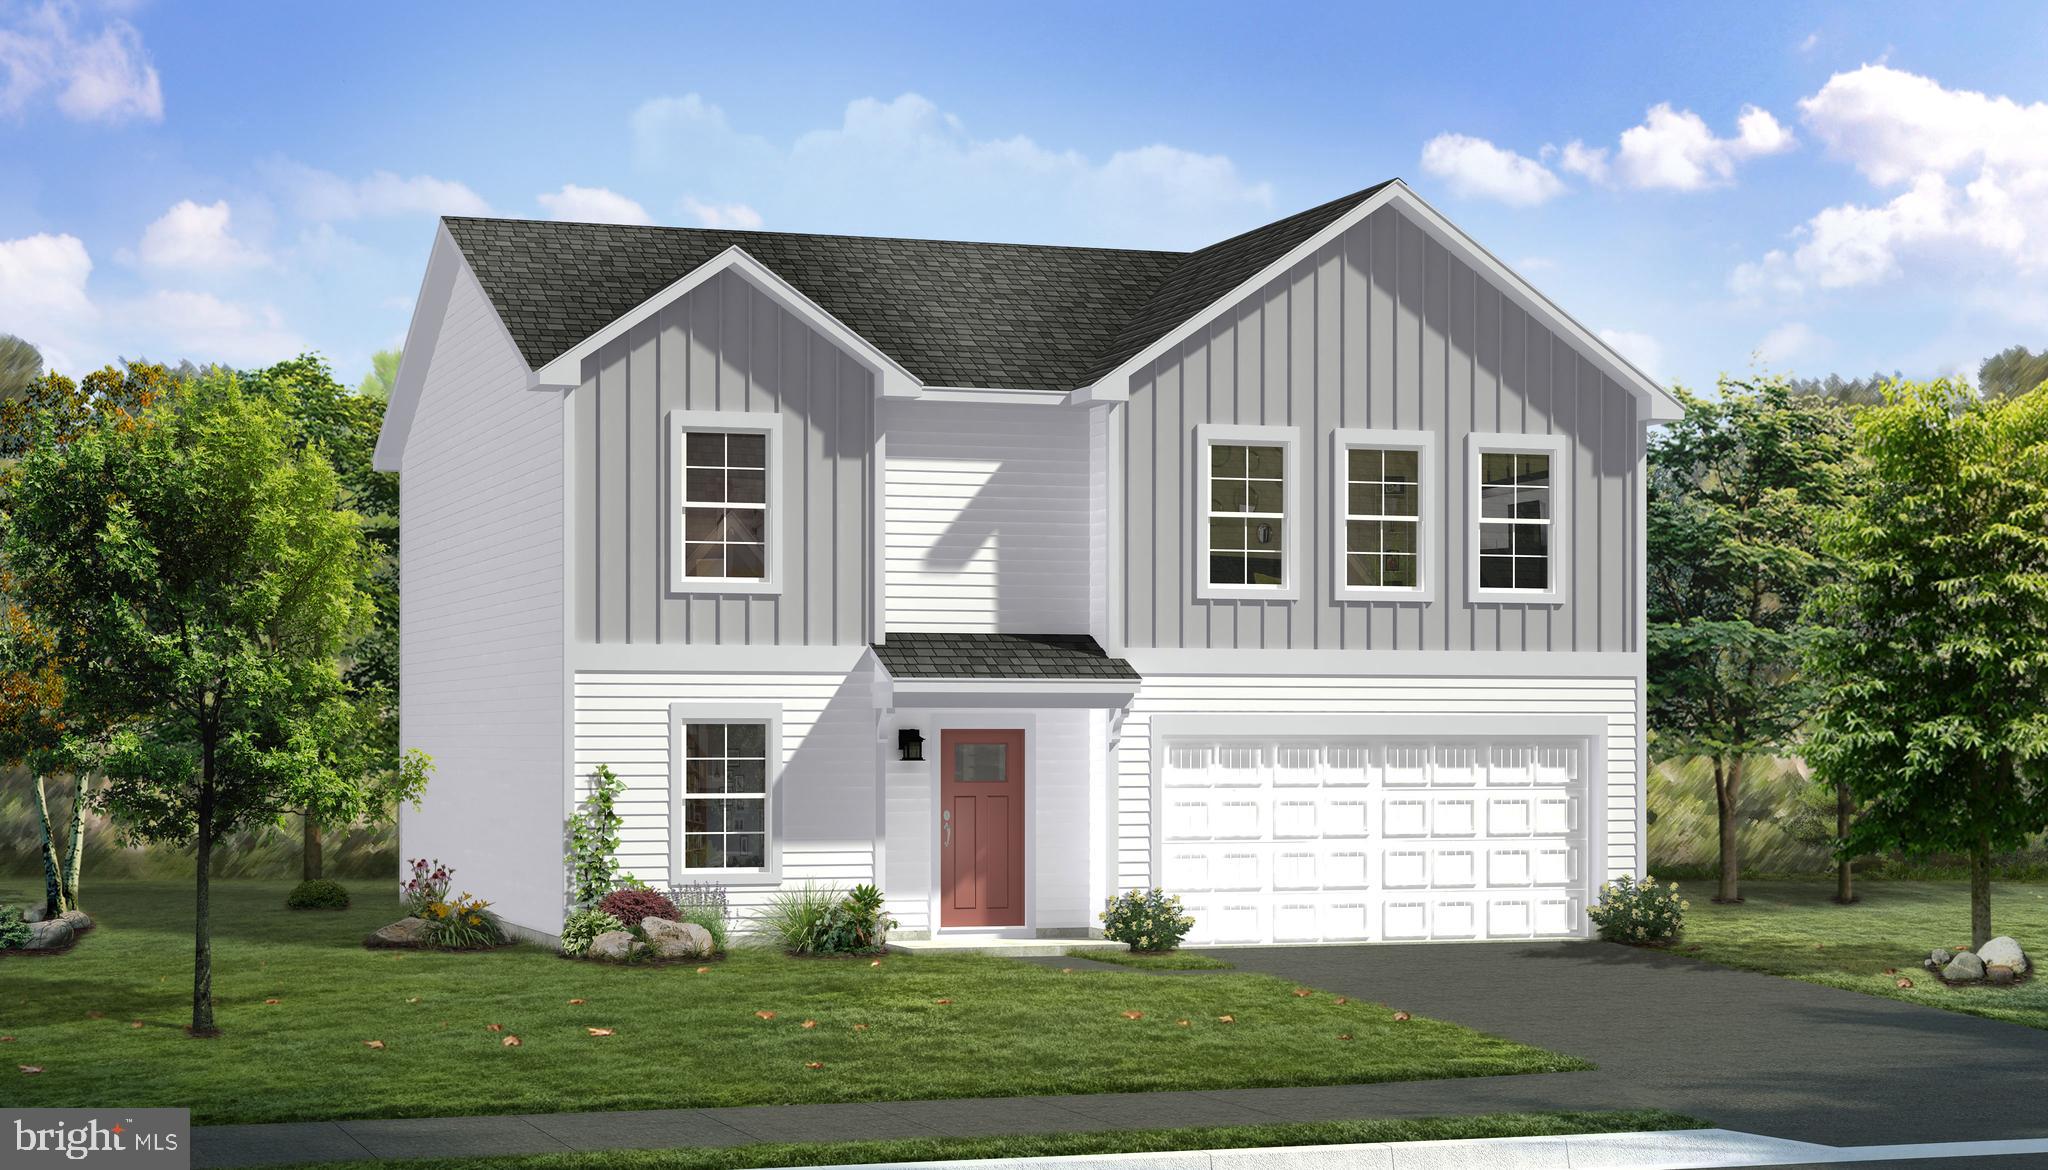
CHARLES TOWN
TBB ARMISTEAD PLACE CARNEGIE II
4 Beds
2 Baths
2,216 Sq.Ft.
$416,990
MLS#: WVJF2024600

CHARLES TOWN
195 HUGHS ROAD
4 Beds
3 Baths
2,897 Sq.Ft.
$465,000
MLS#: WVJF2023806

CHARLES TOWN
HOMESITE 546 LORD FAIRFAX STREET
4 Beds
2 Baths
2,696 Sq.Ft.
$539,881
MLS#: WVJF2026114

CHARLES TOWN
119 CYPRESS POINT DRIVE
4 Beds
2 Baths
2,420 Sq.Ft.
$460,000
MLS#: WVJF2025996
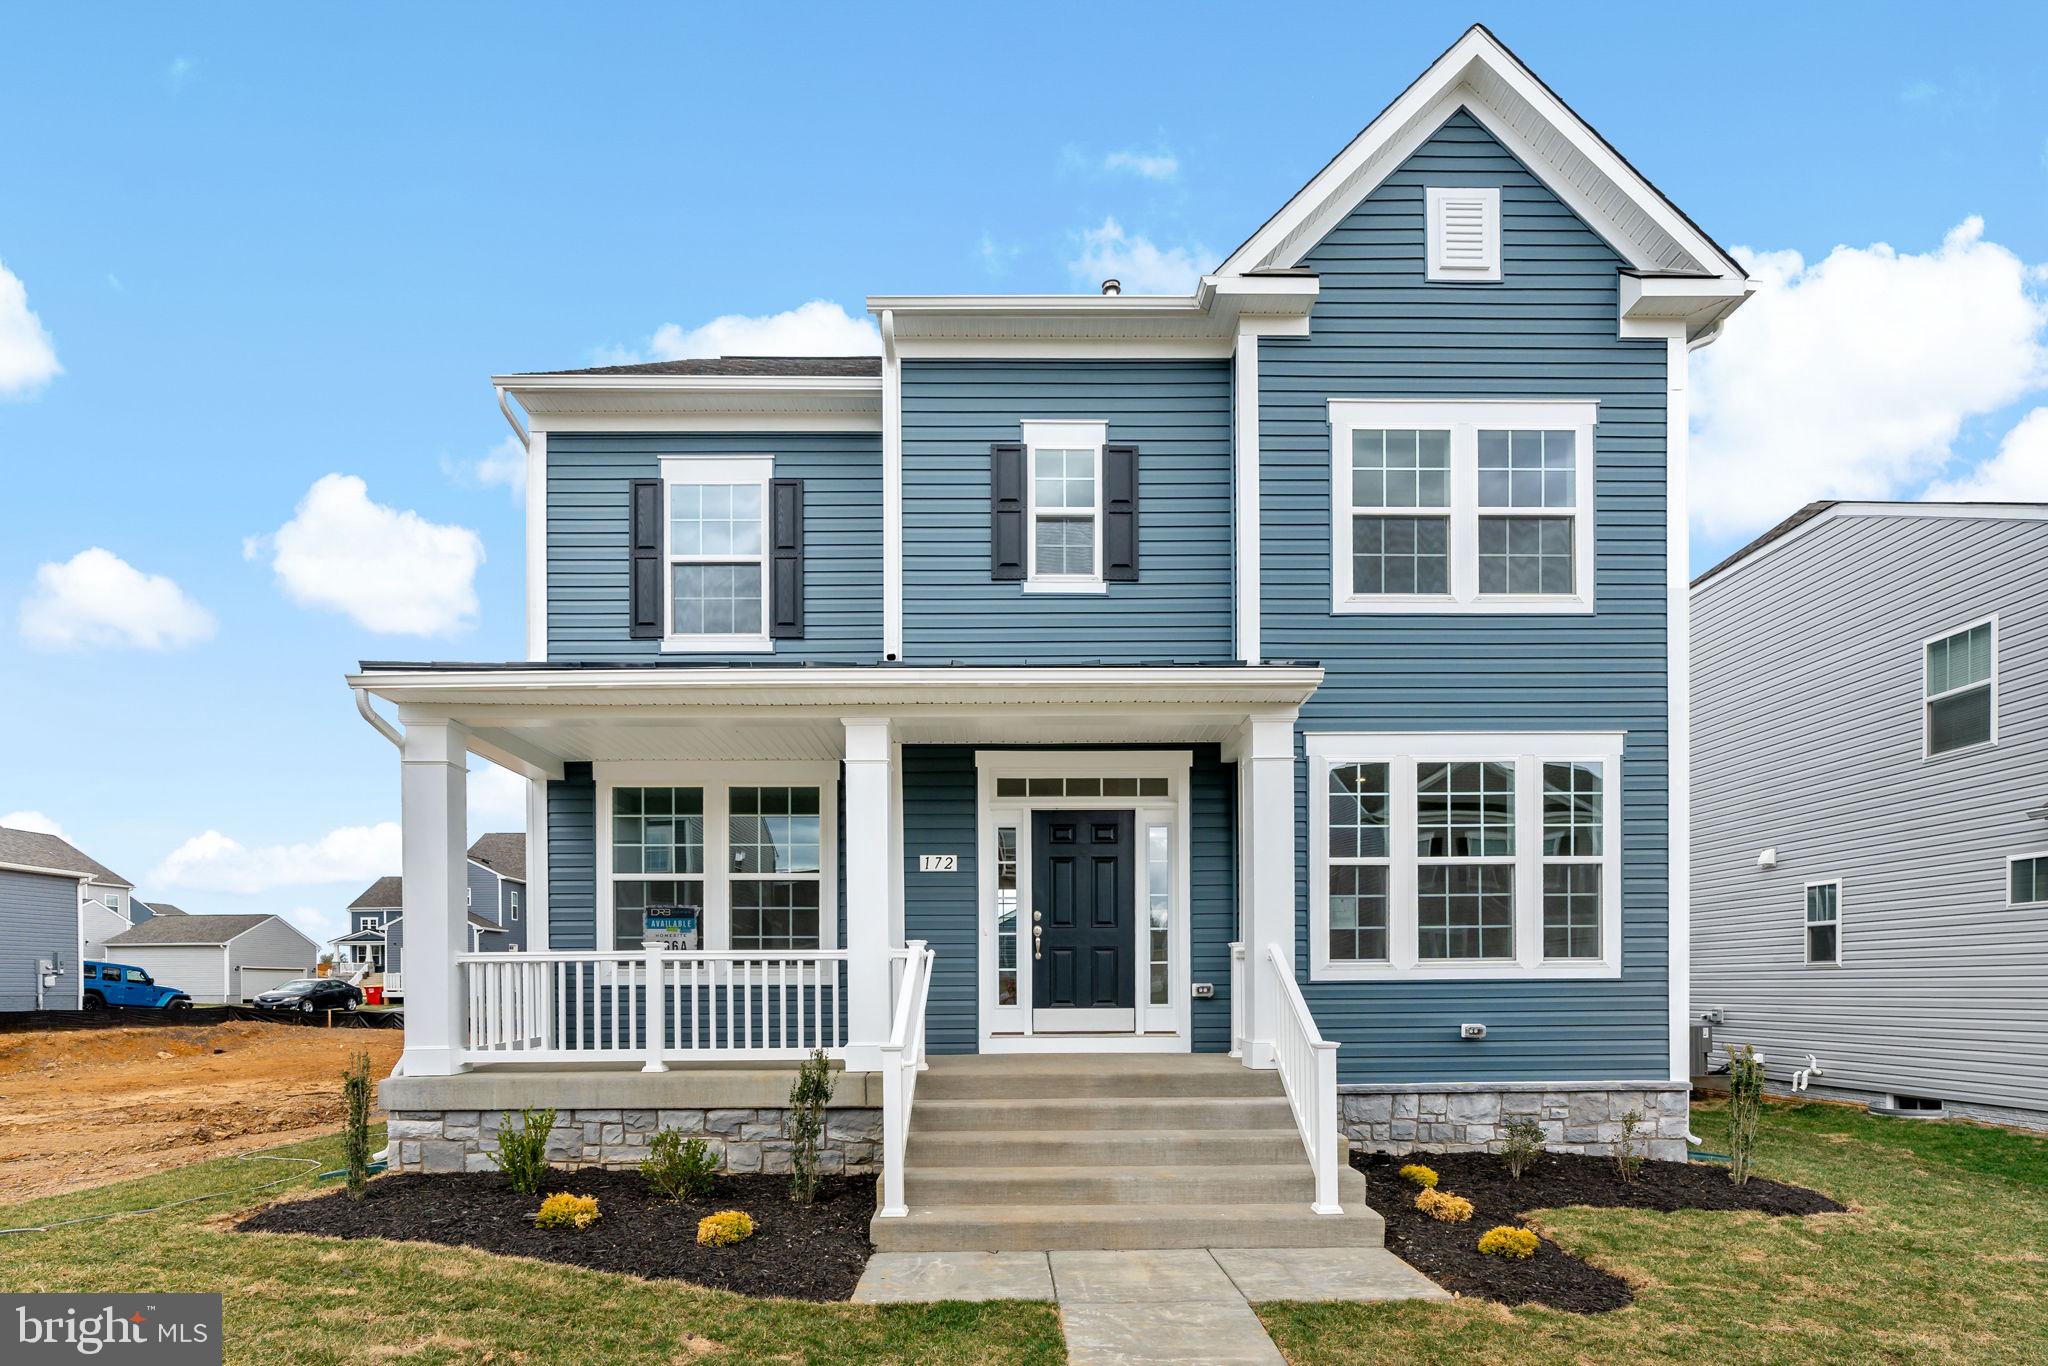
CHARLES TOWN
TBB PROSPECT HILL BOULEVARD CLEMSON II
3 Beds
2 Baths
2,441 Sq.Ft.
$421,990
MLS#: WVJF2021694

CHARLES TOWN
TBB STUART STREET CASTLEROCK II
4 Beds
2 Baths
2,775 Sq.Ft.
$501,990
MLS#: WVJF2021046

CHARLES TOWN
TBB PROSPECT HILL BOULEVARD WESLEY II
4 Beds
2 Baths
2,696 Sq.Ft.
$441,990
MLS#: WVJF2021740
.png)