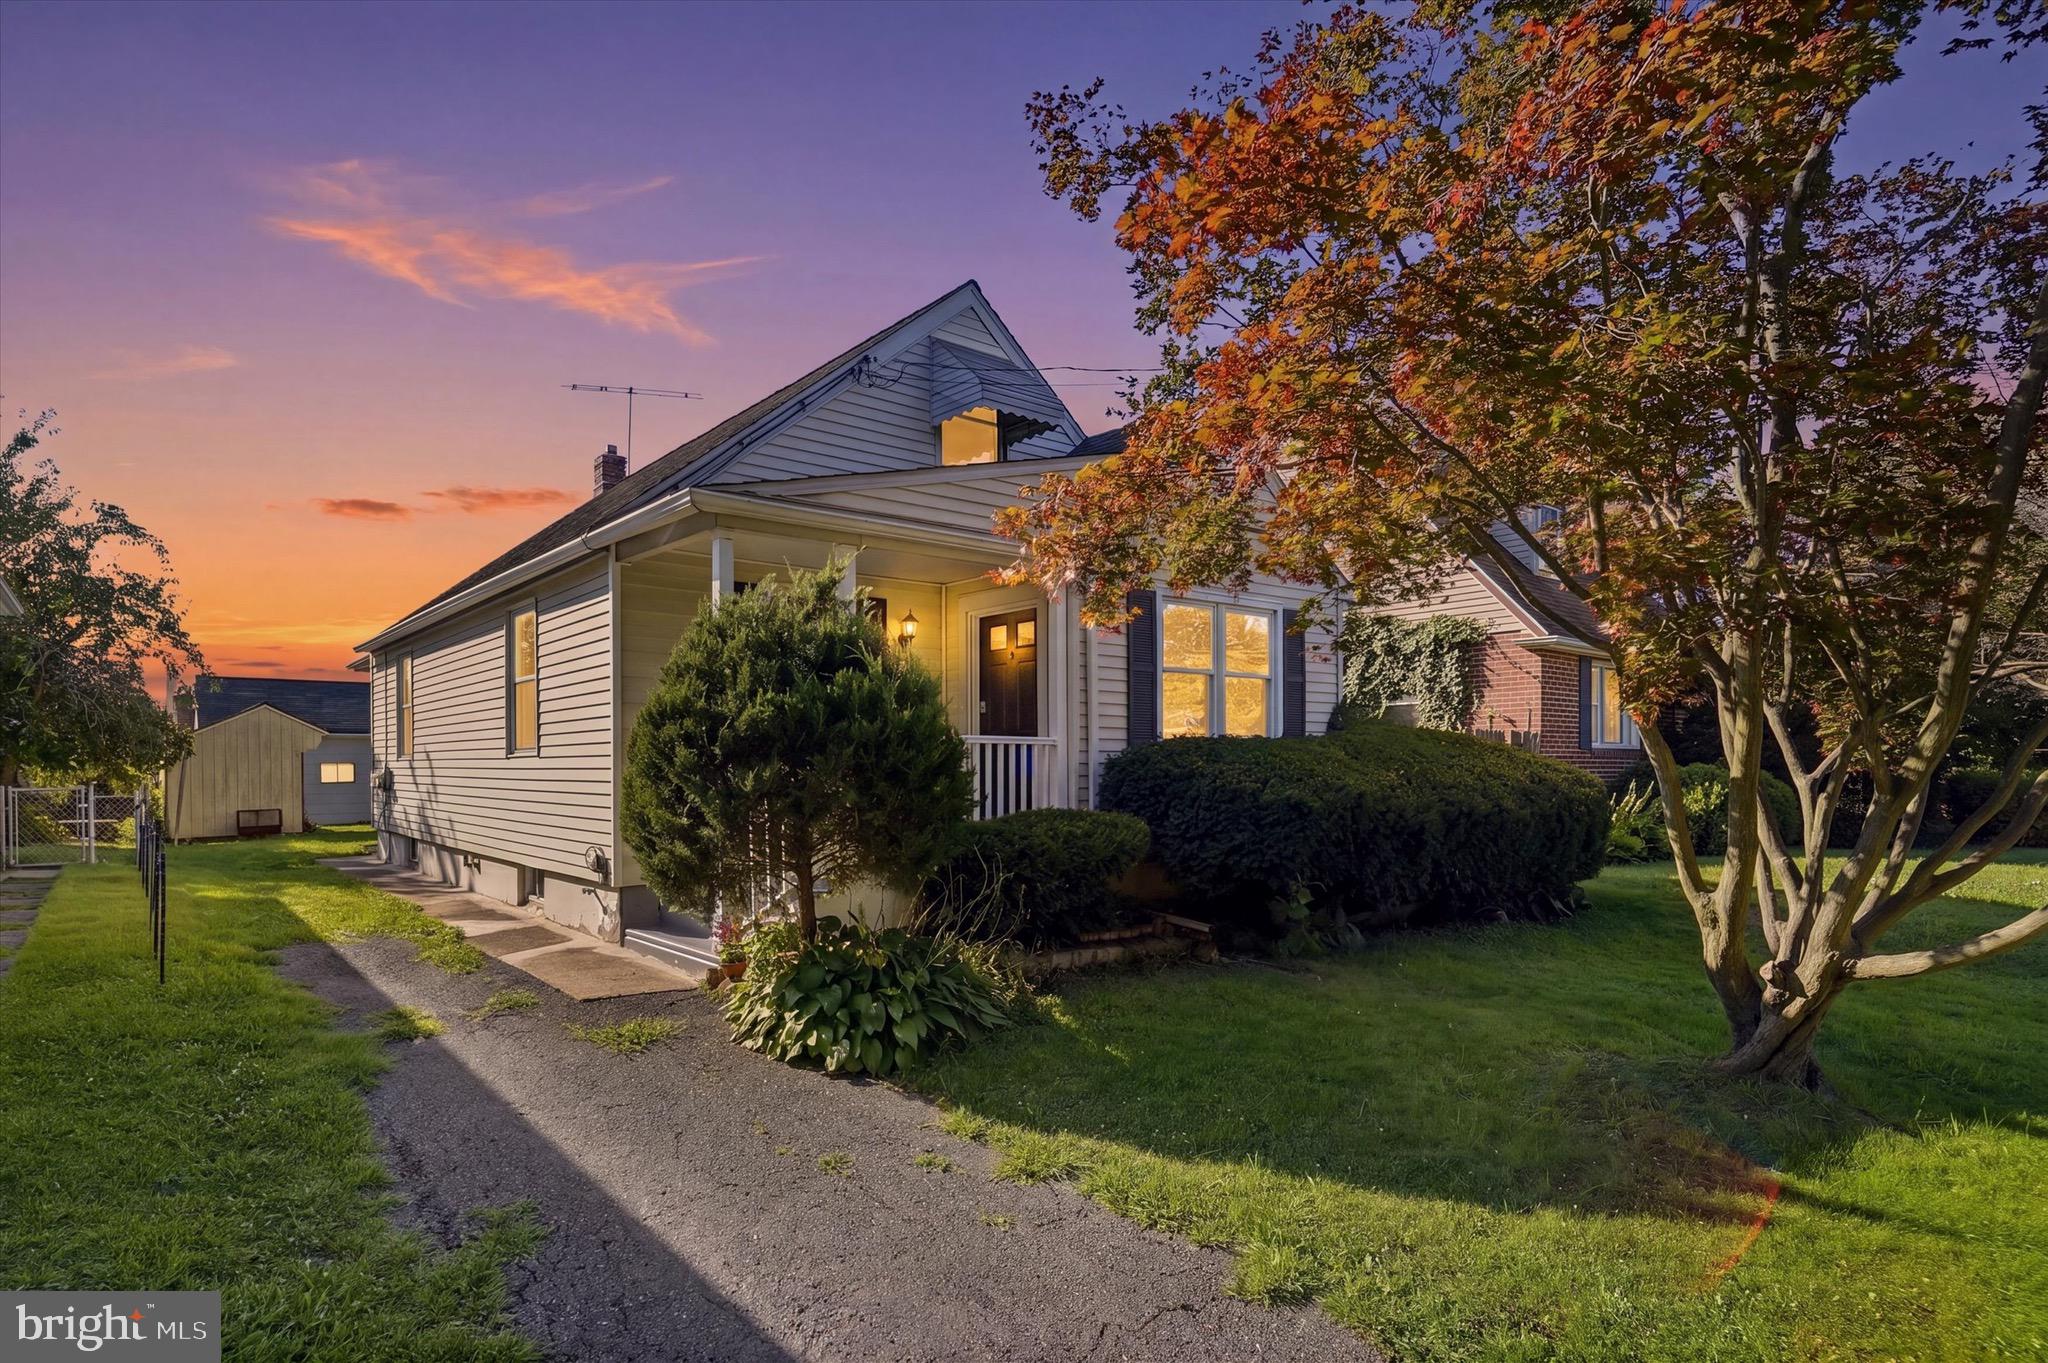
Features & Amenities

Interior

  • Total Bedrooms

    3

  • Bathrooms

    2

  • 1/2 Bathrooms

    1

  • Above Grade Finished Area

    1762.0

  • Basement YN

    YES

  • Cooling YN

    YES

  • Cooling

    Central Air, Electric

  • Fireplace YN

    NO

  • Heating YN

    YES

  • Heating

    Electric, Heat Pump

  • Pet friendly

    Yes

Exterior

  • Garage

    No

  • Construction Materials

    Brick

  • Parking

    Parking Lot

  • Pool

    Yes

  • Pool Features

    Community

  • Waterfront YN

    NO

Area & Lot

  • Property Type

    Residential

  • Property Sub Type

    Condominium

  • Architectural Style

    Other

Price

  • Sales Price

    $365,000

  • Tax Amount

    $7,887

  • Sq. Footage

    2,512

  • Price/SqFt

    $145

HOA

  • Association

    No

School District

  • Elementary School

    N/A

  • Middle School

    N/A

  • High School

    N/A

Property Features

  • New Construction

    NO

  • Association Amenities

    Clubhouse, Playground

  • Foundation Details

    Block

  • Senior Community YN

    NO

  • Sewer

    Public Sewer

  • Tax Lot

    636-050

  • Water Source

    Public

Schedule a Showing

Showing scheduled successfully.

<
>
IN PERSON
VIA CHAT

What is 3 + 4 ?


Change time

Mortgage calculator

Estimate your monthly mortgage payment, including the principal and interest, property taxes, and HOA. Adjust the values to generate a more accurate rate.

Your payment

Principal and Interest:

$

Property taxes:

$

HOA fees:

$

Total loan payment:

$

Total interest amount:

$

Location

County

DELAWARE

Elementary School

Middle School

High School

Listing Courtesy of Dan Borowiec , RE/MAX Professional Realty

RealHub Information is provided exclusively for consumers' personal, non-commercial use, and it may not be used for any purpose other than to identify prospective properties consumers may be interested in purchasing. All information deemed reliable but not guaranteed and should be independently verified. All properties are subject to prior sale, change or withdrawal. RealHub website owner shall not be responsible for any typographical errors, misinformation, misprints and shall be held totally harmless.

Agent Herschel Miller

AGENT

Herschel Miller

Call Herschel today to schedule a private showing.


* Listings on this website come from the FMLS IDX Compilation and may be held by brokerage firms other than the owner of this website. The listing brokerage is identified in any listing details. Information is deemed reliable but is not guaranteed. If you believe any FMLS listing contains material that infringes your copyrighted work please click here to review our DMCA policy and learn how to submit a takedown request.© 2024 FMLS.
Spacious, 1,762 square foot Putnam Village Townhouse with 3 bedrooms, 3 full baths, 1 powder room and finished basement.   Improvements include kitchen with newer cabinets, granite counters and new stainless appliances;  New laminated wood floors in the great room and finished basement;  New carpets throughout the second floor living level;  Entire interior painted;   Bathrooms remodeled in 2018.  Finished basement offers the convenience of a 3rd full bathroom, family room with wet bar and separate room with closet and egress window that could be used as a 4th bedroom.   The great room  provides assess to a deck located on the side of the building.   Condo fee includes water, sewer, trash, lawn maintenance,  snow removal, pool access. Located in the award-winning Wallingford-Swarthmore School District. Conveniently located close to major highways, SEPTA Regional Rail, and the downtown areas of Media and Swarthmore with their restaurants, shopping, and local attractions.  One year home warranty included.

1111 PUTNAM BOULEVARD 37

Message successfully sent.

What would you like to know?

What is 3 + 4 ?

I agree to receive email communication and understand I can unsubscribe at any time.

I agree to be contacted by Charis Realty Group via call, email, and text for real estate services. To opt out, you can reply 'stop' at any time or reply 'help' for assistance. You can also click the unsubscribe link in the emails. Message and data rates may apply. Message frequency may vary. Privacy Policy

Related Properties

Welcome to 703 Media Parkway, a charming and thoughtfully updated home located in the heart of Wallingford. This property offers three bedrooms, one full bathroom, and a convenient half bathroom in the finished basement. An additional bonus room on the second floor provides flexible space for a home office, playroom, guest room, or potential fourth bedroom.
The first floor and basement have been freshly painted, creating a bright and inviting atmosphere. The kitchen and bathrooms were renovated in 2022, and central air conditioning was also added in 2023 for year-round comfort. The finished basement offers valuable additional living space and plenty of possibilities for entertaining, recreation, or working from home.
Outside, the property features a nicely sized yard and private driveway parking. Located in a desirable, walkable neighborhood within the highly regarded Wallingford-Swarthmore School District, the home offers convenient access to local parks, schools, shopping, dining, public transportation, and major travel routes.
With its flexible layout, recent improvements, and sought-after location, 703 Media Parkway is ready to welcome its next owner.
Please note several of the listing photos have been virtually staged with AI.
#PADE2120400

WALLINGFORD

703 MEDIA PARKWAY

4 Beds

1 Baths

1,190 Sq.Ft.

$399,999

MLS#: PADE2120400
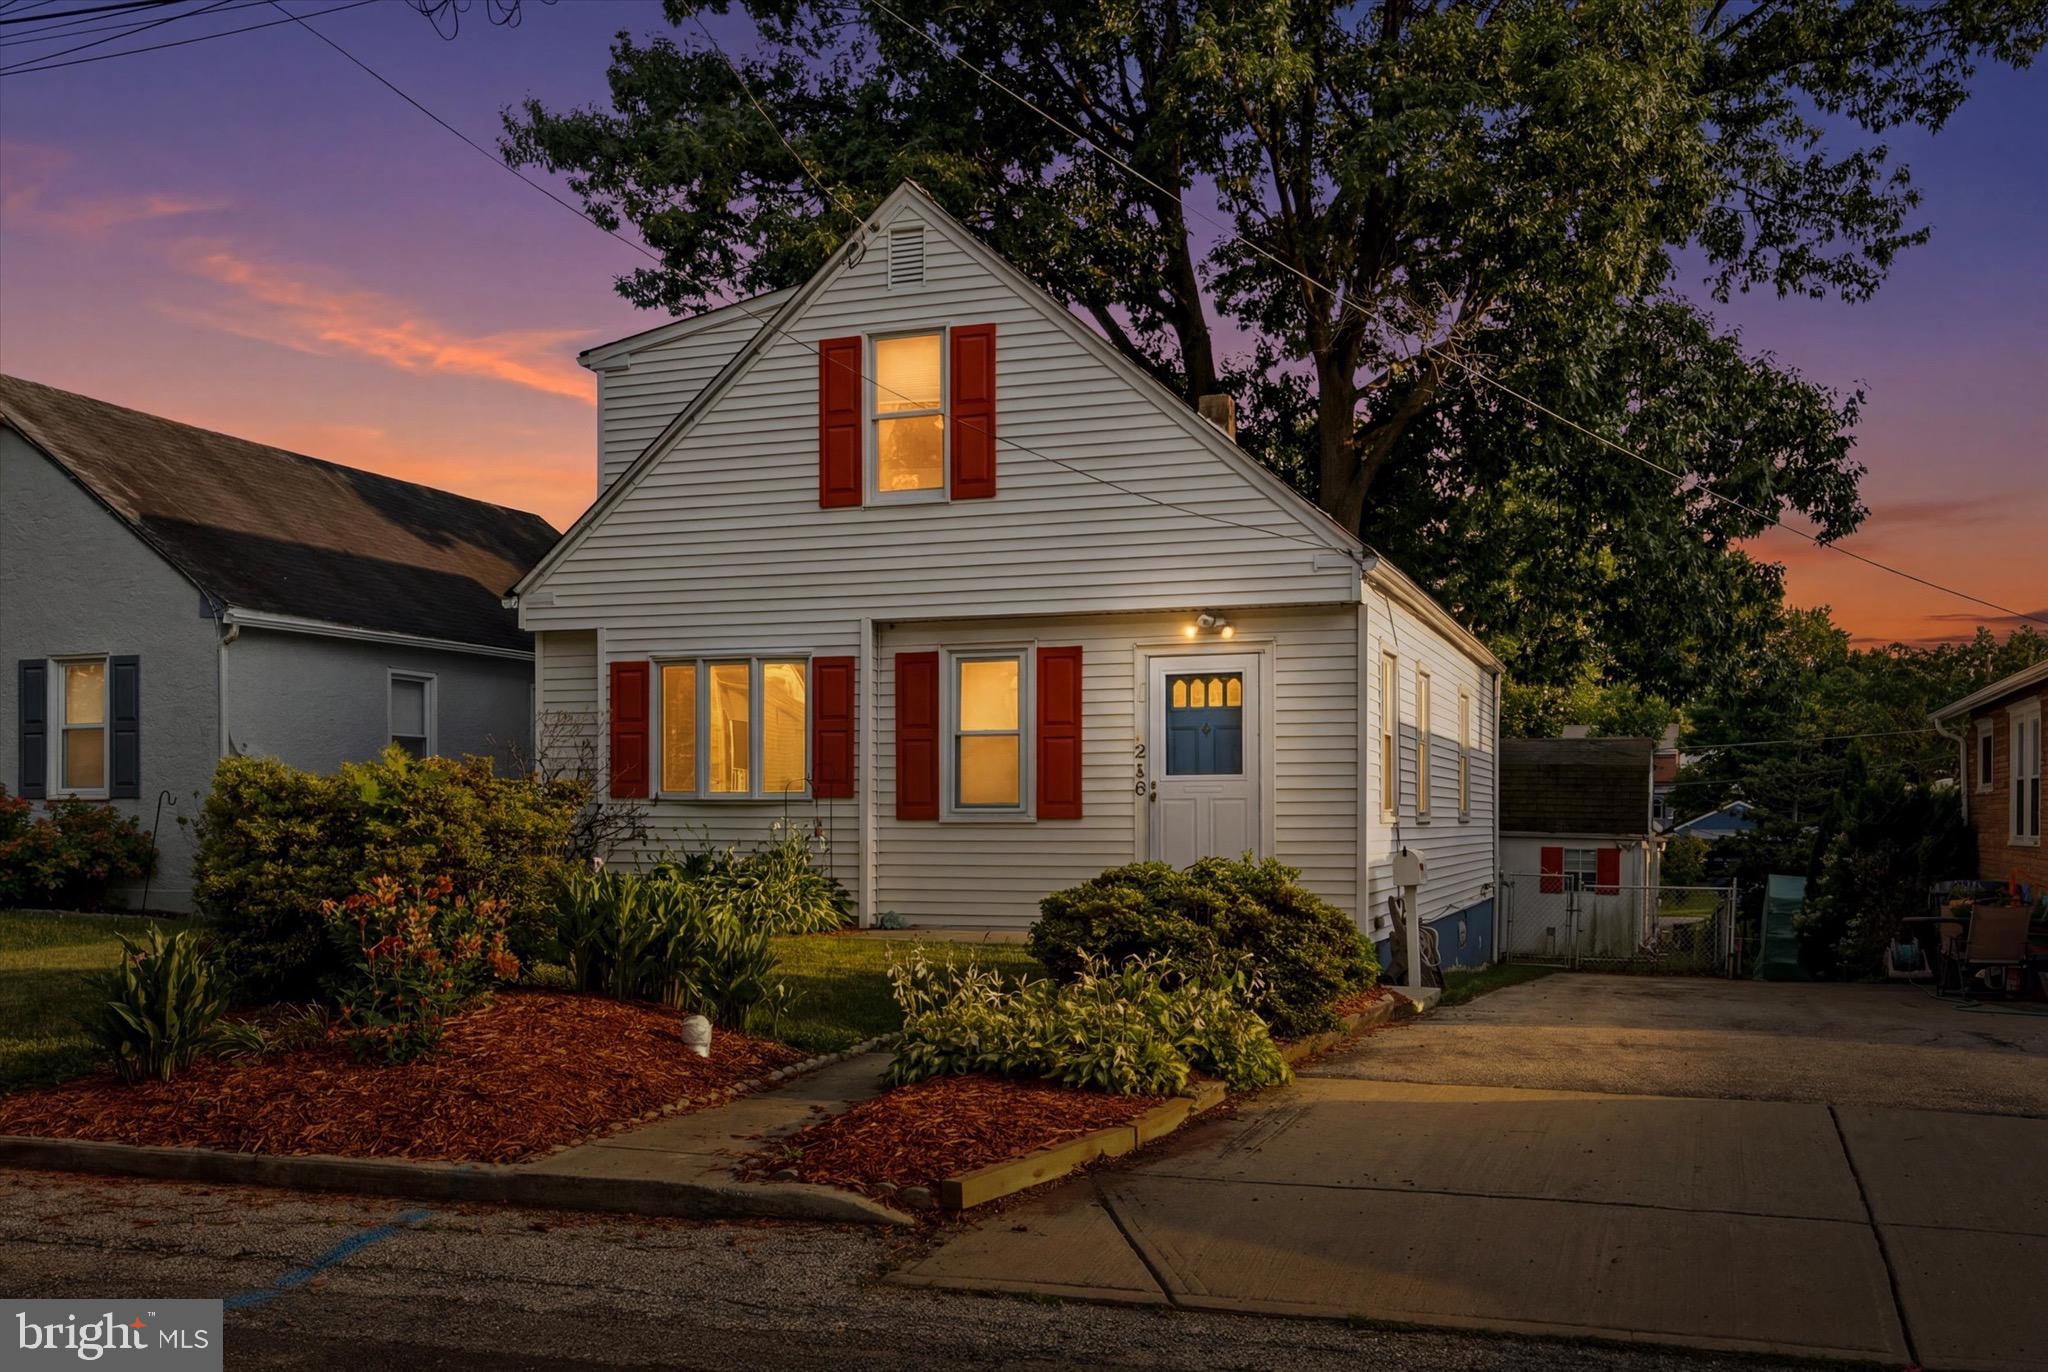
Welcome to 210 Walnut Road, a beautifully maintained Cape Cod nestled in one of Wallingford's most desirable neighborhoods. This charming 4-bedroom, 2-bathroom home offers the perfect blend of character, comfort, and modern updates, all within the highly acclaimed Wallingford-Swarthmore School District, consistently recognized among the top-performing districts in Pennsylvania.
Step inside to find a warm and inviting layout featuring spacious living areas, abundant natural light, and a home that has been lovingly cared for over the years. The finished basement provides valuable additional living space, perfect for a family room, home office, gym, playroom, or entertaining area.
Outside, you'll discover a large fenced-in rear yard offering plenty of room for gatherings, pets, gardening, or recreation. An oversized barn/shed provides exceptional storage, workshop space, or endless possibilities for hobbies and projects.
Major updates offer peace of mind, including a newer roof and gutters, as well as a Central Air Conditioning System and boiler installed in 2021. The combination of thoughtful maintenance, functional living space, and sought-after location makes this home a rare opportunity in today's market.
Conveniently located near parks, shopping, dining, and major travel routes, 210 Walnut Road delivers the lifestyle and community that buyers have been searching for. Don't miss your chance to call this wonderful Wallingford property home.
#PADE2117994

WALLINGFORD

210 WALNUT ROAD

4 Beds

2 Baths

1,945 Sq.Ft.

$425,000

MLS#: PADE2117994
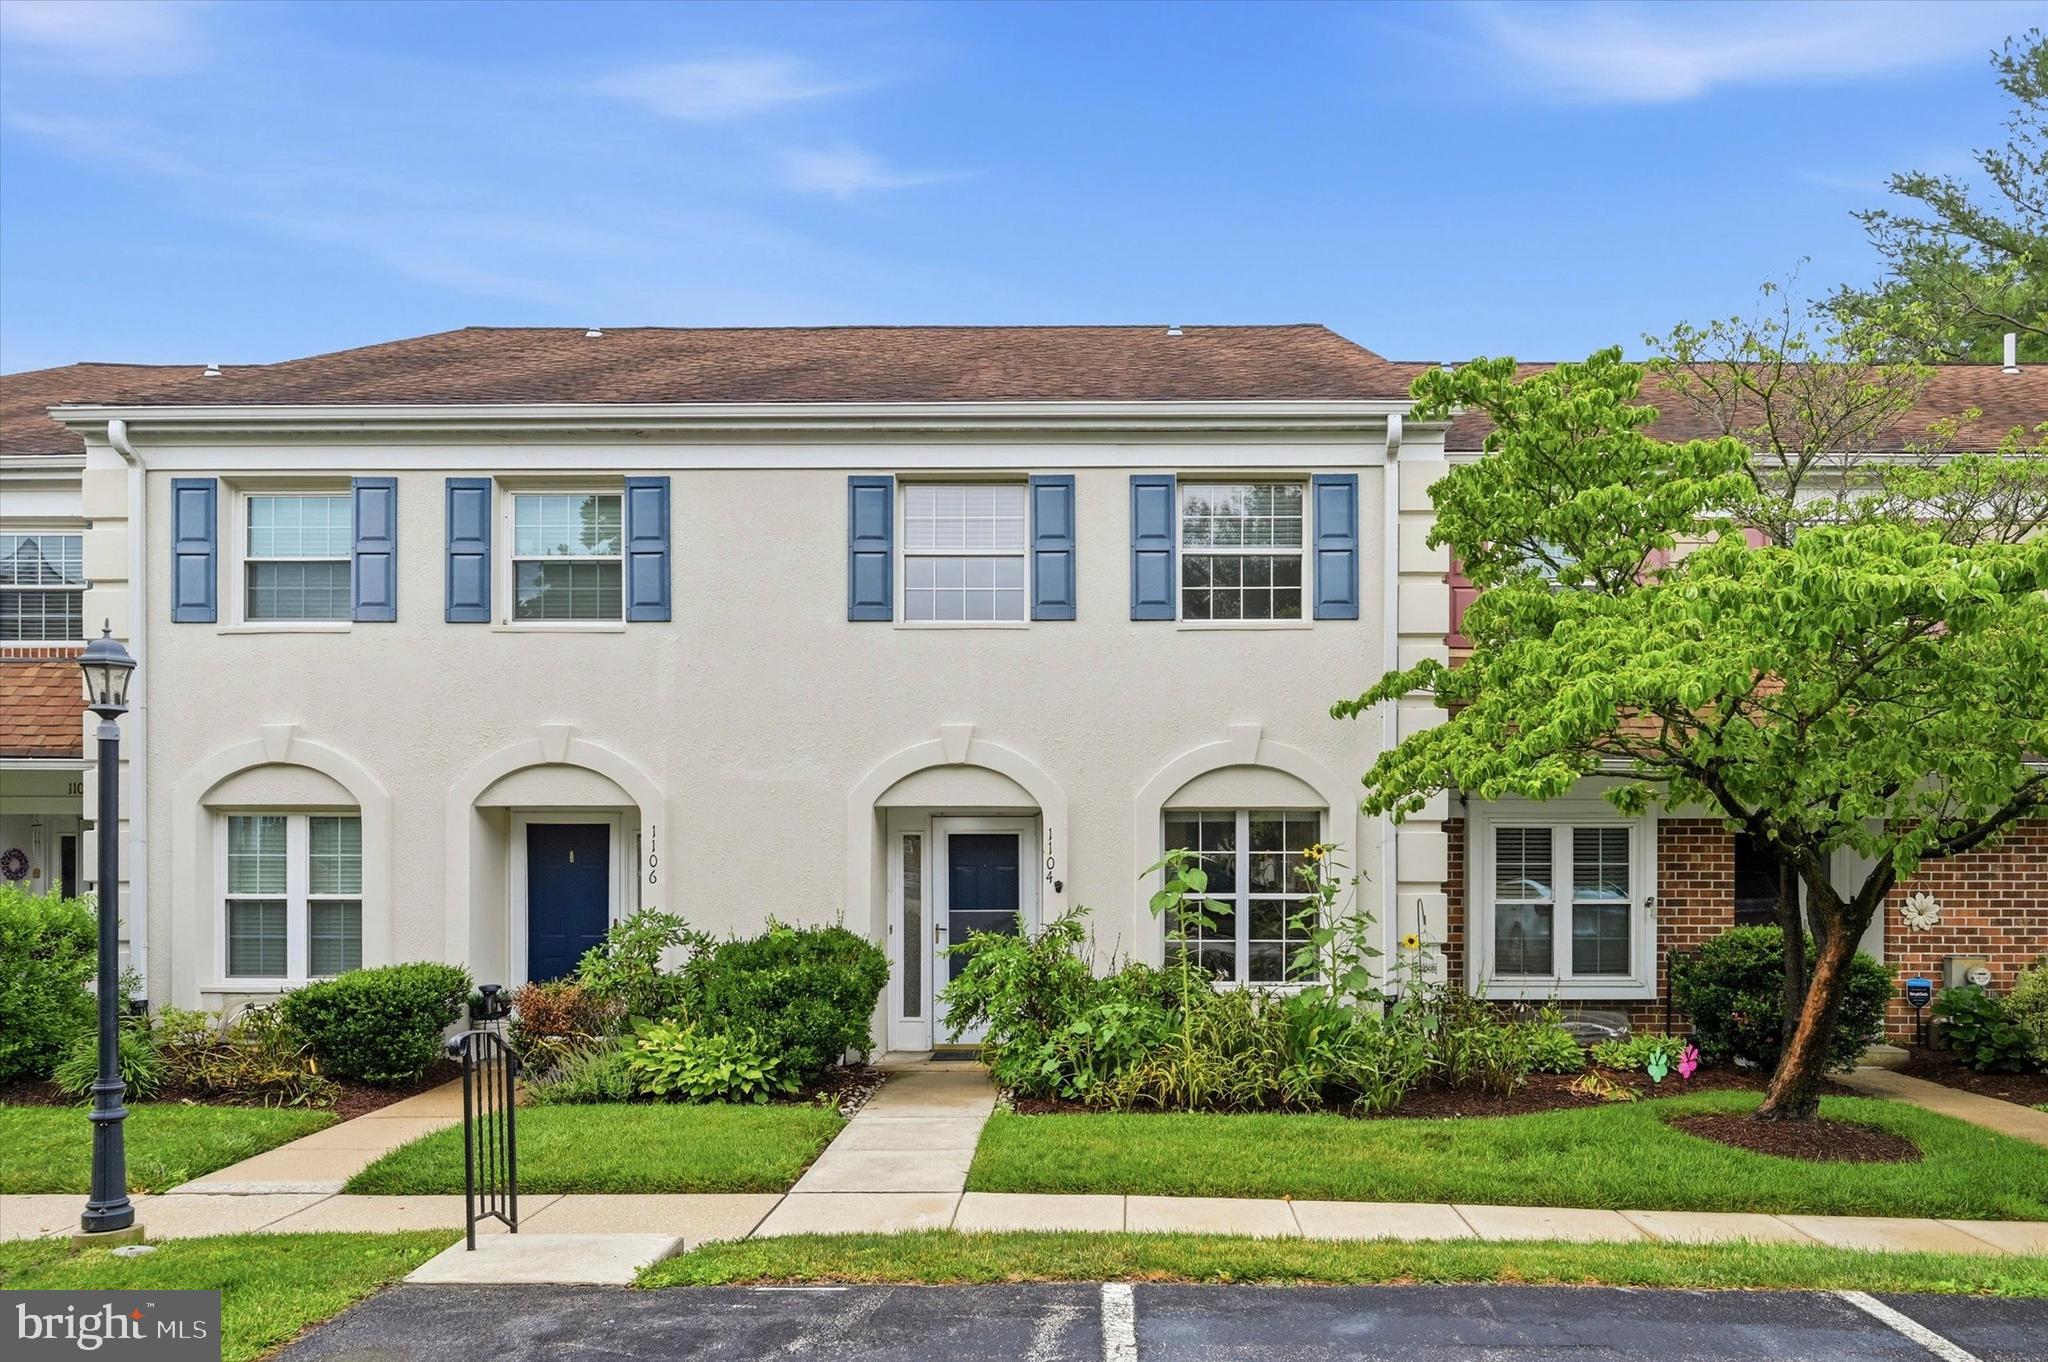
Welcome to this beautifully updated 2-bedroom, 2.5-bath townhome with a partially finished basement in the desirable Weston Village community, located in the award-winning Wallingford-Swarthmore School District. Move-in ready and designed for easy, low-maintenance living, this home is sure to impress. The remodeled kitchen features quartz countertops, a stylish tile backsplash, stainless steel appliances, and ample cabinet and counter space. It opens to the bright living and dining area with hardwood floors, abundant natural light, and sliding glass doors leading to a private patio—perfect for your morning coffee or summer BBQs. A convenient powder room completes the main level. Upstairs, you'll find two spacious bedrooms, including a primary suite with a walk-in closet and private en-suite bath. The second bedroom offers generous closet space and easy access to the full hall bathroom. An upstairs laundry area adds everyday convenience. The partially finished basement provides flexible space for a family room, home office, gym, playroom, or media room, plus an unfinished storage area. The home also includes two parking spaces, one of which is assigned. Enjoy Weston Village's amenities, including a swimming pool, tennis courts, clubhouse, and playground. Conveniently located near SEPTA's Media Station, major commuter routes, shopping, restaurants, and parks, you'll also be just minutes from Tyler Arboretum and Swarthmore College. This home offers the perfect blend of comfort, convenience, and community. Schedule your private showing today!
#PADE2119020

WALLINGFORD

1104 PUTNAM BOULEVARD 147

2 Beds

2 Baths

2,112 Sq.Ft.

$315,000

MLS#: PADE2119020
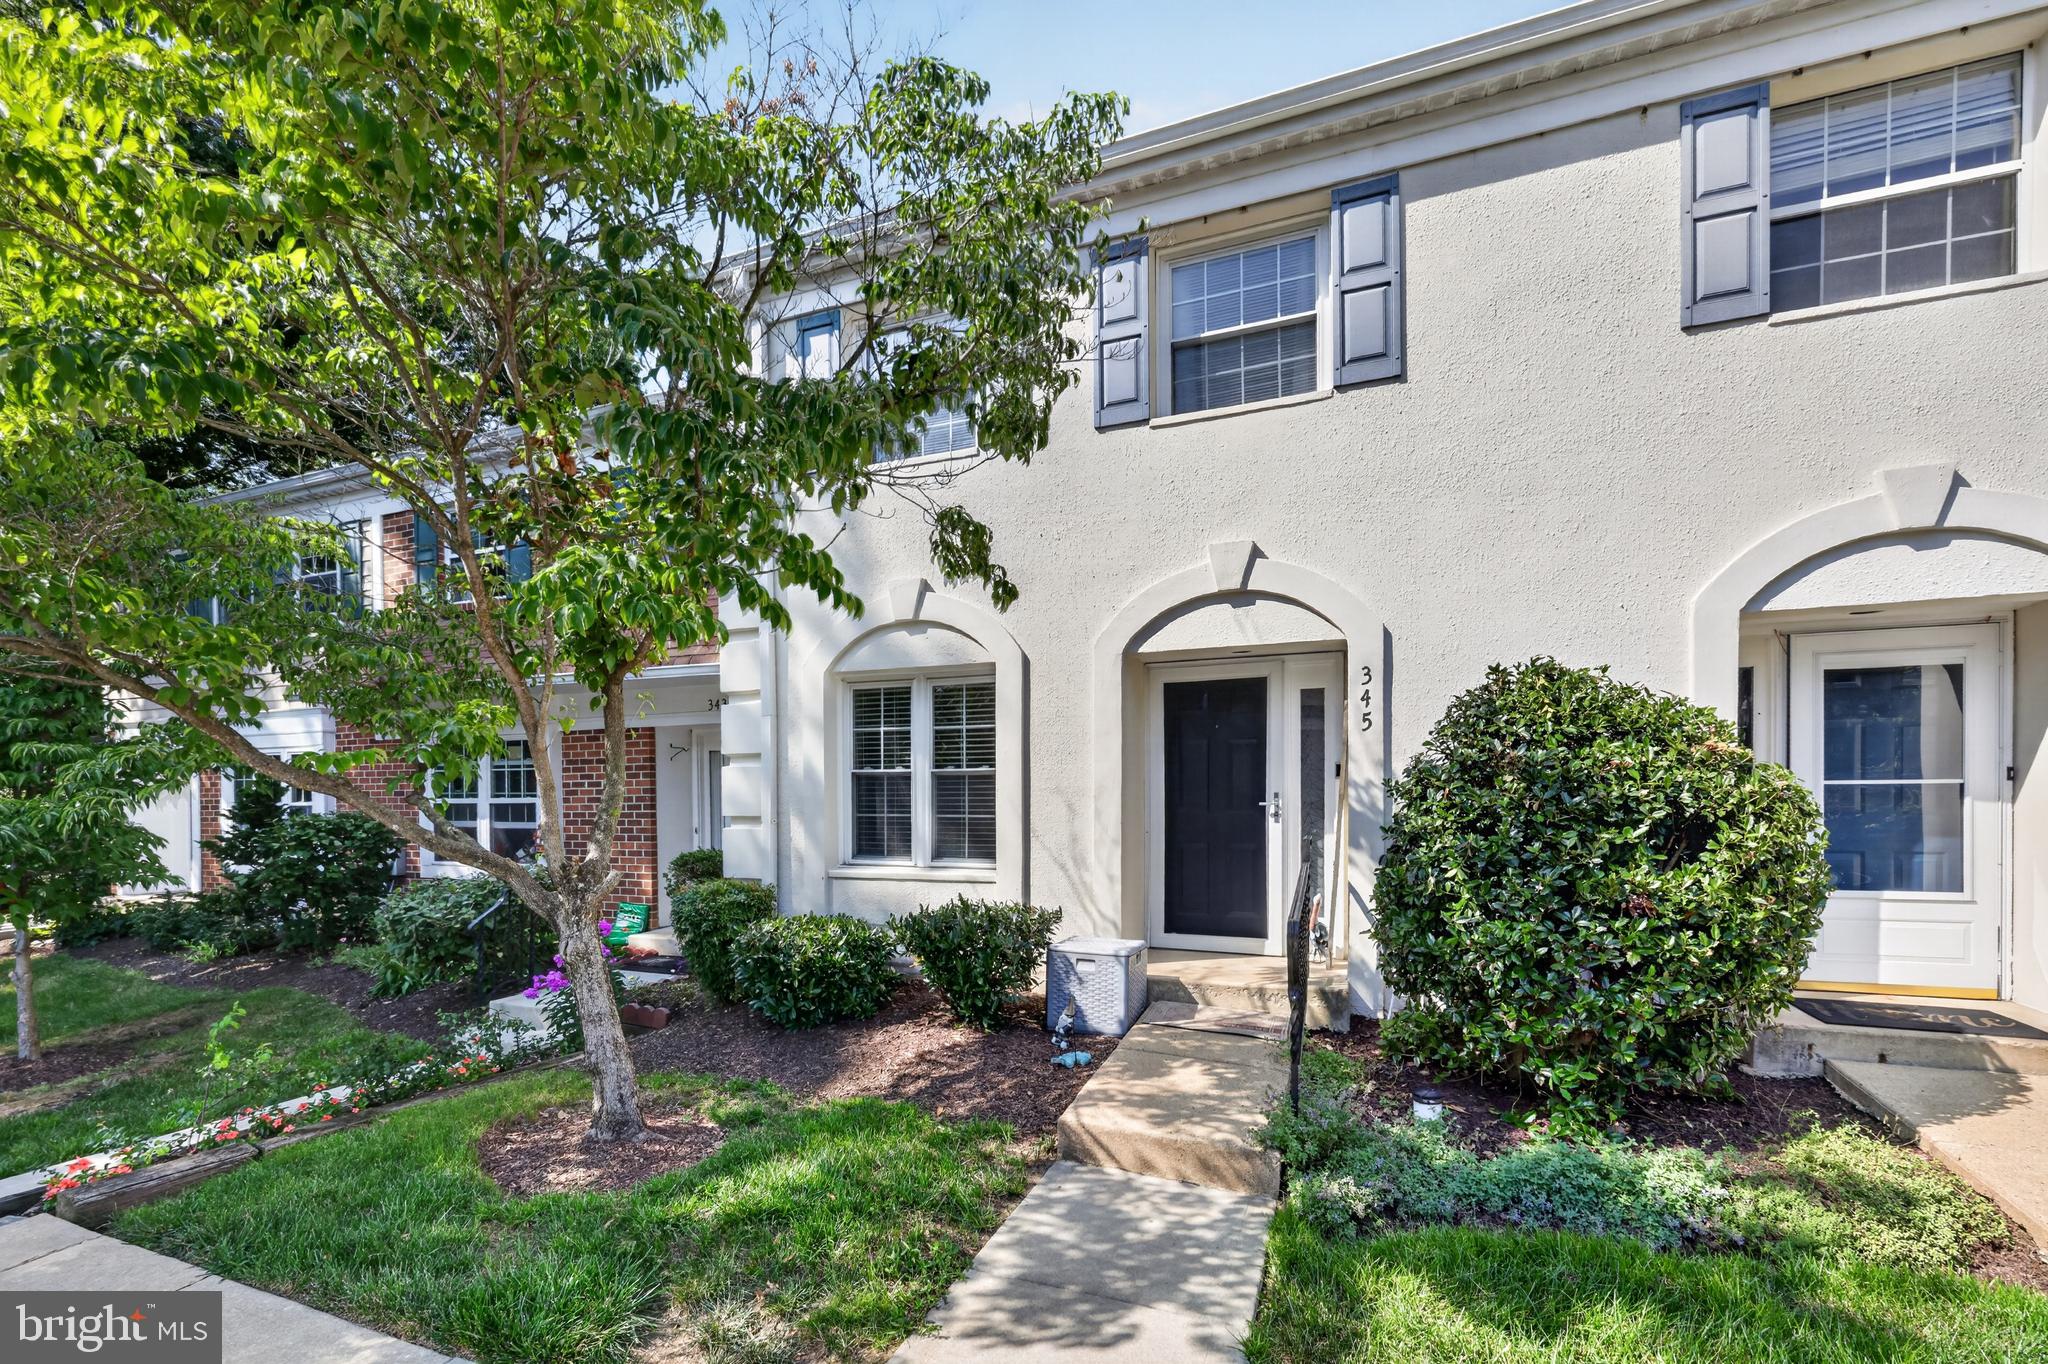
Located in the highly desirable Wallingford-Swarthmore School District, this 2-bedroom, 2.5-bath townhome boasts an abundance of natural light and offers approximately 1,800 square feet of living space spanning three floors. Enter through the inviting foyer and into the eat-in kitchen with ample cabinetry. The main floor features updated LVP flooring, an open living and dining room with sliding doors to the rear patio and yard, and an updated powder room.
Upstairs, the primary suite features a newer ceramic tile bathroom, a walk-in closet, and an additional closet. Also on this floor are the second bedroom with a spacious double closet, hall bathroom, and a conveniently located second-floor laundry.
The fully finished basement offers a large family room with ample storage, as well as a separate den/office that is currently used for storage.
The location provides easy access to Philadelphia, Wilmington, and Philadelphia International Airport. Schools, pools, and township parks are also nearby.
#PADE2120202

WALLINGFORD

345 SAYBROOK LANE 152

2 Beds

2 Baths

1,512 Sq.Ft.

$299,999

MLS#: PADE2120202
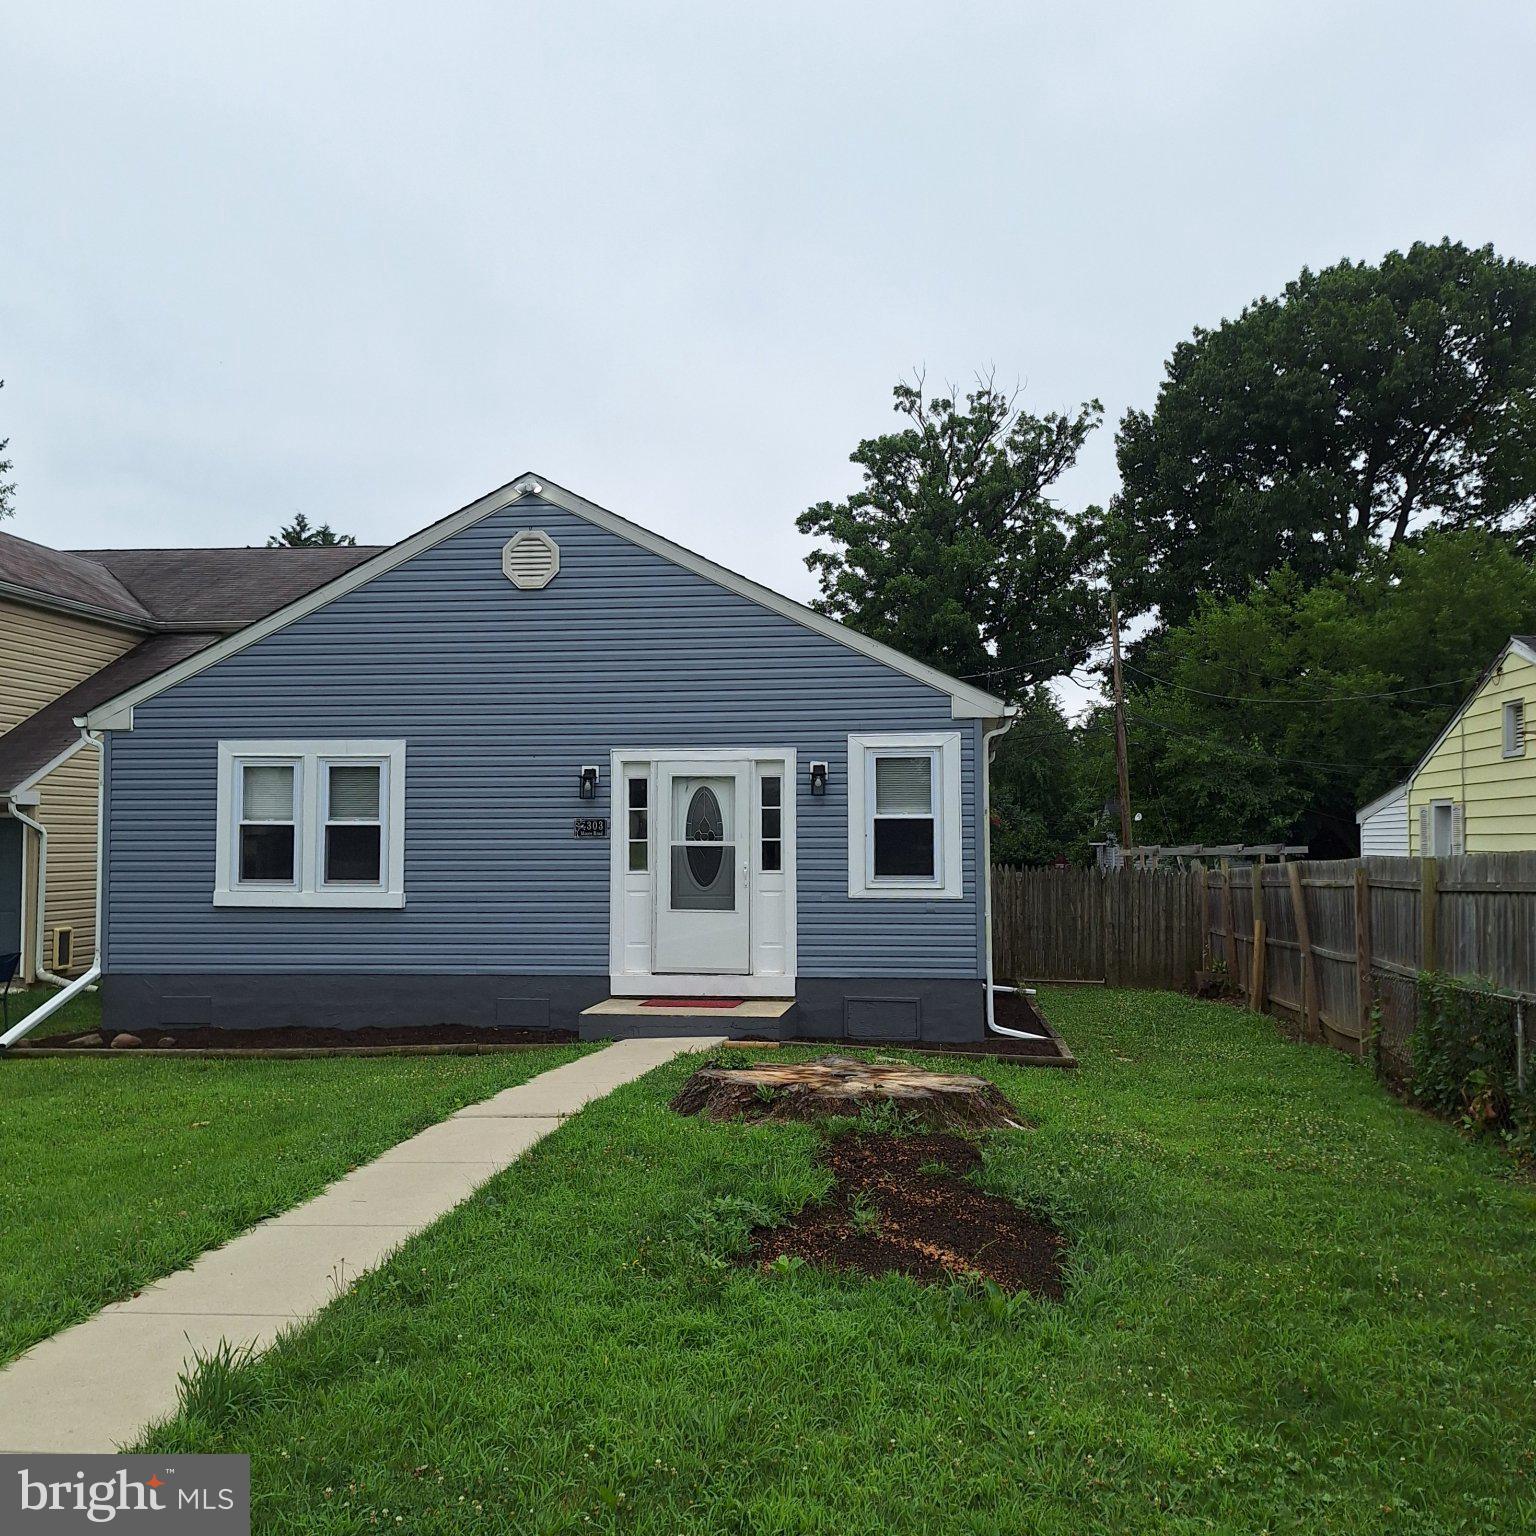
A great opportunity to own a 4Bdm 2 Full Bath Twin Ranch in Desired Wallingford Swarthmore Schools under 340k!
Welcome to this Move in Cond home with comfy Central Air, Split Bdm layout with M.Bdm with Full Bath to your left. 3 Additional Bedrooms in back with another Full Bath. Living areas & Eat in Kitchen in the middle & Front Entry living/Fam room. Neat large Eat in Kit offers a nice Island with Sink and extra working counter space & Dishwasher. SS Appliances & side entry. Nice lot, Rear Fenced yard with Patio for entertaining, back yard for a Garden or play area for little ones securely with Privacy Fence. Walk to Elem school 3 blocks away. Train about 1 mile away, Philly Int Airport about 12 to 15 min away, walk 3 blocks to Public bus. Parks and Arboretum walking distance. Easy to view. 5 minutes to 476 entry & I 95 entry, Enjoy. Wallingford Swarthmore Schools! Walk to playgrounds nearby. So many benefits with this affordable home!
#PADE2120042

WALLINGFORD

303 MOORE ROAD

4 Beds

2 Baths

1,225 Sq.Ft.

$339,000

MLS#: PADE2120042

New on site today
Welcome to 645 Niblick Lane, nestled in the desirable Avondale Springs community and located within the award-winning Wallingford-Swarthmore School District. Overlooking the picturesque fairways of The Springhaven Club, this home offers a rare opportunity to create the home of your dreams in an exceptional setting. Step inside to a welcoming lower-level foyer featuring interior access to the attached garage and a versatile bonus space, perfect for a home office, fitness area, playroom, or additional living space. Upstairs, the sun-filled main level boasts a spacious living room with oversized windows that flood the home with natural light. The adjoining dining area and kitchen feature hardwood flooring, a cozy wood-burning fireplace, and sliding glass doors leading to the rear patio, where breathtaking golf course views provide the perfect backdrop for relaxing or entertaining. A conveniently located powder room just off the kitchen adds functionality to this level for everyday living and guests alike. The upper level is home to the spacious primary suite, complete with an en-suite bathroom and a private deck overlooking the fairway of the 7th hole offering a peaceful retreat to enjoy your morning coffee or unwind at the end of the day. A second generously sized bedroom and a full hall bathroom complete this level, while the top floor offers a large third bedroom, ideal for guests or additional living space. Like many homes in Avondale Springs, this property was designed with space to accommodate the future installation of an elevator, offering added flexibility for long-term living. Lovingly cared for by the same family for decades, this home is ready for its next chapter. Whether you're looking to move right in or update it with your own personal style, the possibilities are endless. Conveniently located near shopping, dining, parks, major highways including I-476 and I-95, and everything the Wallingford area has to offer, this is an opportunity you won't want to miss. Schedule your private showing today!
#PADE2121244

WALLINGFORD

645 NIBLICK LANE

3 Beds

2 Baths

2,019 Sq.Ft.

$350,000

MLS#: PADE2121244

 - property

Send a message

Message successfully sent.

Your message

What is 3 + 4 ?

Reason for contacting?

I agree to receive email communication and understand I can unsubscribe at any time.

I agree to be contacted by Charis Realty Group via call, email, and text for real estate services. To opt out, you can reply 'stop' at any time or reply 'help' for assistance. You can also click the unsubscribe link in the emails. Message and data rates may apply. Message frequency may vary. Privacy Policy

Sign Out

Virtual Assistant

Would you like to take the next step with this property? We can help you schedule a showing or virtual tour, or send you more details.

Yes, I would like more information.

Thank You for Your Reply, One of Our Agents will contact you as soon as possible

No, maybe later.

Thank you, you can always contact me via email, phone number or through the contact form.

Realhub AI

Lucy - Your AI-Powered Realtor

Update Your Temporary Password

Personalize your search

Enter your email and we'll notify you immediately when new listings match what you're looking for.

or enter email address

Already have an account ? Login here

Continue your home search

I agree to receive communications and understand I can unsubscribe at any time.

I agree to be contacted by Charis Realty Group via call, email, and text for real estate services. To opt out, you can reply 'stop' at any time or reply 'help' for assistance. You can also click the unsubscribe link in the emails. Message and data rates may apply. Message frequency may vary. Privacy Policy

Already have an account ? Login here

We use cookies

We use cookies primarily for analytics to enhance your experience. By accepting, you agree to our use of these cookies. You can manage your preferences or learn more about our cookies policy.