Features & Amenities

Interior

  • Other Interior Features

    Ceiling Fan(s), Kitchen Island, Pantry, Recessed Lighting, Walk-In Closet(s), Cathedral Ceiling(s), High Ceilings, Beamed Ceilings, Built-in Features, Crown Molding, Open Floorplan, Soaking Tub

  • Total Bedrooms

    5

  • Bathrooms

    5

  • 1/2 Bathrooms

    2

  • Above Grade Finished Area

    5062.0

  • Basement YN

    YES

  • Cooling YN

    YES

  • Cooling

    Central Air, Ceiling Fan(s), Zoned, Multi Units, ENERGY STAR Qualified Equipment, Electric

  • Fireplace YN

    YES

  • Heating YN

    YES

  • Heating

    Exhaust Fan, Propane, Central, Zoned, Heat Pump

  • Main Level Bedrooms

    1

  • Pet friendly

    N/A

Exterior

  • Garage

    Yes

  • Garage spaces

    2

  • Construction Materials

    Stone, HardiPlank Type

  • Other Exterior Features

    Lighting

  • Parking

    Oversized, Garage Door Opener, Garage, Driveway, Basement, Attached

  • Patio and Porch Features

    Deck, Porch, Patio, Terrace

  • Pool

    Yes

  • Pool Features

    Community

  • Waterfront YN

    YES

  • View

    Water, Lake

Area & Lot

  • Lot Features

    Cul-De-Sac, Private, Few Trees, Waterfront

  • Lot Size(acres)

    1.49

  • Lot Size(square feet)

    64,904

  • Property Type

    Residential

  • Property Sub Type

    Single Family Residence

  • Architectural Style

    Transitional, Coastal

Price

  • Sales Price

    $3,295,000
  • Tax Amount

    $14,160

  • Sq. Footage

    8,078

  • Price/SqFt

    $407

HOA

  • Association

    YES

  • Association Fee

    $3,505

  • Association Fee Frequency

    Annually

  • Association Fee Includes

    N/A

School District

  • Elementary School

    BROCK ROAD

  • Middle School

    NI RIVER

  • High School

    RIVERBEND

Property Features

  • New Construction

    NO

  • Accessibility Features

    Accessible Doors, Accessible Hallway(s)

  • Association Amenities

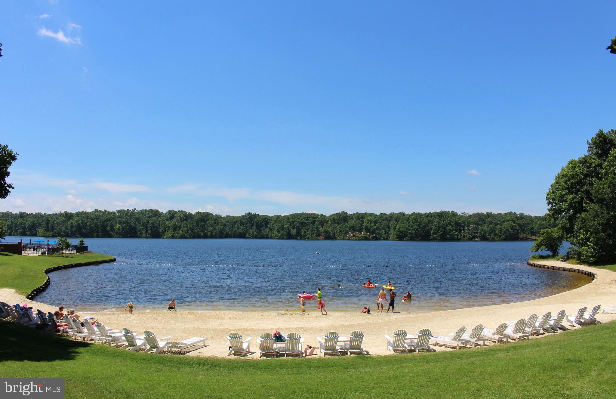
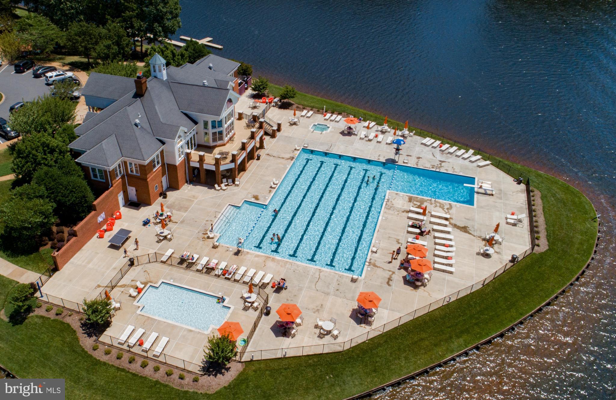
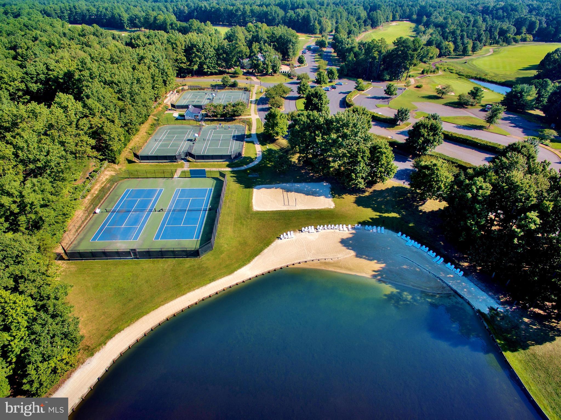
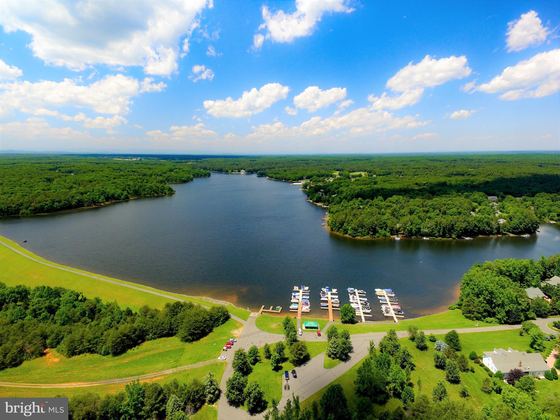
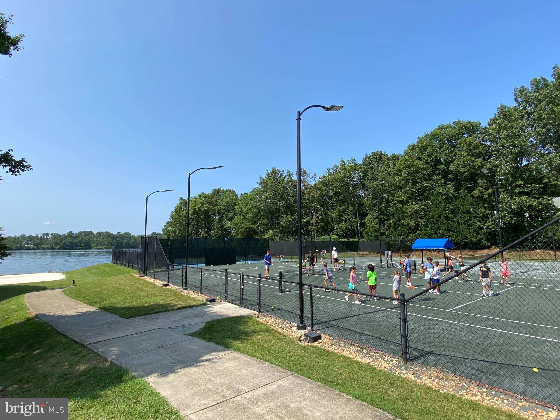
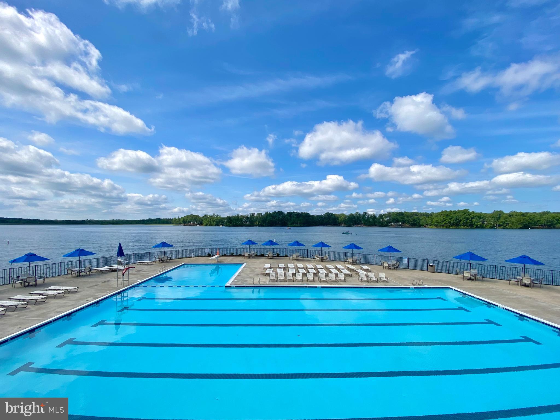
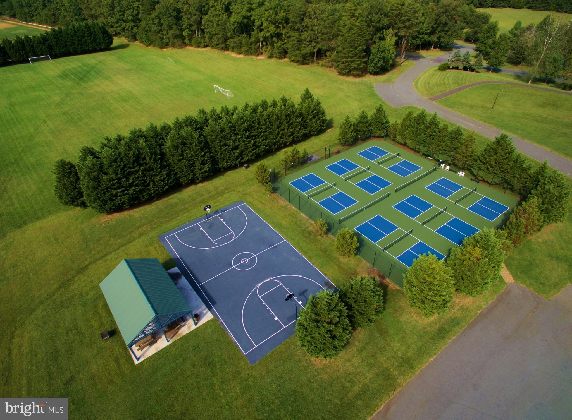
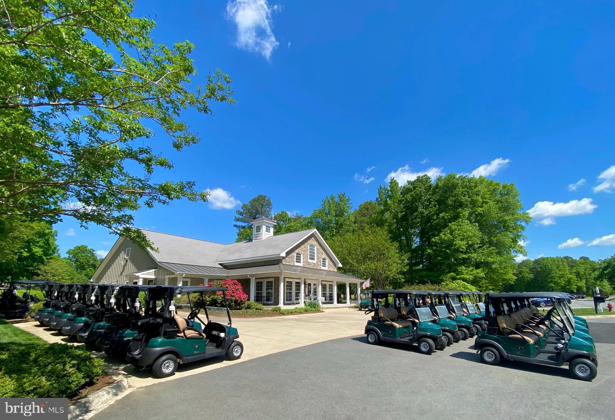
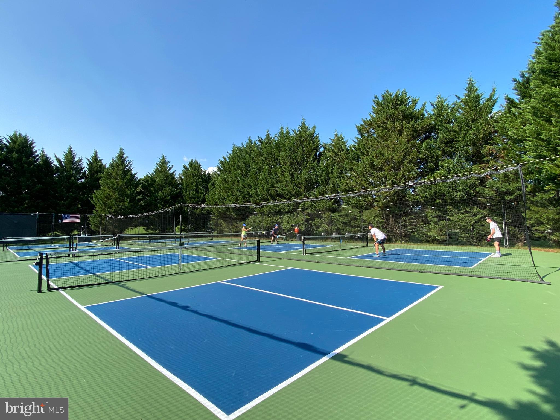
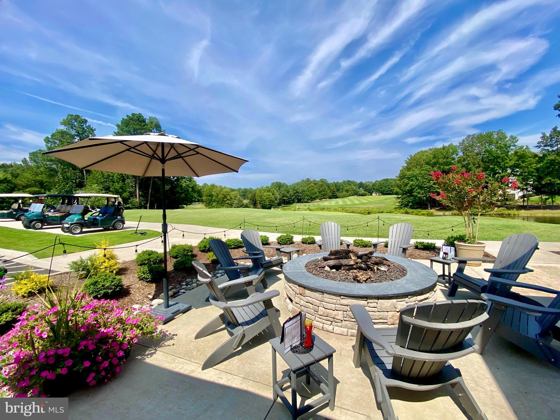
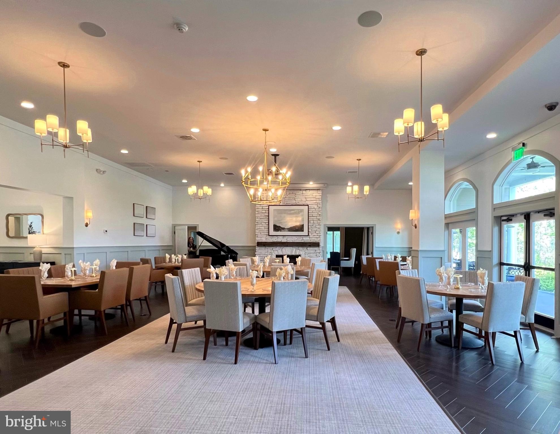
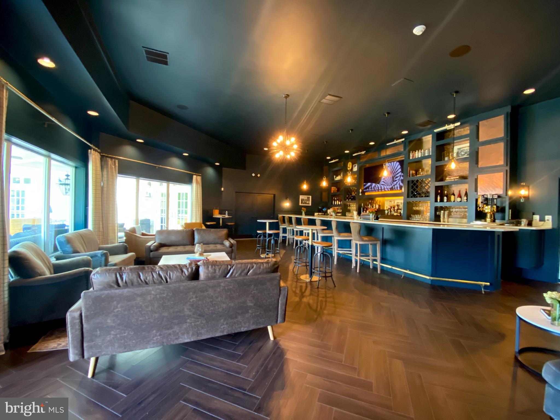
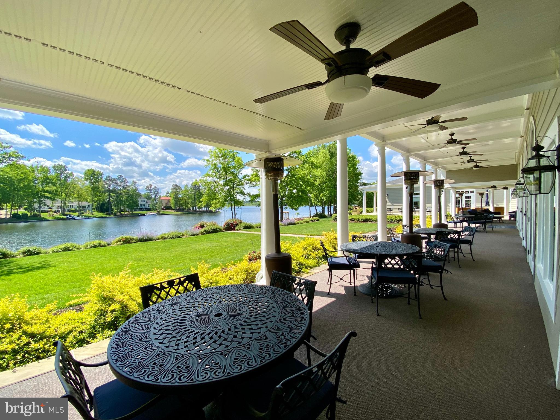
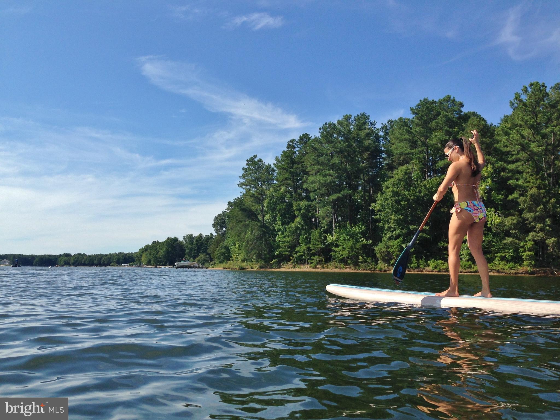
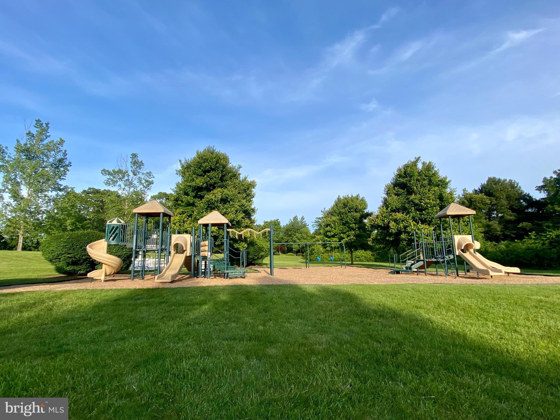
    Clubhouse, Tennis Court(s), Security, Dog Park, Golf Course, Fitness Center, Game Room, Meeting Room, Party Room, Picnic Area, Beach Access, Basketball Court, Trail(s), Boat Dock, Boating, Gated, Spa/Hot Tub, Jogging Path, Marina, Playground, Recreation Facilities, Sport Court, Boat Slip

  • Foundation Details

    Concrete Perimeter

  • Senior Community YN

    NO

  • Sewer

    Public Sewer

  • Water Source

    Public

Schedule a Showing

Showing scheduled successfully.

<
>
IN PERSON
VIA CHAT

What is 3 + 4 ?


Mortgage calculator

Estimate your monthly mortgage payment, including the principal and interest, property taxes, and HOA. Adjust the values to generate a more accurate rate.

Your payment

Principal and Interest:

$

Property taxes:

$

HOA fees:

$

Total loan payment:

$

Total interest amount:

$

Location

County

SPOTSYLVANIA

Elementary School

BROCK ROAD

Middle School

NI RIVER

High School

RIVERBEND

Listing Courtesy of Maribel L Barker, Fawn Lake Real Estate Company

RealHub Information is provided exclusively for consumers' personal, non-commercial use, and it may not be used for any purpose other than to identify prospective properties consumers may be interested in purchasing. All information deemed reliable but not guaranteed and should be independently verified. All properties are subject to prior sale, change or withdrawal. RealHub website owner shall not be responsible for any typographical errors, misinformation, misprints and shall be held totally harmless.

Agent Herschel Miller

Salesperson, Realtor

Herschel Miller

Call Herschel today to schedule a private showing.


* Listings on this website come from the FMLS IDX Compilation and may be held by brokerage firms other than the owner of this website. The listing brokerage is identified in any listing details. Information is deemed reliable but is not guaranteed. If you believe any FMLS listing contains material that infringes your copyrighted work please review our DMCA policy and learn how to submit a takedown request.© 2024 FMLS.
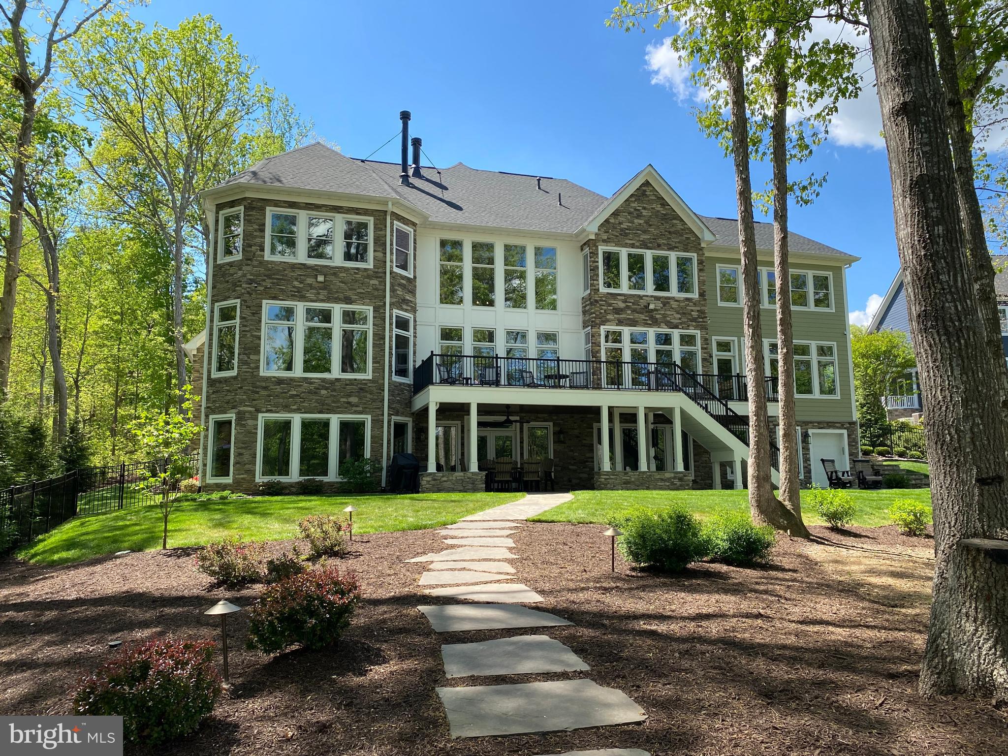
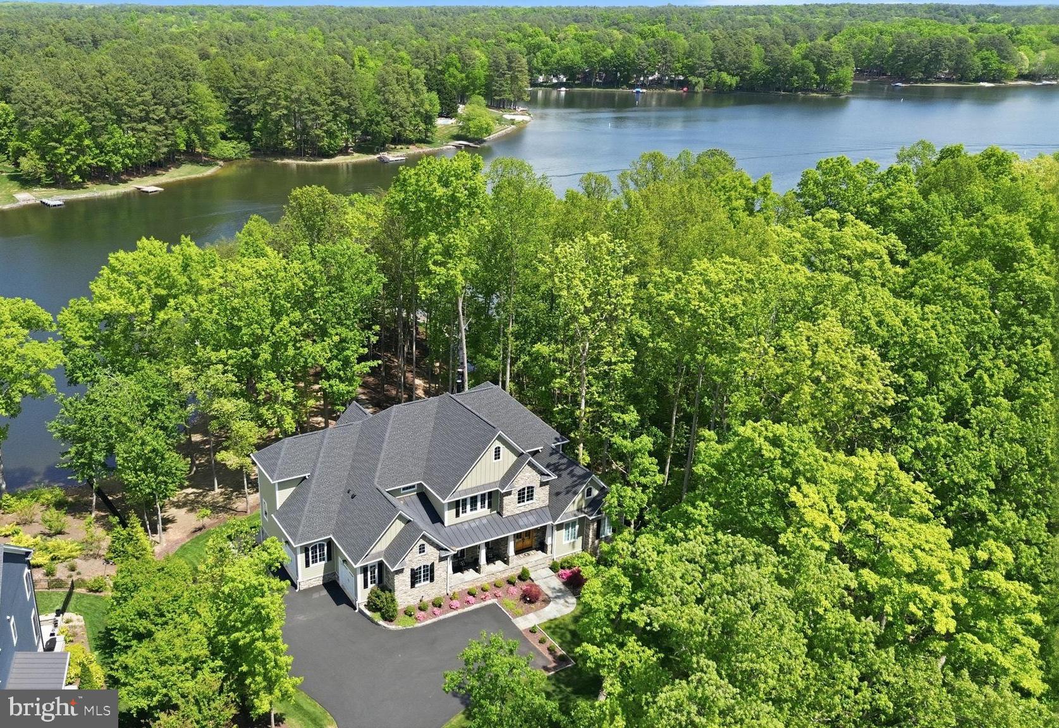
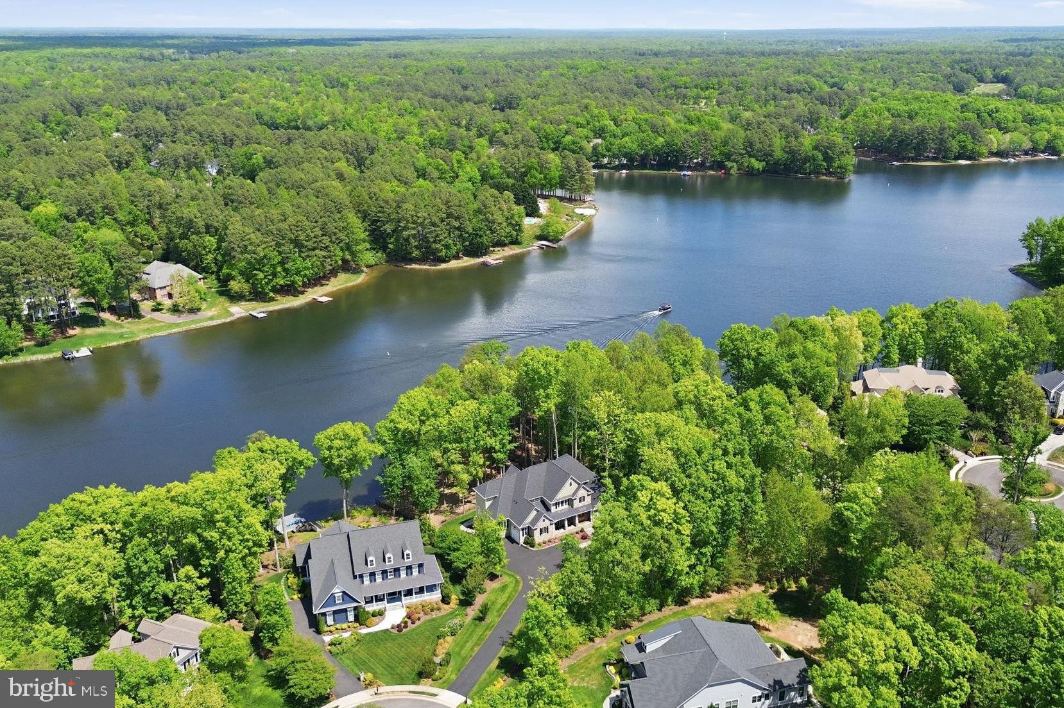
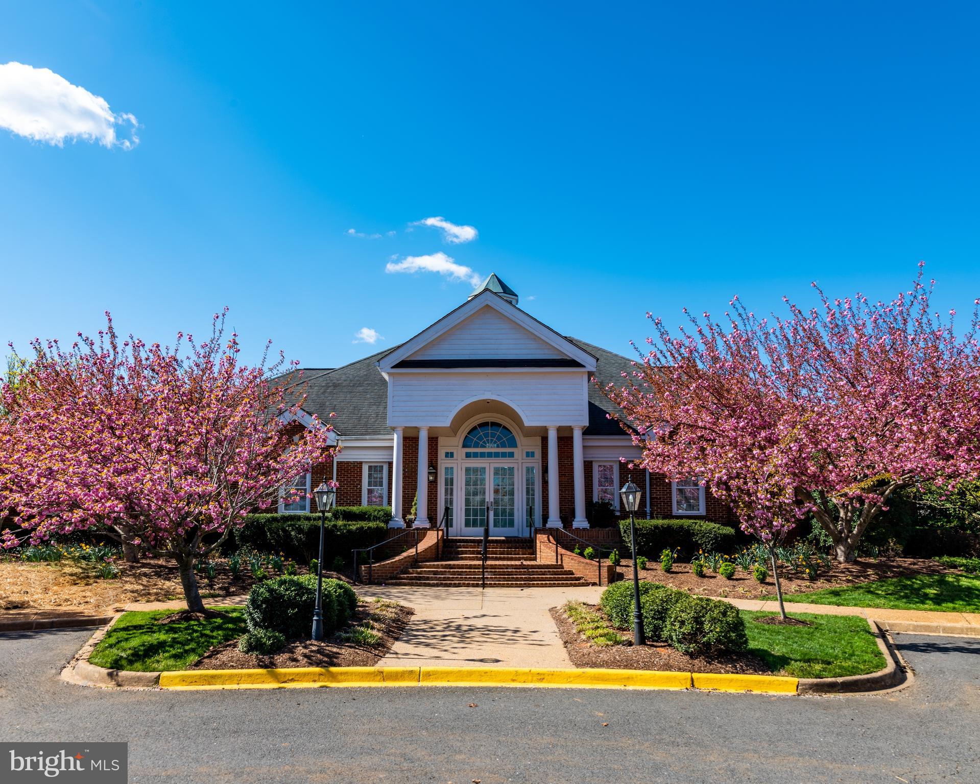
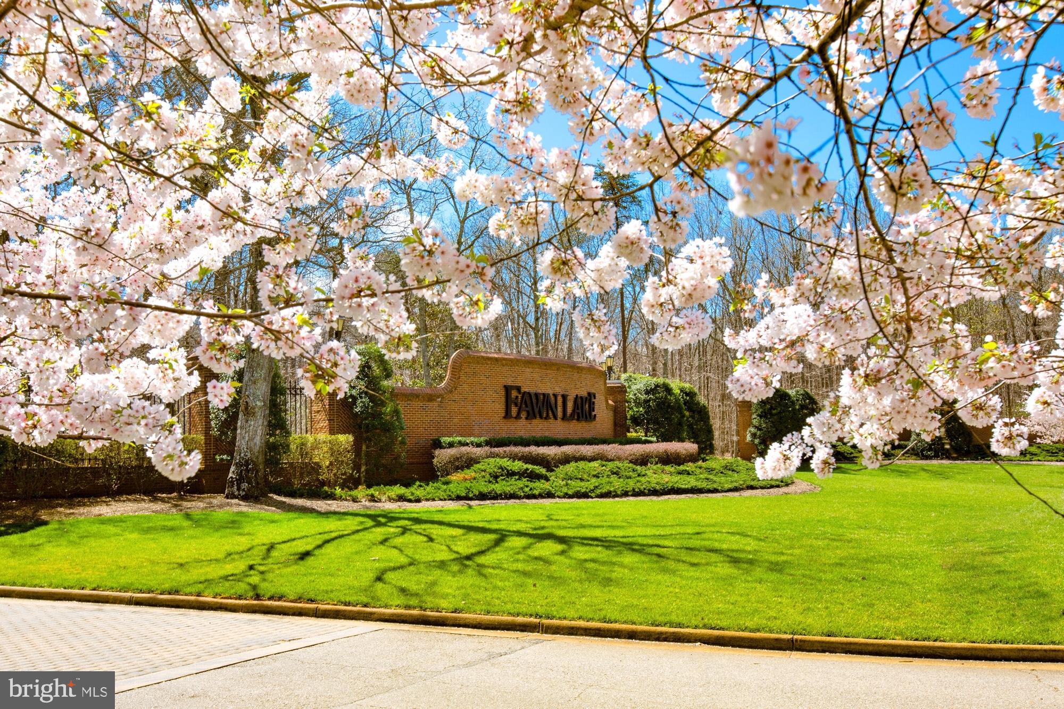
The epitome of waterfront living, this exceptional luxury Dream Home is nestled within the prestigious, 
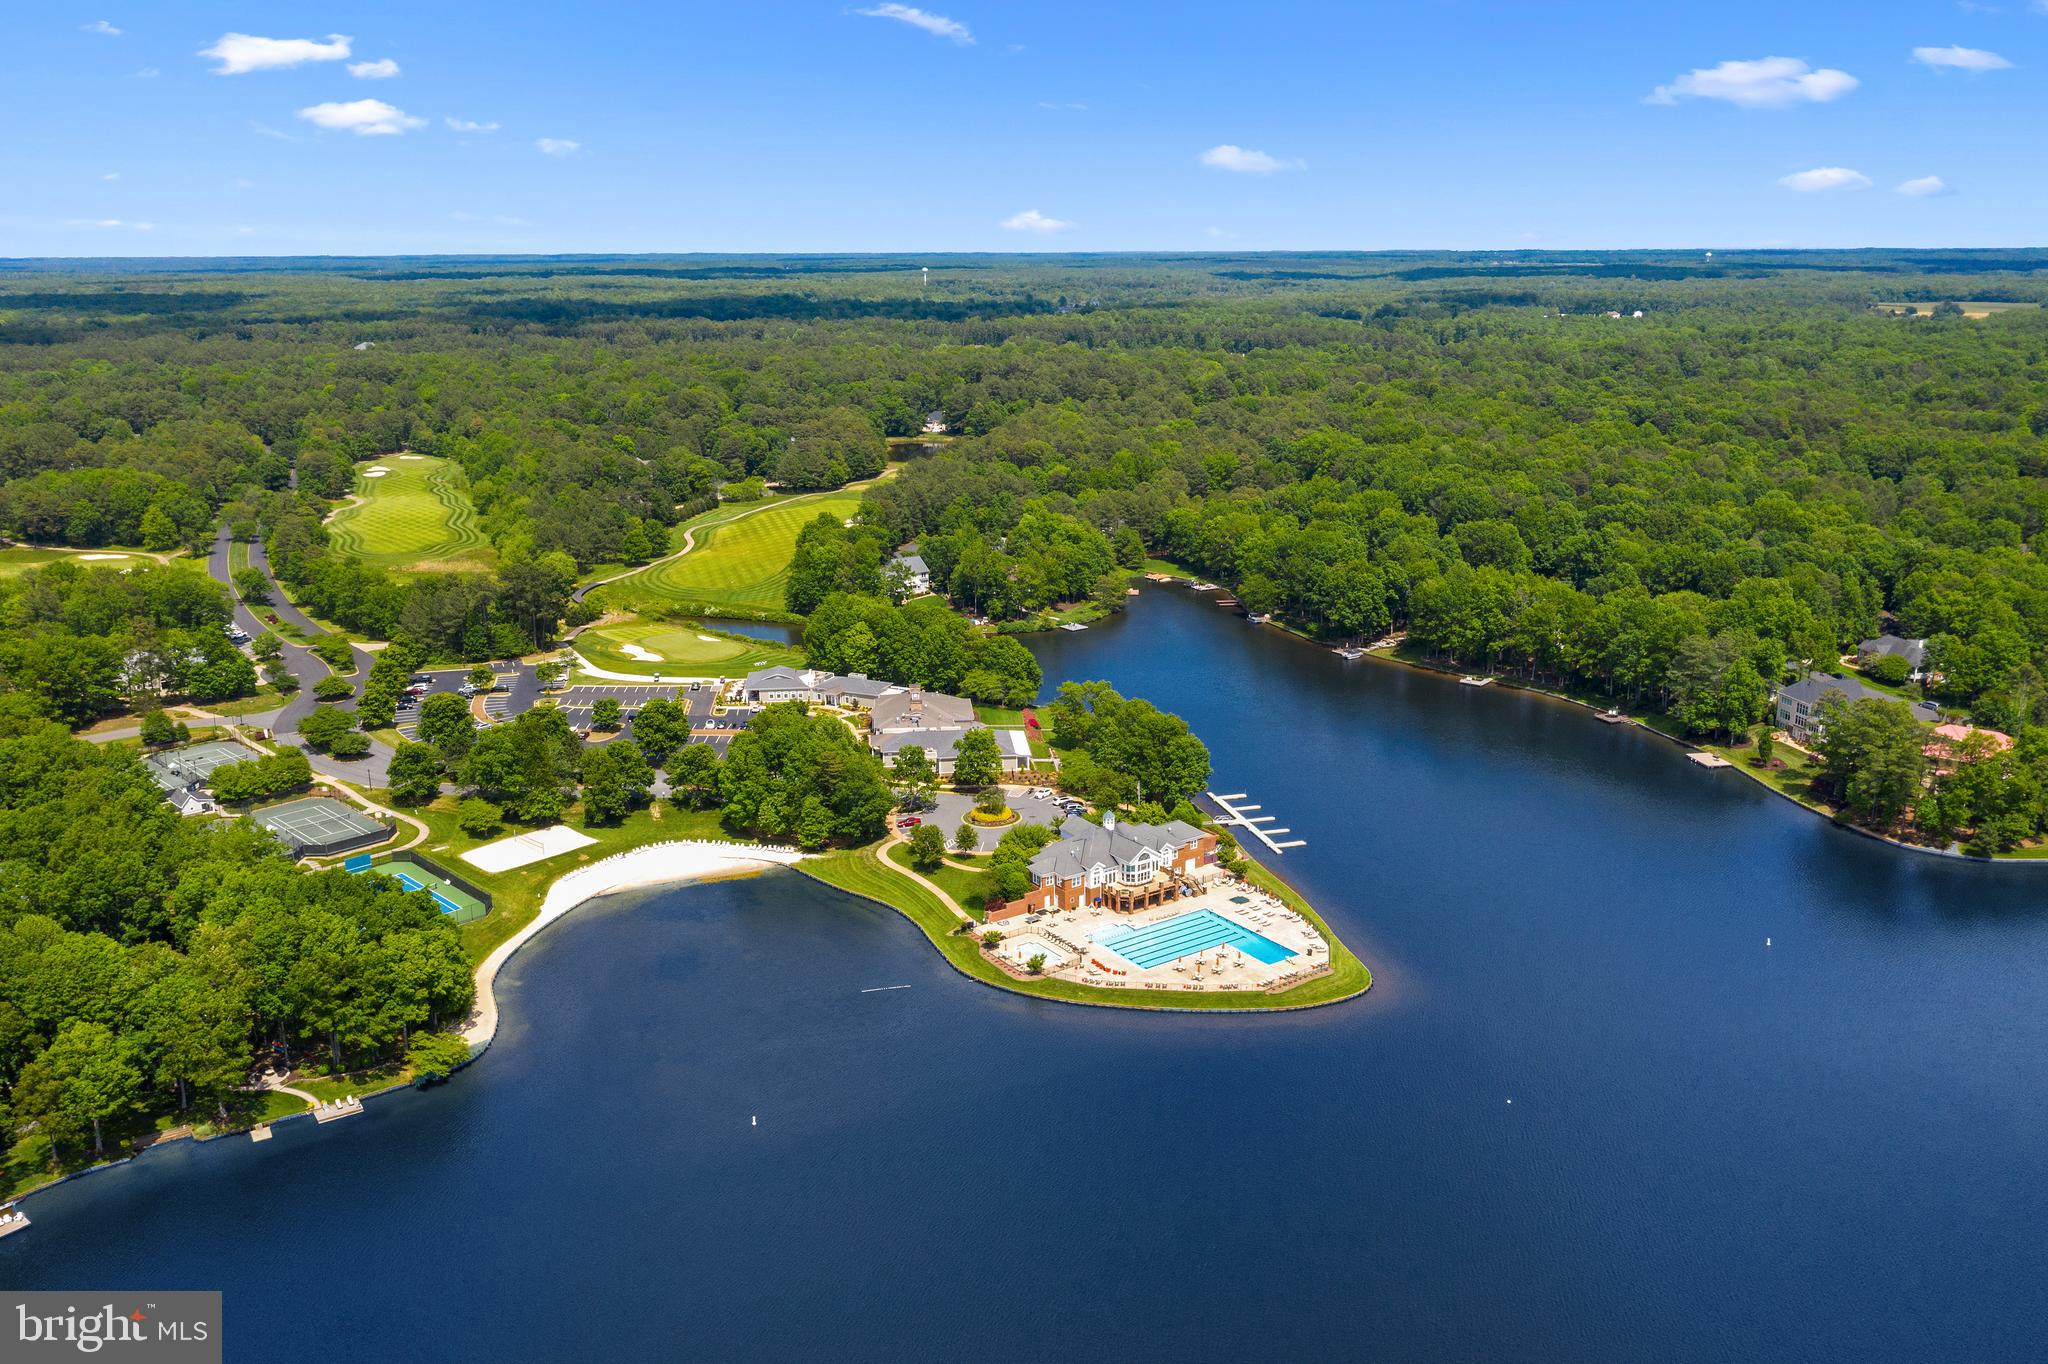
 resort-style gated community of Fawn Lake, Virginia.
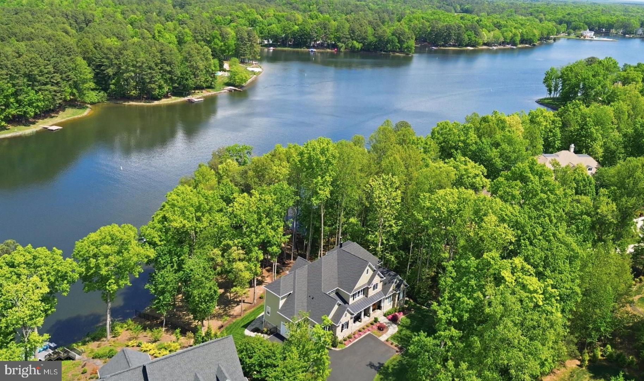
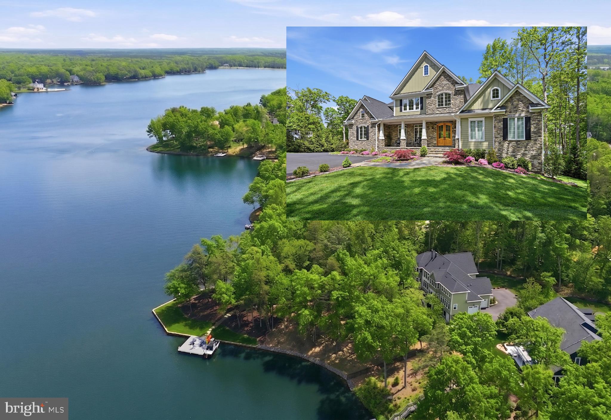
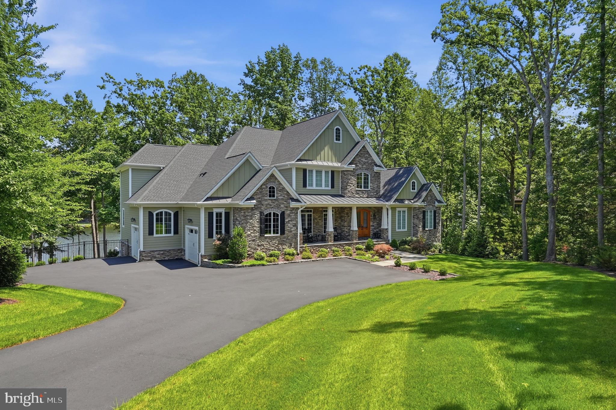
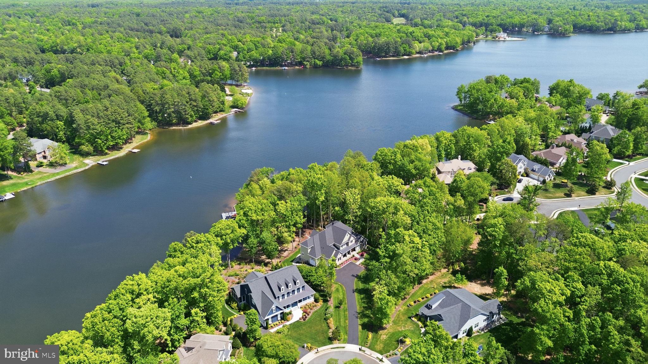
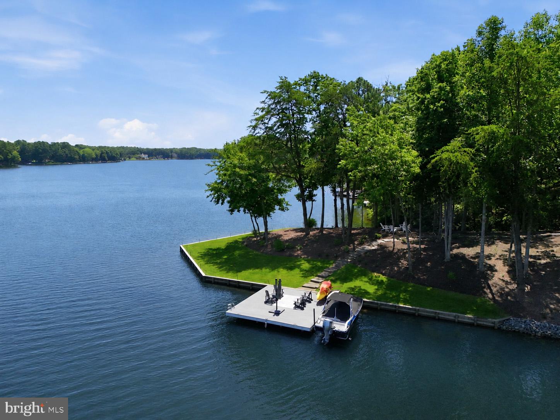
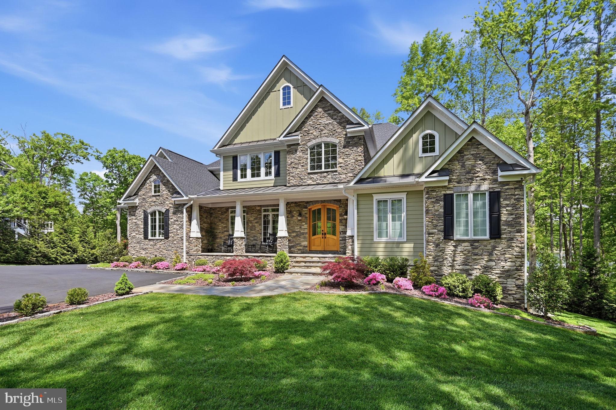
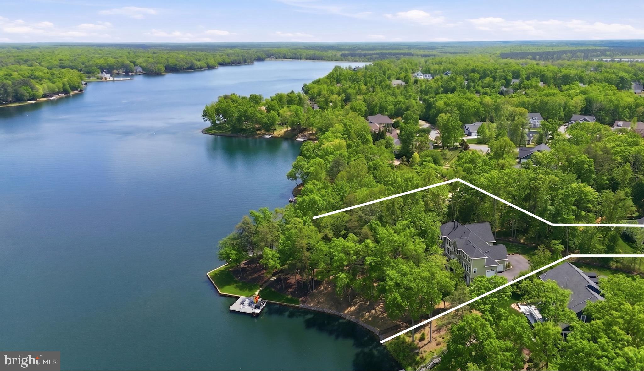
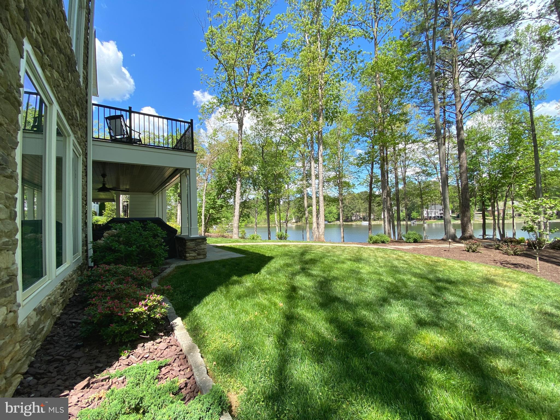
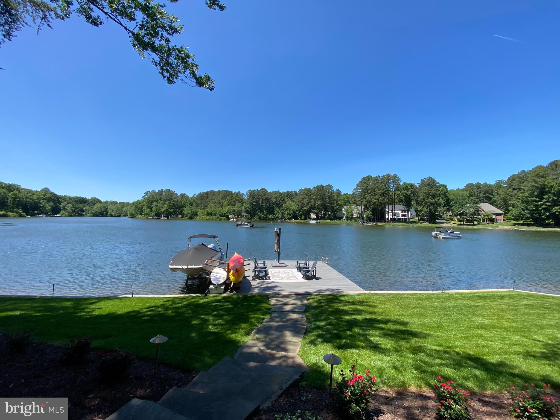
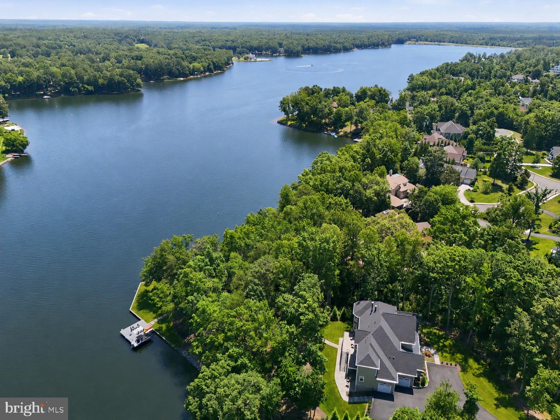
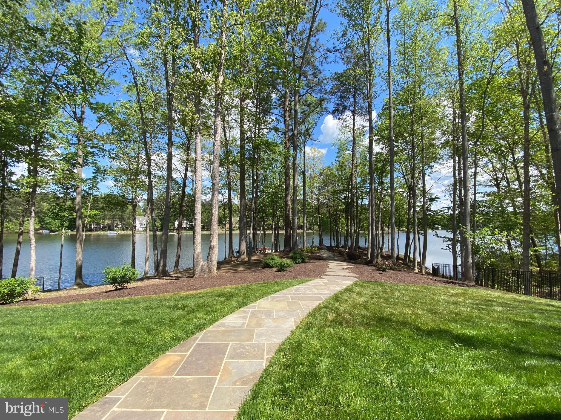
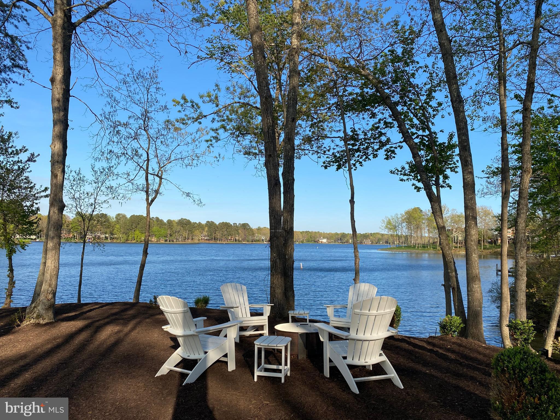
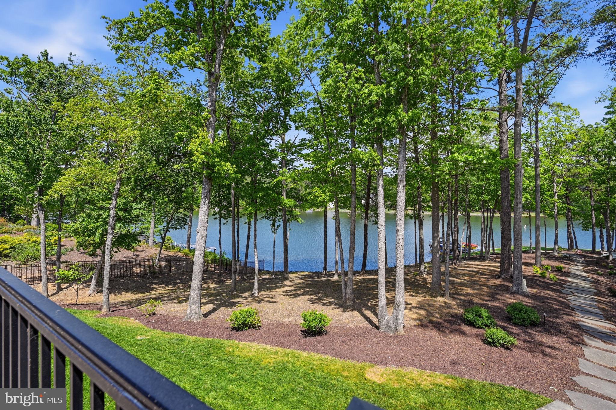
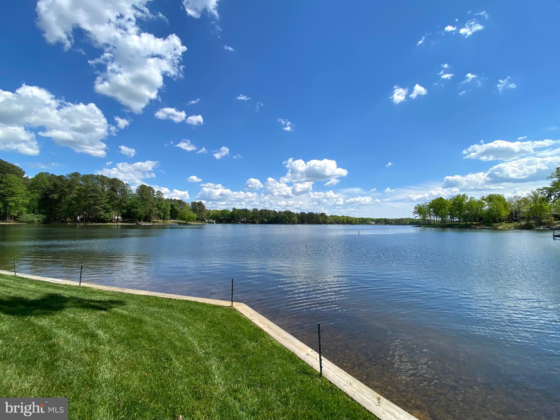
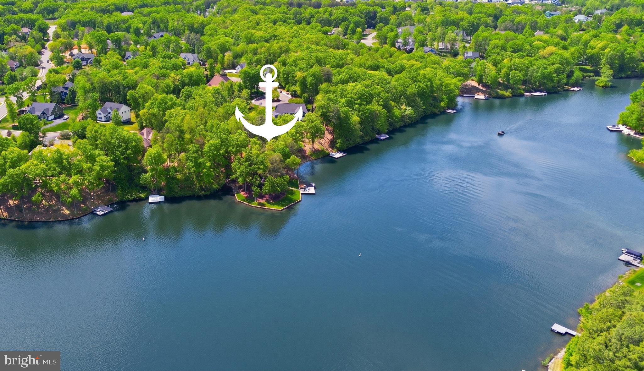
Meticulously blending Modern Craftsman elegance with timeless architecture, this nearly new masterpiece by Warner Custom Homes offers over 8,300 square feet of exquisitely finished living space across three levels. Perched on a beautifully landscaped 1.50 acre peninsula lot with 367 feet of shoreline, the residence captures breathtaking panoramic water views while offering privacy, tranquility, and natural beauty. 
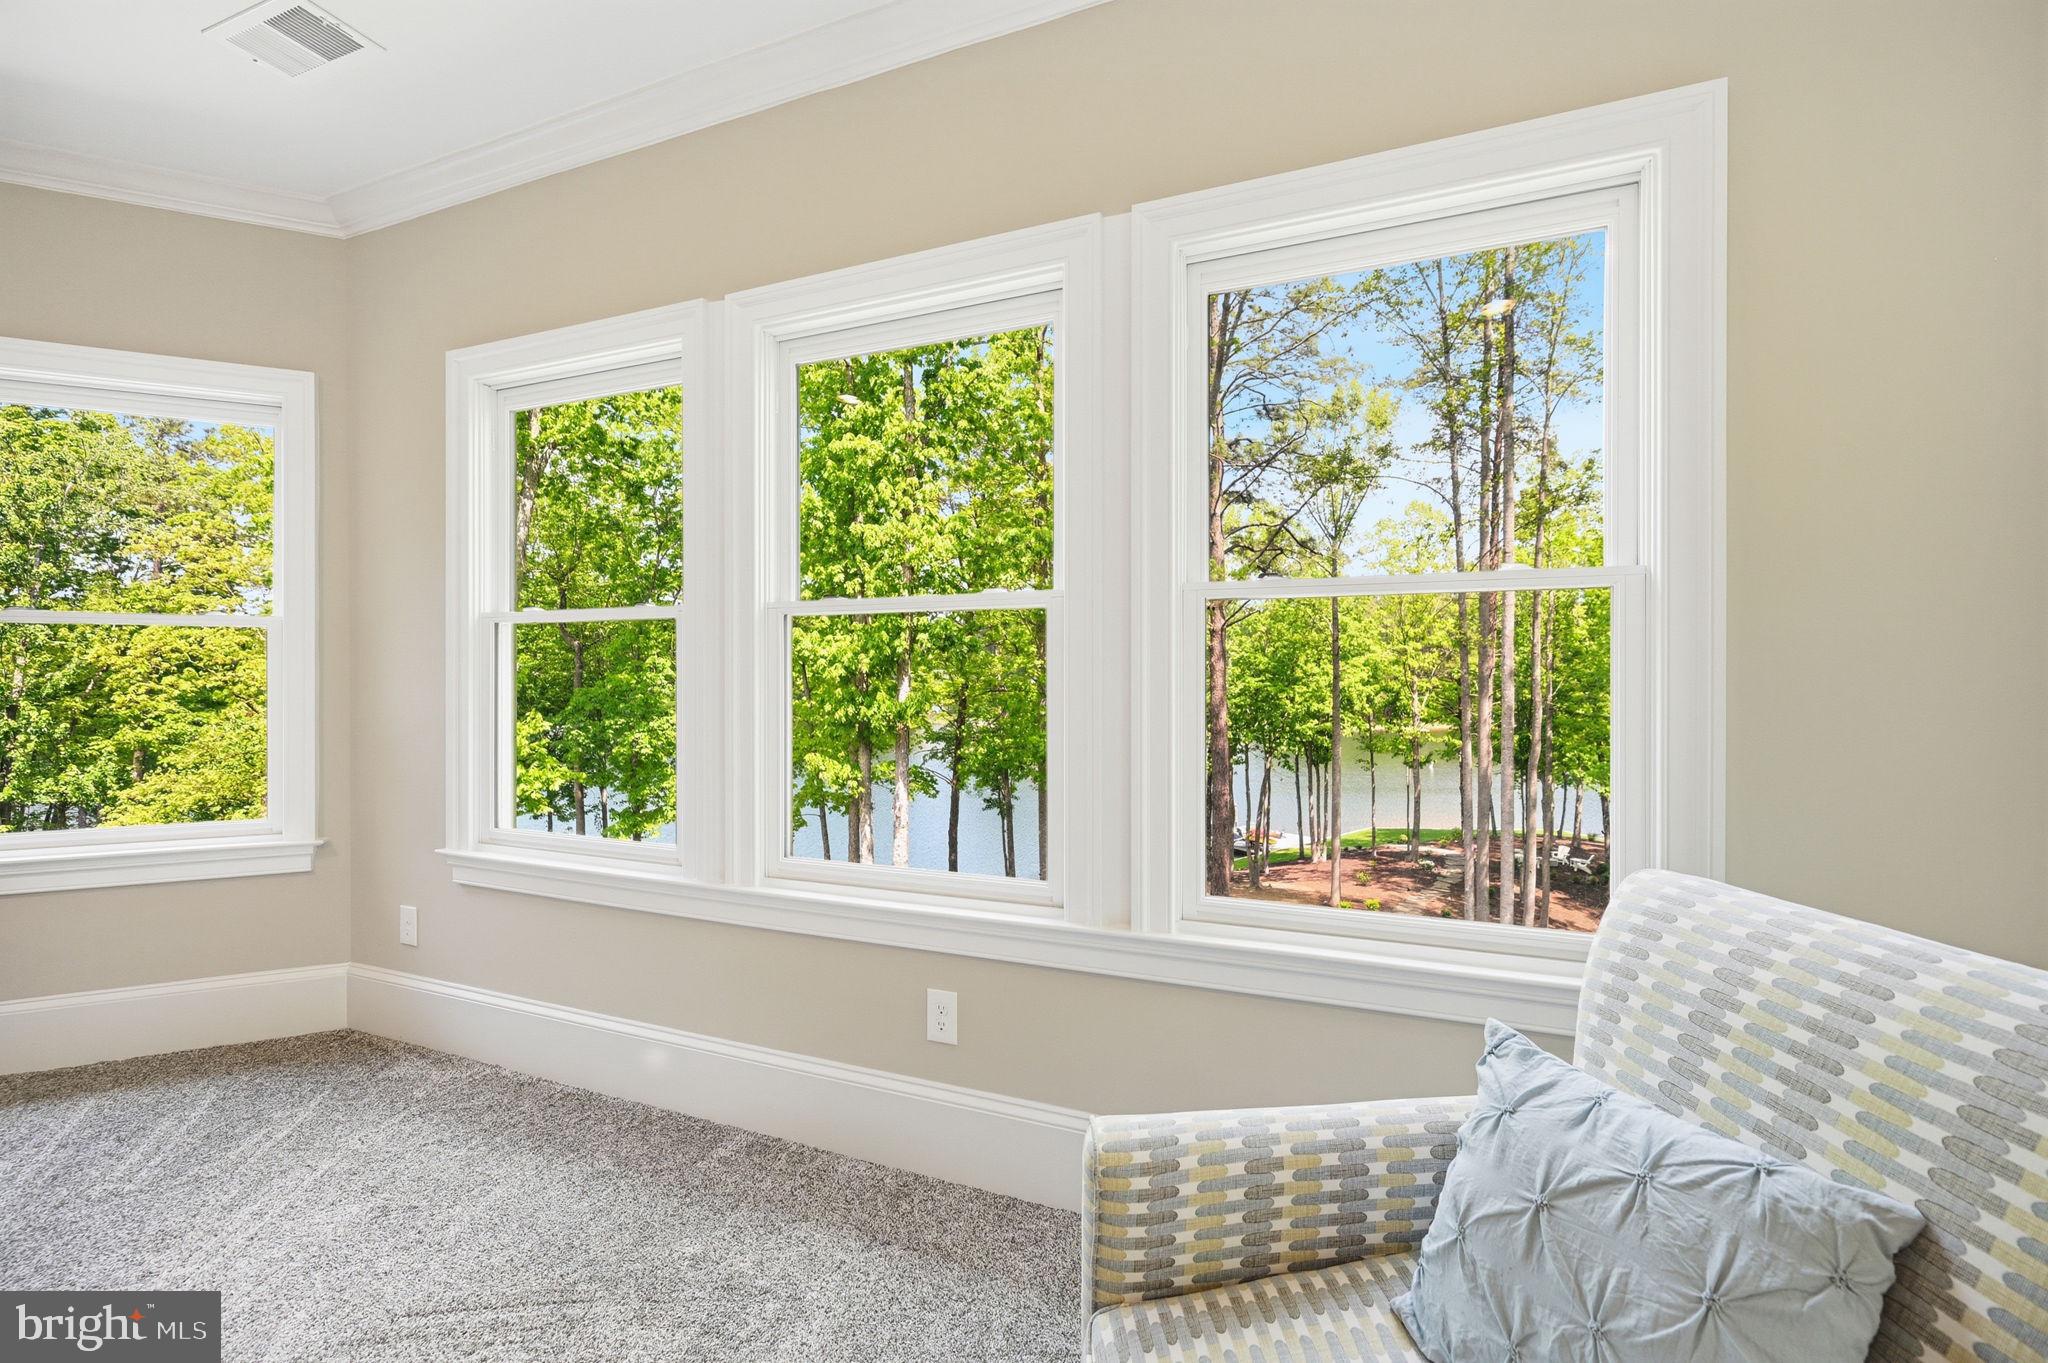
Designed to embrace the full allure of waterfront living, the remarkable Home showcases an effortless flow of light-filled spaces oriented to maximize the stunning lake views, creating an atmosphere where refined elegance and everyday comfort exist in perfect harmony. 
The thoughtfully designed floor plan balances expansive gathering spaces with intimate retreats, all enhanced by high-end upgrades and custom finishes throughout.
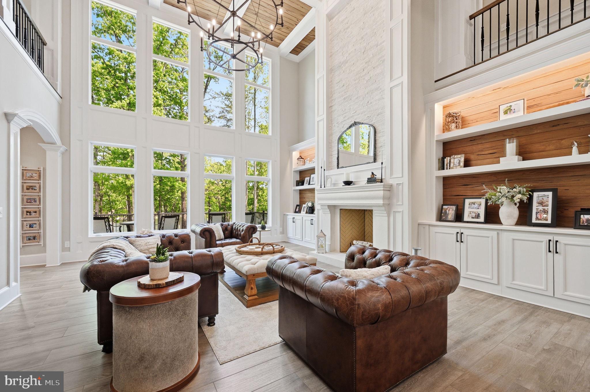
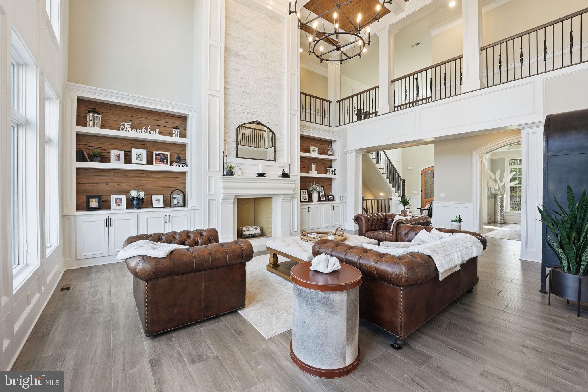
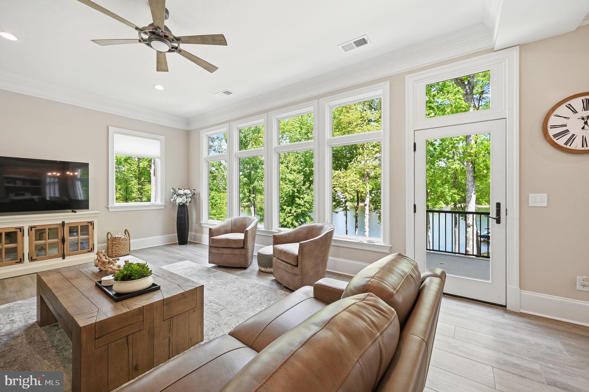
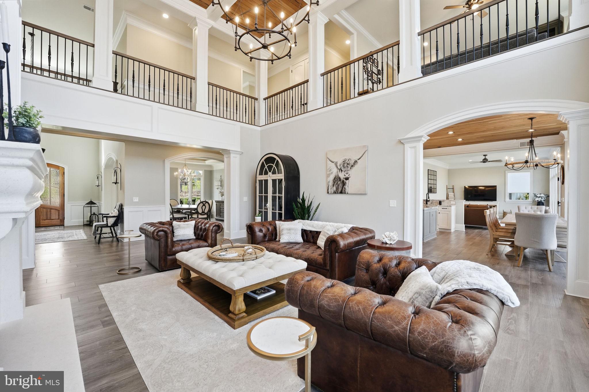
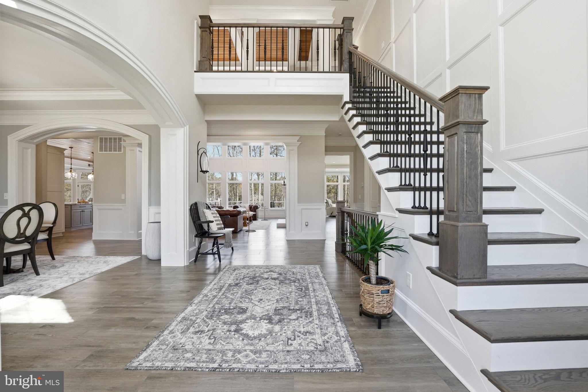
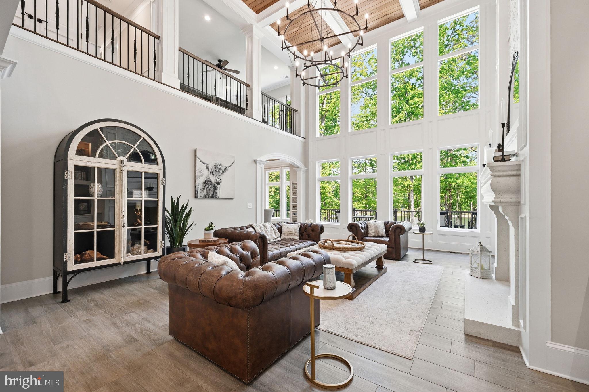
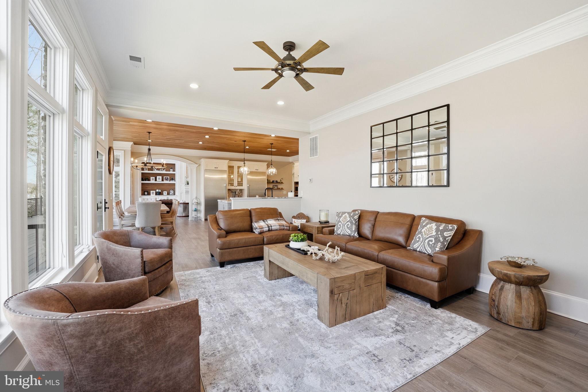
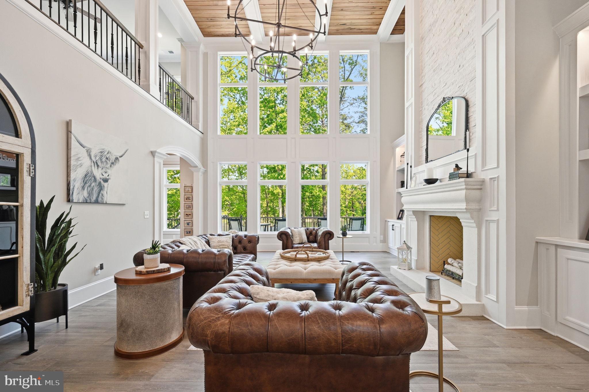
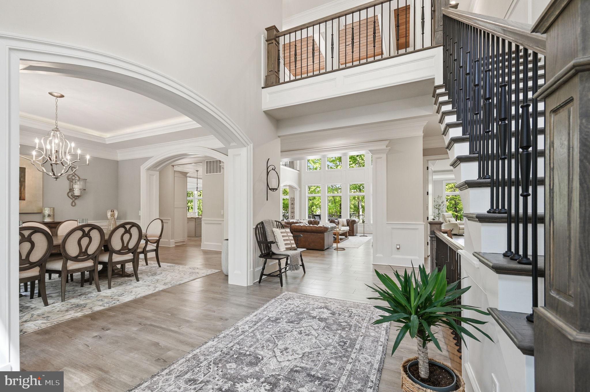
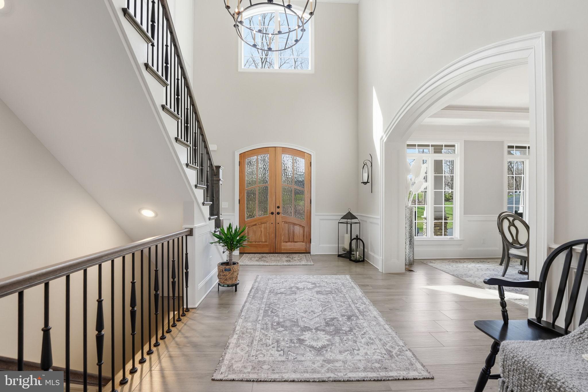
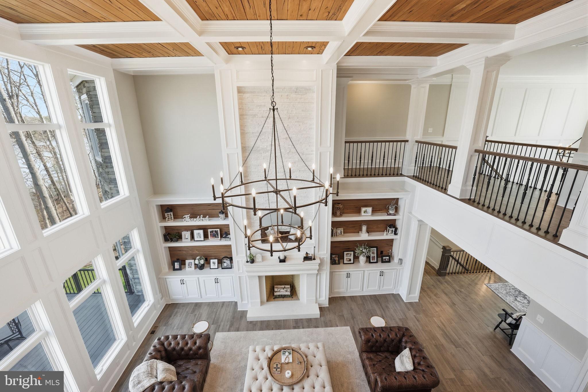
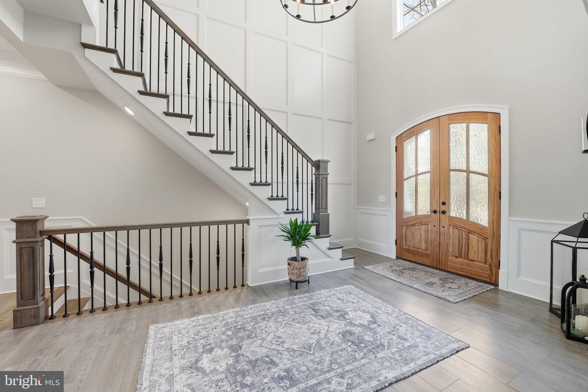
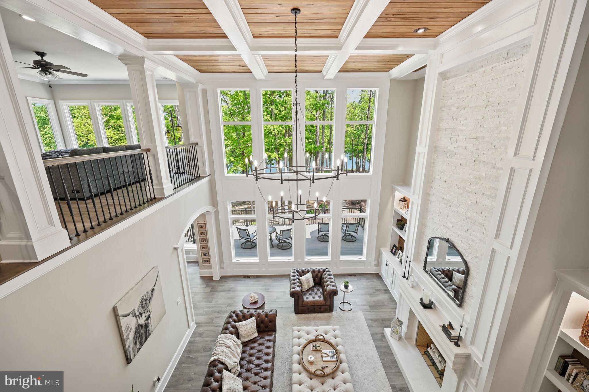
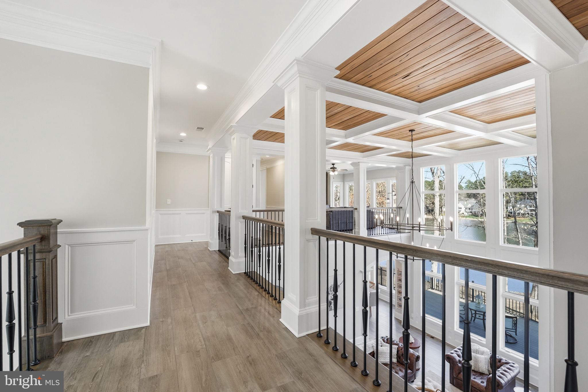
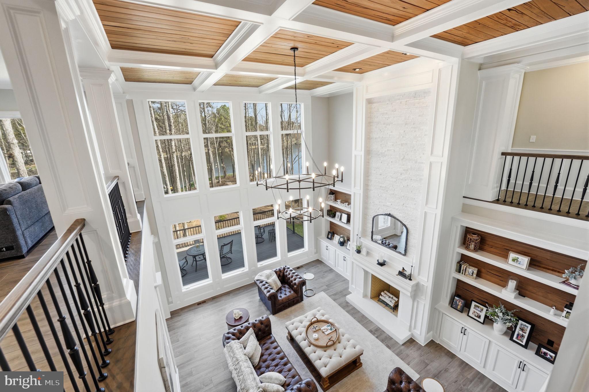
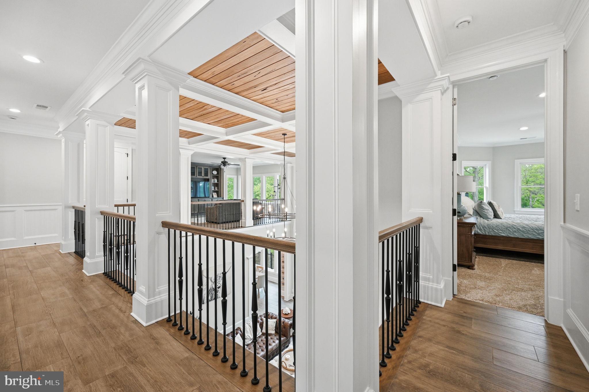
A soaring two-story foyer, anchored by a grand staircase with iron balusters, creates a striking first impression. Beyond, the spectacular Great Room features a dramatic wall of windows framing sweeping lake views, a two-story tongue-and-groove Coffered Ceiling, and a stunning limestone fireplace flanked by custom built-in media cabinetry.
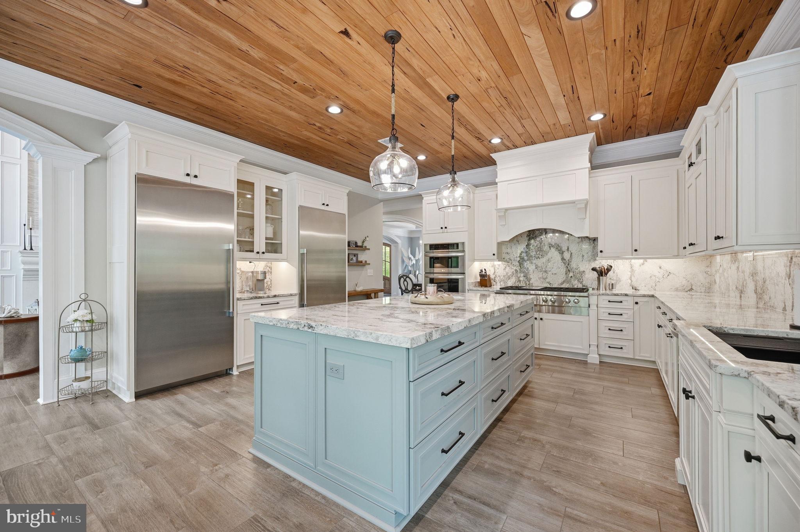
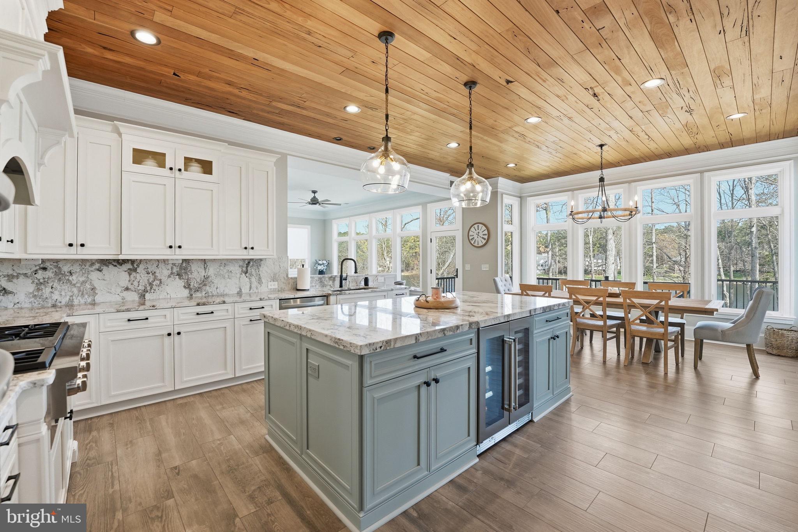
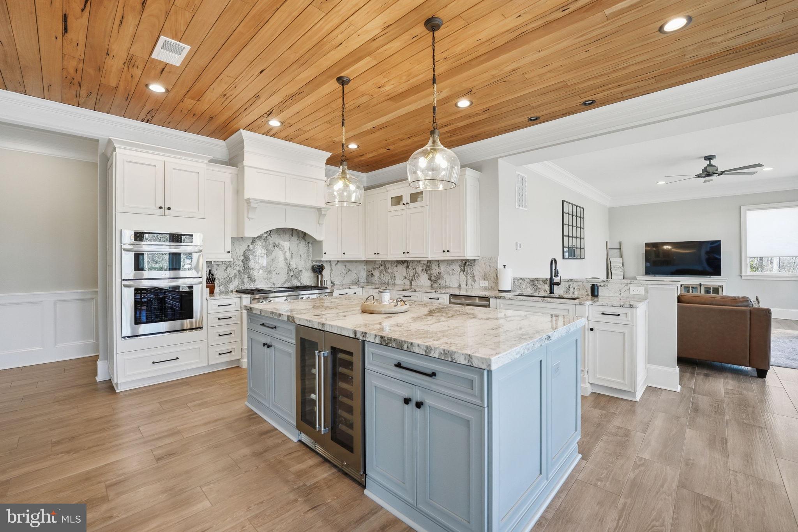
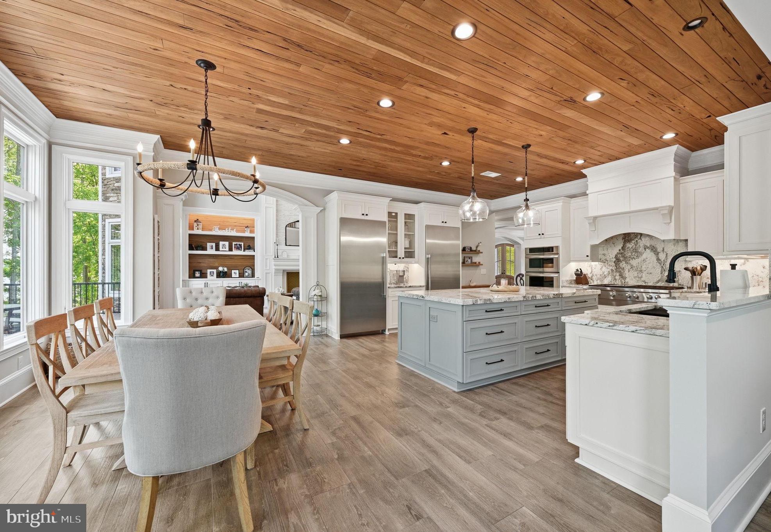
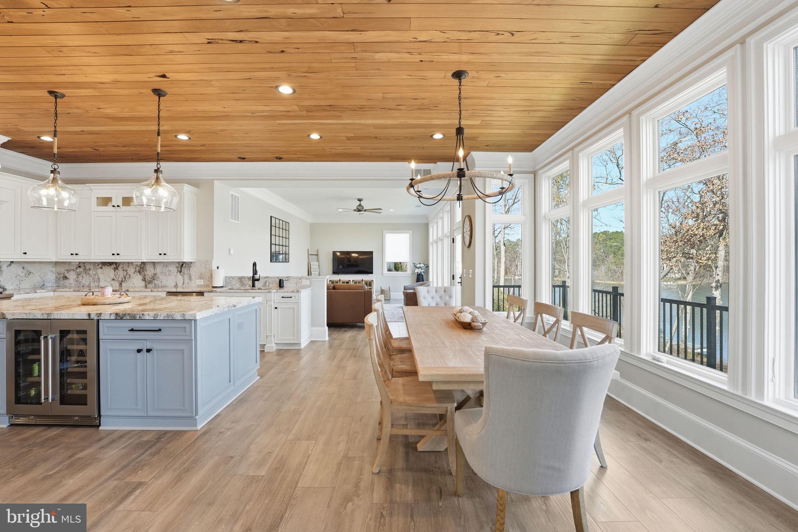
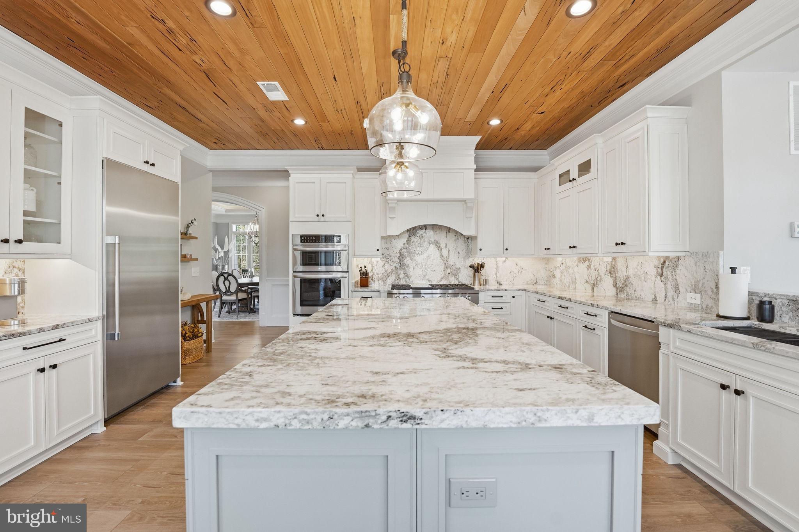
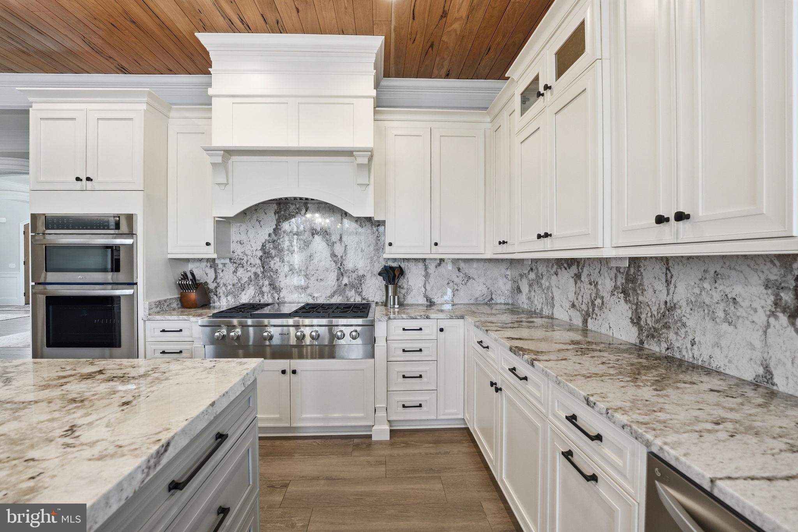
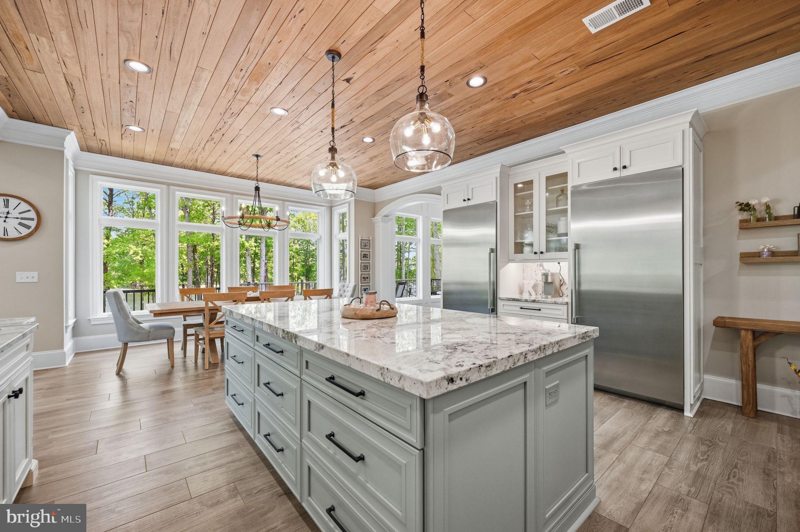
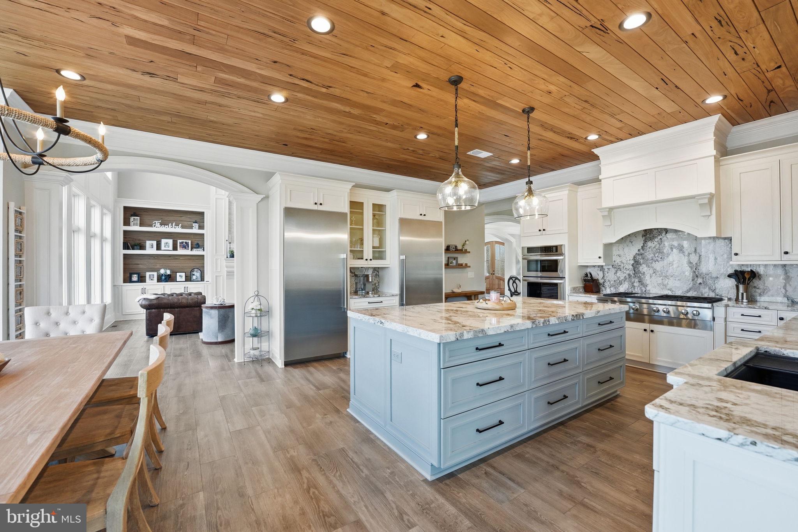
The showstopping gourmet Chef’s Kitchen is beautifully appointed with custom cabinetry, granite countertops, a massive center island, and top-tier appliances, including a Wolf six-burner cooktop and separate Thermador refrigerator and freezer. Designed to accommodate both everyday living and grand-scale entertaining with ease.
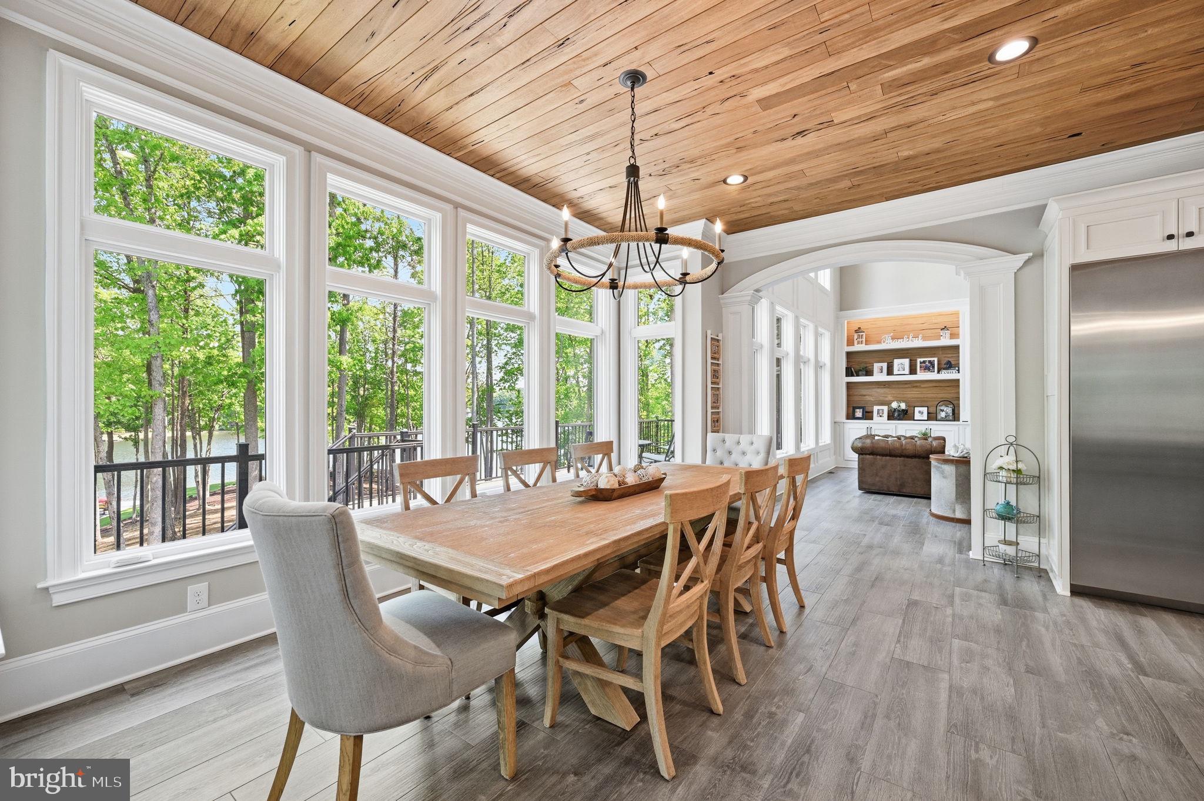
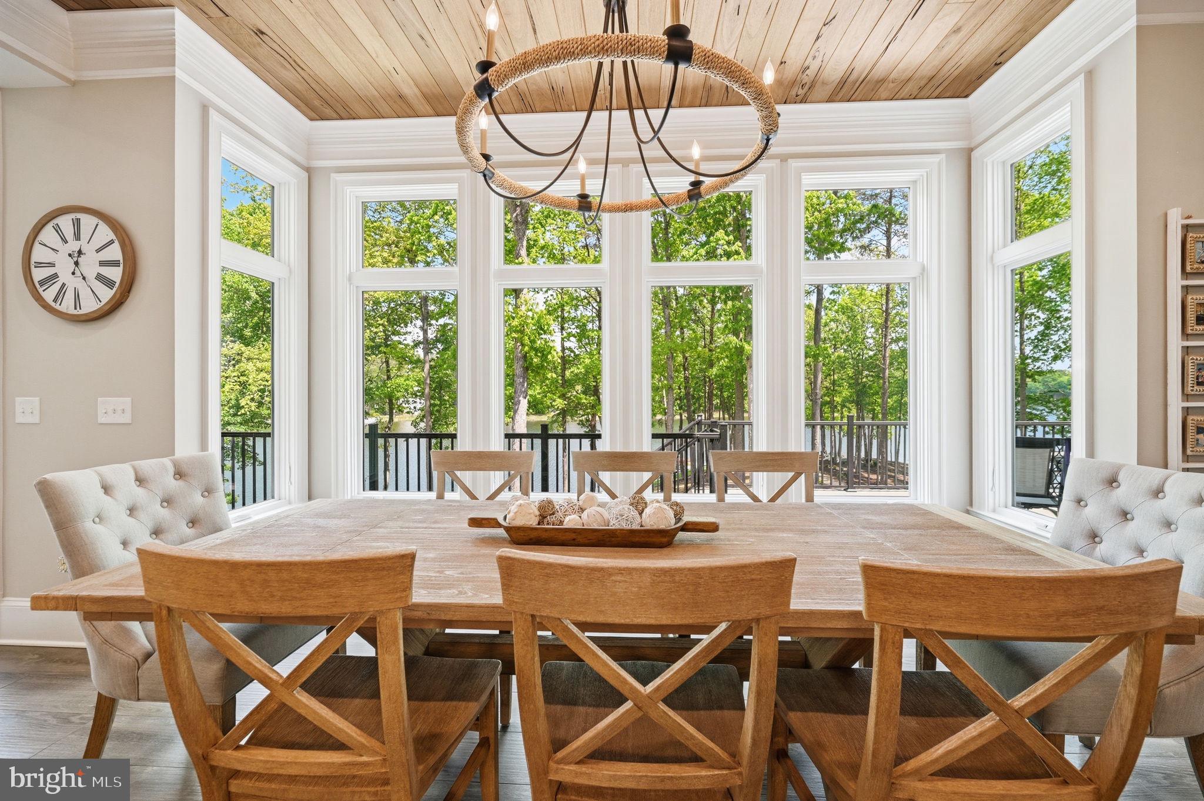
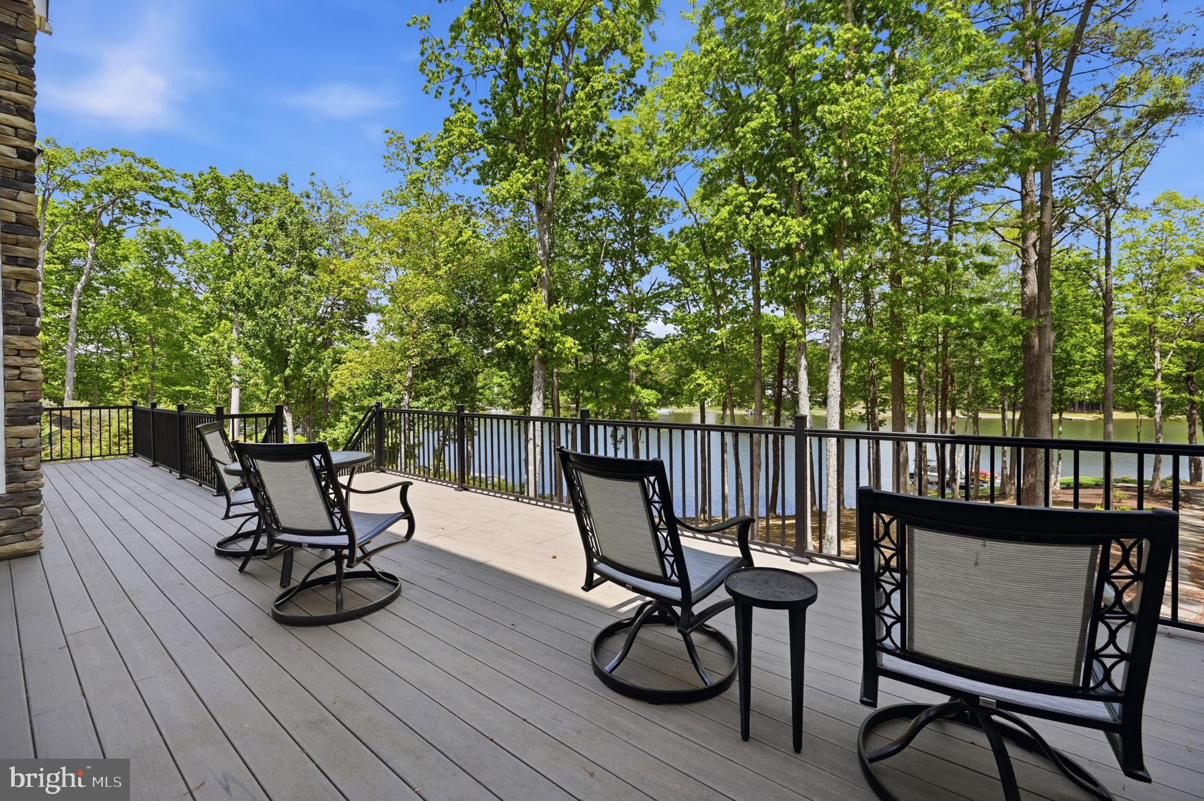
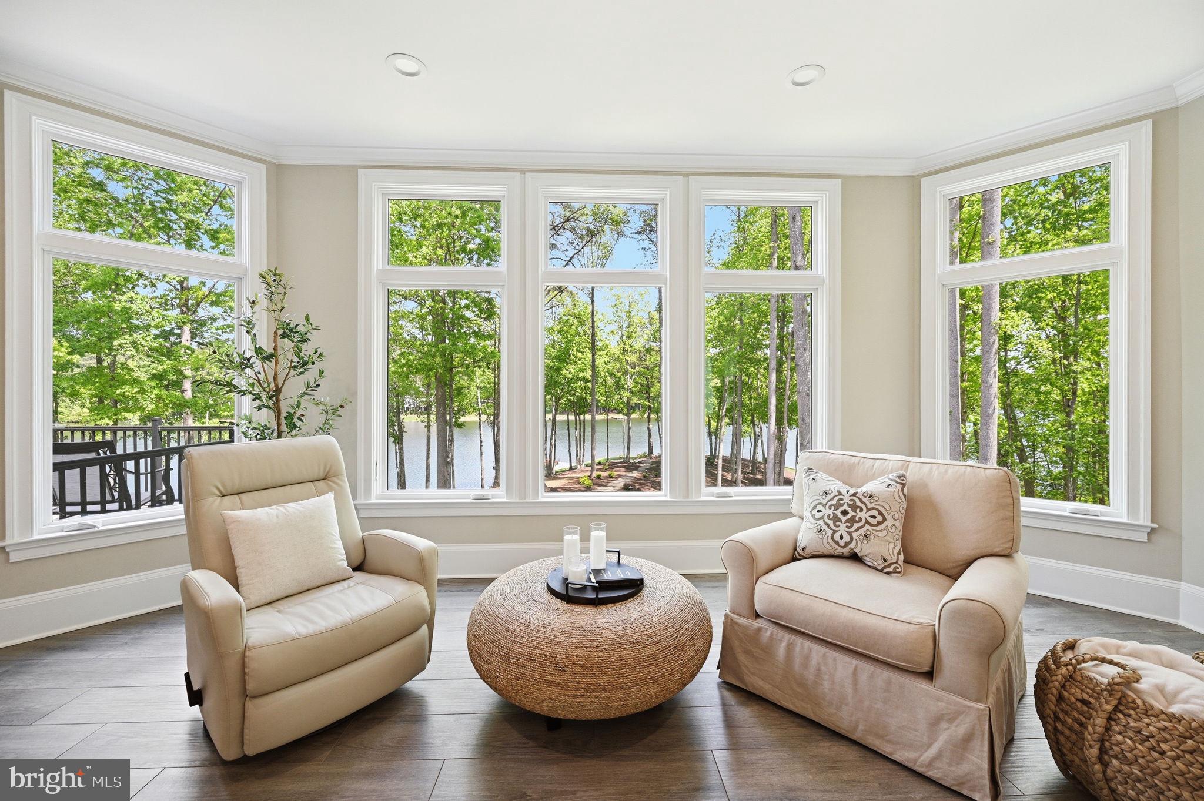
Adjacent to the kitchen, a sunlit breakfast area with expansive windows offers captivating water views and seamless access to the oversized deck, perfect for seamless indoor-outdoor lakeside living.
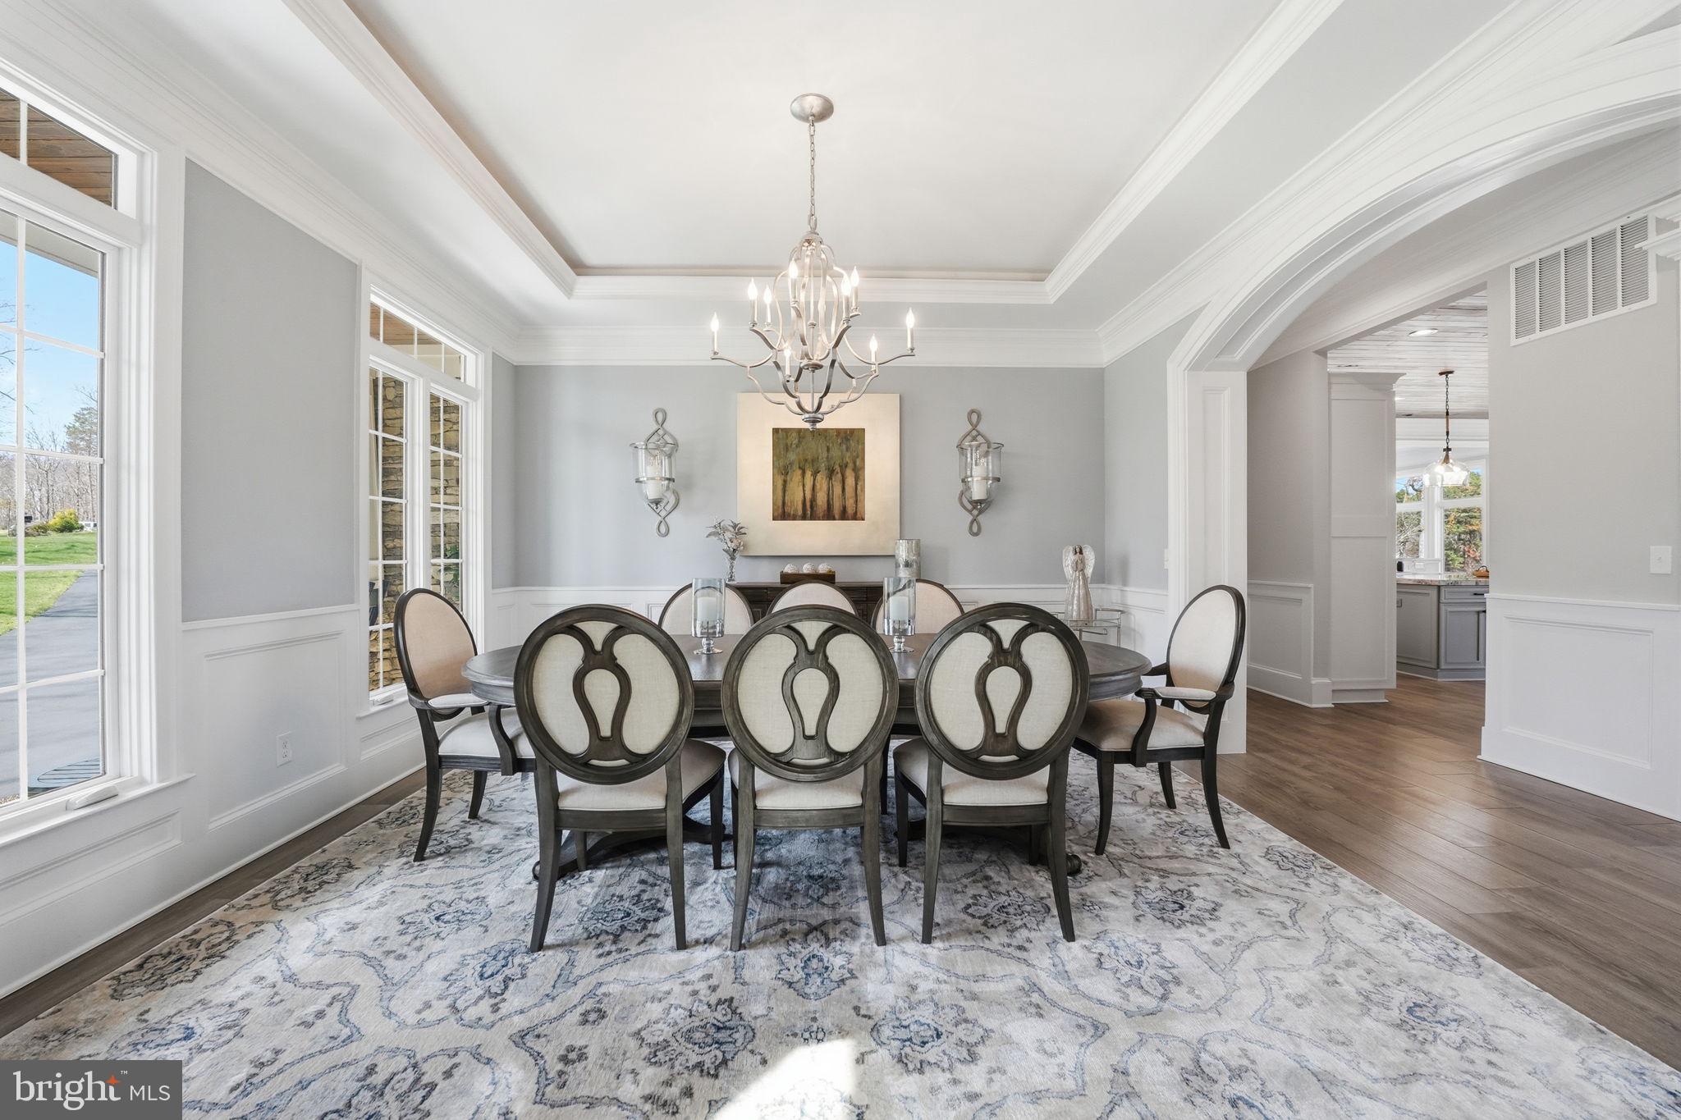
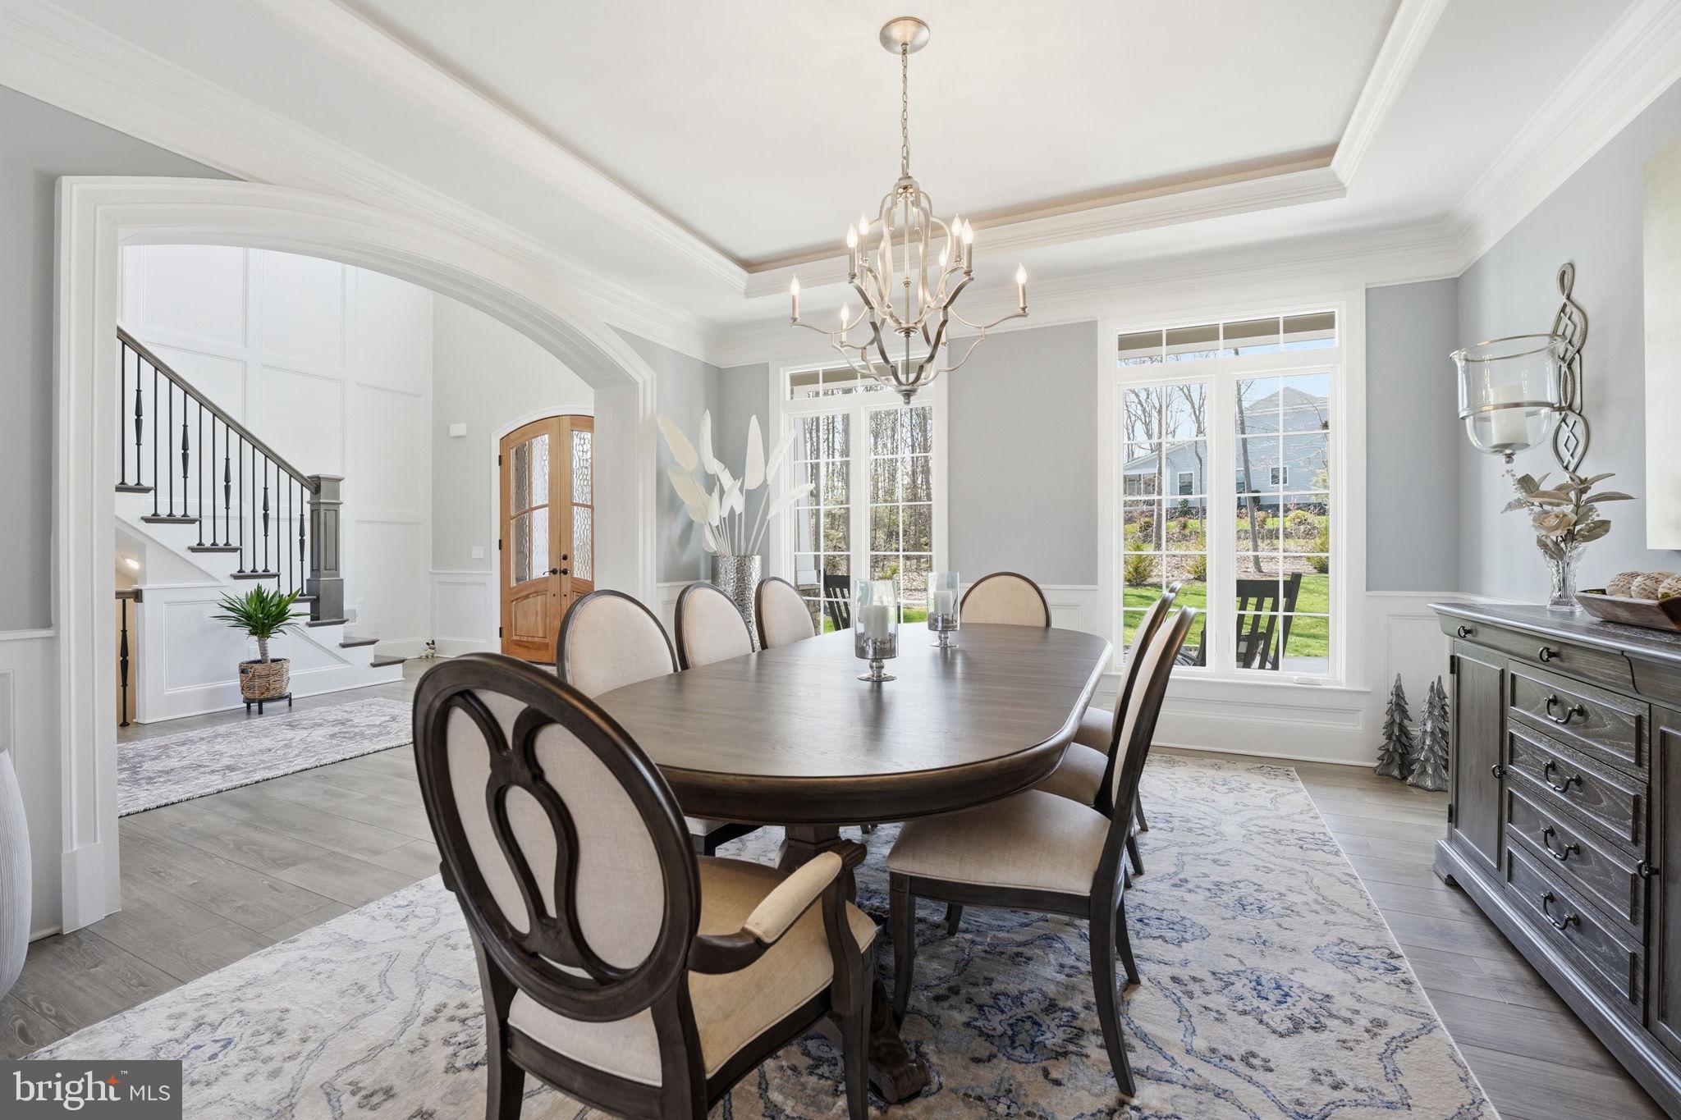
The gorgeous formal Dining Room provides an elegant setting for entertaining, while a bright, inviting Morning Room with a wall of windows offers a  versatile space to relax and unwind.
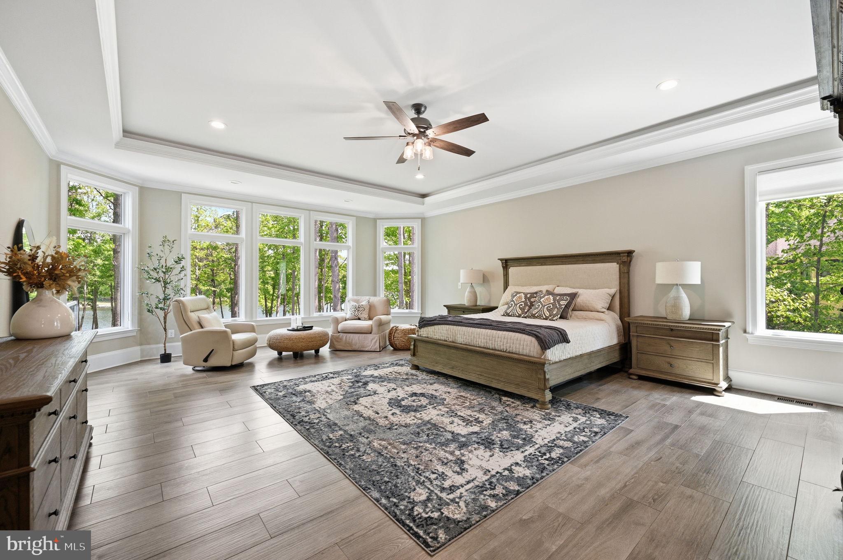
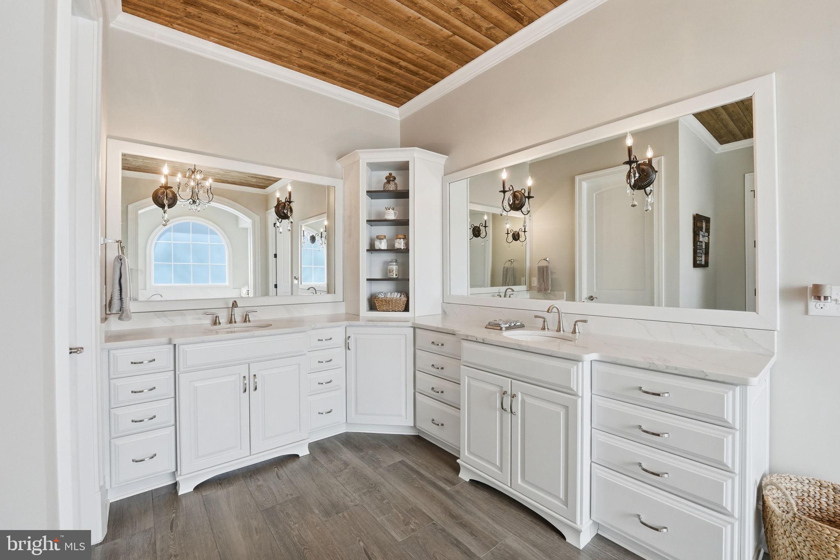
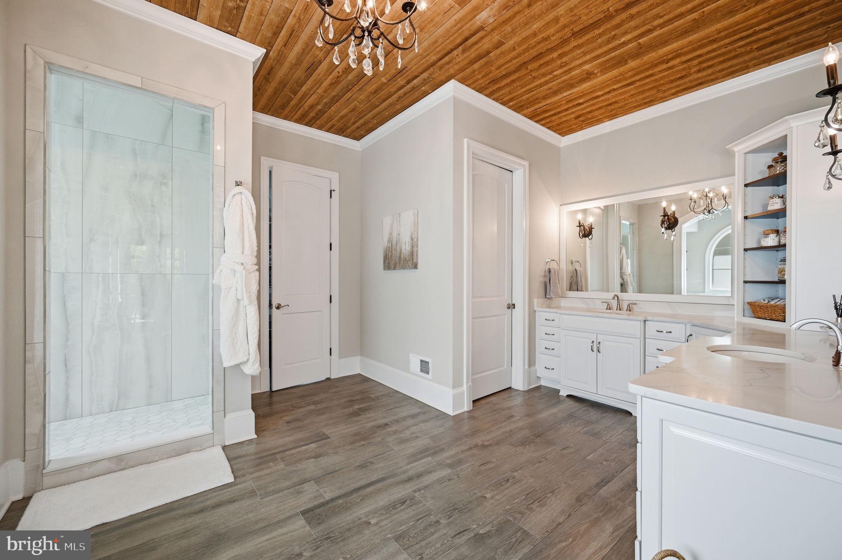
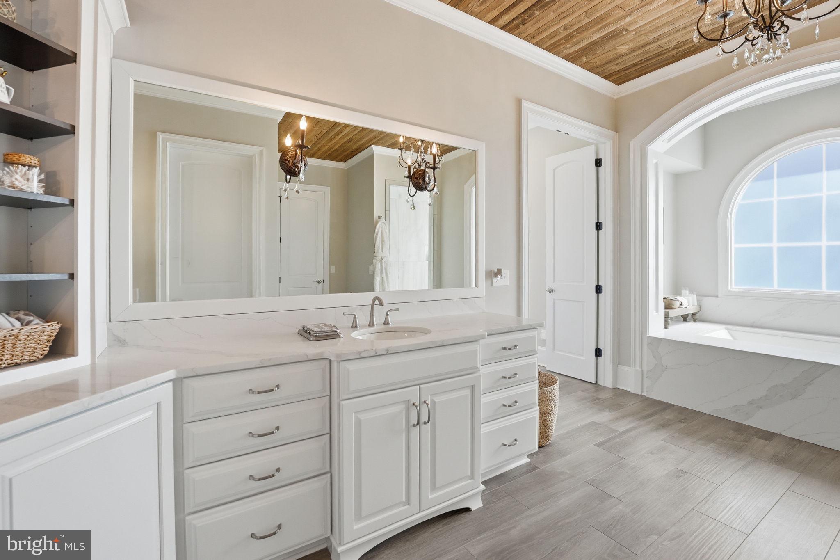
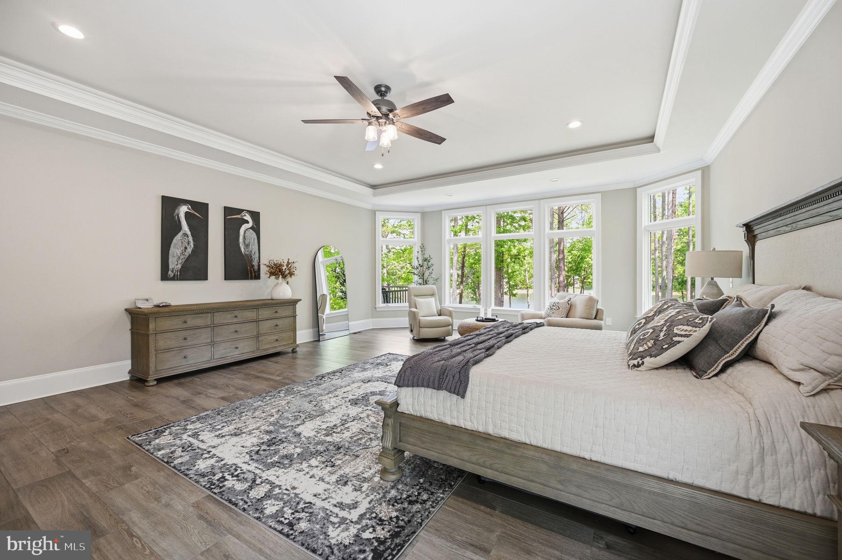
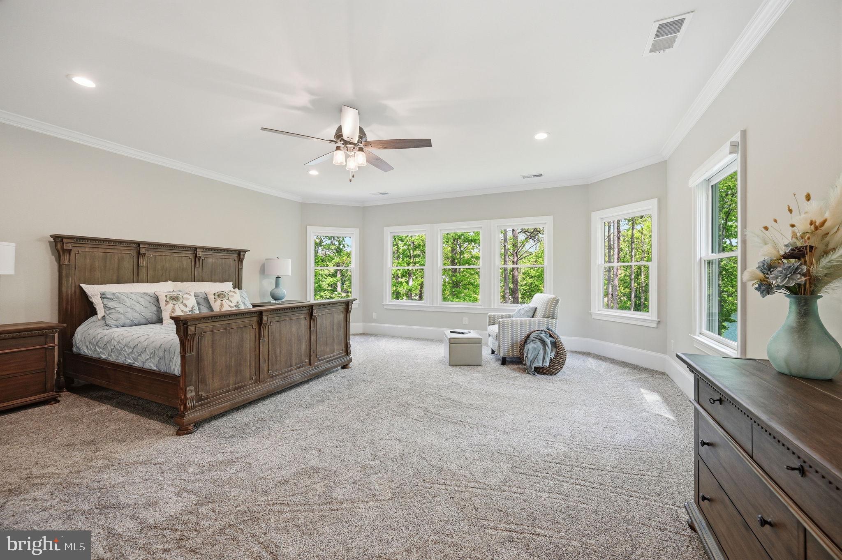
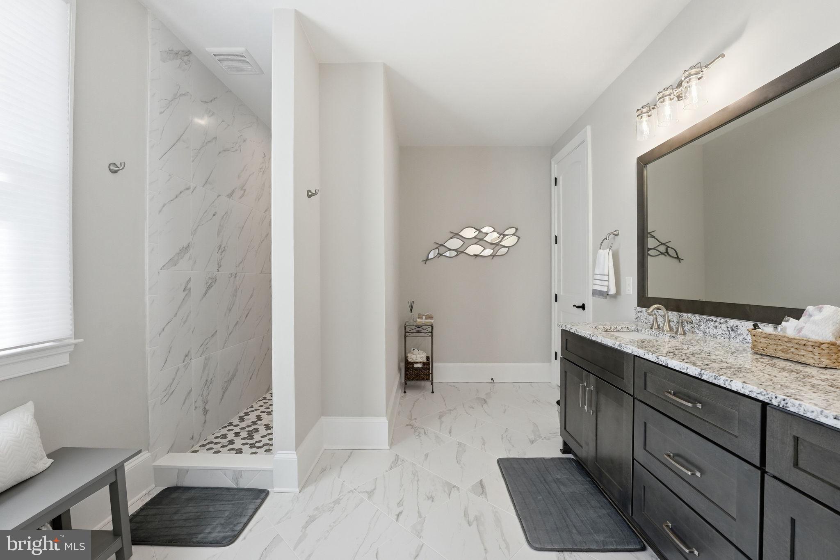
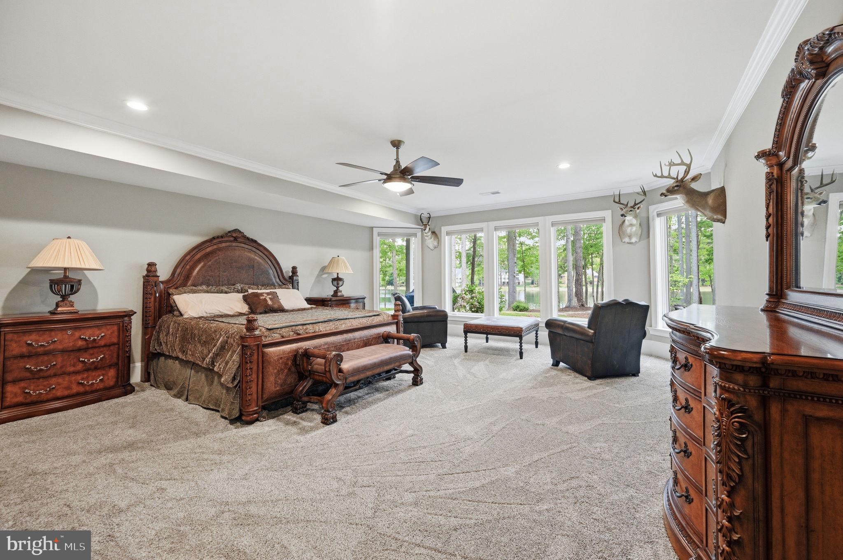
The main-level Primary Suite is a true sanctuary, featuring a private sitting area with serene water views and a luxurious spa-inspired bath complete with a walk-in Roman shower, soaking tub, dual vanities, custom cabinetry, and an expansive walk-in closet with built-in organization and a dedicated dressing vanity.
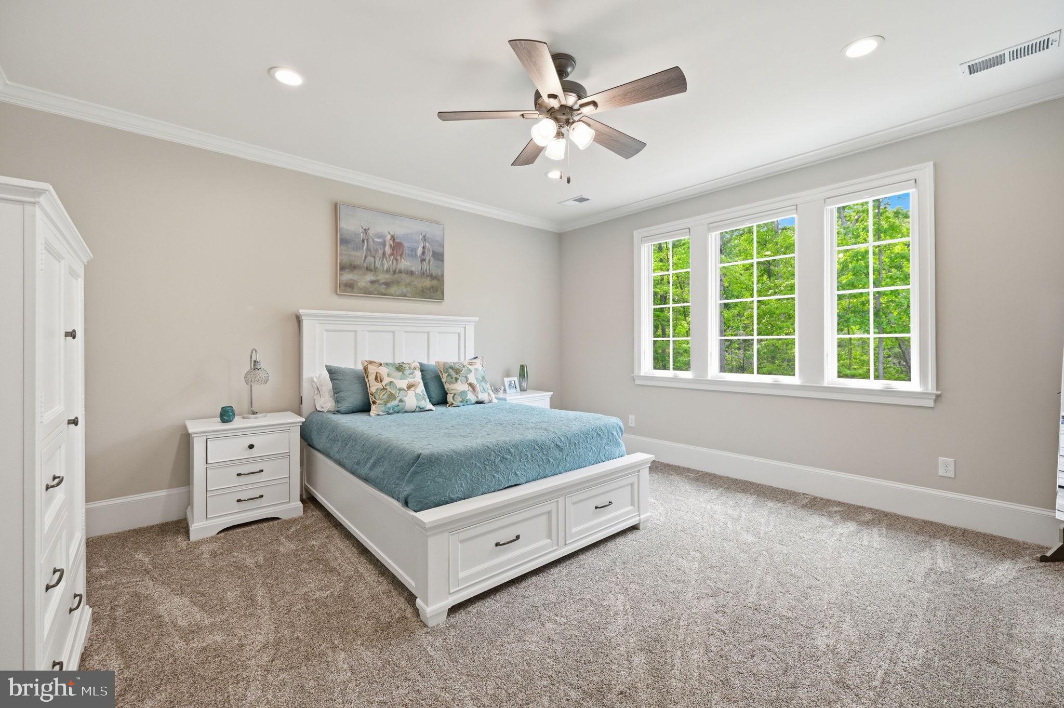
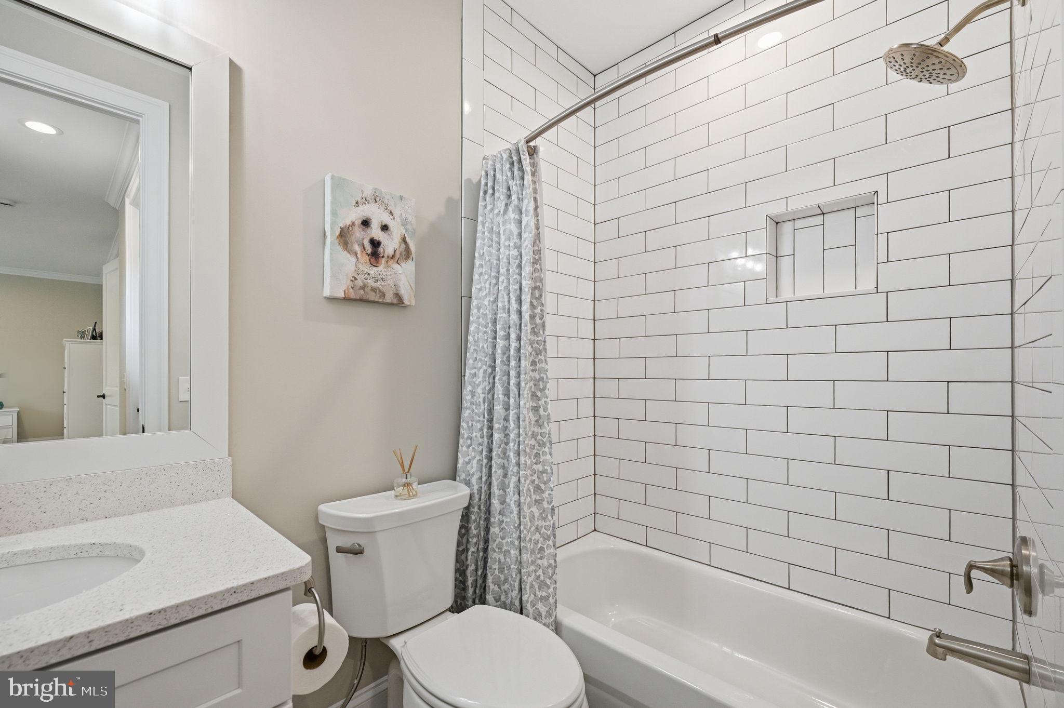
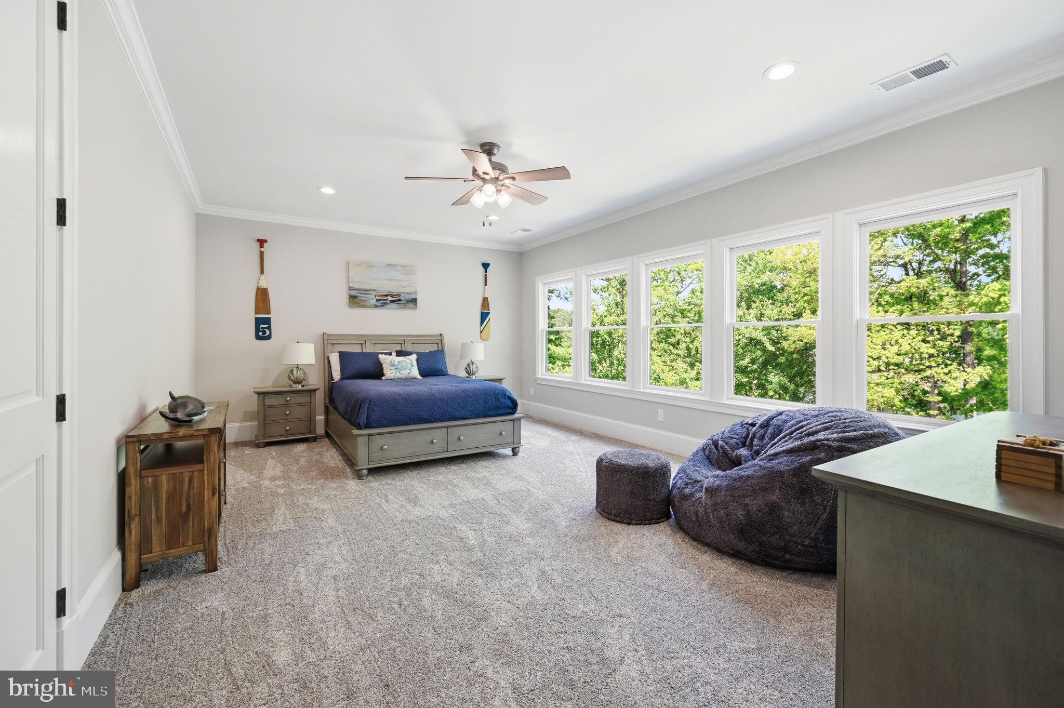
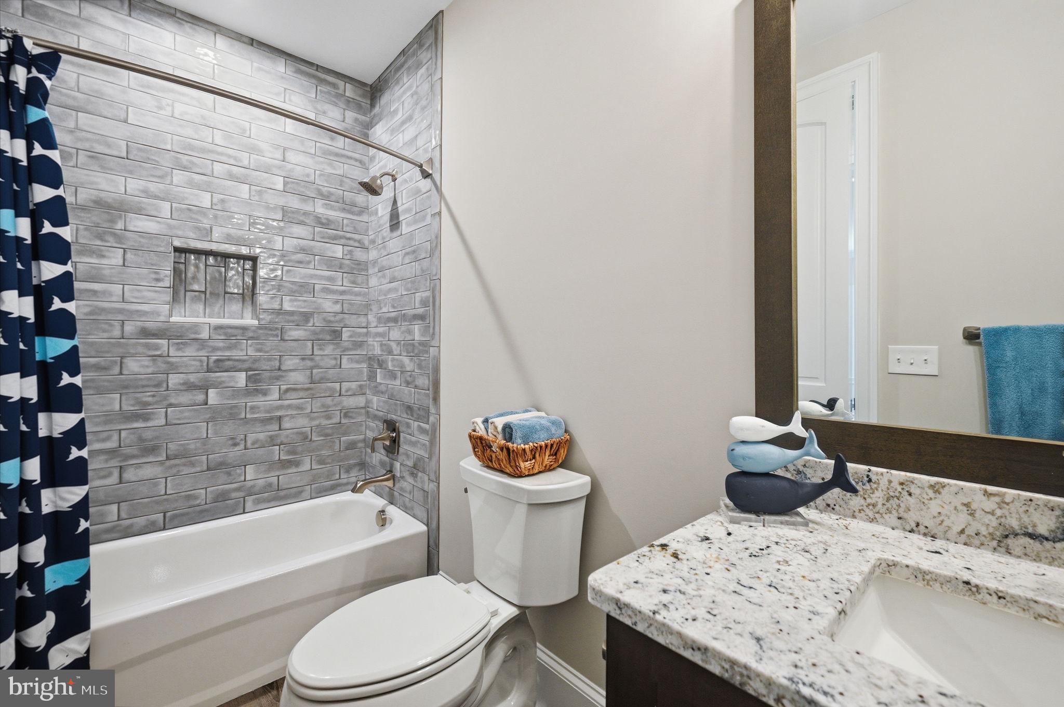
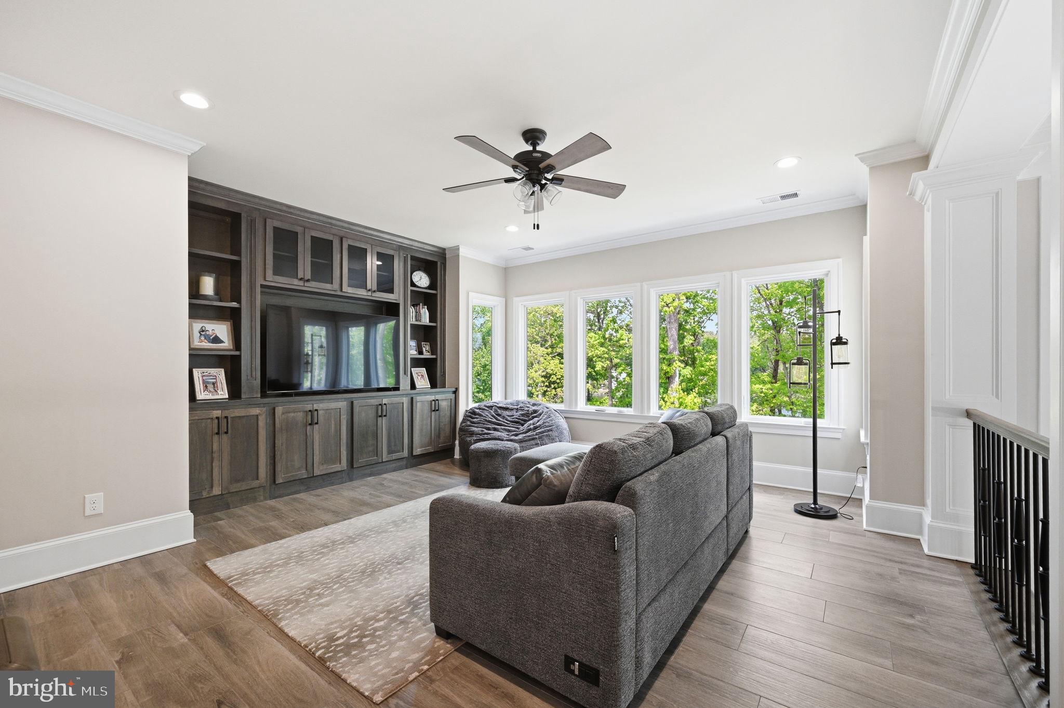
Upstairs, a dramatic overlook captures sweeping lake views and leads to a second Owner’s Suite, along with two generously sized bedrooms with ensuite baths, each thoughtfully designed for comfort, privacy, and style. The open loft with a built in media center is perfect for movie nights. 
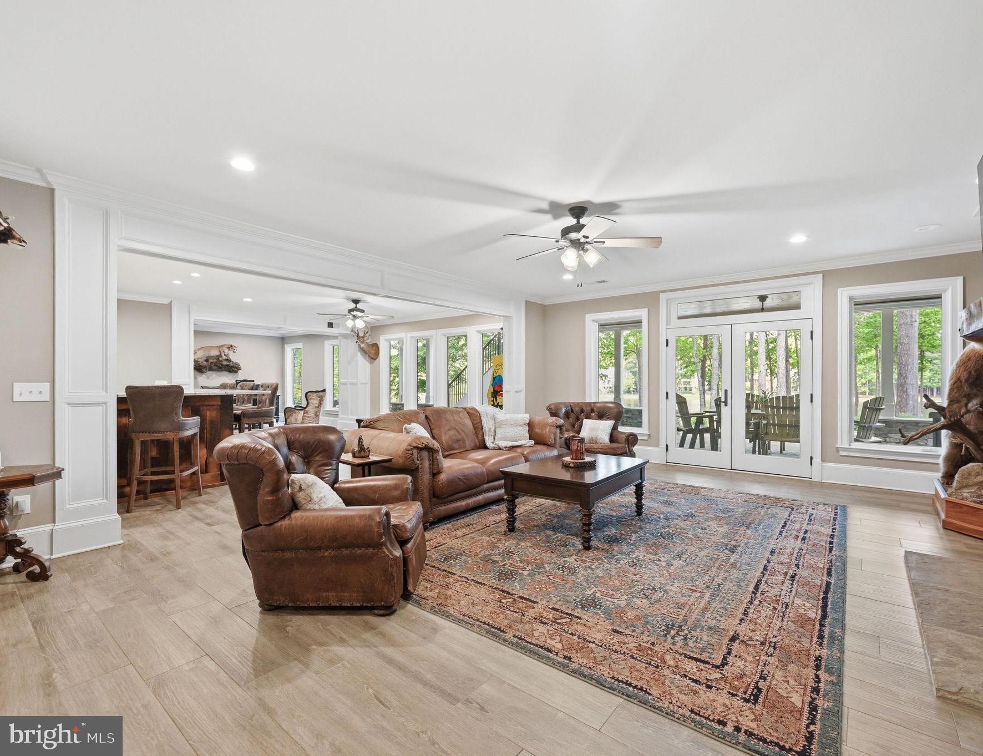
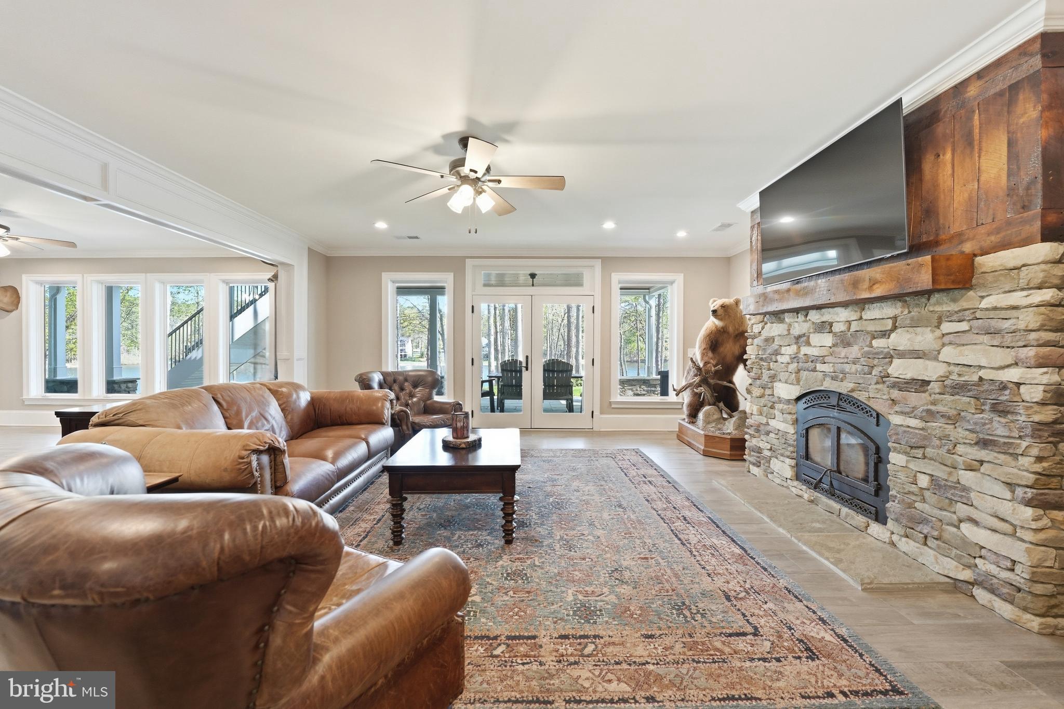
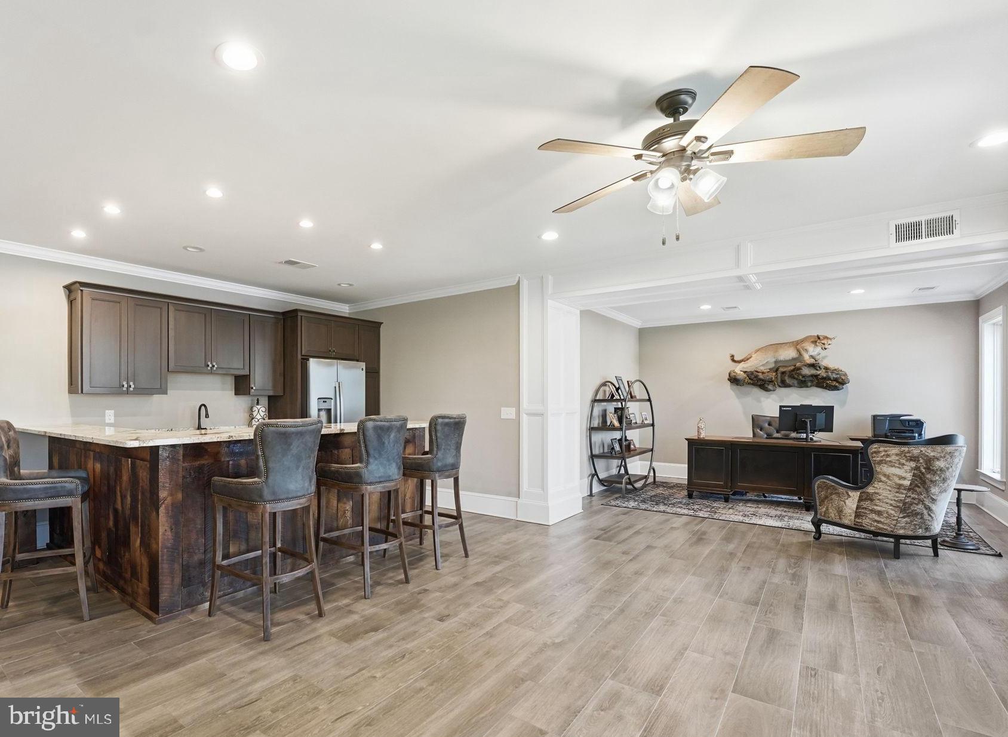
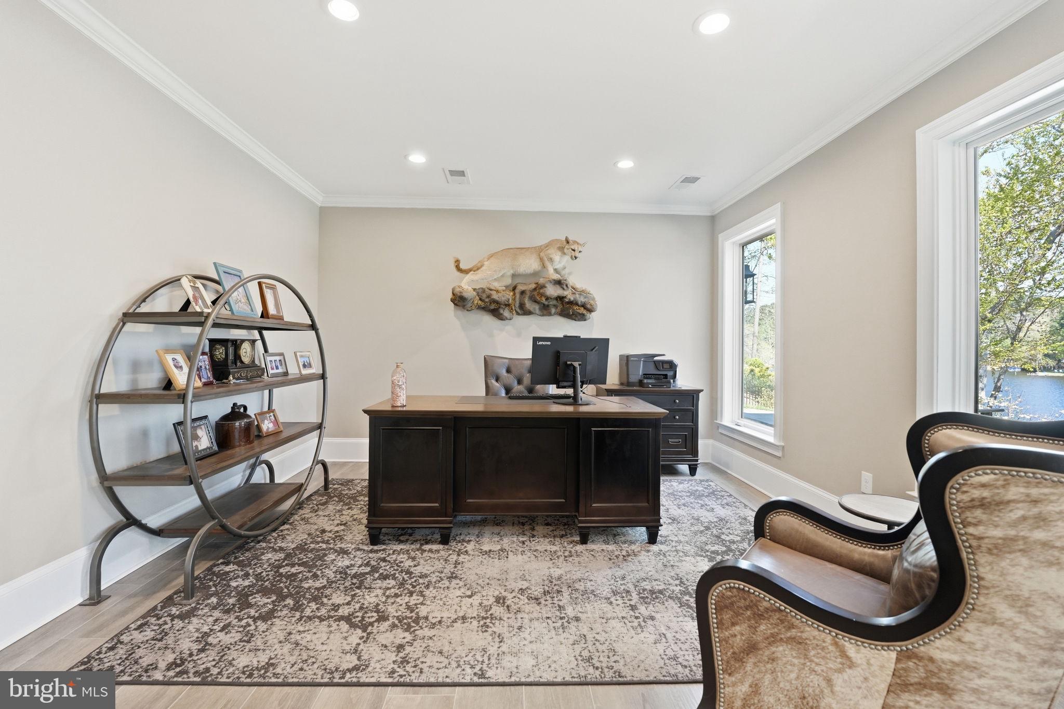
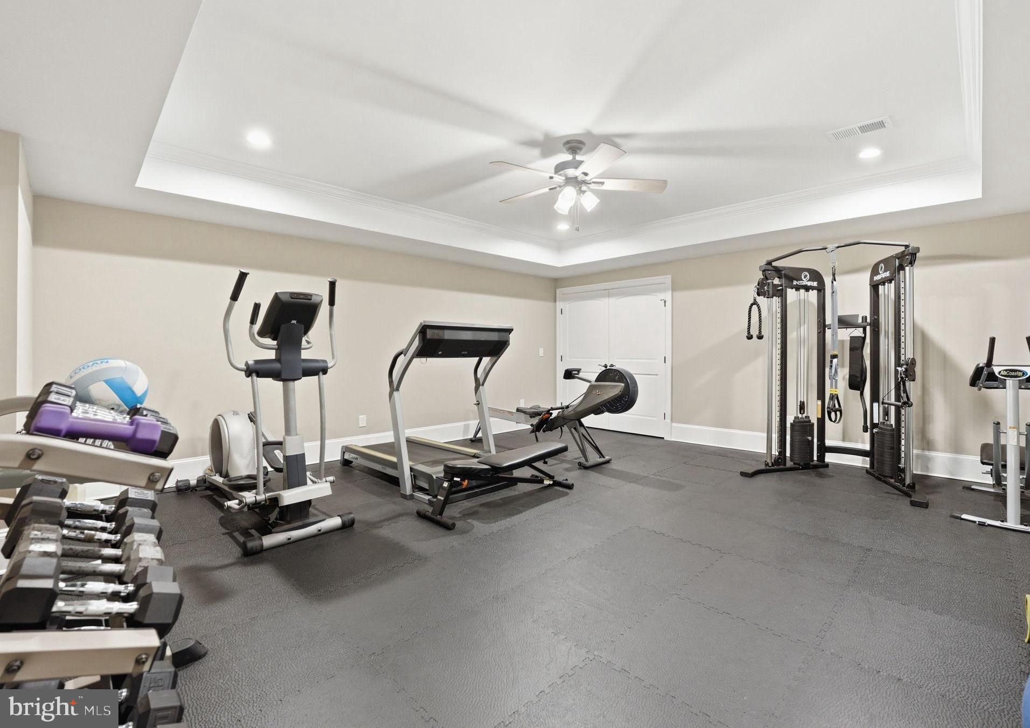
A spacious loft with a built-in media center provides the perfect setting for movie nights or casual gatherings.  The walkout lower level is equally impressive, offering exceptional space for entertainment and leisure. Highlights include a large recreation room with a custom wet bar and stone fireplace, a fully equipped gym, a home office, and an additional Bedroom suite with a full bath. A wall of glass doors opens to the outdoors, enhancing the home’s extraordinary seamless indoor-outdoor lifestyle.
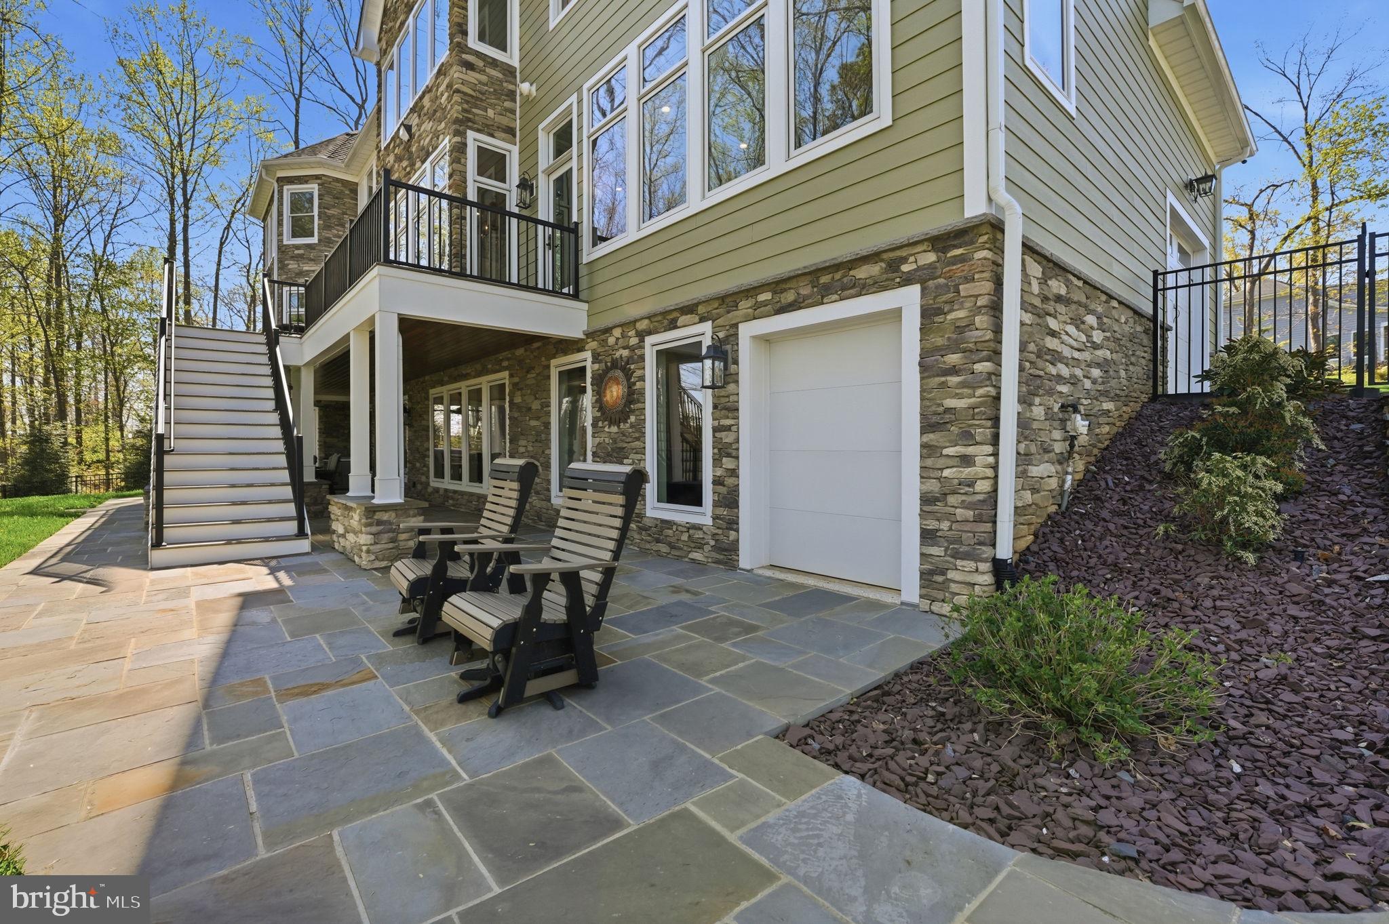
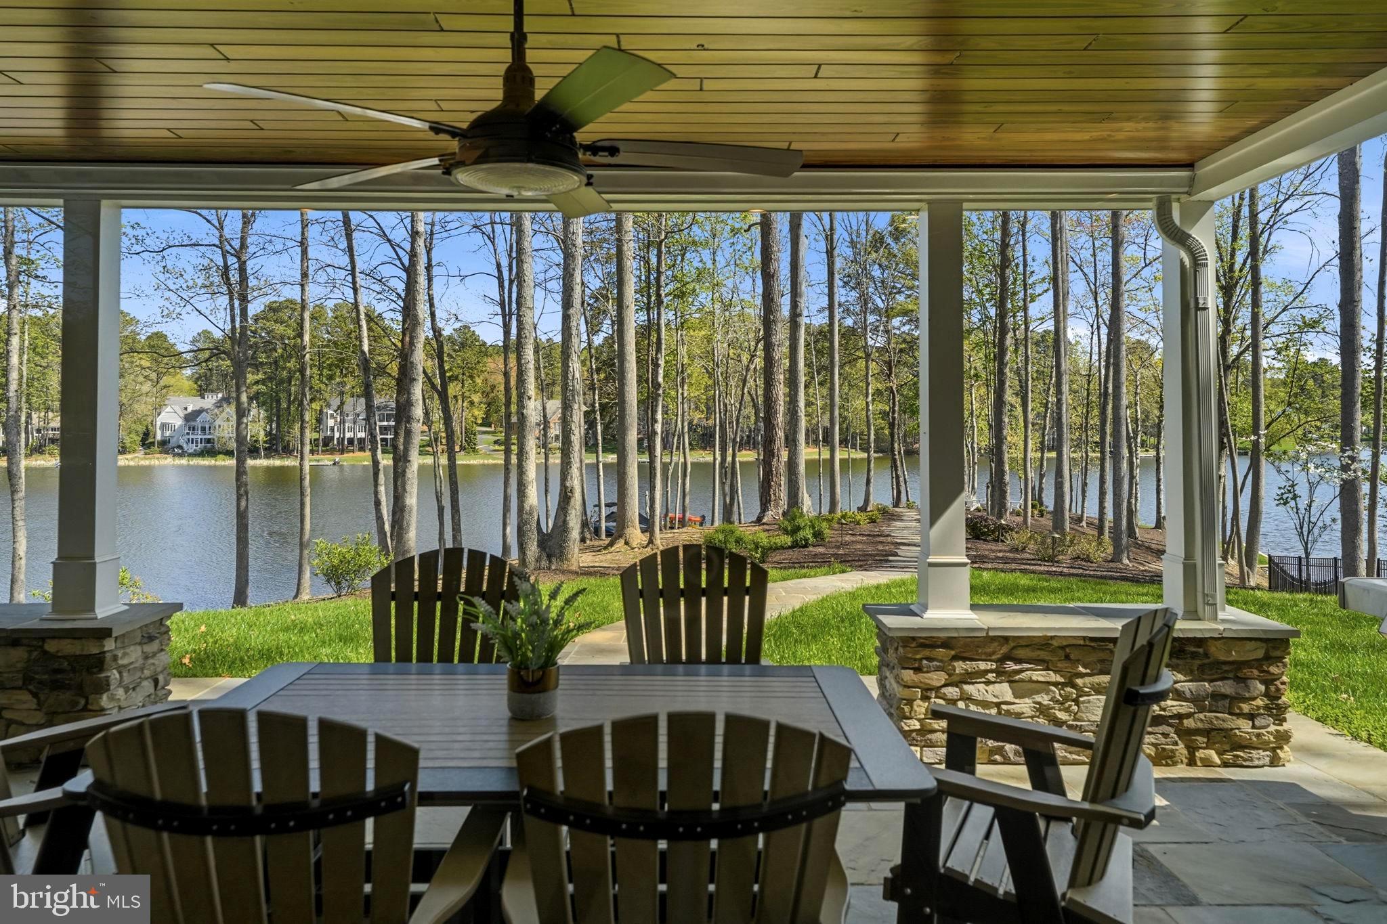
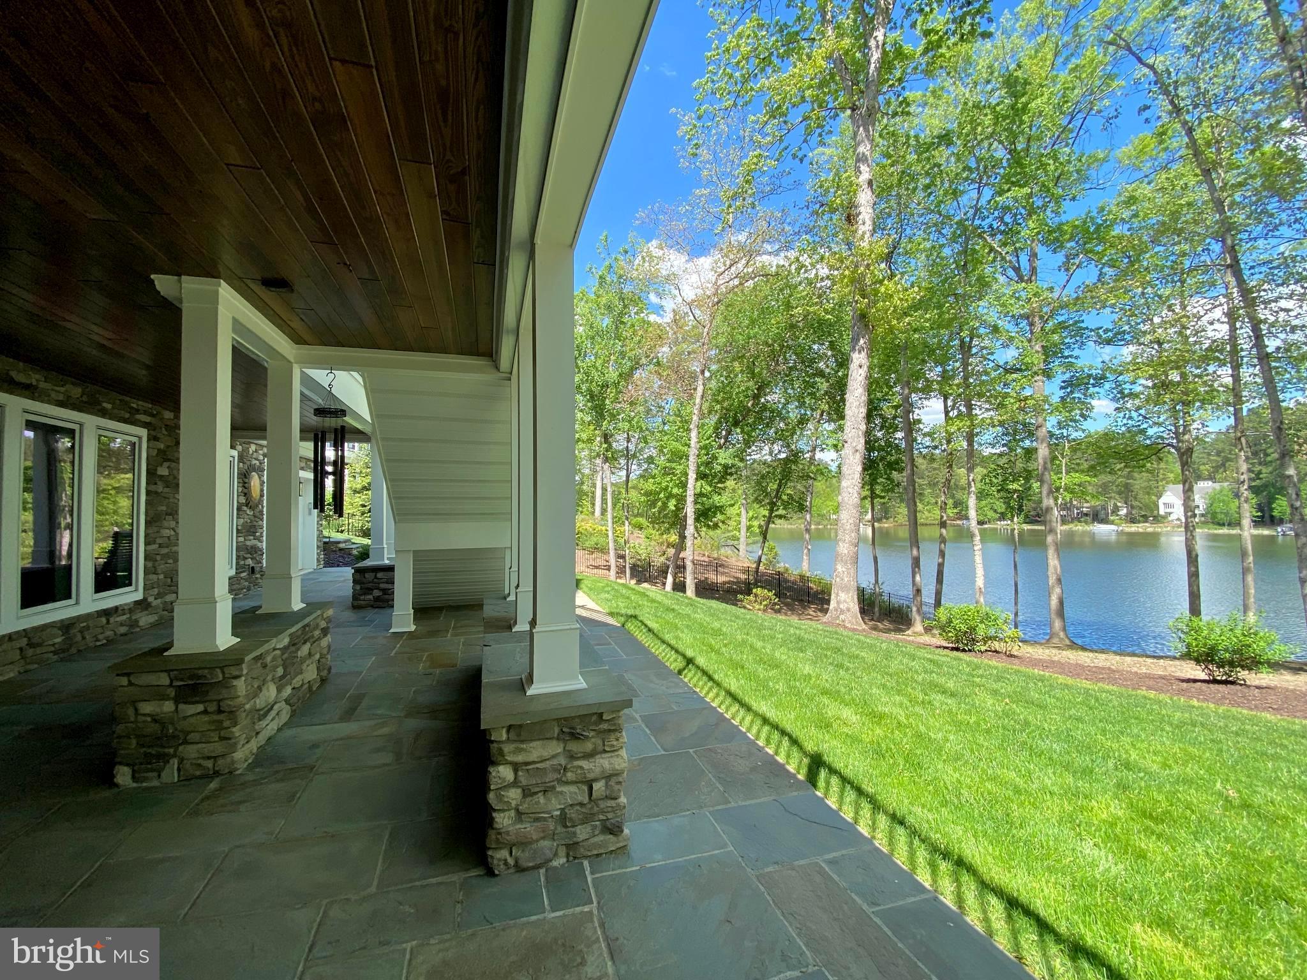
An expansive deck off the kitchen, a covered porch, and a flagstone patio offer idyllic space to relax and entertain while taking in the lake views. The park-like grounds feature a stone pathway leading to the water’s edge and a private dock, providing direct access to boating, fishing, and paddleboarding. A convenient Lake-fed Irrigation System and Built-in Generator add comfort and peace of mind.  
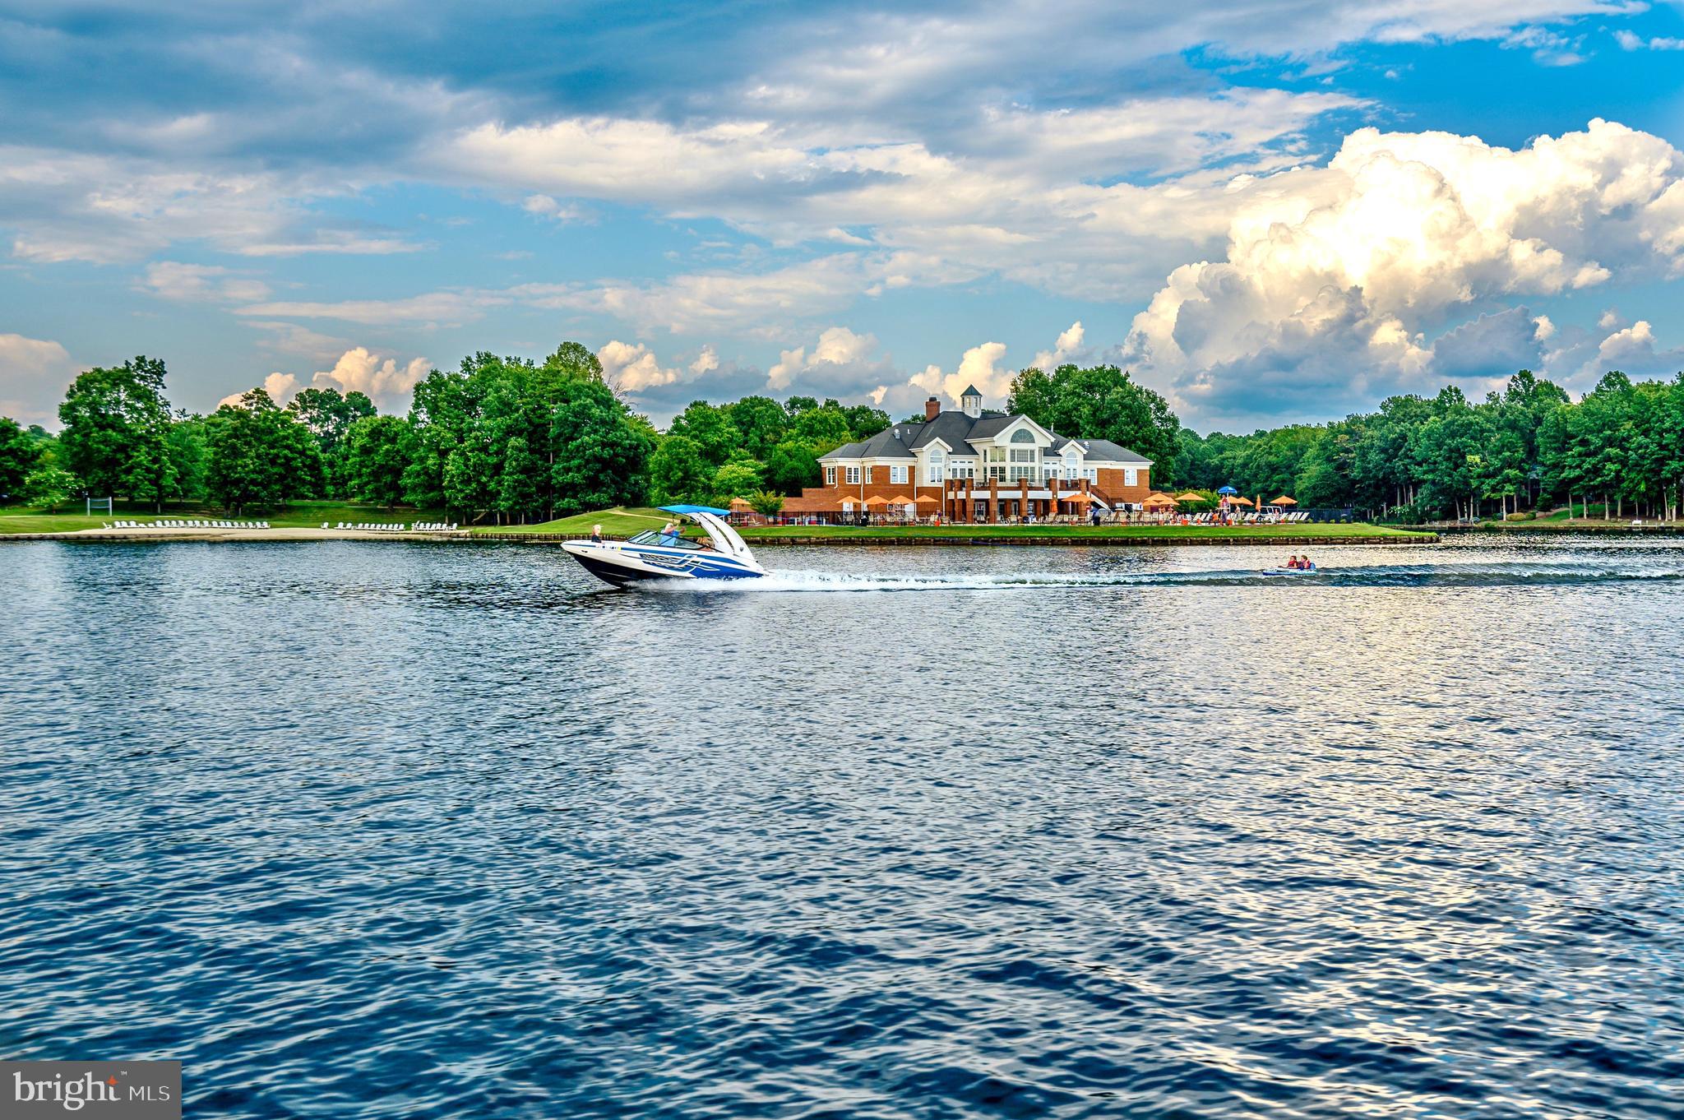
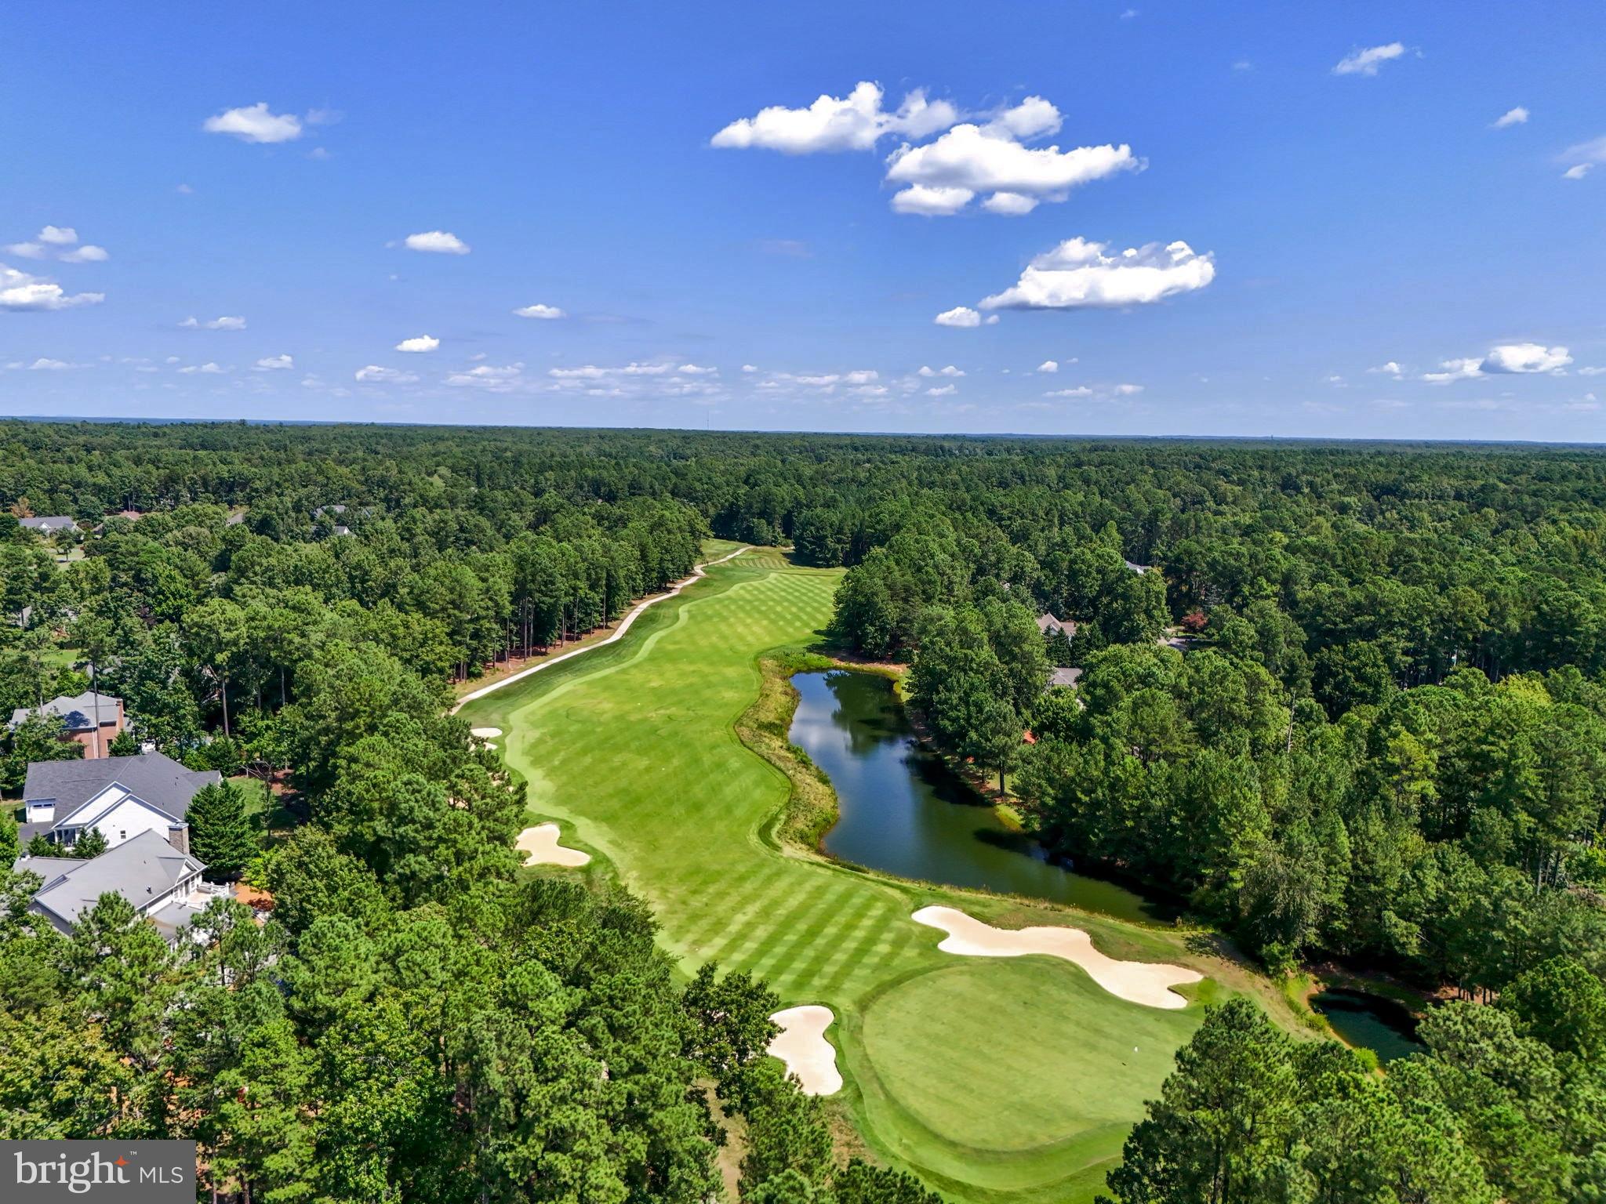
The calm waterfront setting with ever-changing views, provides a perfect backdrop for creating lasting memories. Whether entertaining on a grand scale or enjoying quiet, everyday moments, this extraordinary residence offers an incredible opportunity to embrace the magic of Country Club life and the ultimate waterfront lifestyle in the prestigious and vibrant golf Community of Fawn Lake!

11215 PRESWICK LANE

Message successfully sent.

What would you like to know?

What is 3 + 4 ?

I agree to receive email communication and understand I can unsubscribe at any time.

I agree to be contacted by Charis Realty Group - Christine Issler, Broker via call, email, and text for real estate services. To opt out, you can reply 'stop' at any time or reply 'help' for assistance. You can also click the unsubscribe link in the emails. Message and data rates may apply. Message frequency may vary. Privacy Policy

Related Properties

ONE-OF-A-KIND MASTERPIECE WITH WATER VIEWS AND ON THE GOLF COURSE — FAWN LAKE'S LARGEST AND MOST EXTRAORDINARY DREAM HOME!

Listings of this caliber are extremely rare. Set on over 2 acres in the prestigious gated community of Fawn Lake, adjacent to the Hole 2 Pin of the 18-Hole Arnold Palmer Signature Golf Course. 11510 Baldy Ewell Way represents the ultimate in grand-scale luxury living. With more than 16,000 square feet of living space, 7 bedrooms, and 8 bathrooms, this extraordinary estate is among the largest and most impressive dream homes in all of Fawn Lake.

Designed for those who appreciate exceptional scale, privacy, and unforgettable entertaining, this remarkable residence offers an experience unlike anything else currently available. From the moment you enter, the sheer volume of the home is impressive, with expansive living areas, dramatic architectural details, and an incredible lower level that rivals a private luxury resort.

The recently enhanced basement is an entertainer's dream, featuring approximately 5,000 square feet of new flooring, an incredible 360-degree oak bar that makes even the local establishments envy, an impressive stone wall, dedicated theater, upgraded sound system, and tremendous space for gatherings, recreation, relaxation, and entertainment. Whether hosting an elegant celebration, enjoying movie night with family, or creating the ultimate game-day experience, this level offers possibilities limited only by your imagination.
Recent improvements provide an exceptional combination of luxury, comfort, and peace of mind, including 2 new bathrooms, 6 new HVAC units, 2 new water heaters, a new basement refrigerator, whole-house generator, new sound system, $50,000 theater enhancements, extensive new basement flooring, and professionally installed yard lighting.
The estate's expansive grounds provide a rare sense of privacy and scale, while the setting within Fawn Lake places an extraordinary array of amenities at your fingertips. Residents enjoy the exceptional lifestyle of this gated community, including championship golf, beautiful Fawn Lake, clubhouse dining, swimming, tennis, pickleball, fitness facilities, walking trails, and an extensive calendar of social and recreational activities.

Homes of this magnitude and distinction simply do not come to market often. This is the largest dream home in Fawn Lake—an extraordinary estate created for extraordinary living. For the buyer seeking a truly spectacular residence with room for every imaginable amenity, grand-scale entertaining, and generations of memories, 11510 Baldy Ewell Way is an opportunity that may not come again.
#VASP2046026

SPOTSYLVANIA

11510 BALDY EWELL WAY

7 Beds

6 Baths

15,388 Sq.Ft.

$2,700,000
MLS#: VASP2046026

New on site 2 days ago
Extraordinary luxury waterfront estate on 5.537 private acres with 482 feet of deep-water shoreline! Discover this completely renovated, custom-built Cypress log-sided masterpiece on the public side of Lake Anna! Offering 5,080 square feet, 5 bedrooms, 4 full baths, and breathtaking lake views, this exceptional retreat combines privacy with high-end luxury. NO HOA, short-term rentals permitted, and a $150,000 seller credit at closing toward the boathouse of your dreams! This property will support a boathouse up to 3,000 square feet! Inside, gorgeous Australian Cypress hardwood floors, ebonized with an iron acetate treatment, complement soaring vaulted wood ceilings and beautiful architectural details. A stunning double-sided fireplace connects the family room to the covered lakeside deck. The gourmet kitchen impresses with Titanium granite countertops, black stainless steel appliances, a professional-style 6-burner ZLINE range, double wall ovens, and built-in breakfast seating. A separate dining room is ideal for entertaining. The luxurious main-level primary suite features vaulted ceilings, a bay window, dual closets, and gorgeous bath with Patagonia granite countertops, double vanities, an infrared soaking tub with bubbles and jets, and an oversized custom-tiled shower with rainfall and handheld fixtures. The main level also has an additional bedroom, a flexible office/fifth bedroom, full bath, and laundry room with a combination washer/dryer. Upstairs are two bedrooms and a full "double up" jack and jill bath. The finished walkout basement offers glossy epoxy floors, a family room, recreation room, and full bath making it perfect for guests and game nights. Outdoor living is spectacular! Relax on the expansive covered lakeside deck that features a fireplace or cozy up beside the fireplace on the screened-in porch. The covered deck has glass railings for unobstructed views of the lake! New composite decking, extra-wide stairs, and quartz/epoxy patio surfaces elevate the outdoor spaces. There is a private dock in place perfect for fishing. This home is as innovative as it is beautiful! Energy-conscious features include geothermal heating, eight thermostats for individualized climate control, hydronic radiant heated floors, multiple water tanks, and an extensive solar panel system. A brand-new whole-house Generac generator provides backup power and peace of mind. The BRmesh smart LED lighting system uses Bluetooth mesh technology and a free smartphone app, no hub or Wi-Fi required for lighting control. Solar capabilities, battery storage options, and potential utility credits depend on equipment and utility requirements. An oversized attached one car garage includes a fully functional workshop space with a triple sink. With remarkable acreage, nearly 500 feet of shoreline, no HOA, a private dock already in place, and a generous $150,000 boathouse credit, this rare Lake Anna estate is an extraordinary full-time home, vacation getaway, or luxury short-term rental opportunity. Come experience your own private waterfront paradise!
#VASP2046958

SPOTSYLVANIA

14810 DOVEY ROAD

5 Beds

4 Baths

5,080 Sq.Ft.

$2,750,000

MLS#: VASP2046958

Send a message

Message successfully sent.

Your message

What is 3 + 4 ?

Reason for contacting?

I agree to receive email communication and understand I can unsubscribe at any time.

I agree to be contacted by Charis Realty Group - Christine Issler, Broker via call, email, and text for real estate services. To opt out, you can reply 'stop' at any time or reply 'help' for assistance. You can also click the unsubscribe link in the emails. Message and data rates may apply. Message frequency may vary. Privacy Policy

Sign Out

Virtual Assistant

Would you like to take the next step with this property? We can help you schedule a showing or virtual tour, or send you more details.

Yes, I would like more information.

Thank You for Your Reply, One of Our Agents will contact you as soon as possible

No, maybe later.

Thank you, you can always contact me via email, phone number or through the contact form.

Realhub AI

Lucy - Your AI-Powered Realtor

Update Your Temporary Password

Personalize your search

Enter your email and we'll notify you immediately when new listings match what you're looking for.

or enter email address

Already have an account ? Login here

Continue your home search

I agree to receive communications and understand I can unsubscribe at any time.

I agree to be contacted by Charis Realty Group - Christine Issler, Broker via call, email, and text for real estate services. To opt out, you can reply 'stop' at any time or reply 'help' for assistance. You can also click the unsubscribe link in the emails. Message and data rates may apply. Message frequency may vary. Privacy Policy

Already have an account ? Login here

We use cookies

We use cookies primarily for analytics to enhance your experience. By accepting, you agree to our use of these cookies. You can manage your preferences or learn more about our cookies policy.