Features & Amenities

Interior

  • Other Interior Features

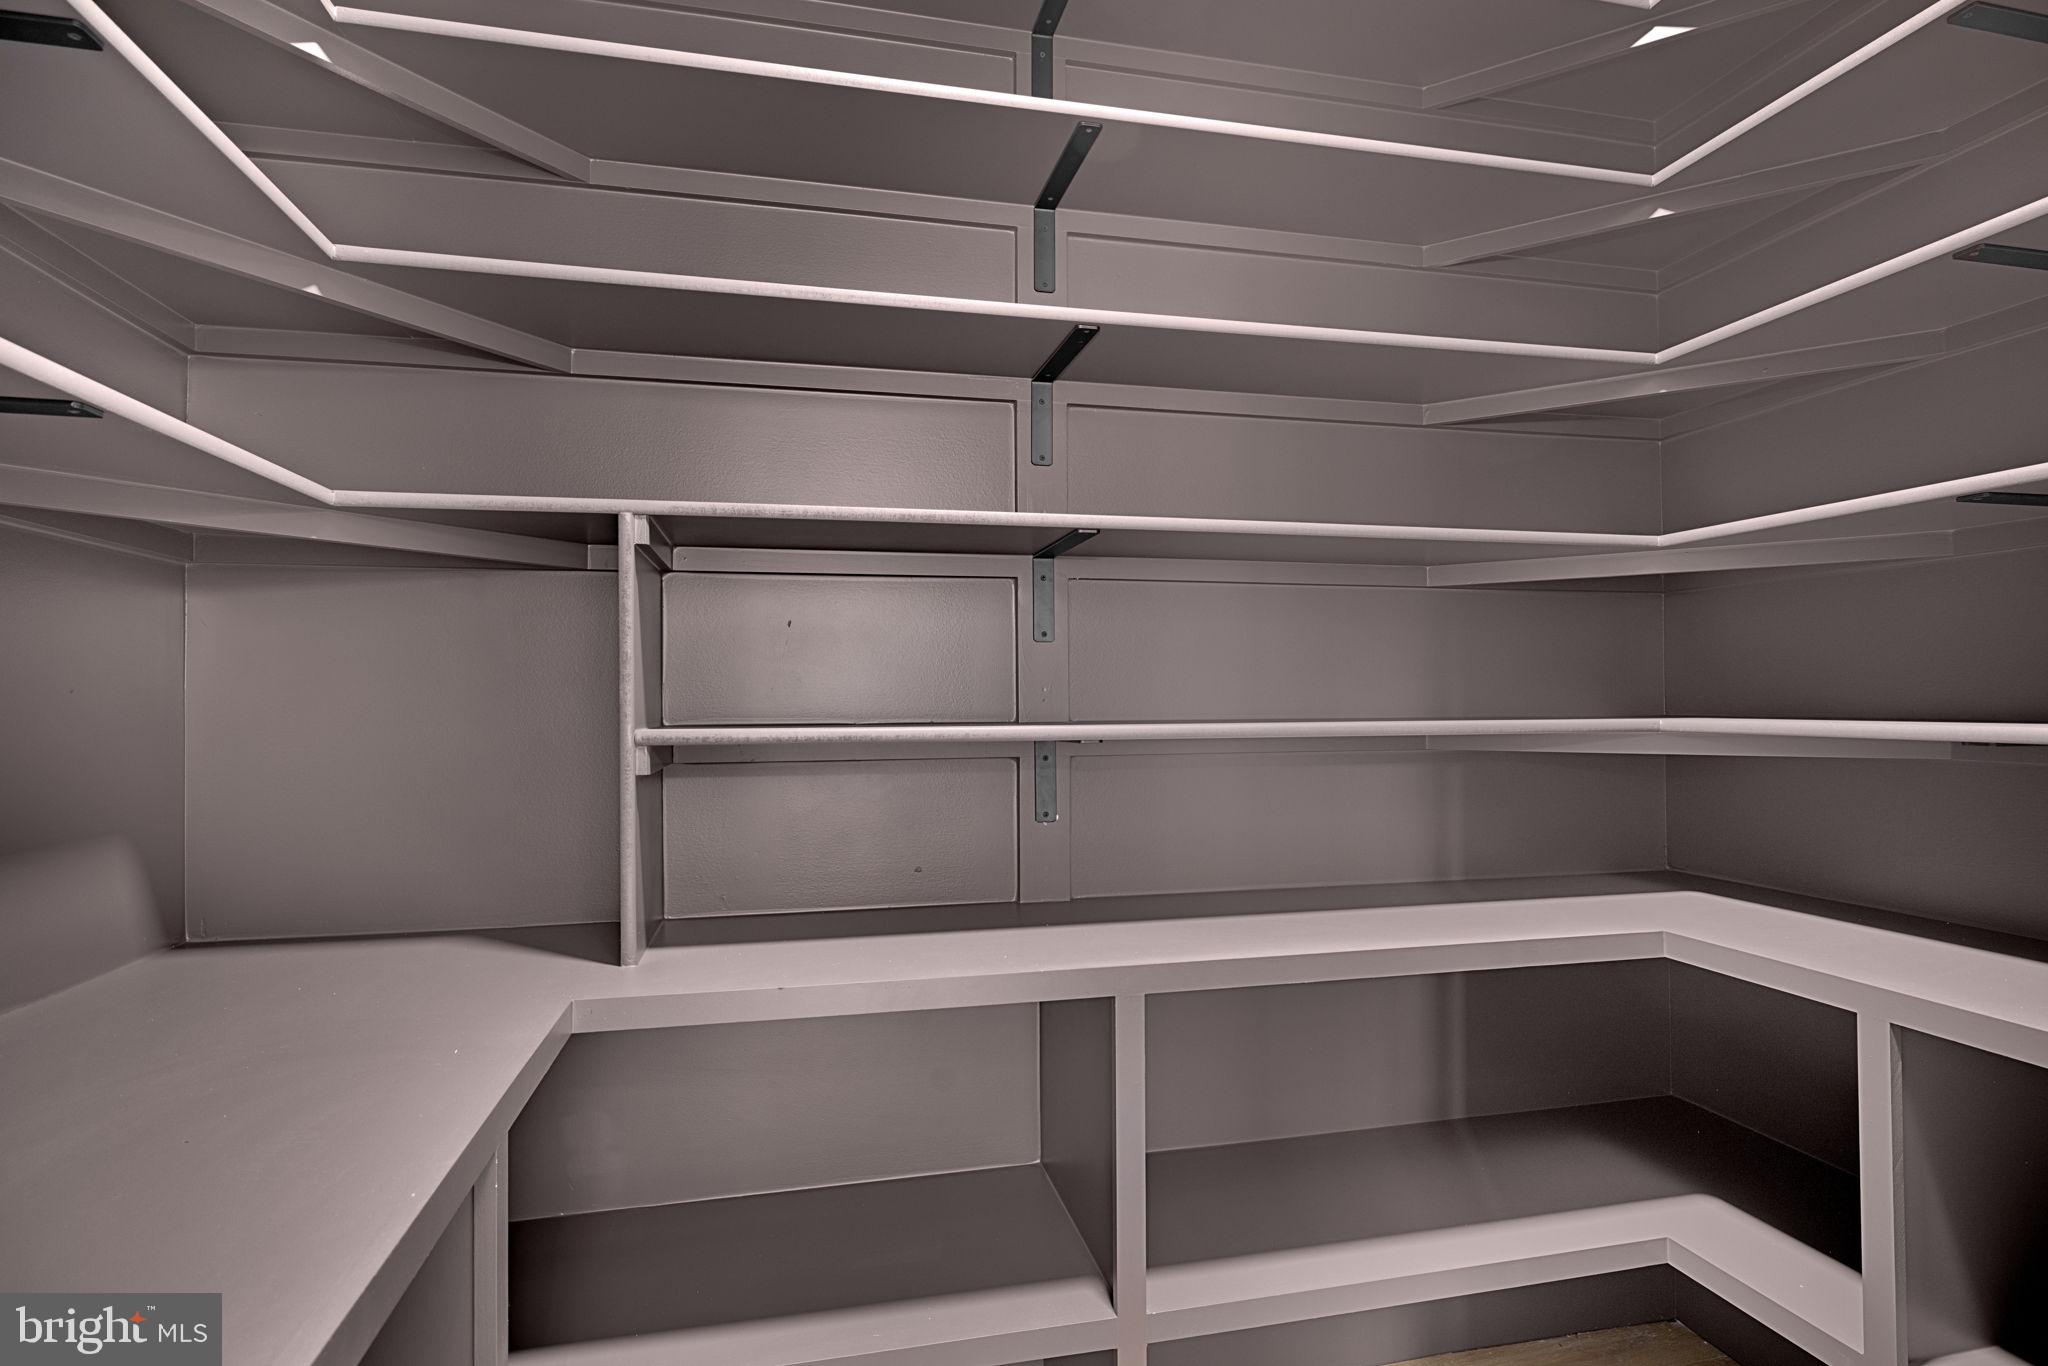
    Kitchen Island, Pantry, Recessed Lighting, Walk-In Closet(s), High Ceilings, Built-in Features, Open Floorplan, Soaking Tub

  • Total Bedrooms

    6

  • Bathrooms

    6

  • 1/2 Bathrooms

    1

  • Above Grade Finished Area

    4168.0

  • Basement YN

    YES

  • Cooling YN

    NO

  • Cooling

    Central Air, Zoned, Electric

  • Fireplace YN

    YES

  • Heating YN

    YES

  • Heating

    Exhaust Fan, Electric, Natural Gas, Forced Air, Zoned

  • Main Level Bedrooms

    1

  • Pet friendly

    No

Exterior

  • Garage

    Yes

  • Garage spaces

    2

  • Construction Materials

    Concrete, HardiPlank Type, Wood Siding

  • Other Exterior Features

    Lighting

  • Parking

    Garage, Attached

  • Pool

    No

  • Waterfront YN

    NO

Area & Lot

  • Lot Size(acres)

    0.27

  • Lot Size(square feet)

    11,890

  • Property Type

    Residential

  • Property Sub Type

    Single Family Residence

  • Architectural Style

    Colonial, Contemporary

Price

  • Sales Price

    $2,495,000

  • Tax Amount

    $9,374

  • Financing Options

    Conventional

  • Sq. Footage

    5,765

  • Price/SqFt

    $432

HOA

  • Association

    No

Property Resources

  • Horse Property

    NO

School District

  • Elementary School

    CUNNINGHAM PARK

  • Middle School

    THOREAU

  • High School

    MADISON

Property Features

  • New Construction

    YES

  • Foundation Details

    Concrete Perimeter

  • Senior Community YN

    NO

  • Sewer

    Public Sewer

  • Water Source

    Public

Schedule a Showing

Showing scheduled successfully.

<
>
IN PERSON
VIA CHAT

What is 3 + 4 ?


Change time

Mortgage calculator

Estimate your monthly mortgage payment, including the principal and interest, property taxes, and HOA. Adjust the values to generate a more accurate rate.

Your payment

Principal and Interest:

$

Property taxes:

$

HOA fees:

$

Total loan payment:

$

Total interest amount:

$

Location

County

FAIRFAX

Elementary School

CUNNINGHAM PARK

Middle School

THOREAU

High School

MADISON

Listing Courtesy of Andrea M Woodhouse, Compass

RealHub Information is provided exclusively for consumers' personal, non-commercial use, and it may not be used for any purpose other than to identify prospective properties consumers may be interested in purchasing. All information deemed reliable but not guaranteed and should be independently verified. All properties are subject to prior sale, change or withdrawal. RealHub website owner shall not be responsible for any typographical errors, misinformation, misprints and shall be held totally harmless.

Agent Herschel Miller

AGENT

Herschel Miller

Call Herschel today to schedule a private showing.


* Listings on this website come from the FMLS IDX Compilation and may be held by brokerage firms other than the owner of this website. The listing brokerage is identified in any listing details. Information is deemed reliable but is not guaranteed. If you believe any FMLS listing contains material that infringes your copyrighted work please click here to review our DMCA policy and learn how to submit a takedown request.© 2024 FMLS.
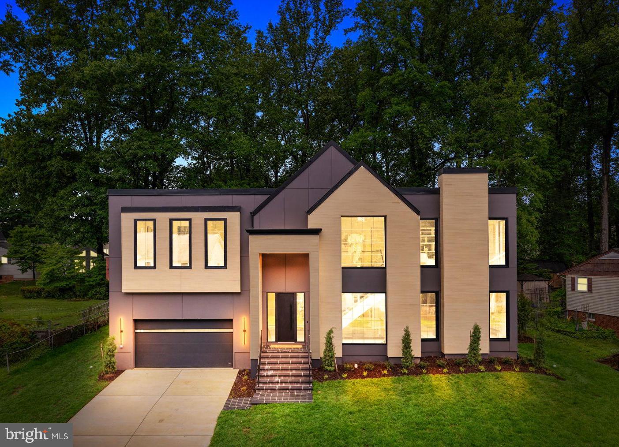
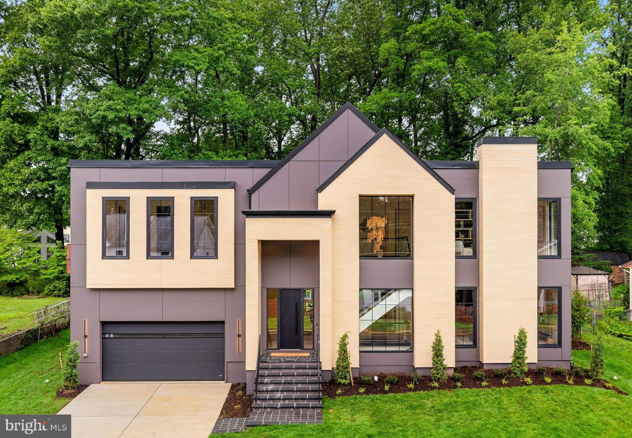
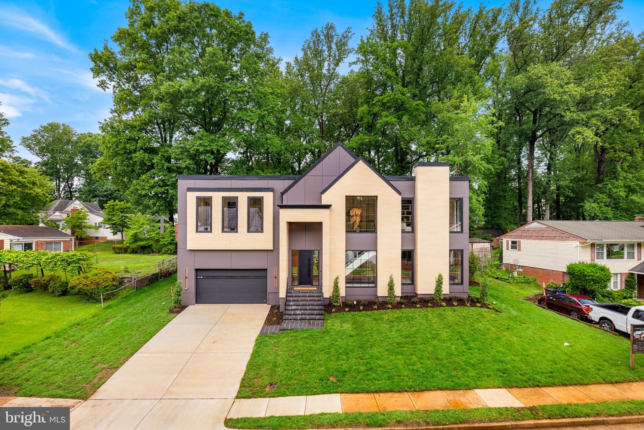
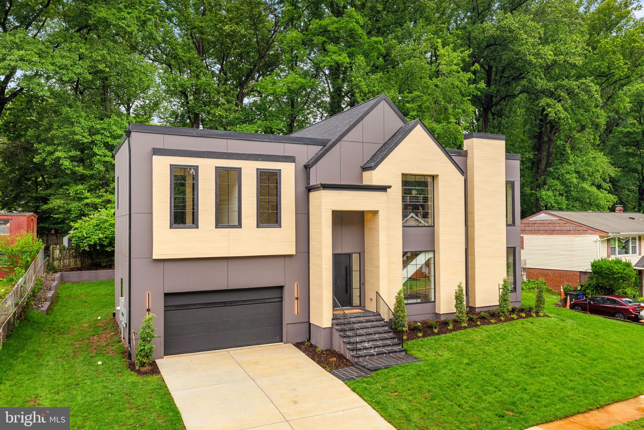
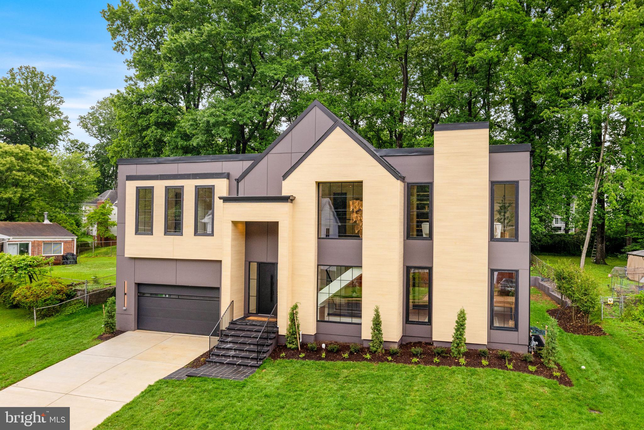
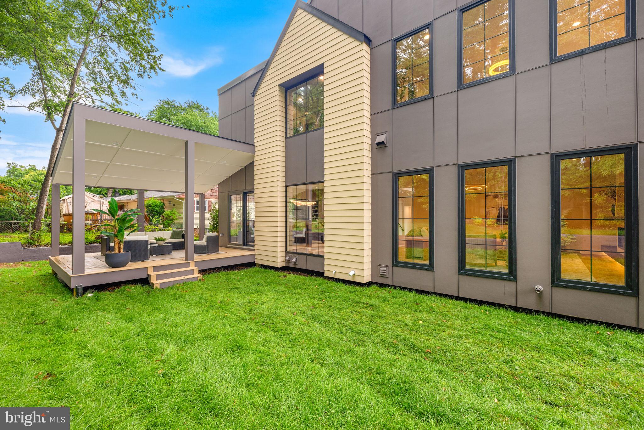
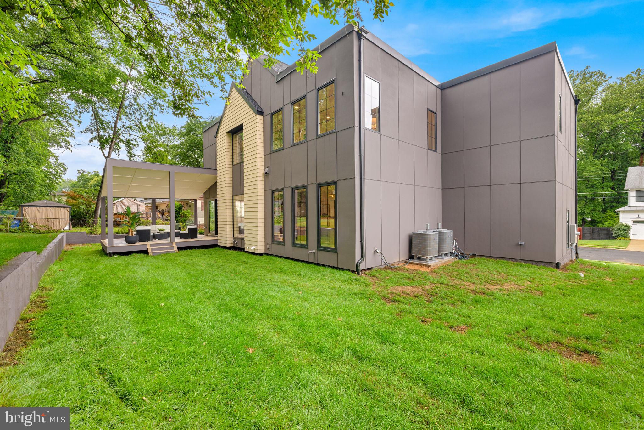
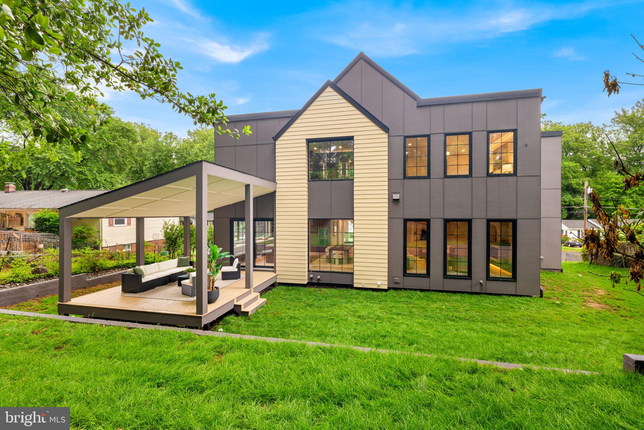
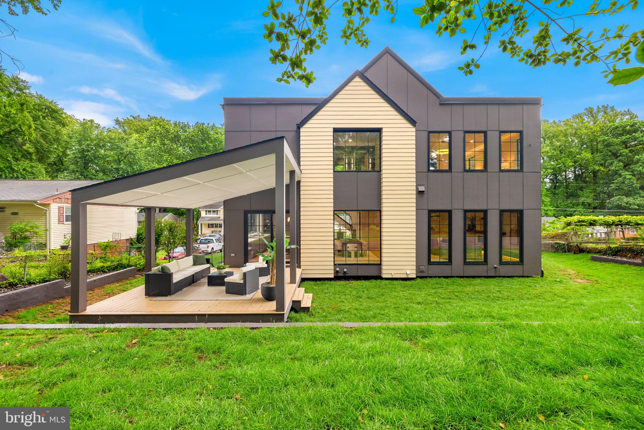
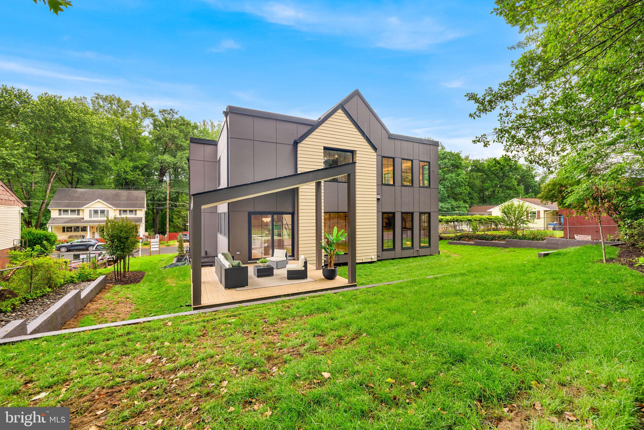
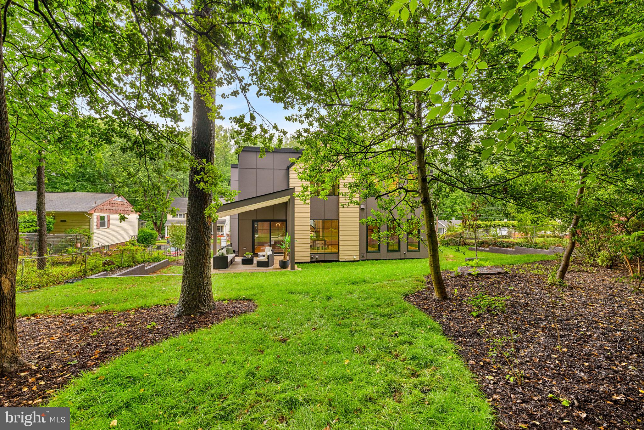
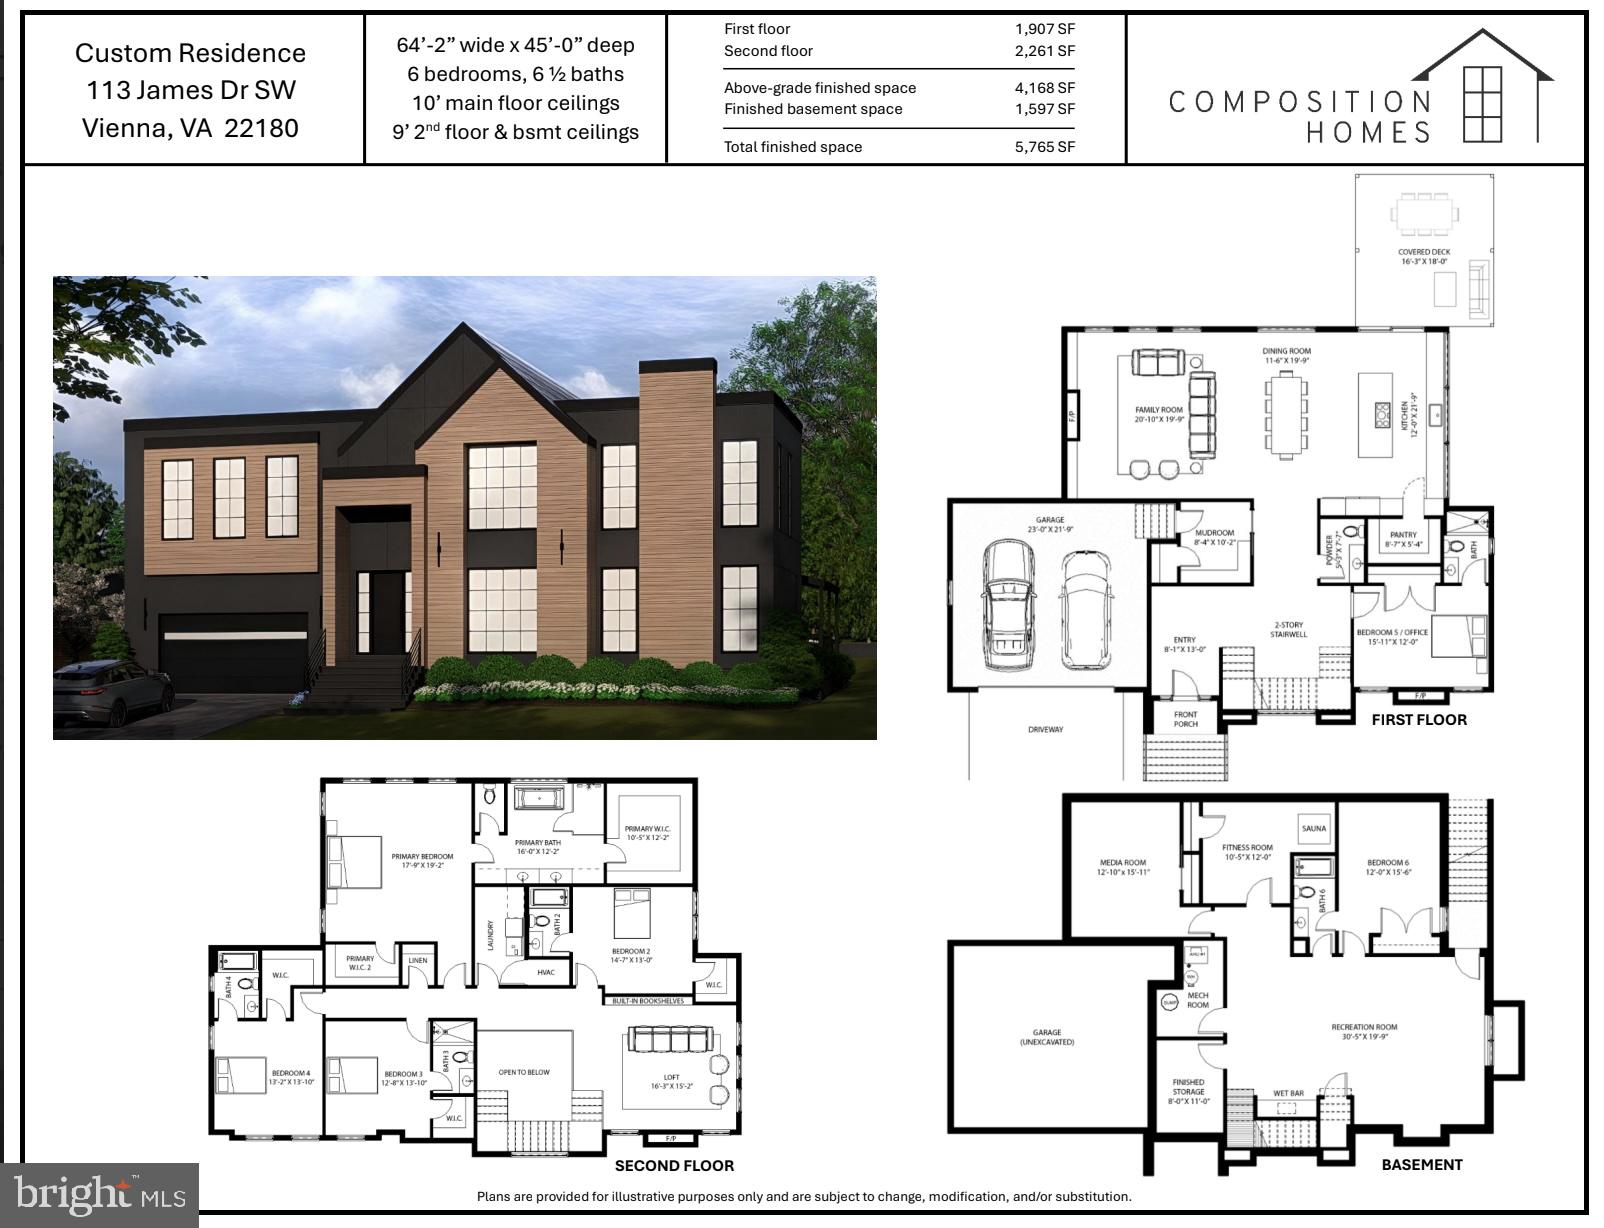
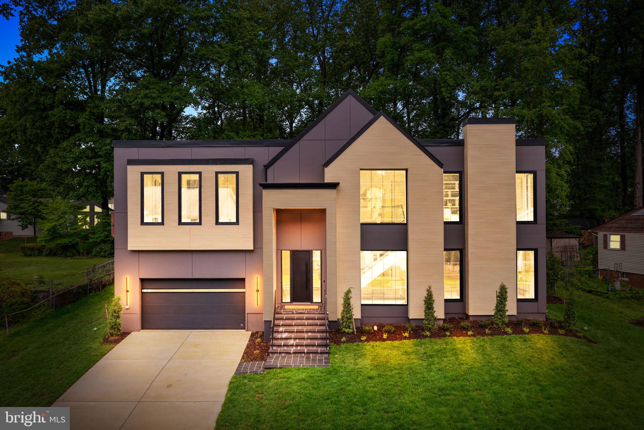
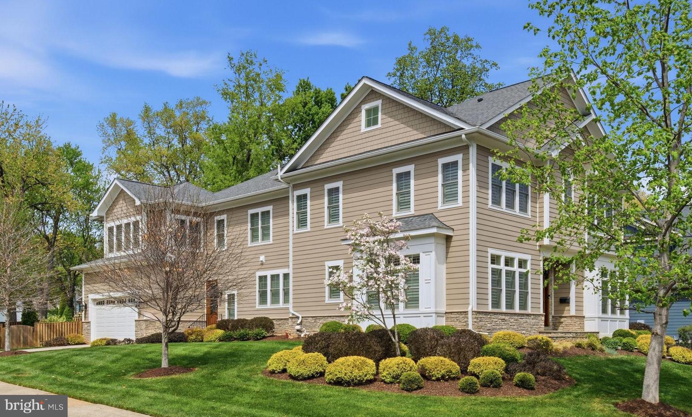
Welcome to this newly completed residence, where architectural sophistication meets the warmth of a true home. Custom-crafted by Composition Homes, this residence artfully balances Scandinavian-inspired minimalism with high-end functionality, pairing clean, modern lines with warm and refined materials. Spanning 5,765 total finished square feet in the heart of Vienna, the home makes a striking first impression with its pronounced architectural gables, NewTechWood Japanese Cedar accents, and oversized 8-foot European black tilt-and-turn windows that flood the interior with natural light.
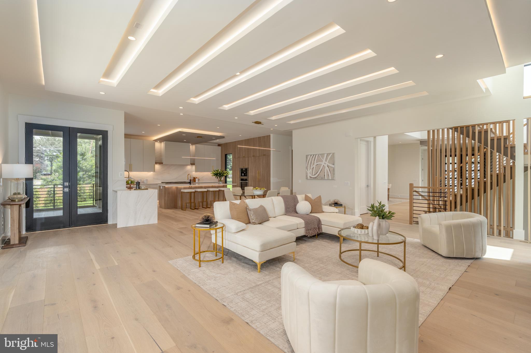
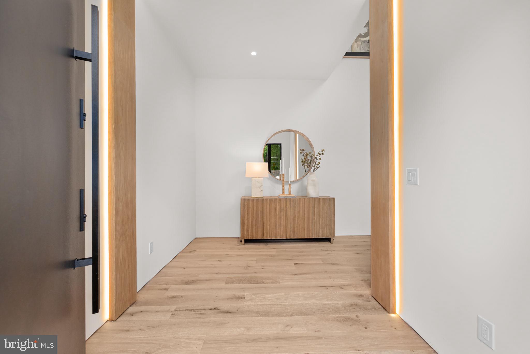
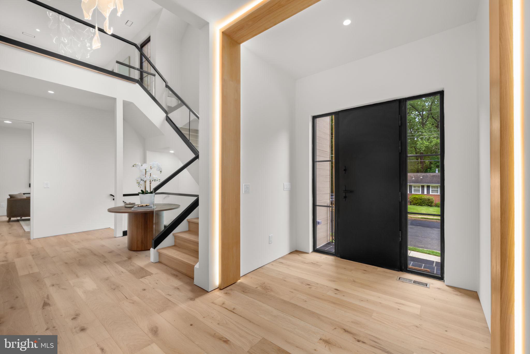
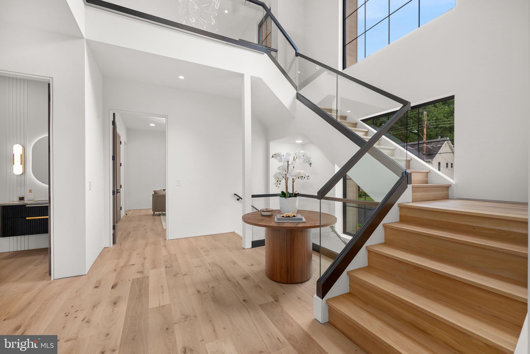
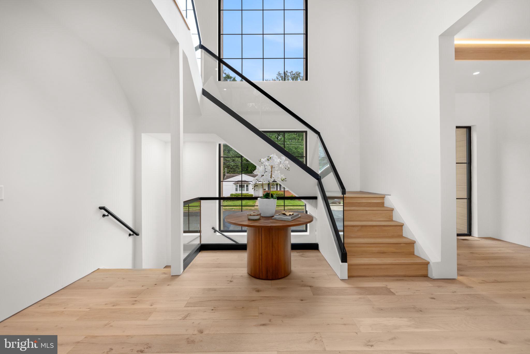
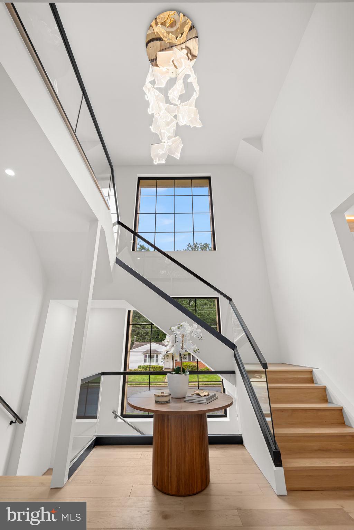
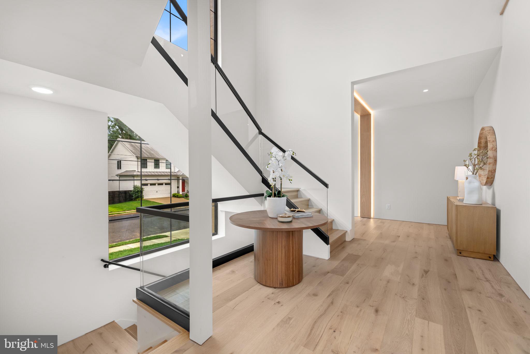
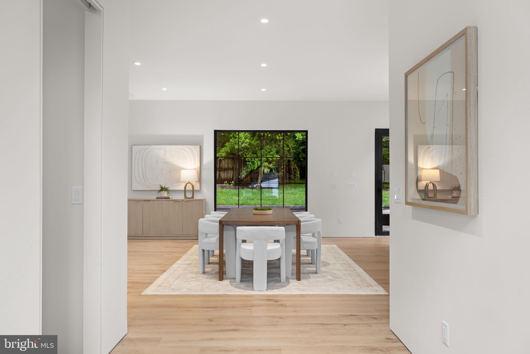
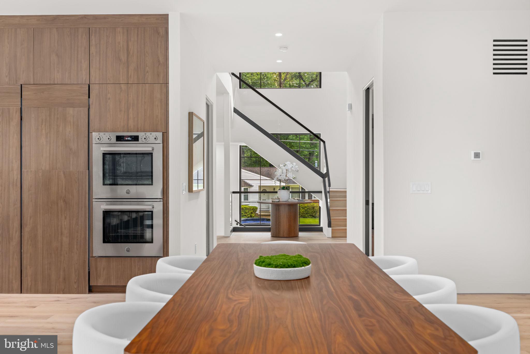
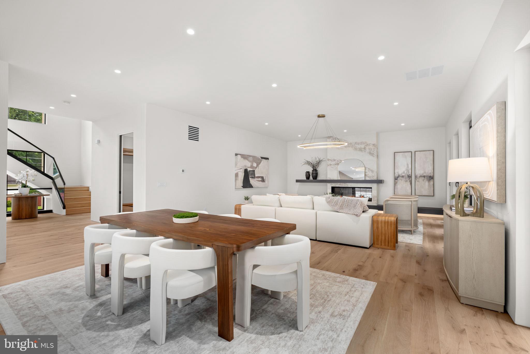
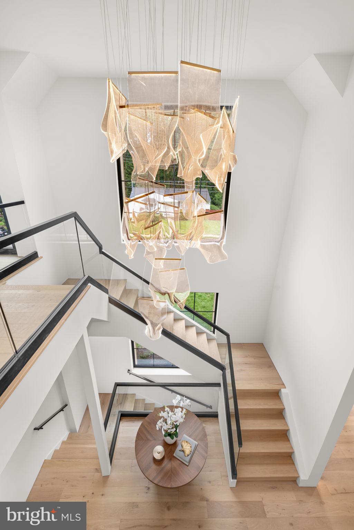
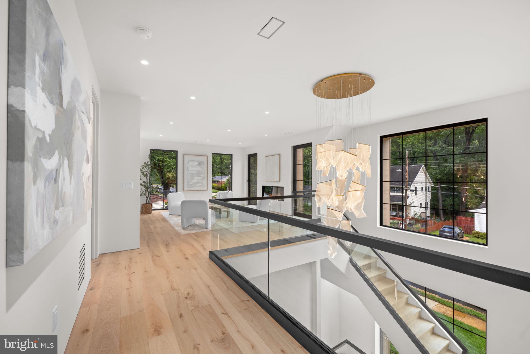
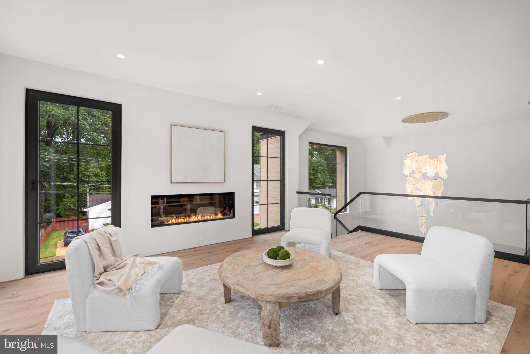
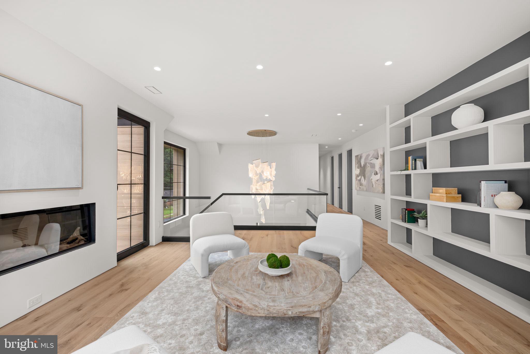
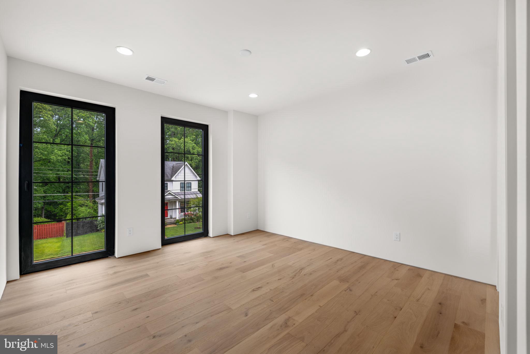
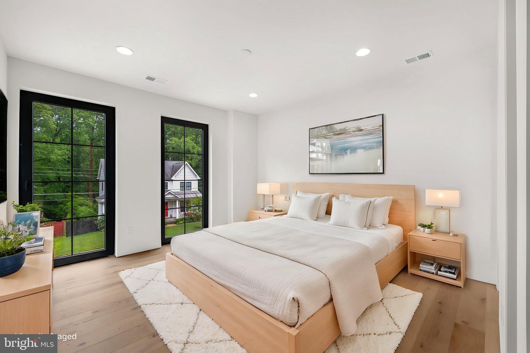
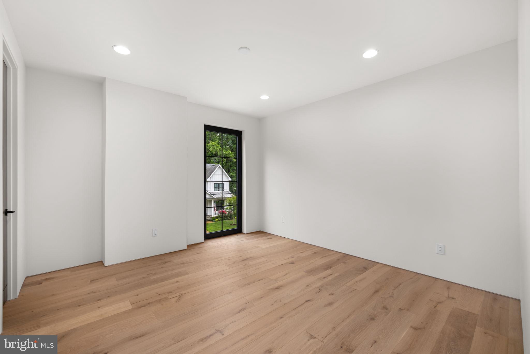
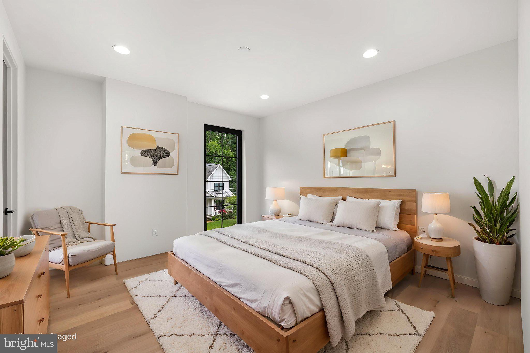
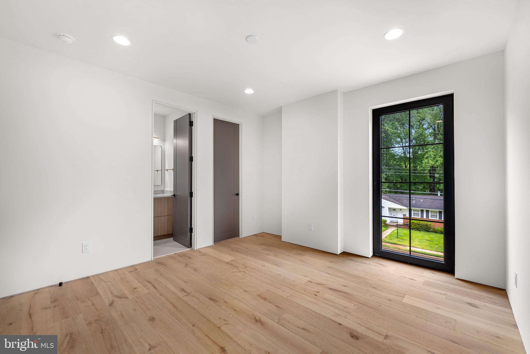
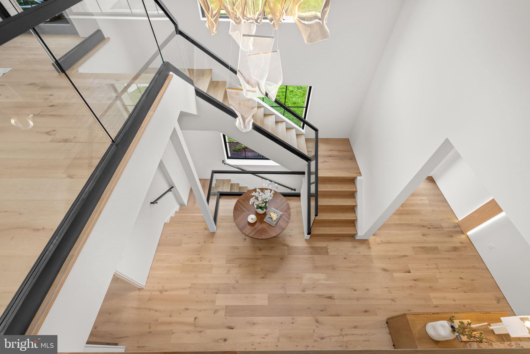
The interior showcases a thoughtful approach to contemporary design, featuring ten-foot ceilings on the main level and a meticulous trimless finish—entirely free of baseboards or window casings—allowing the 7.5-inch wide-plank white oak floors to run seamlessly throughout. Vertical transitions are defined by an open stairwell featuring glass railings and highlighted by stunning sculptural lighting.
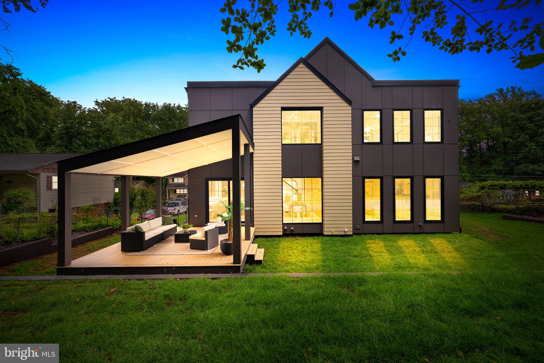
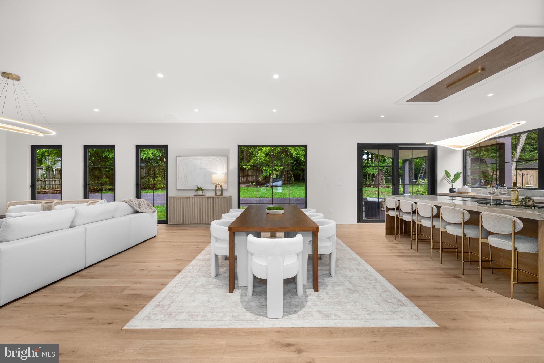
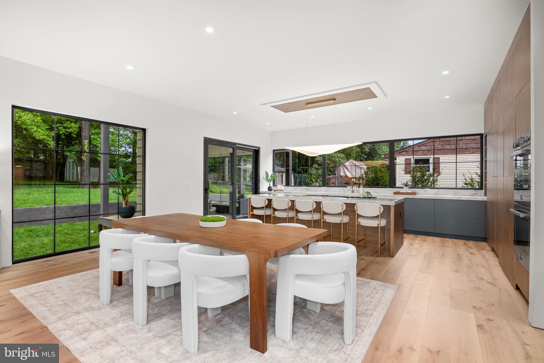
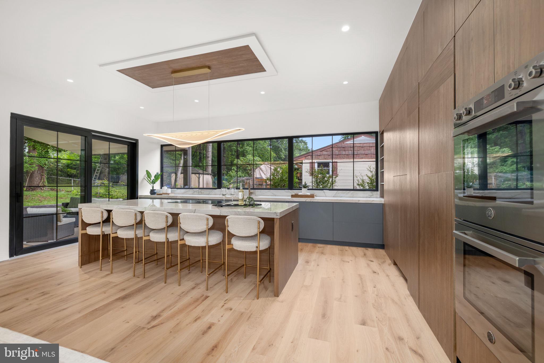
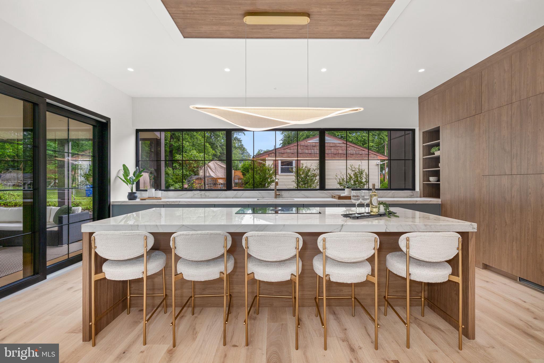
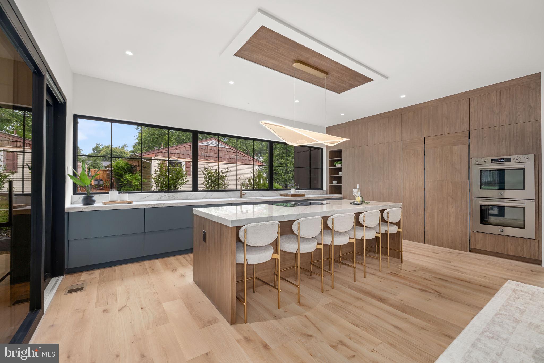
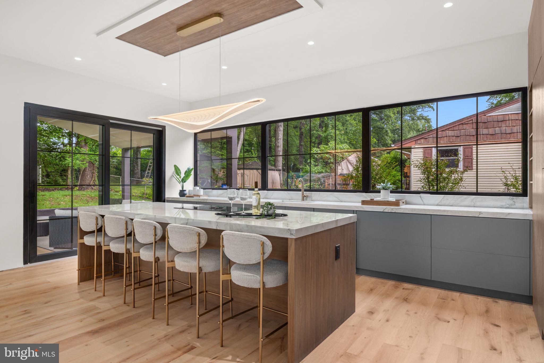
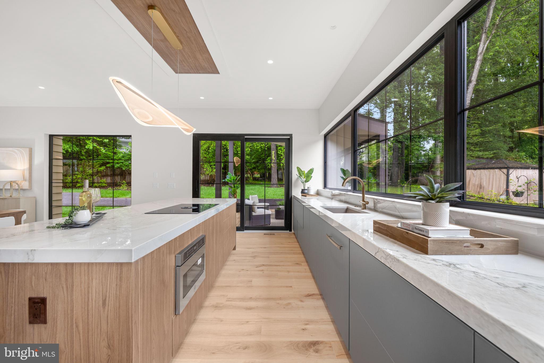
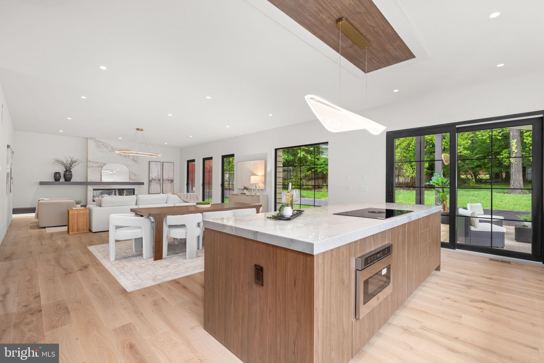
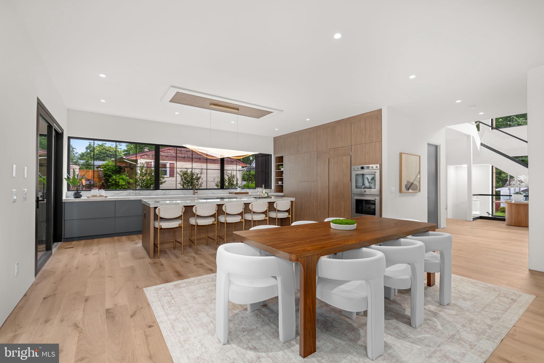
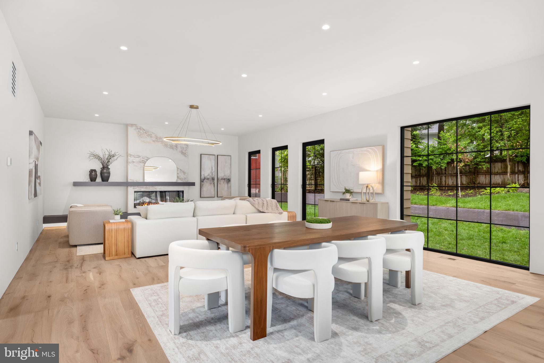
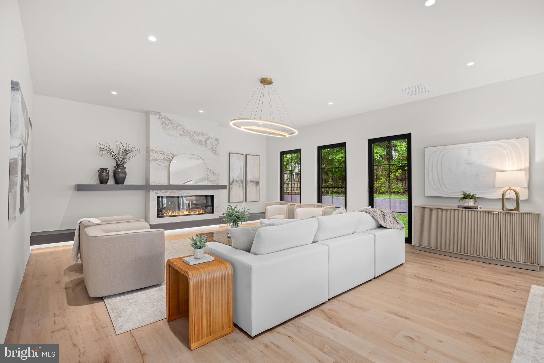
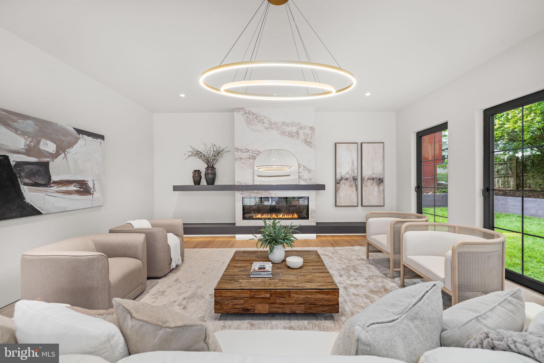
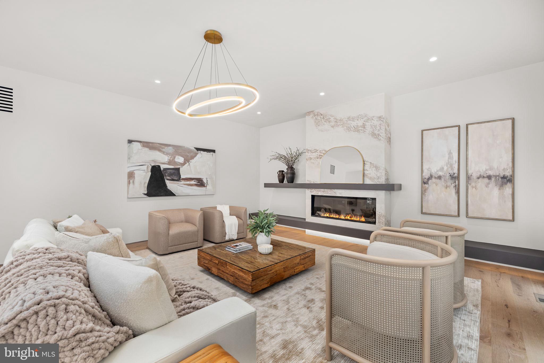
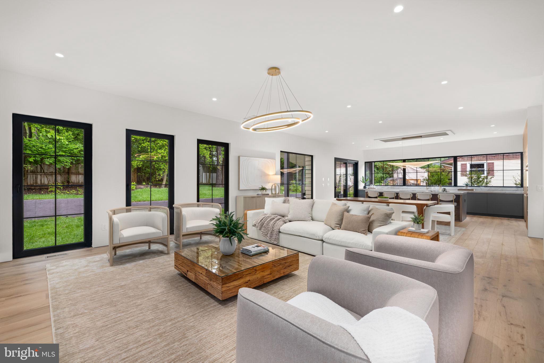
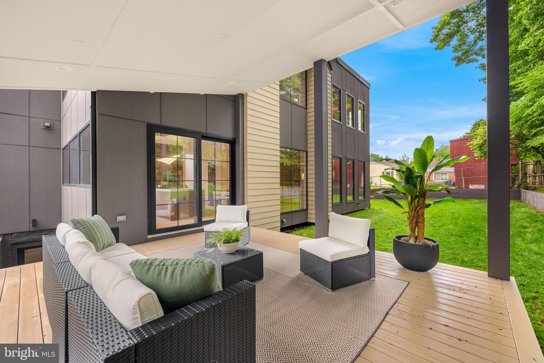
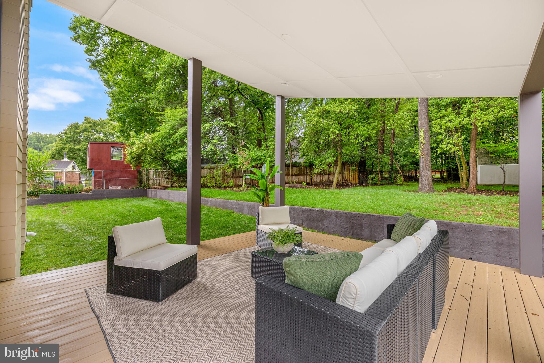
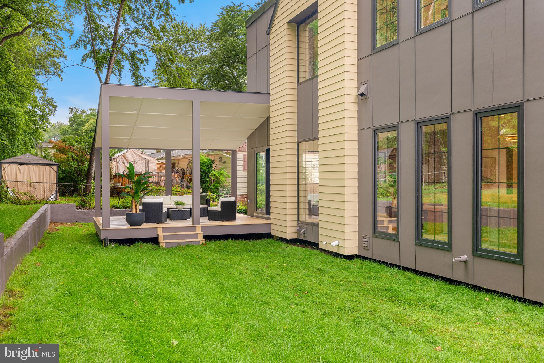
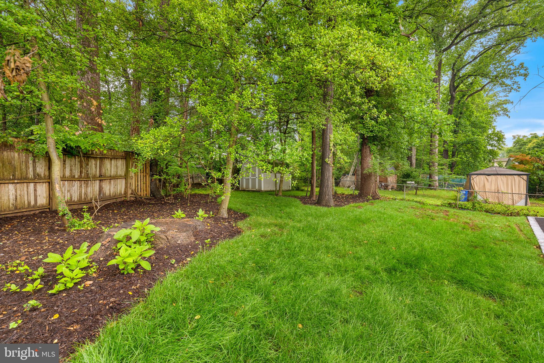
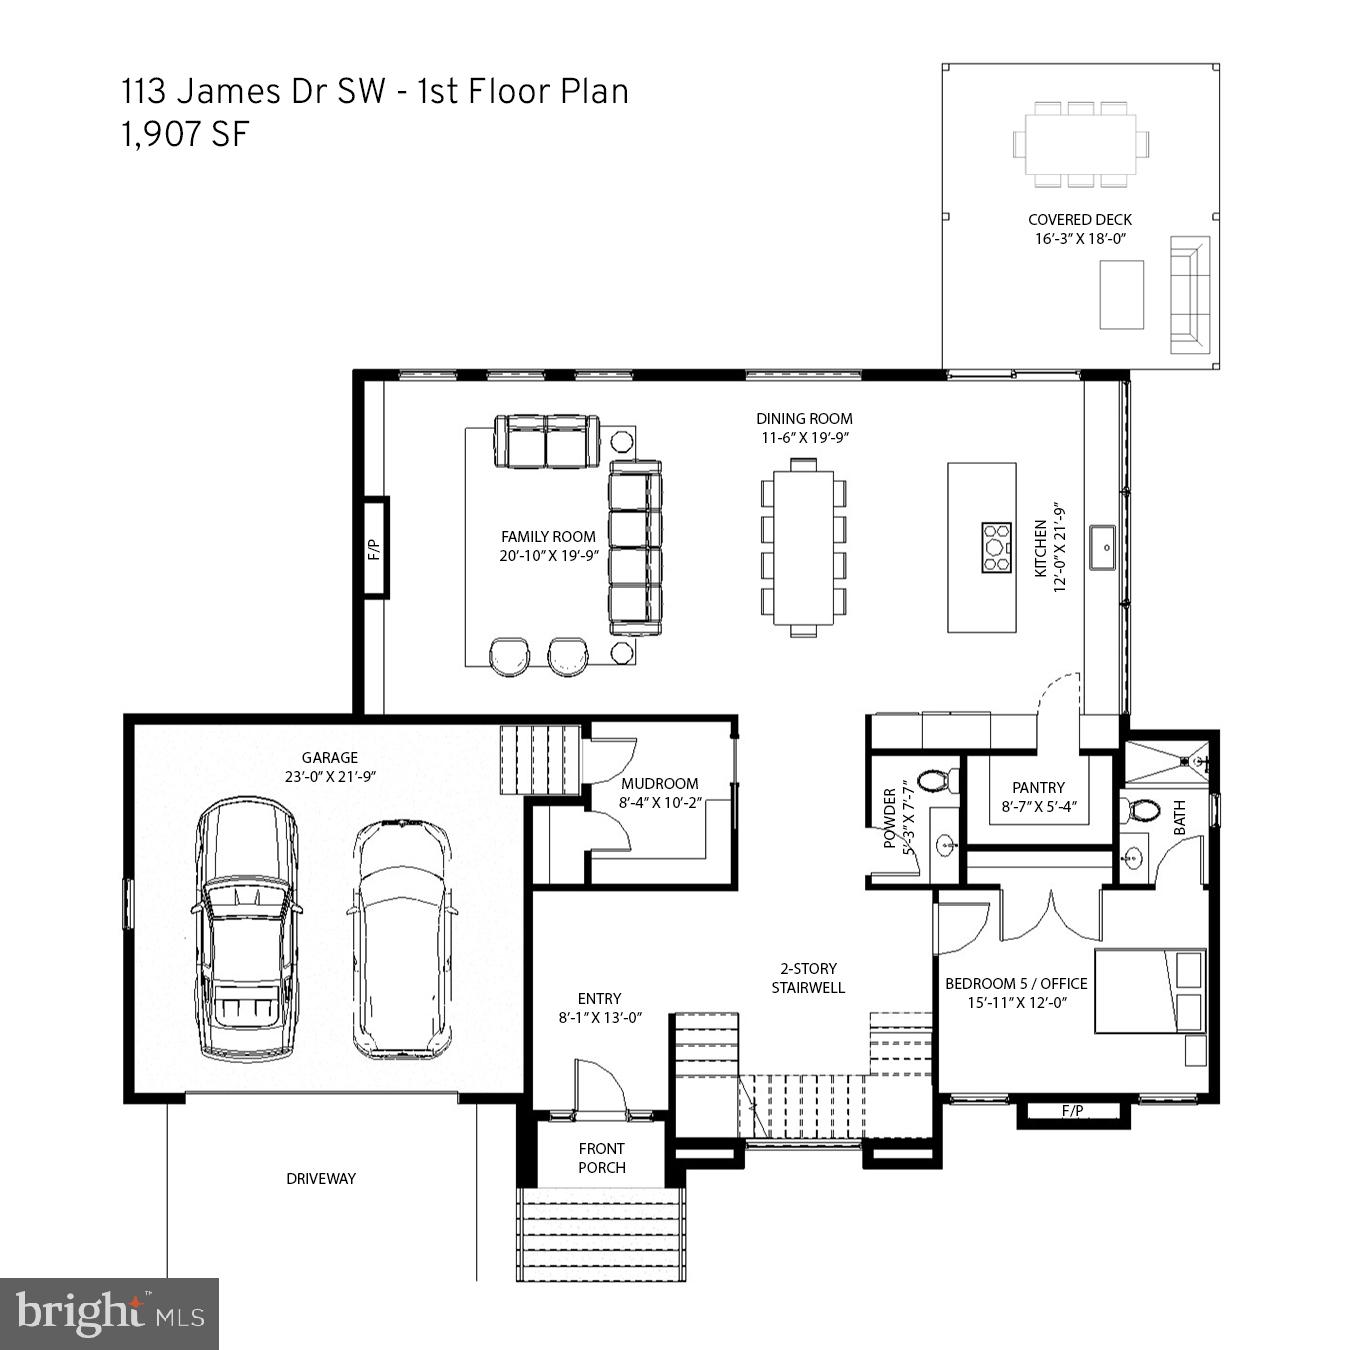
The heart of the main level is the gourmet kitchen, where rich walnut meets the muted elegance of matte Verde Comodoro frameless cabinetry. Polished Calacatta Supreme quartzite countertops and professional-grade Bertazzoni appliances including a 36-inch induction cooktop and integrated refrigerator and freezer columns anchor this chef-caliber space. Positioned perfectly off the kitchen, the dining area offers an effortless flow for everything from festive celebrations to quiet evening meals. This space transitions naturally into the living room, which is anchored by a 62-inch linear fireplace set within a custom matte-black mantle, creating a sleek horizontal profile beneath a recessed ceiling with LED accent lighting. The entire open-concept wing is framed by oversized windows offering expansive views of the outdoors, where a rear-covered deck with TimberTech composite flooring, pre-wired for ceiling heaters, offers a private, elevated retreat overlooking the grounds. 
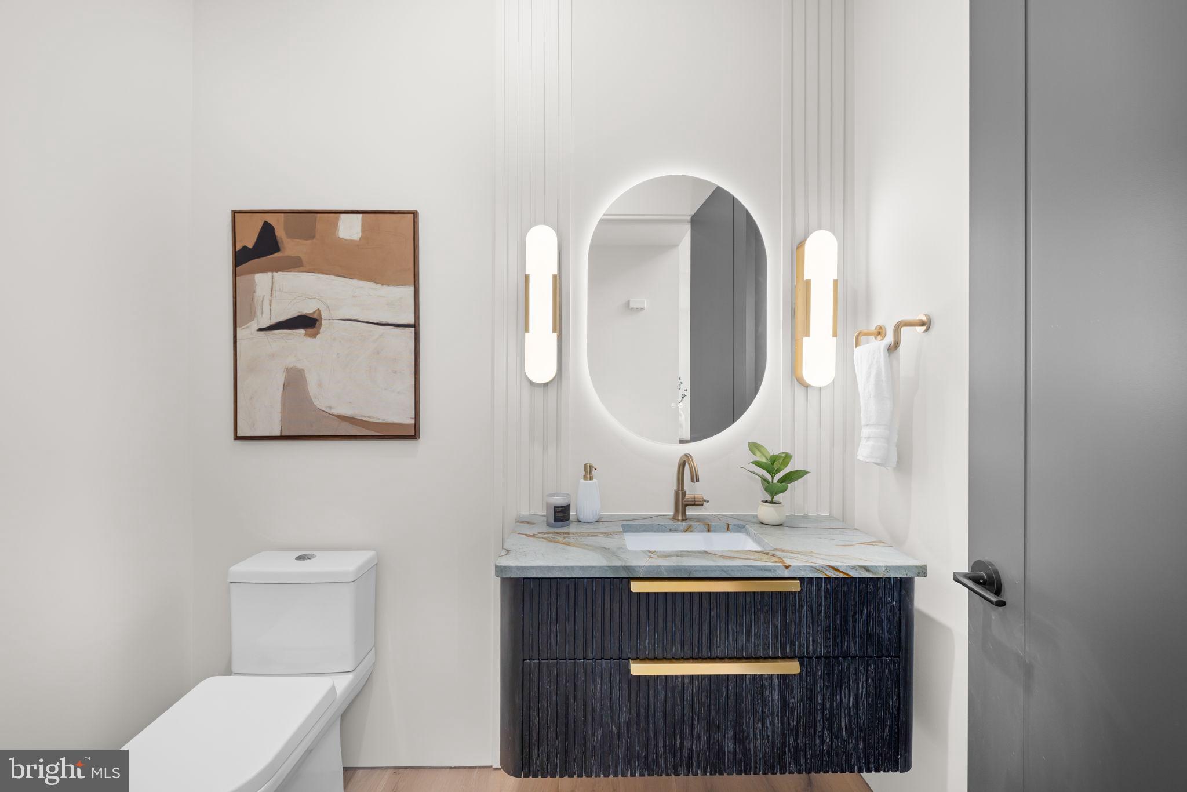
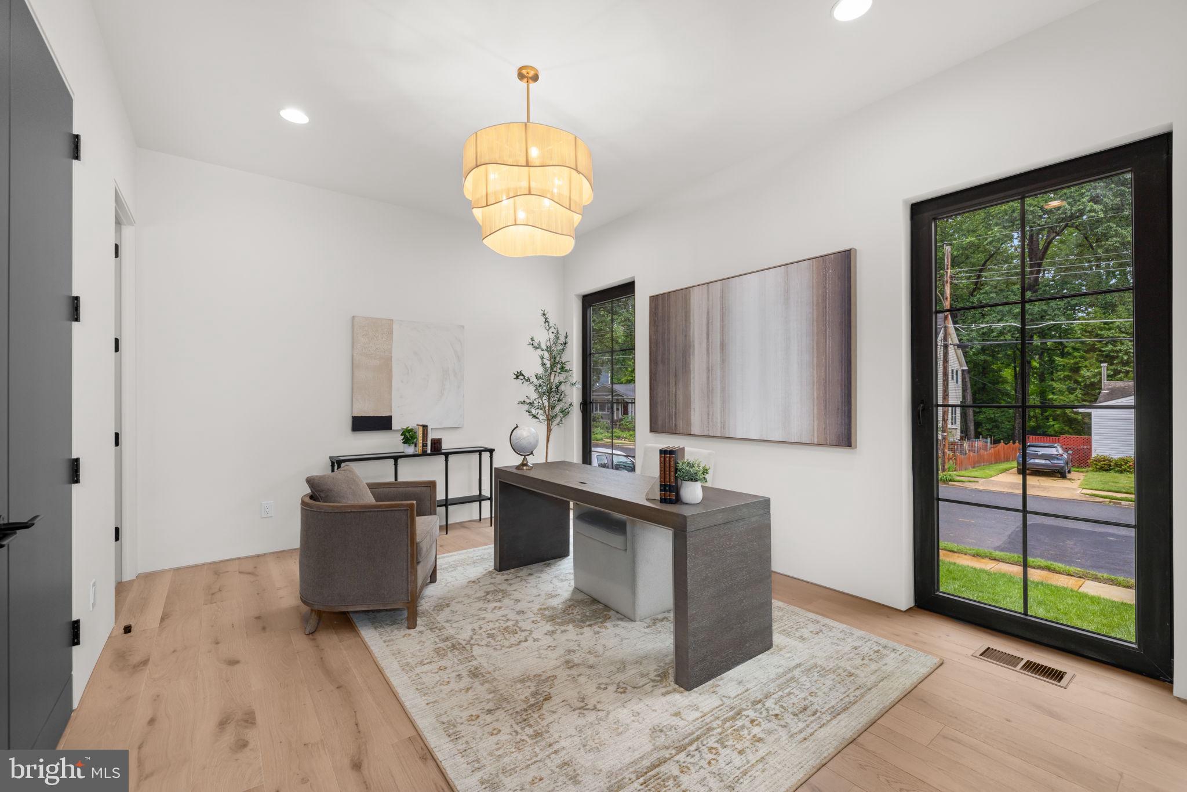
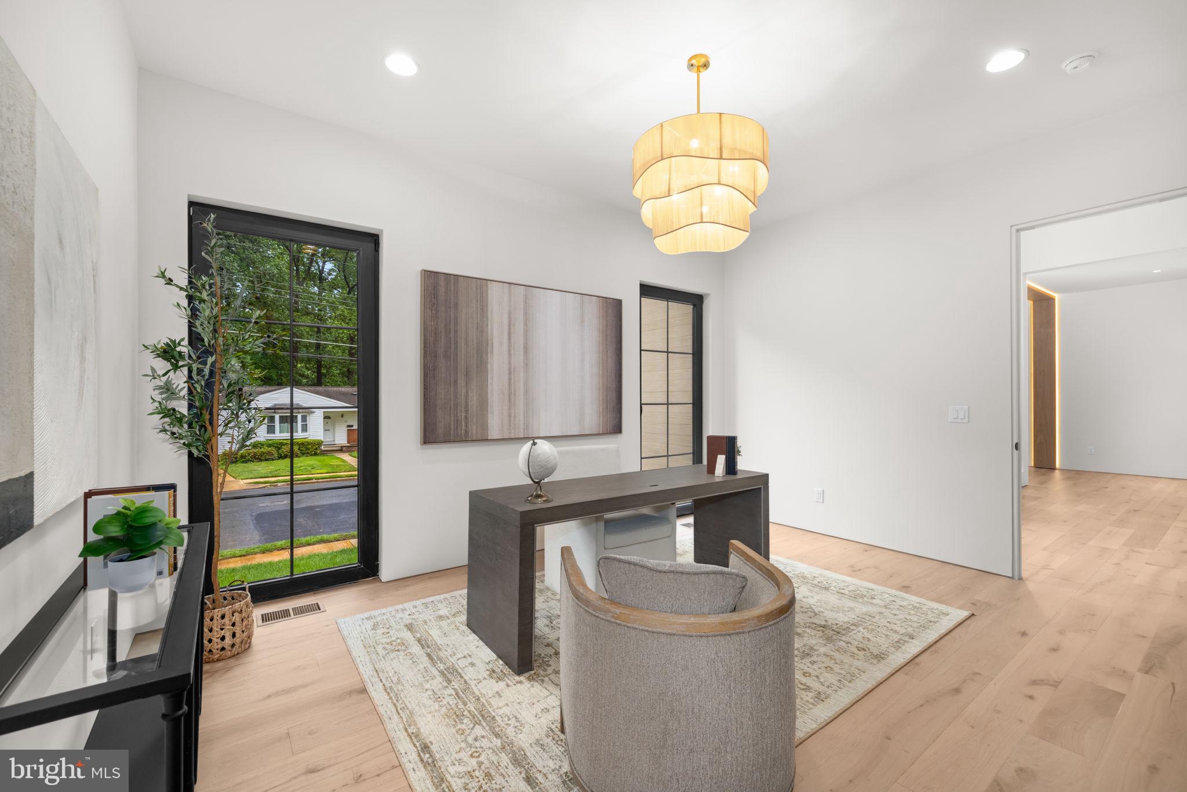
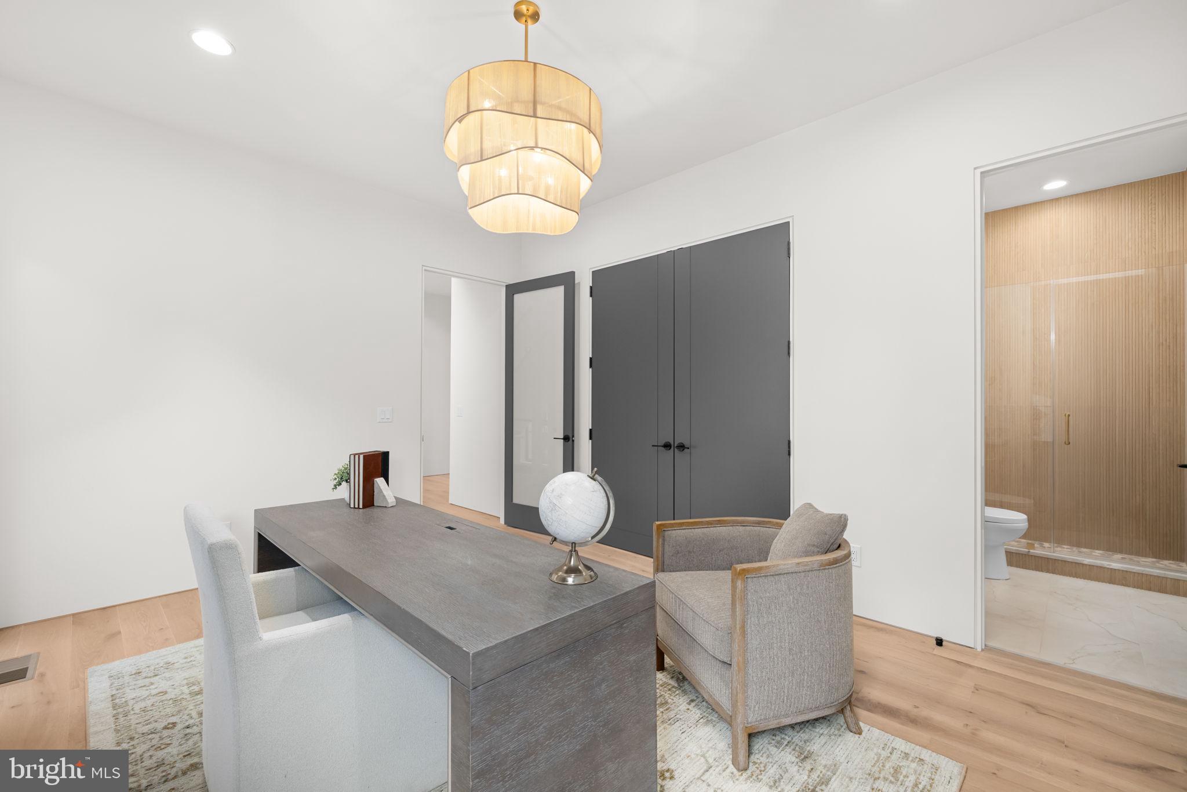
Designed for both grand-scale entertaining and functional family living, the home offers six bedrooms and 6.5 bathrooms, including a versatile main-level suite with its own fireplace and full bath that can be used as a home office or a bedroom. 
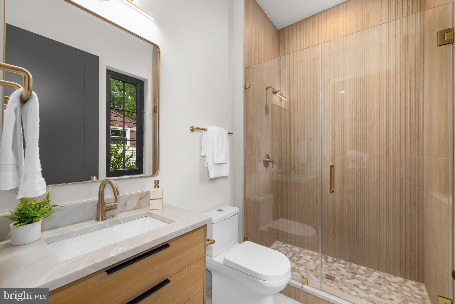
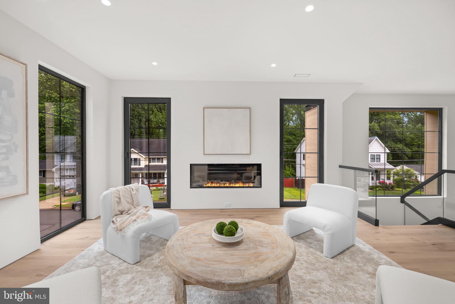
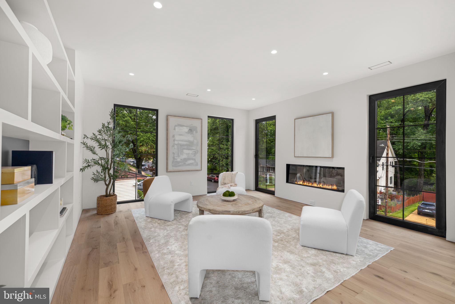
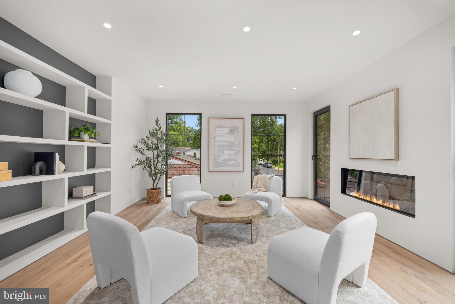
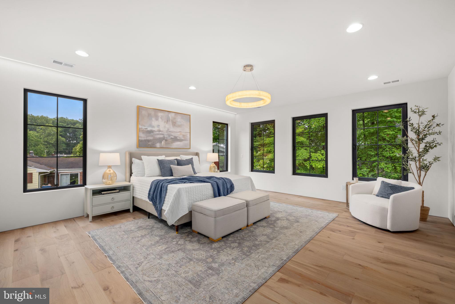
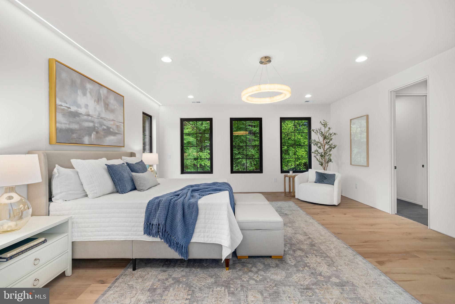
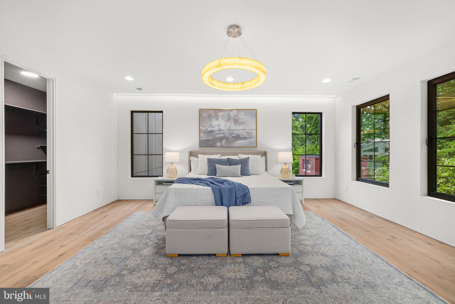
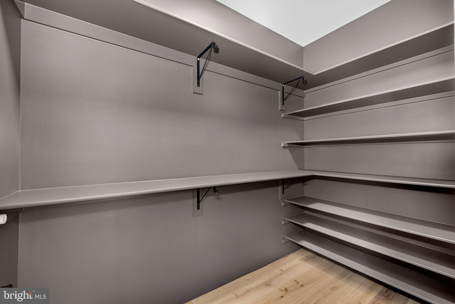
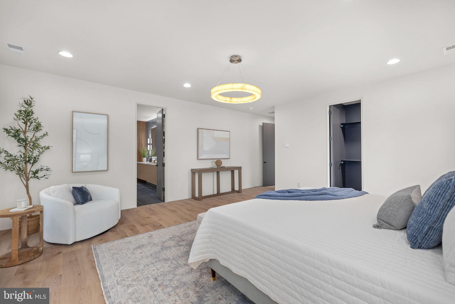
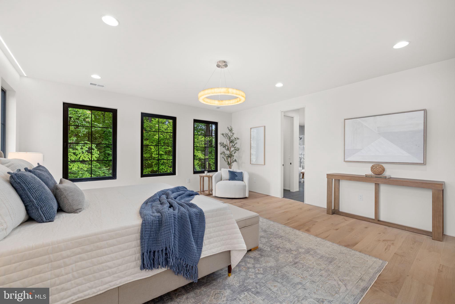
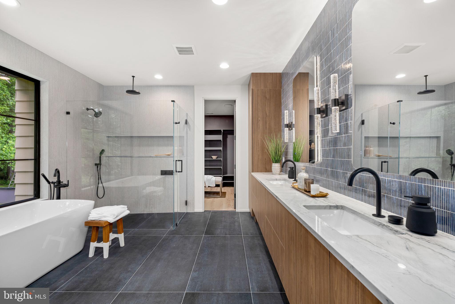
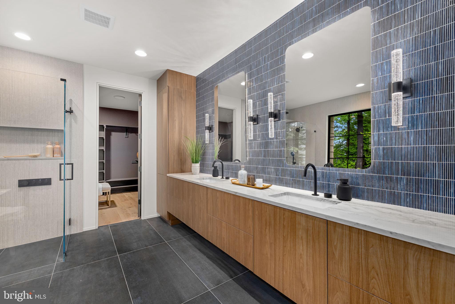
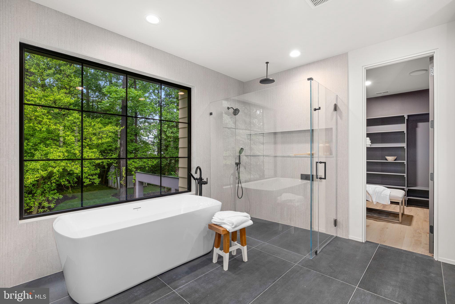
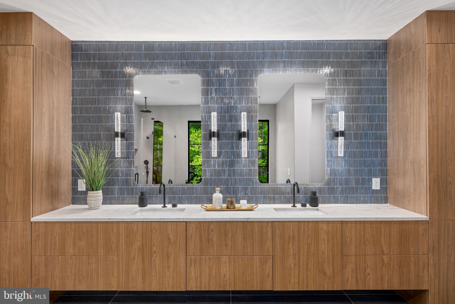
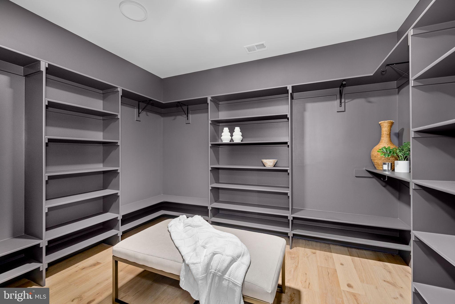
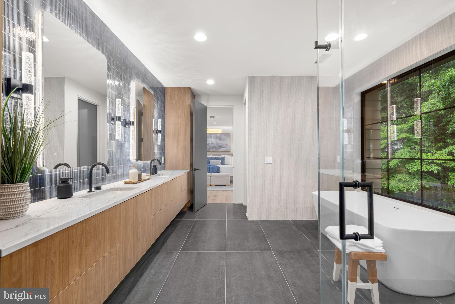
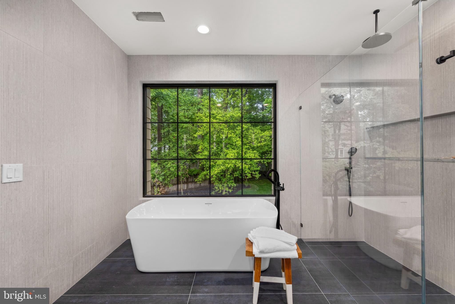
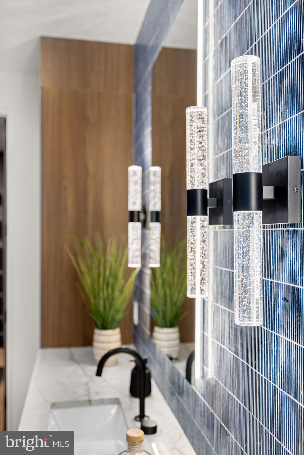
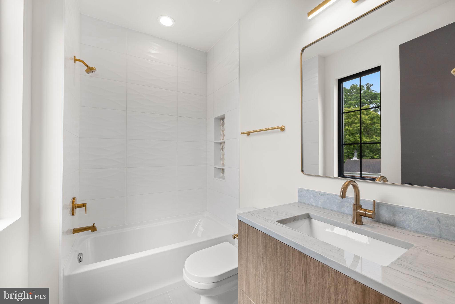
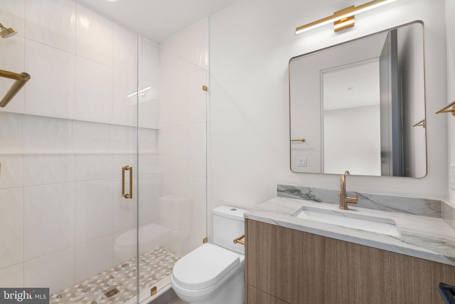
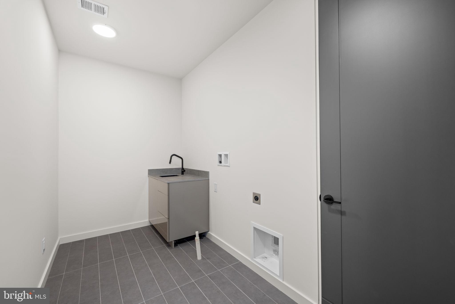
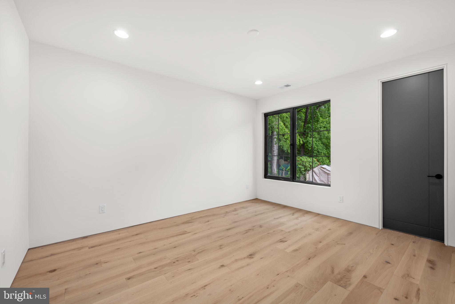
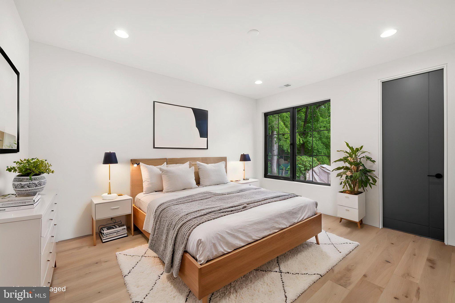
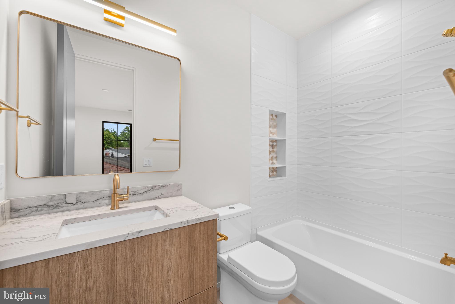
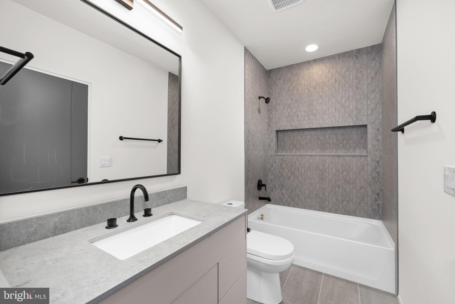
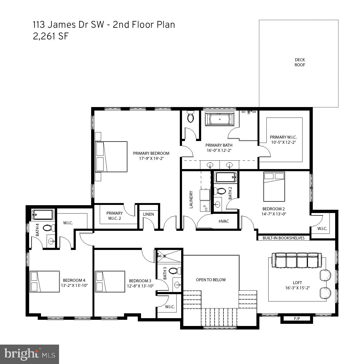
On the upper level, a spacious loft serves as a sophisticated retreat, complete with built-in bookshelves and a second fireplace that creates an inviting atmosphere for relaxation. The primary suite is a serene sanctuary featuring two custom walk-in closets and an LED accent light channel, while the spa-like primary bath is finished with Maldive quartzite, a freestanding tub, and a large shower with fluted floor-to-ceiling tile. This level also features three additional bedrooms, each offering the privacy of its own en-suite bathroom, along with a dedicated laundry room for effortless daily living.
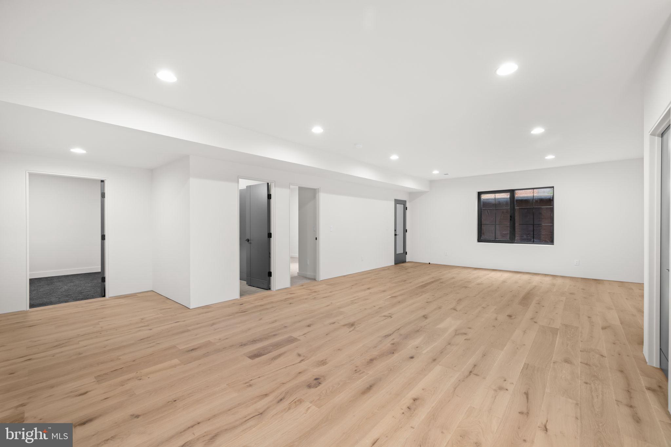
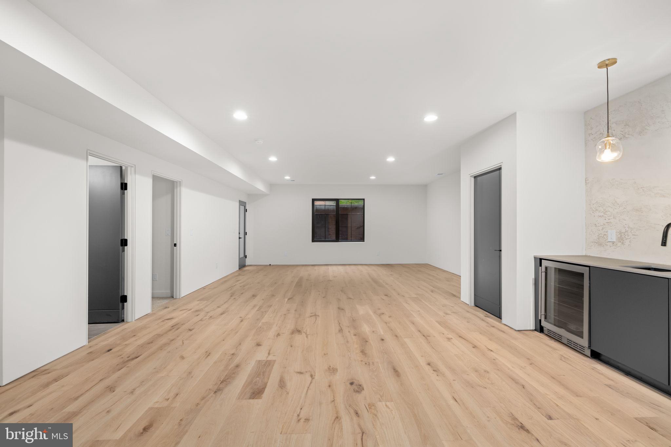
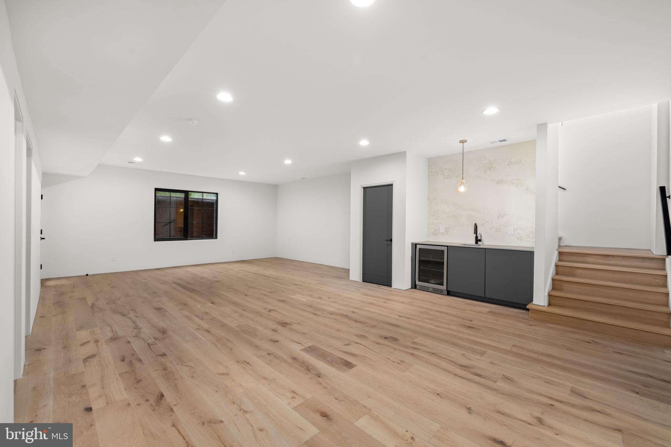
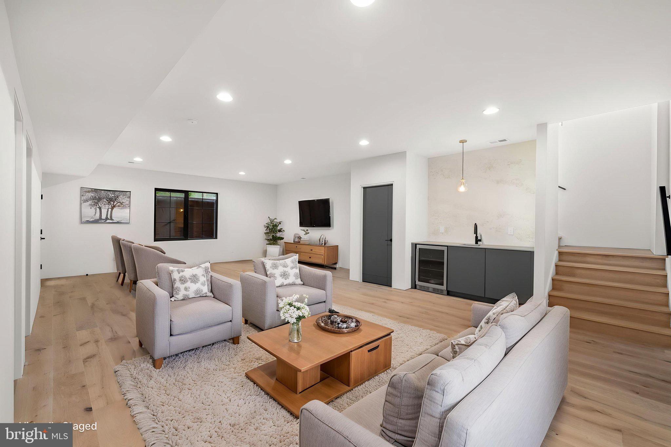
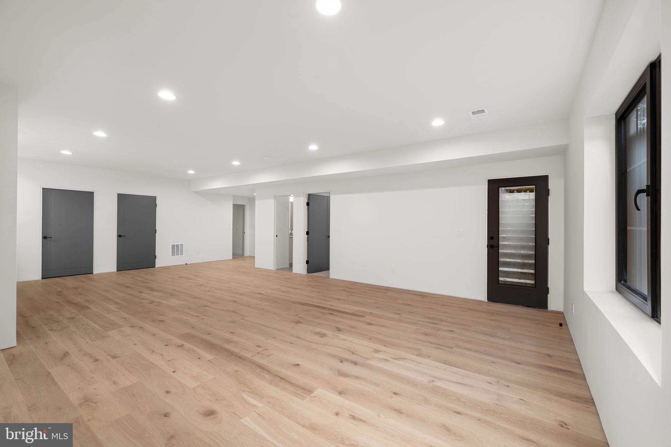
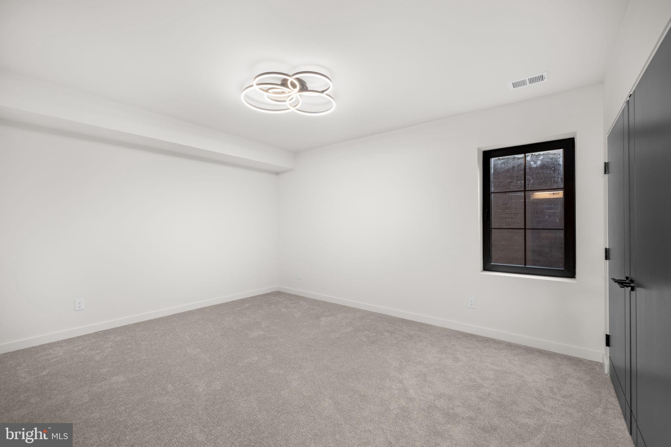
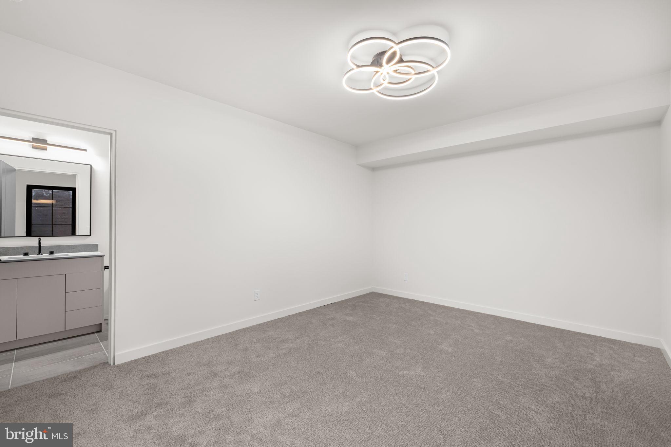
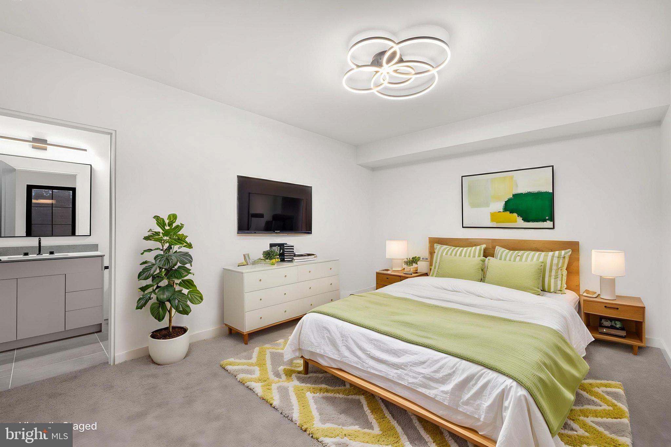
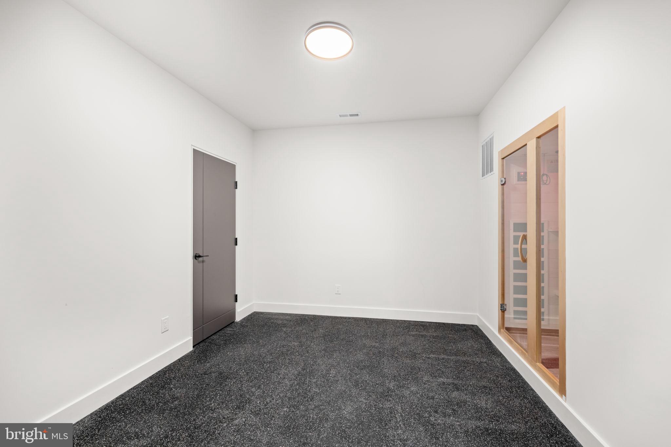
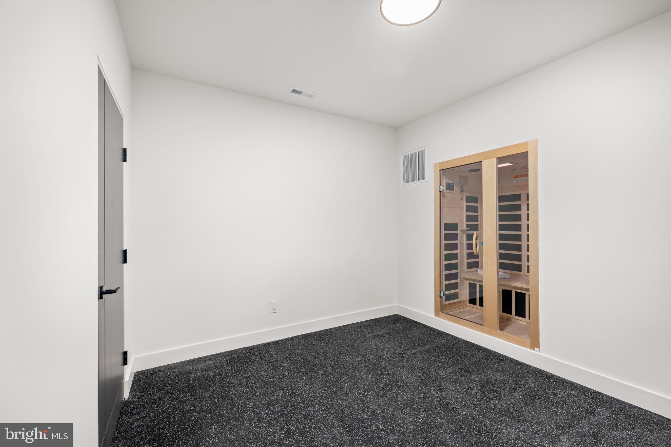
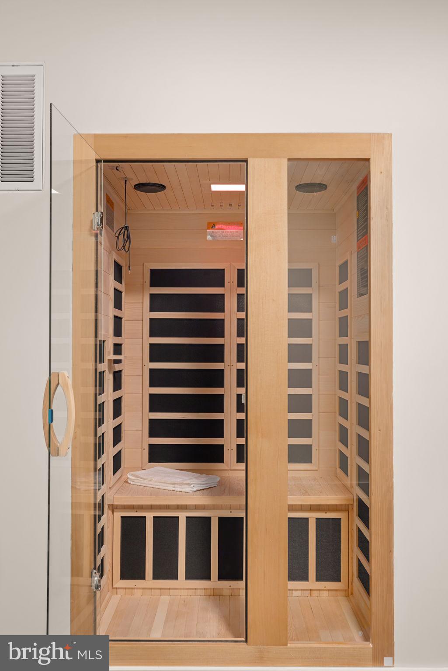
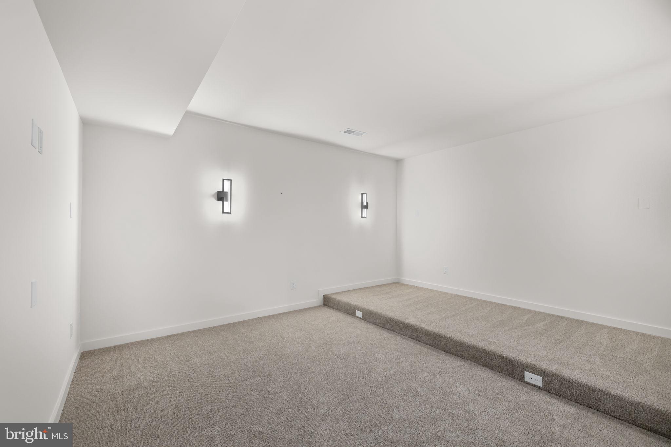
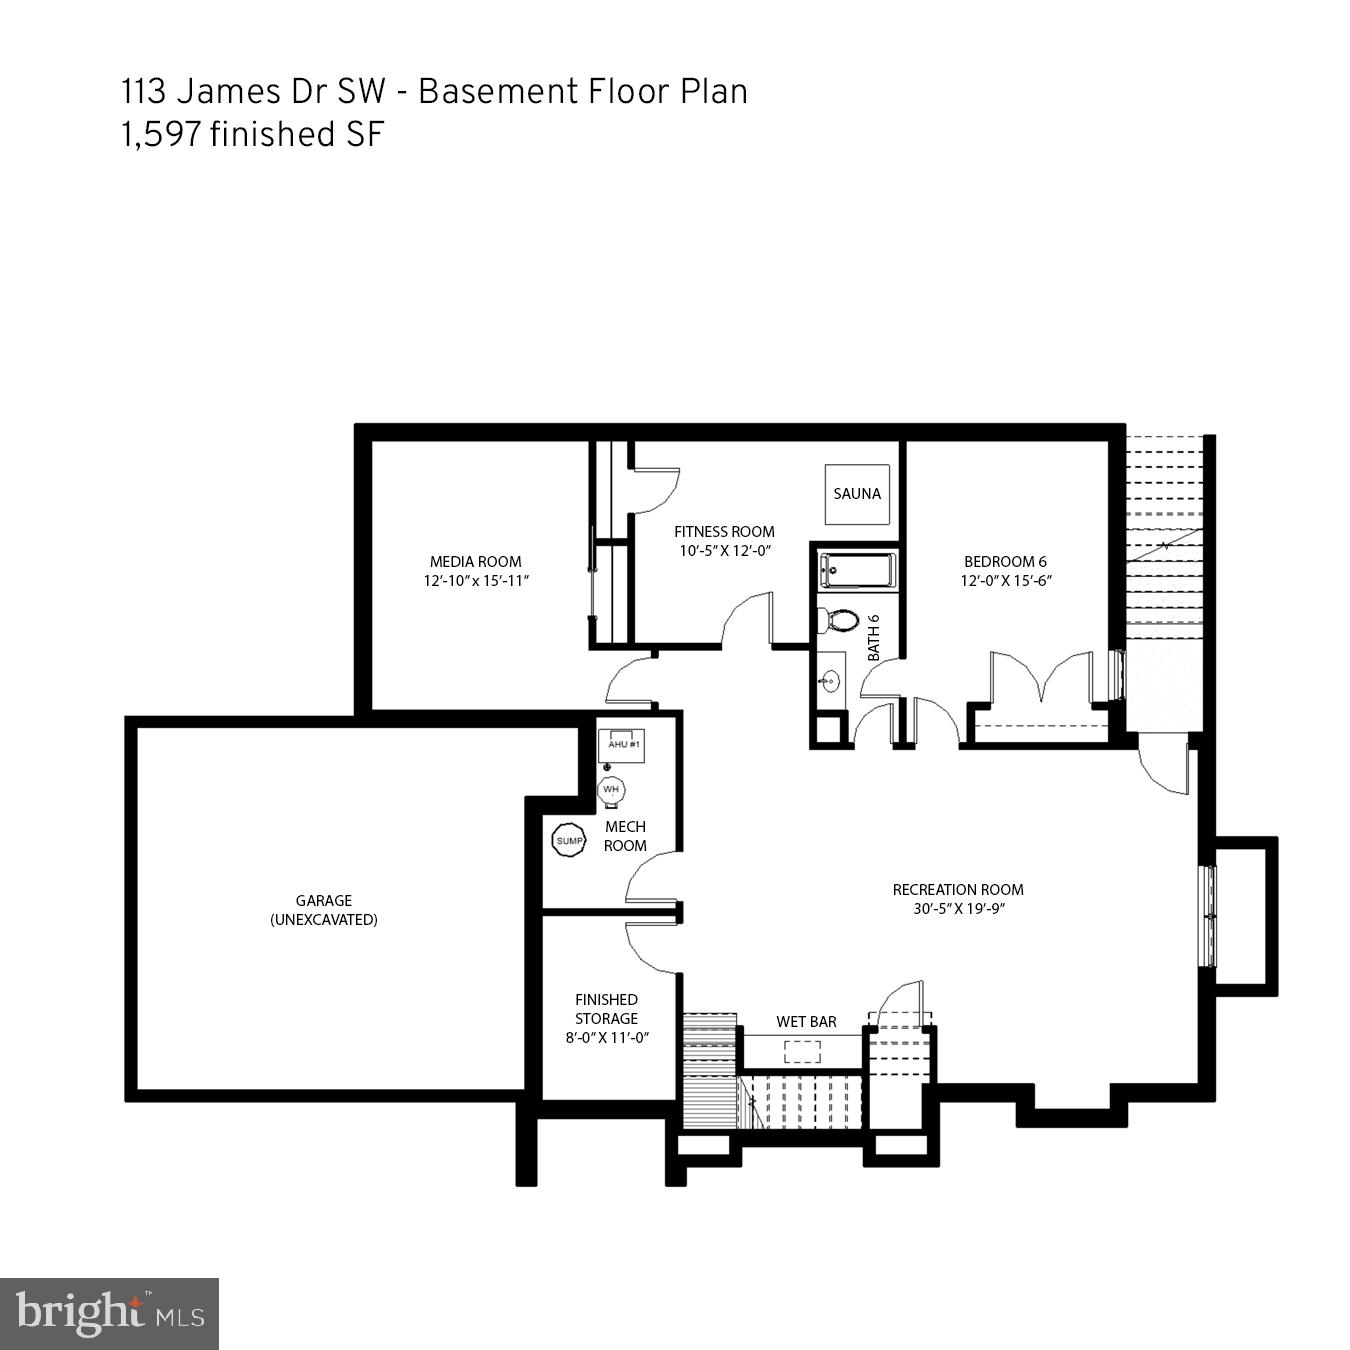
The expansive lower level is a dedicated destination for wellness and downtime, featuring a tiered media room wired for surround sound and a fitness room with high-impact performance flooring and a private sauna, alongside an additional bedroom and bathroom. The recreation room is defined by a refined wet bar and beverage refrigerator, offering the perfect hub for hosting. Complete with an EV ready garage and situated in the highly rated Madison High School pyramid, this residence offers the perfect balance of luxury living and unmatched convenience.  Located just moments from downtown Vienna, the Mosaic District, the home provides seamless Metro access and a central connection to major corridors for a streamlined commute.

113 JAMES DRIVE SW

Message successfully sent.

What would you like to know?

What is 3 + 4 ?

I agree to receive email communication and understand I can unsubscribe at any time.

I agree to be contacted by Charis Realty Group - Christine Issler, Broker via call, email, and text for real estate services. To opt out, you can reply 'stop' at any time or reply 'help' for assistance. You can also click the unsubscribe link in the emails. Message and data rates may apply. Message frequency may vary. Privacy Policy

Related Properties

Experience elevated living in this luxury new construction architectural gem—where thoughtful design, luxury finishes, and a prime location just steps from Westwood Country Club come together seamlessly. Designed with entertaining in mind, this home offers the perfect setting for hosting everything from large celebrations to intimate gatherings with ease and elegance.
A dramatic two-story foyer welcomes you into over 7,450 square feet of artfully crafted living space featuring 7 bedrooms and 6.5 bathrooms. The open floor plan flows effortlessly through formal and informal living areas, highlighted by 10-foot ceilings, expansive picture windows, and warm wide-plank hardwood floors throughout the main level. The chef’s kitchen is a true showstopper—complete with a 9-foot center island. For easy everyday living there is a supplemental culinary food prep with a large sink, serving counter, built-in cabinetry and a second dishwasher. Miele appliances, a 60-inch side by side refrigerator, a built-in plumbed coffee station, and a separate butler’s pantry, all beautifully designed for everyday living and effortless entertaining.
The family room features a sleek ceiling design with integrated tape lighting, a linear gas fireplace with passive heat flow, and a wall of windows that open to a massive deck with a trellis-style ceiling and shades—creating a seamless indoor-outdoor experience for guests. There is also a screened porch which is accessible from the kitchen, family room and the deck.  Round out the main level is a secondary suite that can be used as an office or bedroom, adding to the versatility of the home's layout. Completing the main level is a spacious three-car tandem garage equipped with two EV charging outlets.
The open staircase, detailed with custom Poplar wood partitions, is a design centerpiece leading to the second level where you are greeted by a spacious informal living area. The primary suite is a luxurious retreat featuring its own heating and cooling system, two walk-in closets, a spa-inspired bath, and a private sitting room with fireplace—ideal for ideal mornings or unwinding at the end of the day.  Three additional spacious bedrooms each with its own bathroom and ample closet, and one with balcony for outdoor enjoyment.
The sprawling lower level features a stunning recreation area with a wet bar and a media room. Additionally, there are two flexible rooms that can serve as bedrooms or an exercise space, along with a full bath. French doors provide access to a covered patio, ensuring privacy and comfort for guests or multigenerational living.
Situated in a new, private six-home cul-de-sac with no HOA, across from the golf course —walkable to shops, Whole Foods, restaurants, and coffee spots, bike path, and minutes from Tysons Corner and Metro access. With standout design and a layout built for entertaining, this home delivers an unmatched lifestyle in one of Vienna’s most desirable locations.
#VAFX2294056

VIENNA

104 MASHIE COURT SE

7 Beds

6 Baths

7,456 Sq.Ft.

$2,949,000

MLS#: VAFX2294056

Experience elevated living in this exceptional 6 bedroom contemporary residence in Vienna, where designer finishes, refined details, and impressive scale create a truly magazine-worthy home. The stunning kitchen is the centerpiece, showcasing stacked inset cabinetry, waterfall stone countertops, top-of-the-line appliances, a Wolf range, custom hood, and seamless flow into the family room with a dramatic fireplace and coffered ceiling. Designed for effortless entertaining and everyday luxury, the main living spaces extend to a large wrap-around deck, perfect for outdoor dining, relaxing, and hosting. A split staircase leads to the upper level, where five ensuite bedrooms offer exceptional comfort and privacy, along with a convenient upper-level laundry room. The oversized primary suite is a true retreat with generous space, large walk-in closets, and a spa-level bath featuring a multiple-head shower, freestanding corner tub, and dual vanities.The finished lower level expands the lifestyle with a wet bar, media room, exercise room, and 6th bedroom—ideal for entertaining. Conveniently located in sought-after Vienna with easy access to Tysons, Reston, dining, shopping, and major commuter routes, this home delivers sophisticated design and premier living.
#VAFX2333396

VIENNA

1339 BEULAH ROAD

6 Beds

6 Baths

6,712 Sq.Ft.

$2,900,000

MLS#: VAFX2333396
Visit our Open House this Saturday 1:00pm to 4:00pm and Sunday from 1:00pm to 3:00pm.

IMMEDIATE DELIVERY - *Move In Ready! 

Welcome to the Town of Vienna—where small-town charm meets everyday convenience! Just minutes from shopping and top-rated restaurants. This incredible location offers the perfect blend of walkability, community, and lifestyle. Enjoy year-round events like Oktoberfest, Viva Vienna, and the beloved Halloween Parade, all while being part of a close-knit, vibrant neighborhood. Introducing The Foxmoor by Evergreene Homes—an exceptional new construction opportunity in the sought-after Vienna Woods neighborhood. Conveniently situated with quick access to major routes like Route 123, I-66, and I-495.

The Foxmoor showcases our Platinum Package and the featuring upgrades; a Designer Kitchen features cabinets up to the 10’ ceilings on the main level, elegant quartz countertops, a GE Café Series stainless-steel appliance package with a 36” gas range, and an oversized island with seating. The Kitchen flows seamlessly into the expansive Family Room, highlighted with decorative beams on the ceiling and a 50” wide sleek modern gas fireplace. A bright and spacious Morning Room offers the perfect spot for casual dining or a relaxing lounge area.  A formal Dining Room provides additional space for hosting, while the Mudroom provides everyday convenience. A main-level Guest Suite with a private full bath offers versatile space, ideal for visiting friends or extended stays. 
On the upper level you’ll find hardwood flooring in the hallway, a luxurious Owner’s Suite featuring a spa-style bath with a spacious walk-in shower and freestanding soaking tub, and three secondary Bedrooms— all with their own private en-suite baths. 
The finished lower level extends your living space with a spacious recreation room, media room, an additional bedroom, and a full bathroom—perfect for guests, a home office, or a private retreat. 

EVERGREENE QUALITY:
Every Evergreene home is thoughtfully crafted with features designed for long-term comfort and peace of mind. Standard inclusions in the Ellise are a whole-house ventilation, humidifier, electronic air cleaner, abundant recessed lighting, upgraded 2x6 framing, superior thermal insulation, a built in pest control system in exterior walls, and a best-in-class 10-year transferable builder’s warranty.
#VAFX2326424

VIENNA

619 TRUMAN CIRCLE SW

6 Beds

6 Baths

5,530 Sq.Ft.

$2,224,900

MLS#: VAFX2326424

*** Visit our Open House at 9437 Old Courthouse Road this Saturday & Sunday from 1:00pm - 3:00pm ***

IMMEDIATE DELIVERY

***Photos are from a previous build. ***

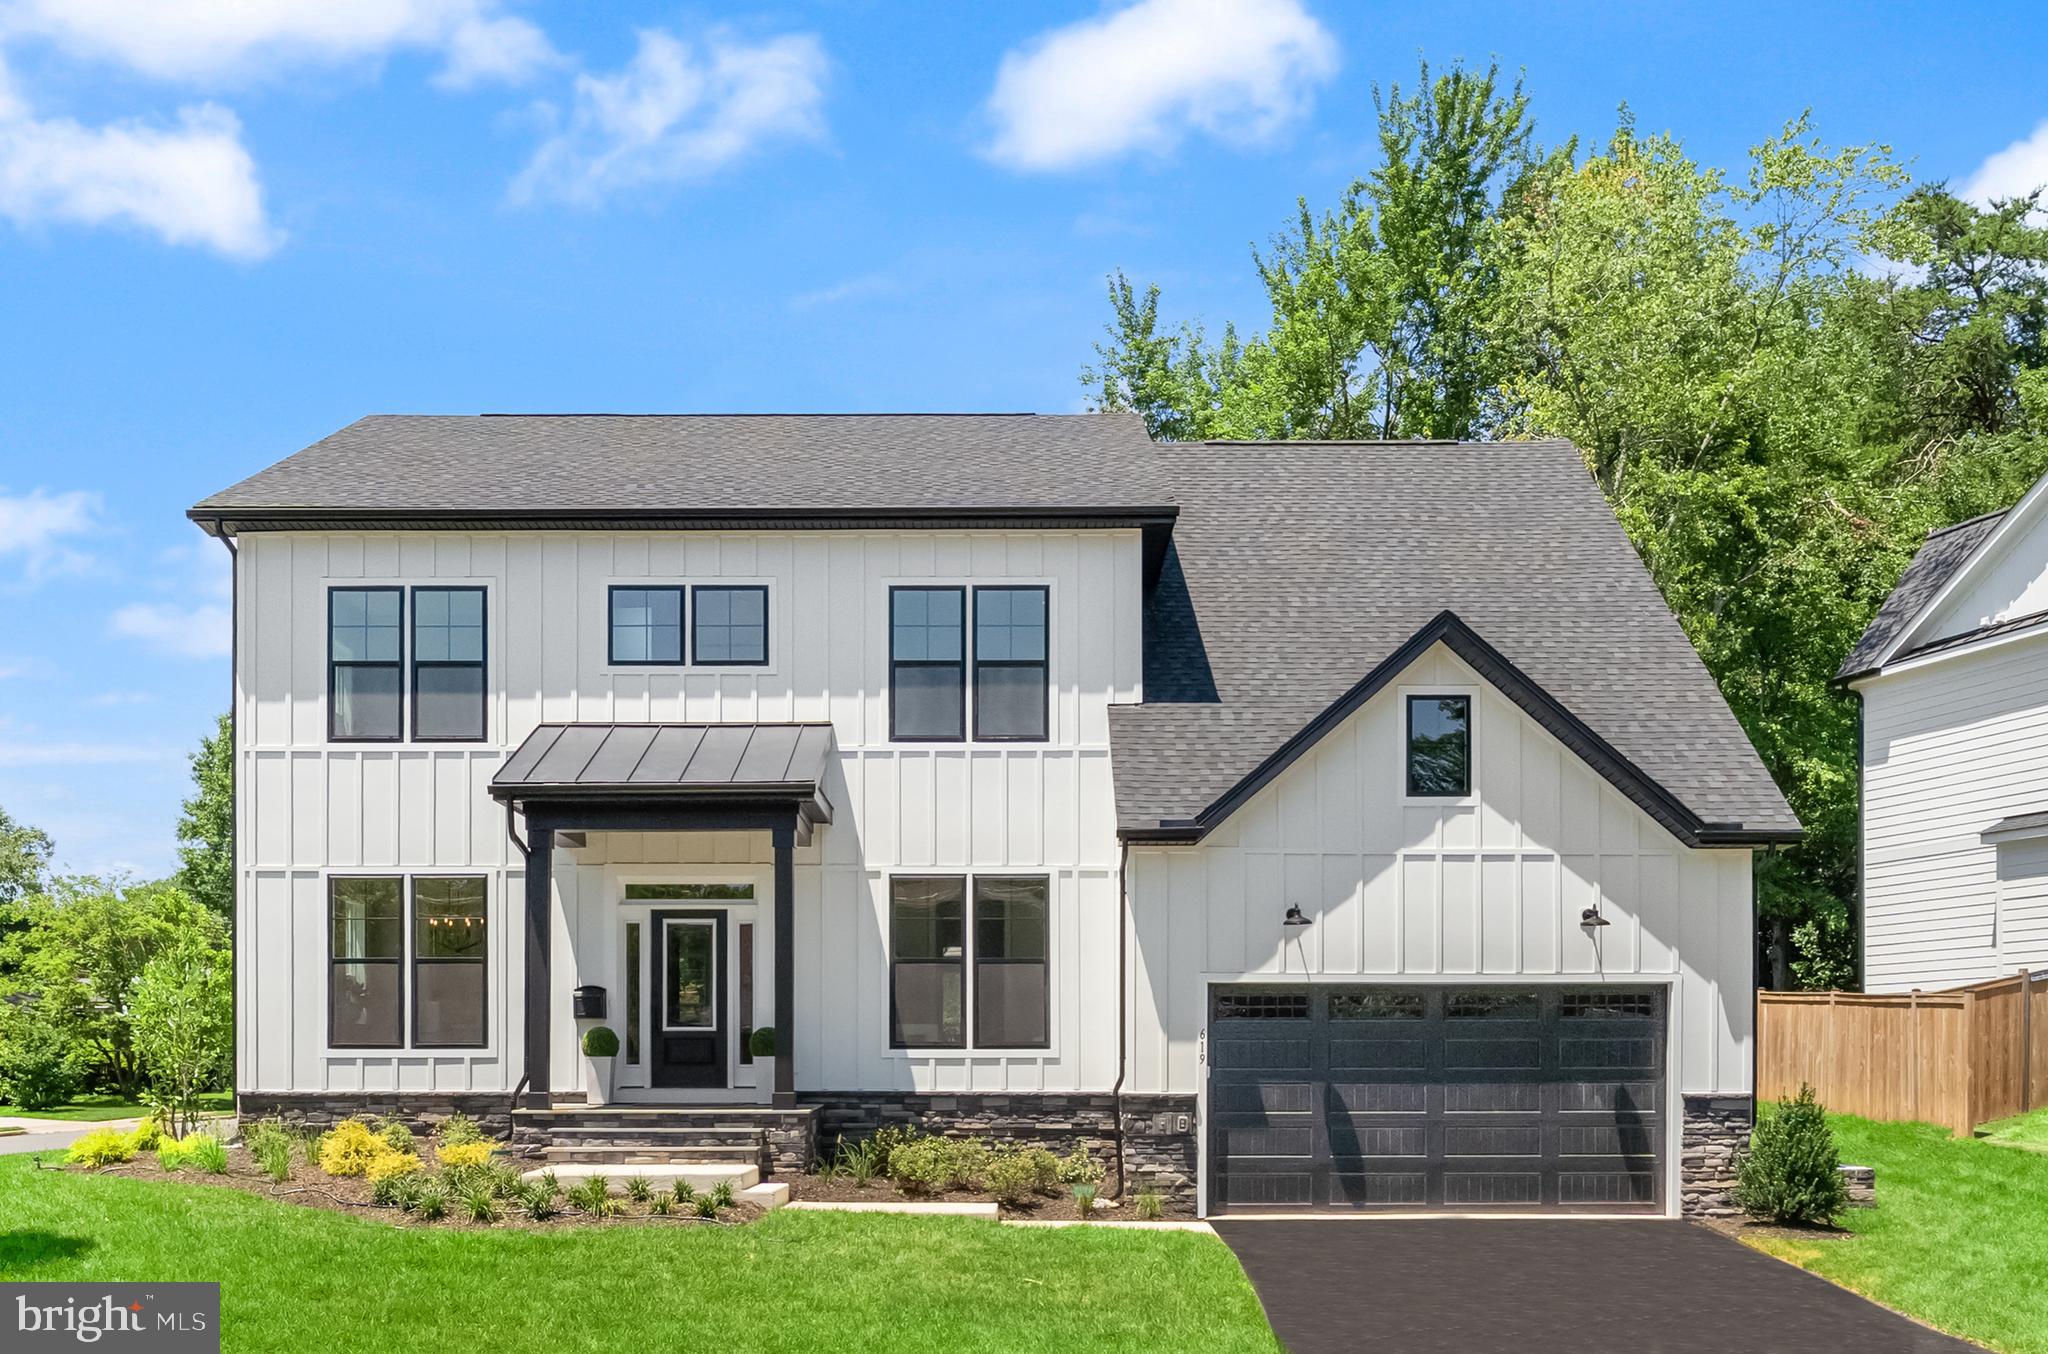
Welcome to Spring Lake Crossing! Experience the small-town charm and close-knit community of Vienna while enjoying incredible shopping, dining, and year-round events like Oktoberfest, Viva Vienna, and the Halloween Parade. Perfect for commuters, the location offers easy access to the Toll Road and Tysons Corner, blending convenience with a highly desirable setting. Now selling in a boutique enclave of just three extraordinary homes, this is a rare opportunity to own brand-new construction in one of Vienna’s most sought-after neighborhoods. 
Evergreene Homes is proud to offer the Millwright II, a thoughtfully designed single-family home that beautifully blends modern luxury with everyday comfort. From the moment you enter, soaring 10’ ceilings and gleaming hardwood floors set the stage for a bright, open layout that’s equally suited for entertaining or relaxing at home. The spacious Family Room flows effortlessly into the Morning Room and Designer Kitchen, which features quartz countertops, GE Café Series appliances, full-height glass-faced cabinetry, and an oversized island perfect for meal prep, casual dining, or gathering with friends. A Butler’s Pantry adds functionality and flair, offering additional prep space and storage. A dedicated Study makes working from home easy, while the expansive Dining Room is ideal for hosting everything from elegant holiday dinners to casual brunches. The oversized Main-Level Guest Suite with private bath offers the perfect retreat for overnight guests or multi-generational living. A thoughtfully designed Mudroom provides the perfect landing zone for daily life, with built-in storage for shoes, backpacks, and sports equipment—ideal for busy households. Upstairs, the Owner’s Suite is your private sanctuary, complete with a boxed ceiling, dual walk-in closets, and a spa-inspired bath with quartz countertops, a soaking tub, and a frameless glass shower. Three generously sized secondary bedrooms include one with a private en-suite and two that share a stylish Buddy Bath. For added ease, the Laundry Room is located on the upper level and includes built-in cabinetry and a convenient sink—making laundry day a breeze. The lower level is loaded with possibilities, featuring a large Recreation Room ideal for movie nights, gaming, or hosting game-day watch parties. Also included: a separate Media Room, Exercise Room, Bedroom, and Full Bath—plenty of space for hobbies, guests, and more. Enjoy the outdoors in your large backyard, offering endless potential for entertaining, gardening, play, or simply relaxing in your own private retreat. The oversized two-car garage provides convenience and extra room for storage, bikes, tools, or even a small workshop—perfect for active lifestyles. 

EVERGREENE QUALITY:
Every Evergreene home is thoughtfully crafted with features designed for long-term comfort and peace of mind. Standard inclusions in the Millwright II are a whole-house ventilation, humidifier, electronic air cleaner, abundant recessed lighting, upgraded 2x6 framing, superior thermal insulation, a built in pest control system in exterior walls, and a best-in-class 10-year transferable builder’s warranty.
 
Floor plans and images are for illustrative purposes only; certain features may reflect upgrades or options not included in the base price.
#VAFX2332216

VIENNA

9435 OLD COURTHOUSE ROAD

6 Beds

5 Baths

6,094 Sq.Ft.

$2,649,500

MLS#: VAFX2332216
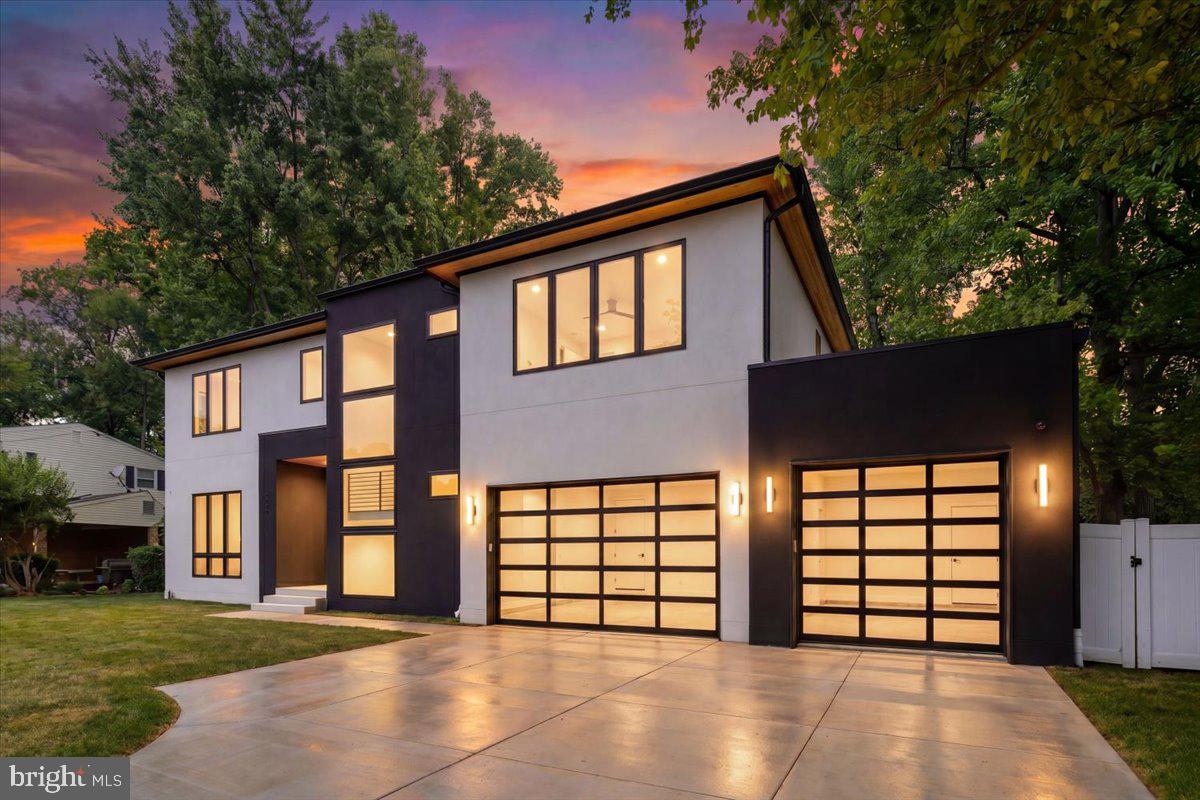
Experience exceptional modern luxury in this one-of-a-kind, fully custom-built estate, perfectly situated on a flat cul-de-sac lot. Designed with both sophistication and comfort in mind, this stunning 6-bedroom, 6.5-bath residence showcases impeccable craftsmanship and thoughtfully curated finishes throughout. Over 5,350 sq ft of living space.
From the moment you arrive, the marble front porch and striking stucco exterior set the tone for the elegance within. Inside, soaring 10-foot ceilings on the main level and 9-foot ceilings on the upper and lower levels create a bright, open atmosphere, complemented by natural oak flooring in a showstopping herringbone pattern across the entire main floor. Solid core wood doors, custom cabinetry, and designer tile imported from Spain and Italy elevate every space.
The gourmet kitchen is a true centerpiece, featuring Dekton countertops and a full suite of premium appliances, including a Wolf 6-burner gas range with griddle, double ovens, drawer microwave, and a fully integrated Thermador refrigerator, freezer, and dishwasher. Thoughtful additions like a pot filler, refrigerated drawers, and dedicated appliance circuits enhance both beauty and functionality.
Seamless indoor-outdoor living is achieved through an expansive Andersen pocketing glass wall that fully opens to a covered Trex patio, complete with ceiling fans, in-ceiling heaters, and prewiring for automatic screens and an outdoor kitchen. Step outside to your private resort-style oasis, featuring a custom gunite heated pool with integrated lighting, infinity spa, ozone filtration system, auto cover, and elegant marble pool decking.
The luxurious primary suite offers a private retreat with its own fireplace, balcony, and custom California closet. The spa-inspired bath includes a freestanding soaking tub, curbless smart shower, heated towel bars, and premium fixtures. Each additional bedroom features its own en-suite bath with floor-to-ceiling tile and frameless glass showers.
The fully finished lower level is designed for entertainment and wellness, boasting a spacious recreation room with 12-foot ceilings—ideal for a home theater or golf simulator—complete with built-in surround sound. Additional highlights include a dedicated gym with specialty flooring and mirrored wall, plus rough-ins for a sauna and cold plunge.
Modern convenience meets cutting-edge infrastructure with a full security system, whole-house wiring for internet and media, sound-dampening insulation, and prewiring for EV charging and a backup generator. The oversized 3-car garage—with capacity for a lift—offers flexibility for a 4-car setup.
No detail has been overlooked, from heated towel bars and LED mirrors in every bathroom.
This extraordinary Gem is a rare opportunity to own a meticulously designed modern masterpiece that perfectly balances luxury, technology, and everyday livability.
#VAFX2309984

VIENNA

1002 AVERY COURT SW

6 Beds

6 Baths

5,350 Sq.Ft.

$2,790,000

MLS#: VAFX2309984

Set in the heart of Vienna, 107 Yeonas is a beautifully executed residence by BDR Homes, where thoughtful architecture, refined interiors, and generous living spaces come together in an exceptional setting.

Spanning three finished levels, the home has been designed with an effortless flow between everyday living and entertaining. The main level is anchored by a beautifully appointed kitchen and breakfast area that open to the living room, creating a warm and inviting center of the home. A separate dining area offers an elegant setting for more formal gatherings, while a main level bedroom with full bath provides flexibility for guests, extended stays, or a private home office.

The upper level continues with a spacious loft, offering an intimate secondary living space, along with generously proportioned bedrooms and well appointed baths. The primary suite is a standout, distinguished by a beautiful vaulted ceiling that brings both architectural character and a wonderful sense of volume to the room. A generous walk in closet and thoughtfully finished primary bath complete the private retreat. An upper level laundry room adds everyday convenience.

Designed with entertaining in mind, the finished lower level offers an expansive recreation room with a wet bar, a dedicated media room, an additional bedroom, and full bath. The media room creates a distinct destination for movie nights and entertainment, while the surrounding spaces offer flexibility for guests, fitness, and recreation.

Outside, a spacious yard creates a wonderful extension of the home, offering ample room for outdoor entertaining, play, and quiet evenings at home. The setting feels residential and private while remaining remarkably convenient to the best of Vienna.

Located within the sought after Madison High School pyramid, the home is just minutes from the shops, dining, cafés, parks, and community life of the Town of Vienna, with the Vienna Metro and major commuter routes nearby.

Beautifully proportioned, thoughtfully designed, and ideally situated, 107 Yeonas offers a sophisticated take on modern Vienna living and an exceptional opportunity to experience the craftsmanship of BDR Homes.
#VAFX2337524

VIENNA

107 YEONAS DRIVE SE

6 Beds

6 Baths

6,434 Sq.Ft.

$2,595,000

MLS#: VAFX2337524

New on site 1 day ago
Tucked away in the prestigious Vienna Woods, this Craftsman-style home offers the best in luxury living. Spanning over 6,200 square feet, it combines elegance and comfort with a spacious, well-designed layout. Featuring six large bedrooms and five full bathrooms, it’s perfect for privacy and ease. The fully finished walkout basement adds extra living space, ideal for a home theater or game room, with plenty of storage to spare. An upper-floor laundry room makes daily life more convenient, and the primary bedroom’s private balcony is perfect for a peaceful morning coffee. Set on a generous 0.45-acre lot, the property boasts a deck and a large patio, great for summer barbecues. More than just a house, it’s a lifestyle—offering a perfect mix of luxury, comfort, and security in one of the most desirable neighborhoods. Your dream home is waiting.
#VAFX2338672

VIENNA

1217 ROSS DRIVE SW

6 Beds

5 Baths

6,260 Sq.Ft.

$2,295,000

MLS#: VAFX2338672

Looking for luxury, style, and an exceptional location? Look no further. This stunning custom-built home offers over 5,800 square feet of beautifully appointed living space, featuring 9+ foot ceilings, rich hardwood floors, a spacious three-car garage, and an array of premium upgrades throughout.

The gourmet kitchen is a chef’s dream, showcasing GE Monogram stainless-steel appliances, designer tile, elegant granite countertops, and abundant space for entertaining. The inviting family room is equally impressive, highlighted by a coffered ceiling, transom windows, and a striking stone fireplace that serves as the heart of the home.

Designed with both comfort and functionality in mind, the fully finished lower level provides exceptional versatility. This expansive space includes a large recreation room, kitchenette, private office, and a fifth bedroom—perfect for guests, extended family, or multi-generational living.

Combining timeless craftsmanship, thoughtful design, and luxurious finishes, this exceptional residence delivers the perfect balance of elegance and everyday livability. A truly remarkable home ready to impress even the most discerning buyer.
#VAFX2318542

VIENNA

9311 TALISMAN DRIVE

5 Beds

4 Baths

5,872 Sq.Ft.

$2,099,900

MLS#: VAFX2318542

New on site today
Welcome to an expansive all-brick residence nestled in one of Vienna’s most sought-after neighborhoods. Featuring a 3-car garage and set on a spacious lot at the end of a cul-de-sac, this remarkable 5-bedroom, 5.5-bathroom home offers an exceptional blend of sophisticated living, upscale amenities, and remarkable indoor and outdoor entertaining spaces. A full-house generator provides added peace of mind.
Impeccably maintained and thoughtfully renovated by its original owner, every detail reflects an unparalleled pride of ownership, while the spacious and thoughtfully designed floor plan offers the perfect balance of elegant entertaining spaces and comfortable everyday living.
The main level features an inviting study, formal living and dining rooms, a spacious 2 story family room, bright sunroom, and an expansive gourmet eat-in kitchen with two separate sinks, a 7' island and six burner stove.  The upstairs is accessible via two staircases and boasts newly installed hardwood flooring, four generously sized bedrooms featuring plantation shutters and each with its own private en-suite bath. The spectacular owner’s suite is a true retreat, complete with a fireplace, two walk-in closets, heated bath floors, a spa-like steam shower, and more.
The fully finished walk-out lower level provides exceptional additional living and entertaining space, including a private bedroom and full bathroom, a spacious recreation area with a wet bar, sink and refrigerator, a separate gym room with rubberized floor and full mirrors, abundant storage and even a “secret“ wine storage closet.
The true showstopper, however, is the extraordinary fully fenced-in outdoor living space. Step into the expansive screened-in porch surrounded by a boulder rock walkway including a calming small pond and discover a private, serene destination designed for effortless year-round entertaining. The impressive outdoor kitchen is equipped with a gas grill, warming drawer, refrigerator, ice maker, large farm sink with hot and cold water and wood-burning pizza oven. Whether hosting an elegant dinner party, cheering on your favorite team with friends, or enjoying a peaceful evening with family, this remarkable space makes outdoor living both effortless and unforgettable.
Just a couple of miles from Tyson’s and Reston, and an easy commute to Washington DC or Dulles via the nearby Toll Rd.
#VAFX2331420

VIENNA

1613 CHATHAMS FORD PLACE

5 Beds

5 Baths

6,532 Sq.Ft.

$2,375,000

MLS#: VAFX2331420
Tucked into one of Vienna’s most sought-after neighborhoods, this custom-built home offers something rare: quiet privacy paired with generous, beautifully crafted spaces designed for real living. From the moment you step into the marble-floored foyer with tray ceilings, the home sets a tone of thoughtful design, easy elegance, and a natural flow that makes both peaceful mornings and lively gatherings feel effortless across three finished levels.
 
Main Level – Designed for Everyday Comfort and Effortless Hosting:  Ten-foot ceilings, rich hardwood floors, and plantation shutters frame light-filled rooms that transition seamlessly from quiet evenings to large celebrations. The chef’s kitchen is the heart of the home, an oversized island with seating and storage, granite counters, and stainless-steel appliances including a Kucht 6‑burner gas range and double wall ovens, creating a natural gathering place where conversations linger. A sunny breakfast room opens to the rear patio for easy indoor-outdoor meals, while the family room’s coffered ceiling, gas fireplace, and French doors offer a warm, welcoming hub. Formal living and dining rooms (both with tray ceilings) elevate holiday hosting, and the butler’s pantry with wine fridge keeps entertaining smooth. A main-level bedroom and a well-planned mudroom add everyday flexibility.
 
Upper Level – A Retreat for Rest and Real Life:  Upstairs, 10’ ceilings and hardwood floors continue the sense of calm. Behind double doors, the primary suite feels like a private sanctuary: a spacious sitting area, tray ceiling, and gas fireplace for unwinding at day’s end. French doors open to a private balcony perfect for fresh air and a quiet pause, while a coffee bar with wine fridge and sink makes slow mornings feel indulgent.
The additional bedrooms are designed for how people truly live: an au pair/nanny suite or office with ensuite bath and private staircase, plus three more spacious bedrooms (one ensuite and two connected by a Buddy Bath). A separate laundry room keeps the household running smoothly.
 
Lower Level – Space to Play, Gather, and Recharge:  With 9’ ceilings and ceramic tile flooring, the expansive lower level is built for movie nights, game days, and hosting that doesn’t spill into the main floors. The rec room offers space for media, dining, and play, supported by a stylish kitchenette with island seating, under-cabinet lighting, sink, and wine fridge. A bedroom and full bath make overnight guests feel welcome, while the wine room (storage for 300+ bottles) and a bonus workout room round out a level that is equal parts fun and functional.
 
Outdoor Living – Quiet Moments and Big Celebrations: The spacious patio extends your living space outdoors, ideal for summer dinners, milestone celebrations, or simply enjoying the stillness of a tucked-away setting. Mature landscaping and thoughtful hardscaping create a backdrop that feels both private and inviting.
 
Cul-de-Sac Living – A True Neighborhood Experience: Set on a peaceful cul-de-sac, this home offers the kind of community feel that’s hard to find today. Kids ride bikes and scooters up and down the gentle curve of the street, neighbors gather for impromptu basketball or baseball games, and afternoons often spill into early evenings with laughter echoing outside. It’s the kind of street where friendships form easily, where parents feel at ease, and where childhood feels a little more like it used to safe, connected, and full of simple joys.

Location – Peaceful Yet Exceptionally Convenient: Close to shops, dining, parks, and commuter routes and approximately one mile to the Vienna Metro Station, this exceptional home pairs a serene, tucked-away living experience with everyday convenience.
#VAFX2293560

VIENNA

609 KINGSLEY ROAD SW

7 Beds

6 Baths

7,475 Sq.Ft.

$2,300,000

MLS#: VAFX2293560

 - property

Send a message

Message successfully sent.

Your message

What is 3 + 4 ?

Reason for contacting?

I agree to receive email communication and understand I can unsubscribe at any time.

I agree to be contacted by Charis Realty Group - Christine Issler, Broker via call, email, and text for real estate services. To opt out, you can reply 'stop' at any time or reply 'help' for assistance. You can also click the unsubscribe link in the emails. Message and data rates may apply. Message frequency may vary. Privacy Policy

Sign Out

Virtual Assistant

Would you like to take the next step with this property? We can help you schedule a showing or virtual tour, or send you more details.

Yes, I would like more information.

Thank You for Your Reply, One of Our Agents will contact you as soon as possible

No, maybe later.

Thank you, you can always contact me via email, phone number or through the contact form.

Realhub AI

Lucy - Your AI-Powered Realtor

Update Your Temporary Password

Personalize your search

Enter your email and we'll notify you immediately when new listings match what you're looking for.

or enter email address

Already have an account ? Login here

Continue your home search

I agree to receive communications and understand I can unsubscribe at any time.

I agree to be contacted by Charis Realty Group - Christine Issler, Broker via call, email, and text for real estate services. To opt out, you can reply 'stop' at any time or reply 'help' for assistance. You can also click the unsubscribe link in the emails. Message and data rates may apply. Message frequency may vary. Privacy Policy

Already have an account ? Login here

We use cookies

We use cookies primarily for analytics to enhance your experience. By accepting, you agree to our use of these cookies. You can manage your preferences or learn more about our cookies policy.