









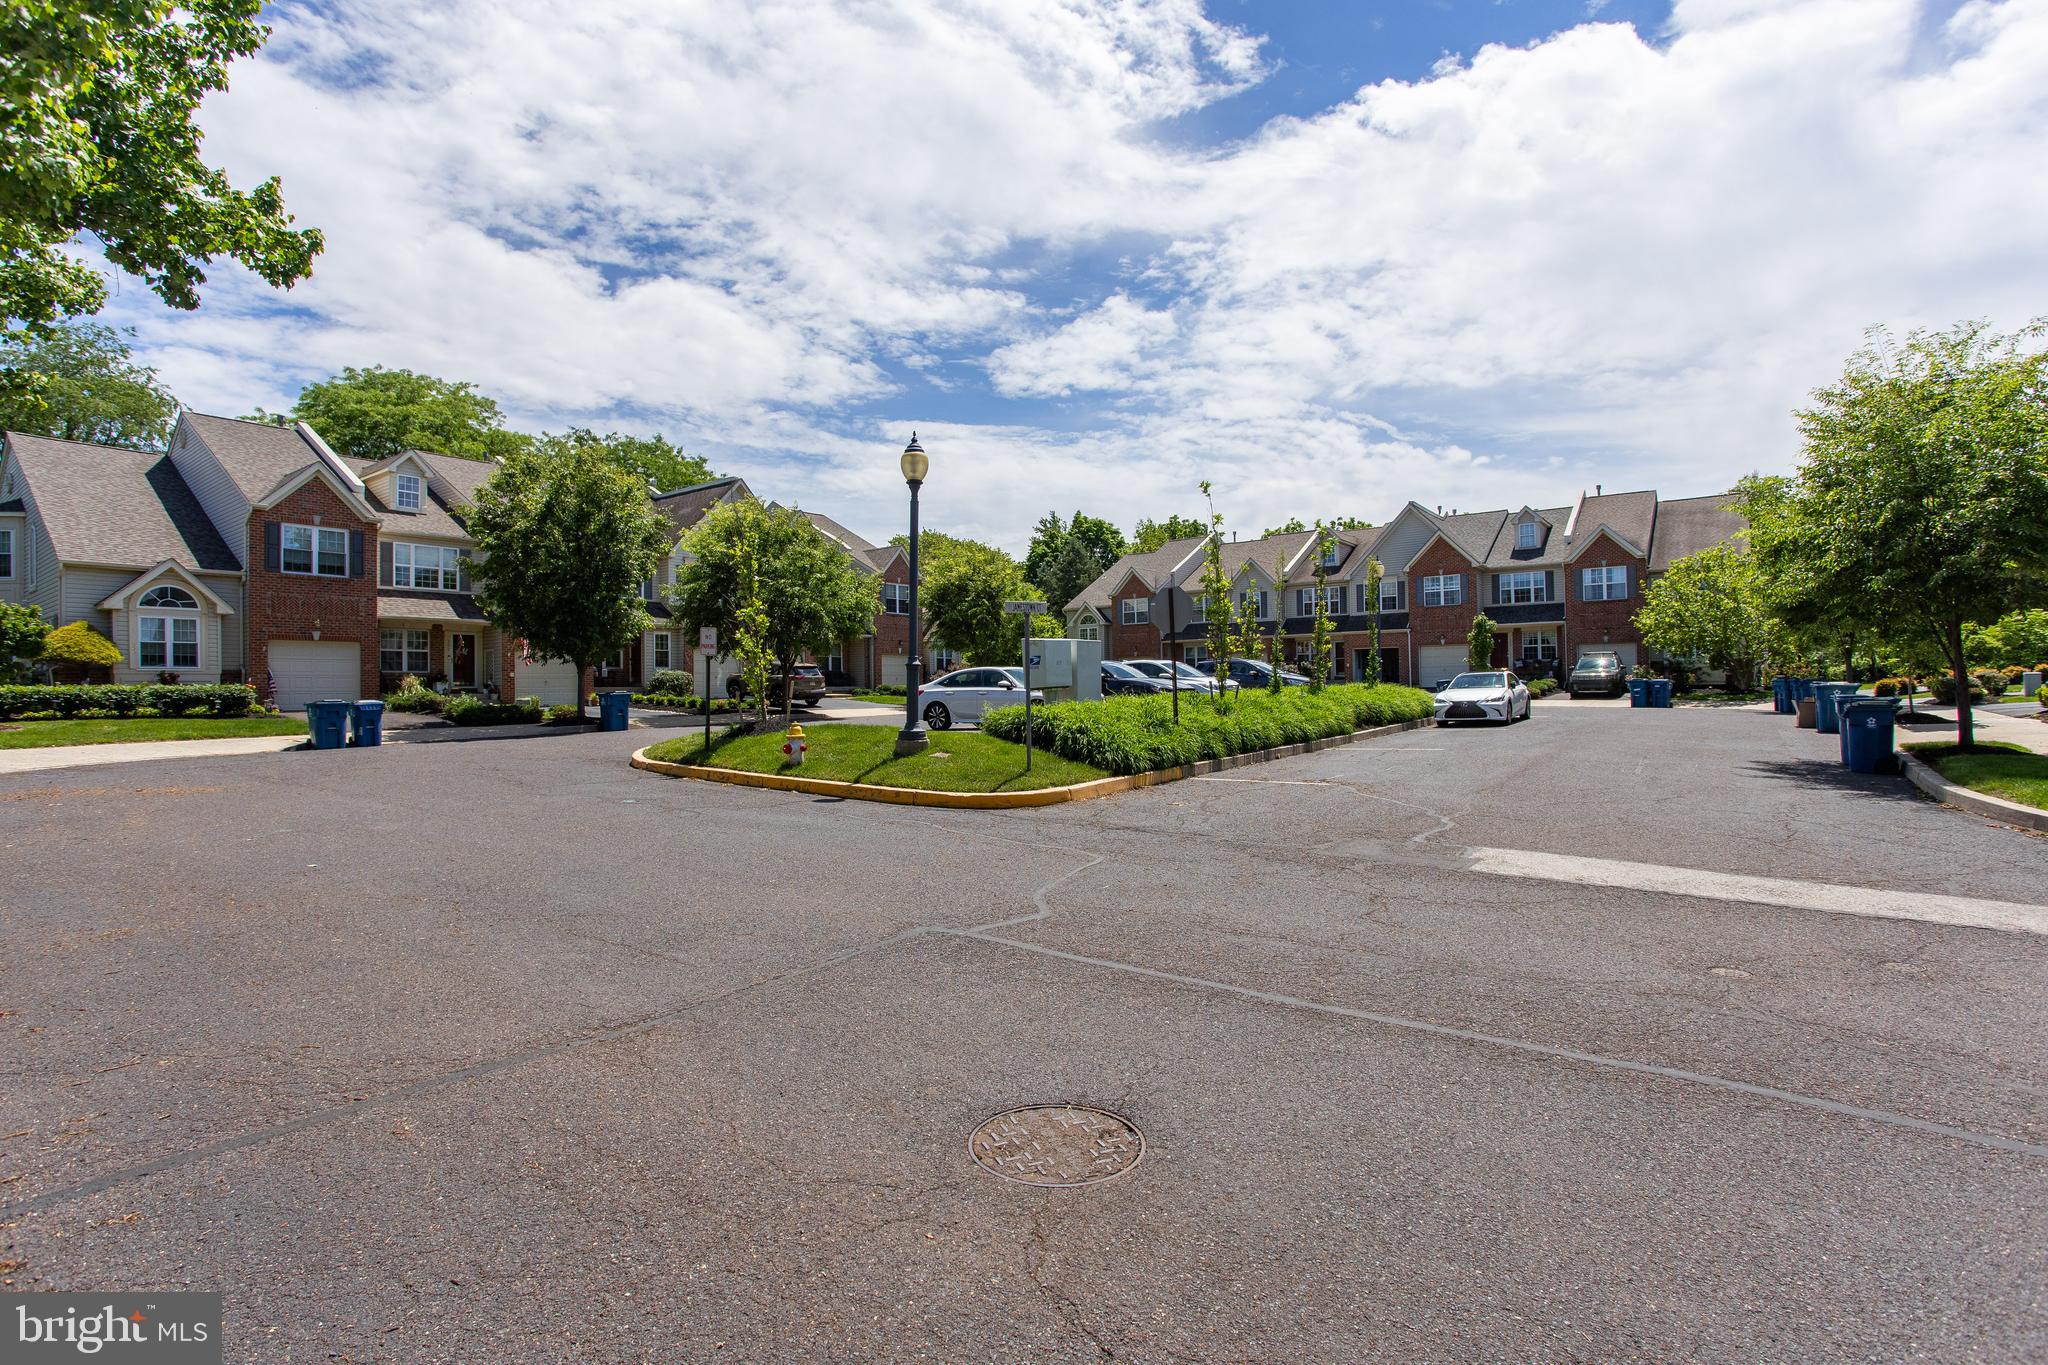

Property
Beds
4
Full Baths
2
1/2 Baths
2
Year Built
1999
Sq.Footage
2,950
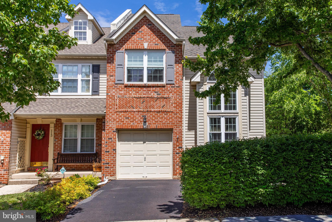
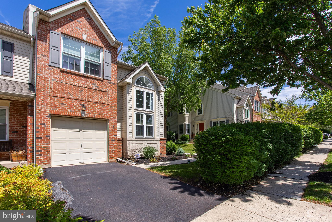
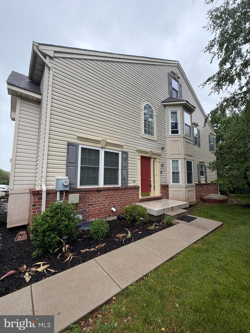
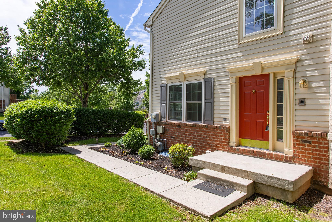
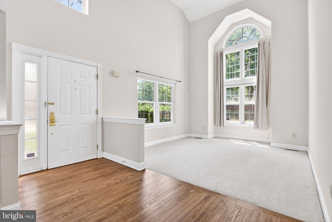
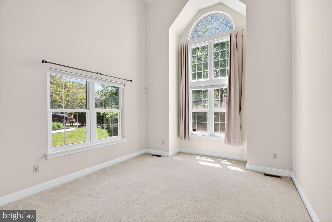
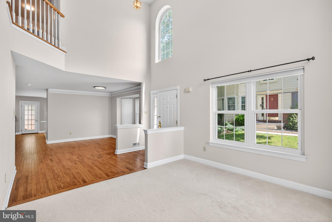
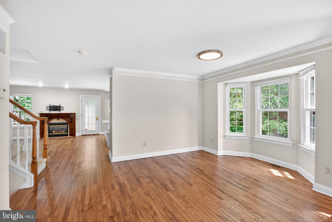
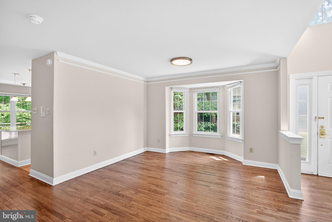
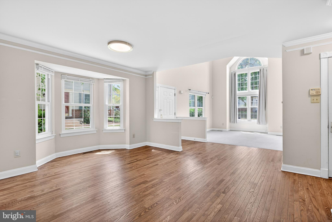
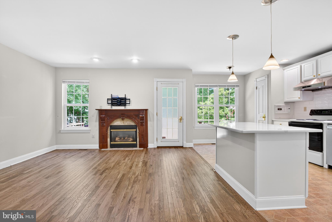
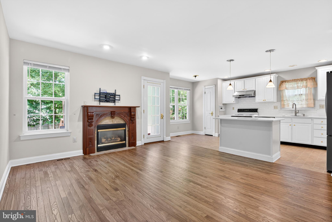
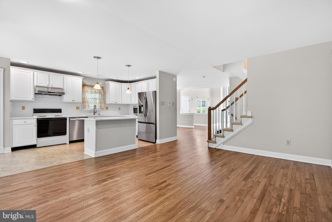
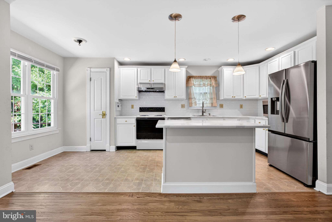
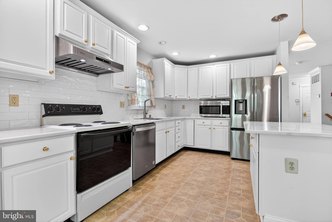
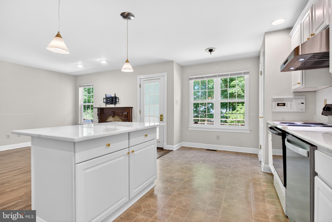
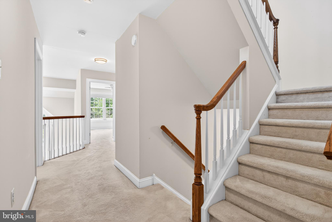
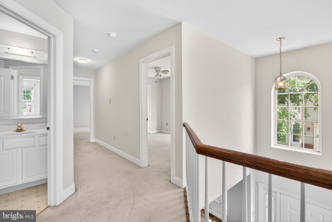
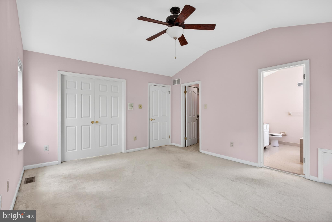
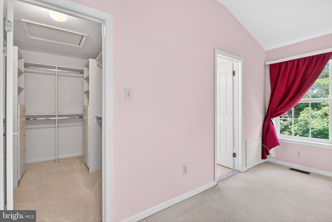
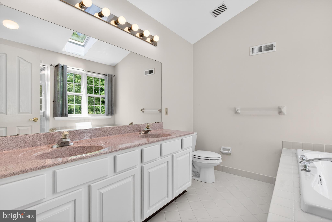
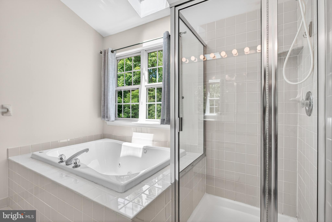
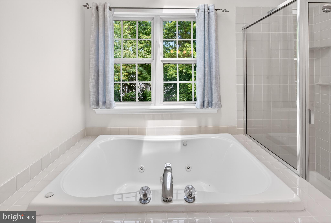
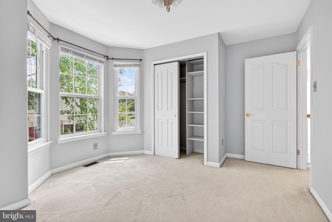
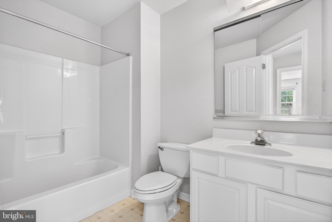
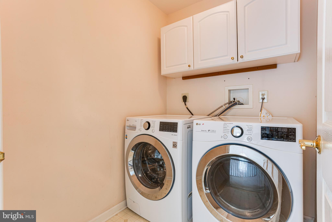
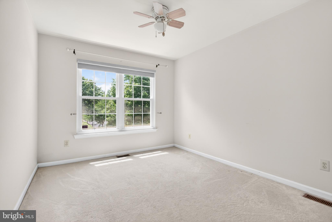
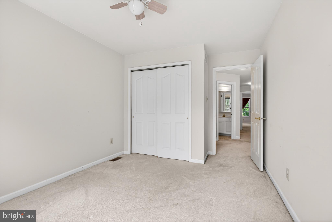
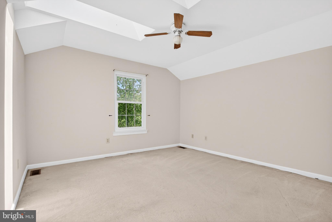
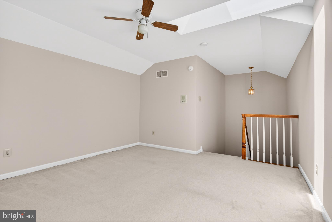
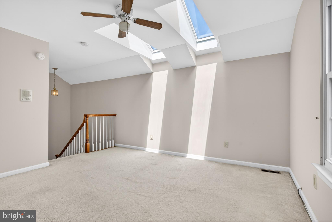
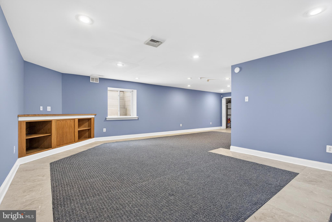
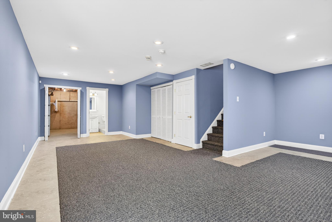
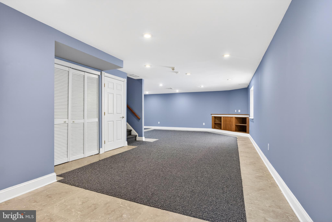
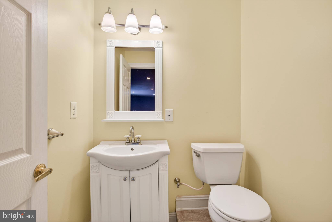
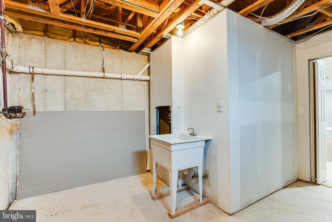
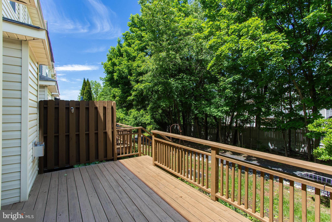
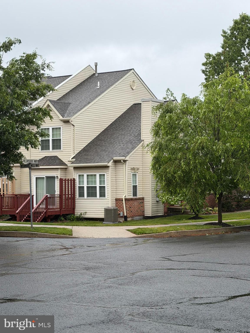
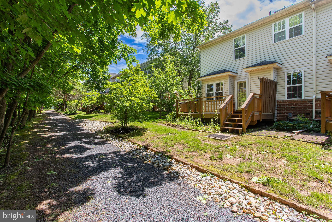
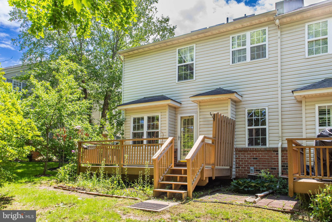
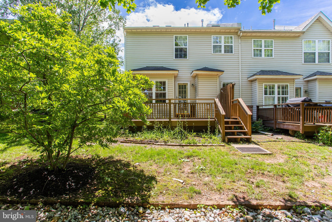
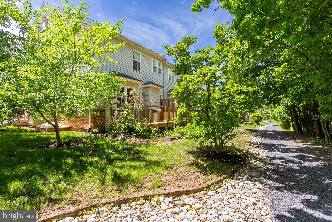
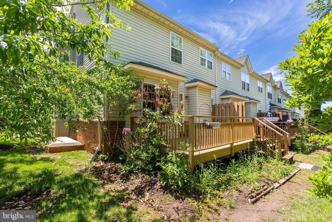
Absolutely stunning end-unit townhome in the highly desirable Williamsburg Village community. Impeccably maintained by its original owners, this light-filled home boasts soaring ceilings and pride of ownership throughout. Enjoy the ultimate convenience of a prime location with effortless access to major highways, premier shopping centers, and top-rated local schools. The main level welcomes you with a dramatic two-story living room, flowing into an open-concept dining area and a cozy family room featuring a classic fireplace. The adjacent eat-in kitchen is equipped with a center island, perfect for casual dining. This level also includes a convenient powder room, garage access, and entry to a private rear deck overlooking a serene, wooded setting. On the second floor, a charming Romeo-and-Juliet balcony overlooks the living room below. This level features three spacious bedrooms, including a luxurious primary suite with a large walk-in closet and a spa-like en suite bath complete with a skylight and a two-person Jacuzzi tub. A hallway full bath and a dedicated laundry room add ultimate convenience. The third-floor loft serves as a bright fourth bedroom, flooded with natural light from large windows and skylights. Downstairs, the finished basement expands your living space with a large home theater area, an additional half bath, a utility room, and a generous unfinished space for all your storage needs. This turnkey home is sure to impress—schedule your private tour today
Features & Amenities
Interior
-
Other Interior Features
Cathedral Ceiling(s), High Ceilings
-
Total Bedrooms
4
-
Bathrooms
2
-
1/2 Bathrooms
2
-
Above Grade Finished Area
2200.0
-
Basement YN
YES
-
Cooling YN
YES
-
Cooling
Central Air, Electric
-
Fireplace YN
YES
-
Heating YN
YES
-
Heating
Natural Gas, Forced Air, Central
-
Pet friendly
No
Exterior
-
Garage
Yes
-
Garage spaces
1
-
Construction Materials
Brick Veneer, Concrete
-
Parking
Garage Door Opener, On Street, Garage, Attached
-
Pool
No
-
Waterfront YN
NO
Area & Lot
-
Lot Size(acres)
0.11
-
Lot Size(square feet)
4814.0
-
Property Type
Residential
-
Property Sub Type
Townhouse
Price
-
Sales Price
$529,900
-
Tax Amount
$7,513
-
Sq. Footage
2, 950
-
Price/SqFt
$179
HOA
-
Association
Yes
-
Association Fee
$193
-
Association Fee Frequency
Monthly
-
Association Fee Includes
N/A
School District
-
Elementary School
N/A
-
Middle School
N/A
-
High School
NORTH PENN SENIOR
Property Features
-
New Construction
NO
-
Foundation Details
Concrete Perimeter
-
Senior Community YN
NO
-
Tax Lot
015
-
Water Source
Public
Schedule a Showing
Showing scheduled successfully.
Mortgage calculator
Estimate your monthly mortgage payment, including the principal and interest, property taxes, and HOA. Adjust the values to generate a more accurate rate.
Your payment
Principal and Interest:
$
Property taxes:
$
HOA fees:
$
Total loan payment:
$
Total interest amount:
$
Location
County
MONTGOMERY
Elementary School
Middle School
High School
NORTH PENN SENIOR
Listing Courtesy of Shujun Liu , RE/MAX Plus
RealHub Information is provided exclusively for consumers' personal, non-commercial use, and it may not be used for any purpose other than to identify prospective properties consumers may be interested in purchasing. All information deemed reliable but not guaranteed and should be independently verified. All properties are subject to prior sale, change or withdrawal. RealHub website owner shall not be responsible for any typographical errors, misinformation, misprints and shall be held totally harmless.

AGENT
Herschel Miller
Call Herschel today to schedule a private showing.

* Listings on this website come from the FMLS IDX Compilation and may be held by brokerage firms other than the owner of this website. The listing brokerage is identified in any listing details. Information is deemed reliable but is not guaranteed. If you believe any FMLS listing contains material that infringes your copyrighted work please click here to review our DMCA policy and learn how to submit a takedown request.© 2024 FMLS.
Related Properties
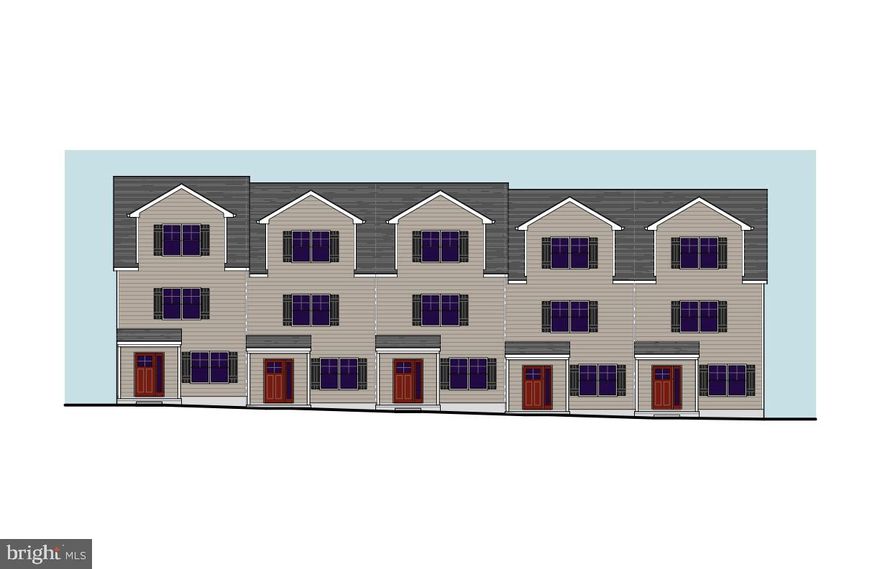
LANSDALE
380 E HANCOCK STREET 101B
3 Beds
3 Baths
2,100 Sq.Ft.
$560,000
MLS#: PAMC2146434
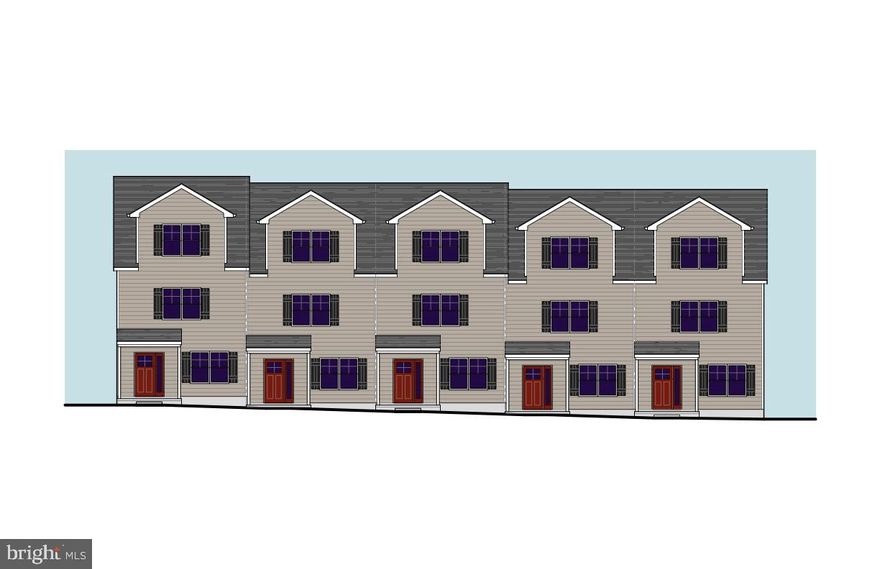
LANSDALE
380 E HANCOCK STREET 104A
3 Beds
3 Baths
2,100 Sq.Ft.
$570,000
MLS#: PAMC2146320
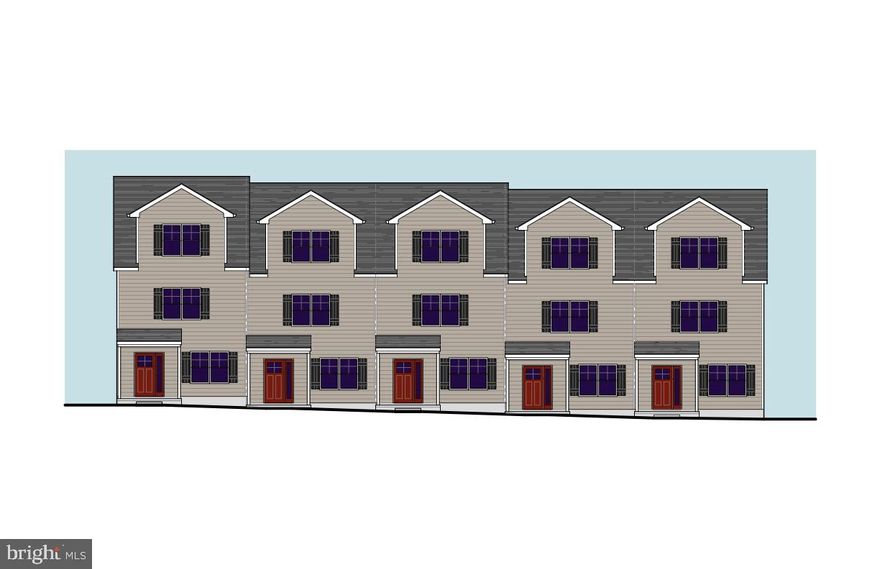
LANSDALE
380 E HANCOCK STREET 102B
3 Beds
3 Baths
2,100 Sq.Ft.
$560,000
MLS#: PAMC2146436
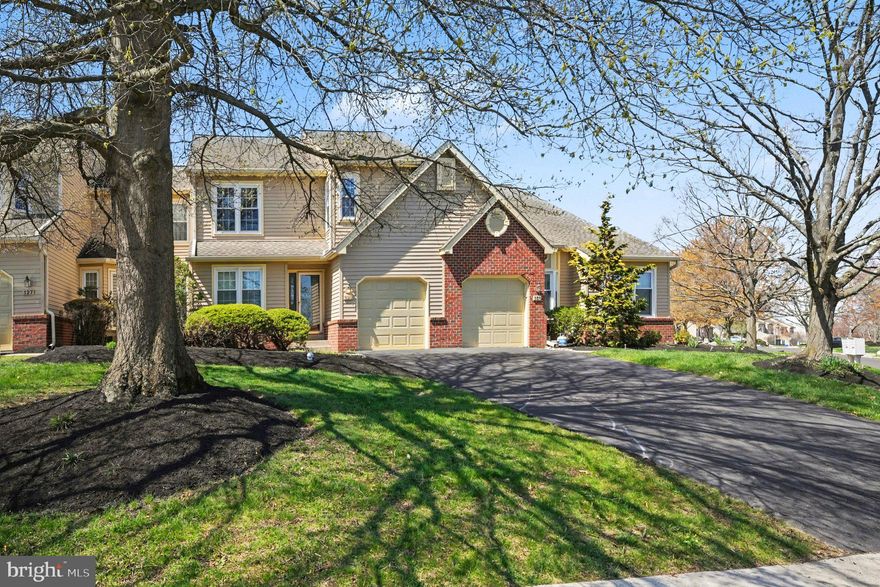
LANSDALE
129 PINECREST LANE
3 Beds
2 Baths
3,190 Sq.Ft.
$525,900
MLS#: PAMC2174796
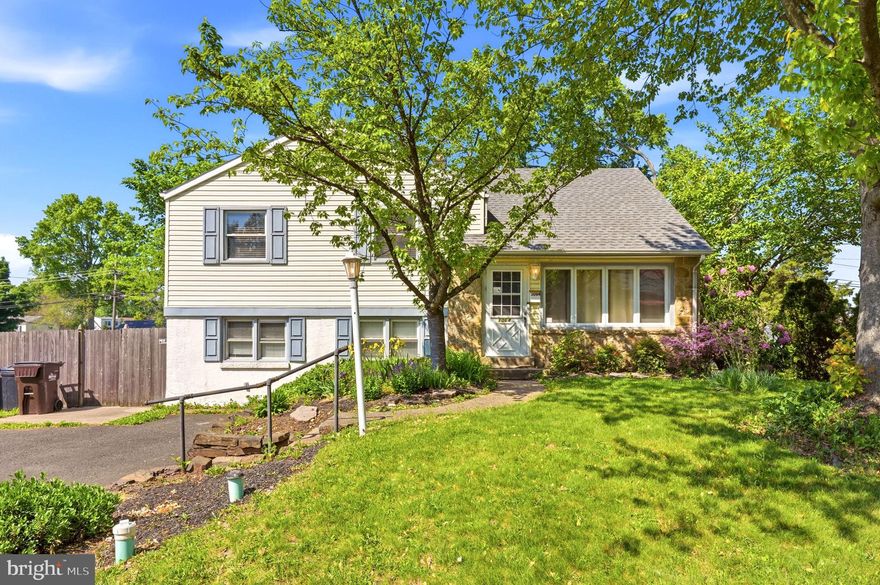
LANSDALE
1064 ALLENTOWN ROAD
4 Beds
2 Baths
2,354 Sq.Ft.
$465,000
MLS#: PAMC2180524

LANSDALE
1156 KIPLING COURT
3 Beds
2 Baths
2,137 Sq.Ft.
$515,000
MLS#: PAMC2180708

LANSDALE
786 KEITH LANE
3 Beds
2 Baths
1,412 Sq.Ft.
$439,000
MLS#: PAMC2176788
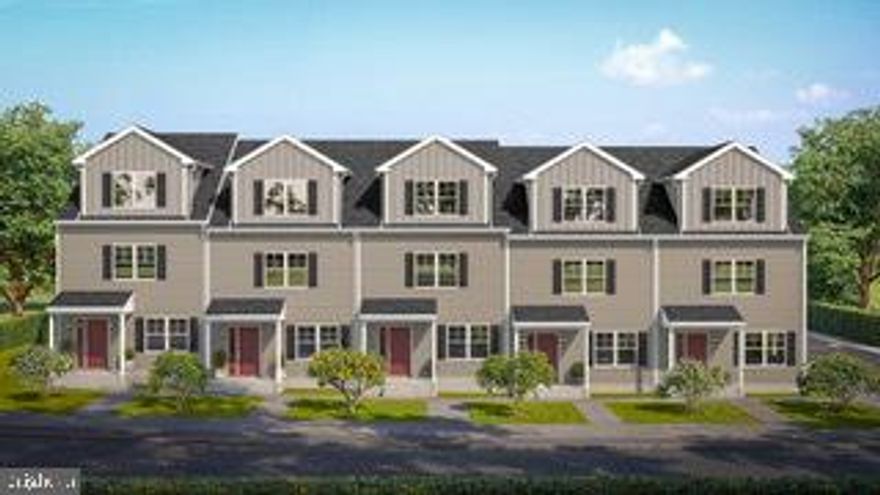
LANSDALE
380 E HANCOCK STREET 101A
3 Beds
3 Baths
3,975 Sq.Ft.
$560,000
MLS#: PAMC2146312
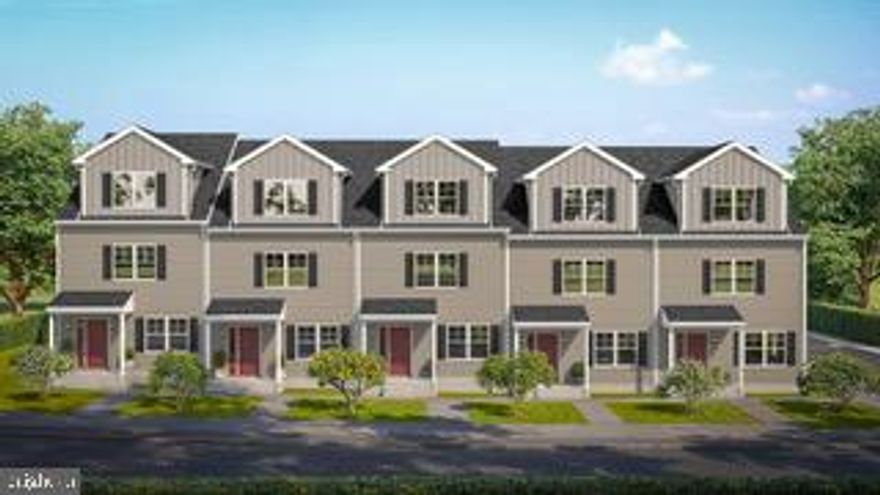
LANSDALE
380 E HANCOCK STREET 100A
3 Beds
3 Baths
2,100 Sq.Ft.
$570,000
MLS#: PAMC2145686
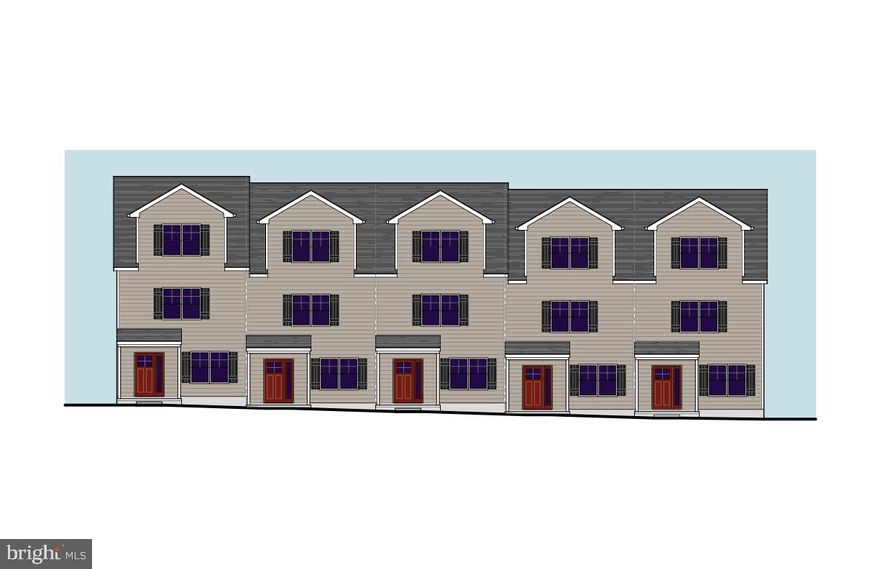
LANSDALE
380 E HANCOCK STREET 100B
3 Beds
3 Baths
2,100 Sq.Ft.
$570,000
MLS#: PAMC2146432
.png)