
Colonial, Craftsman
11708 CRESCENT LANE
LOCUST GROVE, VA 22508
MLS#: VASP2045304
$749,900


Property
Beds
4
Full Baths
3
1/2 Baths
1
Year Built
2026
Sq.Footage
3,200
Under construction - Available mid to late December - 3 acres - Approx. 3,200 finished sq ft - Unfinished walk-up basement - Riverbend School District - No HOA - *Xfinity / Verizon Fios high-speed internet available! Welcome to 11708 Crescent Lane and the beautiful Catherine Anne by Foundation Homes, beautifully situated on 3 acres in Spotsylvania County. Offering approximately 3,200 finished square feet, this home blends timeless Craftsman style with modern finishes and plenty of room to spread out. Best of all, there is still time to choose many of your own selections and personalize this home to your style! From the moment you enter, you are welcomed by a spacious foyer and beautiful oak tread staircase, flanked by a private study and formal dining room. The spacious family room features a modern electric fireplace with a shiplap accent wall and flows effortlessly into the heart of the home. The gourmet kitchen is designed to impress with soft-close white cabinetry, quartz countertops, a stainless steel sink, generous workspace, and a bright morning room that leads to a maintenance-free composite deck.Upstairs, the oversized primary suite feels like a private retreat, complete with its own sitting room and two huge walk-in closets offering incredible storage. The spa-inspired primary bath is designed for relaxation, featuring separate vanities, a stunning freestanding soaking tub, and an expansive walk-in shower. Three additional generously sized bedrooms offer exceptional comfort and privacy, including one with its own private en suite bath, while the other two share a convenient Jack-and-Jill bathroom. A dedicated upstairs laundry room completes this thoughtfully designed level, where comfort, function, and a touch of luxury come together beautifully The unfinished walk-up basement offers abundant storage and incredible potential for future finished living space, allowing you to create exactly what works for your lifestyle. Outside, enjoy 3 acres of your own with no HOA, offering a peaceful setting surrounded by the natural beauty and rich history of Spotsylvania and the Locust Grove area. Outdoor enthusiasts and history lovers will appreciate convenient access to Hunting Run Reservoir for fishing and boating, along with nearby Wilderness, Chancellorsville, Mine Run, and Spotsylvania Court House Battlefields, where miles of scenic and historic trails offer endless opportunities to get outside and explore. Enjoy the privacy and breathing room of country living without giving up everyday convenience, with Route 3, shopping, dining, recreation, Central Park, and Downtown Fredericksburg all within easy reach. Under construction now with anticipated completion mid to late December. Act now while there is still time to make many of your own selections and truly make this home your own! *High-speed internet is believed to be available. Buyer is responsible for verifying service availability, providers, and speeds to their satisfaction. Photos are of a similar Catherine Anne previously built by Foundation Homes and are not exact; photos may depict upgrades, options, or finishes not included in this home. Please see Documents for the exact selections and specifications for this property. Contact Foundation Homes today to make this beautiful home yours!
Features & Amenities
Interior
-
Other Interior Features
Ceiling Fan(s), Kitchen Island, Pantry, Recessed Lighting, Walk-In Closet(s), High Ceilings, Crown Molding, Open Floorplan, Soaking Tub
-
Total Bedrooms
4
-
Bathrooms
3
-
1/2 Bathrooms
1
-
Above Grade Finished Area
3200.0
-
Basement YN
YES
-
Cooling YN
YES
-
Cooling
Central Air, Ceiling Fan(s), Electric
-
Fireplace YN
YES
-
Heating YN
YES
-
Heating
Fireplace Insert, Electric, Heat Pump
-
Pet friendly
N/A
Exterior
-
Garage
Yes
-
Garage spaces
2
-
Construction Materials
Vinyl Siding
-
Parking
Garage Door Opener, Asphalt, Garage, Inside Entrance, Attached
-
Pool
No
-
Waterfront YN
NO
-
View
Water
Area & Lot
-
Lot Size(acres)
3.0
-
Lot Size(square feet)
130,680
-
Property Type
Residential
-
Property Sub Type
Single Family Residence
-
Architectural Style
Colonial, Craftsman
Price
-
Sales Price
$749,900
-
Tax Amount
$670
-
Financing Options
Cash, Conventional, FHA, VA, USDA
-
Sq. Footage
3,200
-
Price/SqFt
$234
HOA
-
Association
No
School District
-
Elementary School
BROCK ROAD
-
Middle School
NI RIVER
-
High School
RIVERBEND
Property Features
-
New Construction
YES
-
Foundation Details
Concrete Perimeter
-
Senior Community YN
NO
-
Tax Lot
B
-
Water Source
Well
Schedule a Showing
Showing scheduled successfully.
Mortgage calculator
Estimate your monthly mortgage payment, including the principal and interest, property taxes, and HOA. Adjust the values to generate a more accurate rate.
Your payment
Principal and Interest:
$
Property taxes:
$
HOA fees:
$
Total loan payment:
$
Total interest amount:
$
Location
County
SPOTSYLVANIA
Elementary School
BROCK ROAD
Middle School
NI RIVER
High School
RIVERBEND
Listing Courtesy of Emily Schroeder , MacDoc Property Mangement LLC
RealHub Information is provided exclusively for consumers' personal, non-commercial use, and it may not be used for any purpose other than to identify prospective properties consumers may be interested in purchasing. All information deemed reliable but not guaranteed and should be independently verified. All properties are subject to prior sale, change or withdrawal. RealHub website owner shall not be responsible for any typographical errors, misinformation, misprints and shall be held totally harmless.

AGENT
Herschel Miller
Call Herschel today to schedule a private showing.

* Listings on this website come from the FMLS IDX Compilation and may be held by brokerage firms other than the owner of this website. The listing brokerage is identified in any listing details. Information is deemed reliable but is not guaranteed. If you believe any FMLS listing contains material that infringes your copyrighted work please click here to review our DMCA policy and learn how to submit a takedown request.© 2024 FMLS.
Related Properties

LOCUST GROVE
1353 LAKEVIEW PARKWAY
3 Beds
2 Baths
1,248 Sq.Ft.
$749,900
MLS#: VAOR2014914
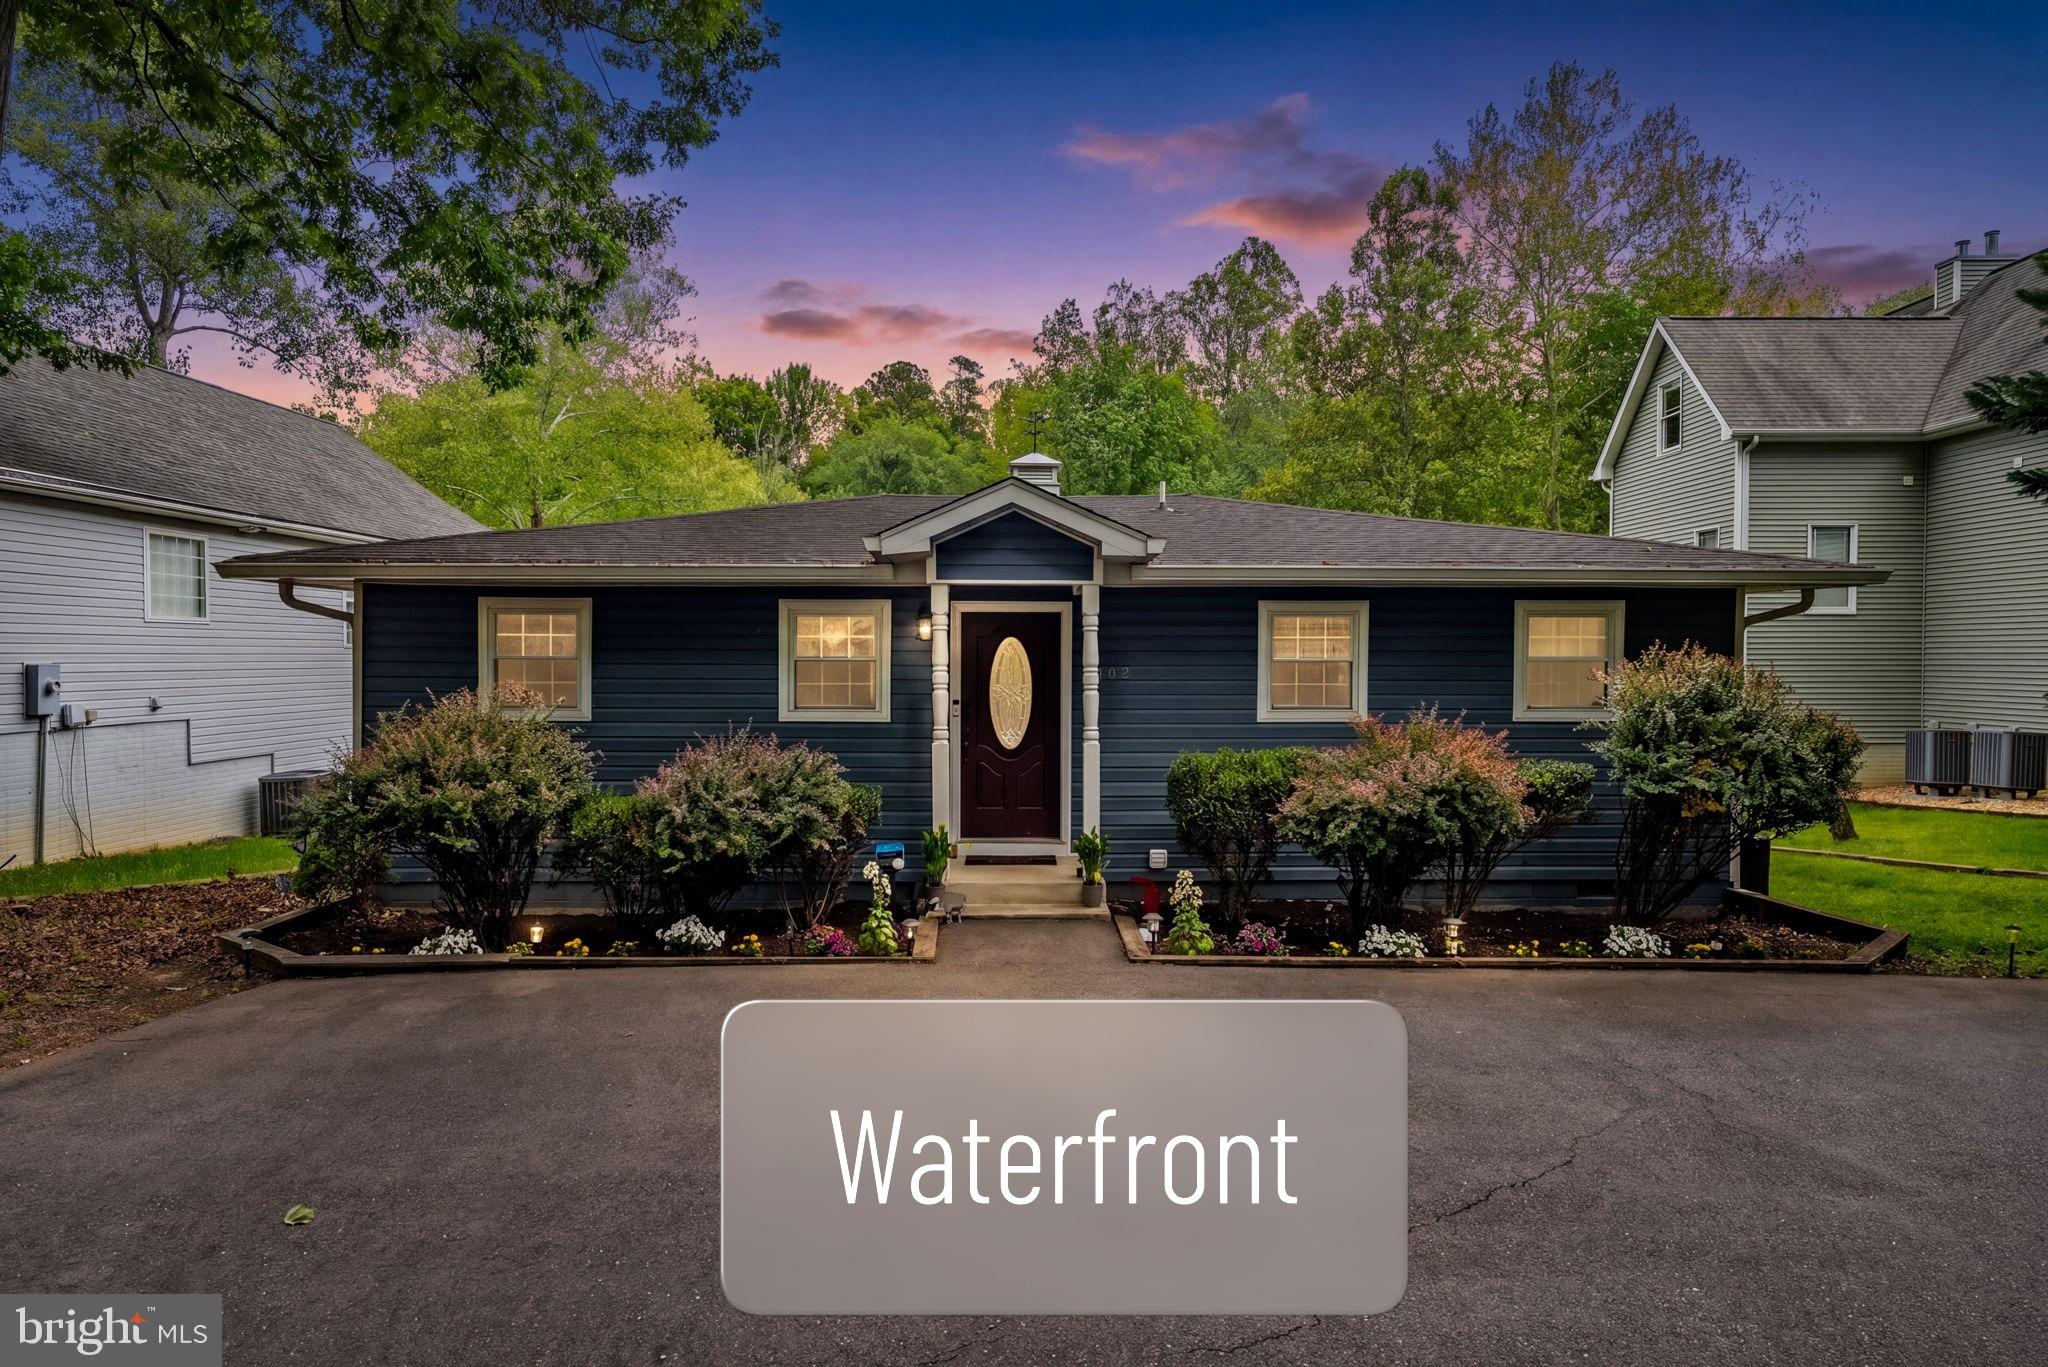
LOCUST GROVE
102 CONFEDERATE CIRCLE
3 Beds
2 Baths
1,300 Sq.Ft.
$625,000
MLS#: VAOR2014142
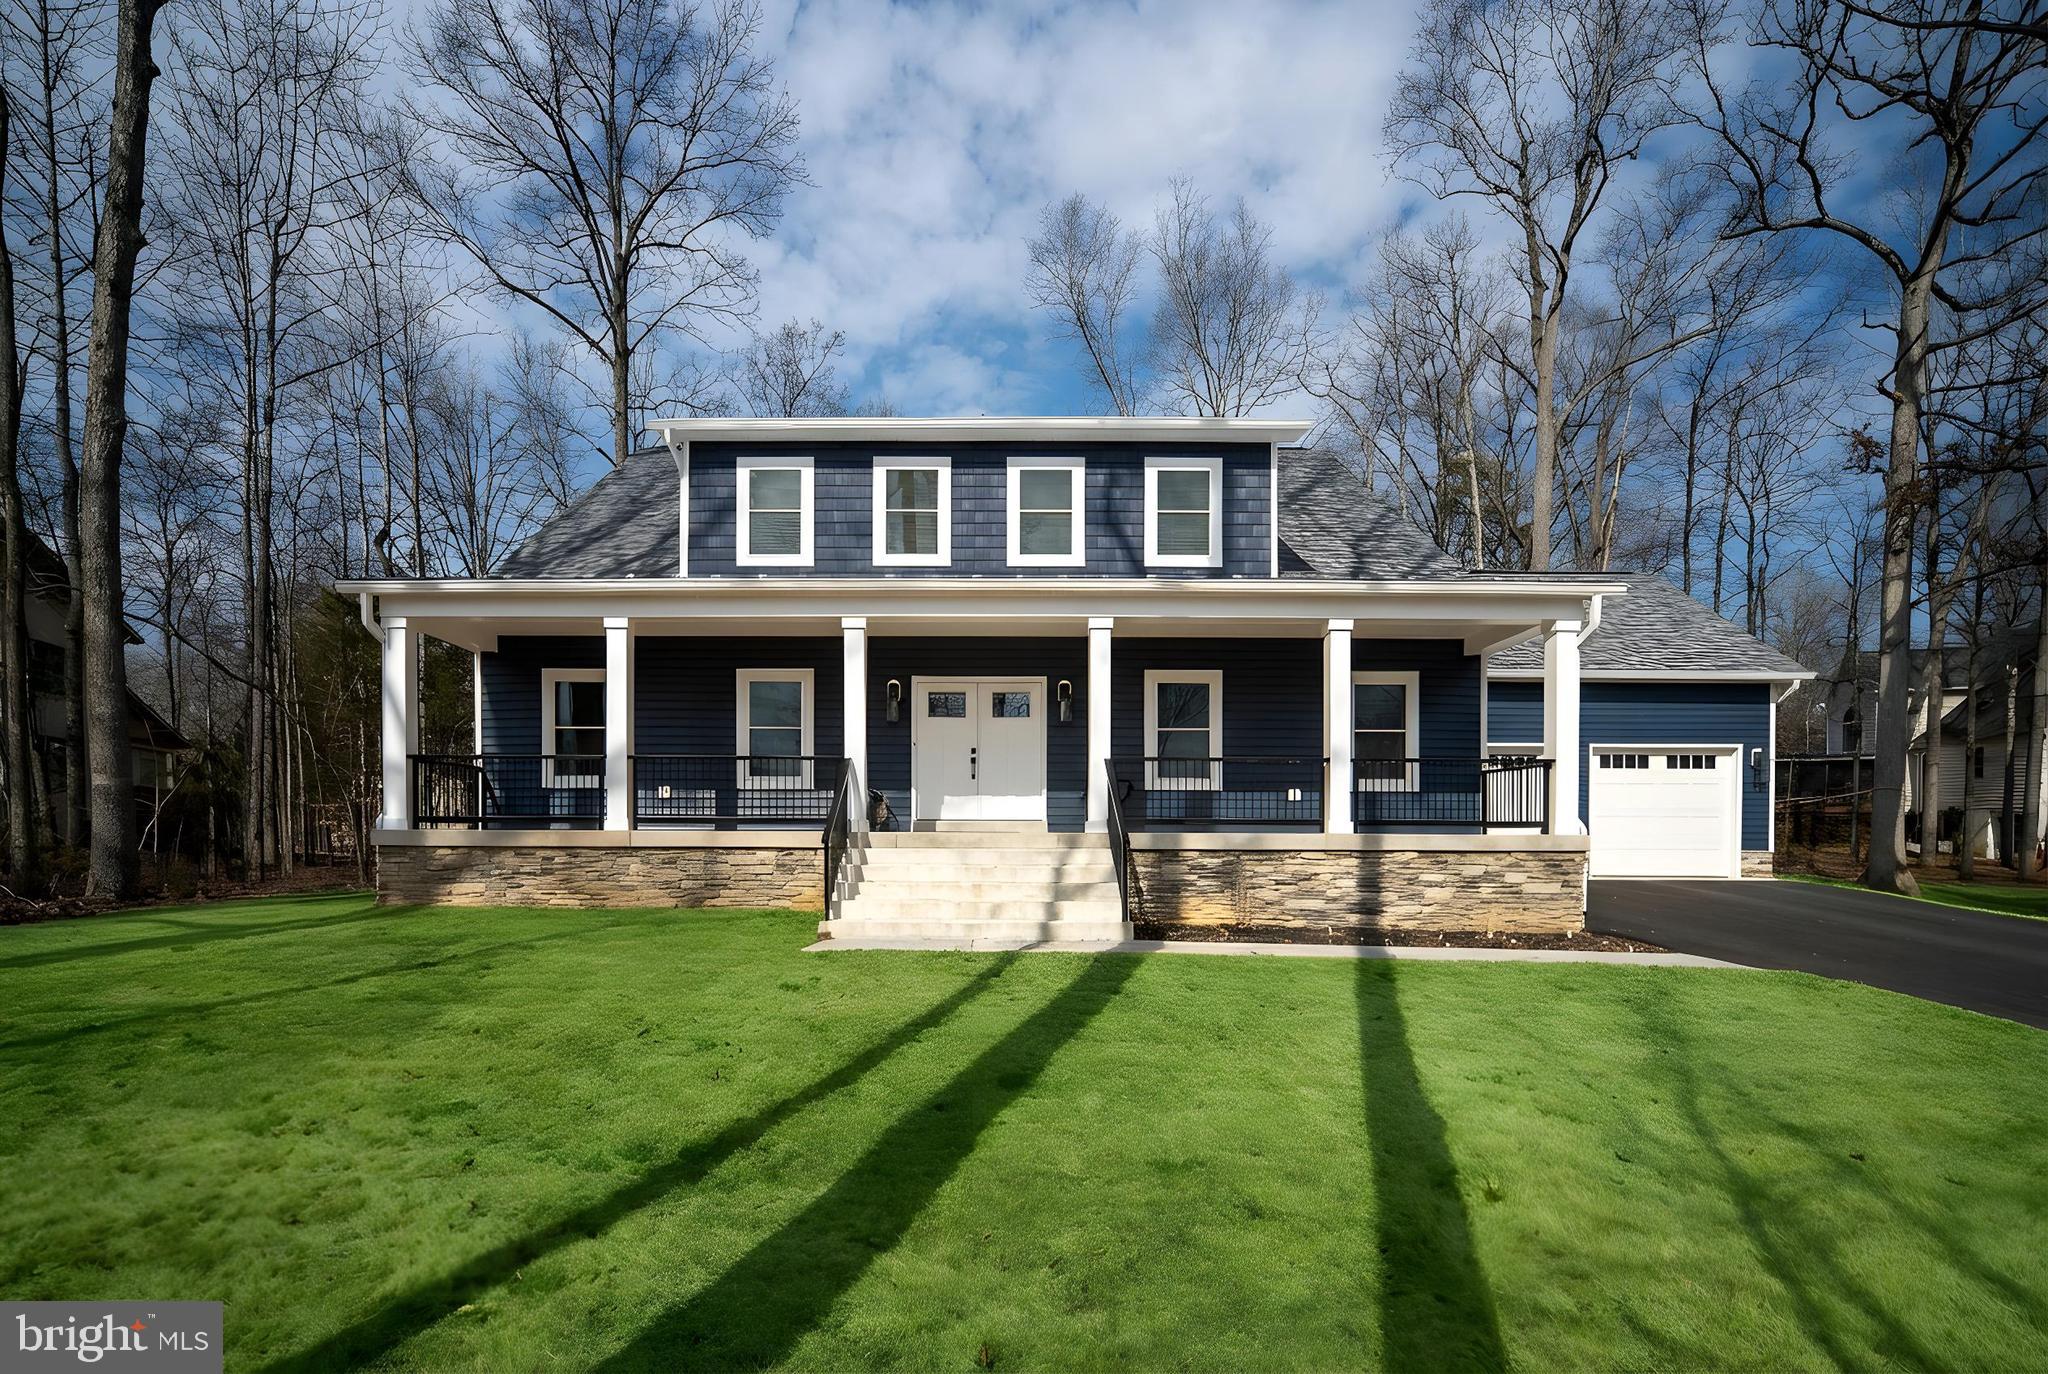
LOCUST GROVE
261 WASHINGTON STREET
4 Beds
3 Baths
3,256 Sq.Ft.
$739,900
MLS#: VAOR2014568

LOCUST GROVE
3619 LAKEVIEW PARKWAY
5 Beds
4 Baths
4,169 Sq.Ft.
$689,000
MLS#: VAOR2014976
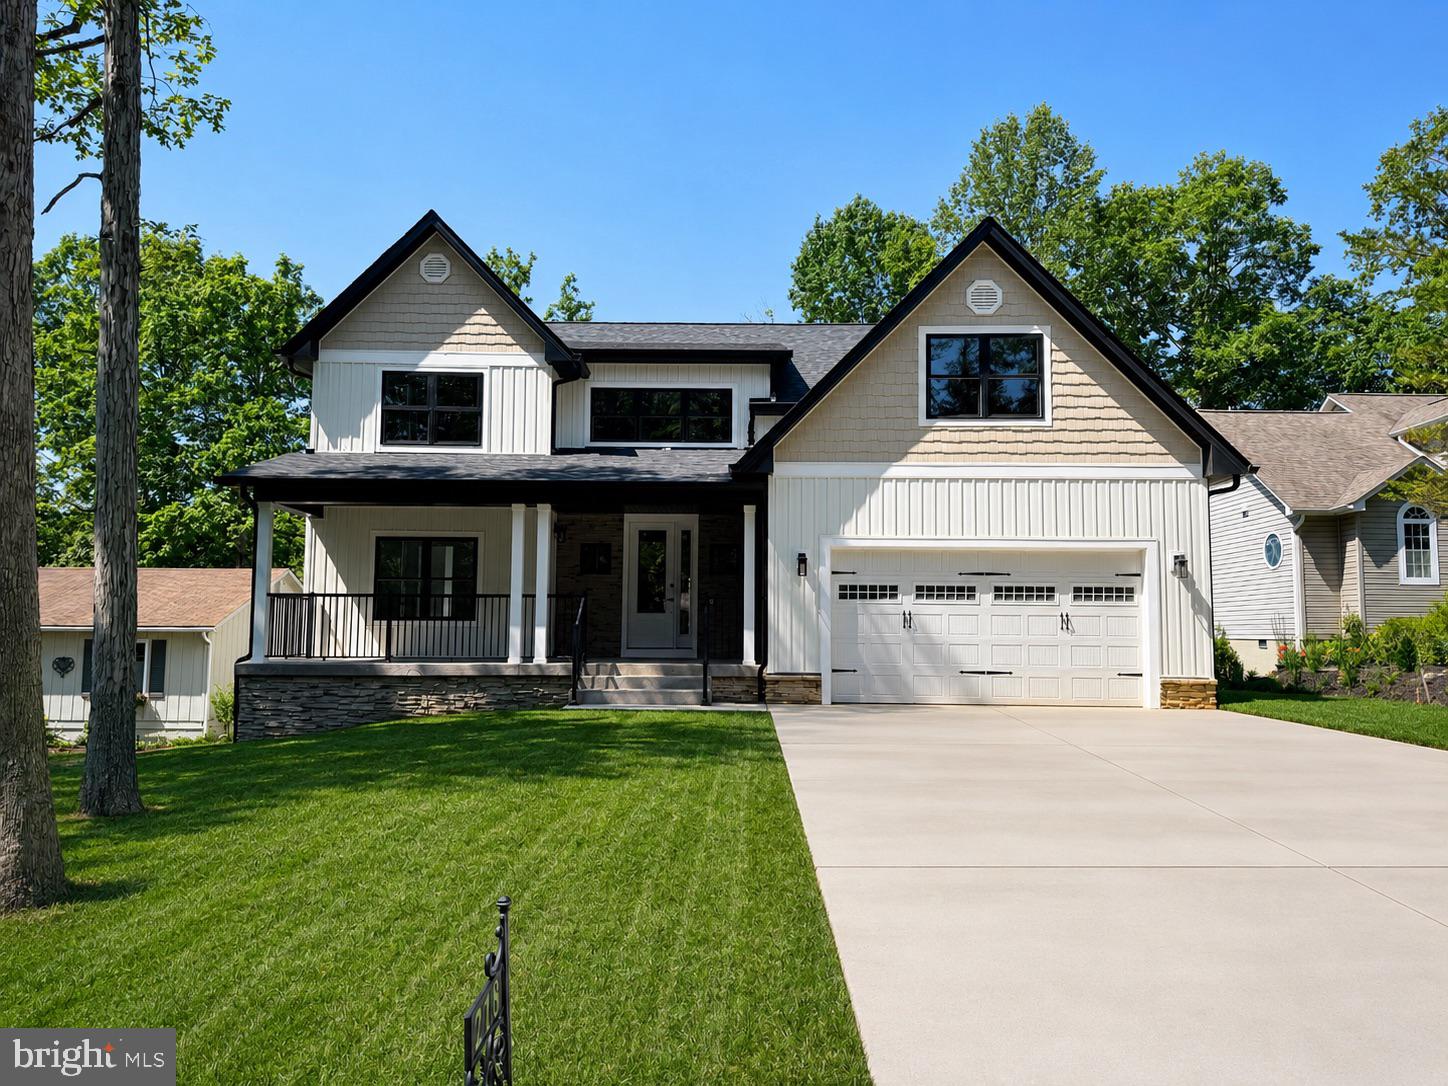
LOCUST GROVE
218 BIRDIE ROAD
4 Beds
3 Baths
4,995 Sq.Ft.
$883,300
MLS#: VAOR2013818

LOCUST GROVE
3200 LAKEVIEW PARKWAY
5 Beds
3 Baths
3,686 Sq.Ft.
$795,000
MLS#: VAOR2014970

LOCUST GROVE
119 LARKSPUR LANE
4 Beds
3 Baths
3,308 Sq.Ft.
$849,999
MLS#: VAOR2015088
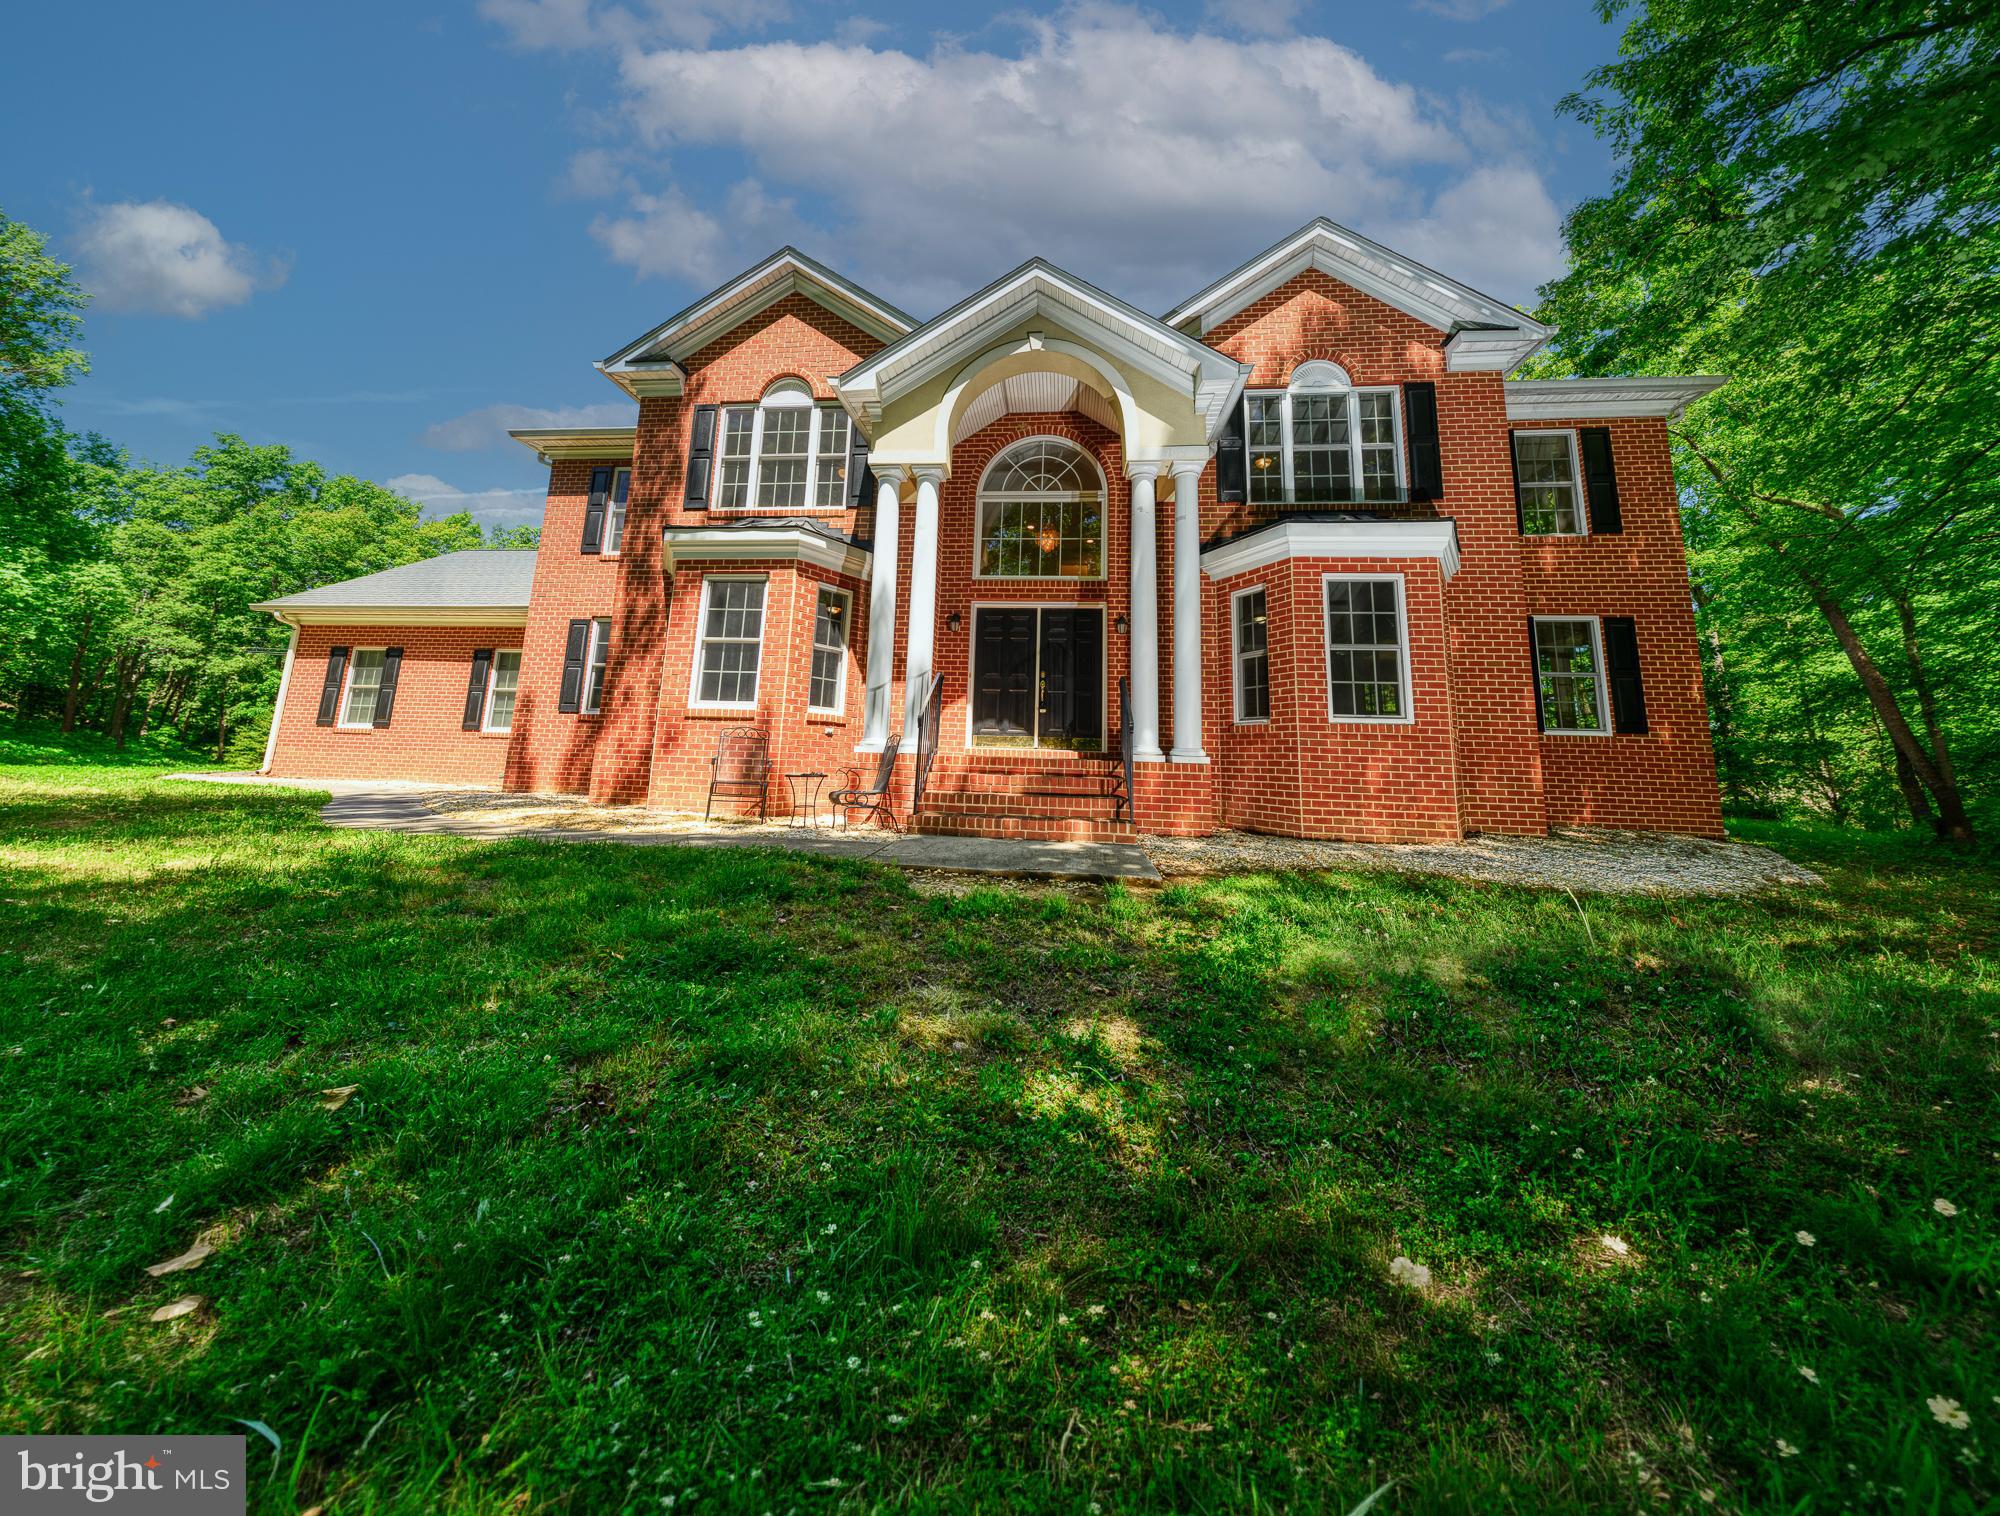
LOCUST GROVE
4431 TRAIL OF FAITH COURT
5 Beds
3 Baths
N/A
$700,000
MLS#: VAOR2014220

LOCUST GROVE
143 EDGEMONT CIRCLE
6 Beds
4 Baths
4,650 Sq.Ft.
$724,900
MLS#: VAOR2014662

LOCUST GROVE
103 HILLSIDE DRIVE
4 Beds
3 Baths
2,548 Sq.Ft.
$734,900
MLS#: VAOR2014692
.png)