
Chalet, Carriage House, Colonial, Contemporary
11801 RIDERS LANE
RESTON, VA 20191
MLS#: VAFX2329142
$1,150,000
Property
Beds
4
Full Baths
3
1/2 Baths
2
Year Built
1972
Sq.Footage
3,700
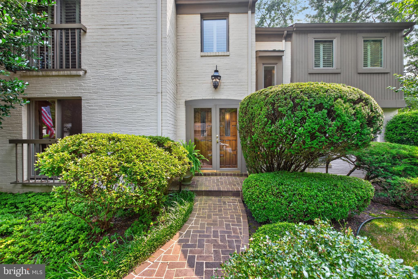
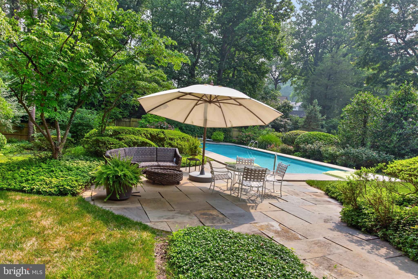
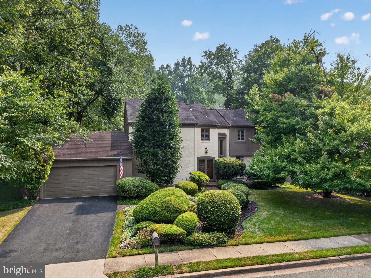
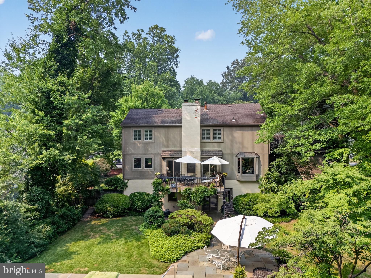
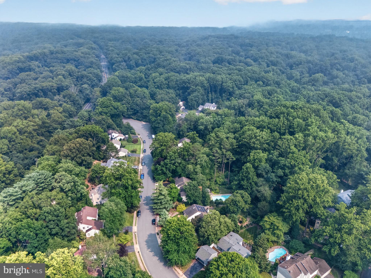
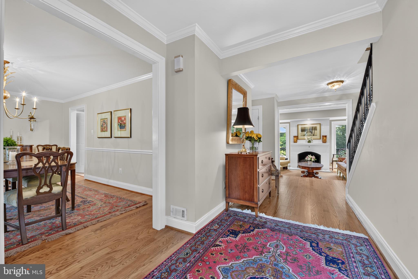
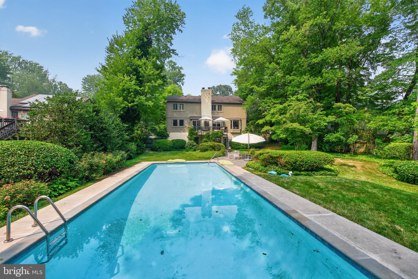
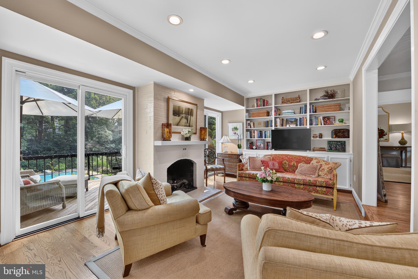
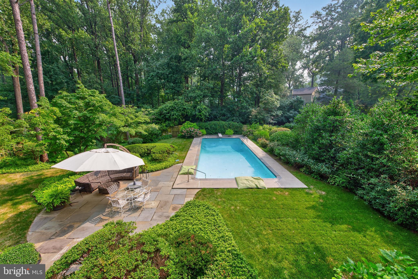
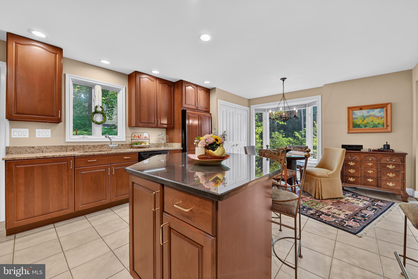
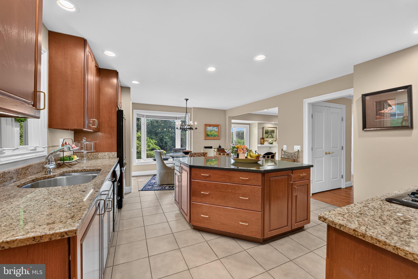
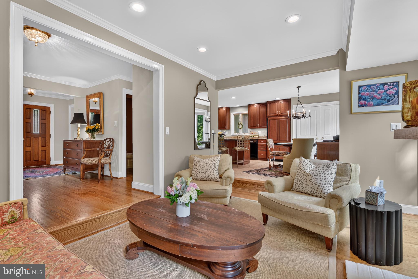
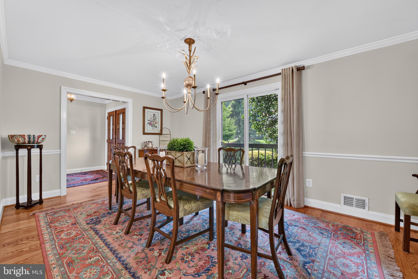
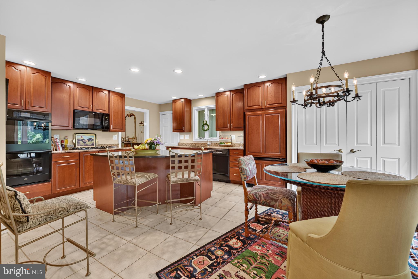
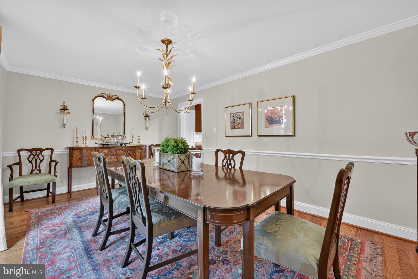
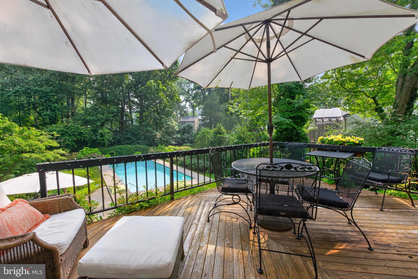
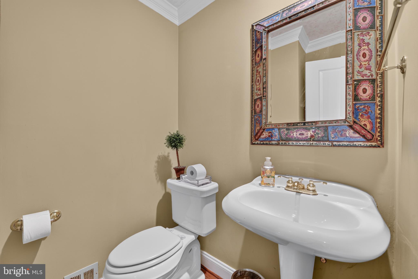
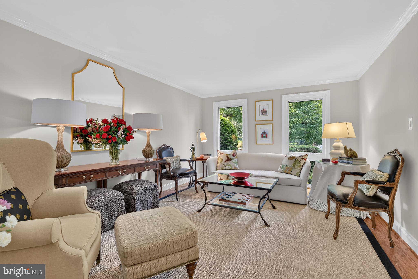
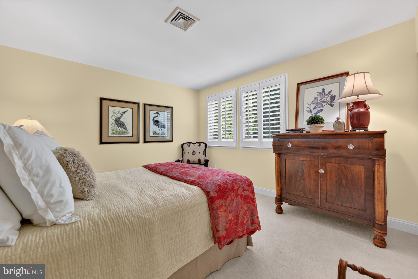
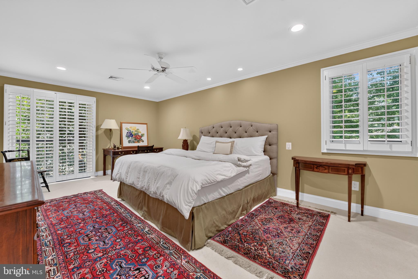
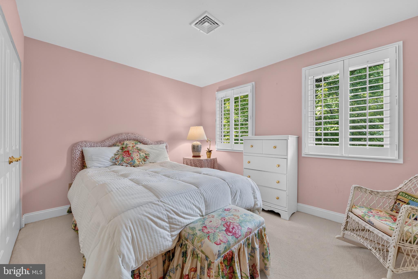
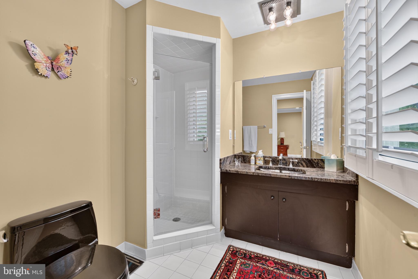
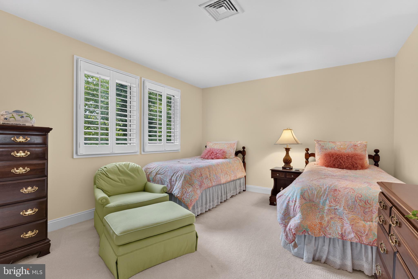
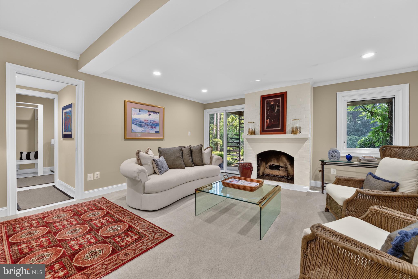
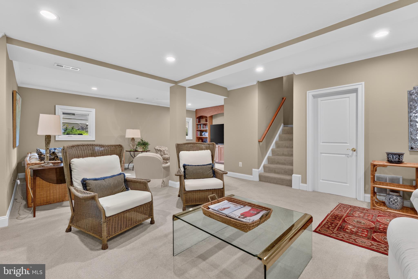
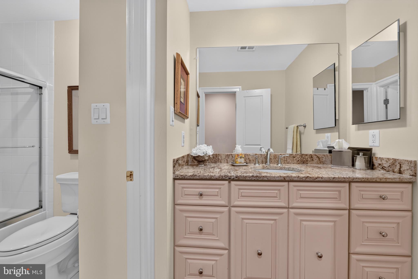
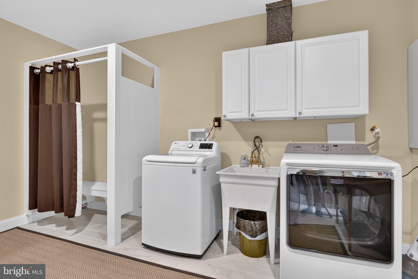
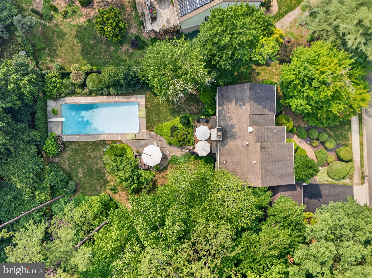
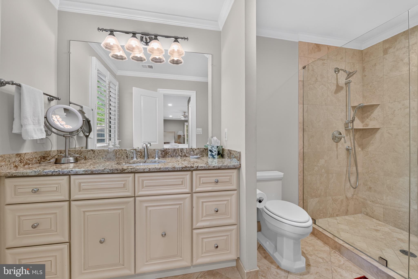
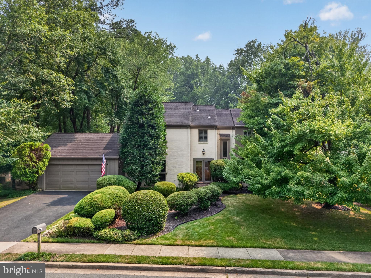
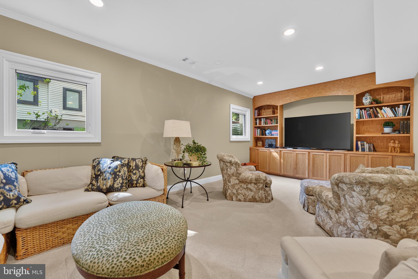
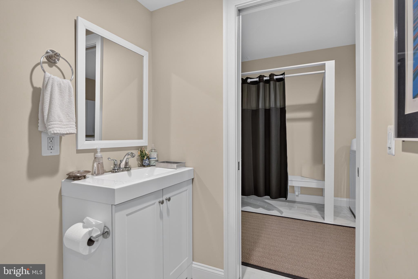
Nestled in the serene enclave of Fox Mill Woods, this exquisite 4-bedroom, 3-&-2-bathroom residence offers a harmonious blend of luxury and comfort. The home, thoughtfully and continuously renovated and upgraded from 1988 on, showcases a stunning array of high-end features that elevate everyday living. Step inside to discover a warm and inviting interior adorned with rich hardwood floors and elegant crown moldings. The spacious kitchen, complete with upgraded countertops and an island, seamlessly flows into the dining area, perfect for entertaining. Enjoy cozy evenings by one of the two gas fireplaces, each framed in beautiful brick, or unwind in the luxurious bathrooms featuring walk-in and stall showers. The exterior is equally impressive, boasting extensive hardscaping, a personal heated gunite pool, and a beautifully landscaped yard that adjoins open space and backs to tranquil trees. Relax on the expansive deck or patio, where serene views of the garden and woods create a peaceful retreat. Additional highlights include energy-efficient appliances, a fully finished daylight basement with walkout access, and secure parking in the attached garage. This home is not just a residence; it's a lifestyle, offering privacy, elegance, and a sense of community. Experience the perfect blend of luxury and comfort in this exceptional property. Located close to Shopping. A Paved Bike lane that leads to the WOD trail system, and a super easy drive to Dulles airport. Nights out will include a 15 min drive to Wolf Trap Park to enjoy all the best shows. This is a Must See Home Sweet Home. Notes: Newer hot water heater. HVAC system. Humidifier. Pool recently serviced, records available. In ground irrigation system. Leaf guards in all gutters. Roof just at 10 years old with 50 year shingles.
Features & Amenities
Interior
-
Other Interior Features
Eat-in Kitchen, Kitchen Island, Recessed Lighting, Walk-In Closet(s), High Ceilings, Built-in Features, Crown Molding
-
Total Bedrooms
4
-
Bathrooms
3
-
1/2 Bathrooms
2
-
Above Grade Finished Area
2700.0
-
Basement YN
YES
-
Cooling YN
YES
-
Cooling
Central Air, Heat Pump, ENERGY STAR Qualified Equipment, Electric
-
Fireplace YN
YES
-
Heating YN
YES
-
Heating
Exhaust Fan, Natural Gas, Forced Air, Heat Pump
-
Pet friendly
Yes
Exterior
-
Garage
Yes
-
Garage spaces
2
-
Construction Materials
Block, Brick, Frame
-
Other Exterior Features
Lighting, Storage
-
Parking
Asphalt, Secured, Garage, Attached
-
Patio and Porch Features
Deck, Patio
-
Pool
Yes
-
Pool Features
Filtered, Gunite, Heated, Fenced, Private
-
Waterfront YN
NO
-
View
Trees/Woods, Garden
Area & Lot
-
Lot Features
Cleared, Front Yard, Level, Private, Secluded, Back Yard
-
Lot Size(acres)
0.39
-
Lot Size(square feet)
16,988
-
Property Type
Residential
-
Property Sub Type
Single Family Residence
-
Architectural Style
Chalet, Carriage House, Colonial, Contemporary
Price
-
Sales Price
$1,150,000
-
Tax Amount
$11,636
-
Financing Options
Cash, Conventional, FHA, VA
-
Zoning
Residential
-
Sq. Footage
3,700
-
Price/SqFt
$310
HOA
-
Association
No
Property Resources
-
Horse Property
NO
School District
-
Elementary School
N/A
-
Middle School
N/A
-
High School
N/A
Property Features
-
Stories
3
-
New Construction
NO
-
Foundation Details
Block, Concrete Perimeter
-
Senior Community YN
NO
-
Sewer
Public Sewer
-
Tax Lot
23
-
Water Source
Public
Schedule a Showing
Showing scheduled successfully.
Mortgage calculator
Estimate your monthly mortgage payment, including the principal and interest, property taxes, and HOA. Adjust the values to generate a more accurate rate.
Your payment
Principal and Interest:
$
Property taxes:
$
HOA fees:
$
Total loan payment:
$
Total interest amount:
$
Location
County
FAIRFAX
Elementary School
Middle School
High School
Listing Courtesy of David A Milburn , Coldwell Banker Realty
RealHub Information is provided exclusively for consumers' personal, non-commercial use, and it may not be used for any purpose other than to identify prospective properties consumers may be interested in purchasing. All information deemed reliable but not guaranteed and should be independently verified. All properties are subject to prior sale, change or withdrawal. RealHub website owner shall not be responsible for any typographical errors, misinformation, misprints and shall be held totally harmless.

AGENT
Herschel Miller
Call Herschel today to schedule a private showing.

* Listings on this website come from the FMLS IDX Compilation and may be held by brokerage firms other than the owner of this website. The listing brokerage is identified in any listing details. Information is deemed reliable but is not guaranteed. If you believe any FMLS listing contains material that infringes your copyrighted work please click here to review our DMCA policy and learn how to submit a takedown request.© 2024 FMLS.
Related Properties
RESTON
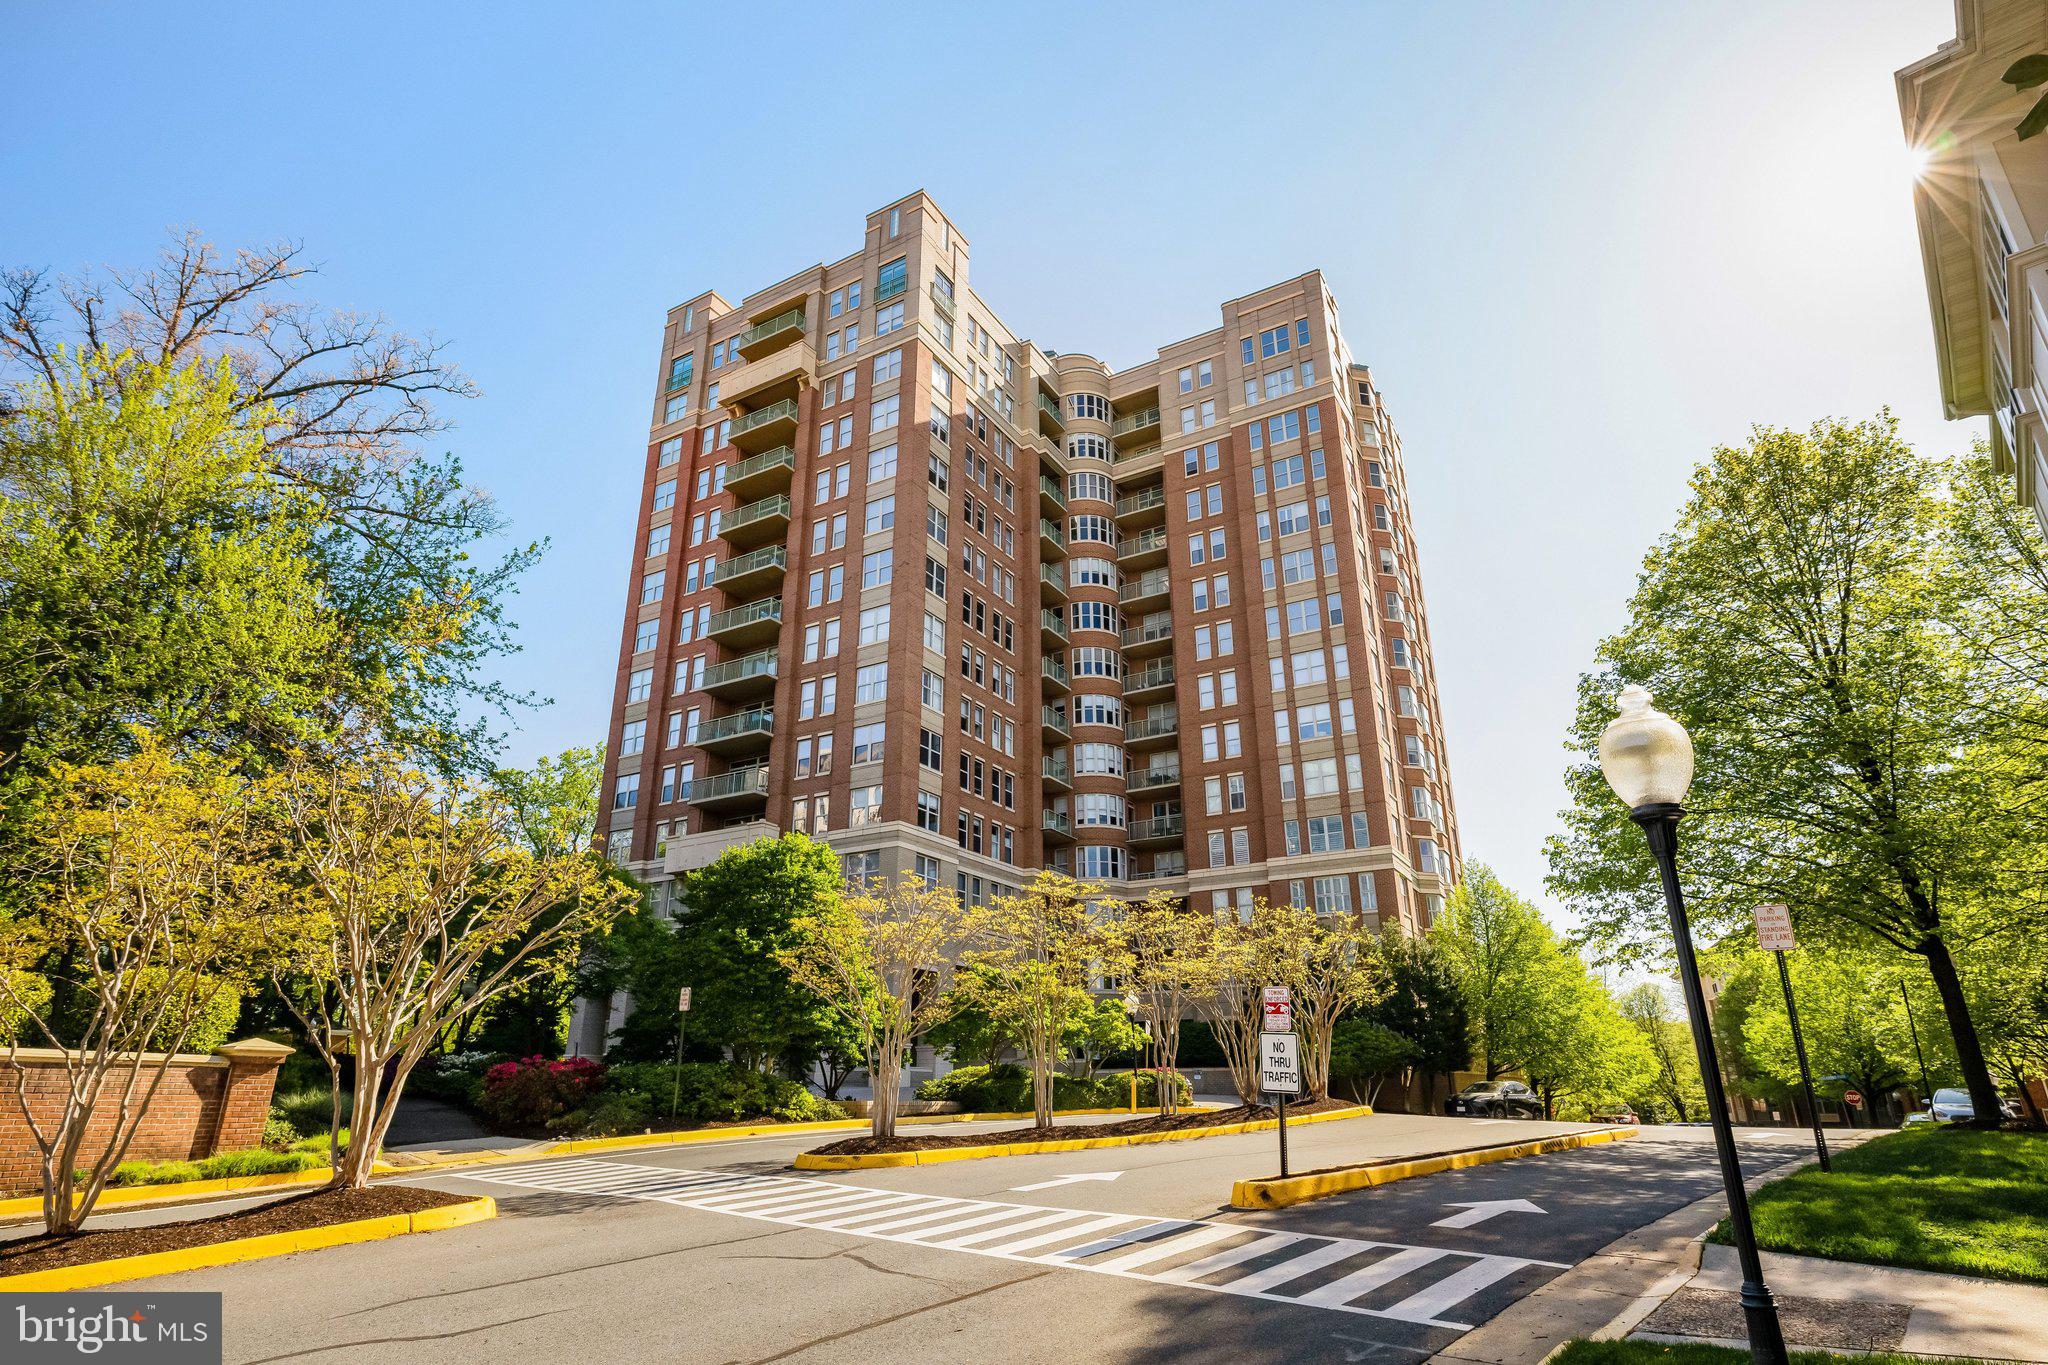
11776 STRATFORD HOUSE PLACE 1404
3 Beds
3 Baths
2,095 Sq.Ft.
$1,249,000
MLS#: VAFX2318670

RESTON
11655 VANTAGE HILL RD LOT 5
4 Beds
4 Baths
2,424 Sq.Ft.
$1,028,005
MLS#: VAFX2308160

RESTON
11663 VANTAGE HILL RD LOT 1-A
4 Beds
3 Baths
2,004 Sq.Ft.
$994,900
MLS#: VAFX2308014
RESTON
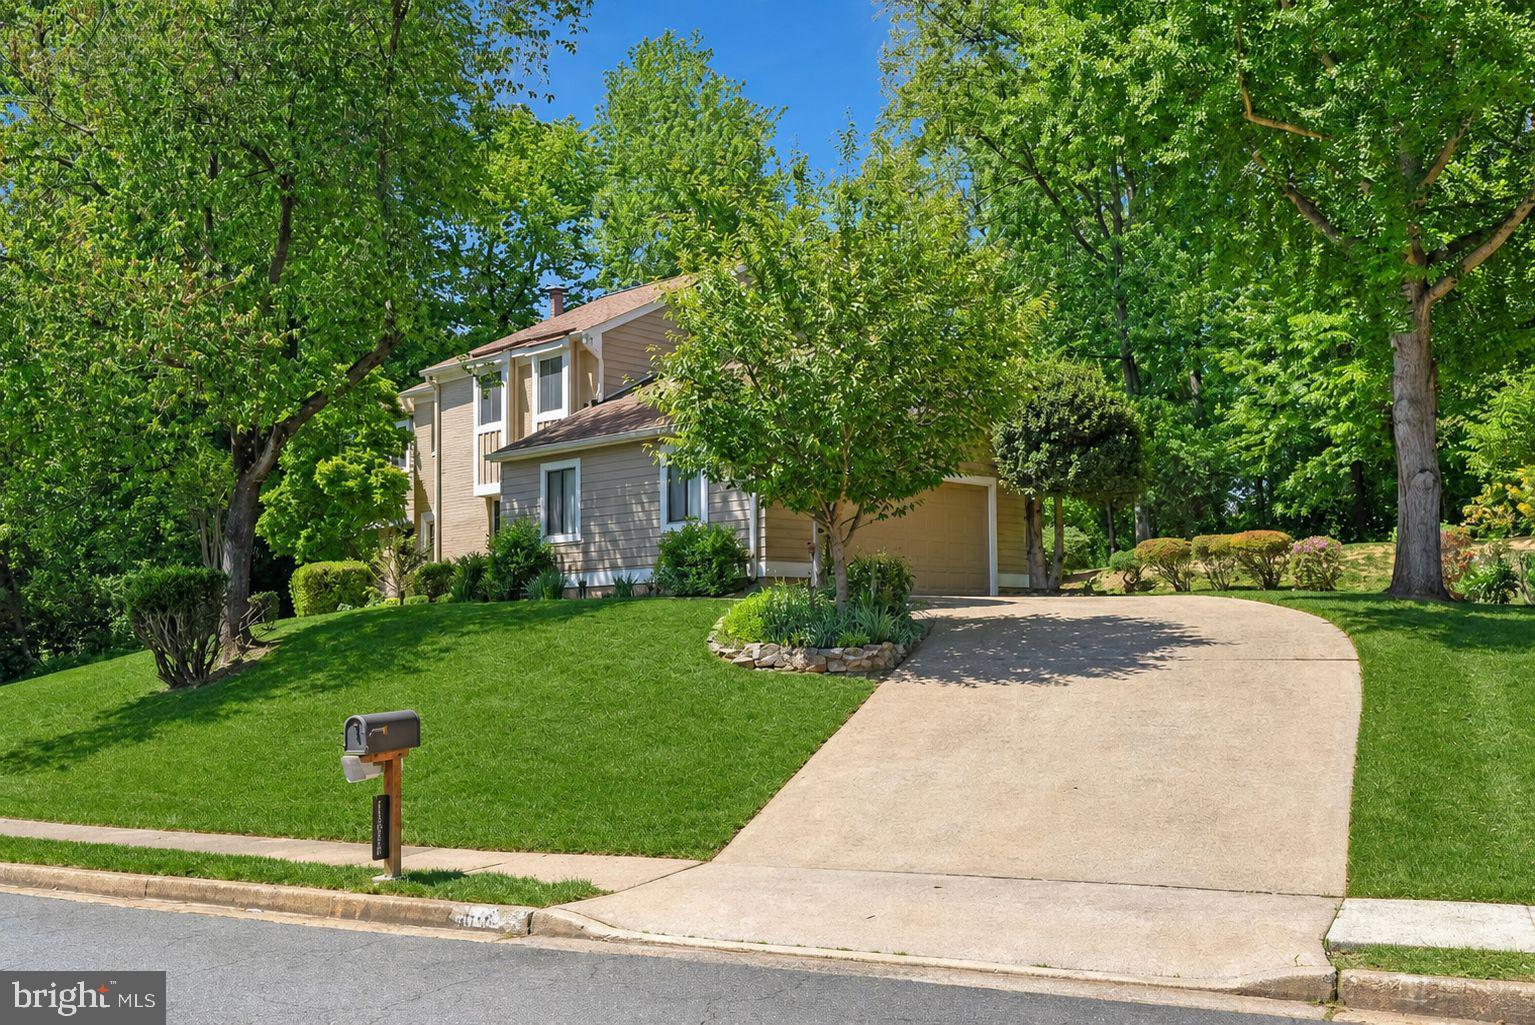
11814 BLUE SPRUCE ROAD
4 Beds
3 Baths
3,805 Sq.Ft.
$1,000,000
MLS#: VAFX2307100

RESTON
0 AMERICAN DREAM WAY
3 Beds
2 Baths
2,320 Sq.Ft.
$1,024,990
MLS#: VAFX2267242
RESTON
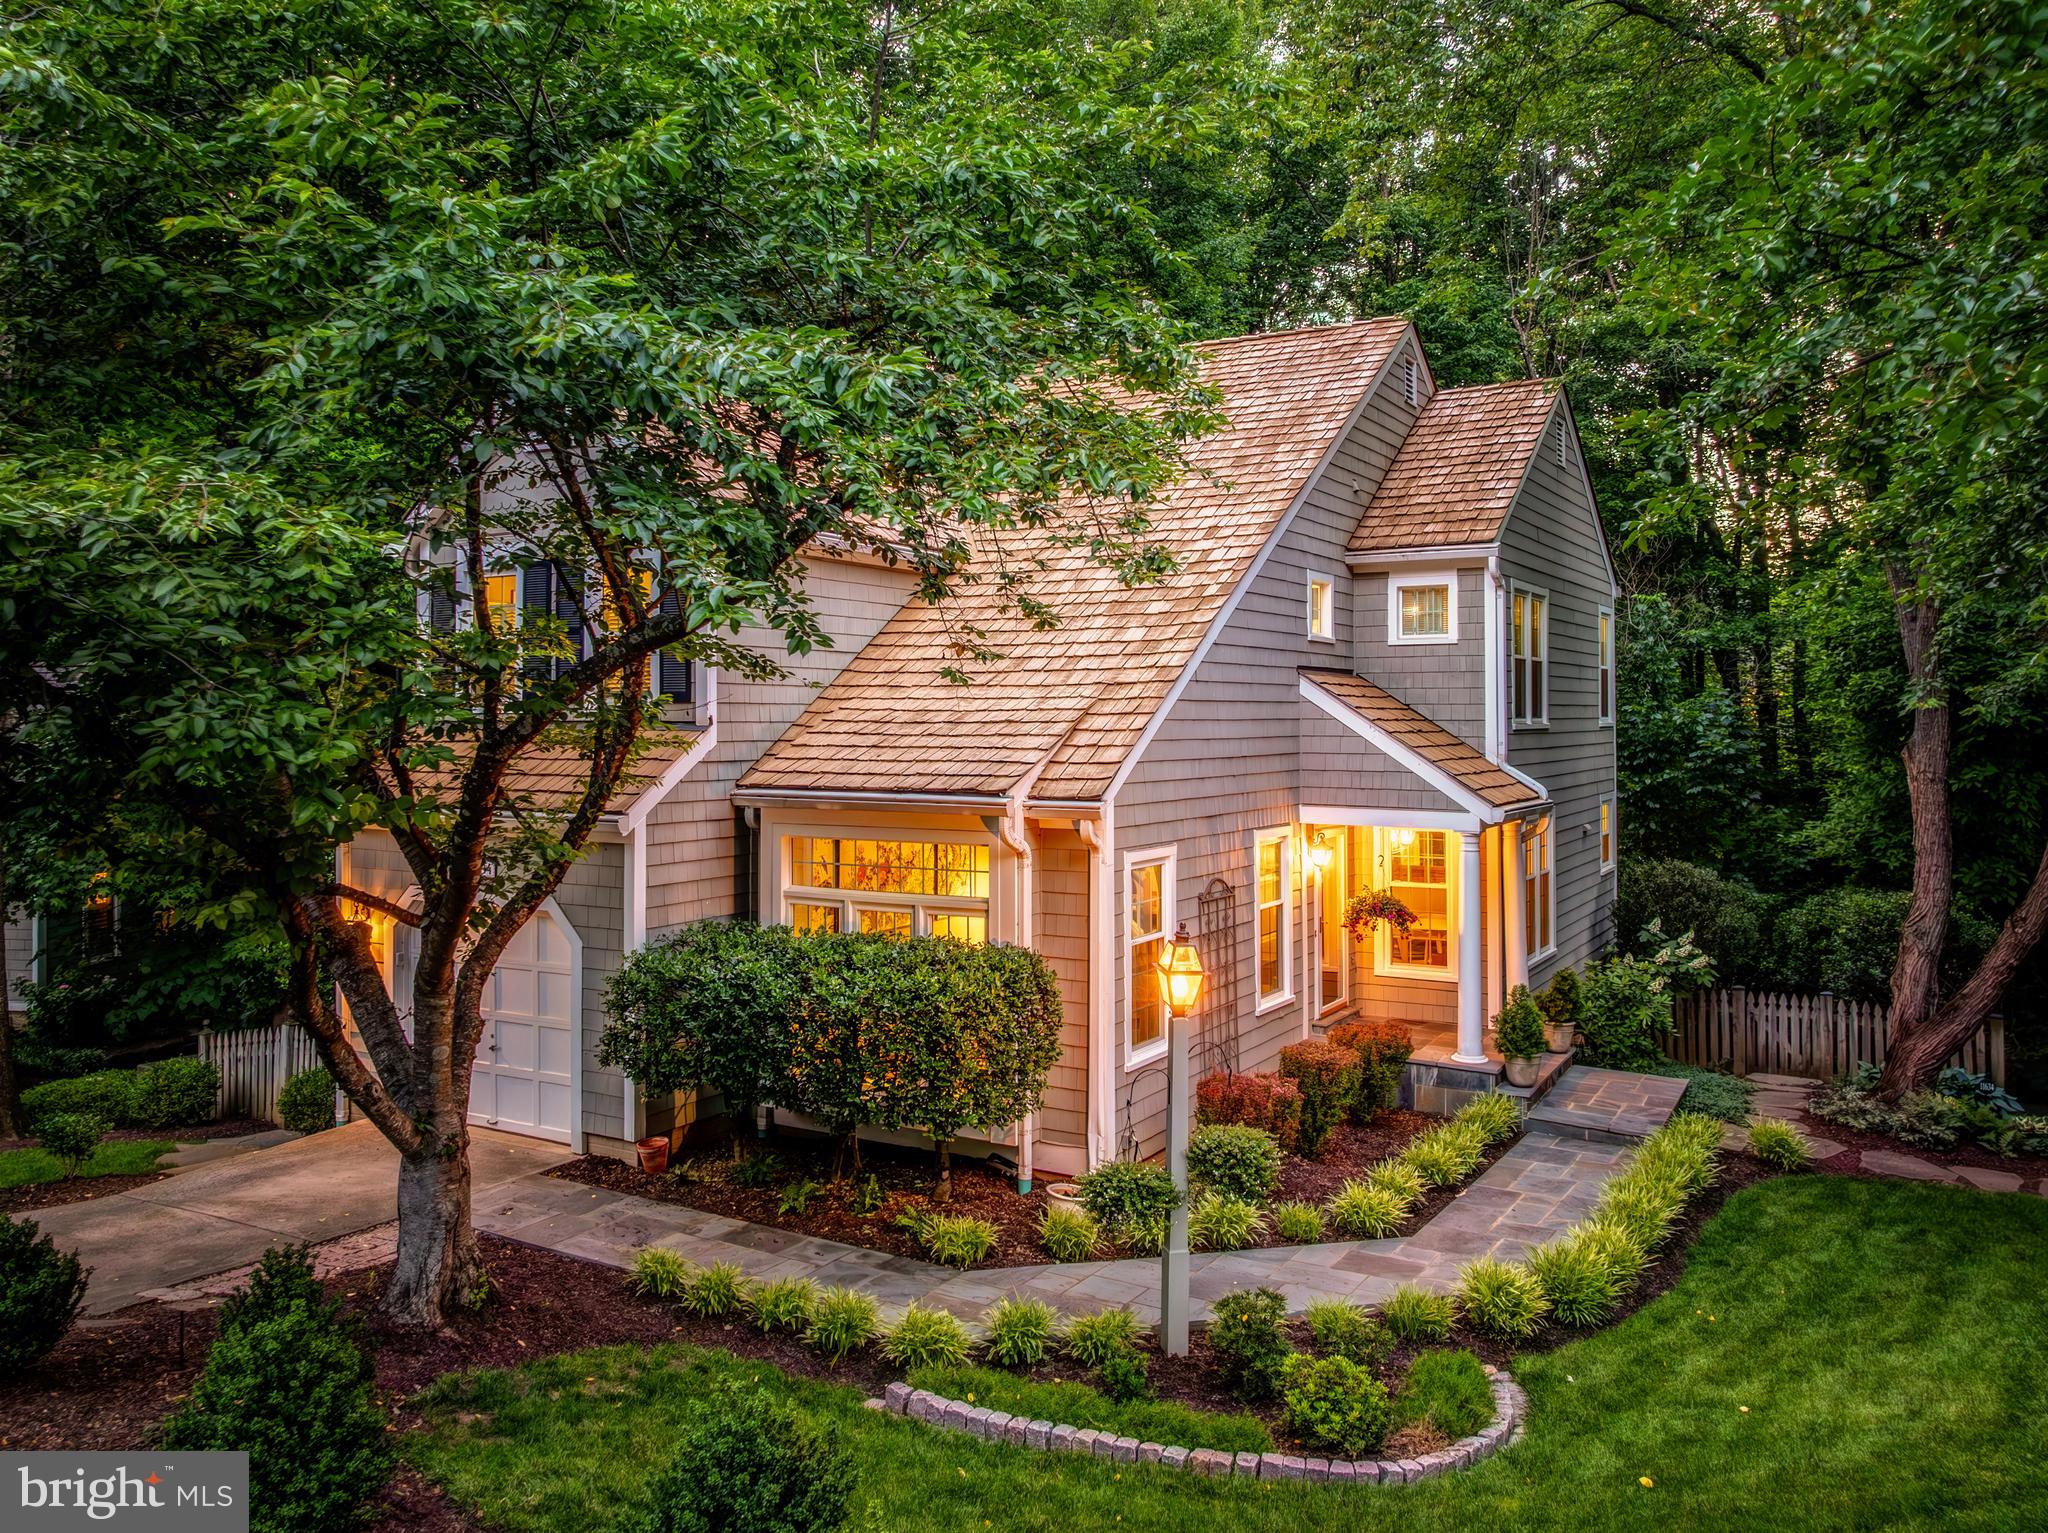
11634 SPRINGHOUSE PLACE
4 Beds
3 Baths
2,922 Sq.Ft.
$1,125,000
MLS#: VAFX2320956
RESTON
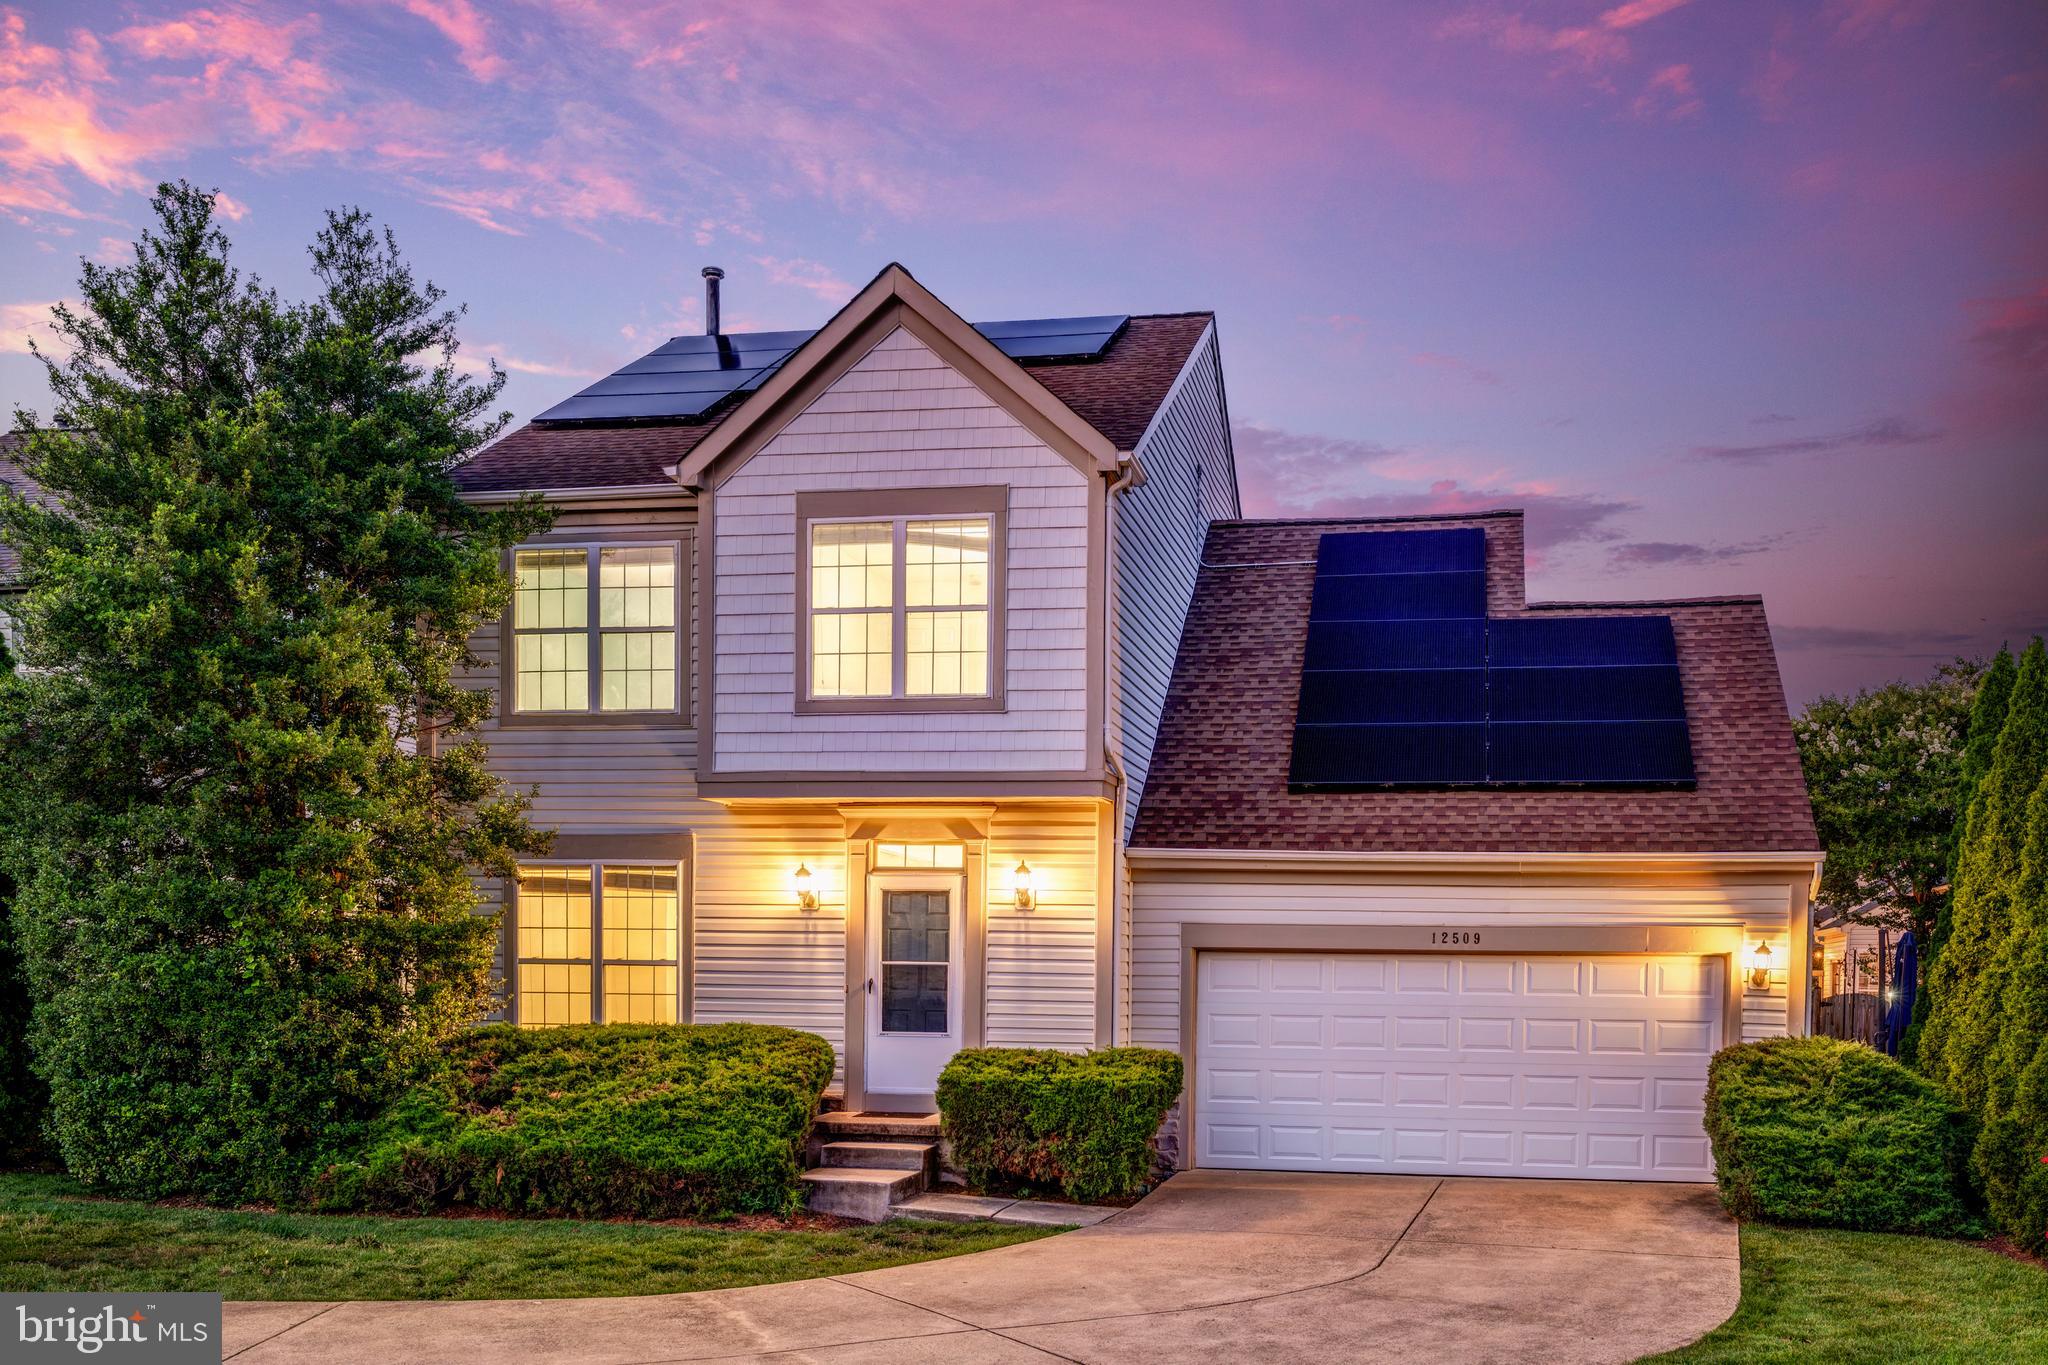
12509 FOX VIEW WAY
4 Beds
3 Baths
2,872 Sq.Ft.
$975,000
MLS#: VAFX2325742
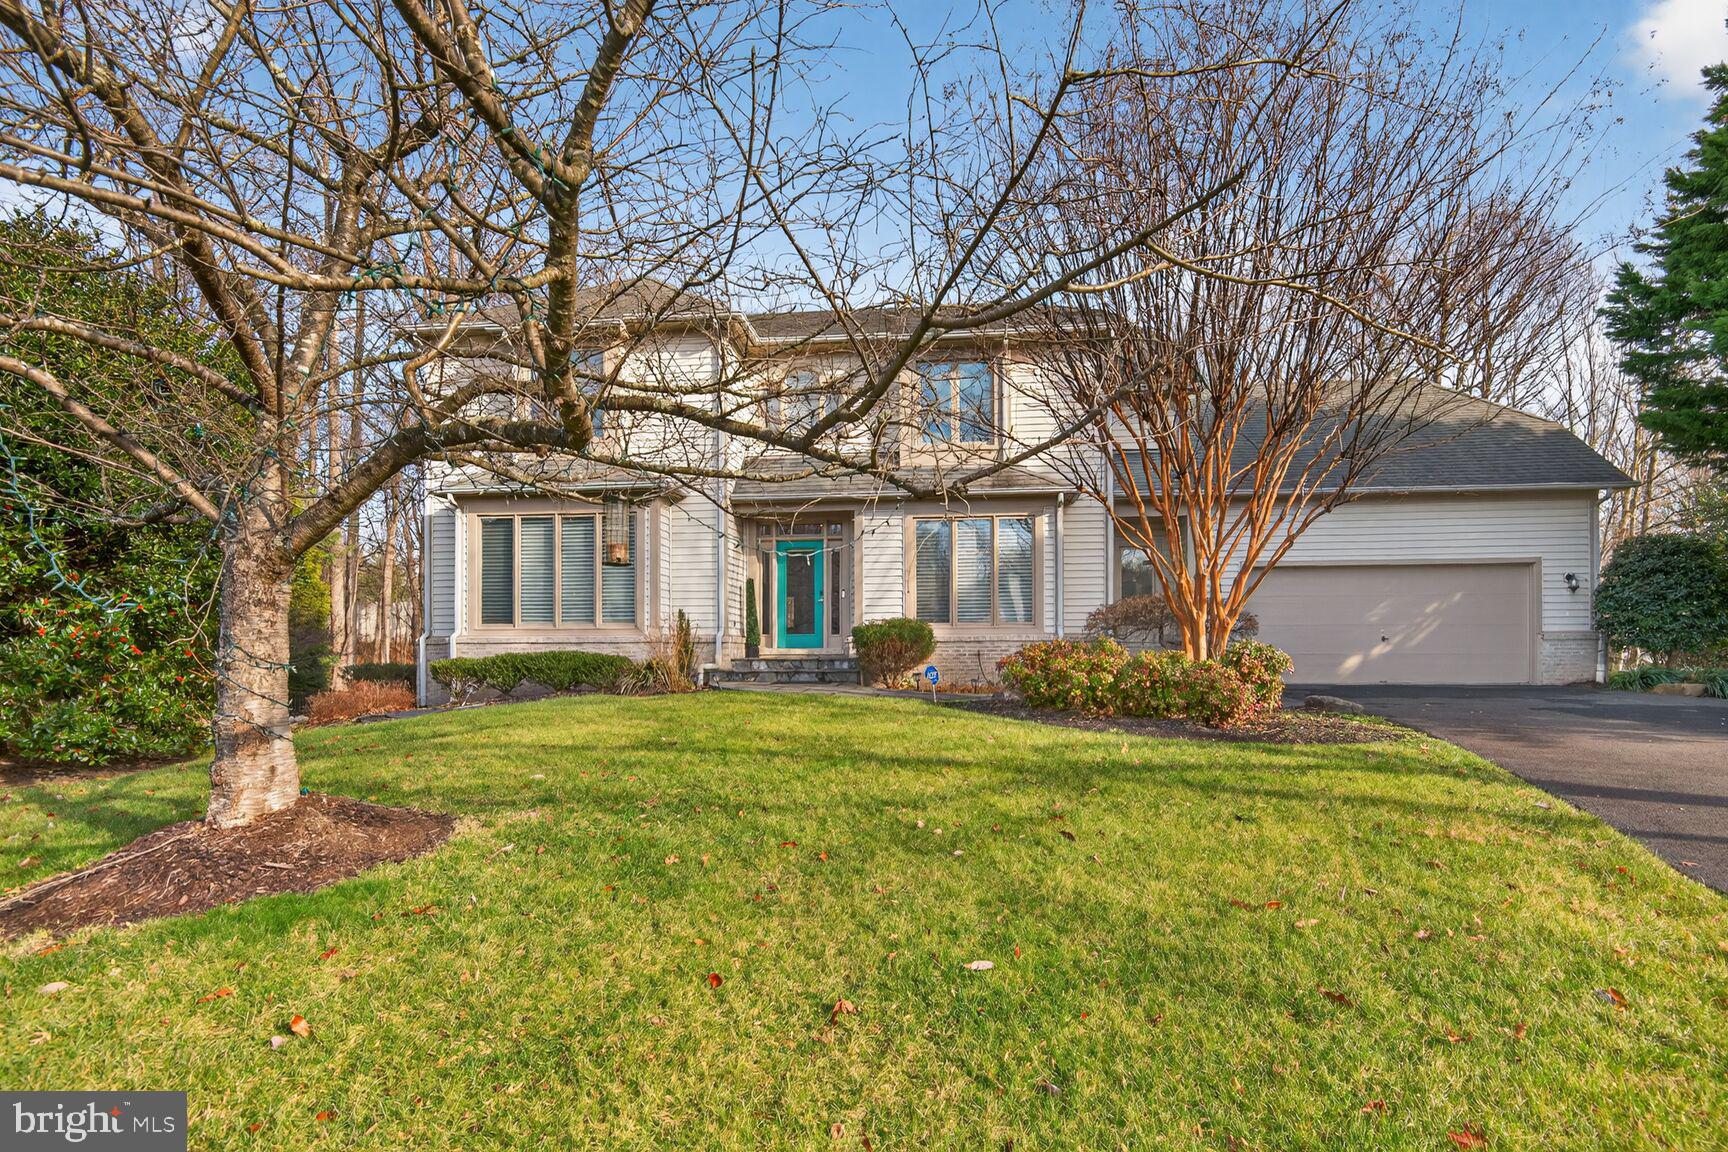
RESTON
11300 WATER POINTE CIRCLE
5 Beds
3 Baths
4,644 Sq.Ft.
$1,205,000
MLS#: VAFX2330000
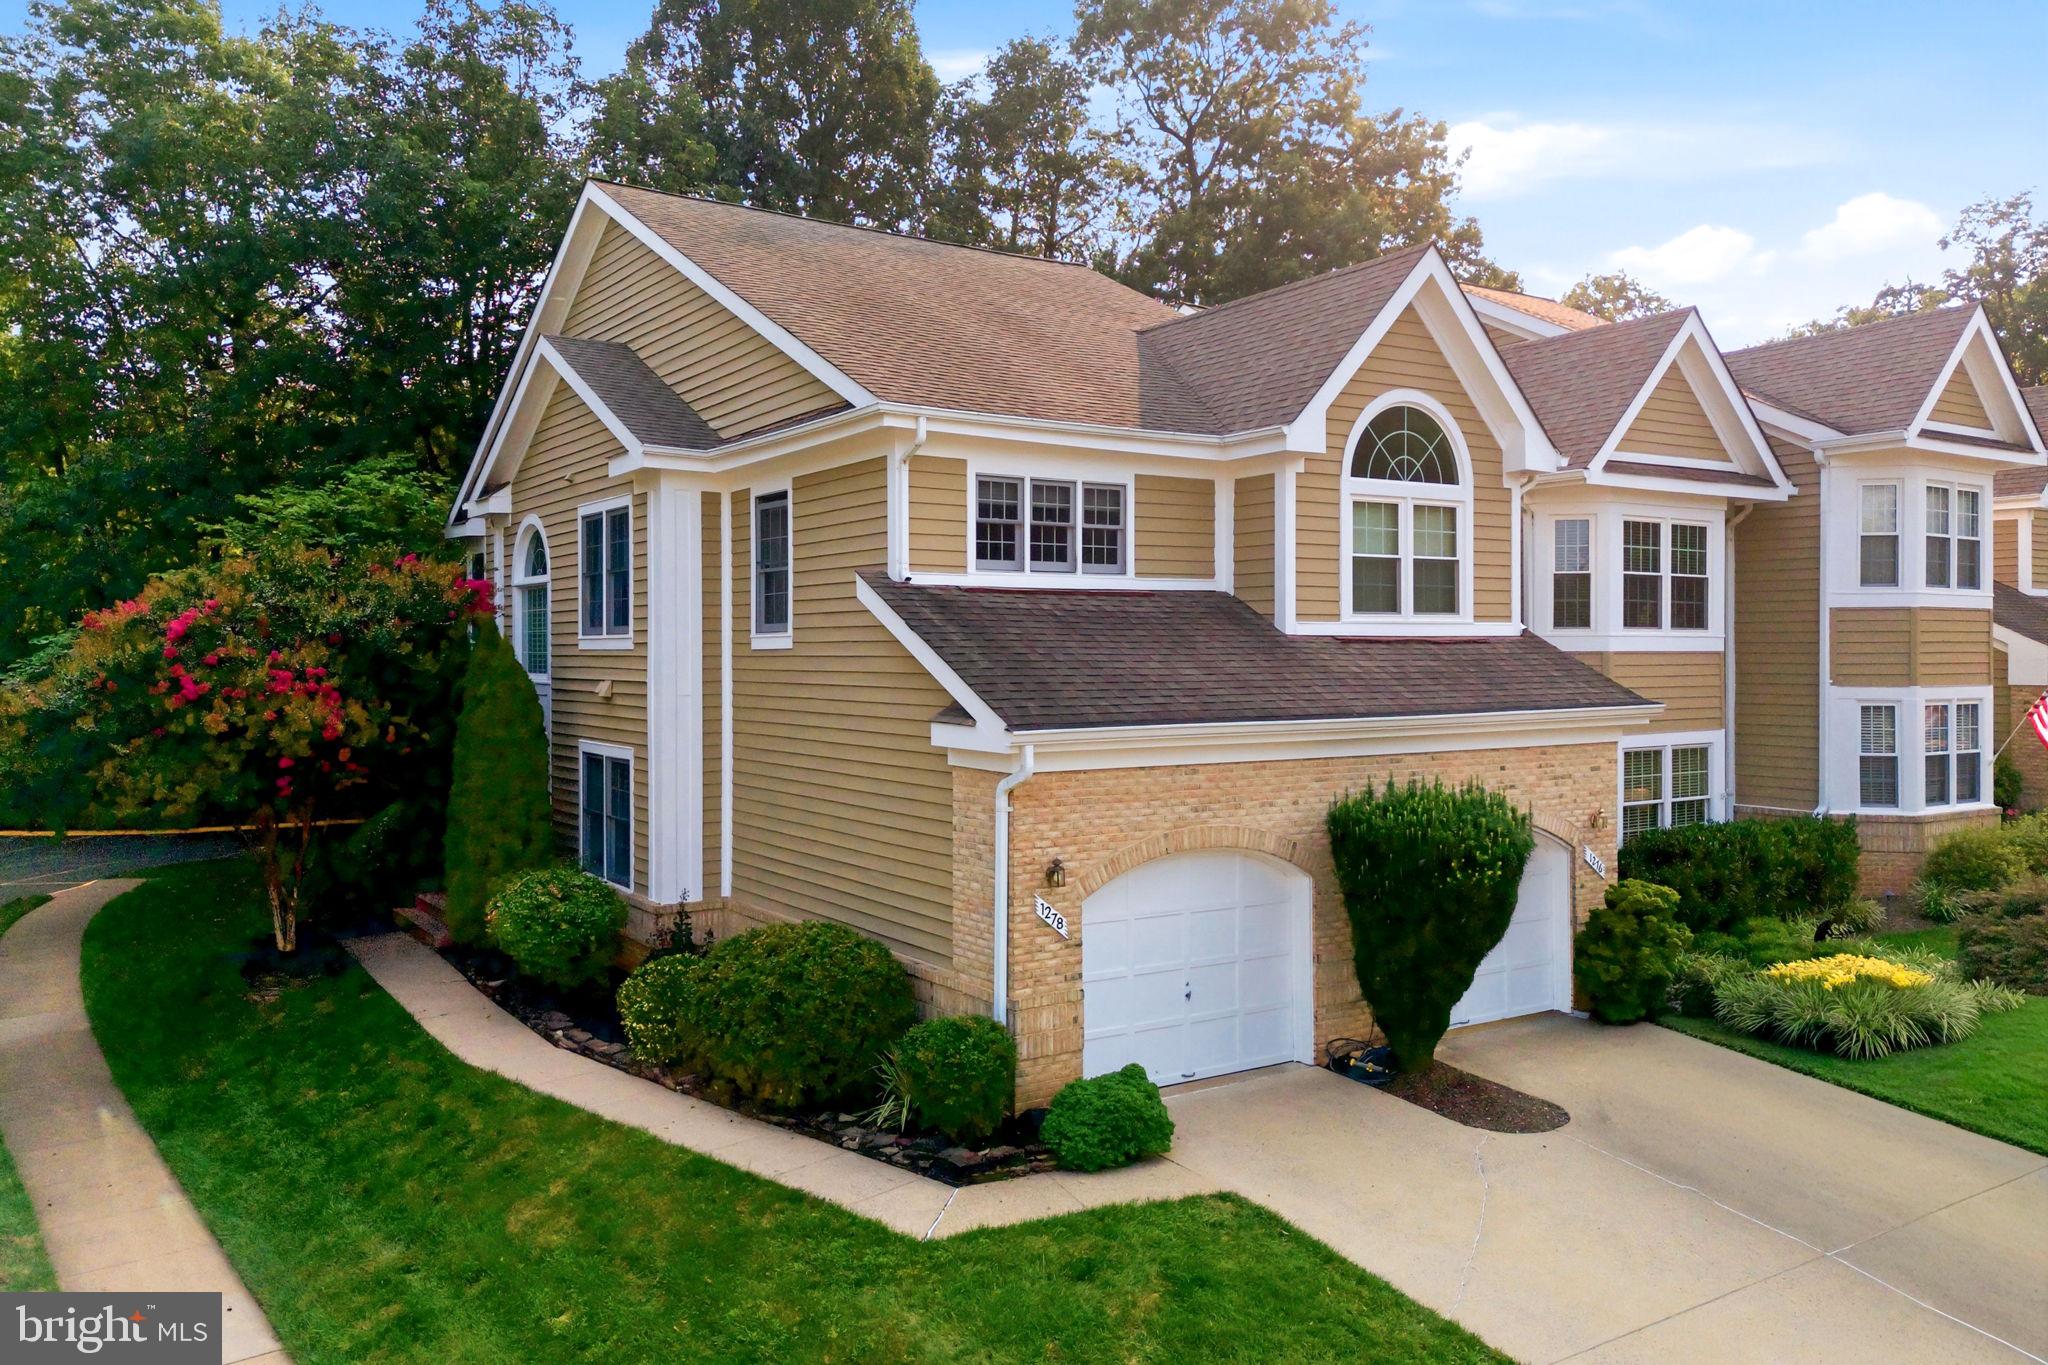
RESTON
1278 WOODBROOK COURT
4 Beds
3 Baths
2,335 Sq.Ft.
$990,000
MLS#: VAFX2324042
.png)