


Property
Beds
4
Full Baths
2
1/2 Baths
None
Year Built
1980
Sq.Footage
1,782
Better Than Brand New Construction — A Stunning Modern Farmhouse Renovation in Shiremanstown! WOW is the only way to describe this beautifully renovated split-level home at 12 Front Street! Offering the look, feel, and finishes of brand-new construction with the charm of an established neighborhood, this home is sure to impress from the moment you step inside. The inviting open-concept family room and kitchen immediately capture your attention with a gorgeous fireplace featuring striking black shiplap, creating the perfect focal point for this chic modern farmhouse design. The stunning kitchen is truly the heart of the home, showcasing brand-new stainless steel appliances, a farmhouse sink, butcher-block countertops, a custom brick backsplash, crisp white soft-close cabinetry, and a spacious island perfect for meal preparation, casual dining, and entertaining. Luxury vinyl plank flooring flows throughout the home, complementing the fresh, modern finishes and creating a cohesive look. The brand-new bathrooms elevate the design even further with custom tile flooring and beautifully finished shower and tub surrounds. With four bedrooms and two full bathrooms, this thoughtfully renovated home offers a versatile layout with options for a variety of living arrangements. The main level features three bedrooms and a full bathroom, while the upper-level bedroom suite boasts an impressive private bathroom complete with a modern vanity, soft-close doors, quartz countertops, and a double-sink design. Unique red and blue illuminated fixtures add a fun, contemporary touch, while the gorgeous tile tub and shower surround with a convenient built-in niche combines style and functionality. Downstairs, discover even more possibilities! A fourth bedroom and an additional full bathroom, accessed through a stylish barn door, create a private retreat ideal for extended family, guests, or multi-generational living. The additional family and living area provides valuable flexibility, whether you need a second gathering space, a private living area, or room to accommodate changing needs. Peace of mind comes standard with a brand-new natural gas HVAC system, providing efficient heating and cooling for years to come. An attached two-car garage and additional driveway parking offer everyday convenience, while the covered rear porch and yard provide the perfect setting to unwind, entertain, or enjoy the crisp autumn air. To top it off, there are two additional detached garages deeded separatel directly behind this home that can be sold as a package deal with this residence if so desired. The home and the garages all fall under neighborhood commercial zoning, which allows endless opportunities for both the residence and the garages to serve either residential, multi-family, or business purposes. All of this is nestled in the charming Borough of Shiremanstown within the Mechanicsburg Area School District, in a quiet neighborhood with an exceptionally convenient location. Enjoy easy access to Routes 15, 81, and 83, the Pennsylvania Turnpike, Capital City Mall, the movie theater, the post office, and a quick commute to Harrisburg's East Shore. Completely renovated, beautifully designed, and ready for its next owner, this home delivers the style and comfort of new construction without the wait! Why wait to build when you can have it all right here? Don't miss your opportunity to make this spectacular home your own — schedule your showing today!
Features & Amenities
Interior
-
Other Interior Features
Eat-in Kitchen, Kitchen Island, Recessed Lighting, Walk-In Closet(s), Open Floorplan
-
Total Bedrooms
4
-
Bathrooms
2
-
Above Grade Finished Area
1782.0
-
Basement YN
YES
-
Cooling YN
YES
-
Cooling
Central Air, Electric
-
Fireplace YN
YES
-
Heating YN
YES
-
Heating
Natural Gas, Forced Air, Heat Pump
-
Pet friendly
Yes
Exterior
-
Garage
Yes
-
Garage spaces
2
-
Construction Materials
Aluminum Siding, Brick
-
Parking
Garage, Driveway, Inside Entrance, Attached
-
Pool
No
-
Waterfront YN
NO
Area & Lot
-
Lot Size(acres)
0.25
-
Lot Size(square feet)
10,890
-
Property Type
Residential
-
Property Sub Type
Single Family Residence
-
Architectural Style
Split Level
Price
-
Sales Price
$425,000
-
Tax Amount
$3,570
-
Sq. Footage
1,782
-
Price/SqFt
$238
HOA
-
Association
No
School District
-
Elementary School
N/A
-
Middle School
N/A
-
High School
MECHANICSBURG AREA
Property Features
-
New Construction
NO
-
Foundation Details
Block
-
Senior Community YN
NO
-
Sewer
Public Sewer
-
Tax Lot
1
-
Water Source
Public
Schedule a Showing
Showing scheduled successfully.
Mortgage calculator
Estimate your monthly mortgage payment, including the principal and interest, property taxes, and HOA. Adjust the values to generate a more accurate rate.
Your payment
Principal and Interest:
$
Property taxes:
$
HOA fees:
$
Total loan payment:
$
Total interest amount:
$
Location
County
CUMBERLAND
Elementary School
Middle School
High School
MECHANICSBURG AREA
Listing Courtesy of TONYA M LUCAS, RE/MAX Realty Associates
RealHub Information is provided exclusively for consumers' personal, non-commercial use, and it may not be used for any purpose other than to identify prospective properties consumers may be interested in purchasing. All information deemed reliable but not guaranteed and should be independently verified. All properties are subject to prior sale, change or withdrawal. RealHub website owner shall not be responsible for any typographical errors, misinformation, misprints and shall be held totally harmless.

Salesperson, Realtor
Herschel Miller
Call Herschel today to schedule a private showing.

* Listings on this website come from the FMLS IDX Compilation and may be held by brokerage firms other than the owner of this website. The listing brokerage is identified in any listing details. Information is deemed reliable but is not guaranteed. If you believe any FMLS listing contains material that infringes your copyrighted work please click here to review our DMCA policy and learn how to submit a takedown request.© 2024 FMLS.
Related Properties

CAMP HILL
397 KELSO DRIVE
4 Beds
2 Baths
2,737 Sq.Ft.
$469,990
MLS#: PAYK2111968

CAMP HILL
7 CENTER DRIVE
4 Beds
2 Baths
2,114 Sq.Ft.
$420,000
MLS#: PACB2058572

CAMP HILL
2812 MERION ROAD
3 Beds
2 Baths
1,838 Sq.Ft.
$450,000
MLS#: PACB2059282

CAMP HILL
11 CITADEL DRIVE
3 Beds
2 Baths
2,101 Sq.Ft.
$389,900
MLS#: PACB2058912

CAMP HILL
1121 COUNTRY CLUB ROAD
2 Beds
2 Baths
1,935 Sq.Ft.
$412,900
MLS#: PACB2057944

CAMP HILL
503 ELLEN ROAD
3 Beds
2 Baths
1,681 Sq.Ft.
$375,000
MLS#: PACB2059076

CAMP HILL
4601 CHESTNUT AVENUE
5 Beds
2 Baths
1,915 Sq.Ft.
$350,000
MLS#: PACB2059224
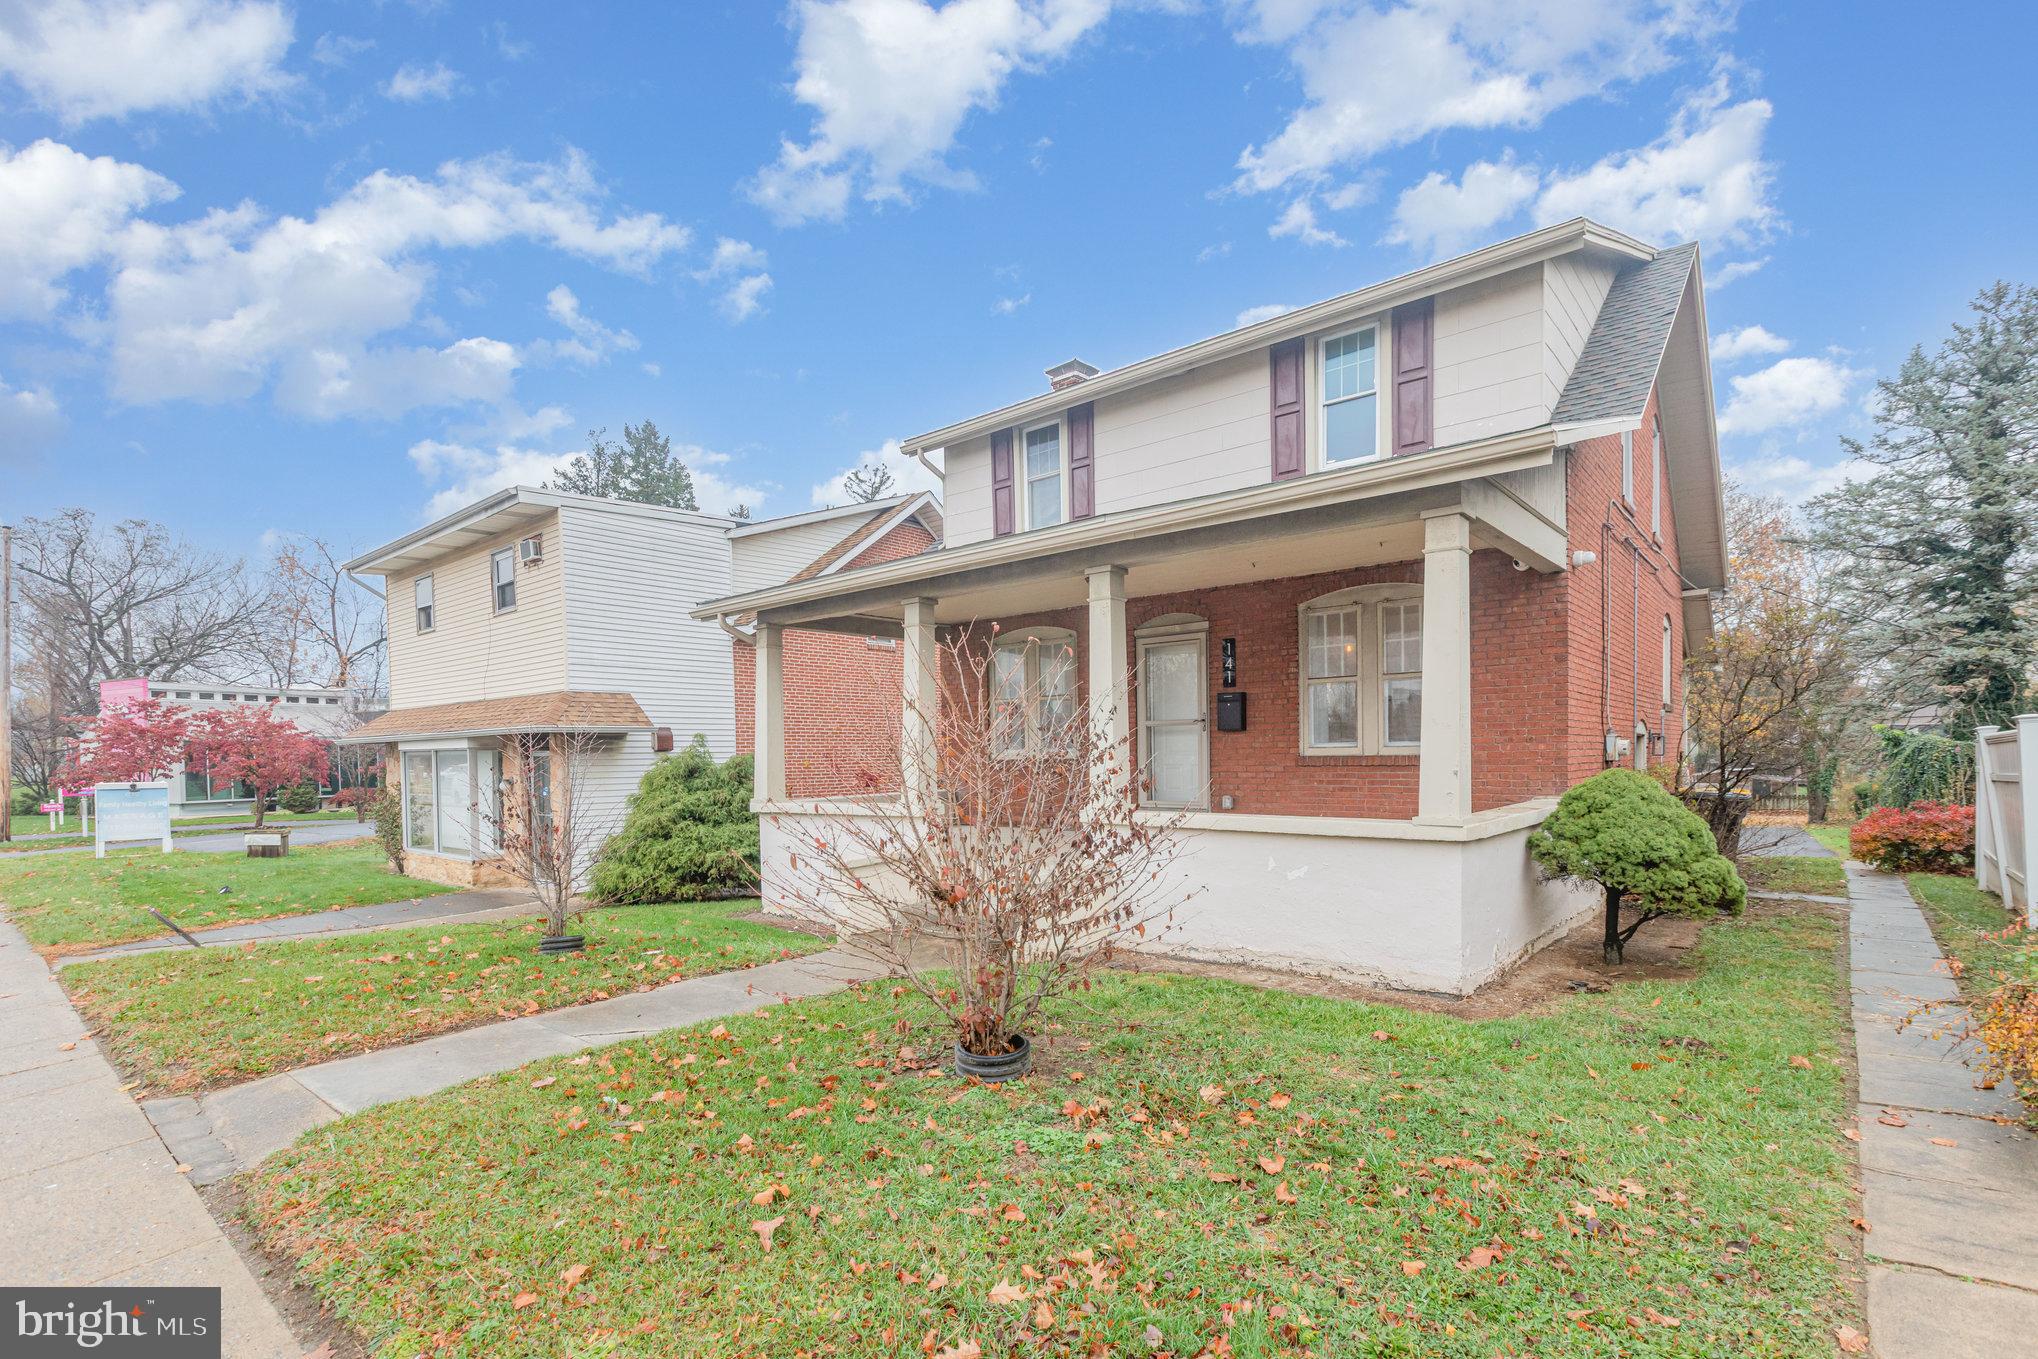
CAMP HILL
141 S 32ND STREET
3 Beds
1 Baths
1,400 Sq.Ft.
$345,000
MLS#: PACB2056398

CAMP HILL
374 KELSO DRIVE
3 Beds
2 Baths
2,642 Sq.Ft.
$472,990
MLS#: PAYK2113622
.png)