
Property
Beds
2
Full Baths
1
1/2 Baths
None
Year Built
1988
Sq.Footage
876
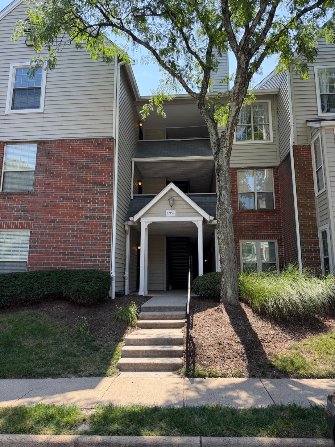
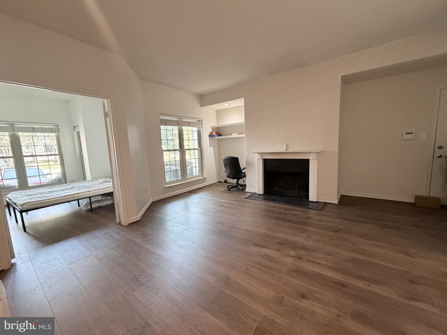
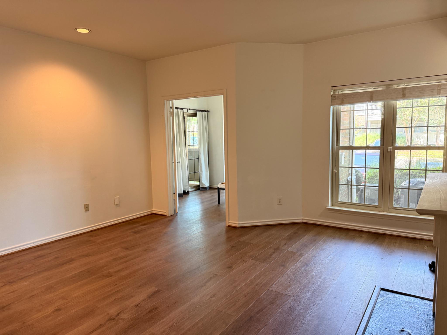
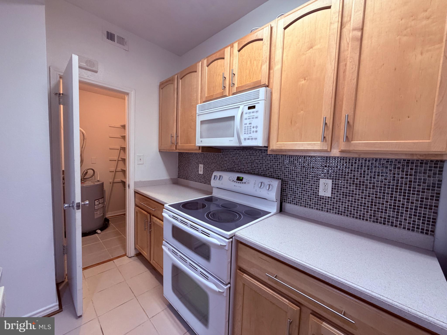
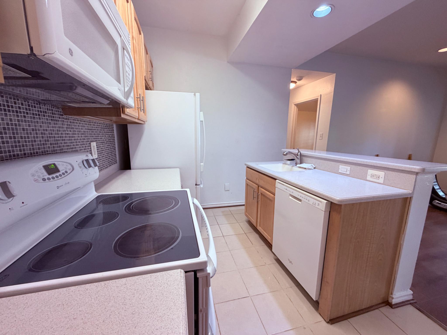
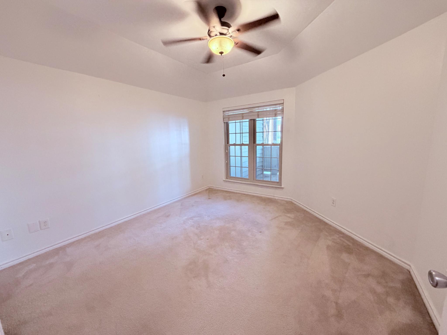
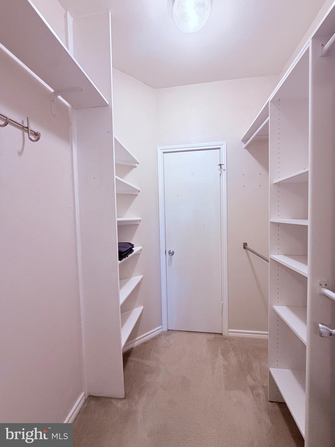
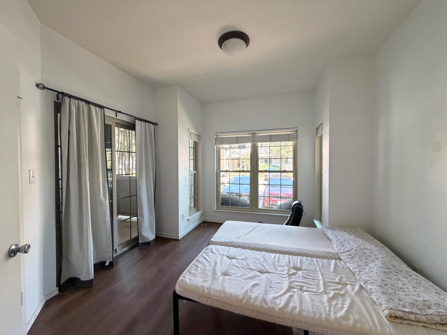
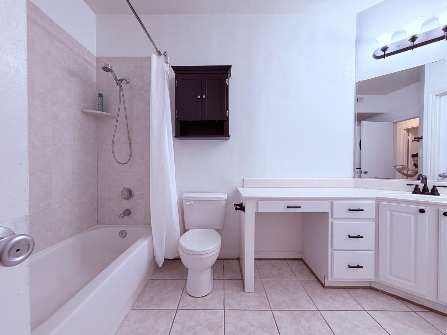
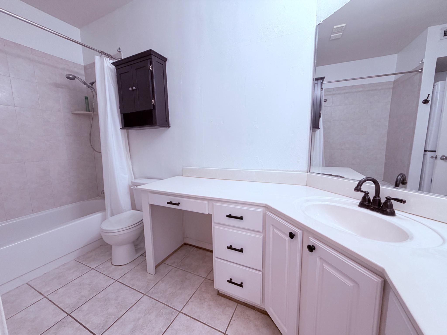
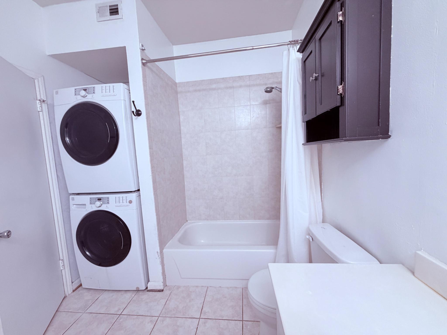
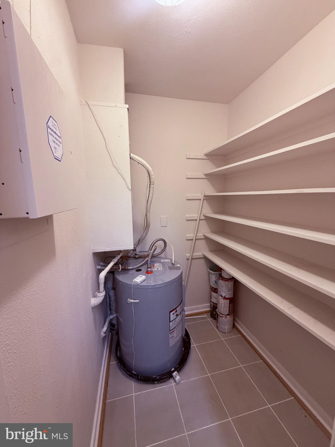
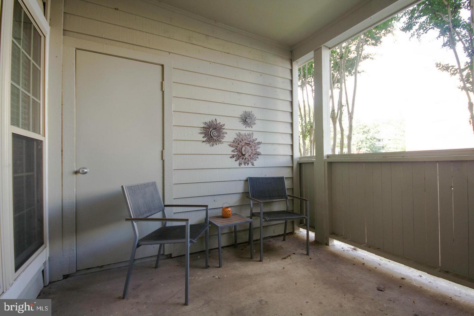
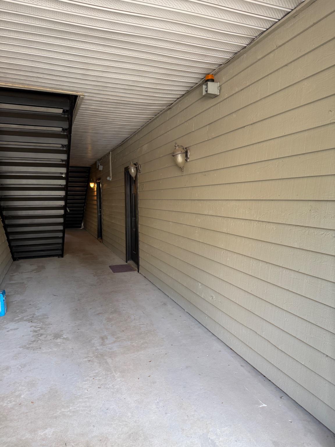
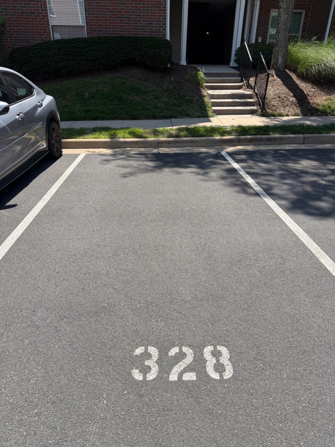
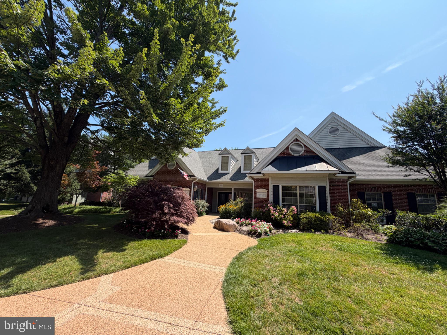
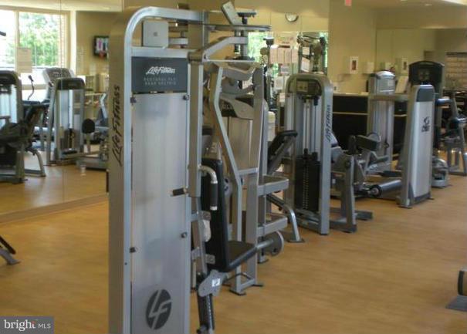
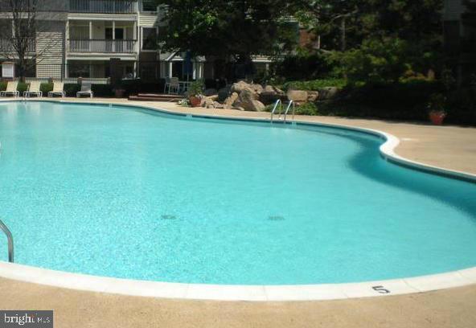
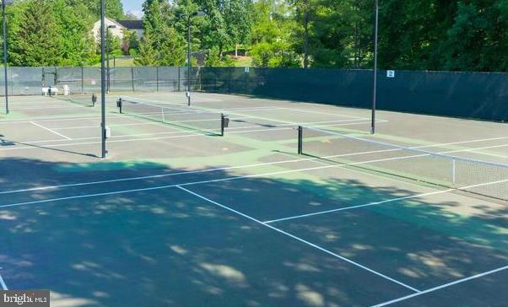
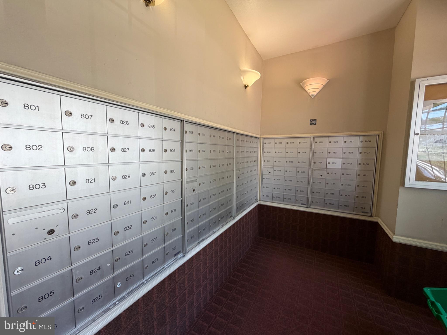
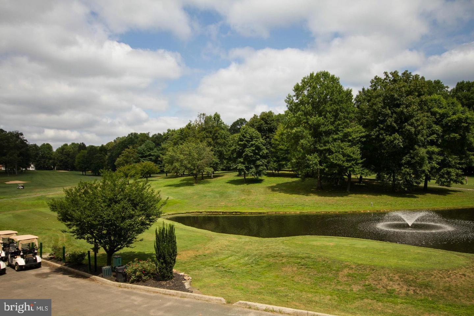
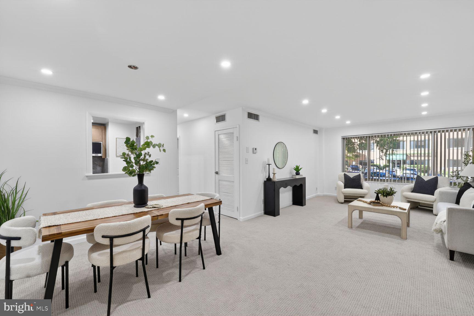
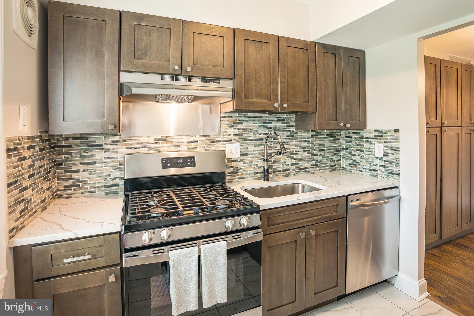
Your Chance to grab this beautiful 2 bedroom condo in sought after Penderbrook Square. This well maintained first-floor residence offers 876 square feet of open living space with a private patio. Spacious living room boasts a wood-burning fireplace and a built-in book shelve, open to the kitchen with Maple cabinets and breakfast bar. Large utility room with extra shelfing/ storage. Primary bedroom with tray ceiling, a ceiling fan and oversized walk-in closet. Light filled second bedroom offers ample closet space and direct access to the private patio, perfect for morning coffee or early evening relaxation. The large bathroom includes dual entry points and an in-unit washer and dryer for your added convenience. There is one assigned parking space as well as plenty of visitor parking. Floor replaced last summer. Newer water heater. Residents enjoy access to the Penderbrook Square Clubhouse which features outdoor swimming pool, fitness room, community room, mail room, barbecue area and tot lots. Residents also have the Penderbrook Community amenities that include state-of-the-art fitness center and pool; basketball, pickle ball, and tennis courts, scenic walking paths, and discounted green fees at the golf course. With easy access to shopping, dining, Costco, Fair Oaks Mall, route 55, I-66, and public transportation, A MUST SEE!
Features & Amenities
Interior
-
Total Bedrooms
2
-
Bathrooms
1
-
Above Grade Finished Area
876.0
-
Basement YN
NO
-
Cooling YN
YES
-
Cooling
Central Air, Electric
-
Fireplace YN
YES
-
Heating YN
YES
-
Heating
Electric, Central
-
Main Level Bedrooms
2
-
Pet friendly
Yes
Exterior
-
Garage
No
-
Parking
Assigned, Parking Lot
-
Pool
Yes
-
Pool Features
Community
-
Waterfront YN
NO
Area & Lot
-
Property Type
Residential
-
Property Sub Type
Condominium
-
Architectural Style
Contemporary
Price
-
Sales Price
$330,000
-
Tax Amount
$3,677
-
Sq. Footage
876
-
Price/SqFt
$376
HOA
-
Association
YES
-
Association Fee 2
$412
-
Association Fee
$75
-
Association Fee Frequency
Monthly
-
Association Fee 2 Frequency
Monthly
-
Association Fee Includes
N/A
School District
-
Elementary School
WAPLES MILL
-
Middle School
FRANKLIN
-
High School
OAKTON
Property Features
-
New Construction
NO
-
Association Amenities
Clubhouse, Fitness Center, Golf Course, Tennis Court(s), Basketball Court, Playground
-
Senior Community YN
NO
-
Sewer
Public Sewer
-
Water Source
Public
Schedule a Showing
Showing scheduled successfully.
Mortgage calculator
Estimate your monthly mortgage payment, including the principal and interest, property taxes, and HOA. Adjust the values to generate a more accurate rate.
Your payment
Principal and Interest:
$
Property taxes:
$
HOA fees:
$
Total loan payment:
$
Total interest amount:
$
Location
County
FAIRFAX
Elementary School
WAPLES MILL
Middle School
FRANKLIN
High School
OAKTON
Listing Courtesy of Jessie J. Shang , Samson Properties
RealHub Information is provided exclusively for consumers' personal, non-commercial use, and it may not be used for any purpose other than to identify prospective properties consumers may be interested in purchasing. All information deemed reliable but not guaranteed and should be independently verified. All properties are subject to prior sale, change or withdrawal. RealHub website owner shall not be responsible for any typographical errors, misinformation, misprints and shall be held totally harmless.

AGENT
Herschel Miller
Call Herschel today to schedule a private showing.

* Listings on this website come from the FMLS IDX Compilation and may be held by brokerage firms other than the owner of this website. The listing brokerage is identified in any listing details. Information is deemed reliable but is not guaranteed. If you believe any FMLS listing contains material that infringes your copyrighted work please click here to review our DMCA policy and learn how to submit a takedown request.© 2024 FMLS.
Related Properties
FAIRFAX
10570 MAIN STREET 304
2 Beds
1 Baths
940 Sq.Ft.
$295,000
MLS#: VAFC2008532
FAIRFAX
9495 FAIRFAX BOULEVARD 103
3 Beds
2 Baths
1,129 Sq.Ft.
$335,000
MLS#: VAFC2008490
FAIRFAX
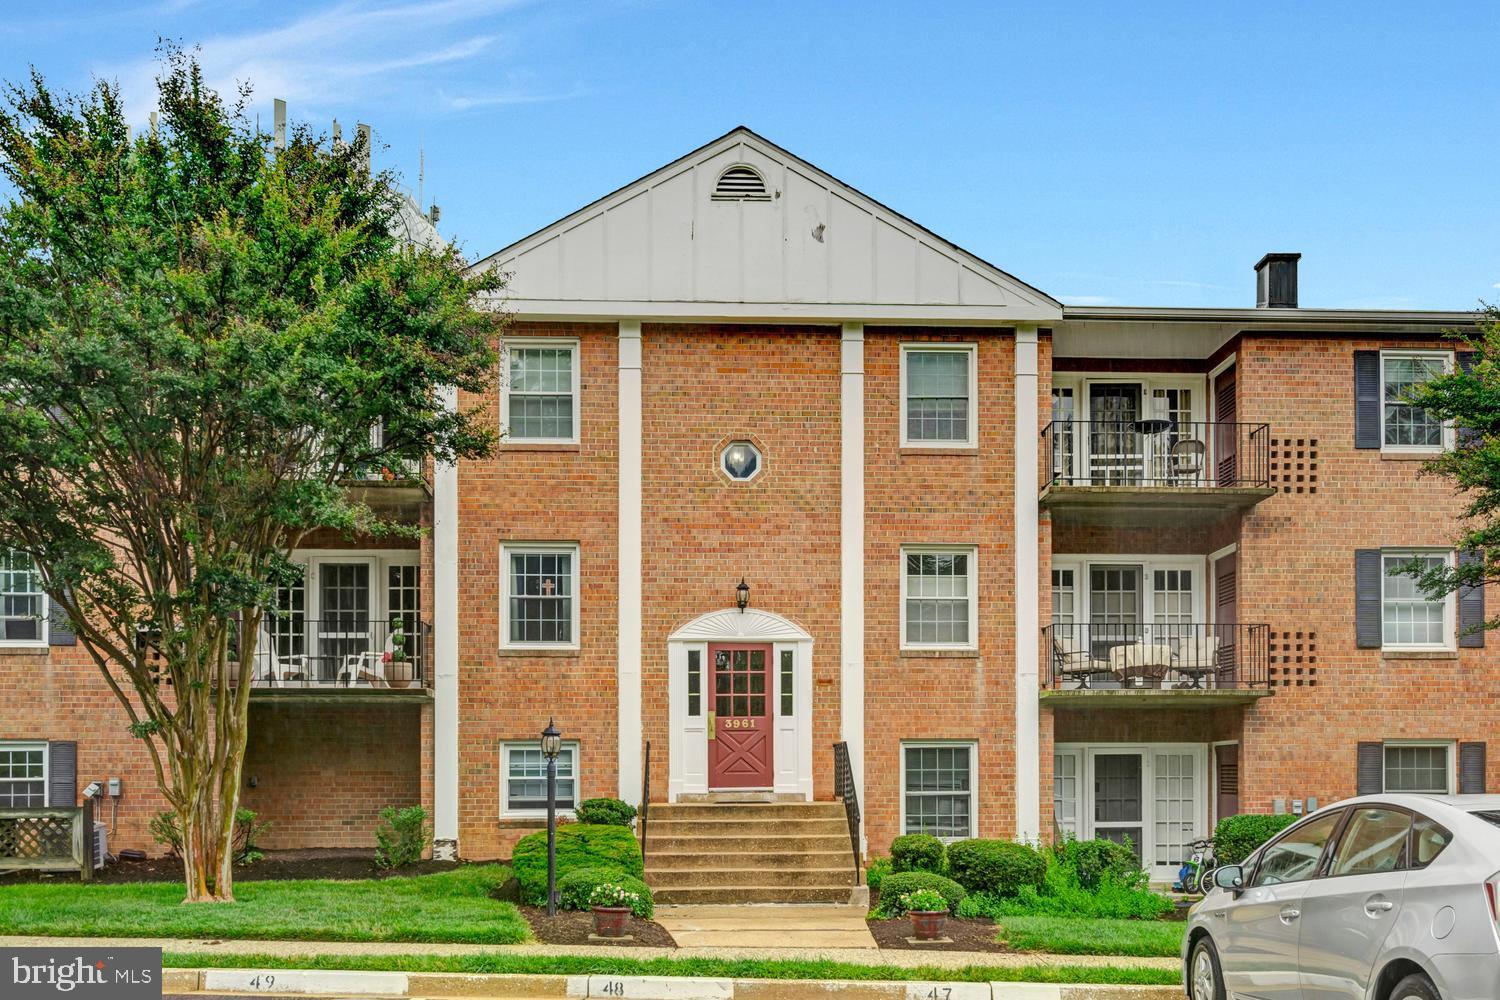
3961 LYNDHURST DRIVE 303
2 Beds
1 Baths
942 Sq.Ft.
$309,500
MLS#: VAFC2008542
FAIRFAX
9721 KINGS CROWN COURT 202
2 Beds
2 Baths
1,191 Sq.Ft.
$299,999
MLS#: VAFX2326156
FAIRFAX
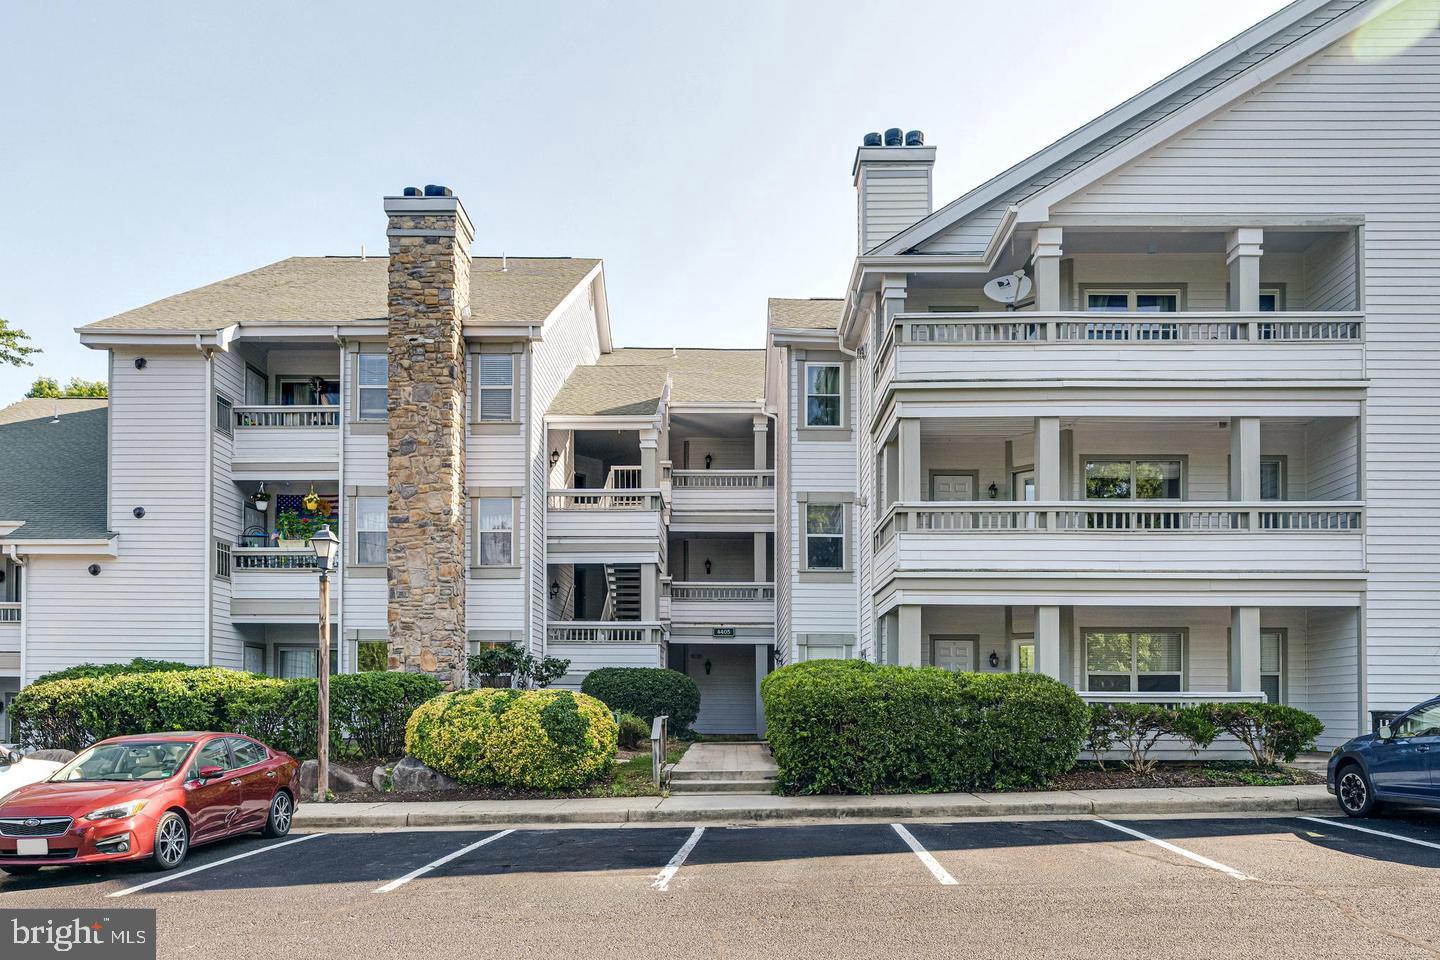
4405 FAIR STONE DRIVE 204
2 Beds
2 Baths
1,038 Sq.Ft.
$359,000
MLS#: VAFX2324190
FAIRFAX
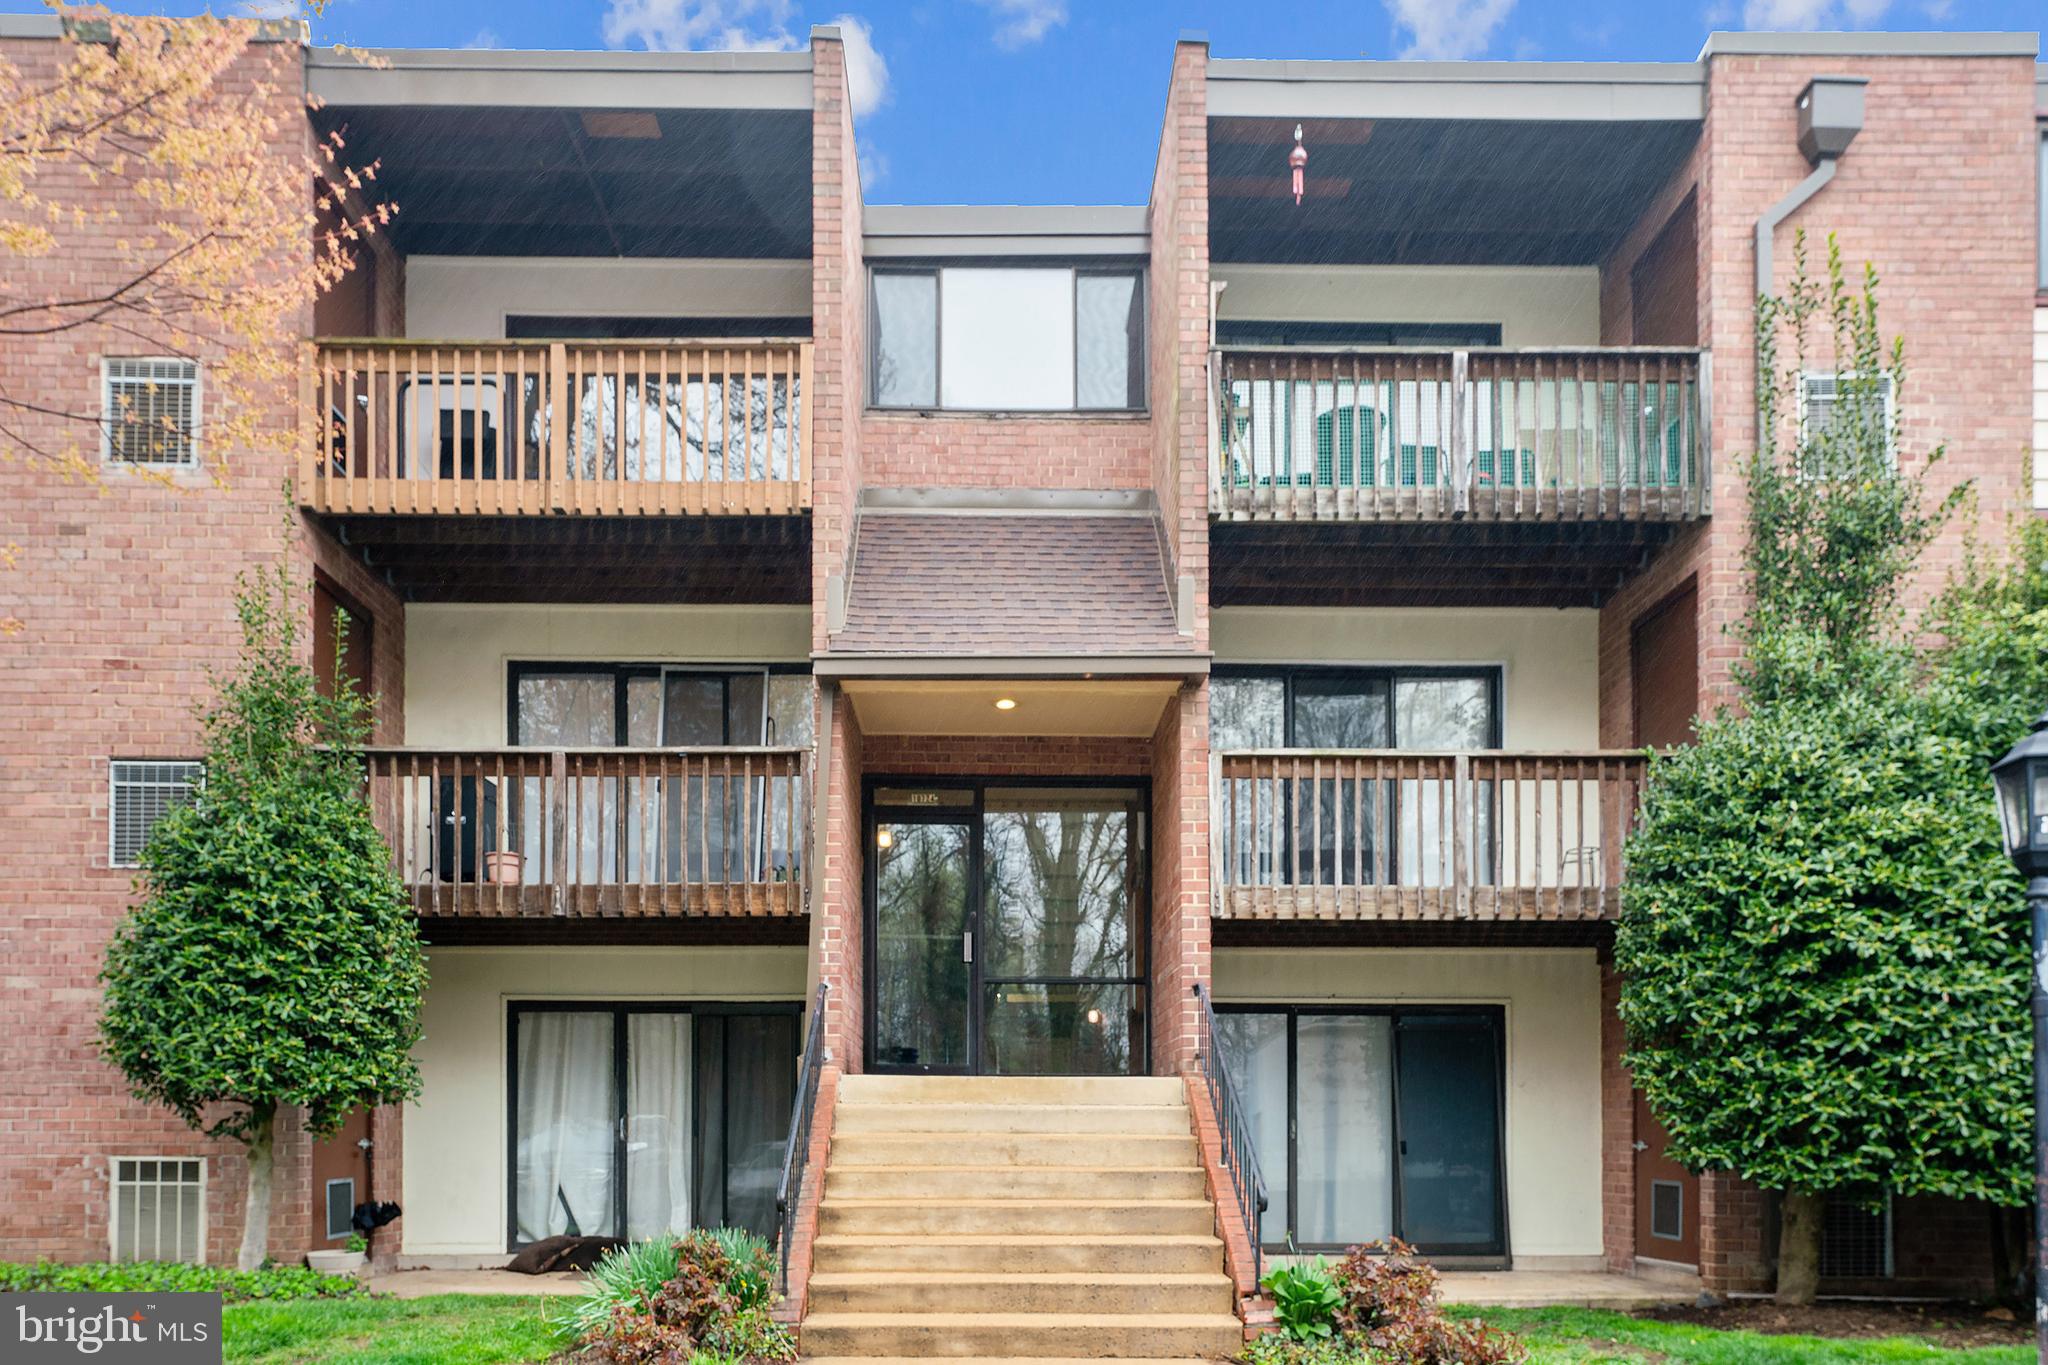
10724 W WEST DRIVE 204
2 Beds
1 Baths
980 Sq.Ft.
$294,000
MLS#: VAFC2008242
FAIRFAX
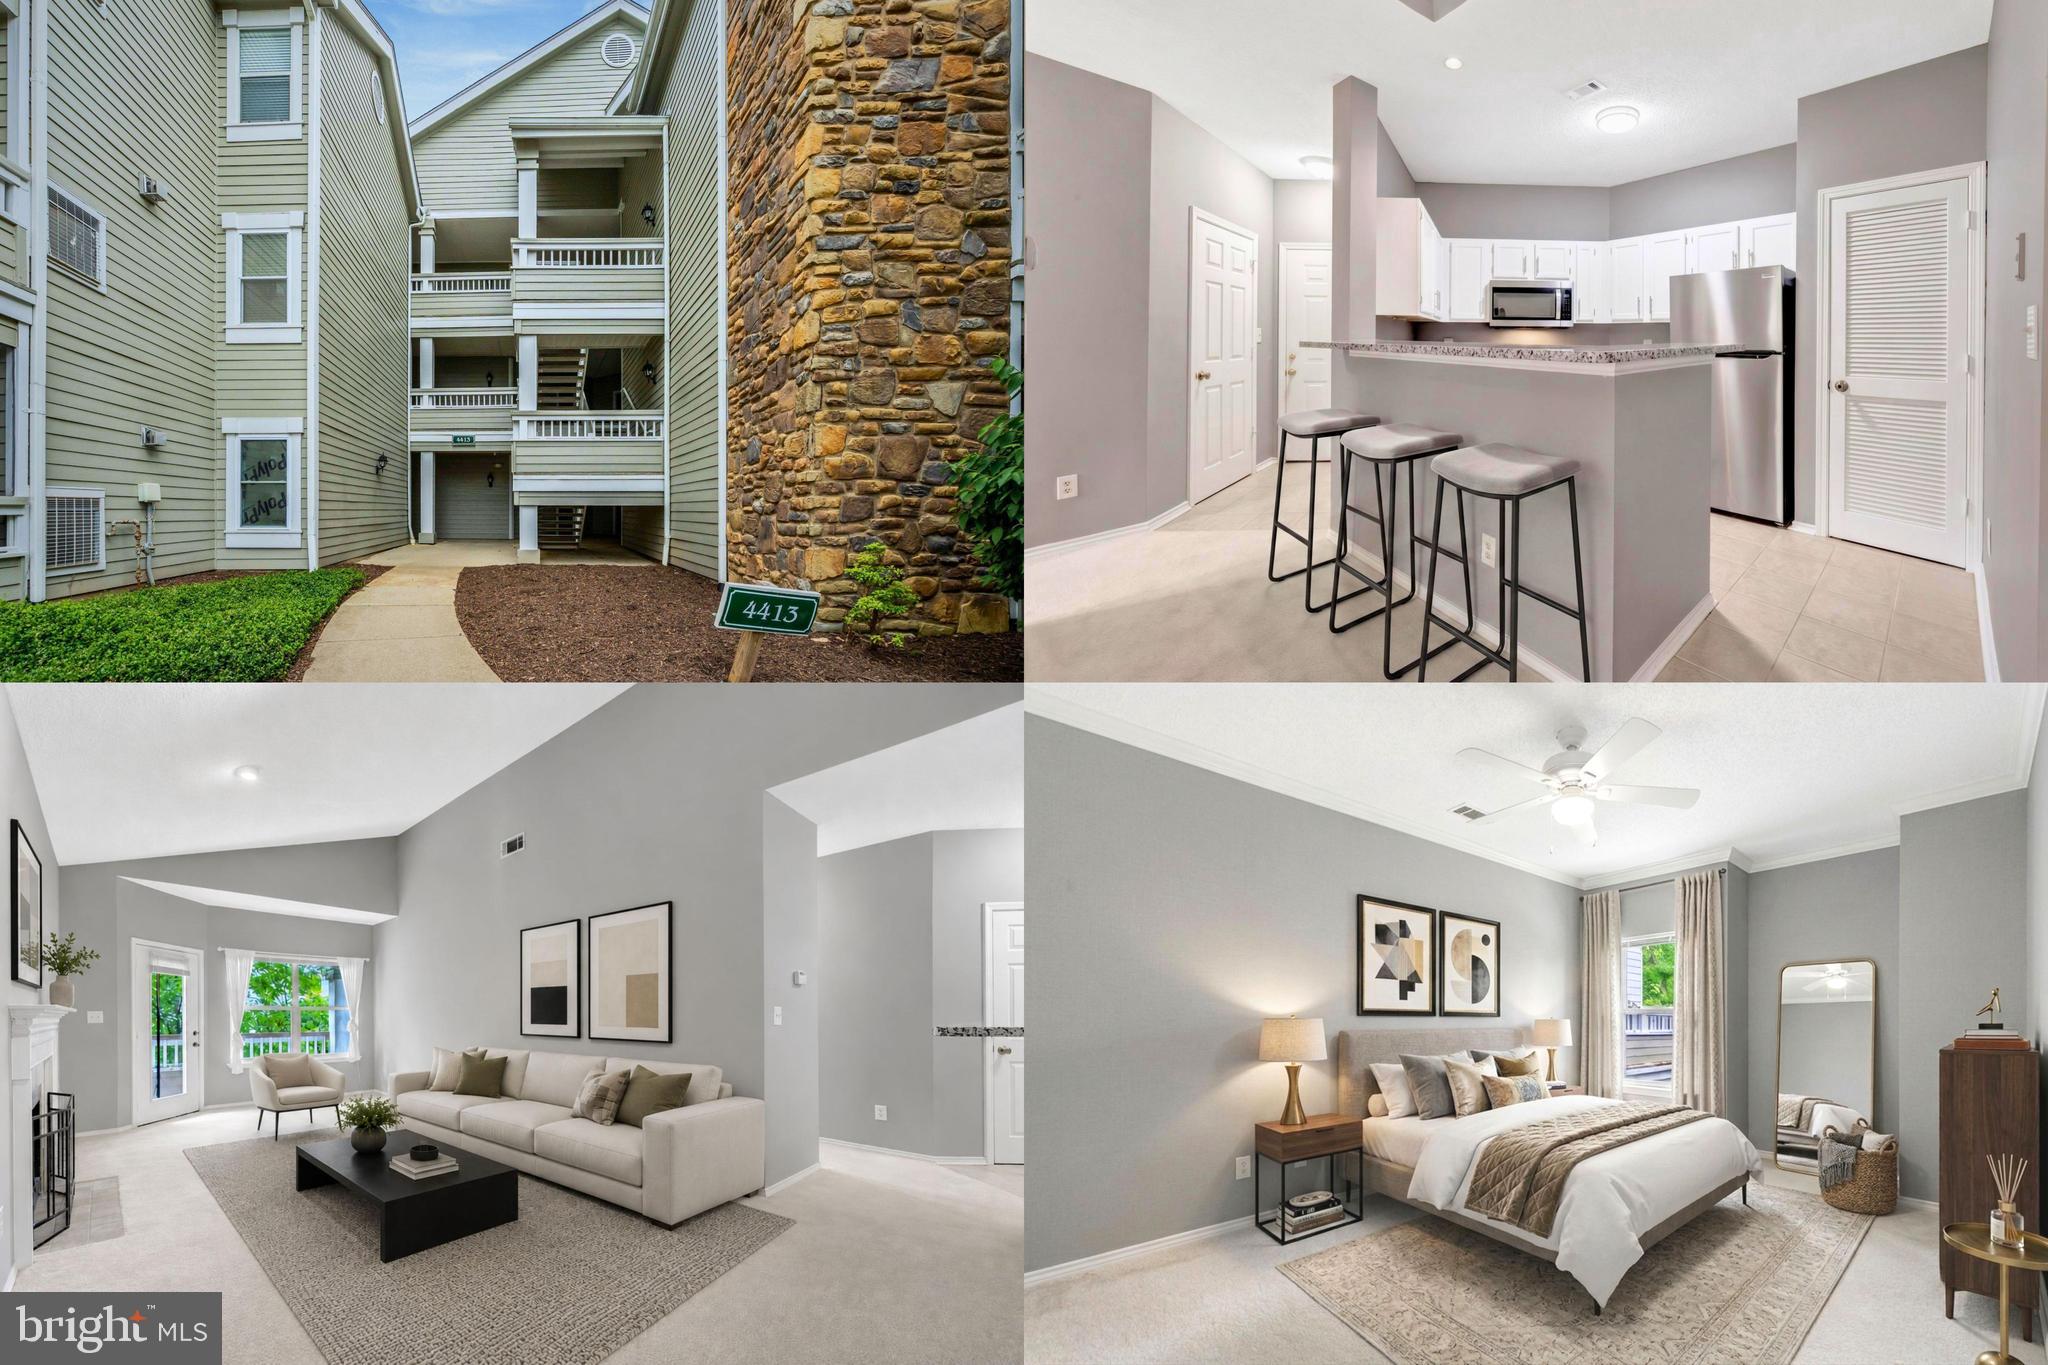
4413 FAIR STONE DRIVE 306
2 Beds
2 Baths
1,038 Sq.Ft.
$365,000
MLS#: VAFX2318188
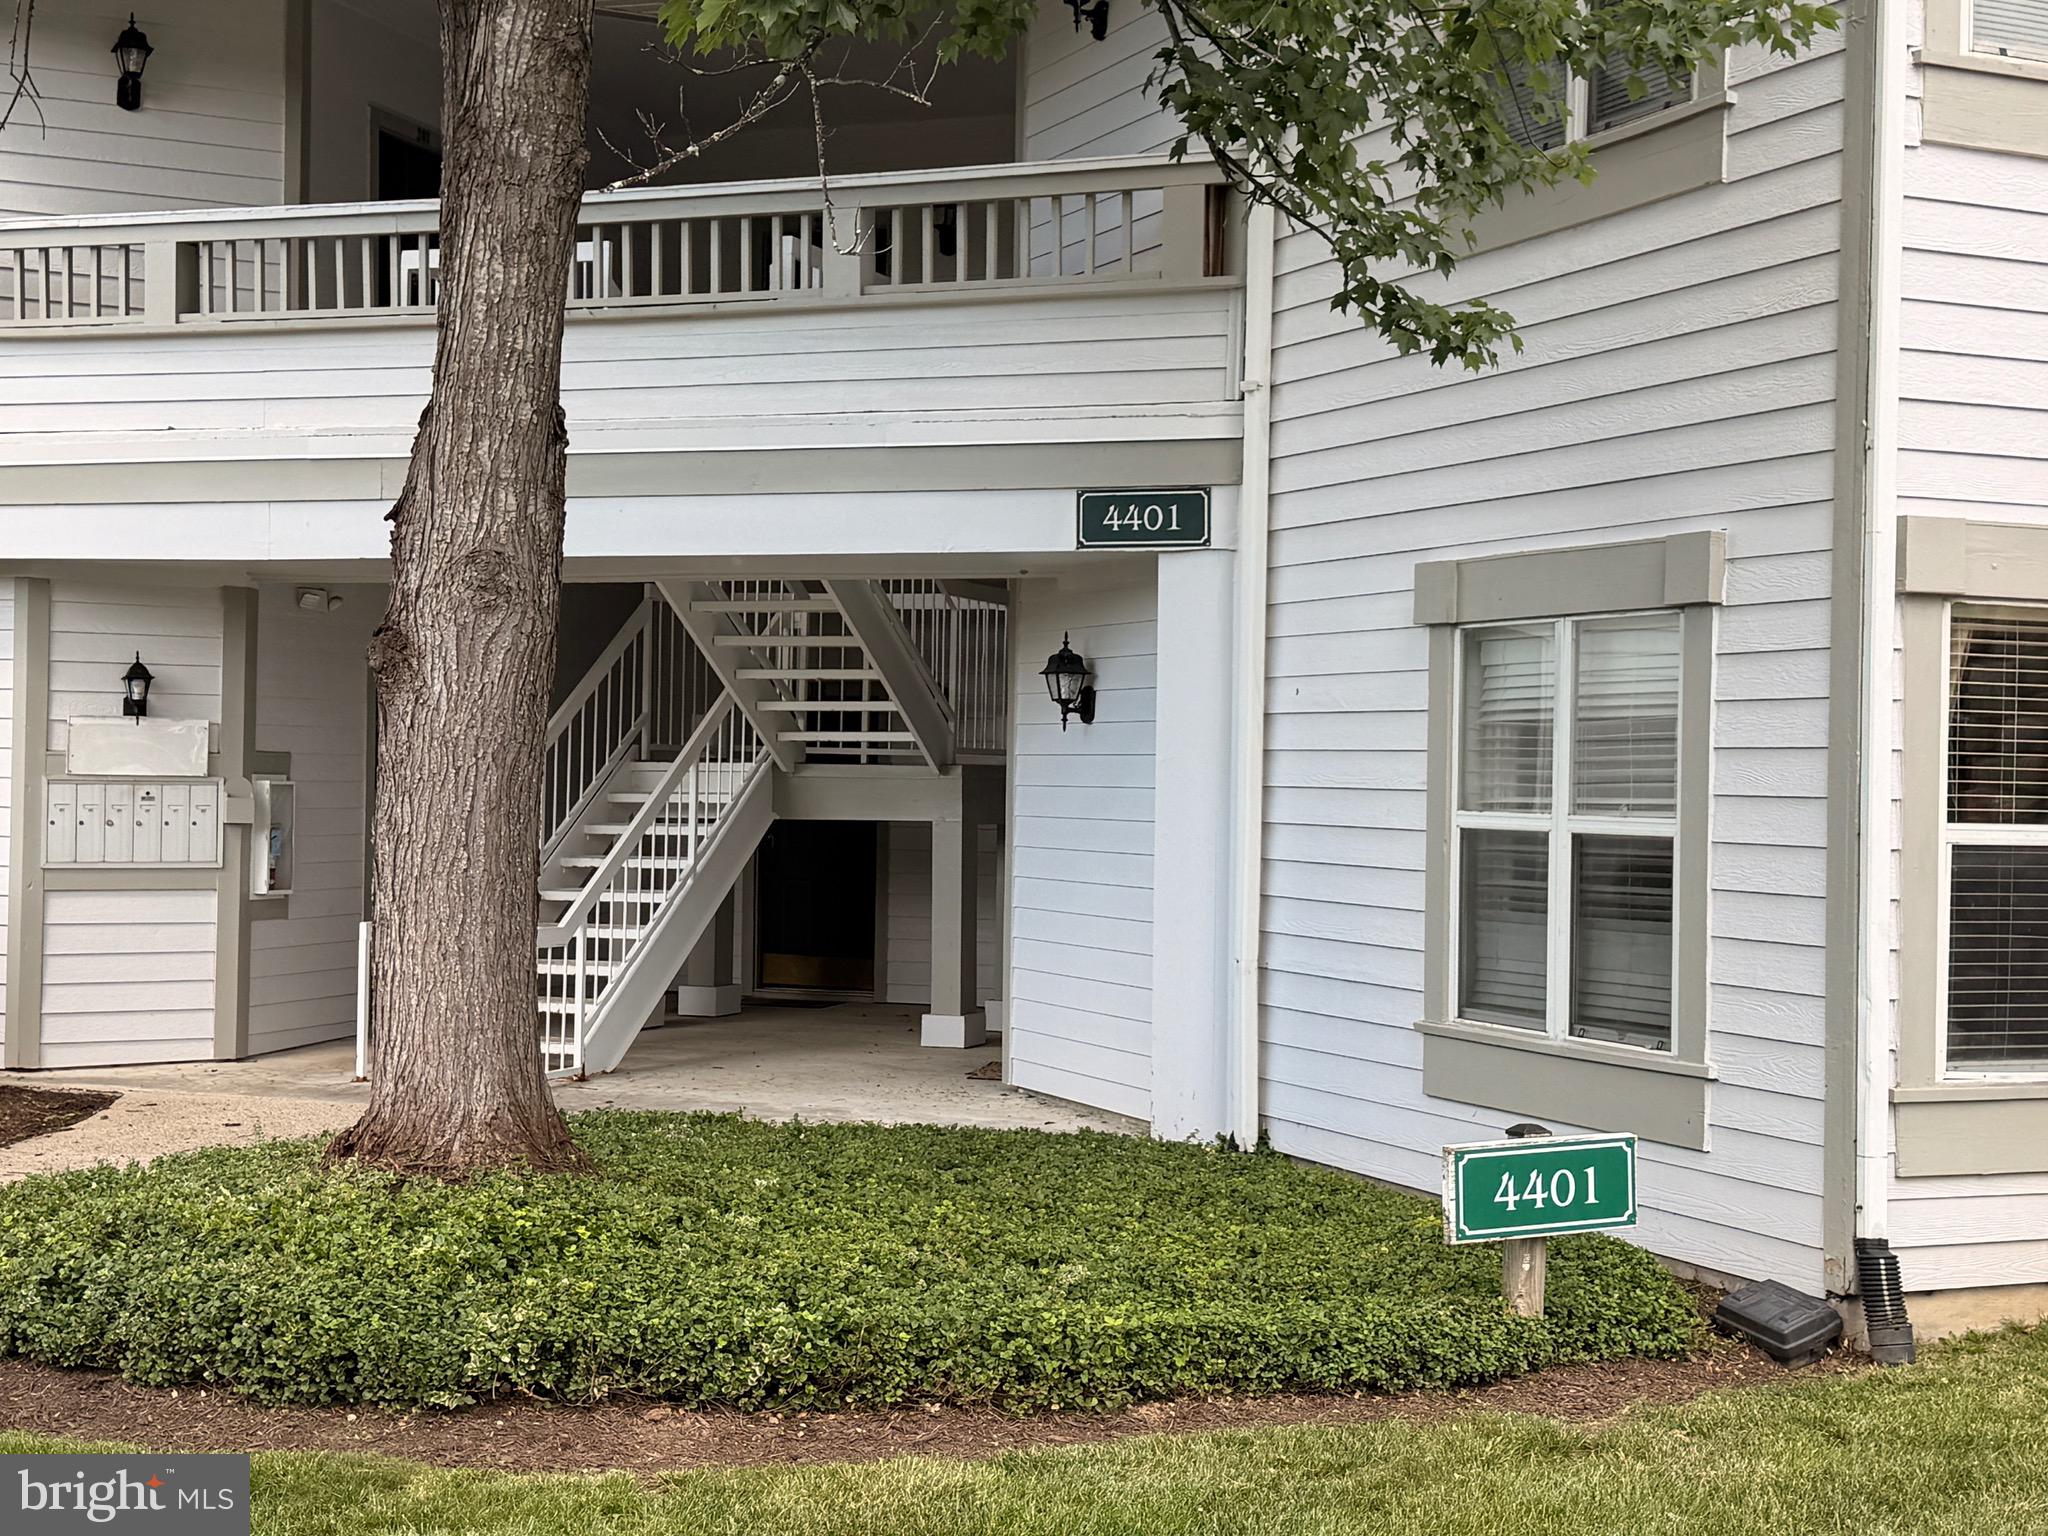
FAIRFAX
4401 FAIR STONE DRIVE 102
1 Beds
1 Baths
703 Sq.Ft.
$289,900
MLS#: VAFX2321084
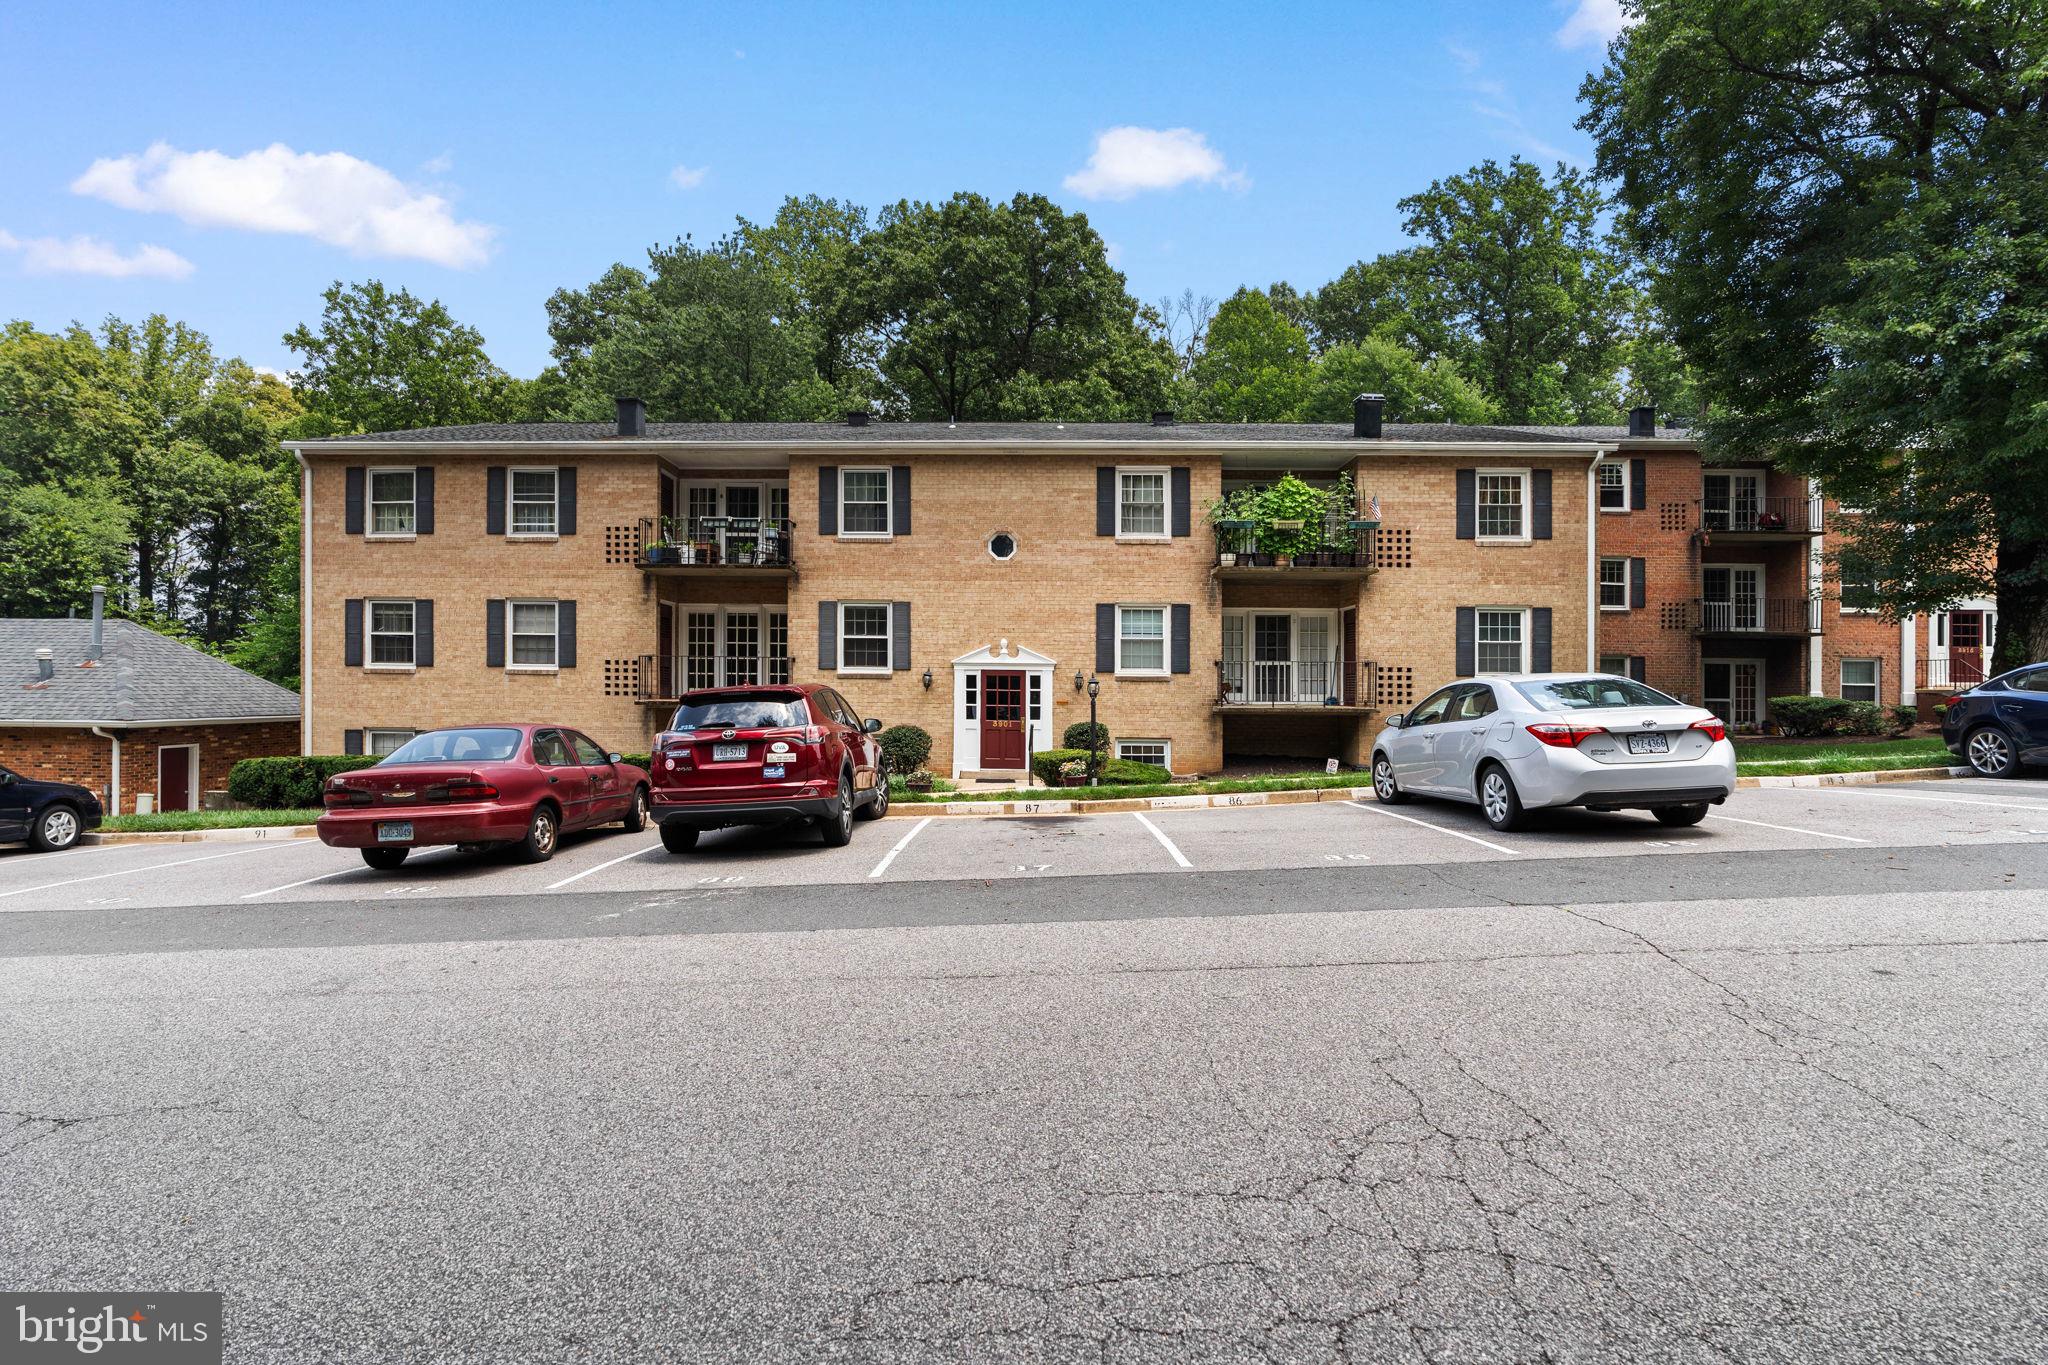
FAIRFAX
3901 LYNDHURST DRIVE 201
2 Beds
1 Baths
875 Sq.Ft.
$309,000
MLS#: VAFC2008608
FAIRFAX
3890 LYNDHURST DRIVE 201
2 Beds
1 Baths
875 Sq.Ft.
$308,500
MLS#: VAFC2008646
.png)