


Property
Beds
3
Full Baths
2
1/2 Baths
1
Year Built
2002
Sq.Footage
2,472
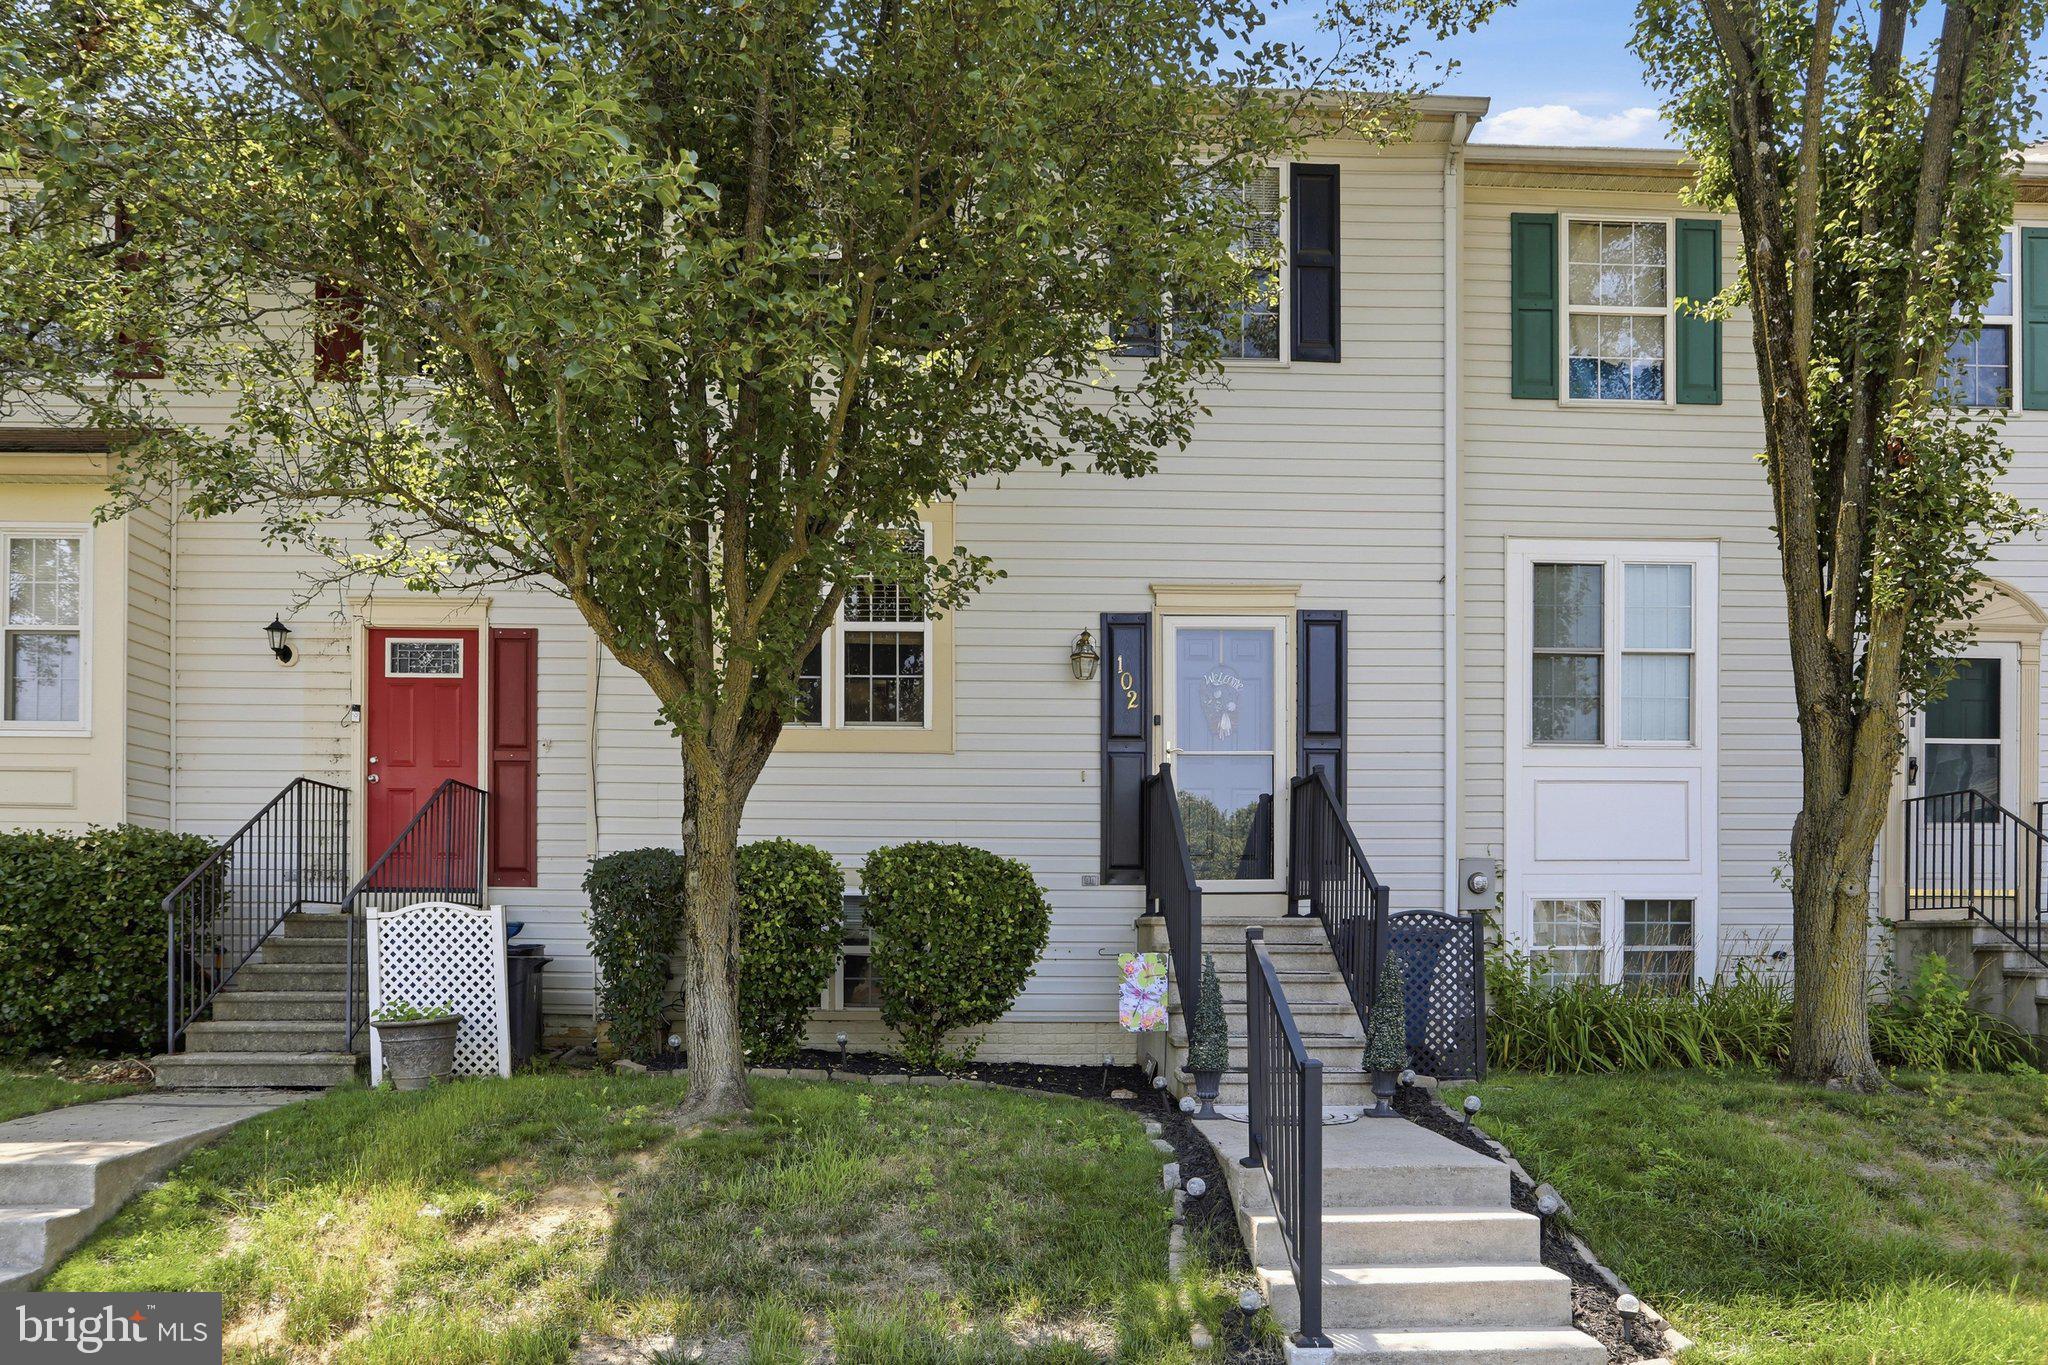
Inviting townhouse residence offering 3 bedrooms, 2.5 bathrooms, and 2,472 finished square feet in desirable Whispering Ridge. // Step inside the welcoming interior, where fresh carpeting installed this year complements the home's inviting spaces. The entry-level foyer provides access to the attached 1-car garage and opens to a spacious recreation room with a conveniently located laundry closet, as well as a versatile game room with walk-out access to the backyard, offering flexible space for entertaining, hobbies, or a home office. // Ascend to the traditional main living level, where the spacious living room is highlighted by charming bay windows, plush carpeting, and crown molding. A conveniently located powder room adds everyday functionality. The well-appointed eat-in kitchen features luxury vinyl tile flooring recently installed in 2025, a center island with breakfast bar seating, stainless steel appliances (2024), warm wood cabinetry, abundant counter space, and a pantry for additional storage. Adjacent to the kitchen, a cozy breakfast room offers the perfect space for casual dining. Seamlessly connected, the formal dining room—or optional family room—provides additional living space with plush carpeting and sliding glass doors leading to the deck. // The upper level offers three generously sized carpeted bedrooms and two full bathrooms. The spacious owner's suite serves as a comfortable retreat with a vaulted cathedral ceiling, a walk-in closet, and a private ensuite beautifully remodeled in 2022 featuring a dual-sink vanity, a soaking tub, and a separate shower. // For added peace of mind, the home features a roof replaced in 2024 and an updated HVAC system installed in 2026. // Enjoy outdoor living on the elevated deck, complete with privacy panels for added seclusion, overlooking the lower fenced yard with direct access to open green space beyond. This thoughtfully designed home combines spacious living areas, functional updates, and a desirable community setting for comfortable everyday living.
Features & Amenities
Interior
-
Other Interior Features
Eat-in Kitchen, Ceiling Fan(s), Kitchen Island, Walk-In Closet(s), Cathedral Ceiling(s), High Ceilings, Crown Molding
-
Total Bedrooms
3
-
Bathrooms
2
-
1/2 Bathrooms
1
-
Above Grade Finished Area
2472.0
-
Basement YN
YES
-
Cooling YN
YES
-
Cooling
Central Air, Ceiling Fan(s), Electric
-
Fireplace YN
NO
-
Heating YN
YES
-
Heating
Exhaust Fan, Electric, Heat Pump
-
Pet friendly
N/A
Exterior
-
Garage
Yes
-
Garage spaces
1
-
Construction Materials
Vinyl Siding
-
Parking
Asphalt, Garage, Driveway, Attached
-
Patio and Porch Features
Deck
-
Pool
No
-
Waterfront YN
NO
Area & Lot
-
Lot Features
Level, Cleared
-
Lot Size(acres)
0.04
-
Lot Size(square feet)
1,958
-
Property Type
Residential
-
Property Sub Type
Townhouse
-
Architectural Style
Colonial
Price
-
Sales Price
$320,000
-
Tax Amount
$2,766
-
Sq. Footage
2,472
-
Price/SqFt
$129
HOA
-
Association
YES
-
Association Fee
$82
-
Association Fee Frequency
Monthly
-
Association Fee Includes
N/A
School District
-
Elementary School
SMITHSBURG
-
Middle School
SMITHSBURG
-
High School
SMITHSBURG
Property Features
-
New Construction
NO
-
Foundation Details
Other
-
Senior Community YN
NO
-
Sewer
Public Sewer
-
Tax Lot
P54
-
Water Source
Public
Schedule a Showing
Showing scheduled successfully.
Mortgage calculator
Estimate your monthly mortgage payment, including the principal and interest, property taxes, and HOA. Adjust the values to generate a more accurate rate.
Your payment
Principal and Interest:
$
Property taxes:
$
HOA fees:
$
Total loan payment:
$
Total interest amount:
$
Location
County
WASHINGTON
Elementary School
SMITHSBURG
Middle School
SMITHSBURG
High School
SMITHSBURG
Listing Courtesy of Robert J Lucido , Keller Williams Lucido Agency
RealHub Information is provided exclusively for consumers' personal, non-commercial use, and it may not be used for any purpose other than to identify prospective properties consumers may be interested in purchasing. All information deemed reliable but not guaranteed and should be independently verified. All properties are subject to prior sale, change or withdrawal. RealHub website owner shall not be responsible for any typographical errors, misinformation, misprints and shall be held totally harmless.

AGENT
Herschel Miller
Call Herschel today to schedule a private showing.

* Listings on this website come from the FMLS IDX Compilation and may be held by brokerage firms other than the owner of this website. The listing brokerage is identified in any listing details. Information is deemed reliable but is not guaranteed. If you believe any FMLS listing contains material that infringes your copyrighted work please click here to review our DMCA policy and learn how to submit a takedown request.© 2024 FMLS.
Related Properties
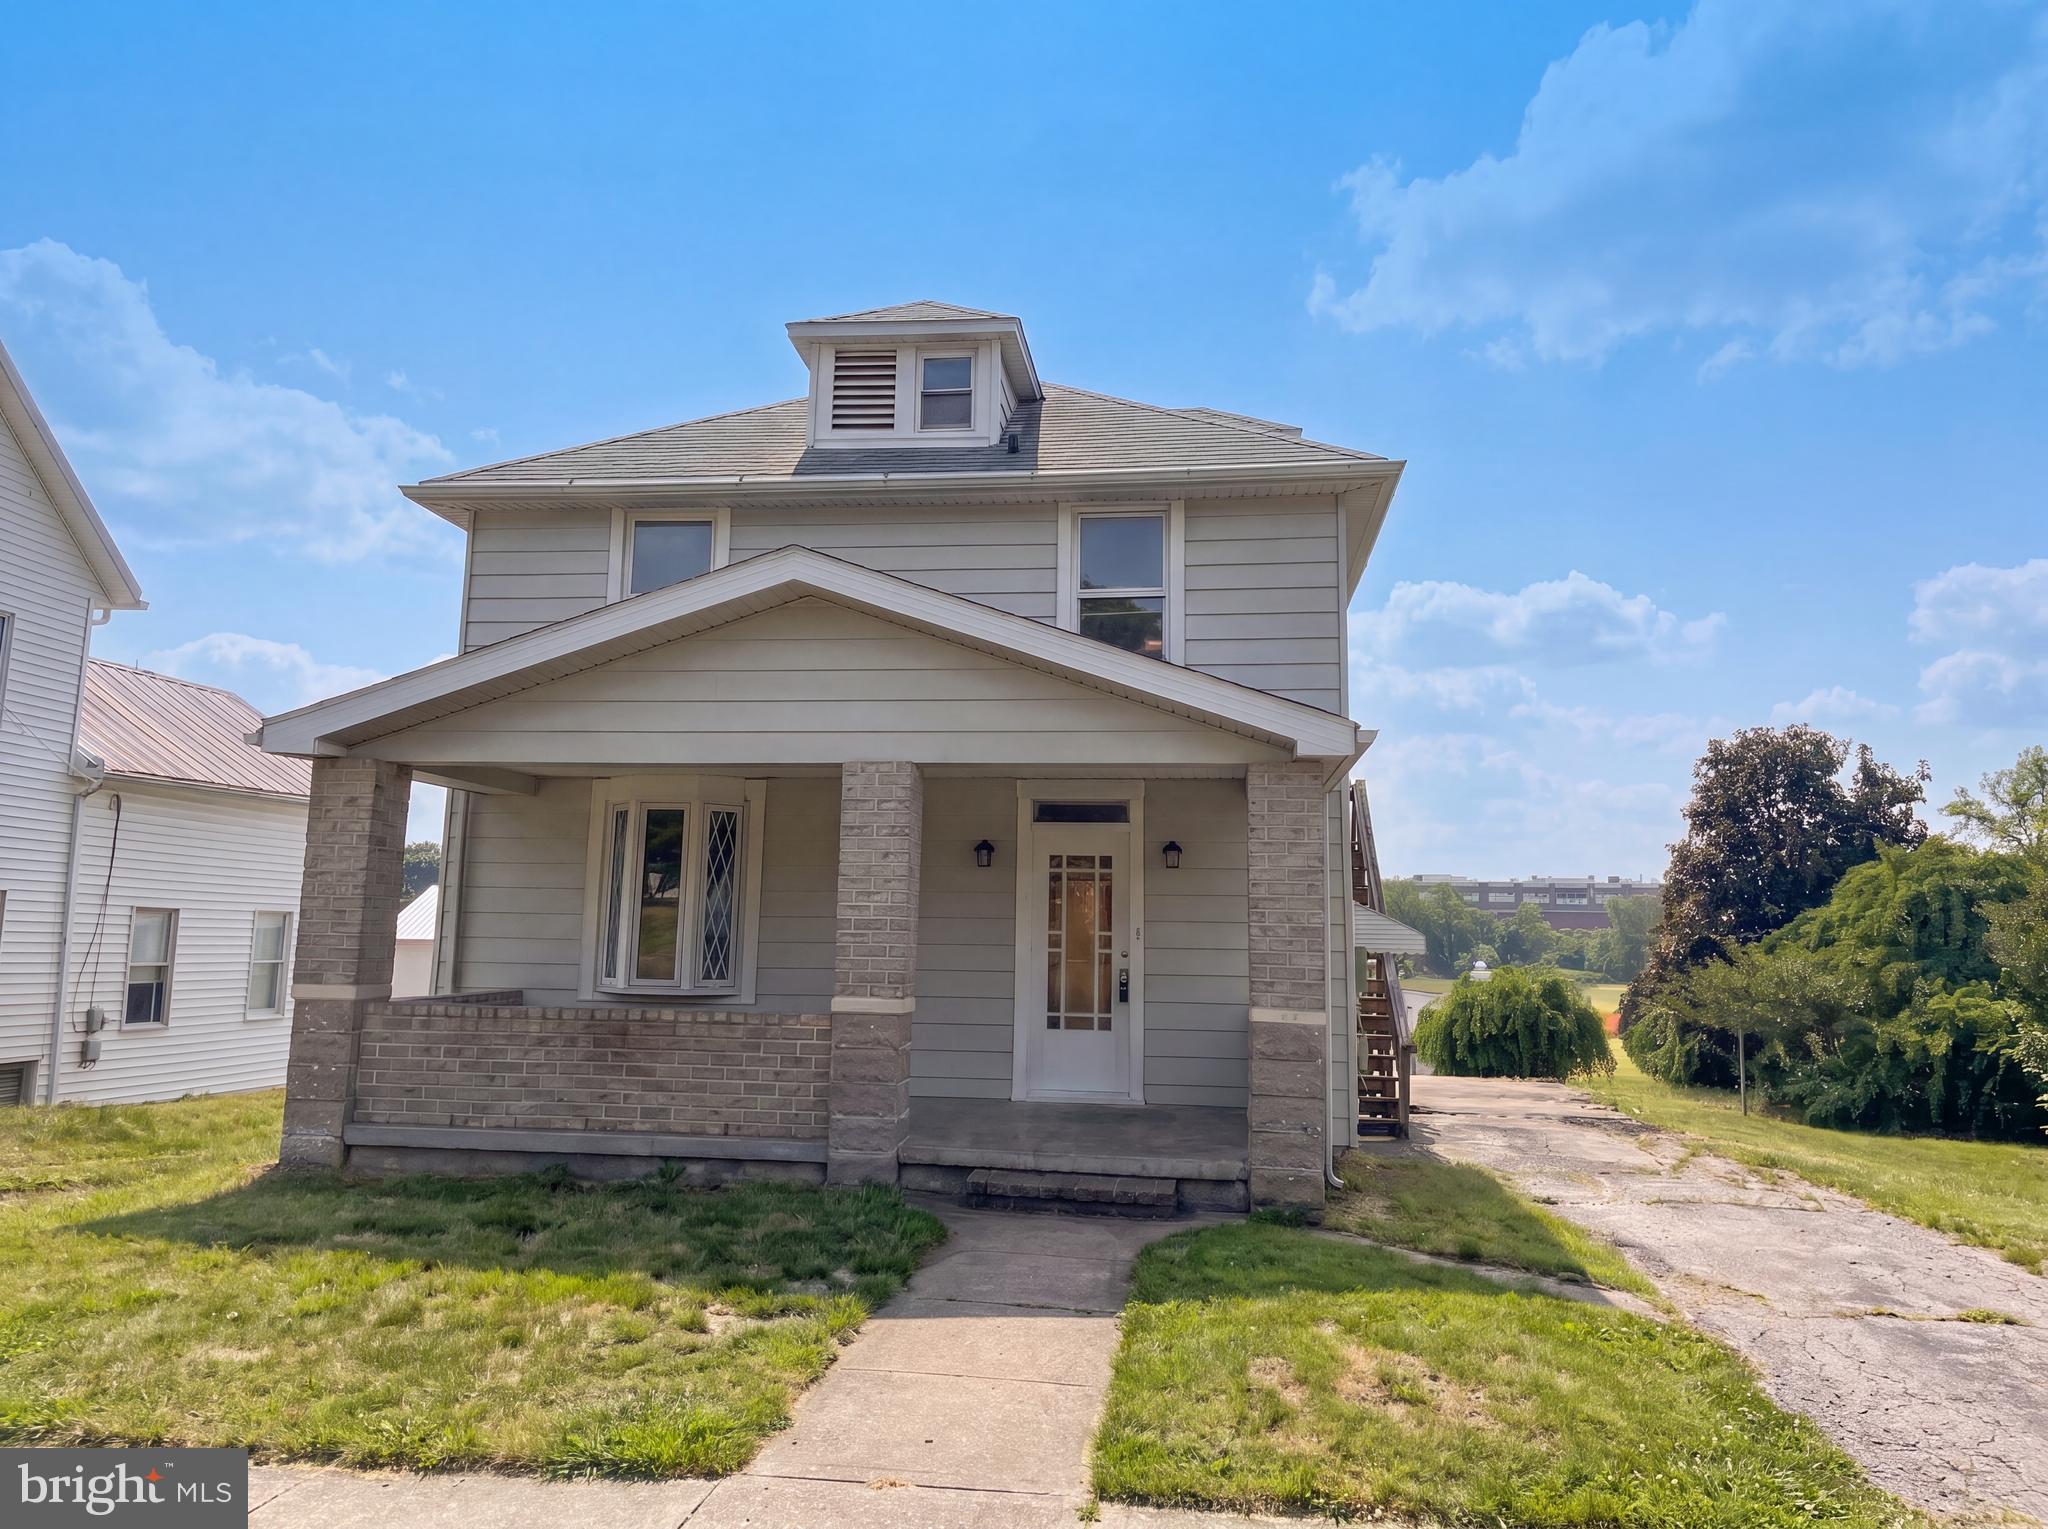
SMITHSBURG
12512 BRADBURY AVENUE
3 Beds
2 Baths
1,704 Sq.Ft.
$294,000
MLS#: MDWA2038296

SMITHSBURG
13 W WATER
4 Beds
2 Baths
2,360 Sq.Ft.
$364,000
MLS#: MDWA2035782
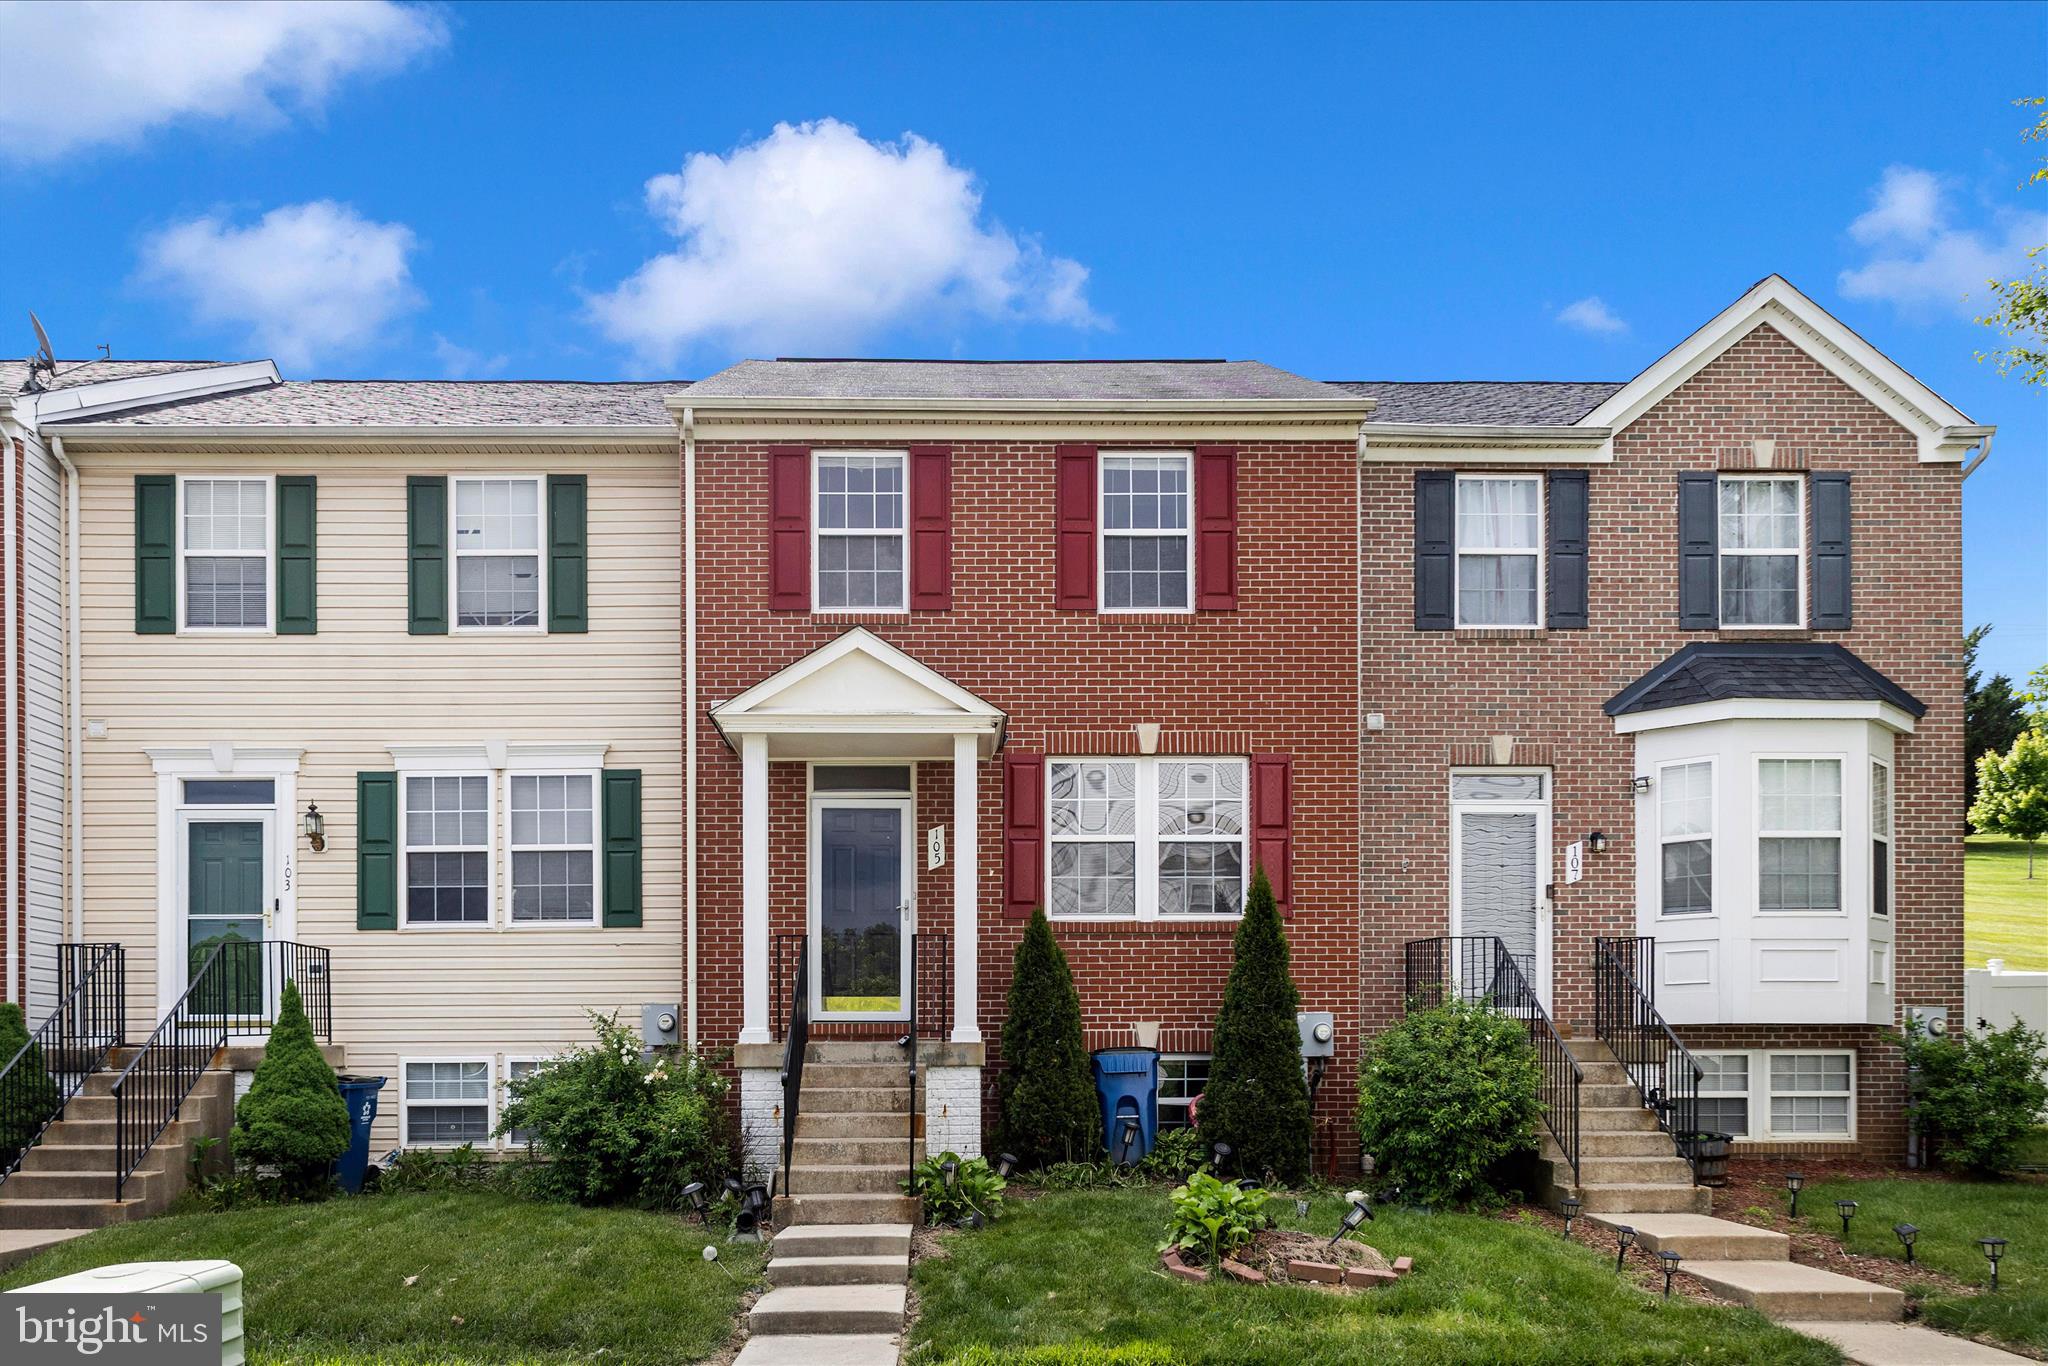
SMITHSBURG
105 SENTRY RIDGE
3 Beds
3 Baths
1,820 Sq.Ft.
$299,950
MLS#: MDWA2035296

SMITHSBURG
45 W WATER STREET W
3 Beds
2 Baths
1,318 Sq.Ft.
$349,900
MLS#: MDWA2038928
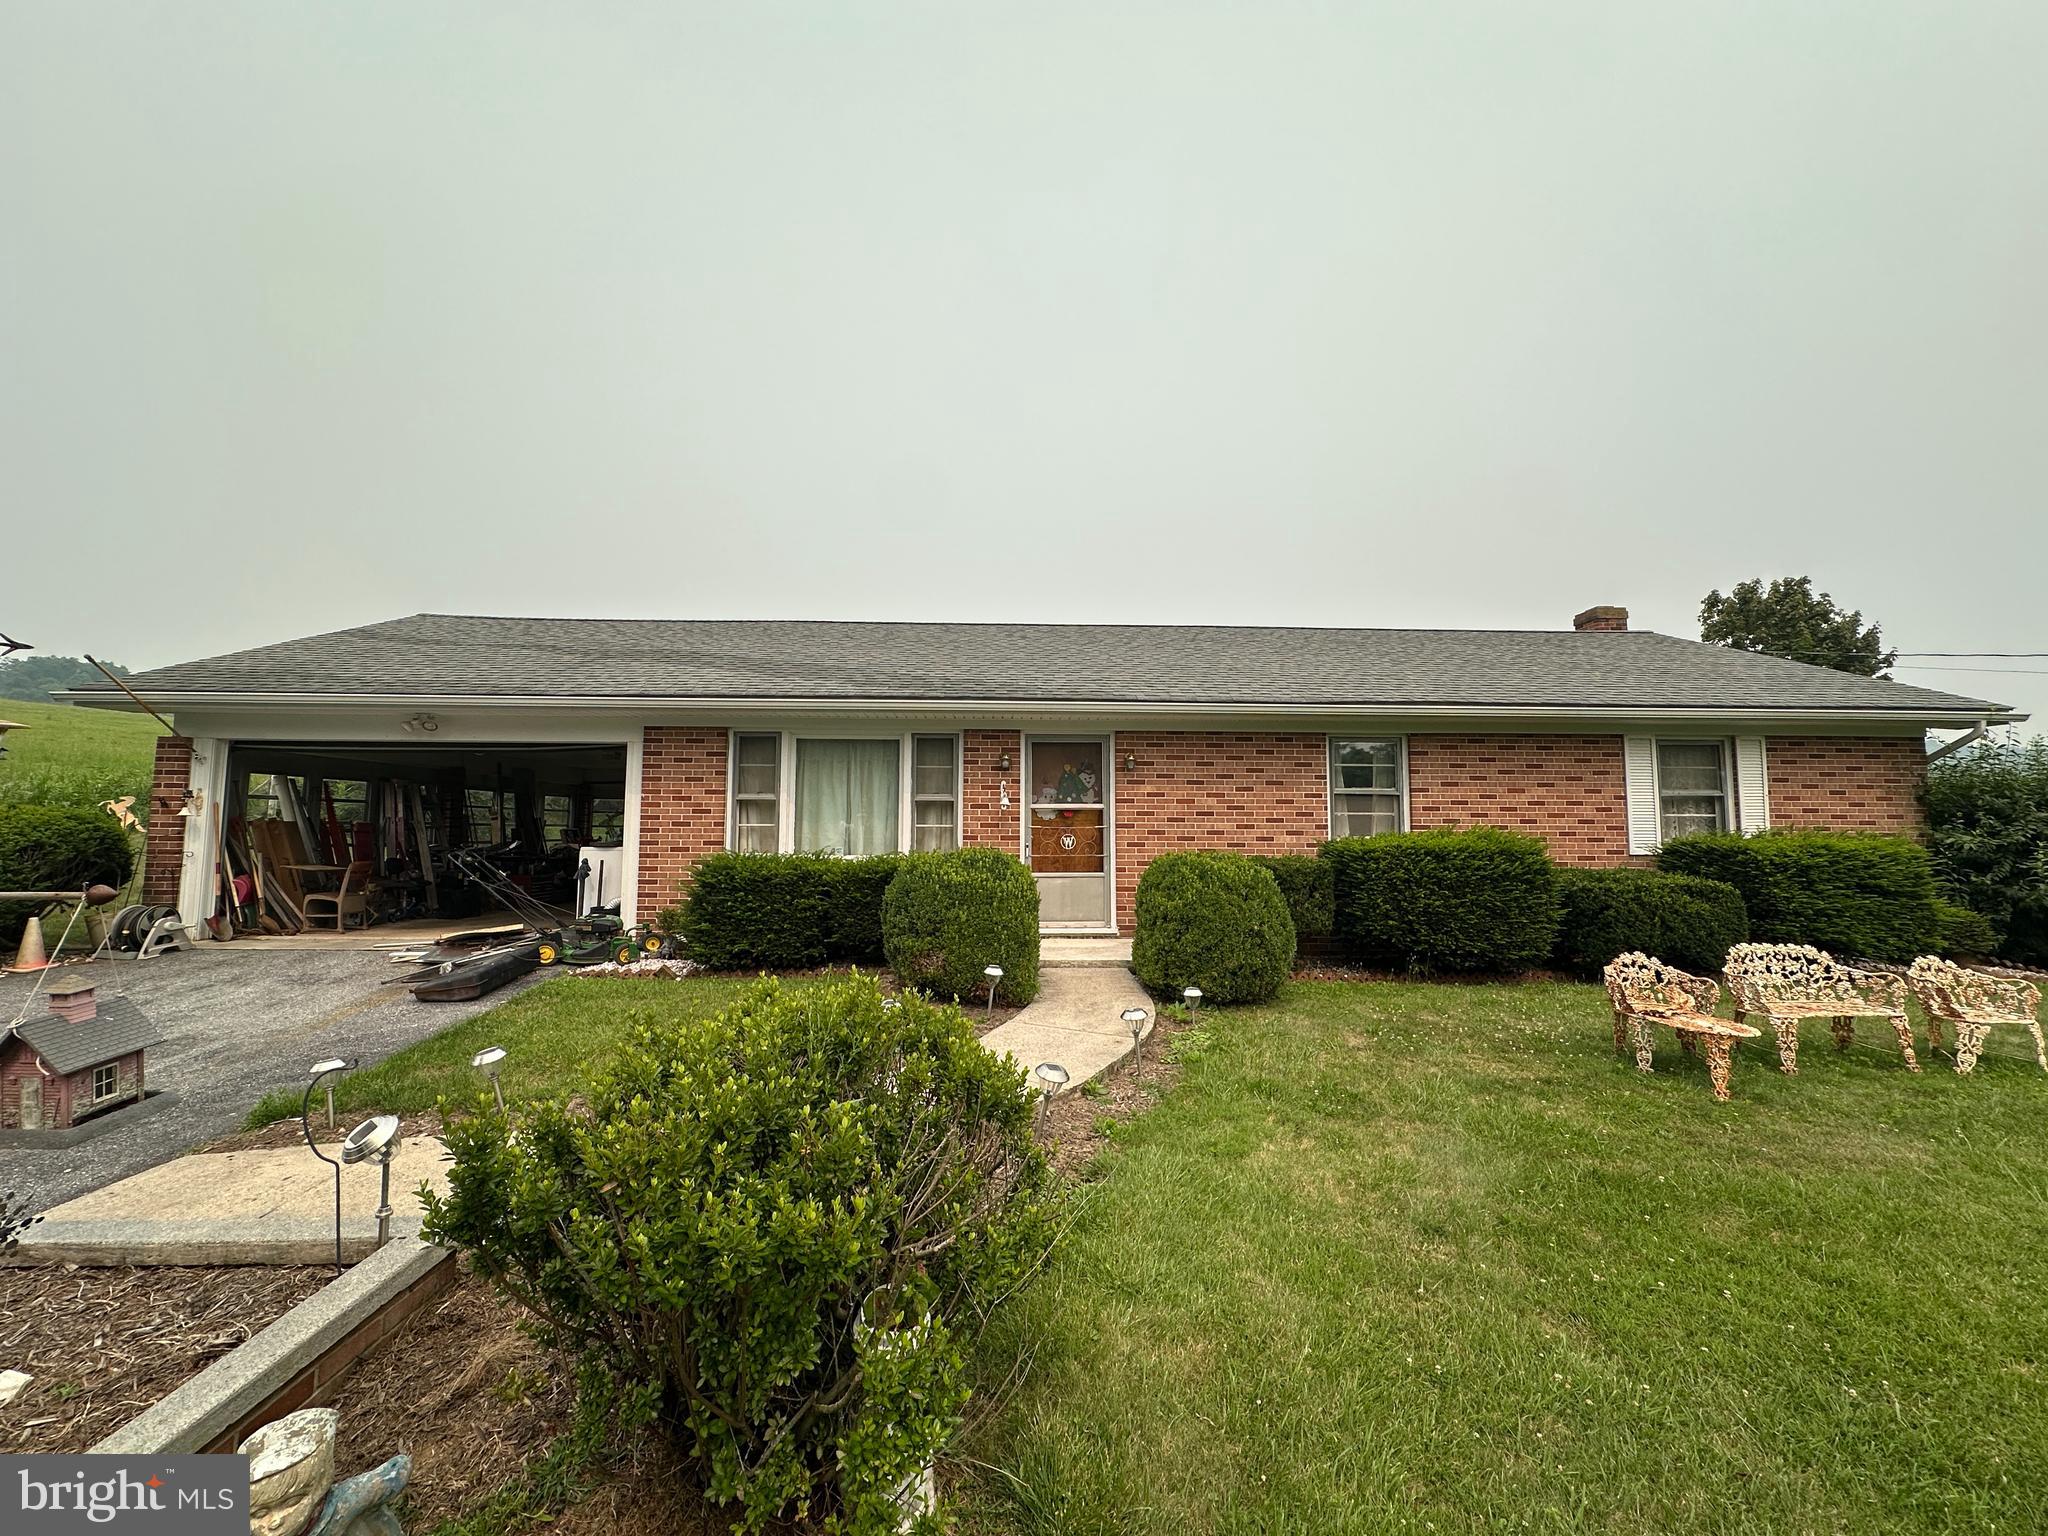
SMITHSBURG
14532 STOTTLEMYER ROAD
4 Beds
1 Baths
1,288 Sq.Ft.
$289,000
MLS#: MDFR2085728
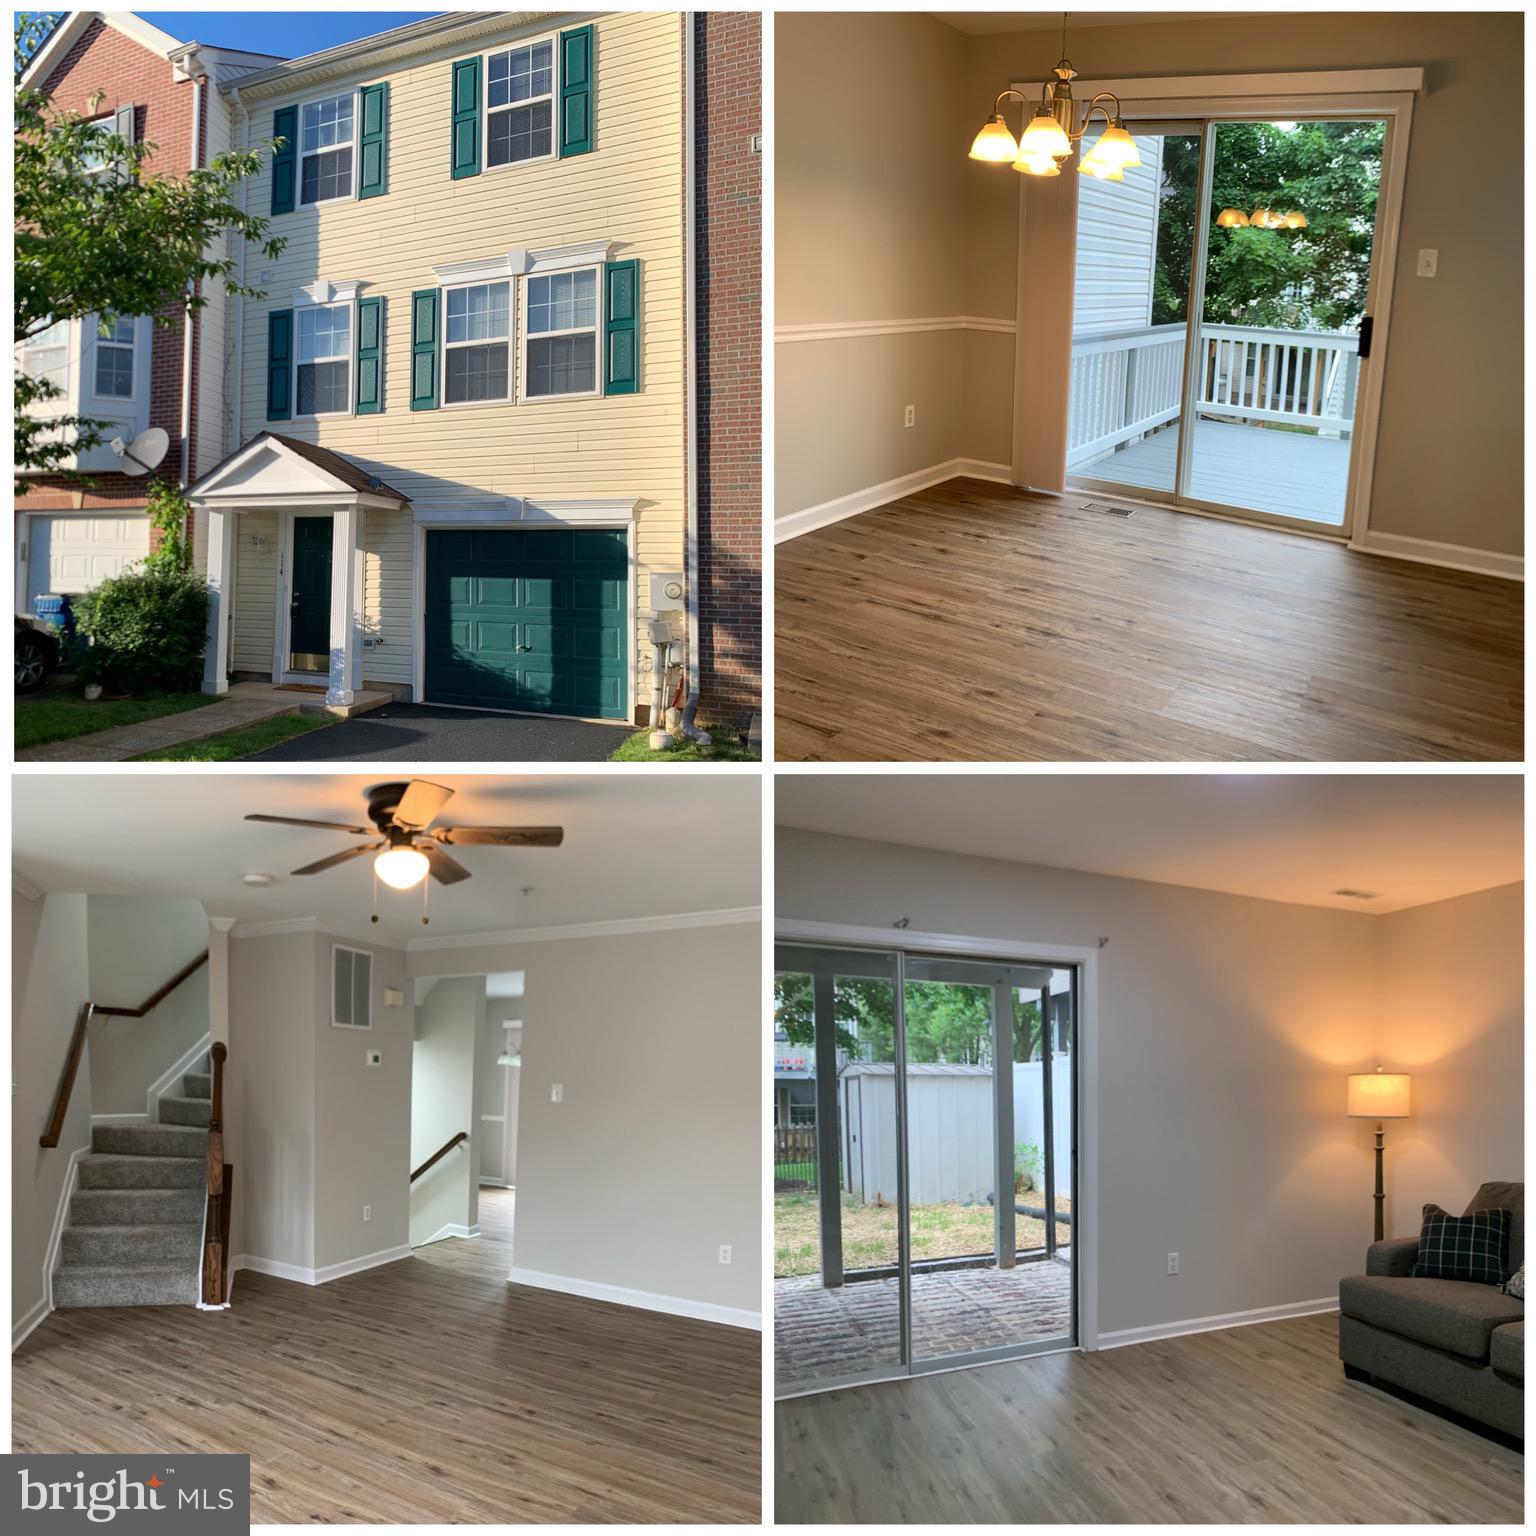
SMITHSBURG
114 SENTRY RIDGE
3 Beds
2 Baths
1,780 Sq.Ft.
$309,900
MLS#: MDWA2035648
SMITHSBURG
102 JASONS RIDGE
3 Beds
1 Baths
1,920 Sq.Ft.
$282,000
MLS#: MDWA2038200
.png)