Features & Amenities

Interior

  • Other Interior Features

    Ceiling Fan(s), Walk-In Closet(s)

  • Total Bedrooms

    3

  • Bathrooms

    2

  • 1/2 Bathrooms

    1

  • Above Grade Finished Area

    2064.0

  • Basement YN

    NO

  • Cooling YN

    YES

  • Cooling

    Central Air, Ceiling Fan(s), Gas

  • Fireplace YN

    NO

  • Heating YN

    YES

  • Heating

    Natural Gas, Forced Air

  • Pet friendly

    N/A

Exterior

  • Garage

    Yes

  • Garage spaces

    1

  • Construction Materials

    Vinyl Siding

  • Parking

    Garage Door Opener, Garage, Driveway, Inside Entrance, Attached

  • Patio and Porch Features

    Deck, Patio, Porch

  • Pool

    Yes

  • Pool Features

    Community

  • Waterfront YN

    NO

  • View

    Street, Garden

Area & Lot

  • Property Type

    Residential

  • Property Sub Type

    Townhouse

  • Architectural Style

    Colonial

Price

  • Sales Price

    $275,000

  • Tax Amount

    $5,920

  • Financing Options

    Cash, Conventional, FHA, VA

  • Zoning

    Residential High Density Housing

  • Sq. Footage

    2,064

  • Price/SqFt

    $133

HOA

  • Association

    YES

  • Association Fee

    $380

  • Association Fee Frequency

    Quarterly

  • Association Fee Includes

    N/A

Property Resources

  • Horse Property

    NO

School District

  • Elementary School

    N/A

  • Middle School

    YORK SUBURBAN

  • High School

    YORK SUBURBAN

Property Features

  • New Construction

    NO

  • Accessibility Features

    Accessible Doors

  • Association Amenities

    Gated, Jogging Path

  • Foundation Details

    Slab

  • Senior Community YN

    NO

  • Sewer

    Public Sewer

  • Tax Lot

    86

  • Water Source

    Public

Schedule a Showing

Showing scheduled successfully.

<
>
IN PERSON
VIA CHAT

What is 3 + 4 ?


Change time

Mortgage calculator

Estimate your monthly mortgage payment, including the principal and interest, property taxes, and HOA. Adjust the values to generate a more accurate rate.

Your payment

Principal and Interest:

$

Property taxes:

$

HOA fees:

$

Total loan payment:

$

Total interest amount:

$

Location

County

YORK

Elementary School

Middle School

YORK SUBURBAN

High School

YORK SUBURBAN

Listing Courtesy of Amy Beachy, Coldwell Banker Realty

RealHub Information is provided exclusively for consumers' personal, non-commercial use, and it may not be used for any purpose other than to identify prospective properties consumers may be interested in purchasing. All information deemed reliable but not guaranteed and should be independently verified. All properties are subject to prior sale, change or withdrawal. RealHub website owner shall not be responsible for any typographical errors, misinformation, misprints and shall be held totally harmless.

Agent Herschel Miller

Salesperson, Realtor

Herschel Miller

Call Herschel today to schedule a private showing.


* Listings on this website come from the FMLS IDX Compilation and may be held by brokerage firms other than the owner of this website. The listing brokerage is identified in any listing details. Information is deemed reliable but is not guaranteed. If you believe any FMLS listing contains material that infringes your copyrighted work please click here to review our DMCA policy and learn how to submit a takedown request.© 2024 FMLS.
Welcome to this elegant three-level townhouse in the sought-after Regents Glen Country Club community. Built in 2011, this spacious home offers comfortable living, thoughtful design, and an abundance of natural light.

The ground level features a welcoming family room with oversized windows and walk-out access to the backyard and covered patio—perfect for relaxing or entertaining. A half bath, laundry room, utility/storage room, and access to the attached one-car garage complete this level.

Upstairs, the main living area showcases an open floor plan connecting the bright living room, well-appointed kitchen, and dining room. The kitchen offers abundant cabinetry, stainless steel appliances, stylish lighting, and a breakfast bar. A cozy sunroom overlooks the backyard and leads to a private balcony with durable Trex decking, ideal for grilling or enjoying your morning coffee.

The third floor features brand-new plush carpeting and three spacious bedrooms. The primary suite offers large windows, a walk-in closet, and a private ensuite bath, while two additional bedrooms provide plenty of space for guests, family, or a home office. A second full bath completes the upper level.

Enjoy the convenience of an attached garage and driveway, along with the peace of mind of a new roof installed in August 2023.

Located within Regents Glen Country Club, residents have the opportunity to enjoy an impressive array of amenities with membership, including golf, swimming, a 24/7 fitness center, bocce ball, tennis, pickleball, and member events. A special September promotion is currently being offered—pay the initiation fee and enjoy no monthly dues until 2027!

1281 STONEHAVEN WAY

Message successfully sent.

What would you like to know?

What is 3 + 4 ?

I agree to receive email communication and understand I can unsubscribe at any time.

I agree to be contacted by Charis Realty Group - Christine Issler, Broker via call, email, and text for real estate services. To opt out, you can reply 'stop' at any time or reply 'help' for assistance. You can also click the unsubscribe link in the emails. Message and data rates may apply. Message frequency may vary. Privacy Policy

Related Properties

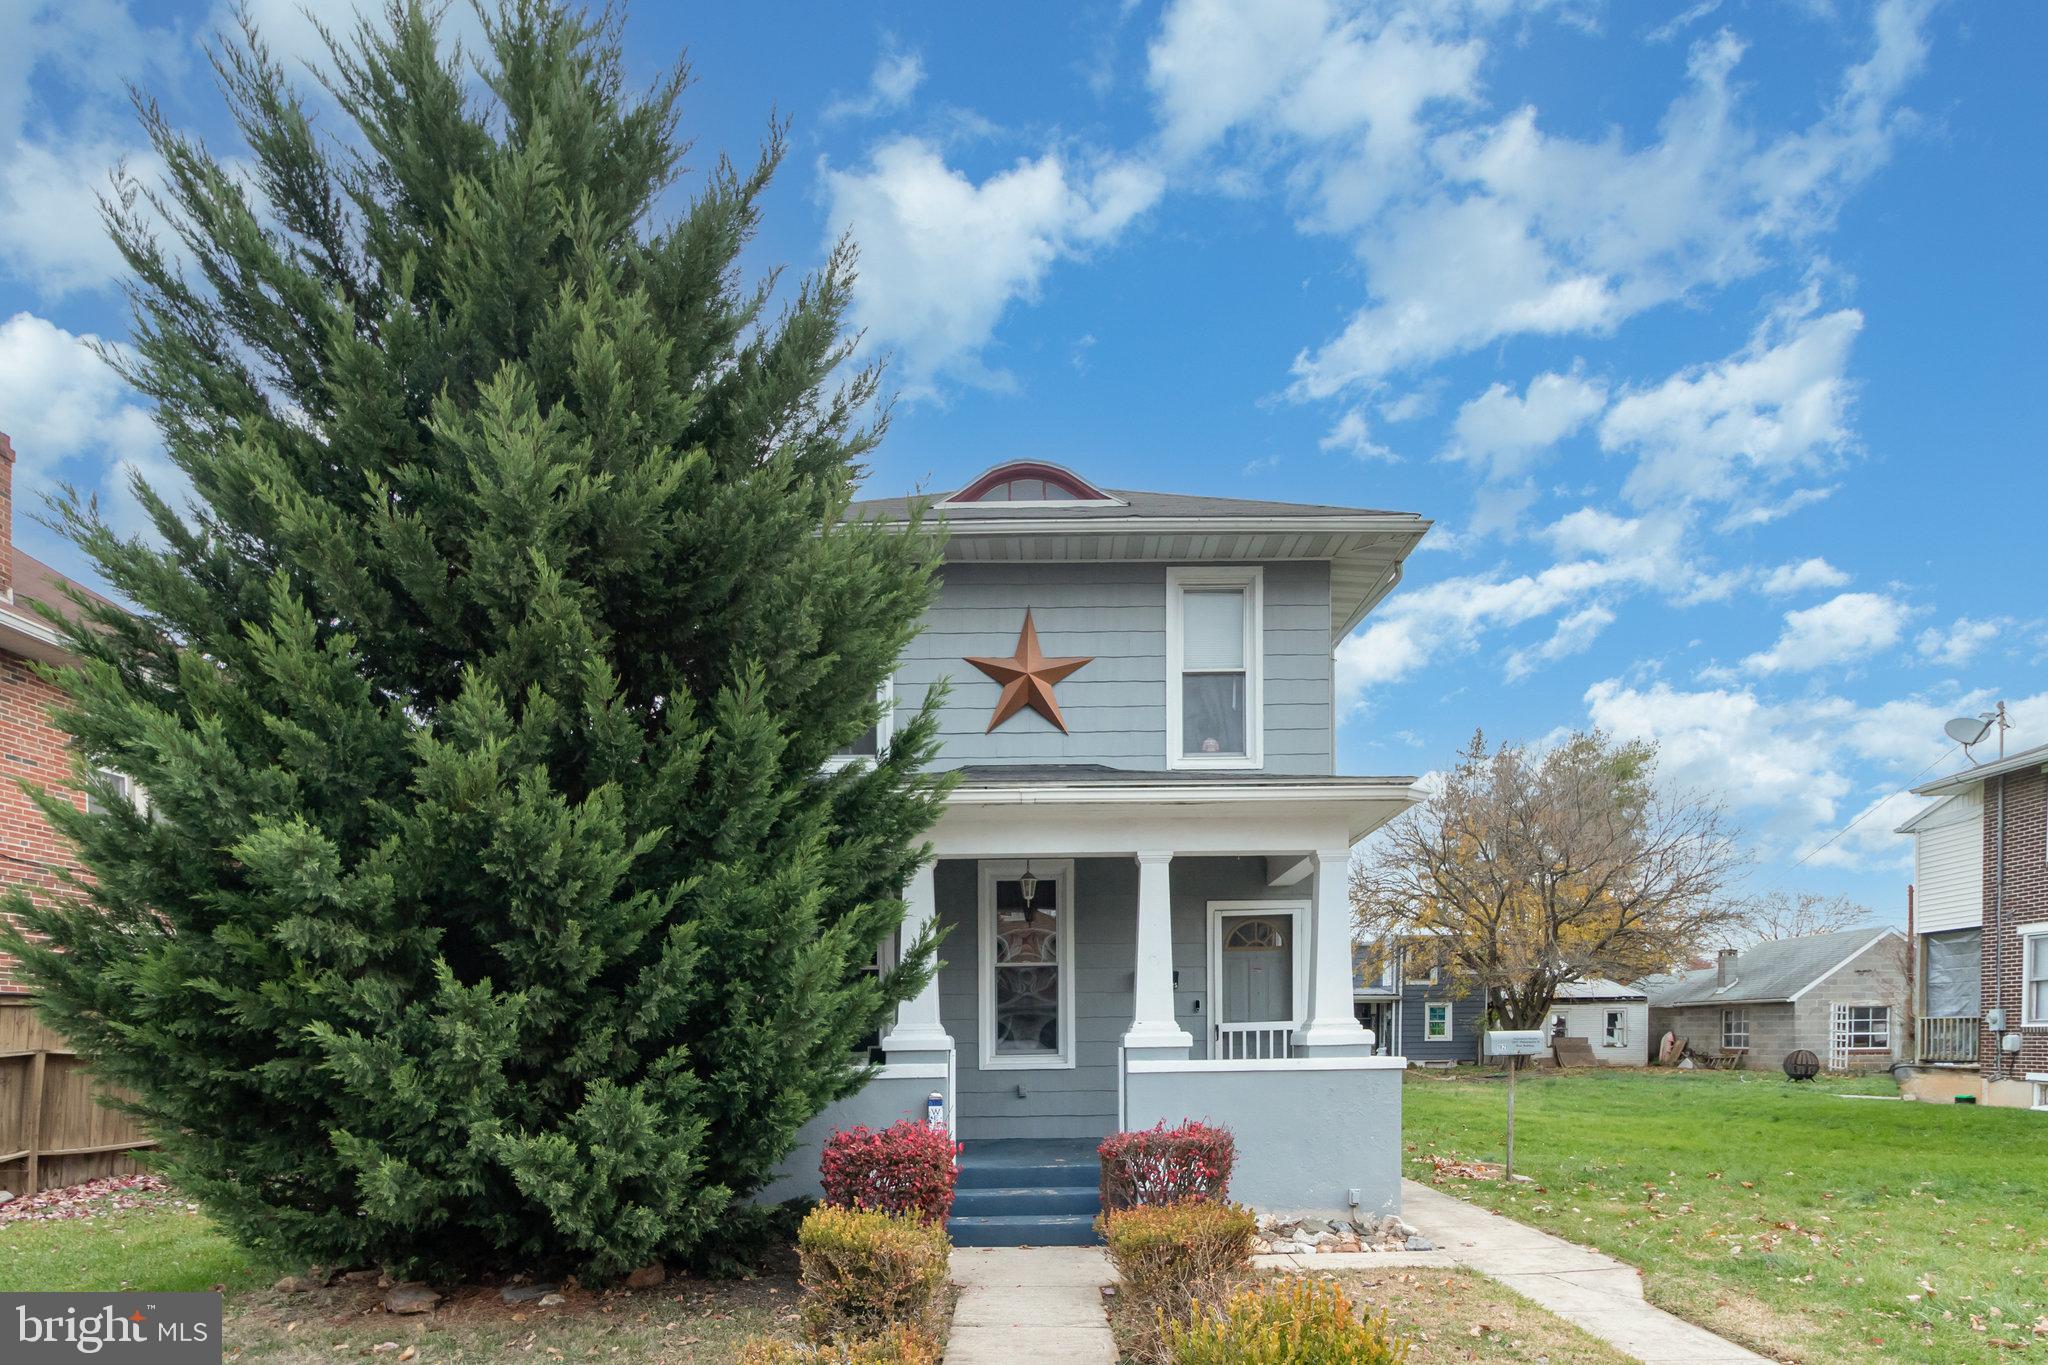
Discover the tranquil beauty of this 3 bedroom, 2 full bath home with detached 2 car garage within a great area of West York Boro, West York School District.   This home is specifically designed for those who crave that traditional floor plan. You'll feel welcome once you walk onto the front porch and for the first time walk into the formal living room which leads to the formal dining room. From the dining room you'll enter the kitchen which you'll find has plenty of cabinets, counter space and island to do your day to day cooking with appliances to convey. Off the kitchen is the laundry area and full bath with shower still.  Upstairs there are 3 bedrooms, full bath and stairs to the 3rd floor walkup attic for additional storage space. The lower level is spacious with utilities tucked away with plenty of space to add another room, work out area or just use for storage. Don't forget the fenced in backyard with patio and the oversized 2 car garage with even more storage on the 2nd floor of the garage.  Other property features include, gas hot water radiator heat, 2 air conditioner window units.  This property is also located within walking distance to most Borough amenities. Don't miss out in seeing this terrific home and property.
#PAYK2093996

YORK

1825 W PHILADELPHIA STREET

3 Beds

2 Baths

1,560 Sq.Ft.

$247,900

MLS#: PAYK2093996
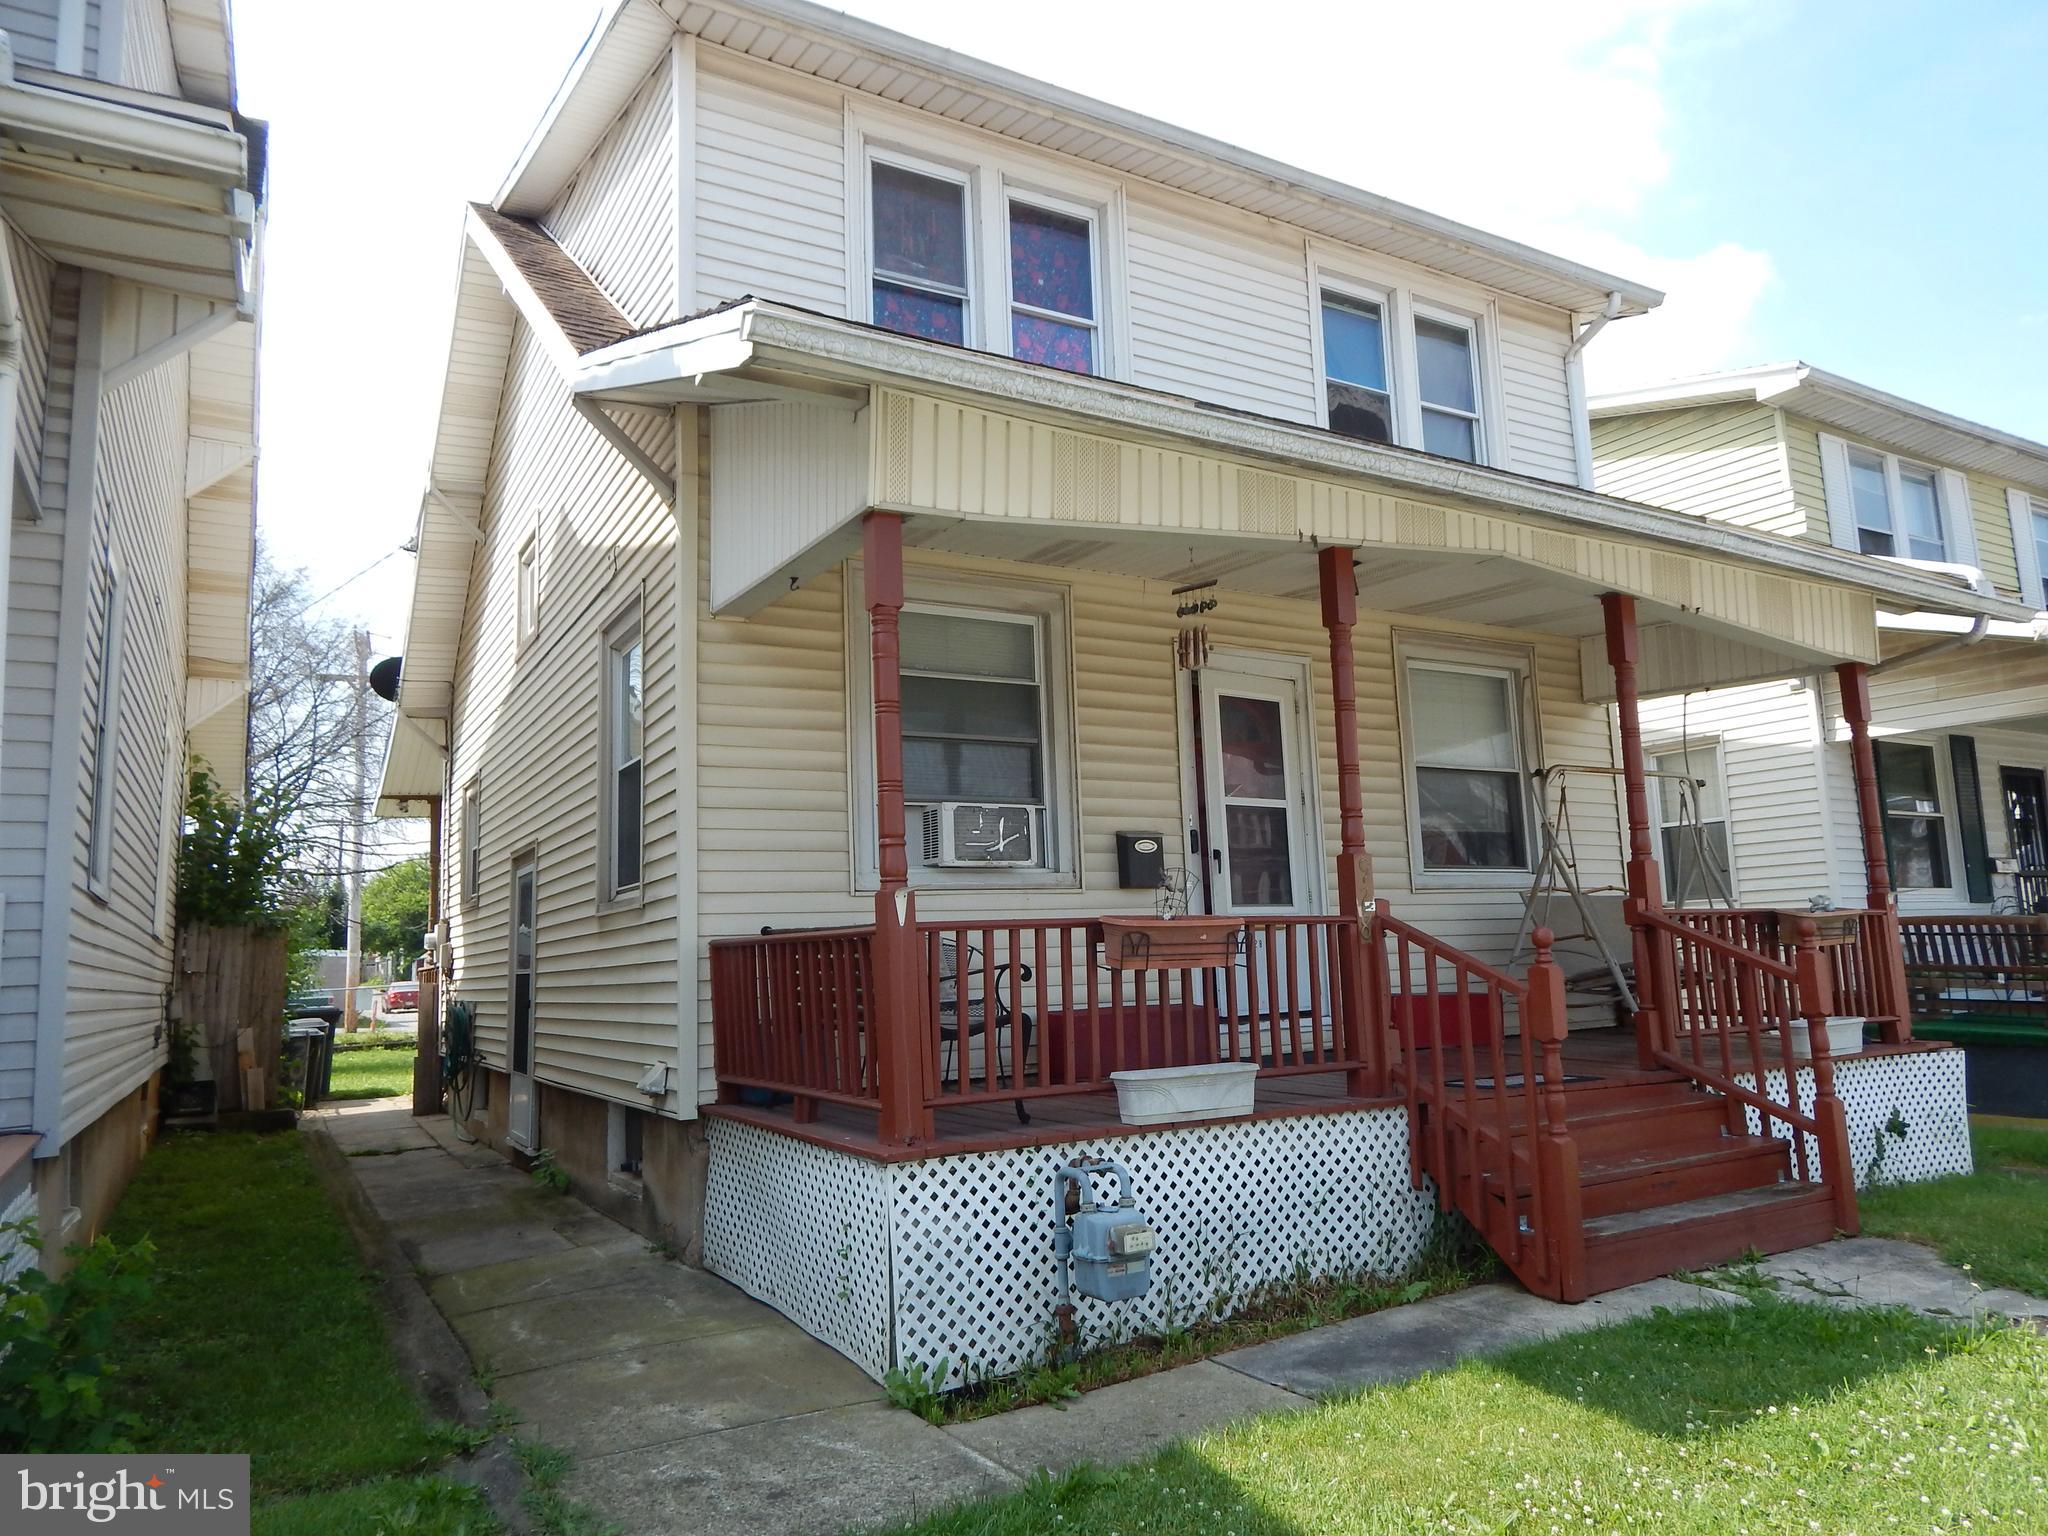
Detached Colonial home in Eastern York. Features 3 Bedrooms 1 full bath. Covered front porch. Kitchen has stainless steel appliances and ceiling fan that opens to a covered rear porch and rear yard. Dining room is spacious and ceiling fan.  Large Living Room with crown molding and ceiling fan. Basement Family room and Bonus room.  Spacious fenced rear yard.  One car detached garage and a parking pad for off-street parking for an additional 2. **Potential investors; home occupied by longtime tenant.**
#PAYK2105354

YORK

928 E PRINCESS STREET

3 Beds

1 Baths

1,232 Sq.Ft.

$229,900

MLS#: PAYK2105354
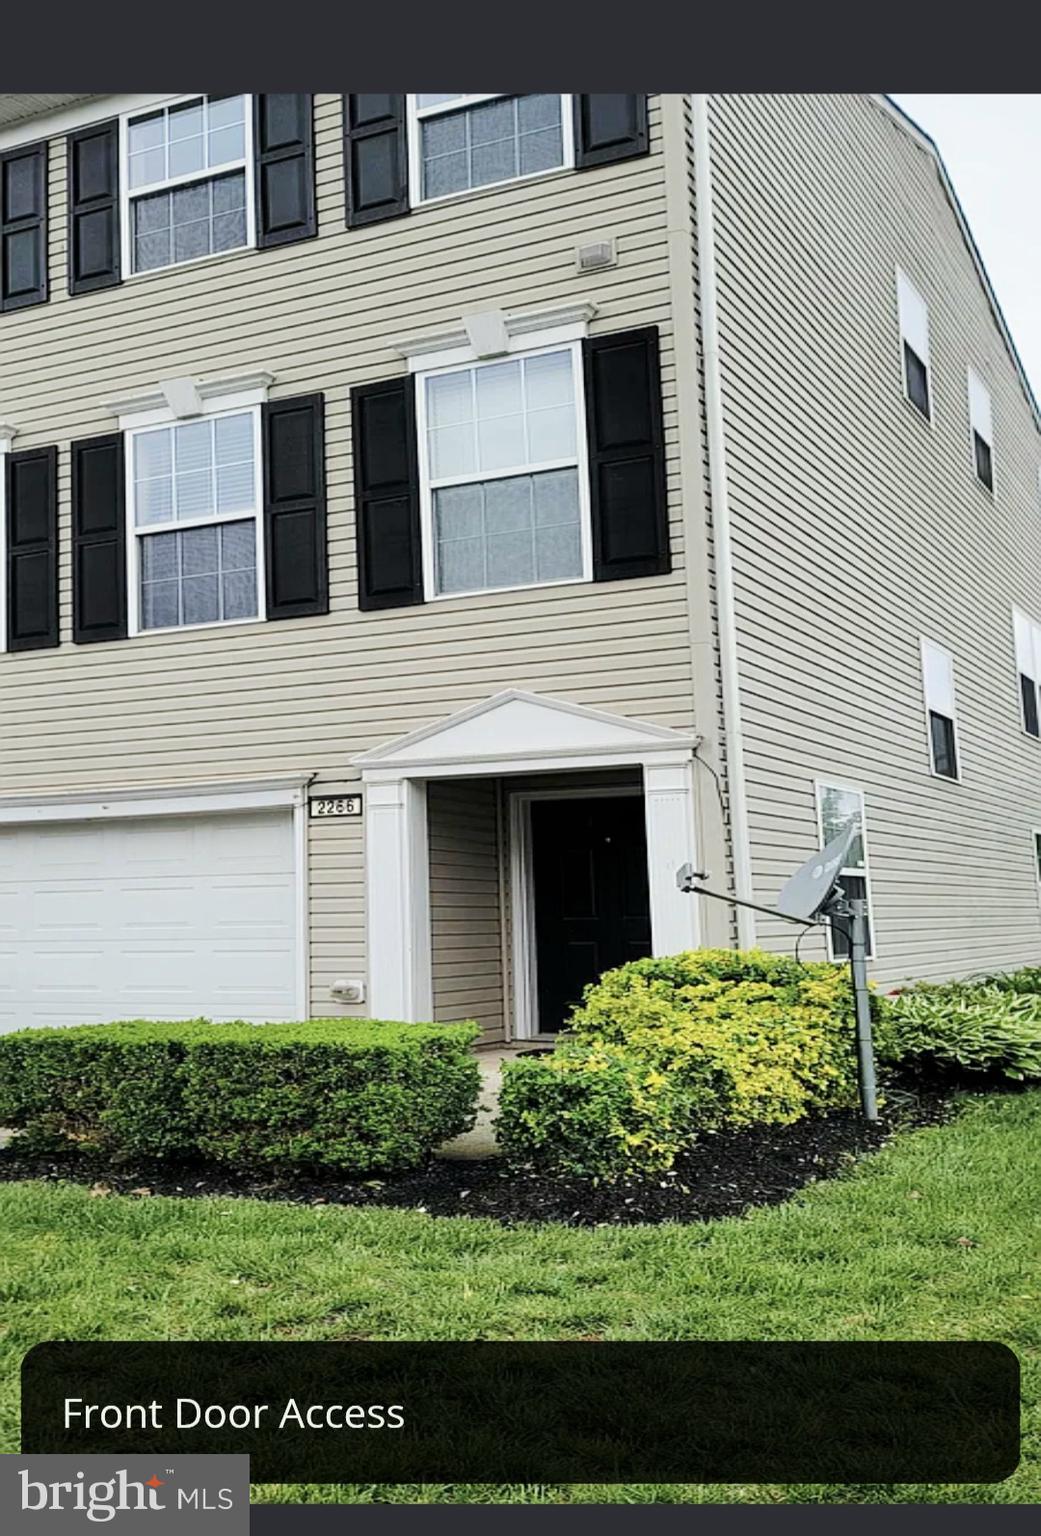
Welcome home to 2266 Walnut Bottom Road in York!  This well maintained END unit townhome offers the perfect blend of comfort, style, and low-maintenance living in the West York area.  The thoughtfully designed floor plan features a spacious living  areas filled natural light, an open concept kitchen perfect for entertaining, gathering, and cooking with ample cabinet and counter space.  The home also offers generously sized bedrooms, including a large private primary suite with a walk-in closet, and a primary 
bath featuring a double bowl vanity, large soaking tub and separate shower.  This home also offers a finished walk out lower level along with an additional bathroom, a 2nd floor laundry, and a large private 
deck.  Whether you're enjoying a quiet evening at home or entertaining family and friends, this home is designed to fit many lifestyles.  Conveniently located to nearby shopping, dining, parks, schools, and all major commuter routes you can enjoy easy access to all York has to offer!  Do not miss this opportunity to own a move in ready end unit!
#PAYK2108022

YORK

2266 WALNUT BOTTOM ROAD 144

3 Beds

2 Baths

1,988 Sq.Ft.

$274,999

MLS#: PAYK2108022
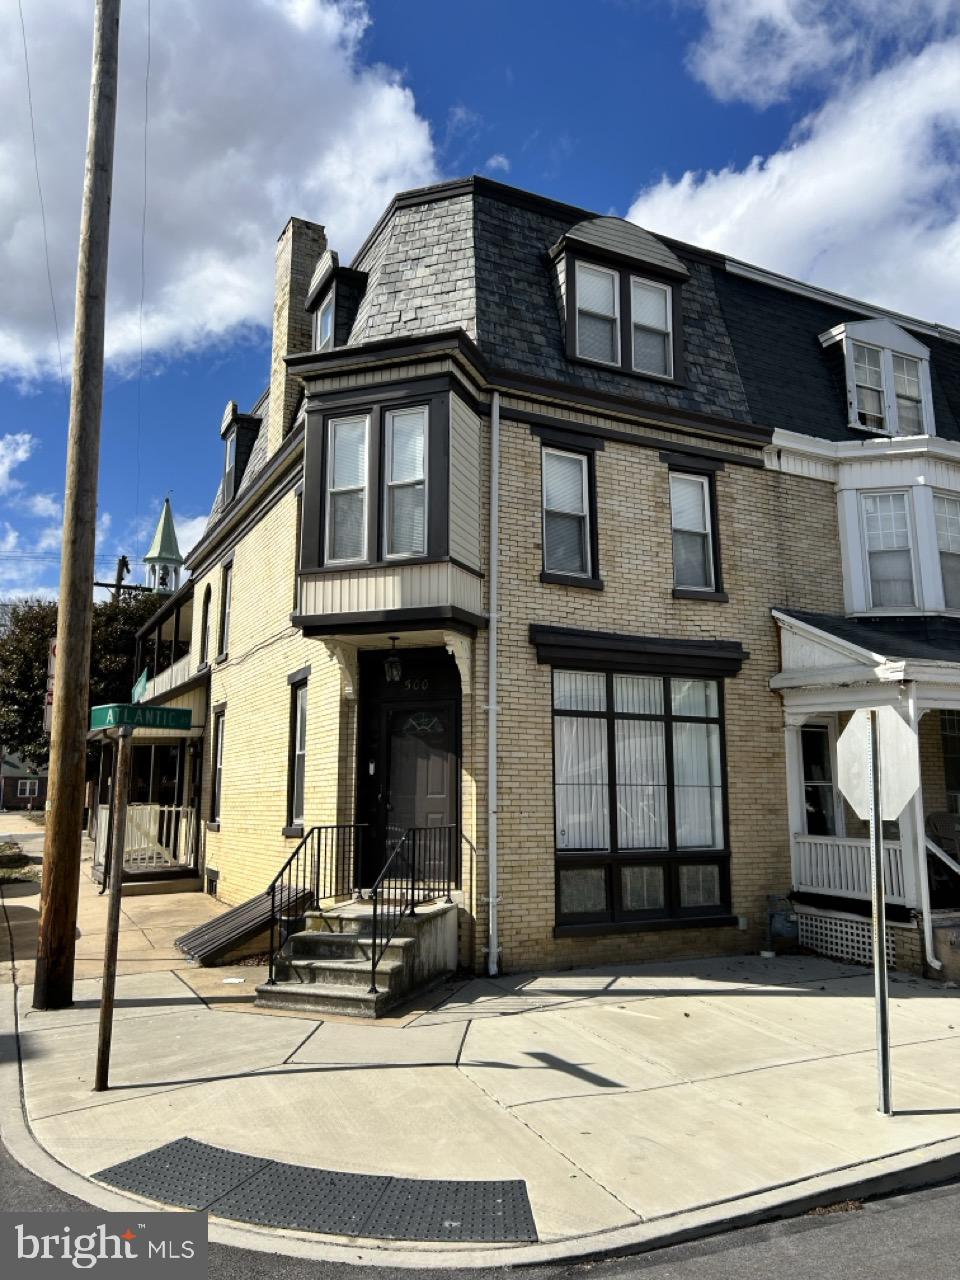
Welcome to this beautifully maintained corner home offering space, comfort, and great curb appeal! This impressive residence features 5 spacious bedrooms and 2.5 bathrooms across approximately 2,500 sq ft of living space, The interior combines comfort and style, with an open floor plan, tasteful decor, and plenty of natural brightness. Making it a truly inviting and charming residence providing plenty of room for families of all sizes.
#PAYK2106676

YORK

500 ATLANTIC AVENUE

5 Beds

2 Baths

2,540 Sq.Ft.

$237,999

MLS#: PAYK2106676

This two-bedroom, one-bath home offers a comfortable layout and plenty of potential to make it your own. A detached one-car garage provides convenient off-street parking and additional storage space. Whether you’re a first-time buyer, looking to downsize, or searching for an investment opportunity, this property is ready for its next owner.
#PAYK2109978

YORK

1608 W POPLAR TERRACE

2 Beds

1 Baths

702 Sq.Ft.

$229,900

MLS#: PAYK2109978

Very well maintained condominium in the very popular Avalong Place Condominium Owners Association.  This home located in Springettsbury Township and Central School District is looking for a new owner.  Offering 3 bedrooms, 2 full baths, Kitchen (includes all major appliances, tile floor and bar area), living room and dining room  (include beautiful wood floors and ceiling fans), 1st floor laundry (includes washer and dryer), lower level has a spacious tile floored family room, plus extra storage with shelving units.  The one car garage includes great shelving units and the spacious deck (recently power-washed and painted) adds a wonderful area to entertain al fresco.  Located very near major highways, entertainment, restaurants, grocery stores and shopping.
#PAYK2109064

YORK

43 JEAN LO WAY 43

3 Beds

2 Baths

2,087 Sq.Ft.

$259,900

MLS#: PAYK2109064

Great Opportunity To Build Sweat Equity Quickly!  Priced to sell. You can own this home for the price of renting! Super Value In Dallastown Area School District on your large corner lot. Almost 3000 SqFt +/- of finished living area with an open floor plan with a Living Room, Dining Room, Kitchen, Family Room, Laundry Room, 4 Bedrooms, and 2.5 Bathrooms. Easy Commute To Harrisburg, York, Lancaster, Or Maryland. Buyer pays all transfer costs. Buyer acknowledges that property is sold As-Is with no repairs, warranties, disclosures or inspections provided by seller. Seller will provide buyer with counter offer addendum as part of negotiations. THIS SELLER ADDENDUM WILL AMEND AND SUPPLEMENT THE CONTRACT AND, IF APPLICABLE, THE ESCROW INSTRUCTIONS. IN THE EVENT THERE IS ANY CONFLICT BETWEEN THE SELLER ADDENDUM AND THE CONTRACT OR ESCROW INSTRUCTIONS OR NOTICE OR OTHER DOCUMENTS ATTACHED TO OR MADE PART OF THE AGREEMENT, THE TERMS OF THE SELLER ADDENDUM WILL TAKE PRECEDENCE AND SHALL PREVAIL. All contracts and offers are subject to final review and approval of seller. All contracts and offers are not binding unless entire agreement is ratified by all parties. FINANCED OFFERS REQUIRE PRE-APPROVAL. CASH OFFERS REQUIRE PROOF OF FUNDS DATED WITHIN THE LAST 30 DAYS. EMD must be cashiers check AND HELD BY LISTING OFFICE. EMD must be a minimum of 10% of purchase price for Cash Transactions.  Buyer is responsible to complete all HOA required repairs in Resale Package after closing. Equal Housing Opportunity.
#PAYK2110226

YORK

32 SEMINOLE DRIVE

4 Beds

2 Baths

2,958 Sq.Ft.

$320,650

MLS#: PAYK2110226

This charming stone front townhouse in the desirable Regents Glen Country Club community offers a perfect blend of comfort and style. Freshly painted from top to bottom, including the garage, this home features three spacious bedrooms with cathedral ceilings, primary suite with two walk in closets, soaking tub and separate shower, brand new primary bath vanity cabinet, finished lower level featuring additional rec/family room and den that some may use as another bedroom/flex room. The inviting eat-in kitchen boasts a center island, ample pantry space, and flows seamlessly into the dining area and solarium, perfect for entertaining guests. Enjoy the combination living/dining area, or simply remove the overhead chandelier and make this space an oversized family room.  There is recessed lighting and plush carpeting, lvp flooring and fire sprinklers.  There is also room for a future deck!   The lower-level laundry hookup adds convenience to your daily routine. Step outside to discover community amenities, including a refreshing community pool, while the attached garage and driveway provide adequate parking. The exterior showcases a blend of stone and vinyl siding, complemented by a glimpse of the decorative pond fountain and Canadian Geese, that are signature to Regents Glen. This home is not just a place to live; it's a place to thrive. Very convenient to York Hospital, York College, shopping, dining and recreational activities.  Experience the warmth and comfort that awaits you!
#PAYK2111840

YORK

1237 STONEHAVEN WAY

3 Beds

2 Baths

2,055 Sq.Ft.

$319,900

MLS#: PAYK2111840

Beautiful 3 bedroom townhome in West York Area School District.
Looking for low-maintenance living in a FANTASTIC location? This great townhome has everything you need!
3 Bedrooms, 2 1/2 Baths
1 car garage Spacious rear Deck, perfect for entertaining and relaxing
Great location close to shopping, Dining & major commuter routes.
Located in the desirable West York Area School District
Comfort, convenience, and value all come together in this home.
LOW condo fees, with no outside maintenance allow you to spend your time doing what you want!
Don't miss your chance to make it yours!!
#PAYK2107668

YORK

2283 WALNUT BOTTOM ROAD 33

3 Beds

2 Baths

1,888 Sq.Ft.

$234,900

MLS#: PAYK2107668

Want to own instead of rent?? Why not look at this 2 story end unit townhome with all the possibilities you need! This spacious home with open floor pan offers 3 bedrooms, 2 1/2 bathrooms and lots of room for everyone. Enjoy the rear deck overlooking a scenic view! This is a great home in a great location. Close to schools, dining, and major commuter routes. LOW monthly condo fee gives you time to enjoy everything you want to do without the maintenance of yard work ! Located in the desirable West York area school district.
Comfort, convenience and value all come together in this home perfect for all.
#PAYK2107672

YORK

2373 WALNUT BOTTOM ROAD 61

3 Beds

2 Baths

1,888 Sq.Ft.

$234,900

MLS#: PAYK2107672

Send a message

Message successfully sent.

Your message

What is 3 + 4 ?

Reason for contacting?

I agree to receive email communication and understand I can unsubscribe at any time.

I agree to be contacted by Charis Realty Group - Christine Issler, Broker via call, email, and text for real estate services. To opt out, you can reply 'stop' at any time or reply 'help' for assistance. You can also click the unsubscribe link in the emails. Message and data rates may apply. Message frequency may vary. Privacy Policy

Sign Out

Virtual Assistant

Would you like to take the next step with this property? We can help you schedule a showing or virtual tour, or send you more details.

Yes, I would like more information.

Thank You for Your Reply, One of Our Agents will contact you as soon as possible

No, maybe later.

Thank you, you can always contact me via email, phone number or through the contact form.

Realhub AI

Lucy - Your AI-Powered Realtor

Update Your Temporary Password

Personalize your search

Enter your email and we'll notify you immediately when new listings match what you're looking for.

or enter email address

Already have an account ? Login here

Continue your home search

I agree to receive communications and understand I can unsubscribe at any time.

I agree to be contacted by Charis Realty Group - Christine Issler, Broker via call, email, and text for real estate services. To opt out, you can reply 'stop' at any time or reply 'help' for assistance. You can also click the unsubscribe link in the emails. Message and data rates may apply. Message frequency may vary. Privacy Policy

Already have an account ? Login here

We use cookies

We use cookies primarily for analytics to enhance your experience. By accepting, you agree to our use of these cookies. You can manage your preferences or learn more about our cookies policy.