
Colonial, Contemporary, Cottage
12986 FURNACE MOUNTAIN ROAD
LOVETTSVILLE, VA 20180
MLS#: VALO2136128
$899,000


Property
Beds
3
Full Baths
3
1/2 Baths
1
Year Built
1830
Sq.Footage
2,424
Tucked away on nearly eight private acres along Furnace Mountain Road, Stonehaven offers a rare opportunity to embrace a peaceful country lifestyle in Loudoun County. The property features a beautifully restored log cabin residence, a separate guest cottage, a two-stall barn with tack room, a chicken coop and run, two paddocks, and extensive fencing. The three-bedroom, three-bath main residence blends historic character with modern comfort. Authentic hand-hewn logs, traditional chinking, exposed beams, wide-plank wood floors, and impressive stone fireplaces preserve the home’s timeless appeal, while thoughtful renovations make it beautifully suited to life today. Warm and inviting gathering spaces showcase distinctive architectural details throughout. The dramatic vaulted kitchen pairs exposed log walls and natural stonework with dark cabinetry, butcher-block countertops, stainless steel appliances, and abundant natural light. The spacious primary suite feels like a private retreat, featuring a vaulted, beamed ceiling and a stylishly renovated bath with a glass-enclosed shower. Outdoor living is an integral part of the experience, with expansive decking overlooking mature trees, wooded surroundings, and fenced grounds. A separate one-bedroom, one-bath guest cottage offers exceptional versatility as accommodations for guests, a private home office, creative studio, or extended living space. Farm amenities include a two-stall barn with connected water, a tack room, two paddocks, a chicken coop and run, and extensive fencing suitable for horses and dogs. Established landscaping and the property’s peaceful natural setting create an exceptional sense of privacy. Despite its secluded atmosphere, Stonehaven is conveniently located near the Potomac River, the shops and restaurants of Lovettsville, and some of northern Loudoun County’s most celebrated wineries, breweries, and scenic destinations. Spend the morning by the river, the afternoon among the vineyards, or the evening dining in town before returning to the serenity of your own country retreat. Rich in history, character, and natural beauty, Stonehaven is more than a home—it is an enchanting country lifestyle ready to be lived.
Features & Amenities
Interior
-
Other Interior Features
Ceiling Fan(s), Vaulted Ceiling(s)
-
Total Bedrooms
3
-
Bathrooms
3
-
1/2 Bathrooms
1
-
Above Grade Finished Area
1656.0
-
Basement YN
YES
-
Cooling YN
YES
-
Cooling
Ceiling Fan(s), Zoned, Ductless, Electric
-
Fireplace YN
YES
-
Heating YN
YES
-
Heating
Electric, Propane, Other, Zoned, Forced Air
-
Main Level Bedrooms
1
-
Pet friendly
N/A
Exterior
-
Garage
No
-
Construction Materials
Log
-
Parking
Driveway
-
Patio and Porch Features
Deck, Porch, Patio
-
Pool
No
-
Waterfront YN
NO
-
View
Mountain(s), Trees/Woods, Garden
Area & Lot
-
Lot Size(acres)
7.68
-
Lot Size(square feet)
334,541
-
Property Type
Residential
-
Property Sub Type
Single Family Residence
-
Architectural Style
Colonial, Contemporary, Cottage
Price
-
Sales Price
$899,000
-
Tax Amount
$6,418
-
Financing Options
Cash, Conventional, FHA, VA
-
Sq. Footage
2,424
-
Price/SqFt
$370
HOA
-
Association
No
Property Resources
-
Horse Property
YES
School District
-
Elementary School
LOVETTSVILLE
-
Middle School
HARMONY
-
High School
WOODGROVE
Property Features
-
New Construction
NO
-
Foundation Details
Stone
-
Senior Community YN
NO
-
Water Source
Well
Schedule a Showing
Showing scheduled successfully.
Mortgage calculator
Estimate your monthly mortgage payment, including the principal and interest, property taxes, and HOA. Adjust the values to generate a more accurate rate.
Your payment
Principal and Interest:
$
Property taxes:
$
HOA fees:
$
Total loan payment:
$
Total interest amount:
$
Location
County
LOUDOUN
Elementary School
LOVETTSVILLE
Middle School
HARMONY
High School
WOODGROVE
Listing Courtesy of Ryan C Clegg, Corcoran McEnearney
RealHub Information is provided exclusively for consumers' personal, non-commercial use, and it may not be used for any purpose other than to identify prospective properties consumers may be interested in purchasing. All information deemed reliable but not guaranteed and should be independently verified. All properties are subject to prior sale, change or withdrawal. RealHub website owner shall not be responsible for any typographical errors, misinformation, misprints and shall be held totally harmless.

Salesperson, Realtor
Herschel Miller
Call Herschel today to schedule a private showing.

* Listings on this website come from the FMLS IDX Compilation and may be held by brokerage firms other than the owner of this website. The listing brokerage is identified in any listing details. Information is deemed reliable but is not guaranteed. If you believe any FMLS listing contains material that infringes your copyrighted work please click here to review our DMCA policy and learn how to submit a takedown request.© 2024 FMLS.
Related Properties
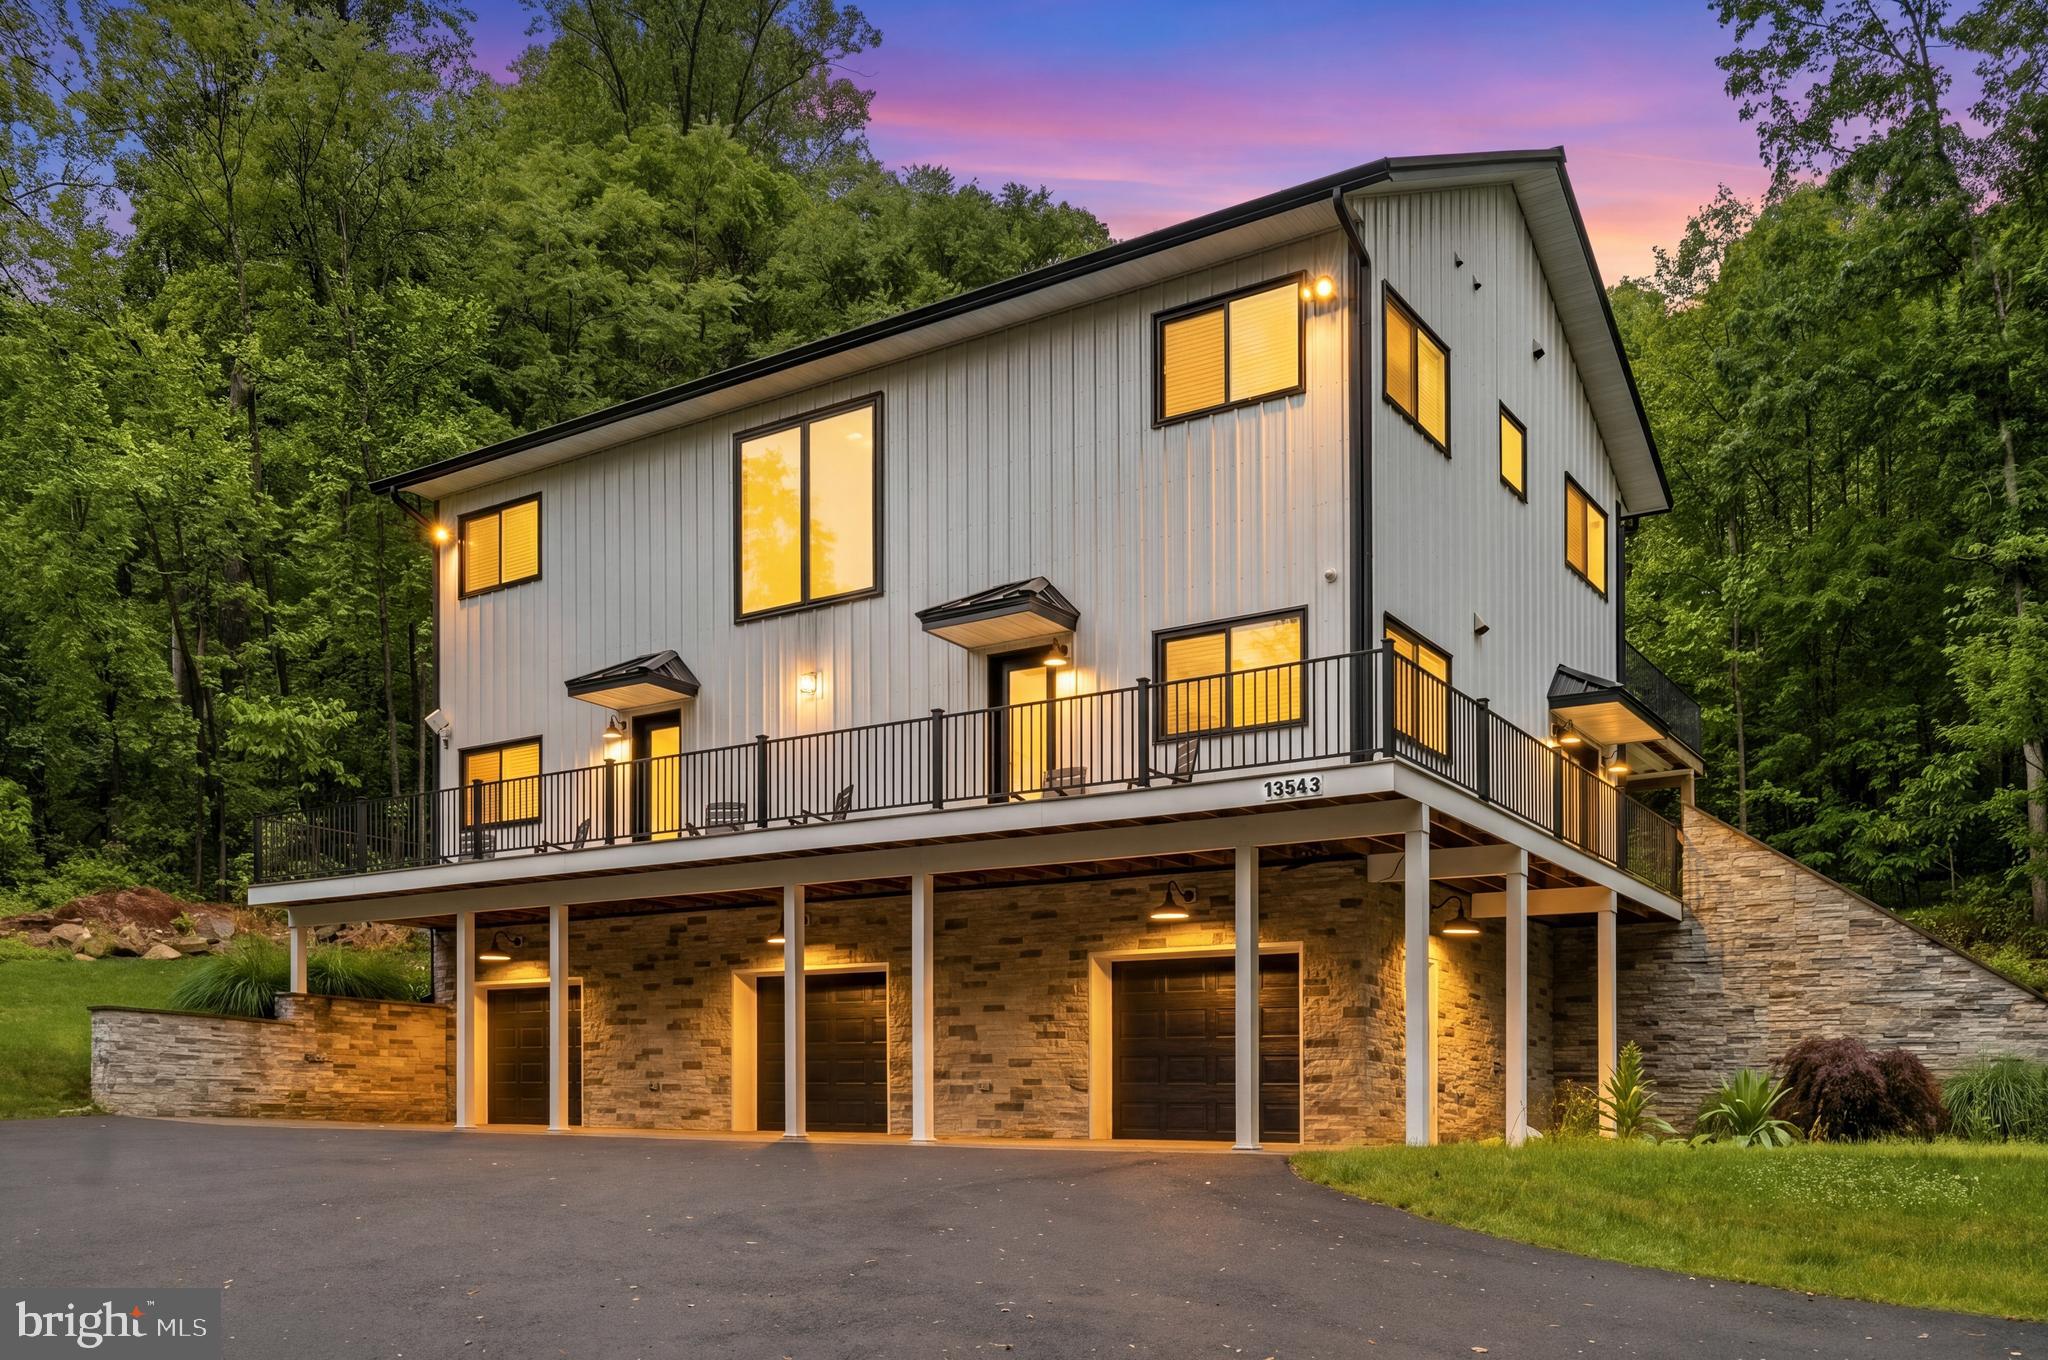
LOVETTSVILLE
13543 HANGING ROCK LANE
4 Beds
4 Baths
2,804 Sq.Ft.
$999,900
MLS#: VALO2112532

LOVETTSVILLE
11939 GEORGE FARM DRIVE
4 Beds
4 Baths
3,961 Sq.Ft.
$869,000
MLS#: VALO2134900
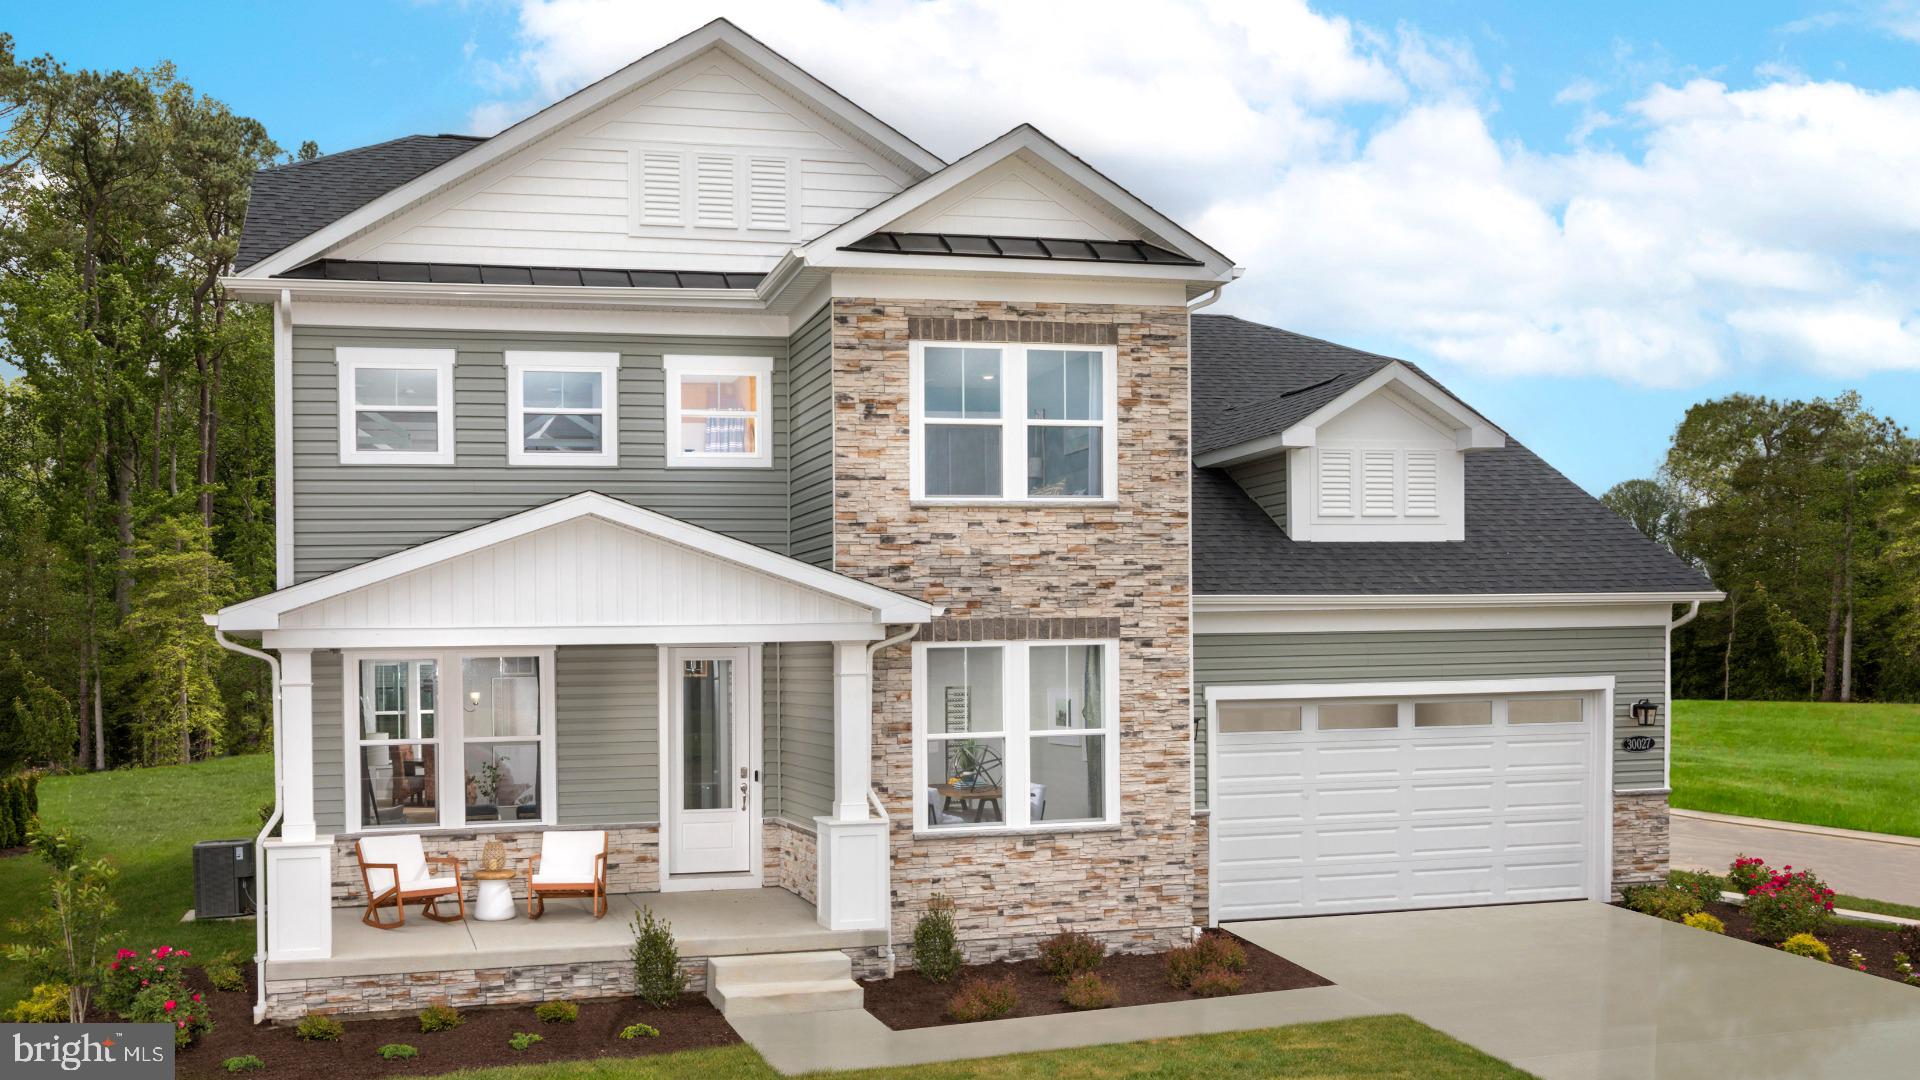
LOVETTSVILLE
TBB MCELNEA MANOR COURT ST JOHN
4 Beds
3 Baths
2,987 Sq.Ft.
$979,990
MLS#: VALO2128362
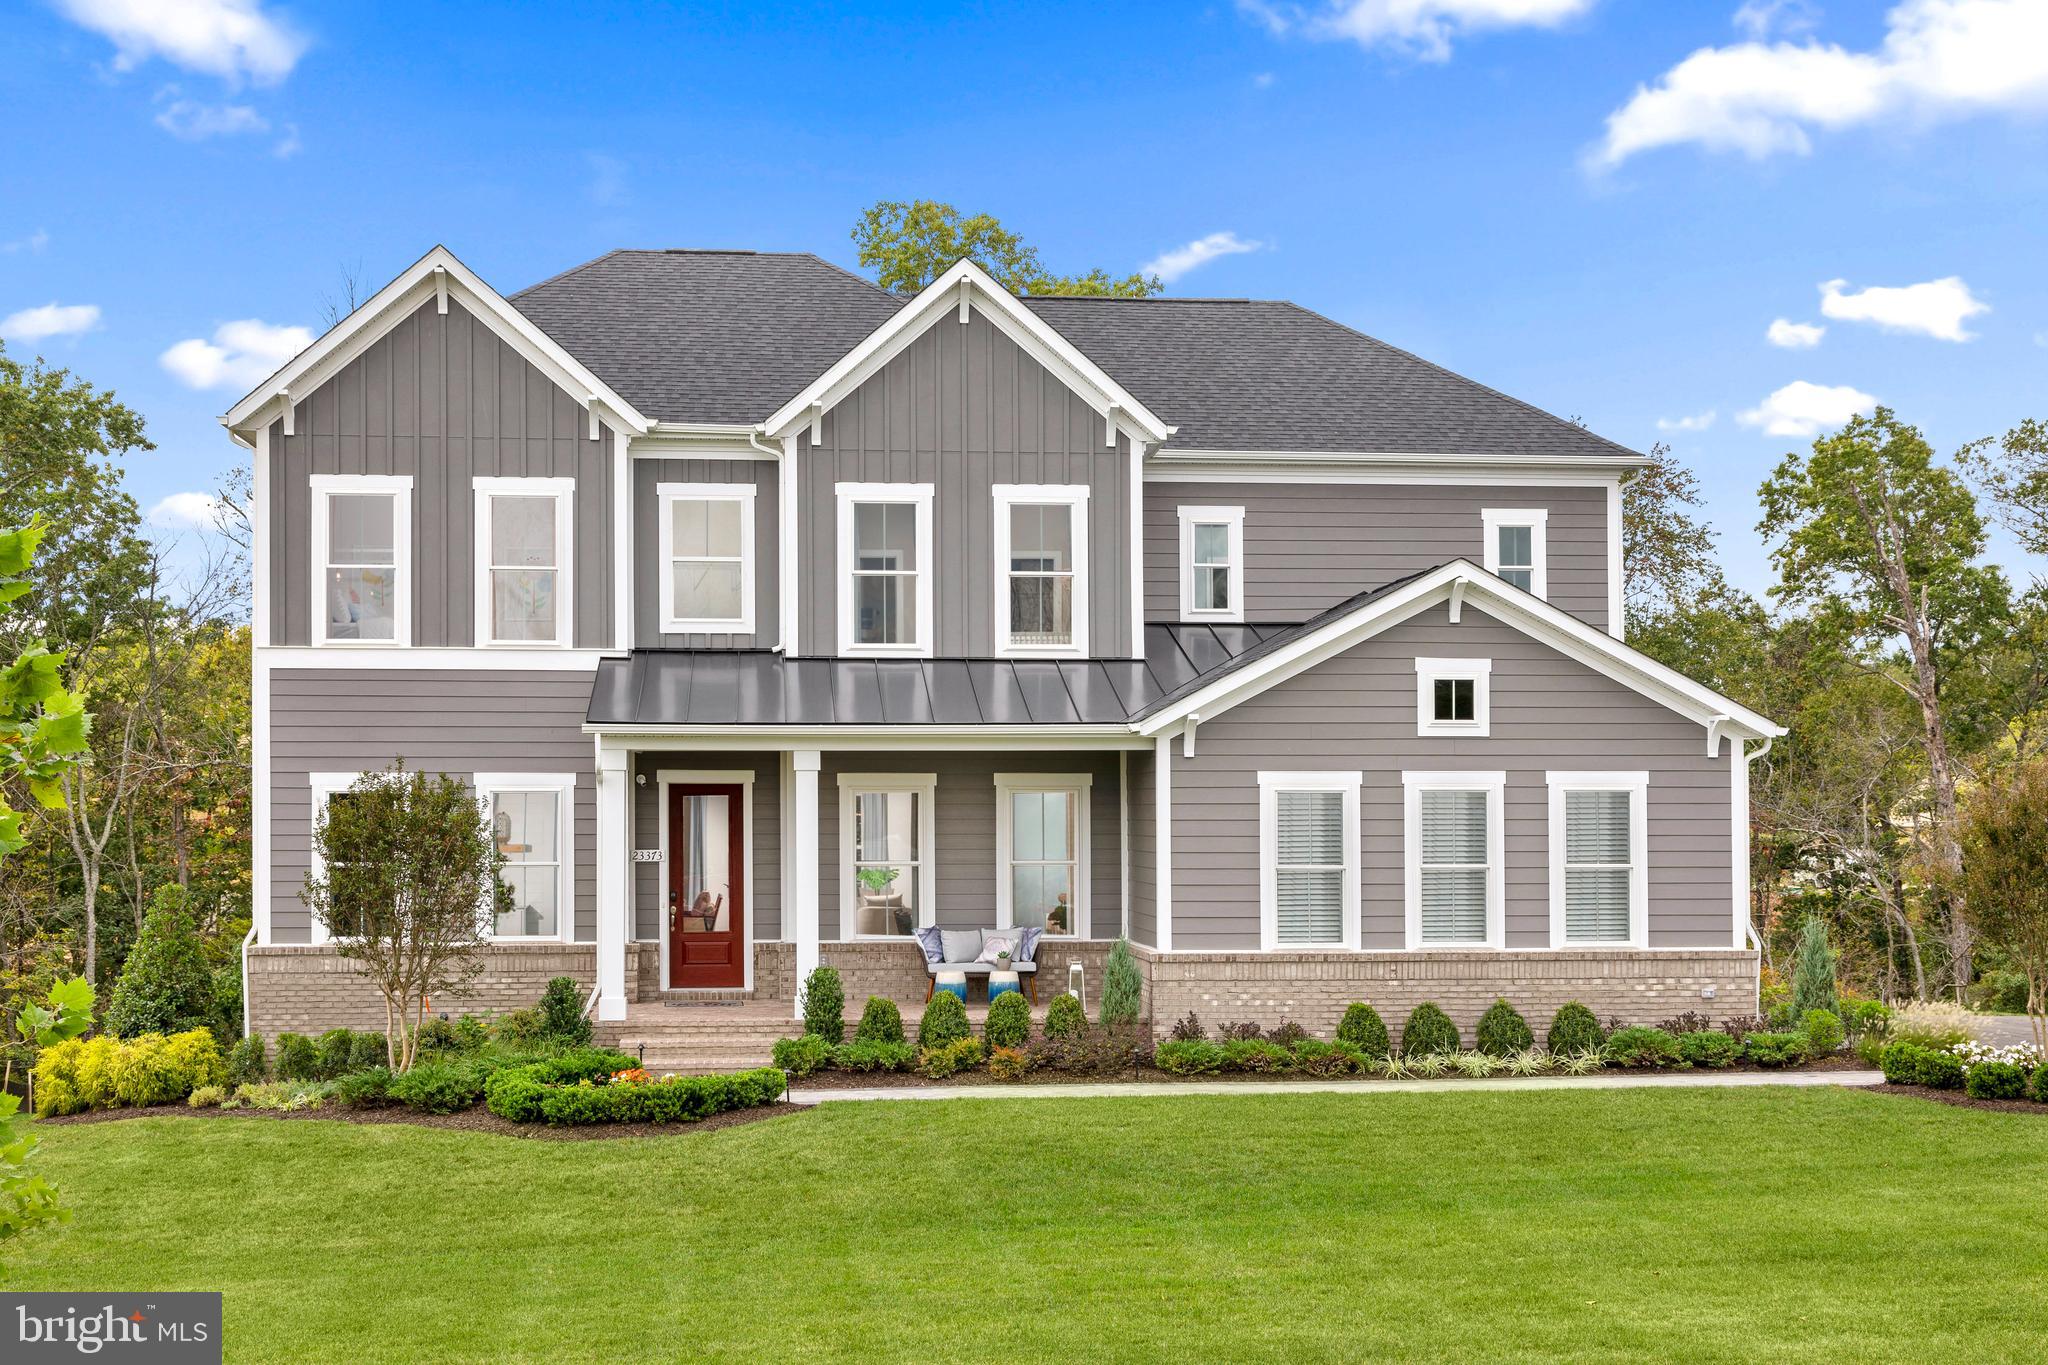
LOVETTSVILLE
TBB MCELNEA MANOR COURT RICHMOND
4 Beds
3 Baths
3,453 Sq.Ft.
$984,990
MLS#: VALO2120990

LOVETTSVILLE
30 HOUSER DRIVE
5 Beds
2 Baths
4,727 Sq.Ft.
$749,900
MLS#: VALO2136304

LOVETTSVILLE
12003 STONEHOUSE VIEW COURT
5 Beds
3 Baths
3,950 Sq.Ft.
$998,000
MLS#: VALO2132776
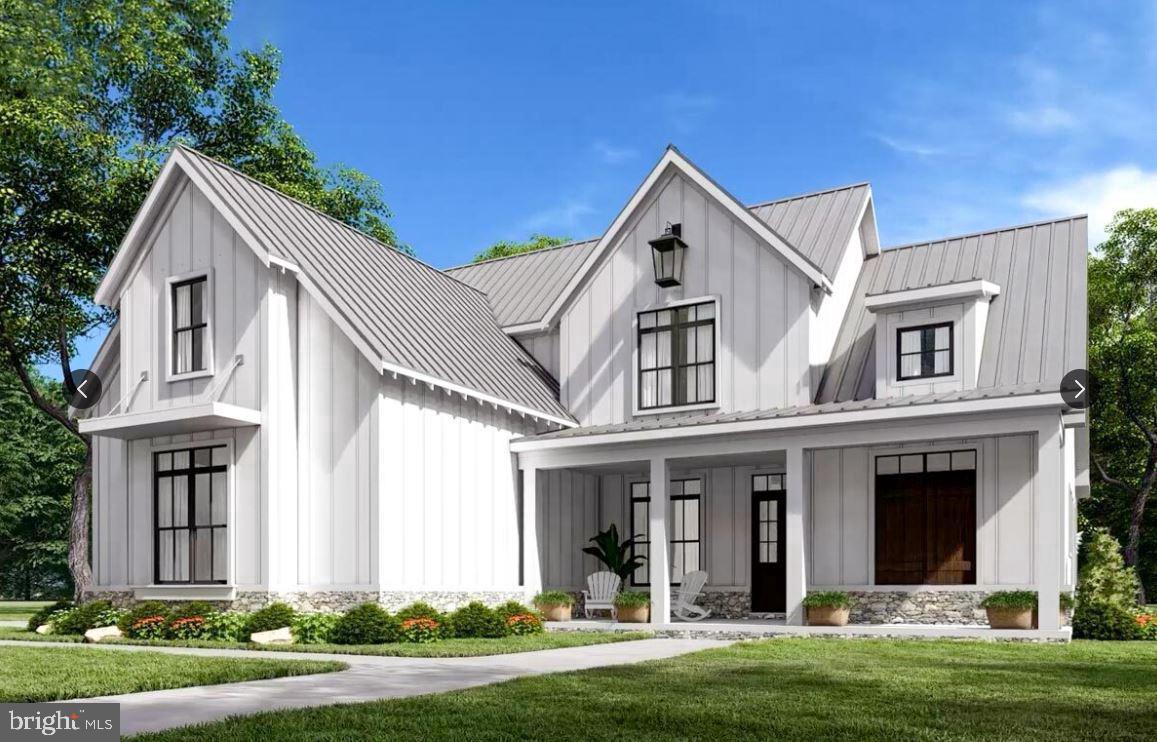
LOVETTSVILLE
40975 YAKEY
4 Beds
4 Baths
2,800 Sq.Ft.
$975,000
MLS#: VALO2125434

LOVETTSVILLE
39553 SCHOENE FARM PLACE
4 Beds
3 Baths
3,344 Sq.Ft.
$959,990
MLS#: VALO2134250
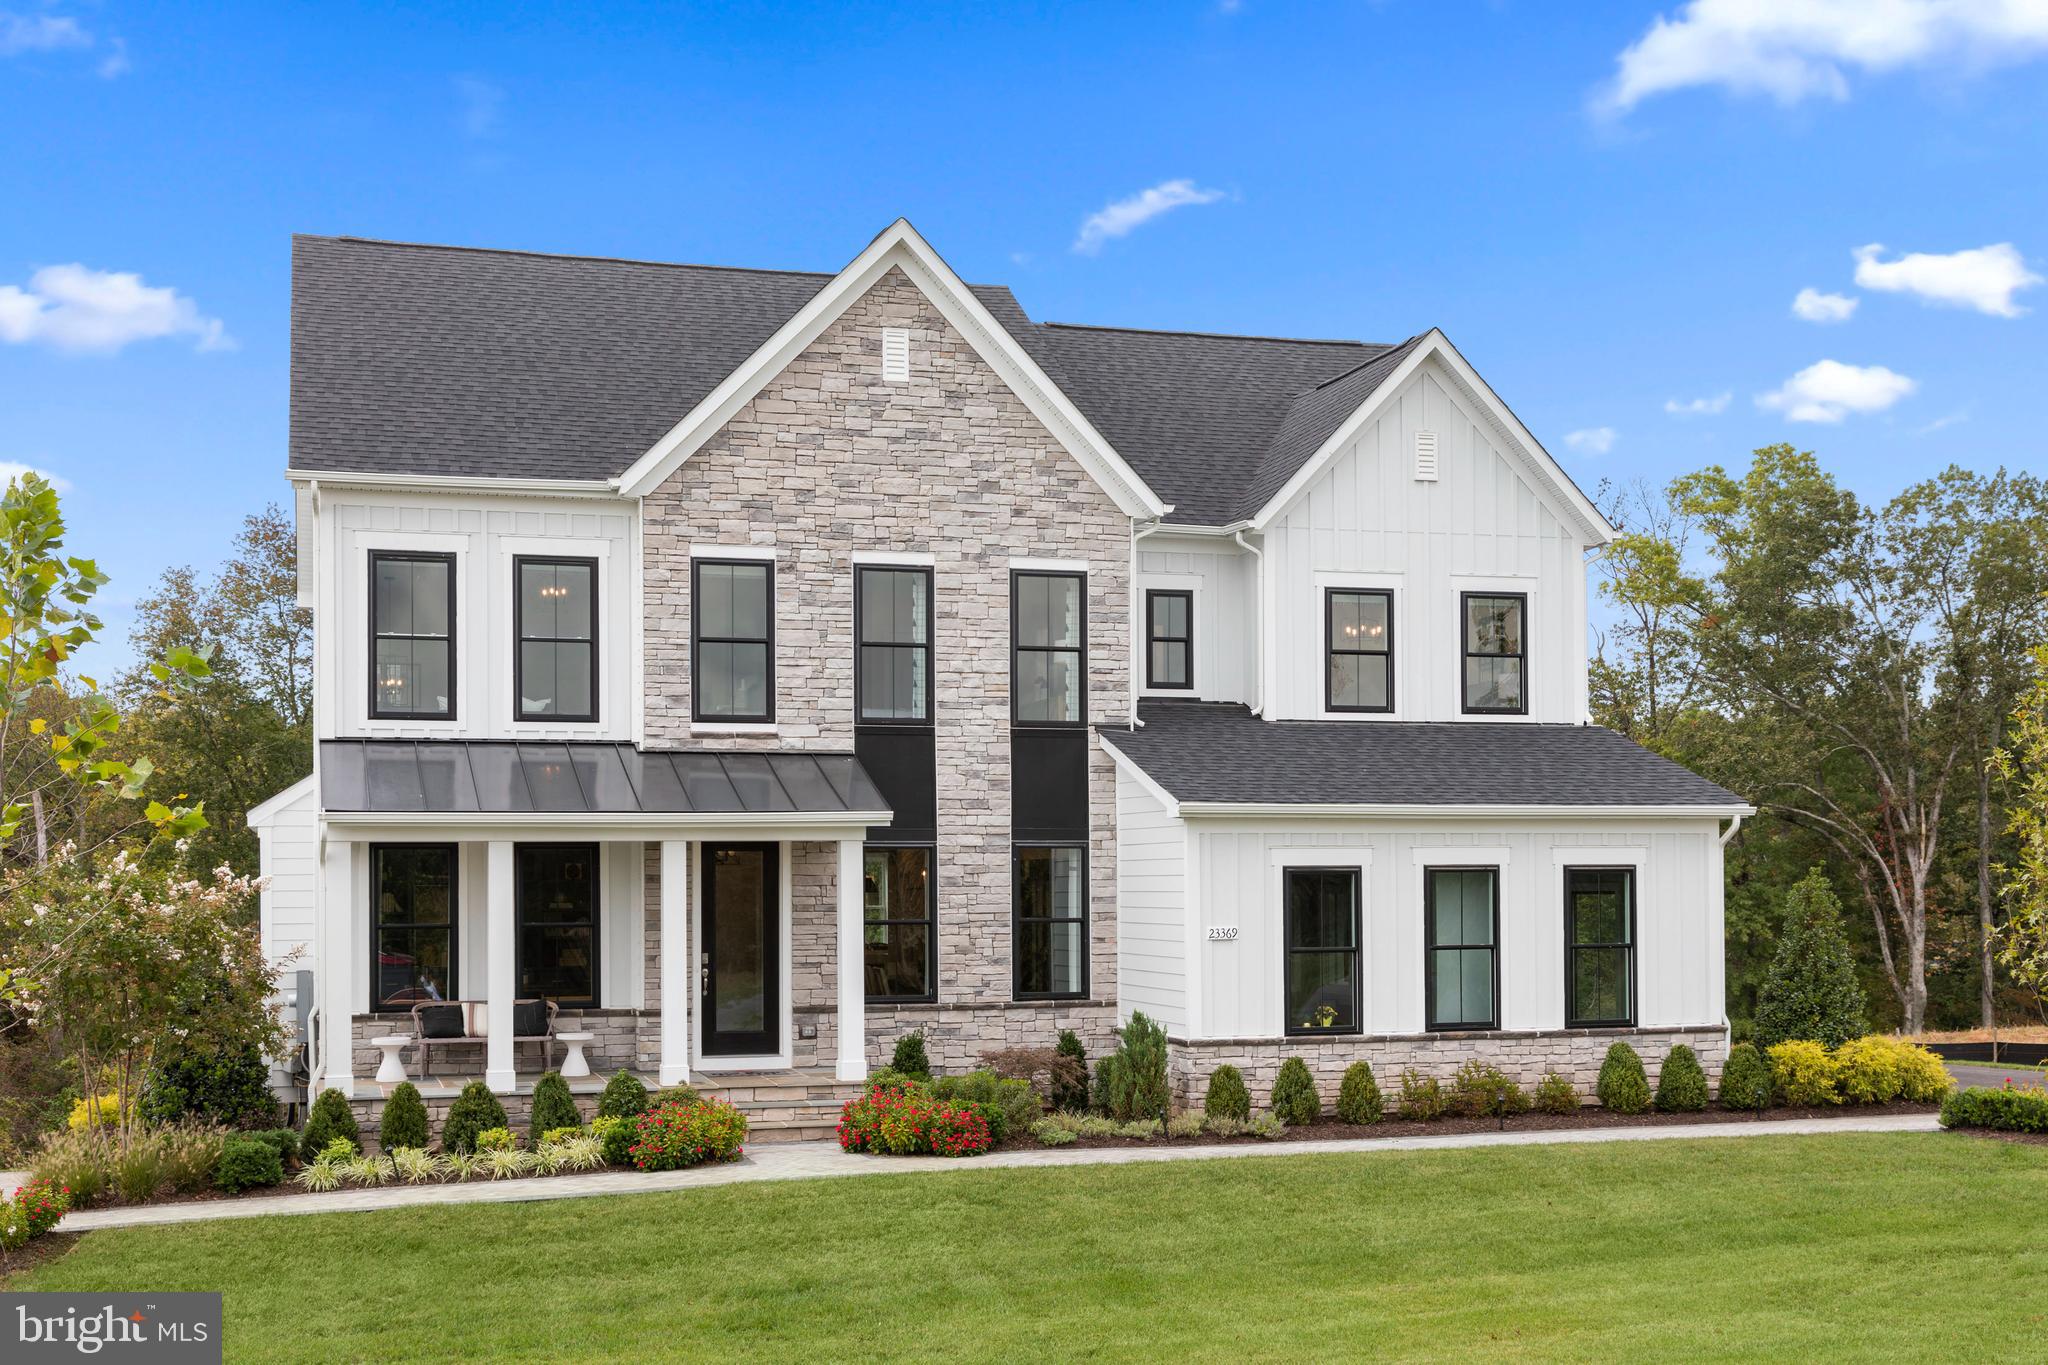
LOVETTSVILLE
TBB MCELNEA MANOR COURT EMORY
4 Beds
2 Baths
3,472 Sq.Ft.
$964,990
MLS#: VALO2120994
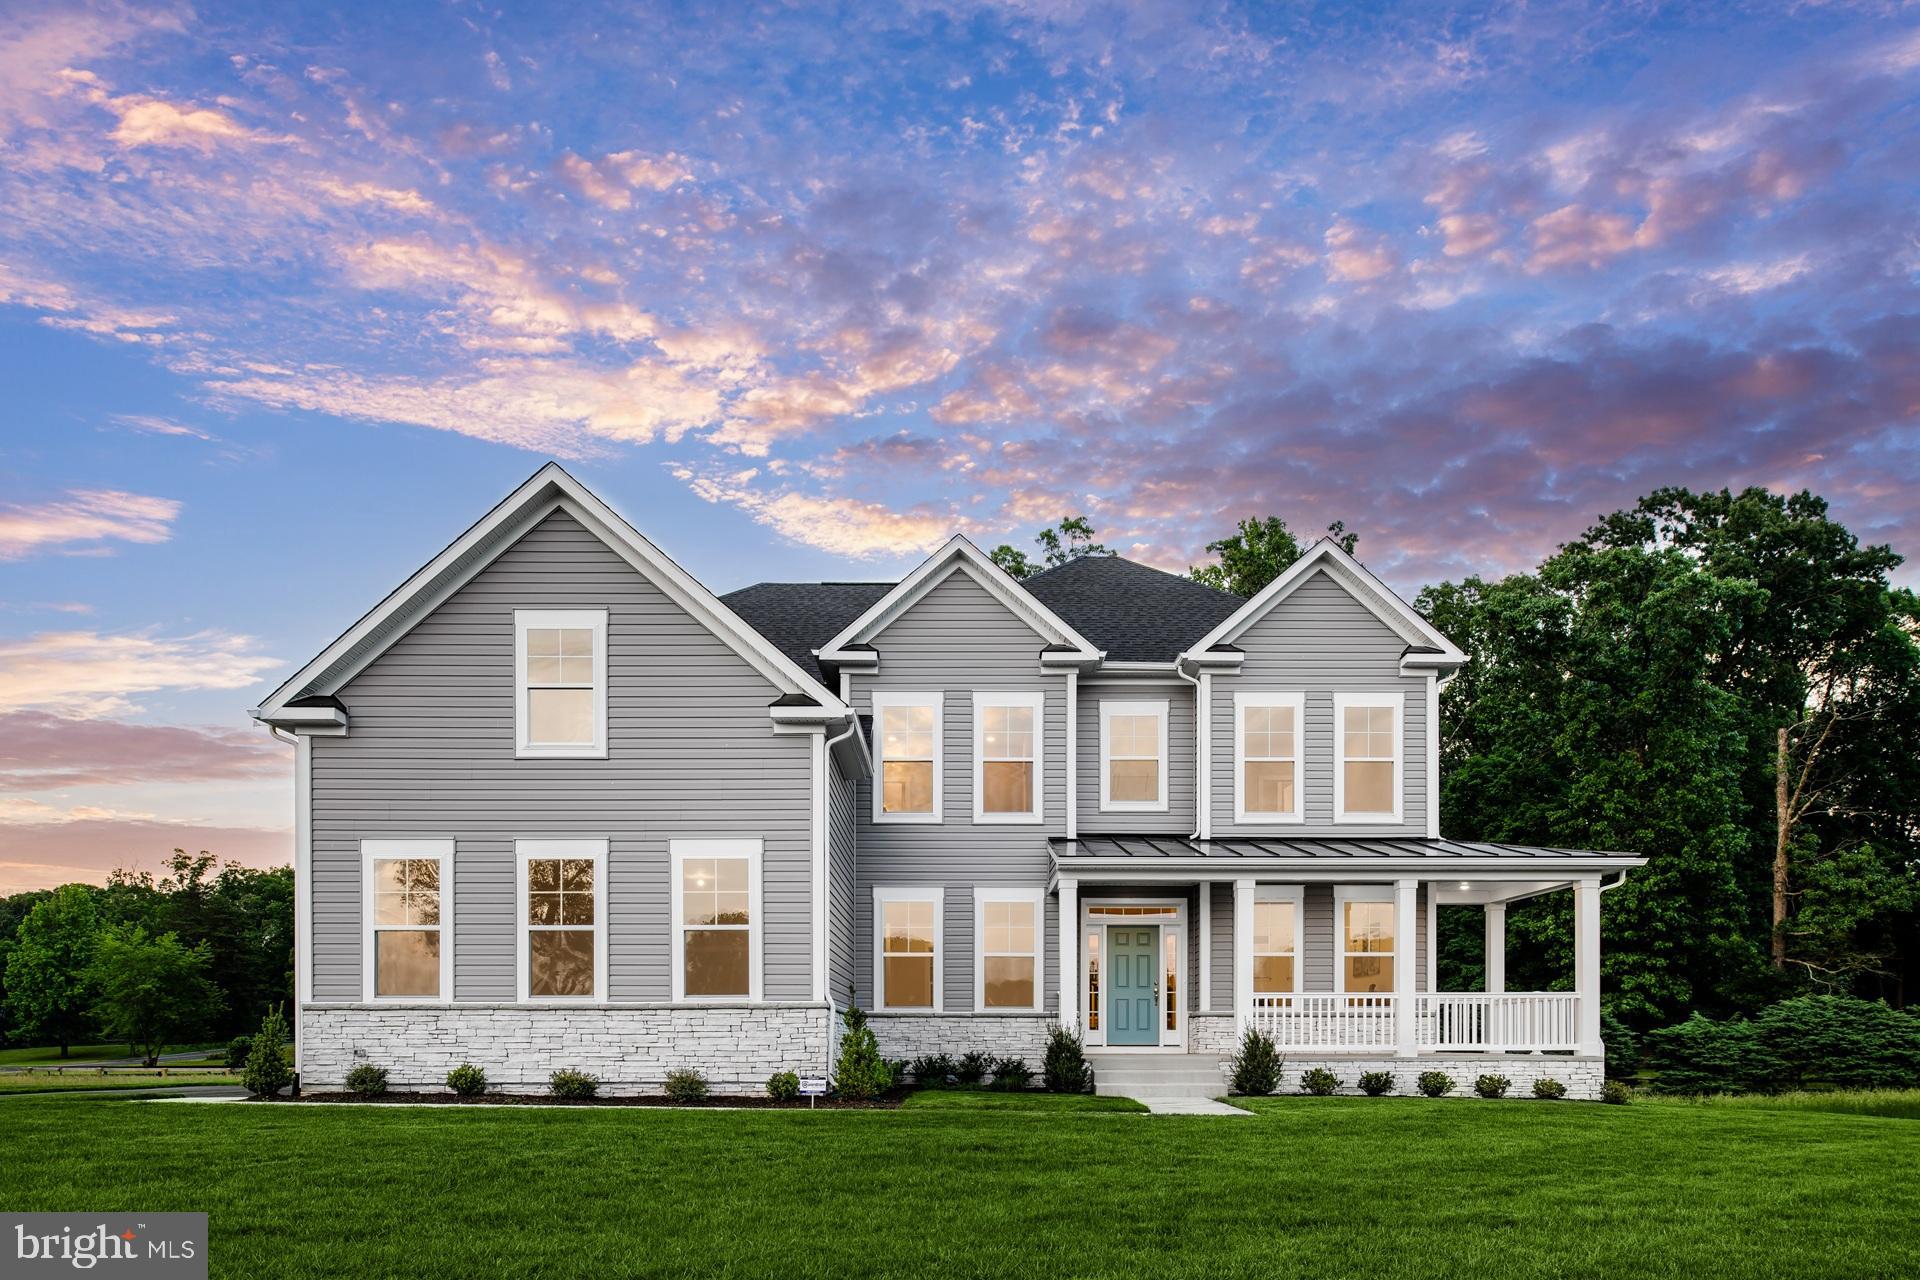
LOVETTSVILLE
TBB MCELNEA MANOR COURT ALBEMARLE
4 Beds
2 Baths
3,079 Sq.Ft.
$959,990
MLS#: VALO2121000
.png)