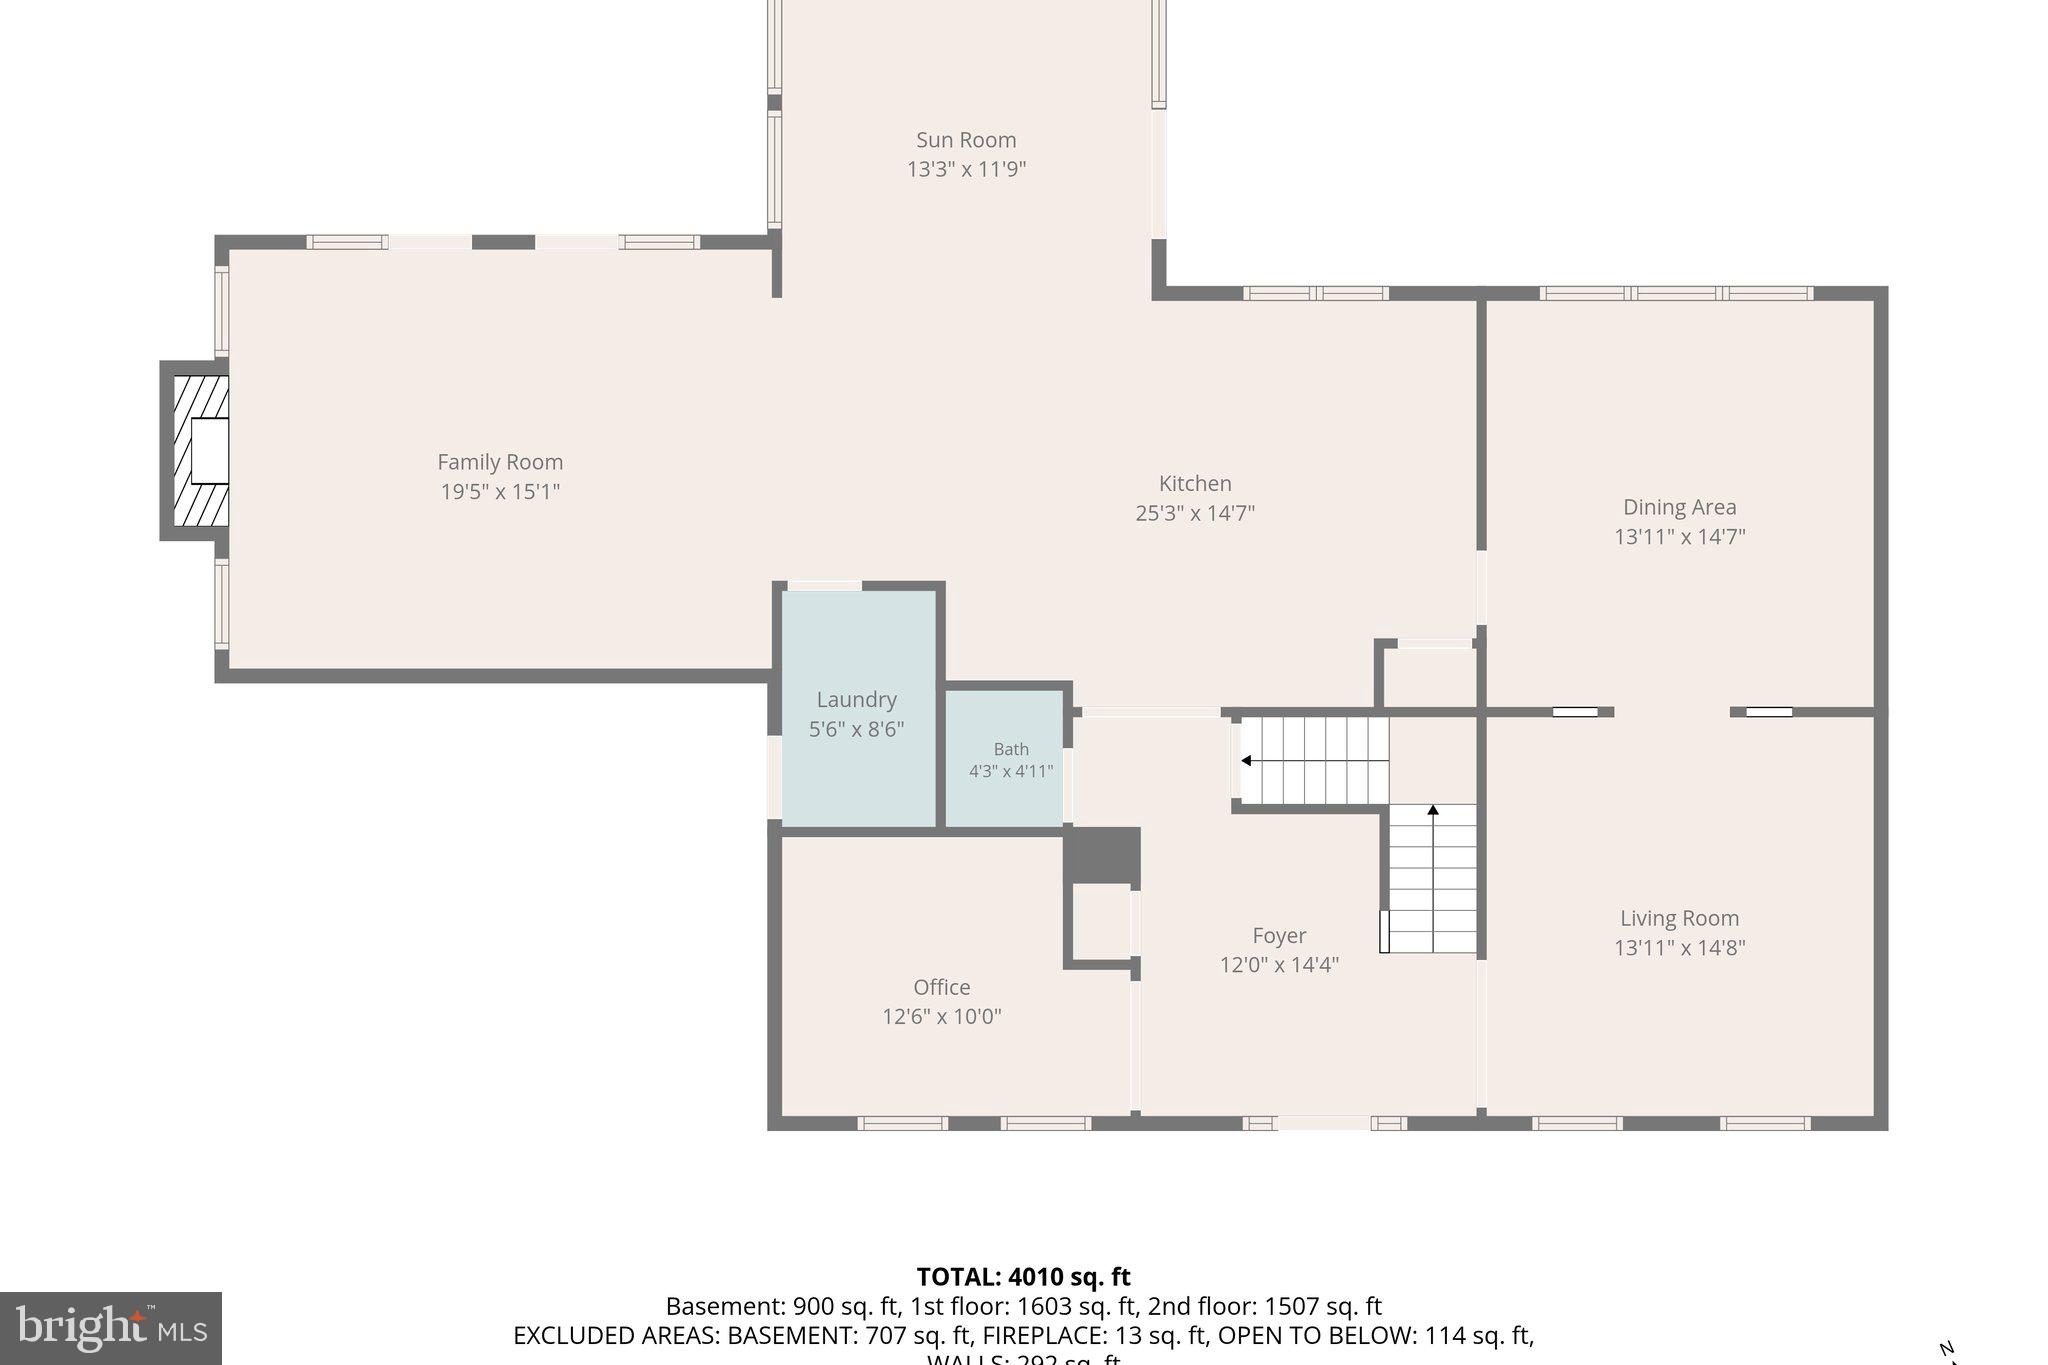
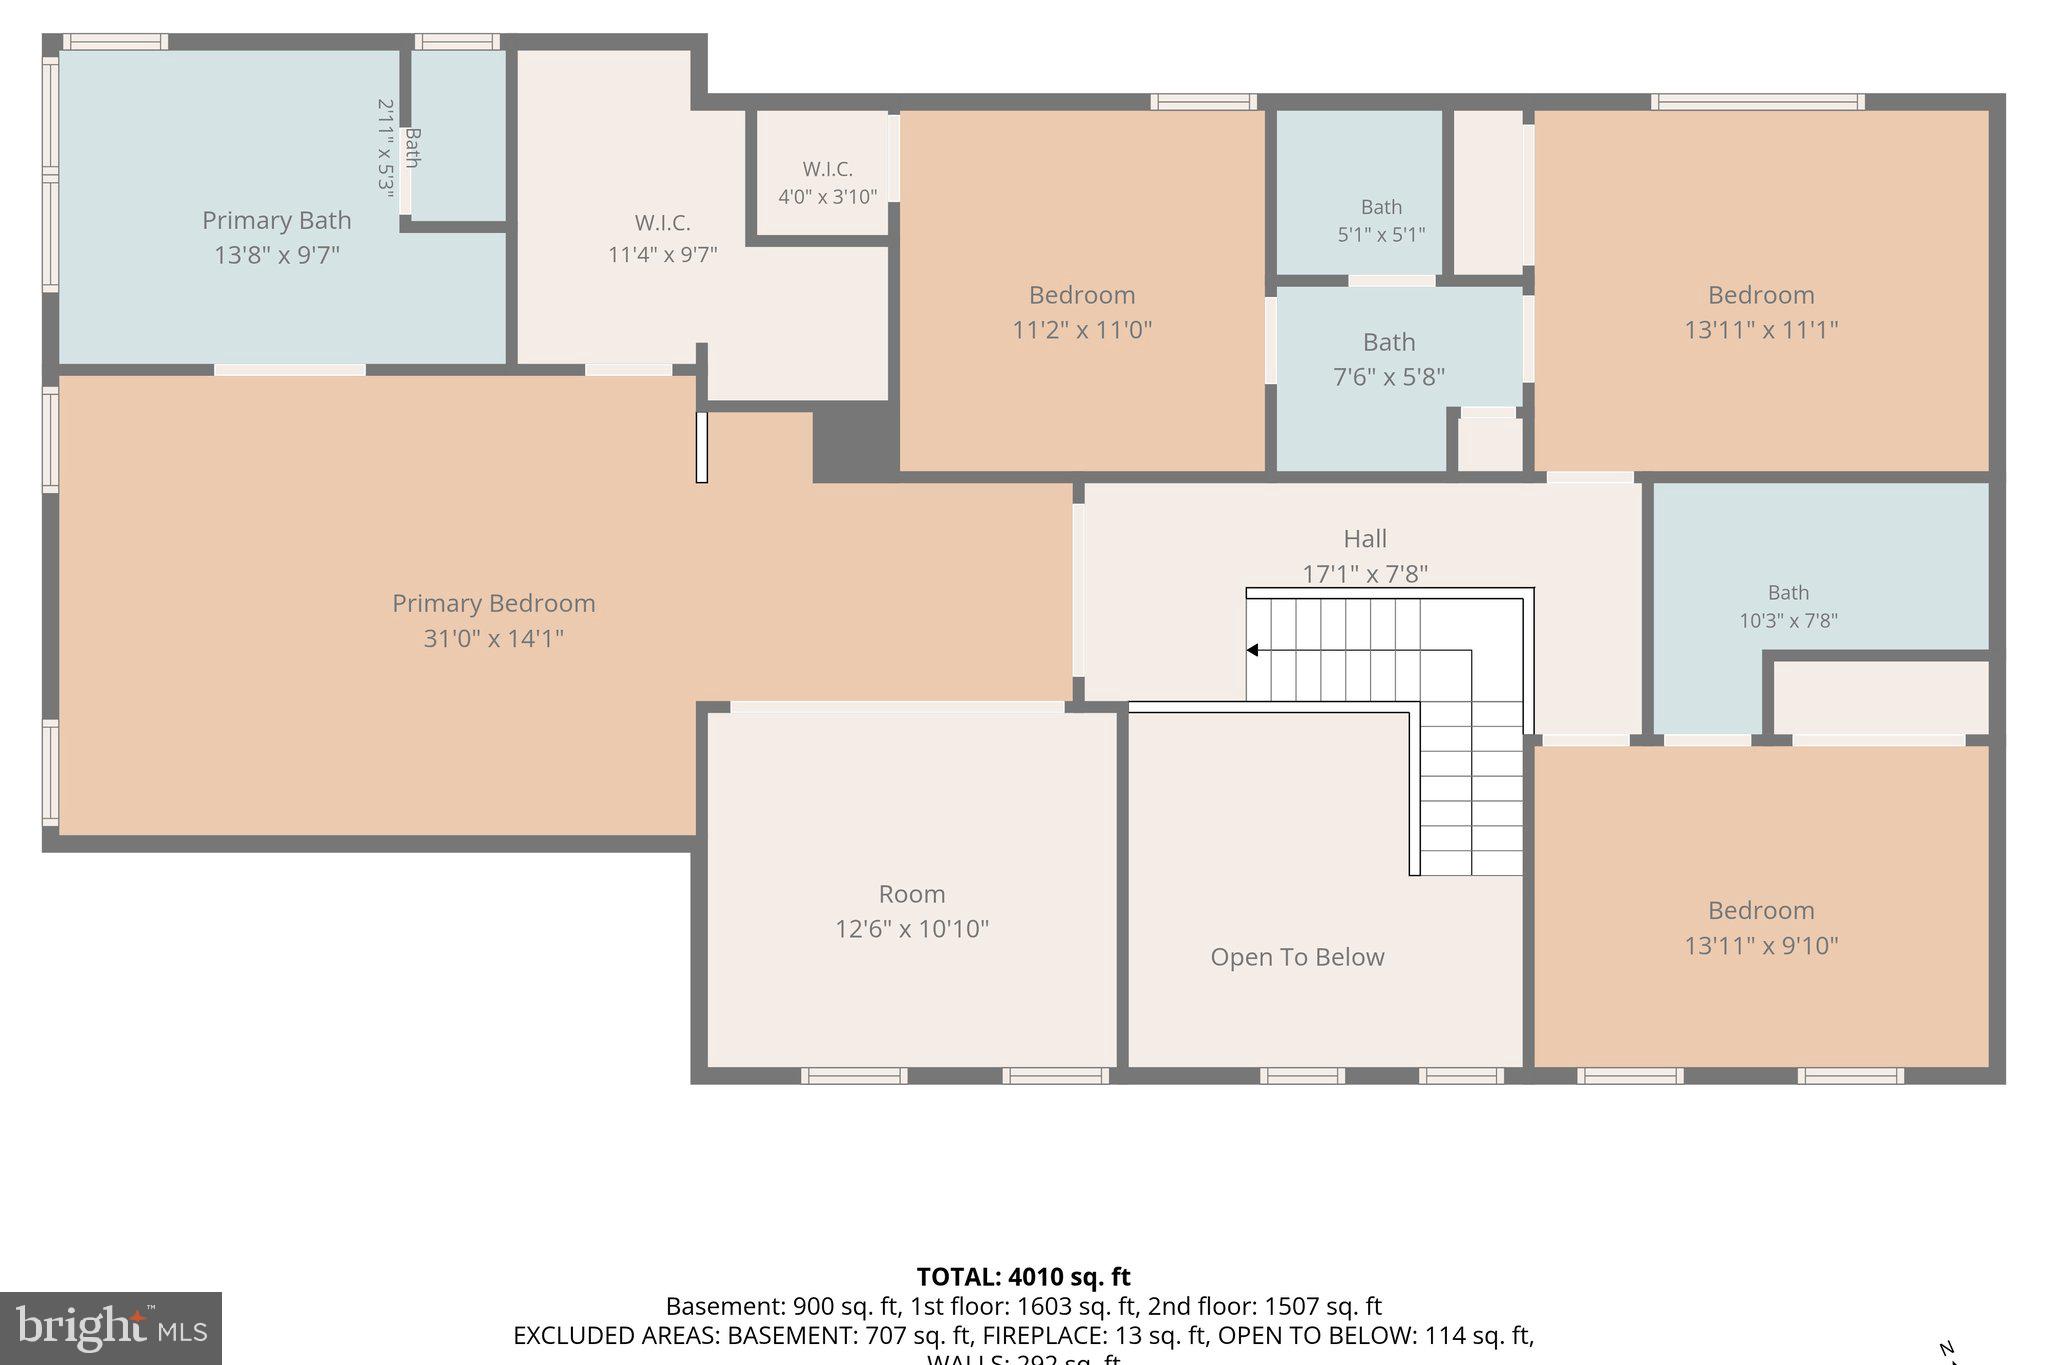
Features & Amenities

Interior

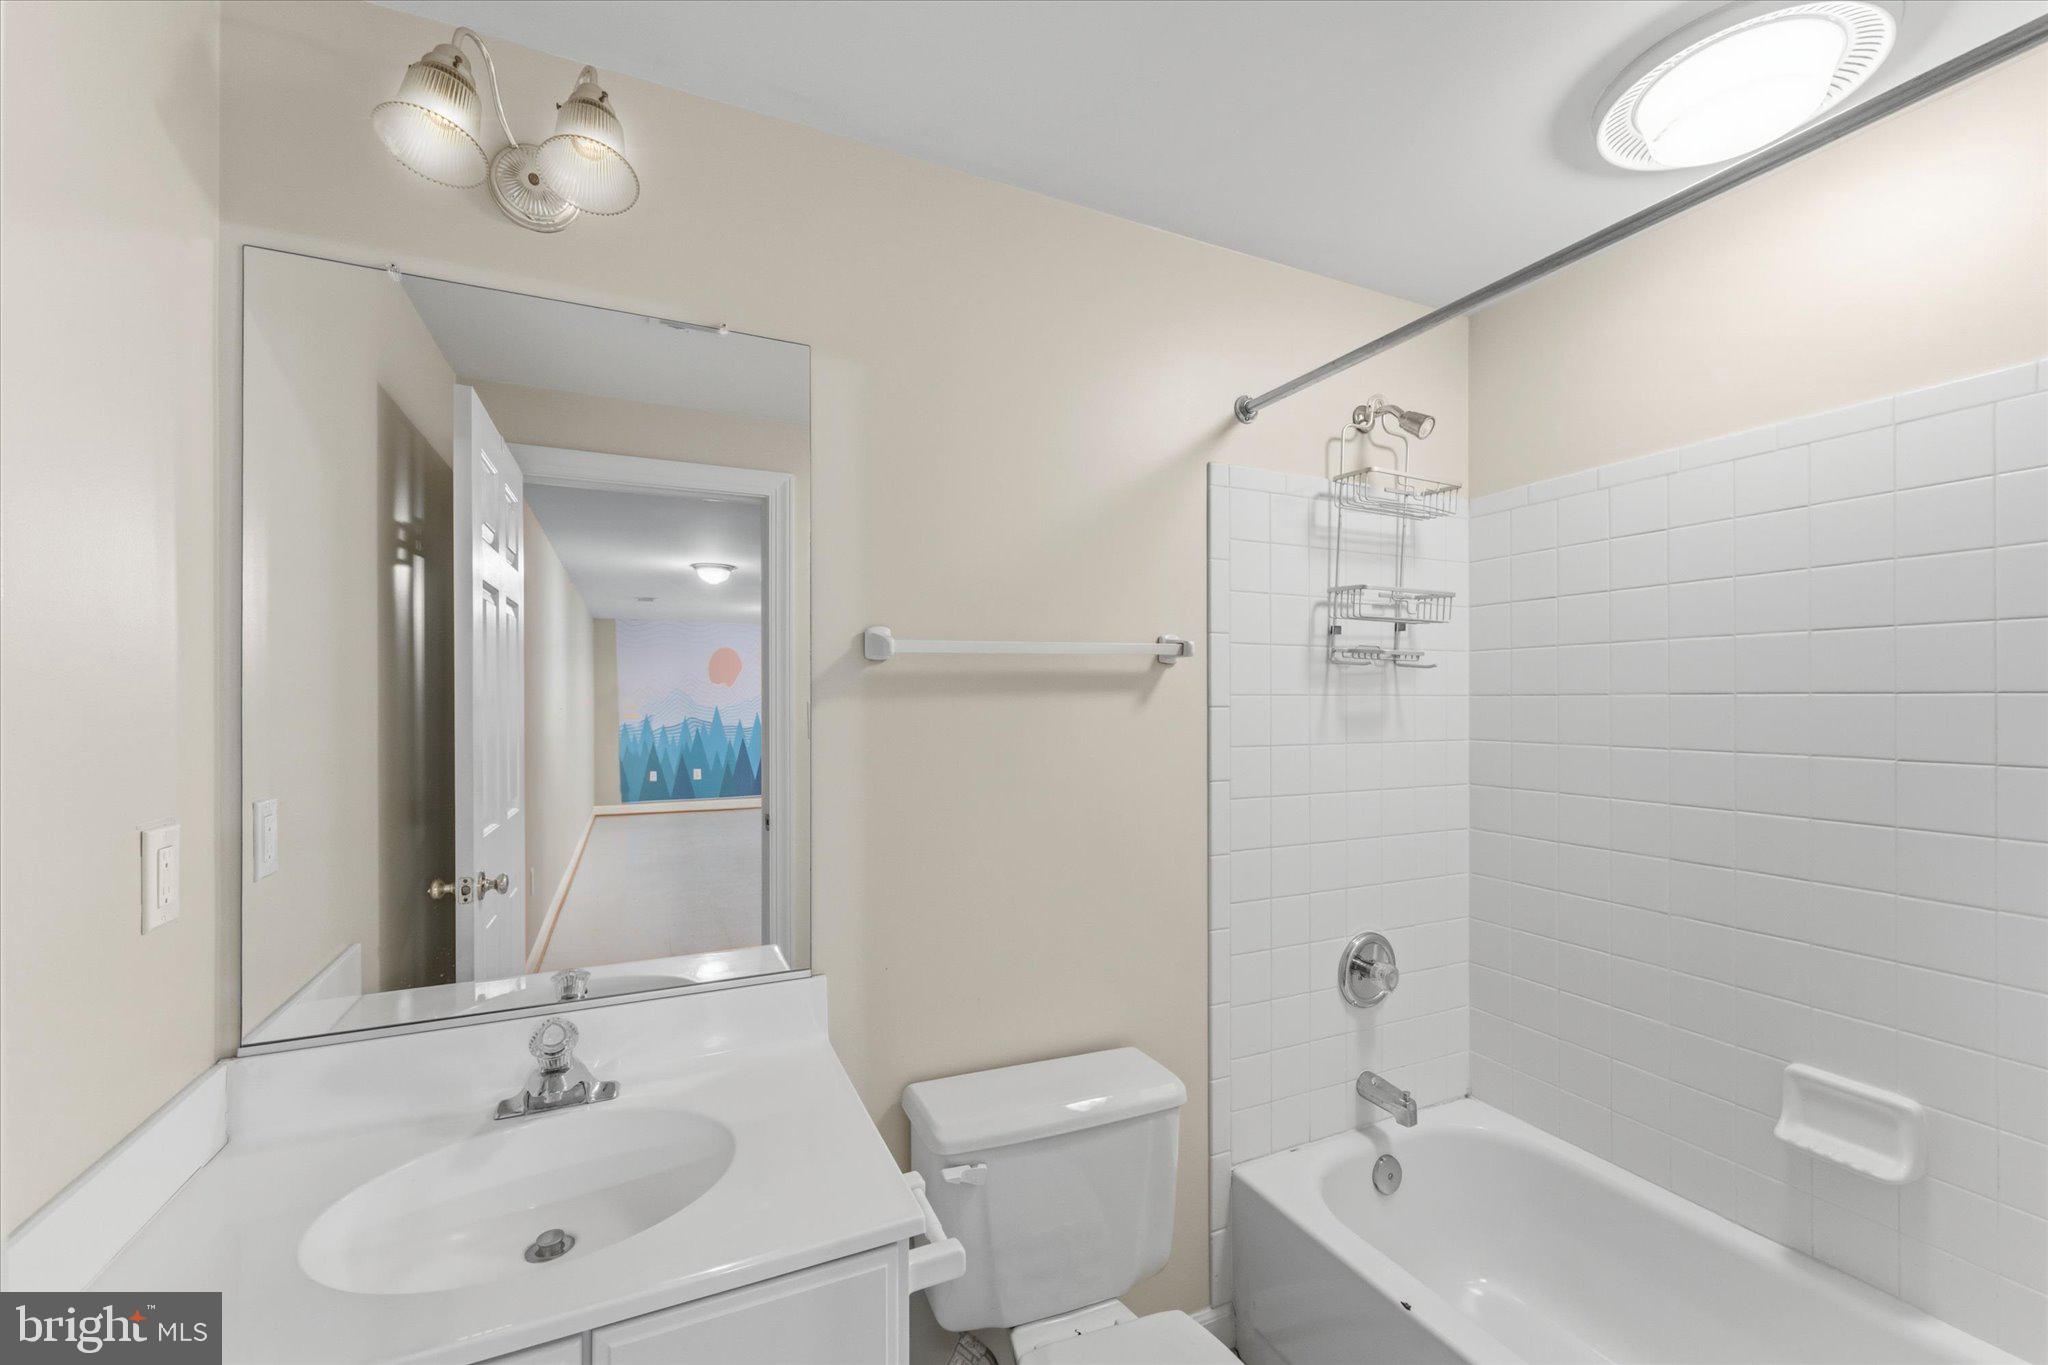
  • Other Interior Features

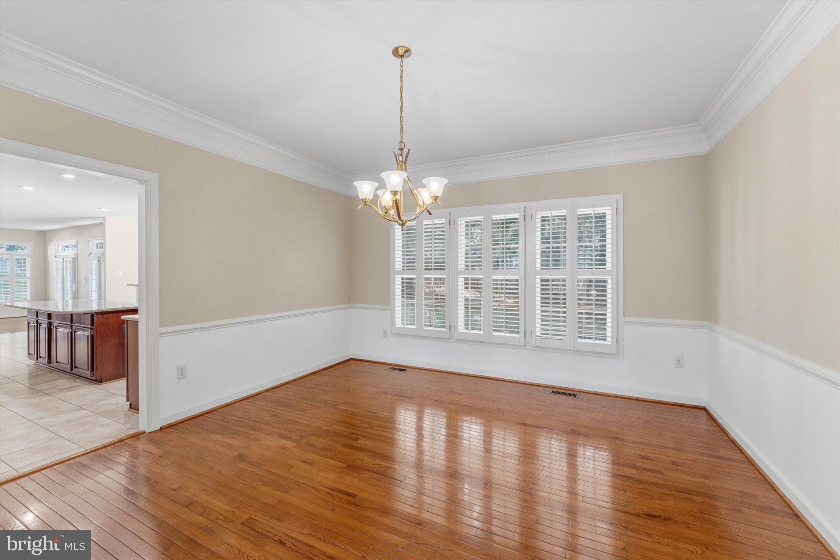
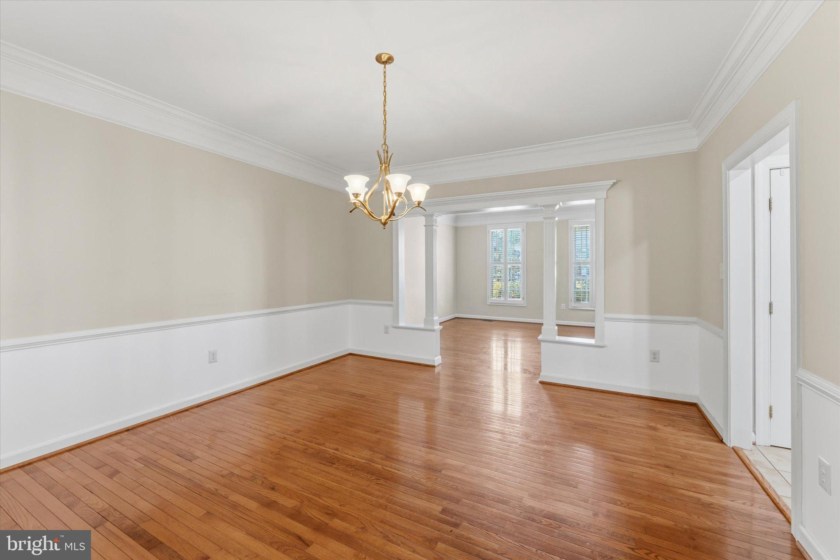
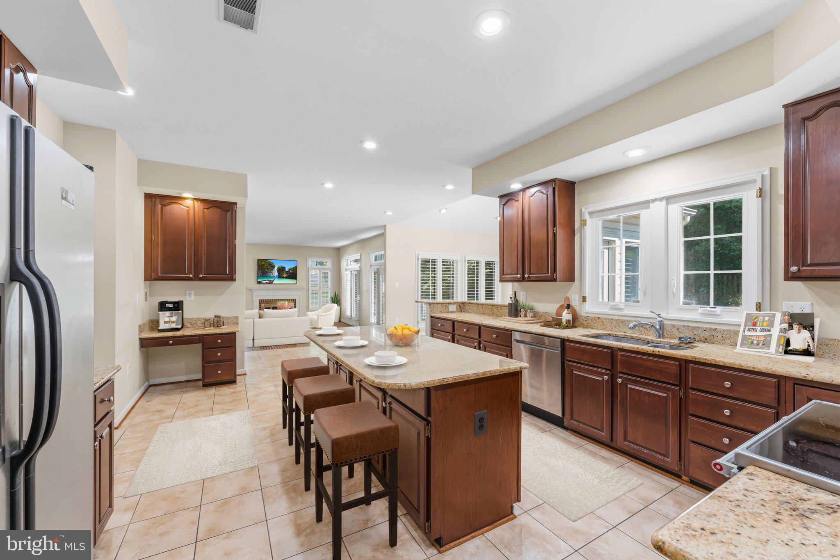
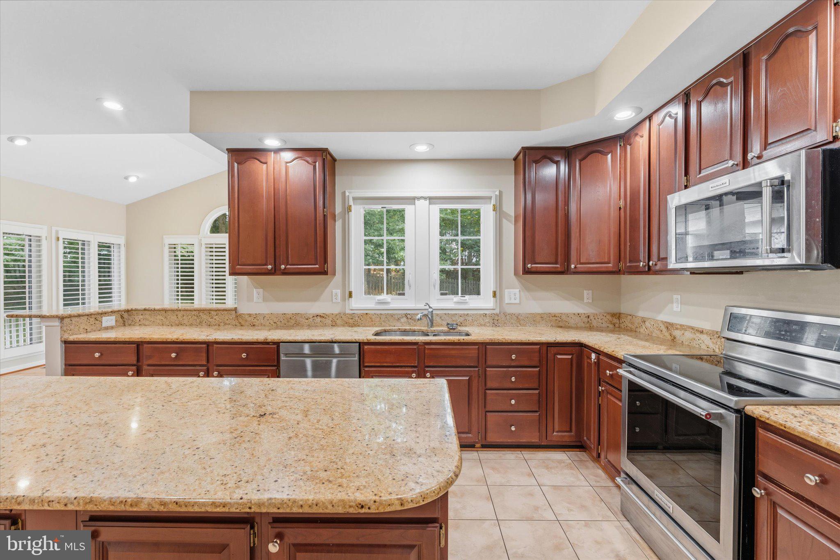
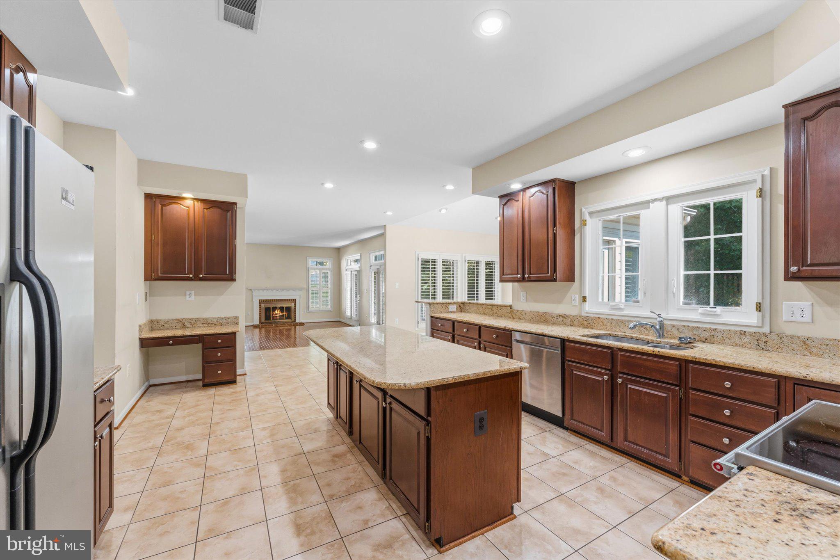
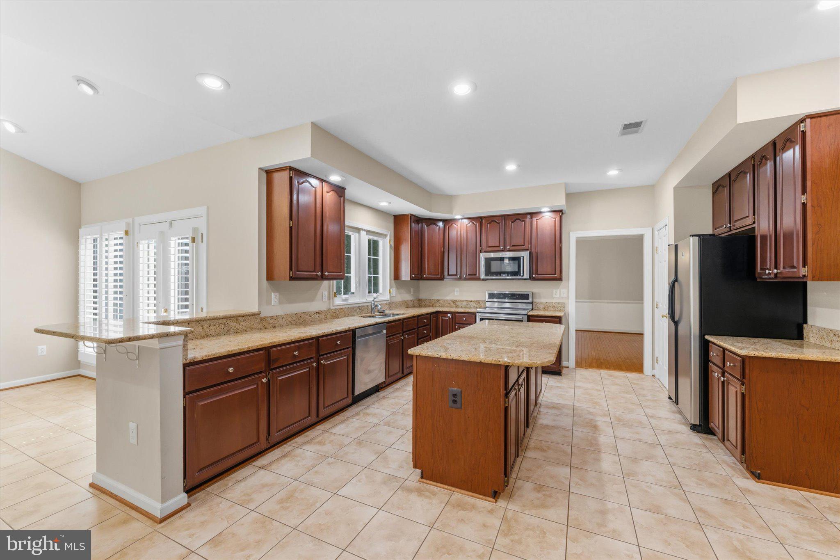
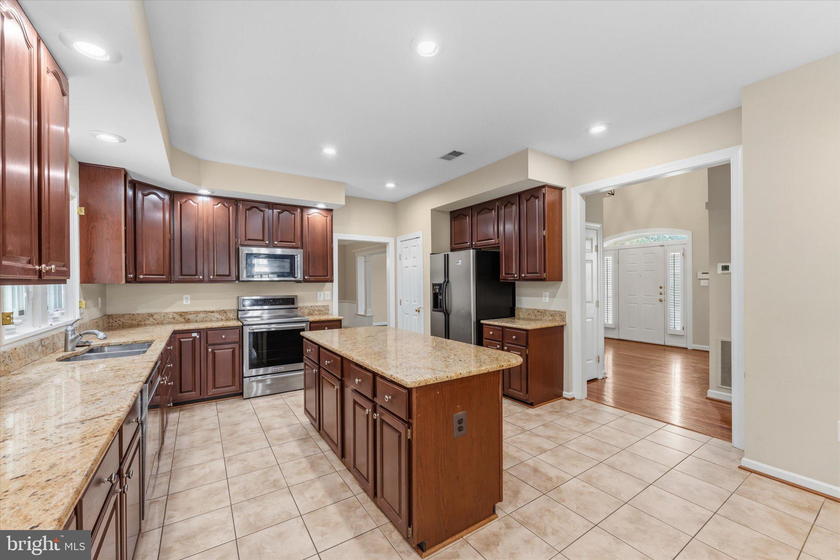
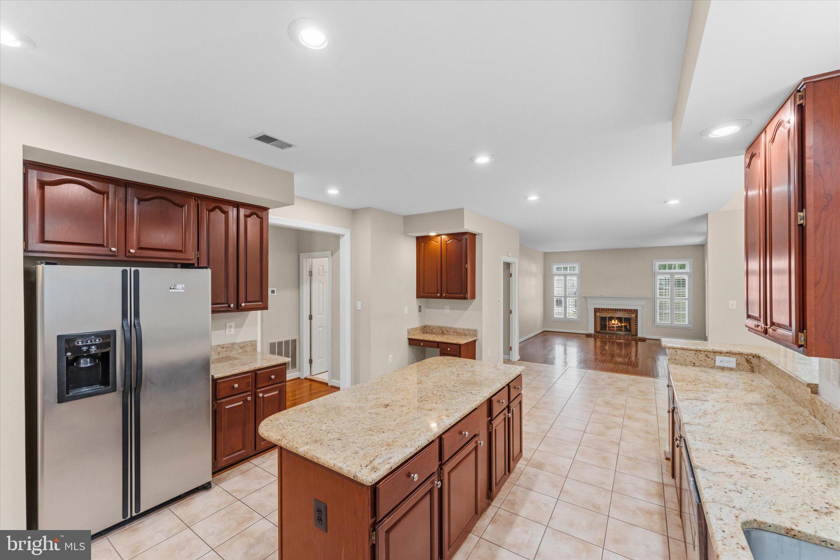
    Eat-in Kitchen, Crown Molding

  • Total Bedrooms

    4

  • Bathrooms

    4

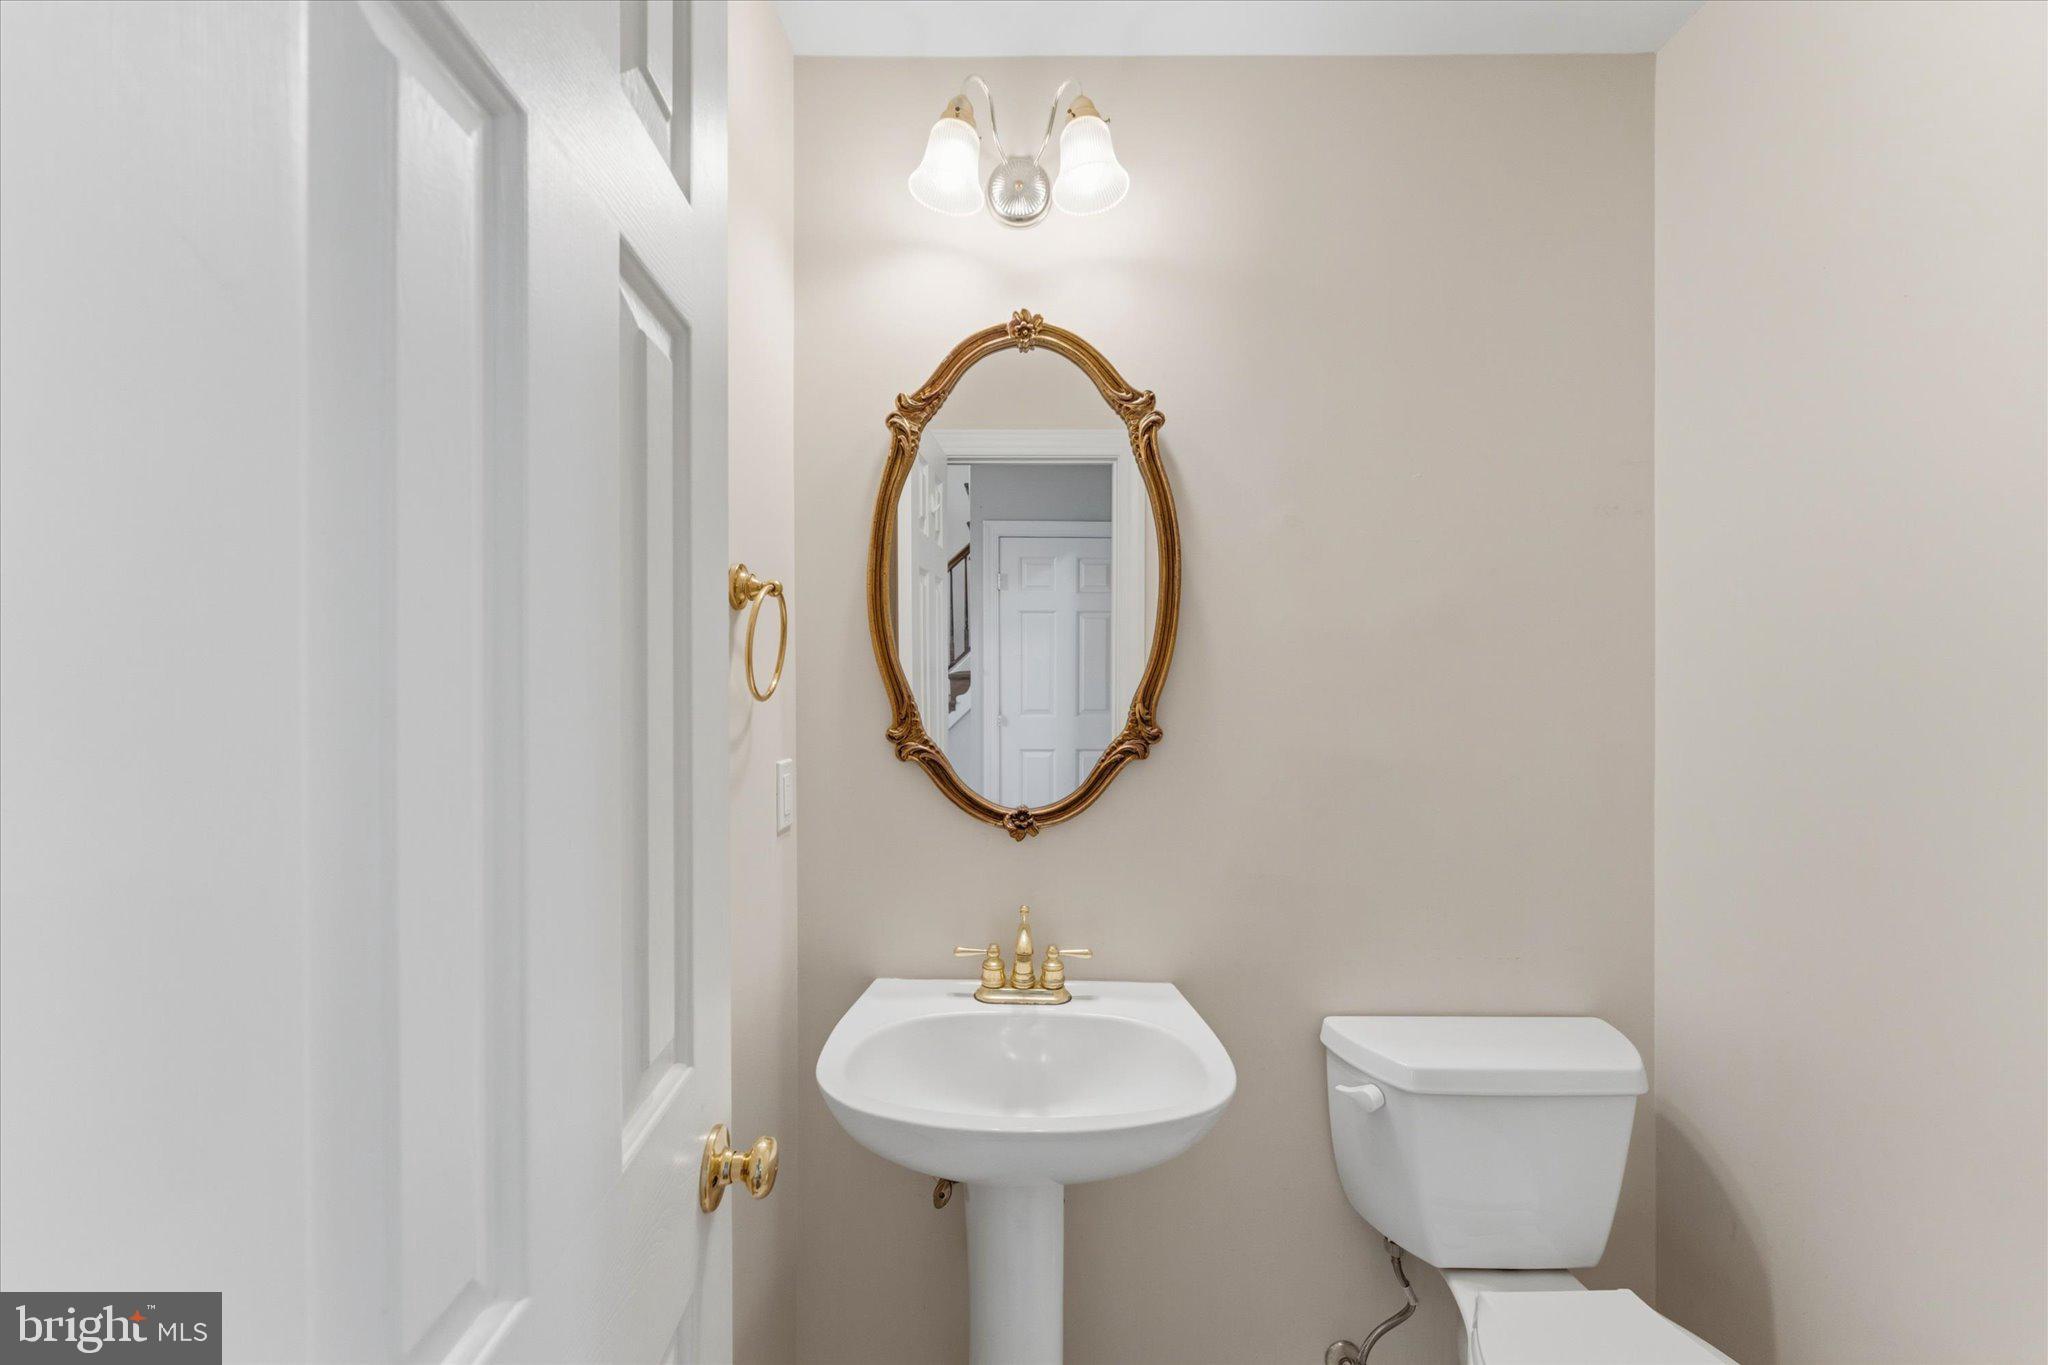
  • 1/2 Bathrooms

    1

  • Above Grade Finished Area

    3634.0

  • Basement YN

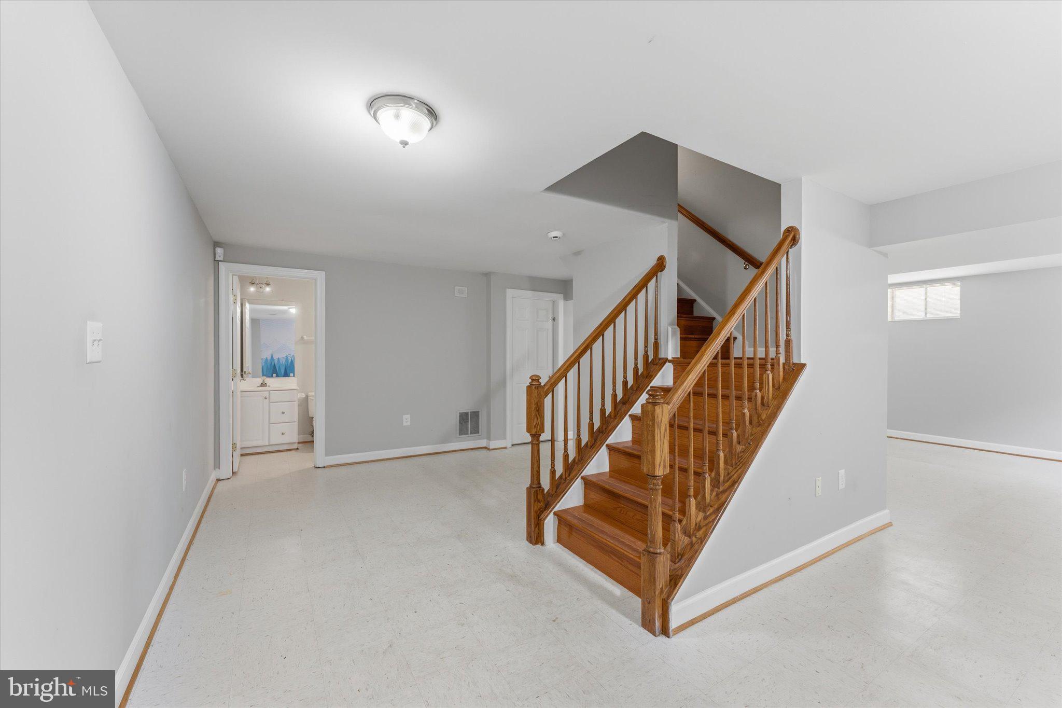
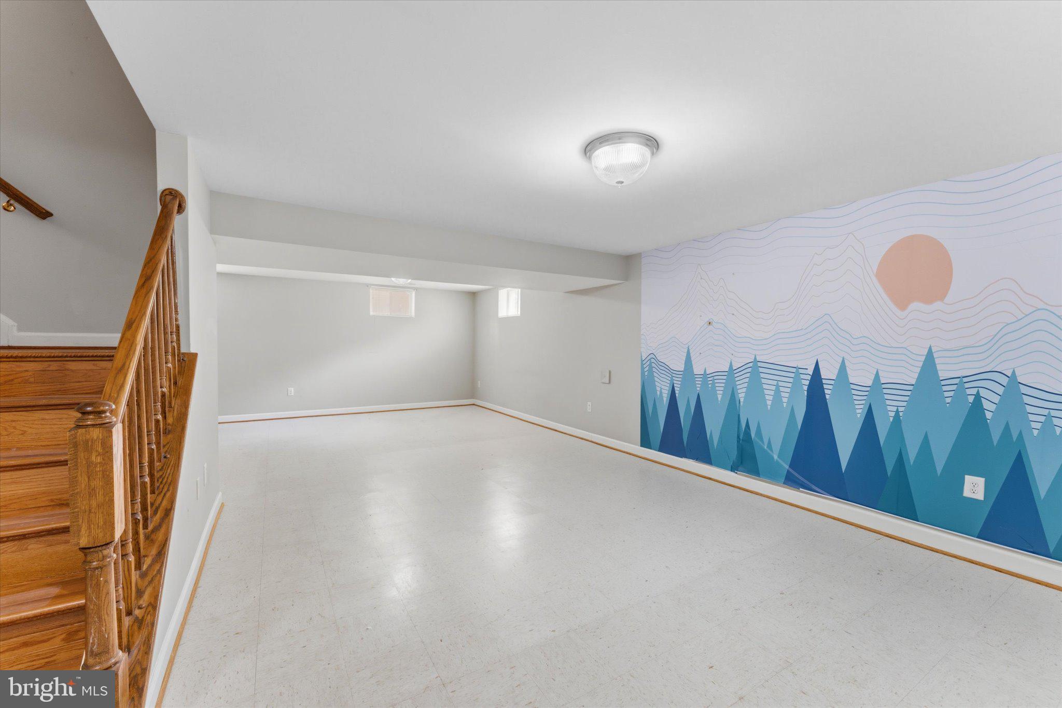
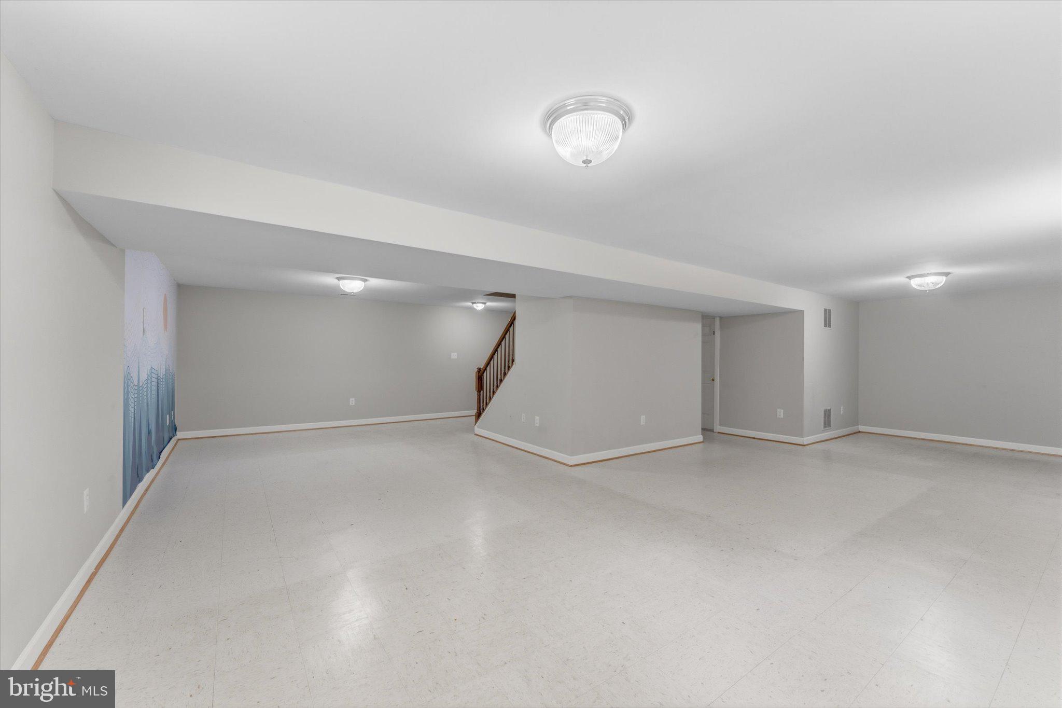
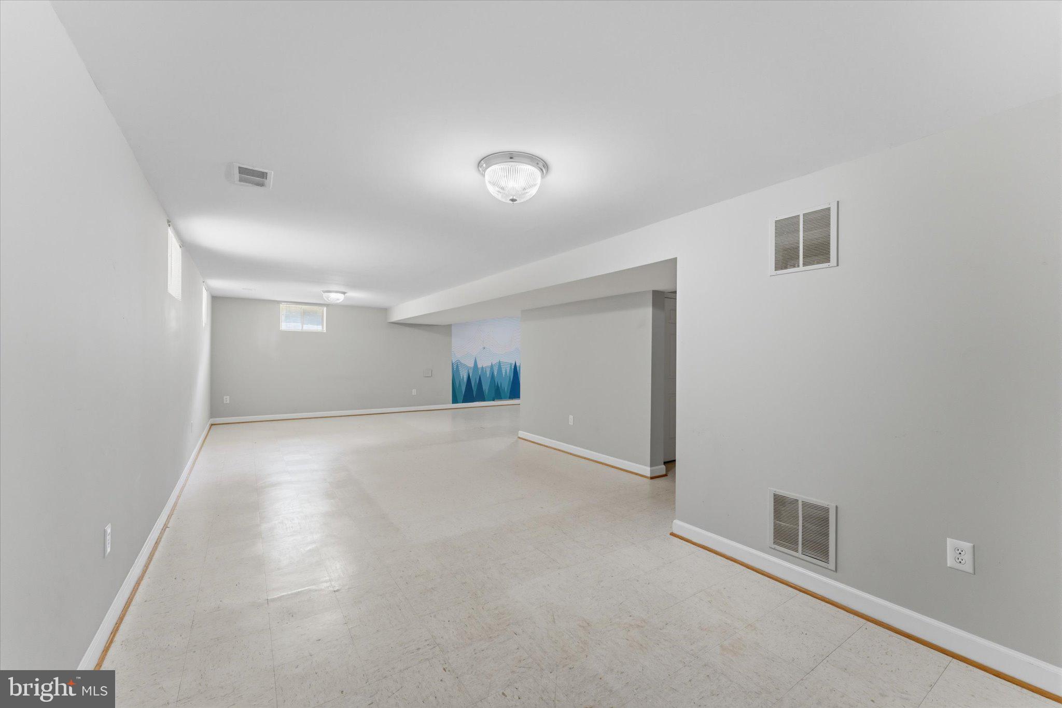
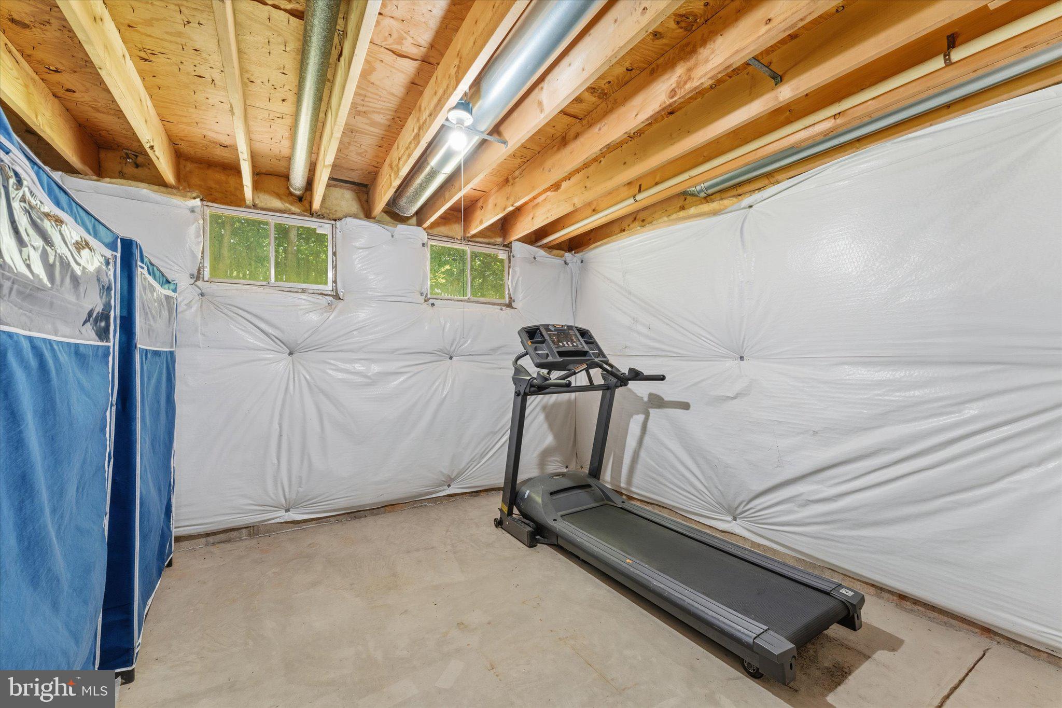
    YES

  • Cooling YN

    YES

  • Cooling

    Central Air, Ceiling Fan(s), Electric

  • Fireplace YN

    YES

  • Heating YN

    YES

  • Heating

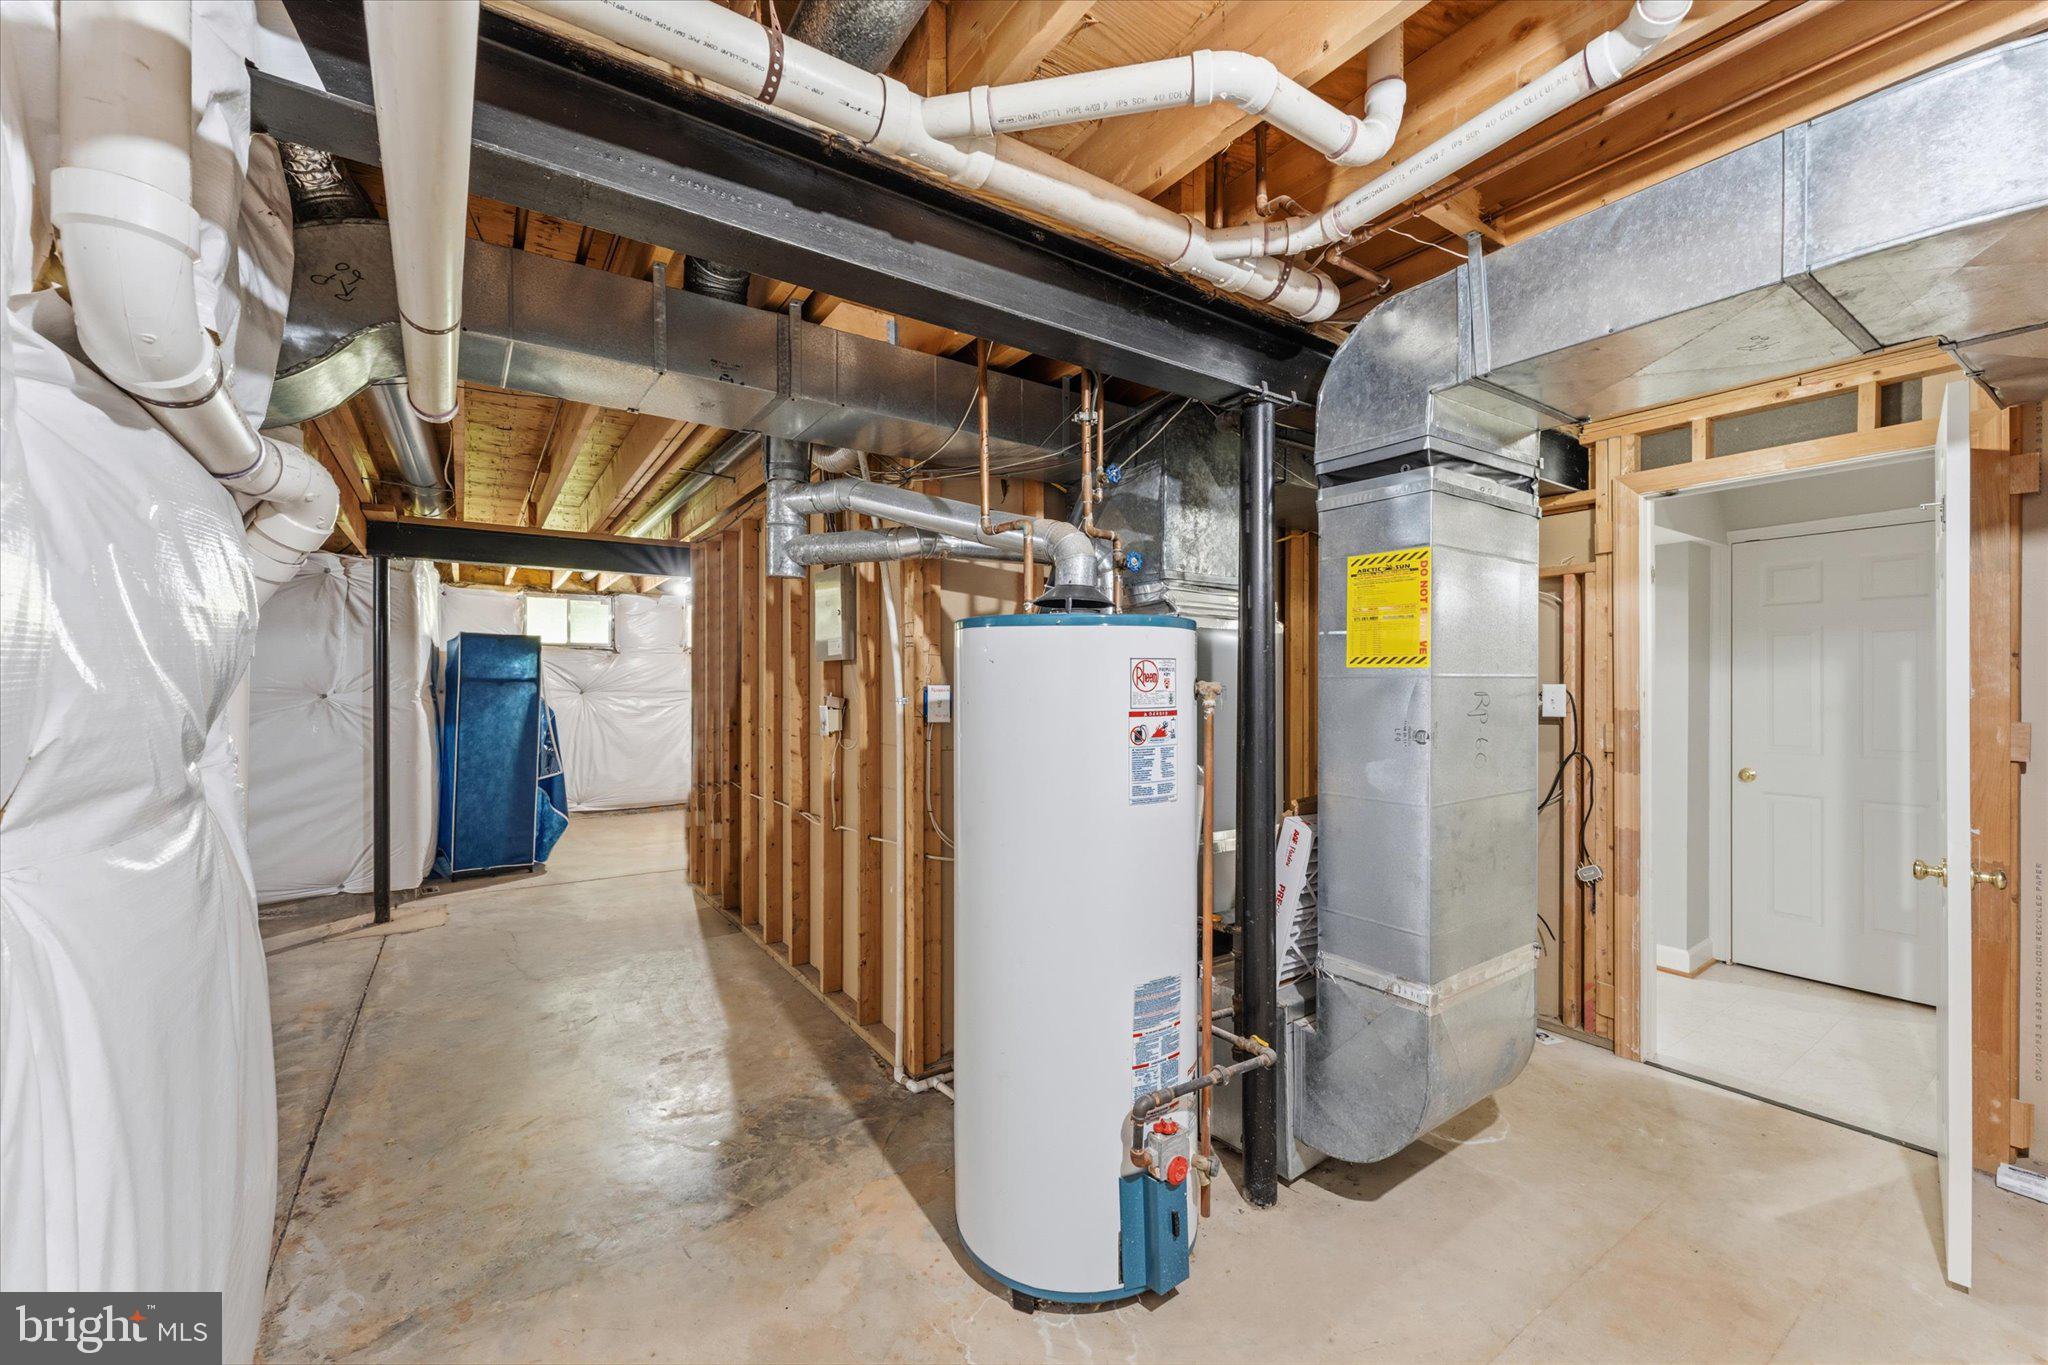
    Exhaust Fan, Natural Gas, Forced Air

  • Pet friendly

    No

Exterior

  • Garage

    Yes

  • Garage spaces

    2

  • Construction Materials

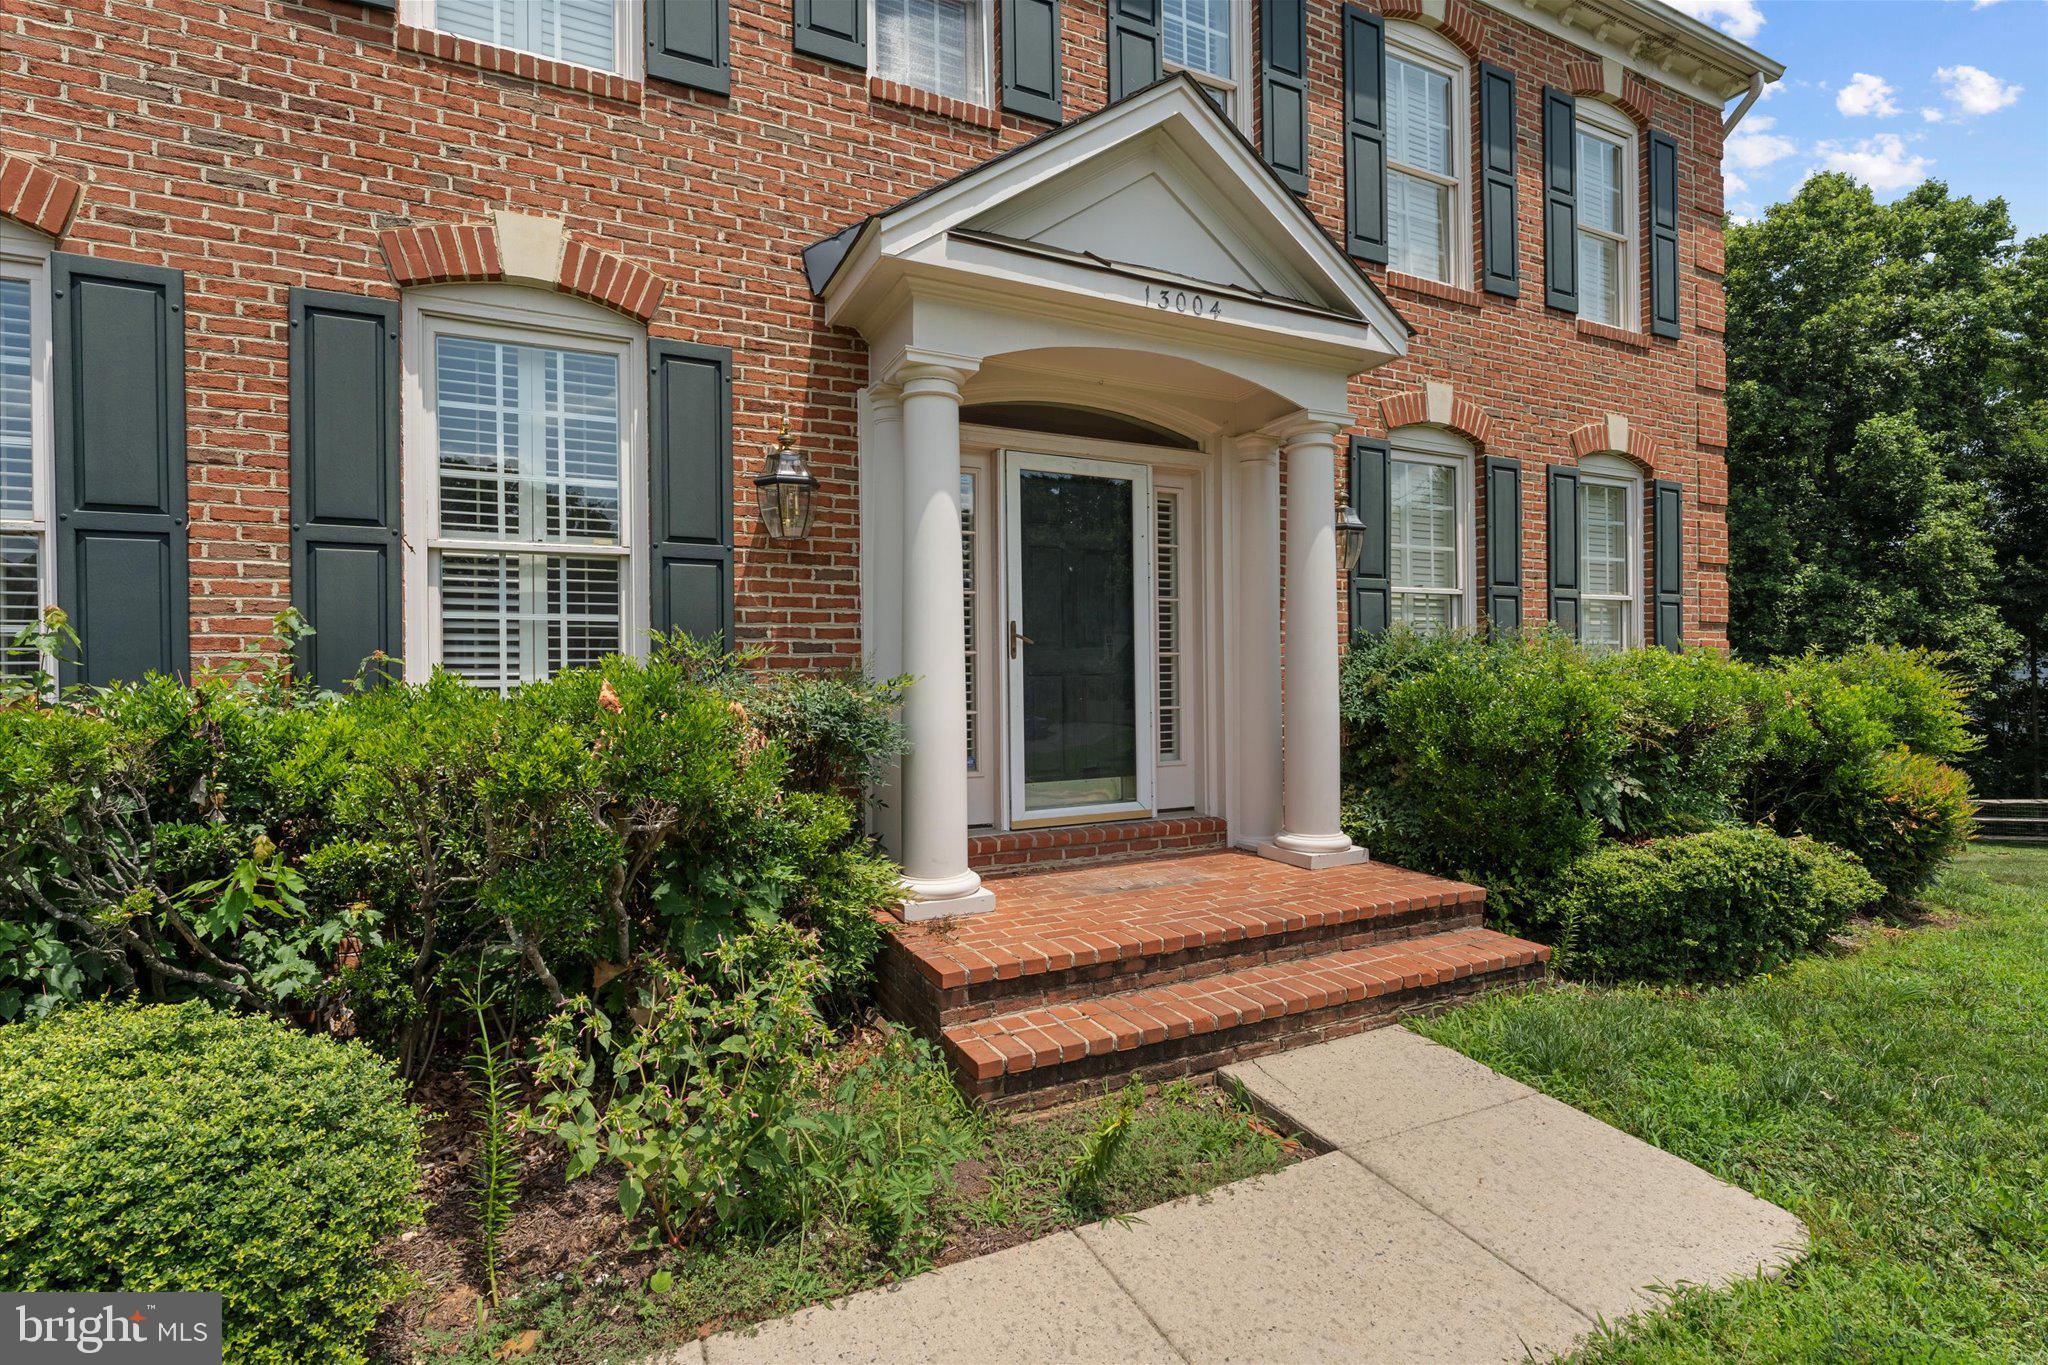
    Brick

  • Parking

    Asphalt, Garage, Inside Entrance, Attached

  • Patio and Porch Features

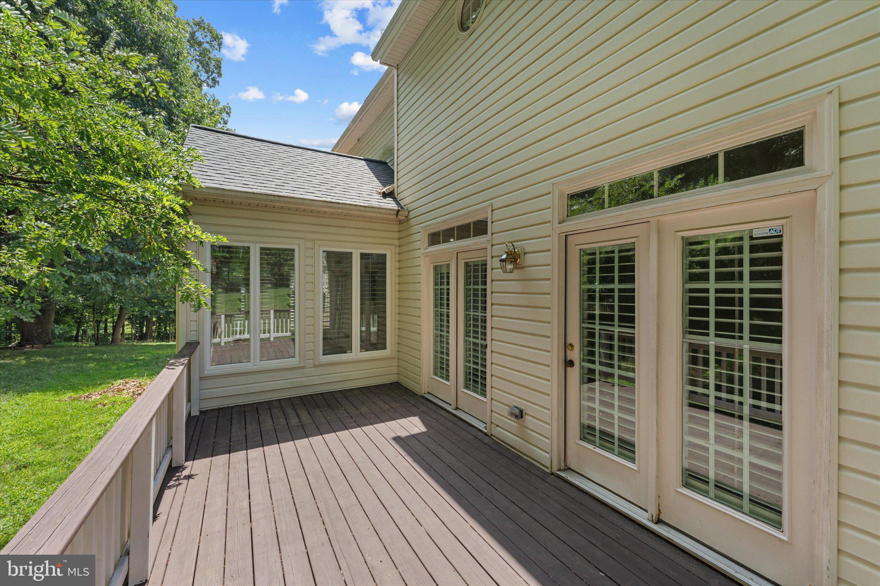
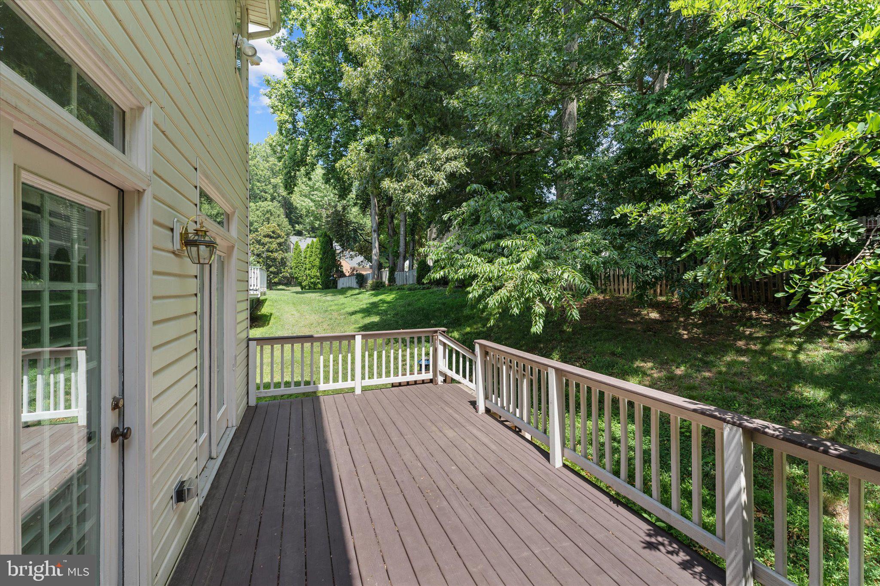
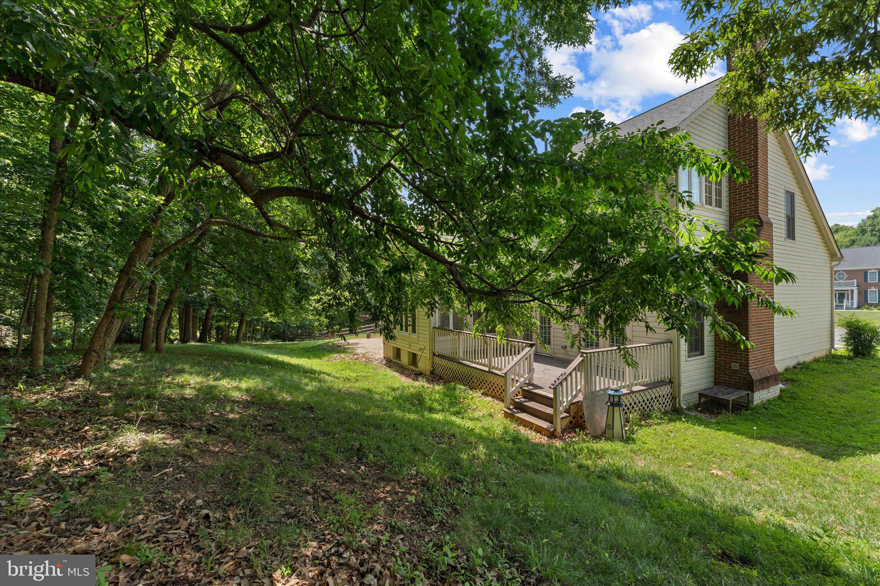
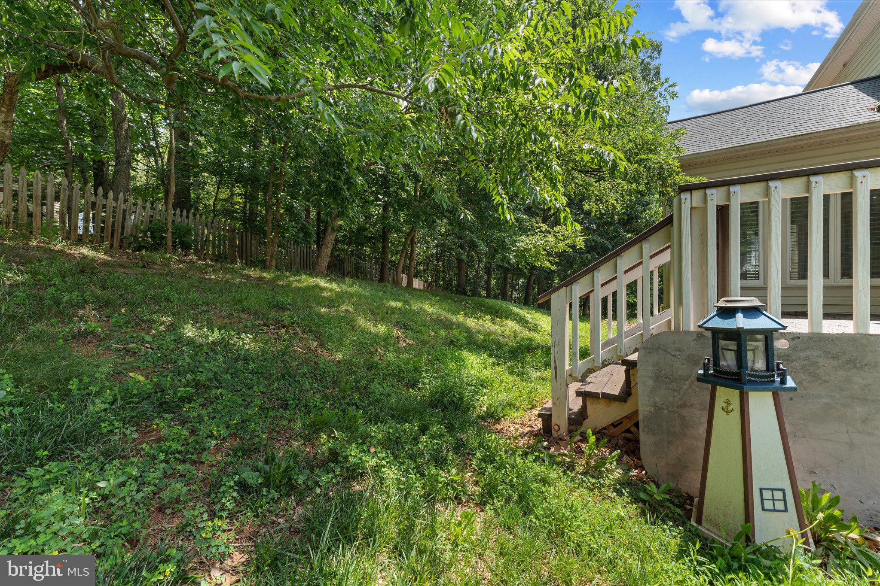
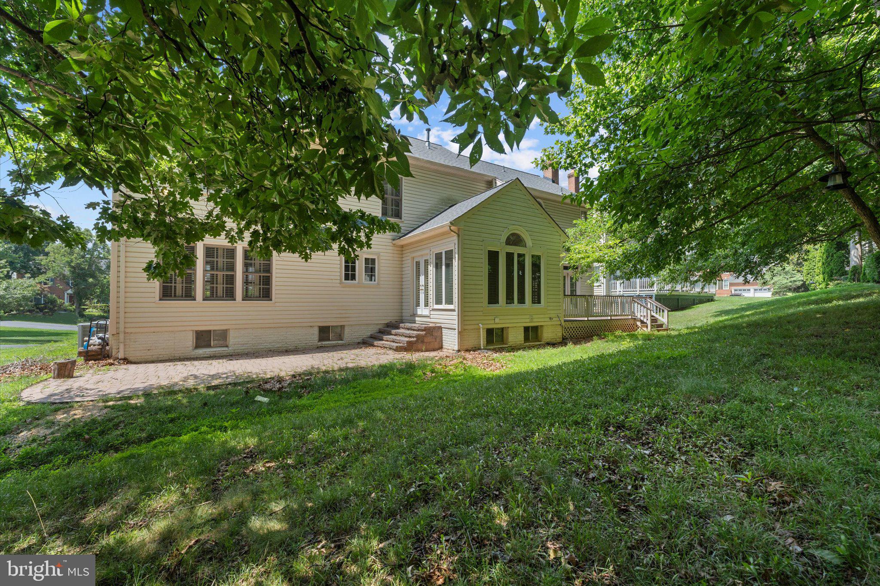
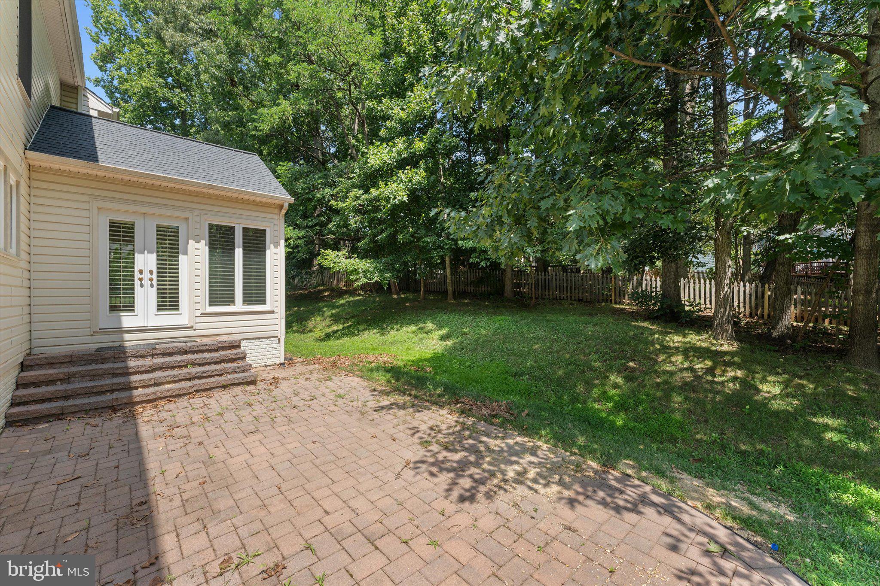
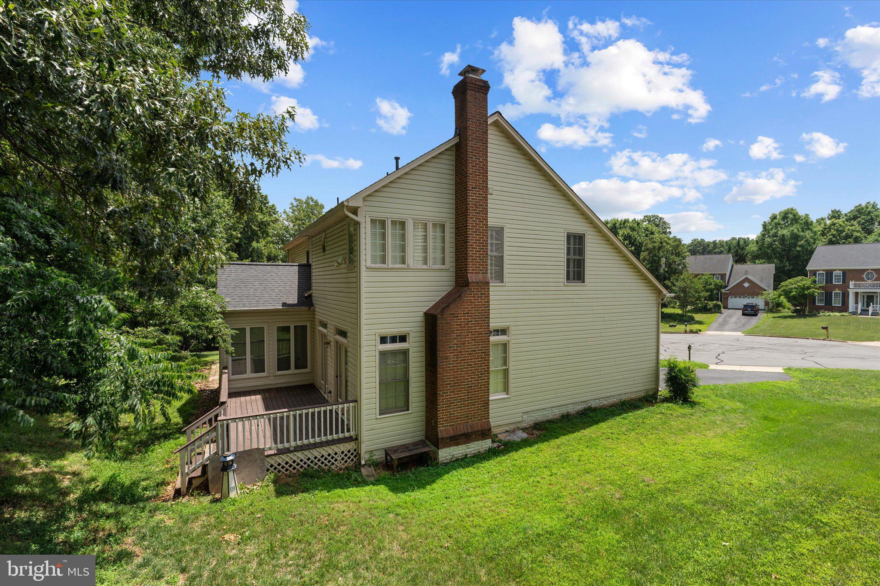
    Deck, Patio

  • Pool

    Yes

  • Pool Features

    Community

  • Waterfront YN

    NO

  • View

    Trees/Woods

Area & Lot

  • Lot Features

    Cul-De-Sac, Front Yard

  • Lot Size(acres)

    0.35

  • Lot Size(square feet)

    15,187

  • Property Type

    Residential

  • Property Sub Type

    Single Family Residence

  • Architectural Style

    Colonial

Price

  • Sales Price

    $1,225,000

  • Tax Amount

    $12,266

  • Financing Options

    Cash, Conventional, FHA, USDA, VA

  • Sq. Footage

    4,534

  • Price/SqFt

    $270

HOA

  • Association

    YES

  • Association Fee

    $116

  • Association Fee Frequency

    Monthly

  • Association Fee Includes

    N/A

School District

  • Elementary School

    WILLOW SPRINGS

  • Middle School

    N/A

  • High School

    FAIRFAX

Property Features

  • New Construction

    NO

  • Association Amenities

    Clubhouse, Tennis Court(s), Recreation Facilities, Playground

  • Foundation Details

    Slab

  • Senior Community YN

    NO

  • Sewer

    Public Sewer

  • Tax Lot

    60

  • Water Source

    Public

Schedule a Showing

Showing scheduled successfully.

<
>
IN PERSON
VIA CHAT

What is 3 + 4 ?


Change time

Mortgage calculator

Estimate your monthly mortgage payment, including the principal and interest, property taxes, and HOA. Adjust the values to generate a more accurate rate.

Your payment

Principal and Interest:

$

Property taxes:

$

HOA fees:

$

Total loan payment:

$

Total interest amount:

$

Location

County

FAIRFAX

Elementary School

WILLOW SPRINGS

Middle School

High School

FAIRFAX

Listing Courtesy of Ryan Marquiss , Samson Properties

RealHub Information is provided exclusively for consumers' personal, non-commercial use, and it may not be used for any purpose other than to identify prospective properties consumers may be interested in purchasing. All information deemed reliable but not guaranteed and should be independently verified. All properties are subject to prior sale, change or withdrawal. RealHub website owner shall not be responsible for any typographical errors, misinformation, misprints and shall be held totally harmless.

Agent Herschel Miller

AGENT

Herschel Miller

Call Herschel today to schedule a private showing.


* Listings on this website come from the FMLS IDX Compilation and may be held by brokerage firms other than the owner of this website. The listing brokerage is identified in any listing details. Information is deemed reliable but is not guaranteed. If you believe any FMLS listing contains material that infringes your copyrighted work please click here to review our DMCA policy and learn how to submit a takedown request.© 2024 FMLS.
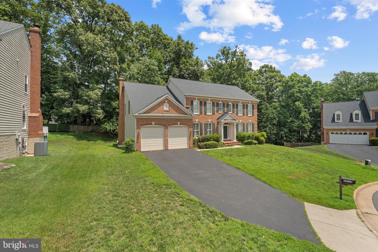
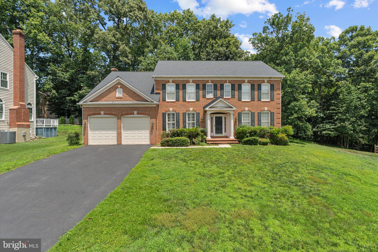
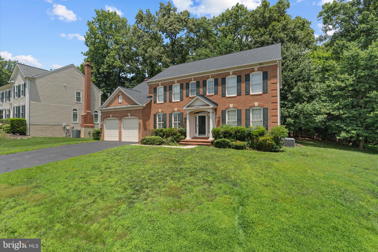
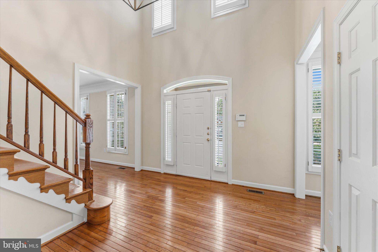
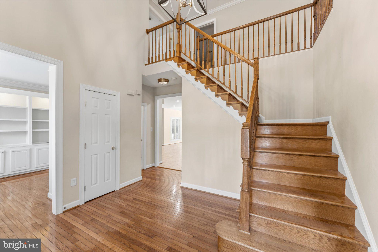
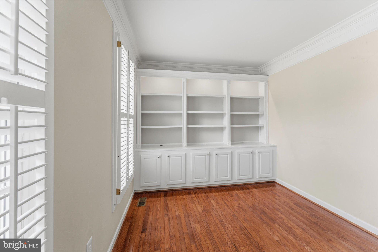
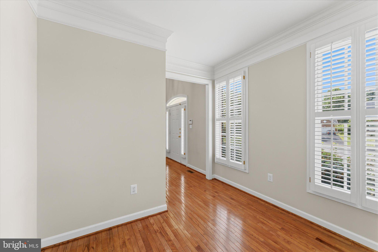
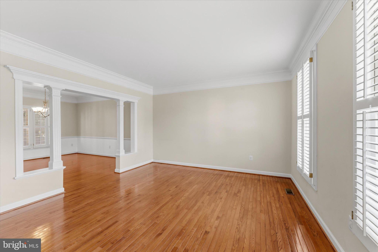
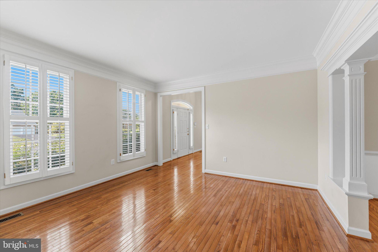
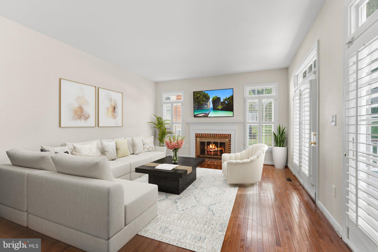
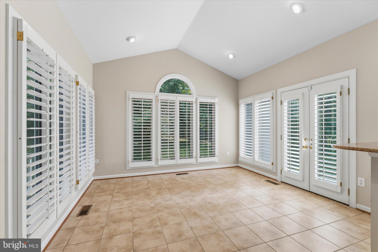
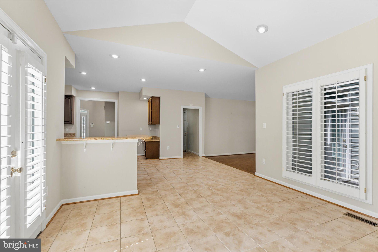
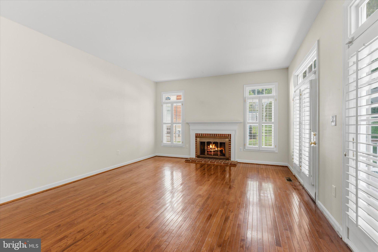
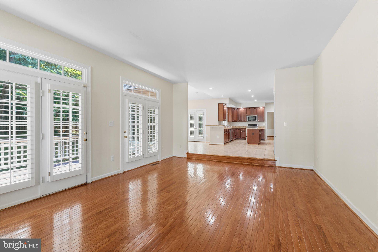
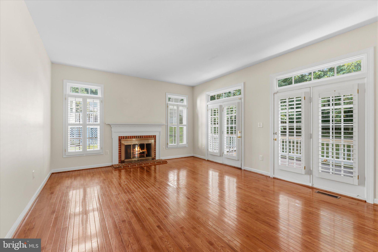
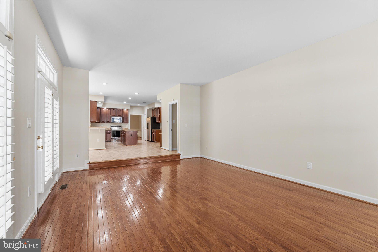
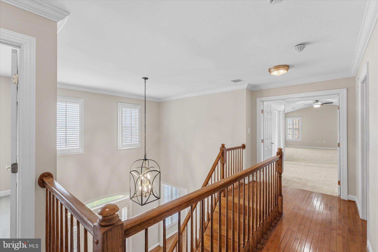
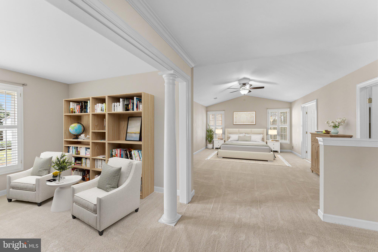
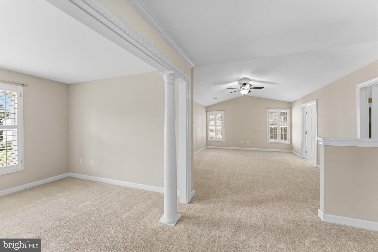
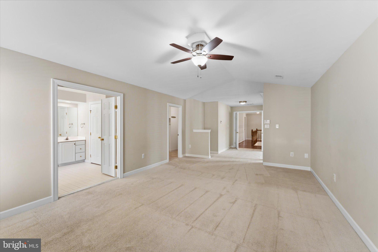
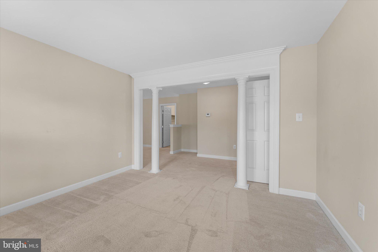
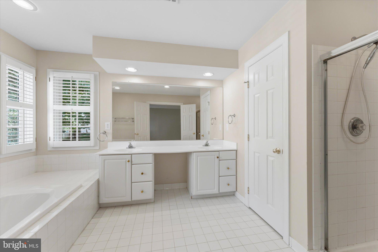
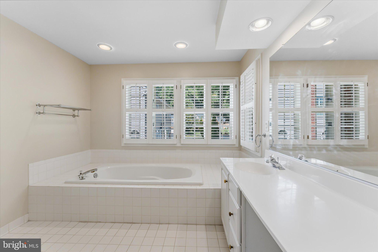
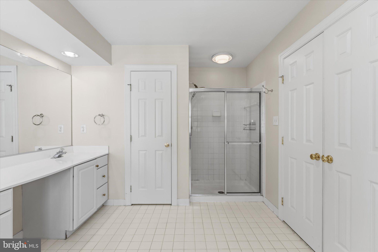
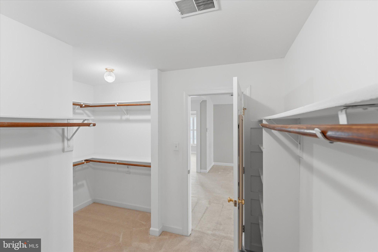
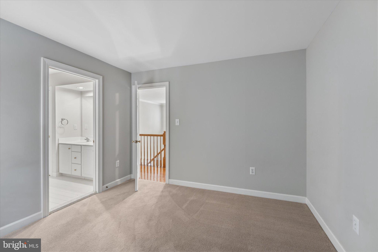
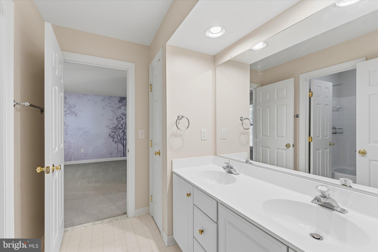
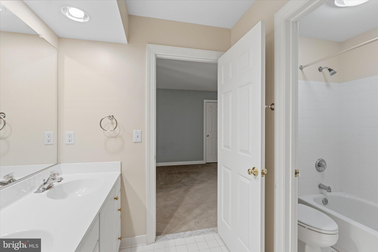
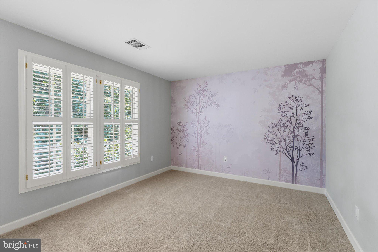
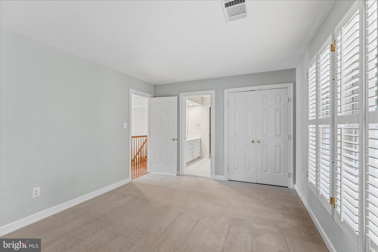
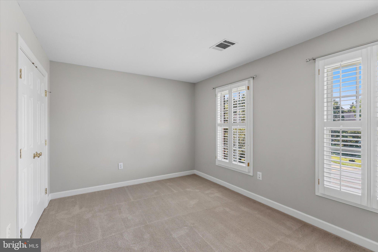
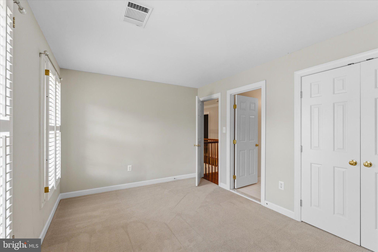
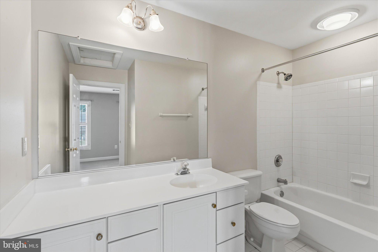
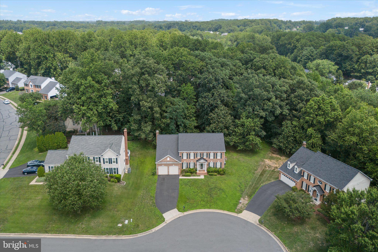
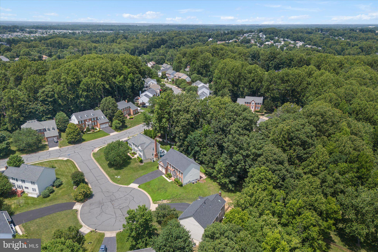
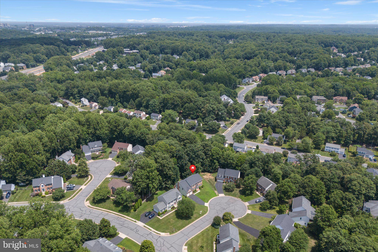
Welcome Home to 13004 Graphite Court, a beautifully situated single family home tucked away on a quiet cul-de-sac in the sought-after Hayden Village community of Clifton. Backing to mature trees, this property offers a peaceful, private setting where you can relax, entertain, and enjoy the beauty of nature right from your own backyard. The home features important capital improvements, including a new roof (2025) and one HVAC system replaced in 2024, providing a solid foundation for its next owner. Inside, you'll find spacious living areas designed for both everyday living and entertaining. Whether you're hosting family and friends or envisioning your own personal touches, you'll appreciate the generous layout and the privacy this exceptional property provides. The location offers a quiet, community-focused setting with the benefit of convenience. Easy access to Route 29, I-66, and the Fairfax County Parkway makes commuting to Fairfax, Tysons, Dulles International Airport, and Washington, DC straightforward. Historic Clifton's charming downtown is just minutes away, offering local restaurants, shops, seasonal events, and small-town charm. Outdoor enthusiasts will enjoy nearby Clifton Town Park, Webb Nature Sanctuary, Twin Lakes Golf Course, Virginia Golf Center, parks, trails, wineries, and countless opportunities for recreation. Everyday conveniences, including Trader Joe's, Costco, Fair Oaks Mall, and George Mason University, are all within easy reach. Embrace the opportunity to make this exceptional property your own. Offering a private wooded setting, a desirable cul-de-sac location, and the chance to add your own vision and updates, 13004 Graphite Court is an outstanding opportunity to create the home you've always wanted in one of Clifton's most desirable communities.

13004 GRAPHITE COURT

Message successfully sent.

What would you like to know?

What is 3 + 4 ?

I agree to receive email communication and understand I can unsubscribe at any time.

I agree to be contacted by Charis Realty Group via call, email, and text for real estate services. To opt out, you can reply 'stop' at any time or reply 'help' for assistance. You can also click the unsubscribe link in the emails. Message and data rates may apply. Message frequency may vary. Privacy Policy

Related Properties

Welcome home to a truly exceptional retreat where luxury, comfort, and privacy come together on five picturesque acres in the heart of Clifton. Imagine beginning each day with peaceful views, gathering with family and friends in the stunning open-concept living spaces, and creating memorable meals in the spectacular chef's kitchen featuring a massive center island with dual wine refrigerators and abundant storage, a six-burner gas range, double wall ovens, and a convenient pot filler designed for effortless entertaining. Just beyond the kitchen, the enclosed brick patio offers the perfect setting for morning coffee, al fresco dining, or relaxing evenings surrounded by nature. A welcoming slate foyer sets the tone, while thoughtfully designed spaces include a practical mudroom and laundry room with built-in storage, utility sink, and direct outdoor access. The desirable main-level bedroom with a private ensuite provides exceptional flexibility for guests or multigenerational living, while the luxurious primary suite serves as a private sanctuary with dual vanities and an oversized glass walk-in shower. Beautifully appointed bathrooms with designer tilework throughout, generous storage, and a finished lower level offer the versatility today's lifestyle demands. Outside, the fenced yard provides a private space for recreation or pets while the surrounding acreage offers unmatched tranquility and room to roam. Thoughtful updates, including a new HVAC system and water heater (2025) and a roof replaced in 2018, provide added peace of mind, making this remarkable property a rare opportunity to enjoy refined country living without sacrificing modern convenience.
#VAFX2326366

CLIFTON

12126 BEAVER CREEK ROAD

4 Beds

3 Baths

3,264 Sq.Ft.

$1,199,000

MLS#: VAFX2326366
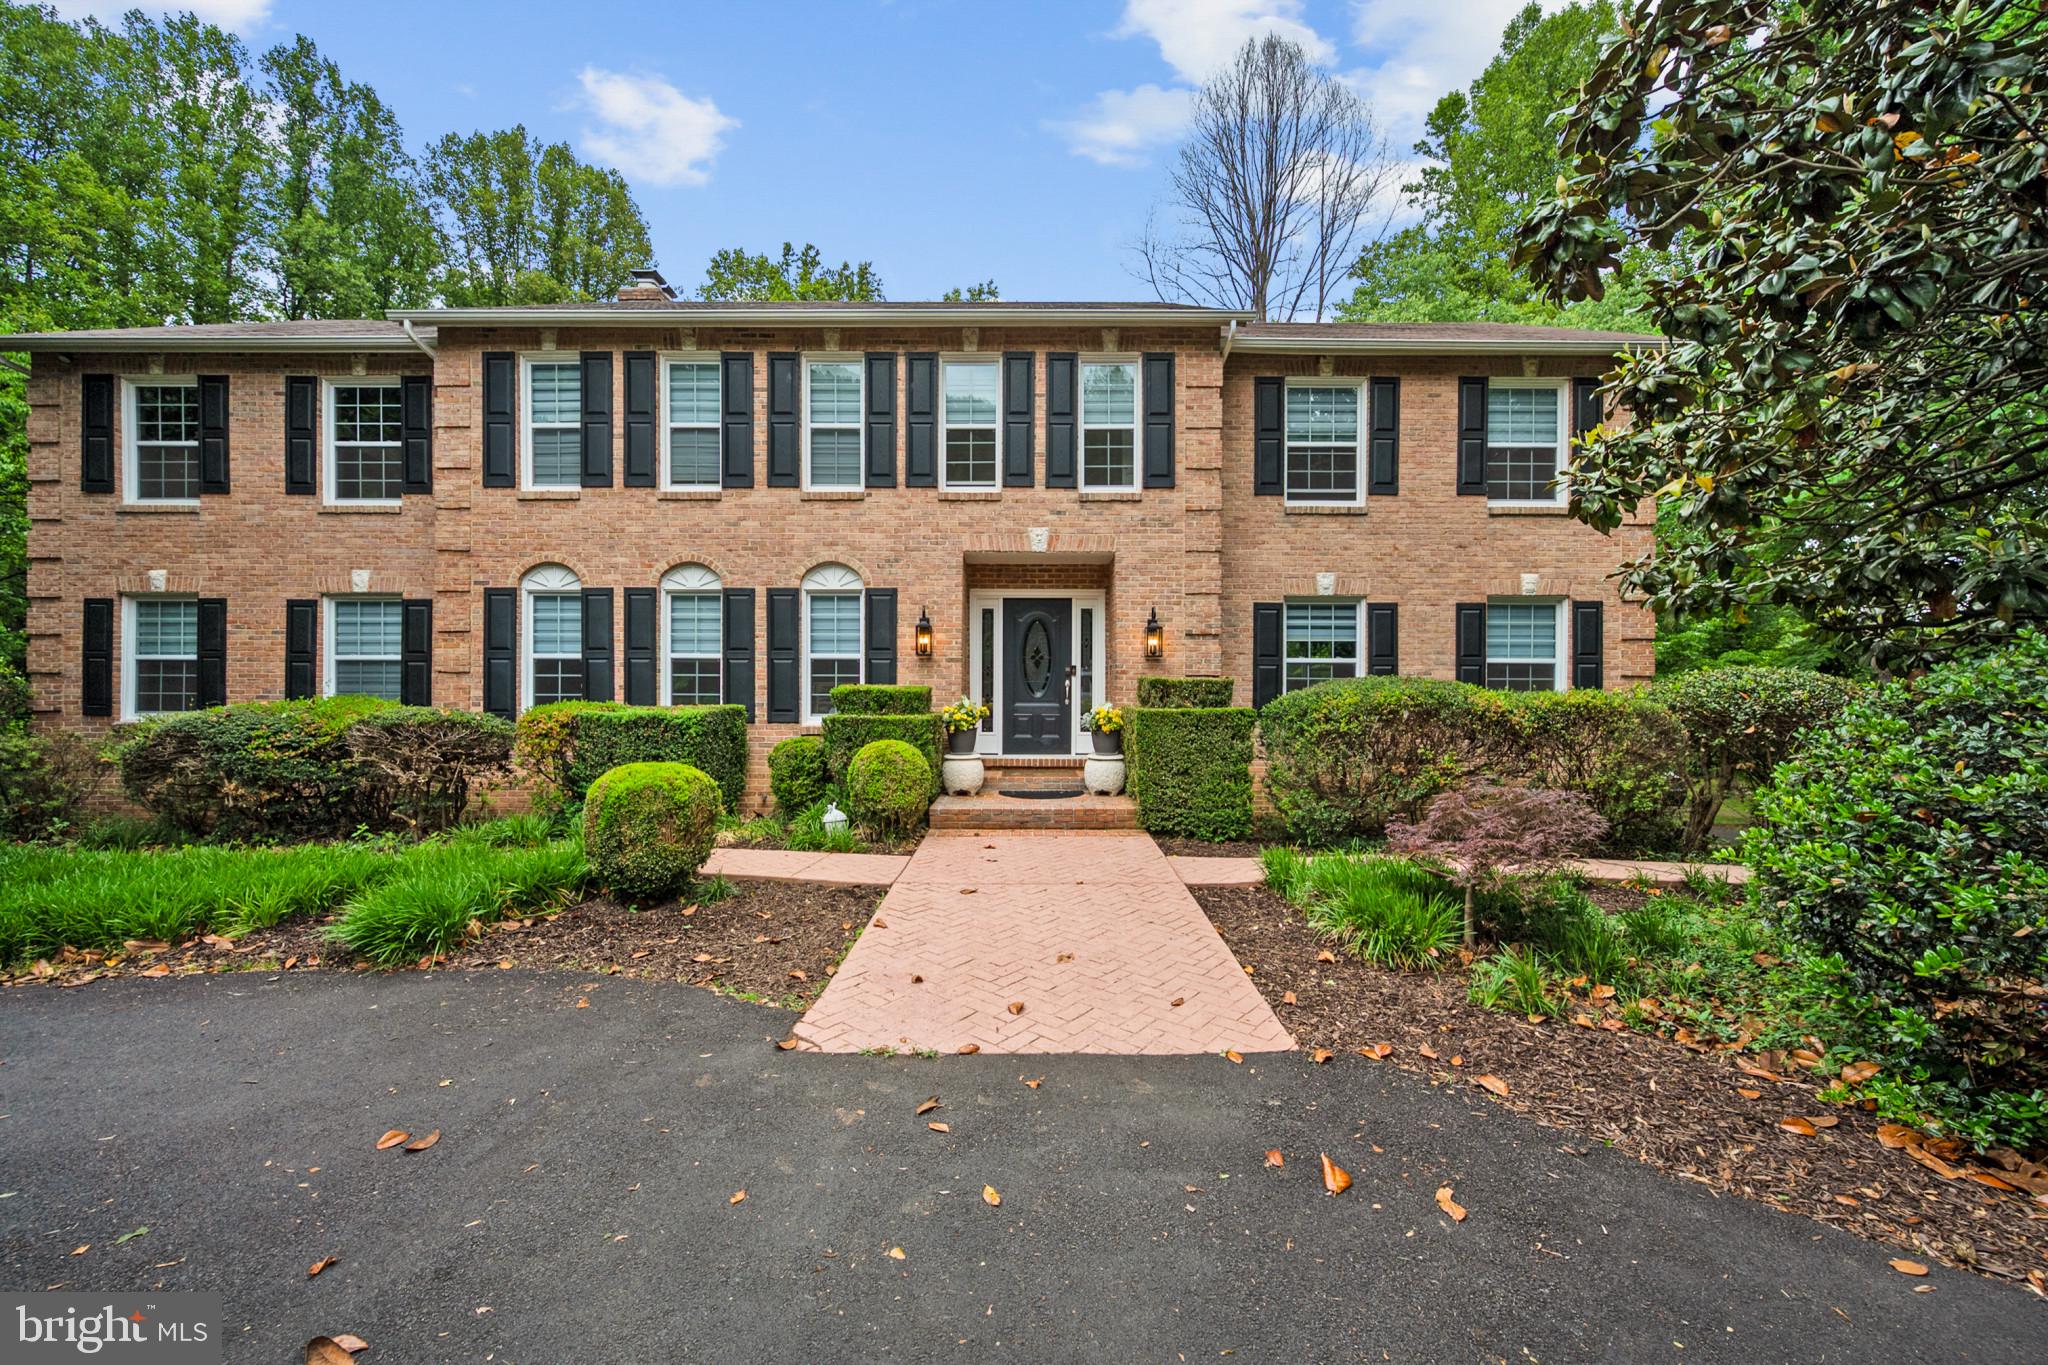
Discover an exceptional opportunity at 13112 Laurel Glen Road, Clifton, VA. This spacious brick home with over 5,000 finished square feet and an expansive deck in a park-like setting of 5 acres  of relatively flat land has been updated from top to bottom. Sought after community of Laurel Glen! Open kitchen design with stainless steel appliances. 2 car garage and loads of space for guest parking.  Very spacious yard with a double-gazebo pavilion, large trampoline, napping hammock, and camp sites for up to 2 RVs (50 and 30 amp service and 110V outlet).  Separate garage ev charger as well. Trail thru-out the property, including a bridge over a creek.  Close to I66, SR 28, and Fairfax County Parkway. Very close to the twin lakes golf course and Centreville High School.
Updates:
2019
windows,
kit cabinets,
kit countertops,
all appliances,
all bathrooms
floors thru-out
2023
Roof,
Garage Door Opener,  
well pump,
gutters,
attic insulation,
made a trail from front to back of property, including a bridge wide/strong enough for cars/utvs
2025
garage door
2026
fresh paint thru-out,
upstairs hall bath double vanity and lighting,
upstairs hall lighting,
asphalt driveway thru-out property (front and back),
front porch and rear deck lighting,
front and rear landscape lighting,
full garage renovation, including new paint, molding, lighting, work station, and state of the art polyaspartic flooring. Backyard hiking trail tour - https://youtu.be/_ZDjVyDq-iQ?is=SbOIjoL1WmHMgUoU
#VAFX2300766

CLIFTON

13112 LAUREL GLEN ROAD

6 Beds

3 Baths

5,176 Sq.Ft.

$1,449,900

MLS#: VAFX2300766
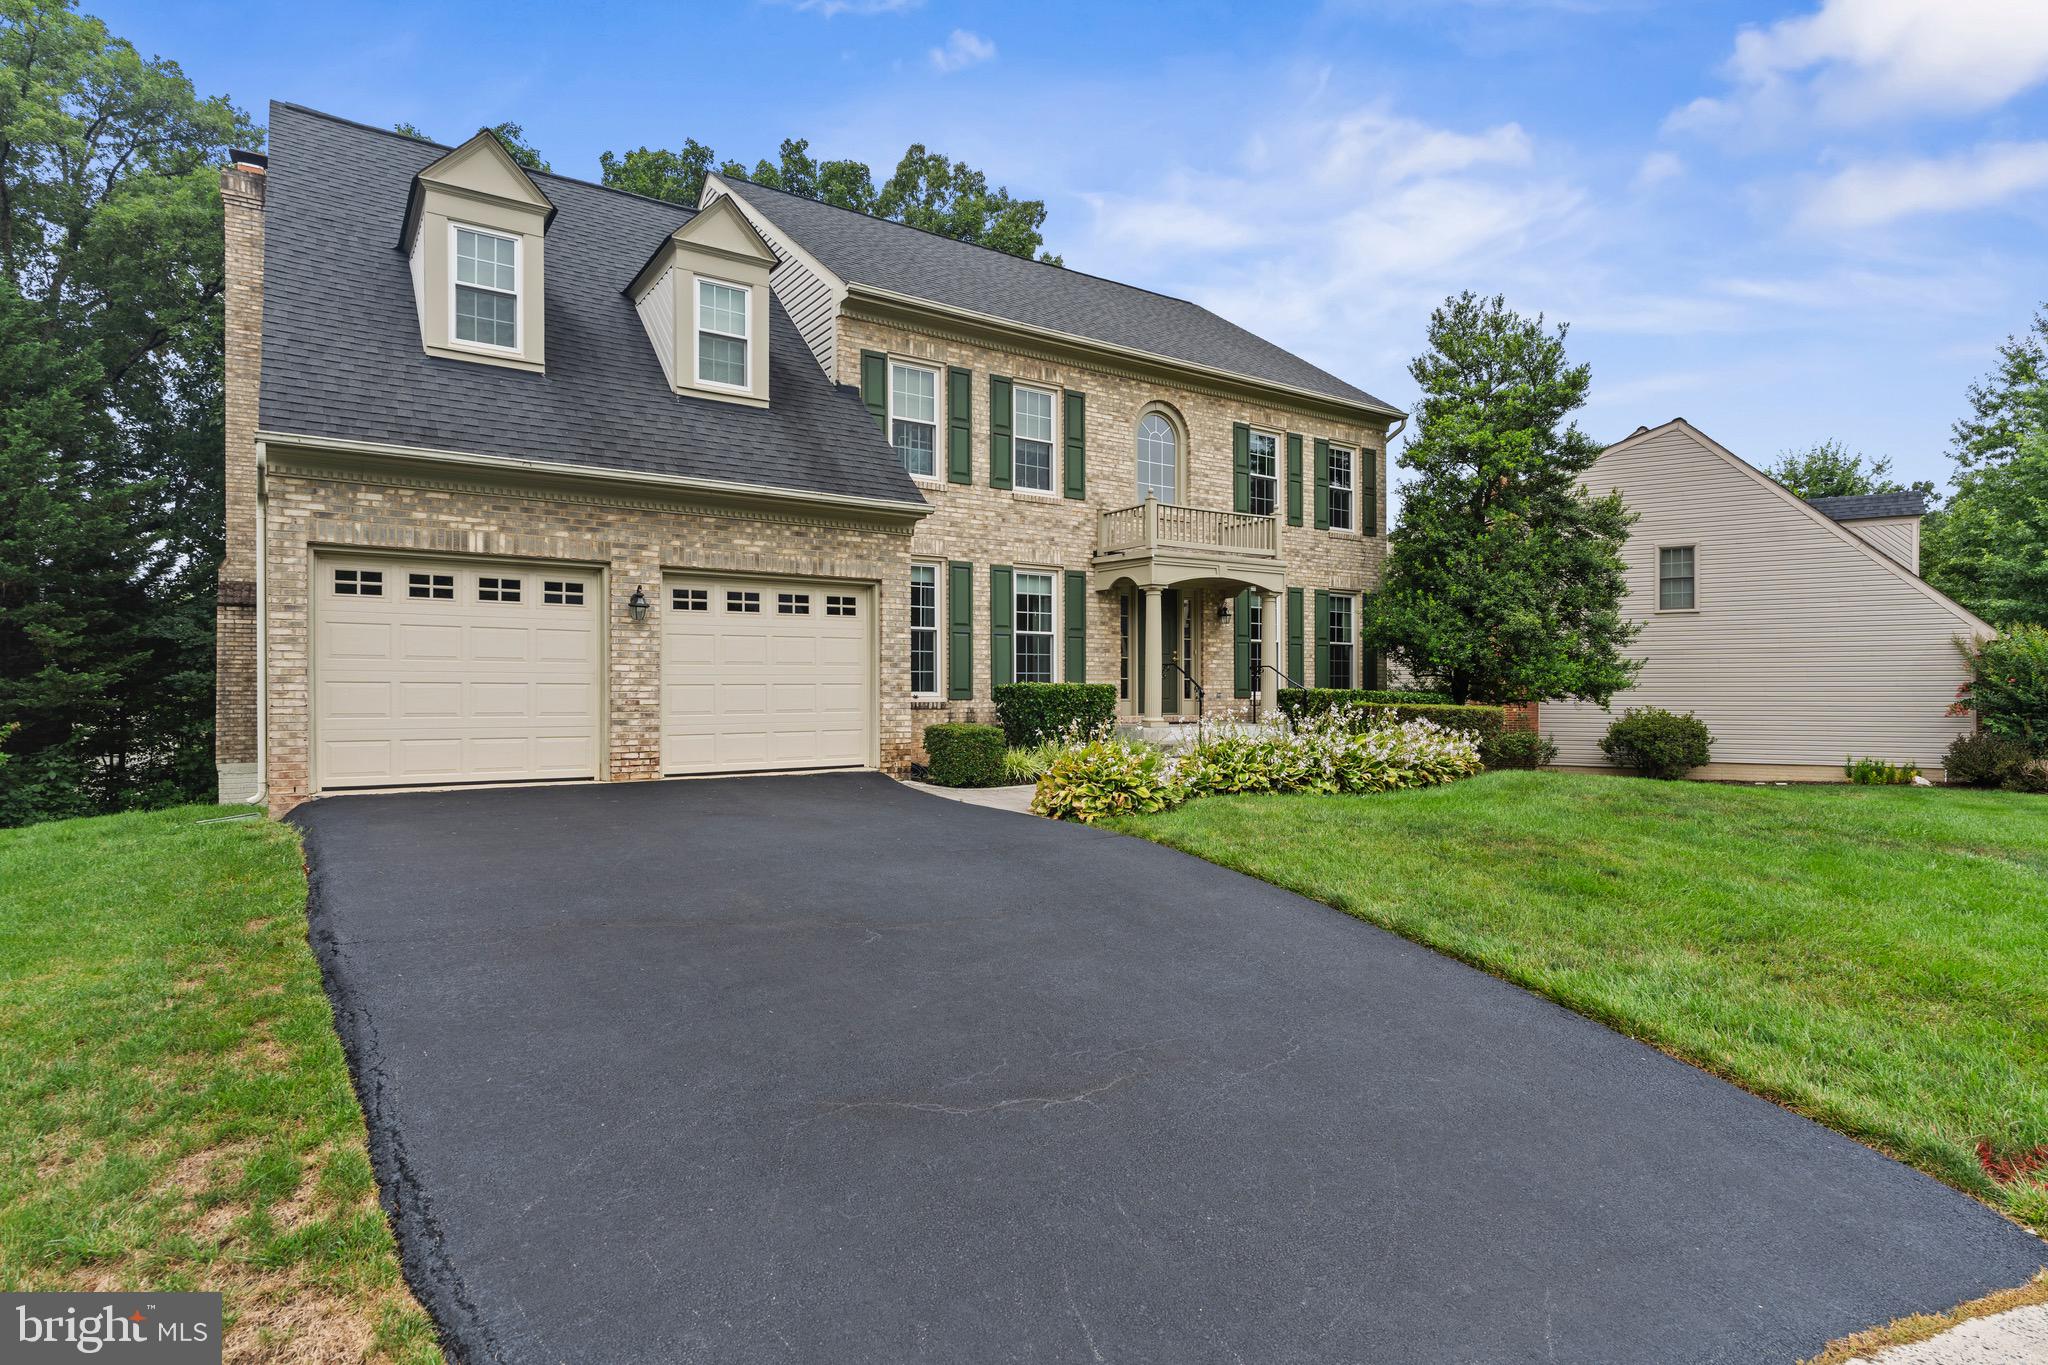
Welcome to 6705 Rockfall Court, a beautifully maintained 6-bedroom, 4.5-bath home tucked away on a quiet cul-de-sac in the highly sought-after Little Rocky Run community. Offering four finished levels of thoughtfully designed living space, this expansive residence provides the perfect blend of comfort, functionality, and flexibility.
The light-filled main level features beautiful hardwood floors, spacious formal and casual living areas, and a private home office ideal for remote work or study. The well-appointed kitchen flows seamlessly into the main gathering spaces, creating an inviting layout for everyday living and effortless entertaining.
The upper levels offer exceptional versatility, with a spacious primary suite featuring an ensuite bath and generously sized secondary bedrooms. The finished fourth level includes a private bedroom and full bathroom, making it an ideal guest suite, au pair space, or secluded retreat.
The finished lower level expands the home's living space with endless possibilities for a recreation room, home gym, media room, or additional gathering space. Bathroom rough-ins are already in place, providing an excellent opportunity to add another full bathroom and further customize the lower level to suit your needs.
Thoughtful updates include a roof replaced in 2011, energy-efficient windows installed in 2021, and a two-zone HVAC system replaced in 2013 and 2015, offering comfort and peace of mind for years to come.
Located in the amenity-rich Little Rocky Run community, residents enjoy access to multiple pools, playgrounds, tennis courts, walking trails, community centers, and convenient access to shopping, dining, major commuter routes, and highly rated schools. With six bedrooms, four-and-a-half baths, four finished levels, hardwood floors on the main level, and a prime cul-de-sac location, this exceptional home offers the space, flexibility, and lifestyle today's buyers have been searching for.
#VAFX2318592

CLIFTON

6705 ROCK FALL COURT

6 Beds

4 Baths

5,916 Sq.Ft.

$1,174,900

MLS#: VAFX2318592

 - property

Send a message

Message successfully sent.

Your message

What is 3 + 4 ?

Reason for contacting?

I agree to receive email communication and understand I can unsubscribe at any time.

I agree to be contacted by Charis Realty Group via call, email, and text for real estate services. To opt out, you can reply 'stop' at any time or reply 'help' for assistance. You can also click the unsubscribe link in the emails. Message and data rates may apply. Message frequency may vary. Privacy Policy

Sign Out

Virtual Assistant

Would you like to take the next step with this property? We can help you schedule a showing or virtual tour, or send you more details.

Yes, I would like more information.

Thank You for Your Reply, One of Our Agents will contact you as soon as possible

No, maybe later.

Thank you, you can always contact me via email, phone number or through the contact form.

Realhub AI

Lucy - Your AI-Powered Realtor

Update Your Temporary Password

Personalize your search

Enter your email and we'll notify you immediately when new listings match what you're looking for.

or enter email address

Already have an account ? Login here

Continue your home search

I agree to receive communications and understand I can unsubscribe at any time.

I agree to be contacted by Charis Realty Group via call, email, and text for real estate services. To opt out, you can reply 'stop' at any time or reply 'help' for assistance. You can also click the unsubscribe link in the emails. Message and data rates may apply. Message frequency may vary. Privacy Policy

Already have an account ? Login here

We use cookies

We use cookies primarily for analytics to enhance your experience. By accepting, you agree to our use of these cookies. You can manage your preferences or learn more about our cookies policy.