
Property
Beds
5
Full Baths
3
1/2 Baths
None
Year Built
1968
Sq.Footage
2,544
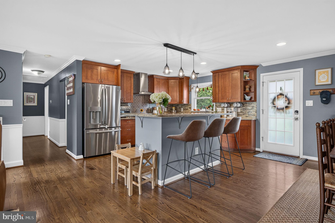
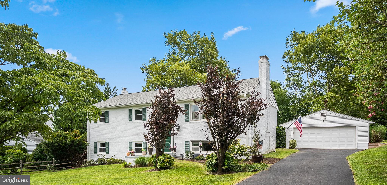
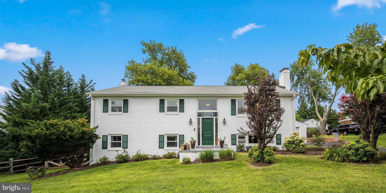
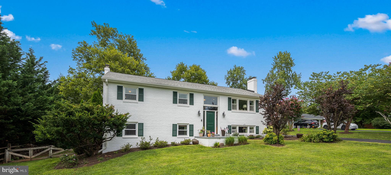
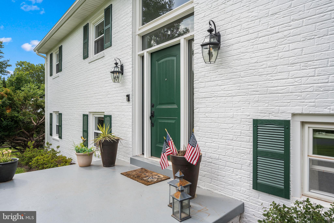
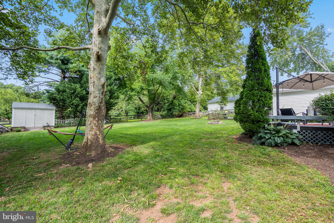
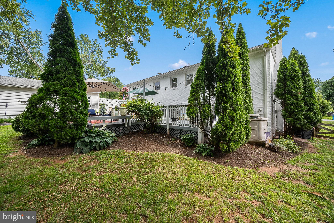
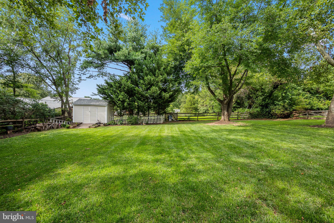
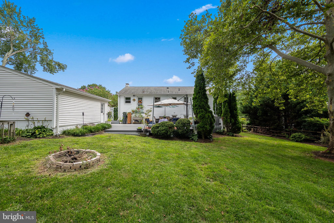
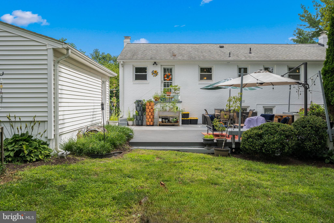
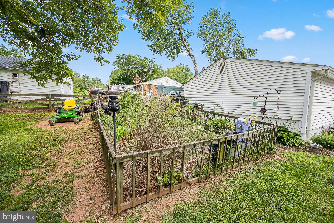
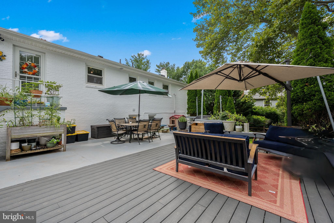
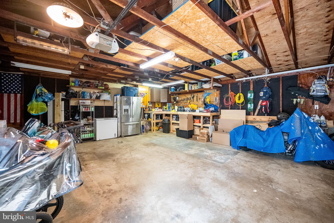
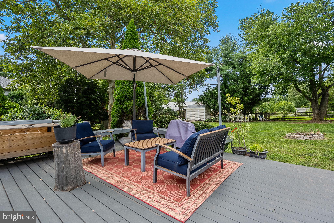
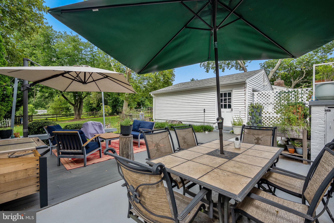
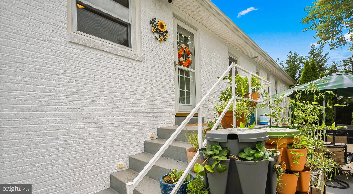
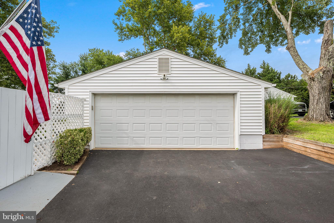
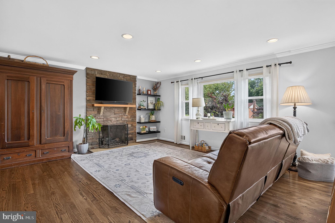
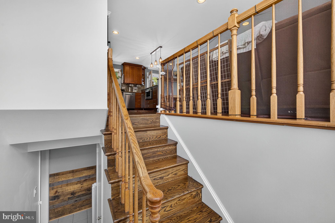
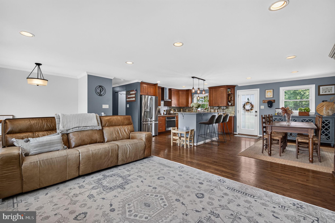
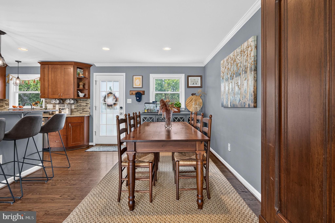
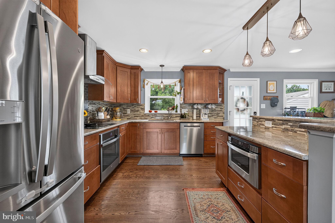
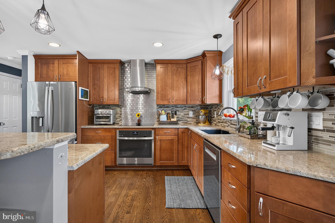
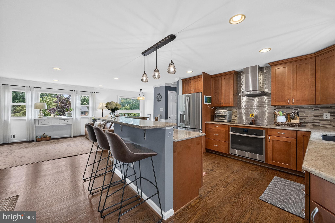
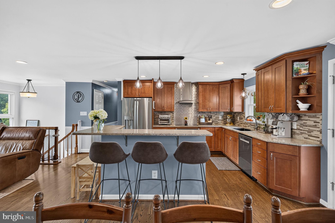
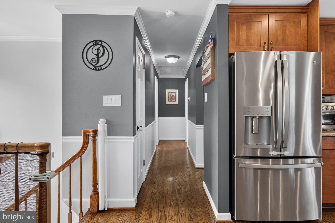
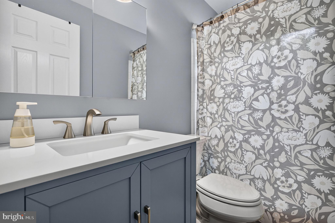
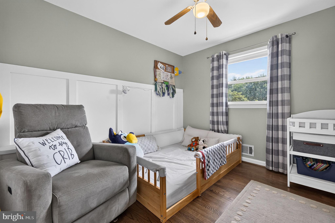
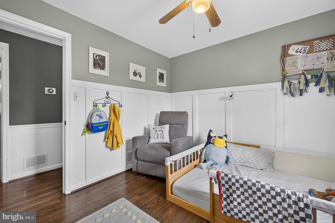
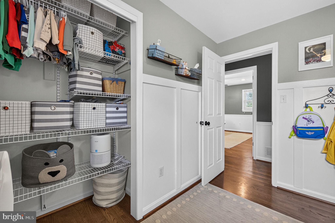
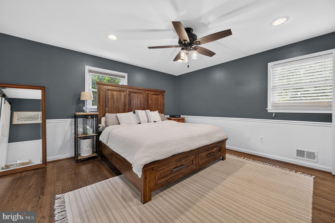
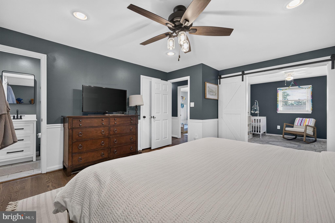
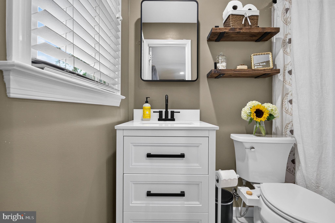
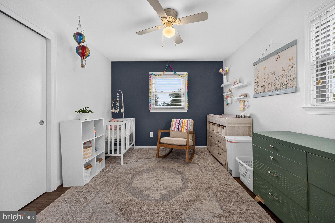
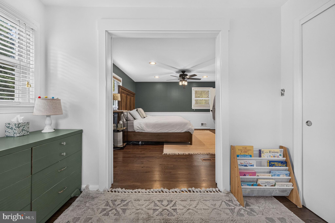
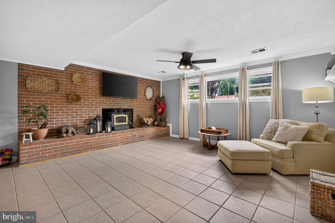
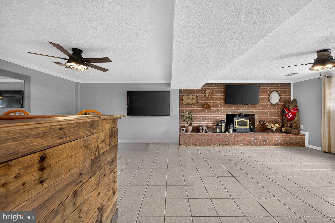
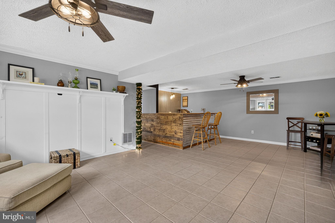
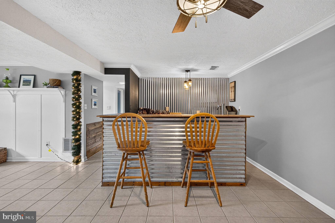
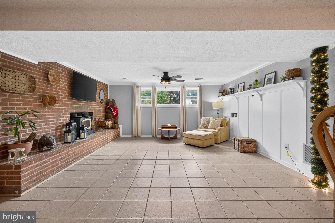
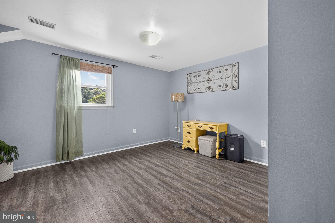
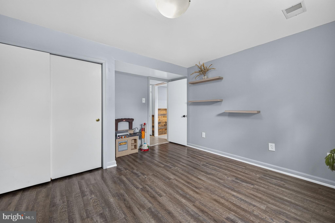
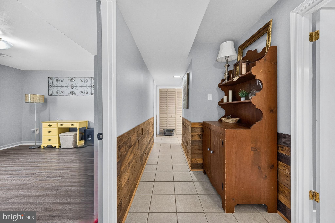
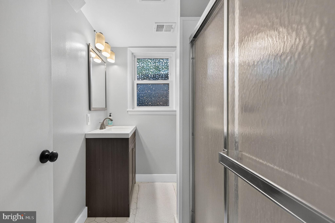
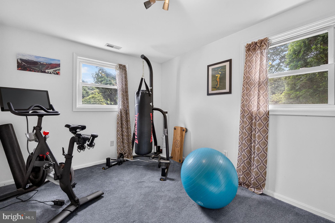
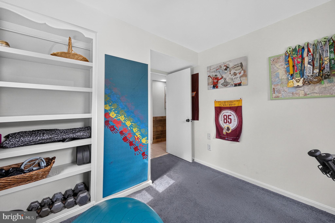
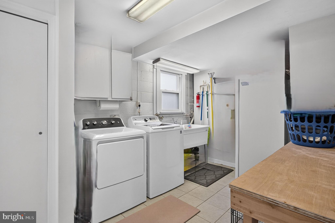
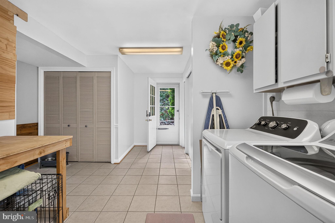
Opportunities like this don't come along often! ALL BRICK HOME, Set on a picturesque ½-acre lot in the highly sought-after Oak Hill community, this beautifully maintained home offers the perfect combination of space, comfort, and an unbeatable location. Nestled beside Floris Elementary School, you'll appreciate the established neighborhood, mature trees, and generous yard that are increasingly hard to find. Inside, you'll find light-filled spaces designed for gathering, relaxing, and making memories. The open-concept main level feels both welcoming and functional, with a beautifully updated kitchen that serves as the heart of the home. Whether you're preparing a casual weeknight dinner, hosting holiday celebrations, or lingering over coffee with friends, the kitchen flows effortlessly into the spacious dining area and inviting family room, creating an easy, connected lifestyle. Three generously sized bedrooms and two full baths complete the main level, including a beautifully renovated bathroom completed in 2026. Thoughtful updates throughout the home—including a newer refrigerator (2023), dishwasher (2024), oven (2025), HVAC system (2025), driveway (2024), and dryer (2025) - all completed within the last few years, allow you to simply move in and start enjoying your new home. Downstairs, the finished lower level offers the kind of flexible space today's buyers are searching for. A spacious second family room creates the perfect retreat for movie nights, game days, or a cozy place to unwind, while two additional bedrooms and a full bath offer endless possibilities for guests, multigenerational living, a private home office, or creative space. The custom-built bar adds just the right touch for effortless entertaining and memorable evenings with family and friends. Outside is where this property truly shines. The expansive backyard is a rare find, offering room to breathe and space to enjoy every season. Picture summer dinners on the deck as the sun sets, weekend barbecues spilling onto the patio, children and pets running freely across the yard, or quiet mornings with a cup of coffee surrounded by mature trees and peaceful privacy. Whether you're dreaming of lush gardens, backyard games, or simply a place to slow down after a busy day, this outdoor retreat offers the space and setting to make it your own. An oversized detached two-car garage provides abundant room for vehicles, hobbies, extra storage, or the workshop you've always envisioned. Perfectly positioned in one of Herndon's most desirable neighborhoods, you'll enjoy the best of both worlds—a peaceful residential setting with exceptional convenience. Commuting is effortless with quick access to the Dulles Toll Road (Route 267), Route 28, Fairfax County Parkway, Dulles International Airport, and the Innovation Center Metro Station. When it's time to unwind, you'll love being just minutes from the shops, restaurants, and entertainment of Reston Town Center, Franklin Farm Village Center, Worldgate Centre, neighborhood parks, and everyday conveniences. Homes that combine generous indoor living, an exceptional backyard, and thoughtful updates are increasingly hard to find. This is more than a home—it's a place to gather, celebrate, and create the moments that matter most.
Features & Amenities
Interior
-
Other Interior Features
Ceiling Fan(s)
-
Total Bedrooms
5
-
Bathrooms
3
-
Above Grade Finished Area
1344.0
-
Basement YN
YES
-
Cooling YN
YES
-
Cooling
Central Air, Ceiling Fan(s), Electric
-
Fireplace YN
YES
-
Heating YN
YES
-
Heating
Fireplace Insert, Electric, Forced Air
-
Main Level Bedrooms
5
-
Pet friendly
Yes
Exterior
-
Garage
Yes
-
Garage spaces
2
-
Construction Materials
Brick
-
Parking
Garage Door Opener, Garage, Detached
-
Pool
No
-
Waterfront YN
NO
Area & Lot
-
Lot Size(acres)
0.47
-
Lot Size(square feet)
20,302
-
Property Type
Residential
-
Property Sub Type
Single Family Residence
-
Architectural Style
Colonial
Price
-
Sales Price
$835,000
-
Tax Amount
$9,242
-
Sq. Footage
2,544
-
Price/SqFt
$328
HOA
-
Association
No
School District
-
Elementary School
FLORIS
-
Middle School
CARSON
-
High School
WESTFIELD
Property Features
-
New Construction
NO
-
Foundation Details
Permanent
-
Senior Community YN
NO
-
Sewer
Public Sewer
-
Tax Lot
16
-
Water Source
Public
Schedule a Showing
Showing scheduled successfully.
Mortgage calculator
Estimate your monthly mortgage payment, including the principal and interest, property taxes, and HOA. Adjust the values to generate a more accurate rate.
Your payment
Principal and Interest:
$
Property taxes:
$
HOA fees:
$
Total loan payment:
$
Total interest amount:
$
Location
County
FAIRFAX
Elementary School
FLORIS
Middle School
CARSON
High School
WESTFIELD
Listing Courtesy of Katherine D Colville , Century 21 Redwood Realty
RealHub Information is provided exclusively for consumers' personal, non-commercial use, and it may not be used for any purpose other than to identify prospective properties consumers may be interested in purchasing. All information deemed reliable but not guaranteed and should be independently verified. All properties are subject to prior sale, change or withdrawal. RealHub website owner shall not be responsible for any typographical errors, misinformation, misprints and shall be held totally harmless.

AGENT
Herschel Miller
Call Herschel today to schedule a private showing.

* Listings on this website come from the FMLS IDX Compilation and may be held by brokerage firms other than the owner of this website. The listing brokerage is identified in any listing details. Information is deemed reliable but is not guaranteed. If you believe any FMLS listing contains material that infringes your copyrighted work please click here to review our DMCA policy and learn how to submit a takedown request.© 2024 FMLS.
Related Properties
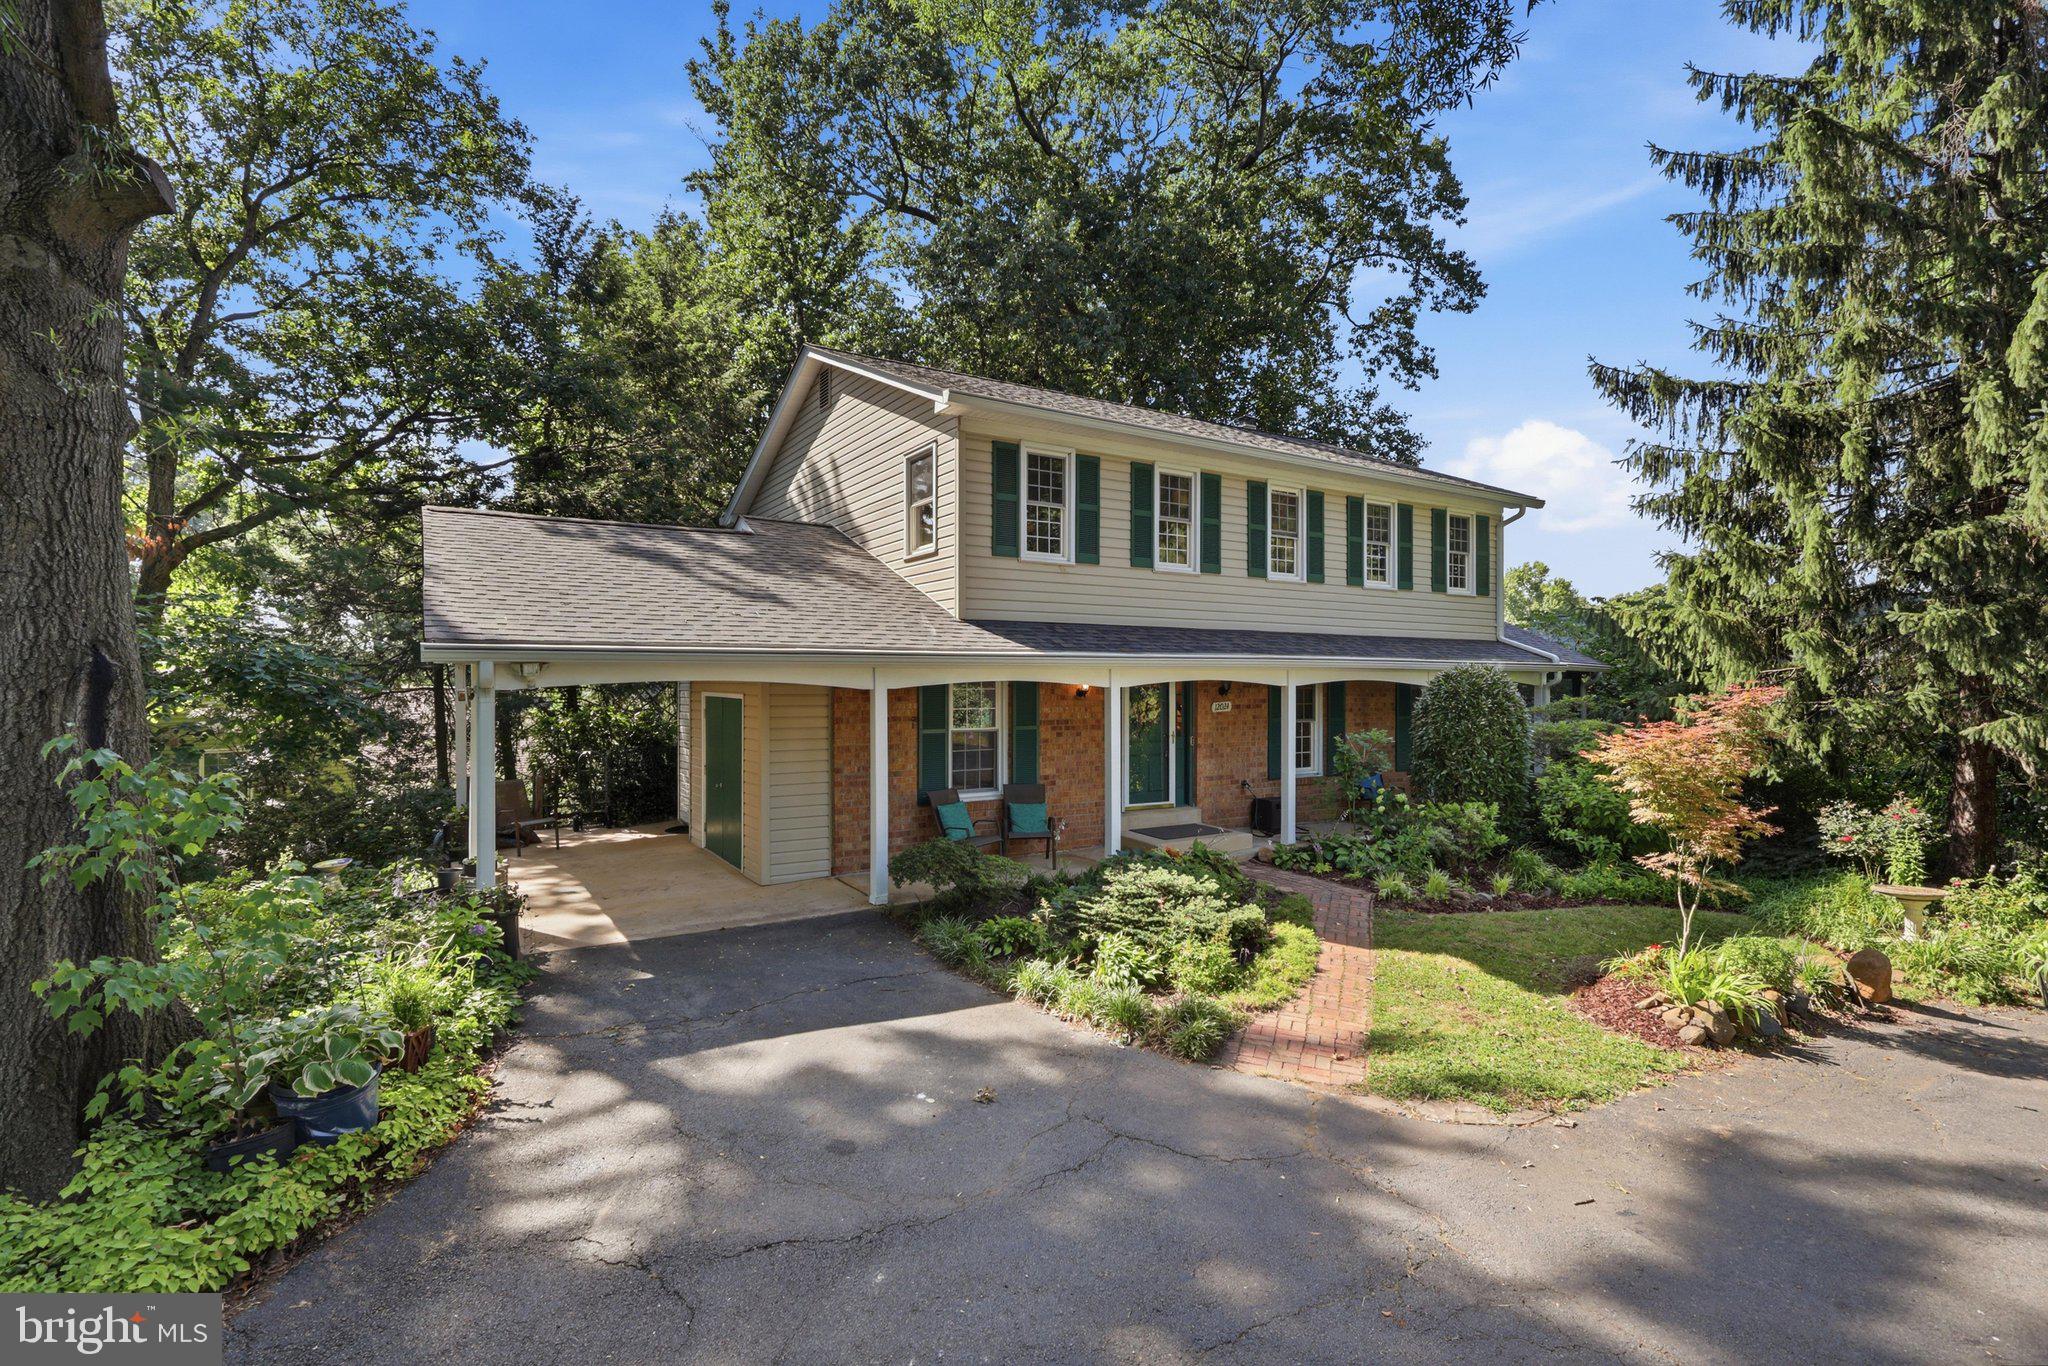
HERNDON
12024 CHEVIOT DRIVE
4 Beds
2 Baths
2,048 Sq.Ft.
$825,000
MLS#: VAFX2326056
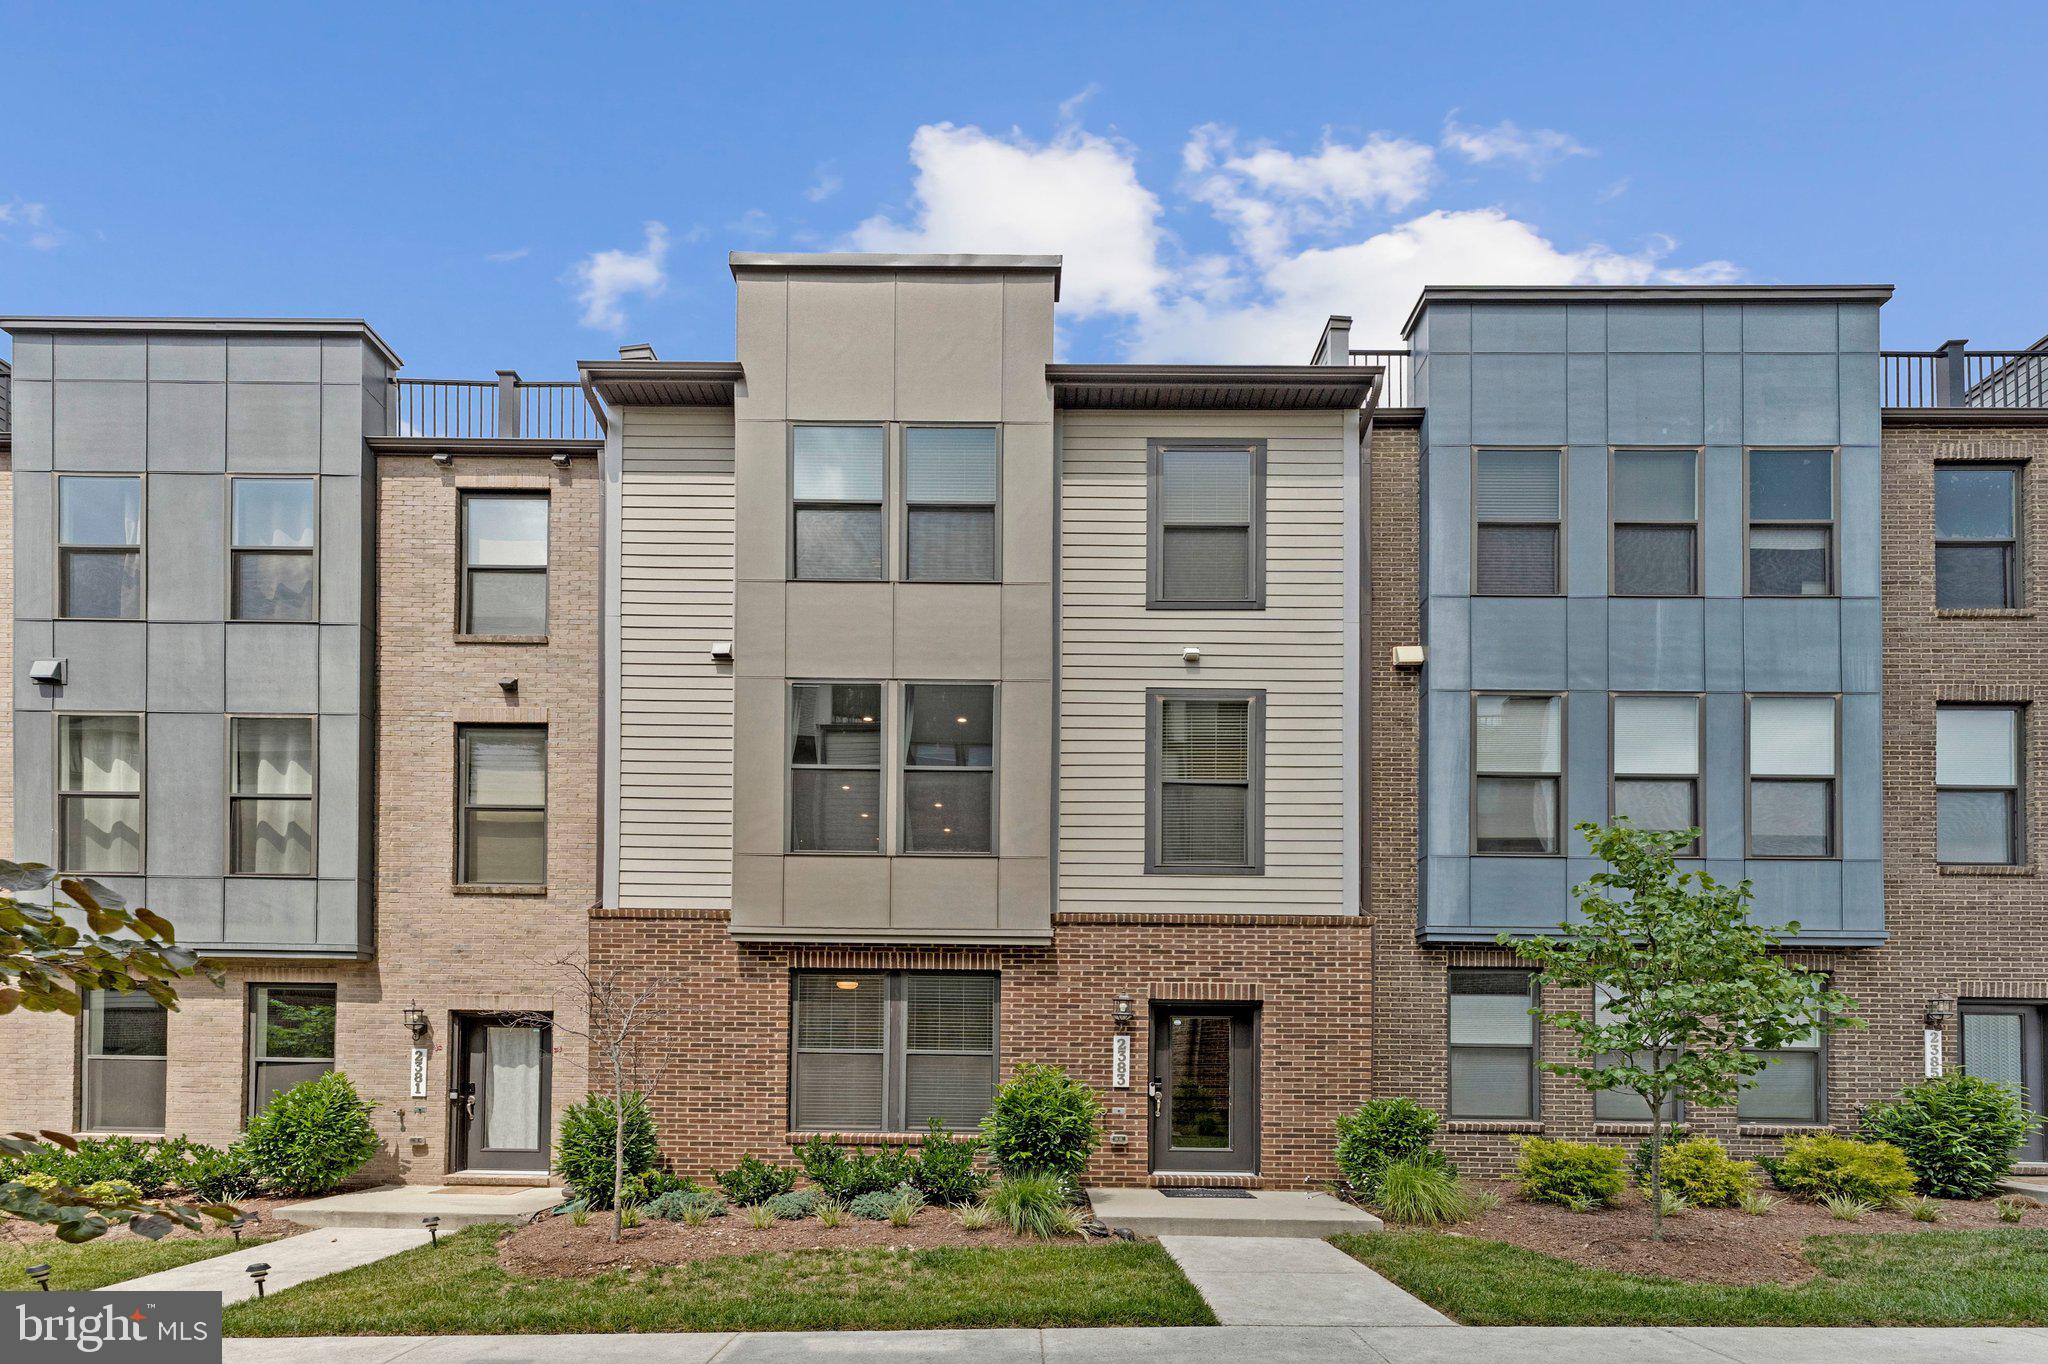
HERNDON
2383 LIBERTY LOOP
4 Beds
3 Baths
2,141 Sq.Ft.
$789,990
MLS#: VAFX2327822
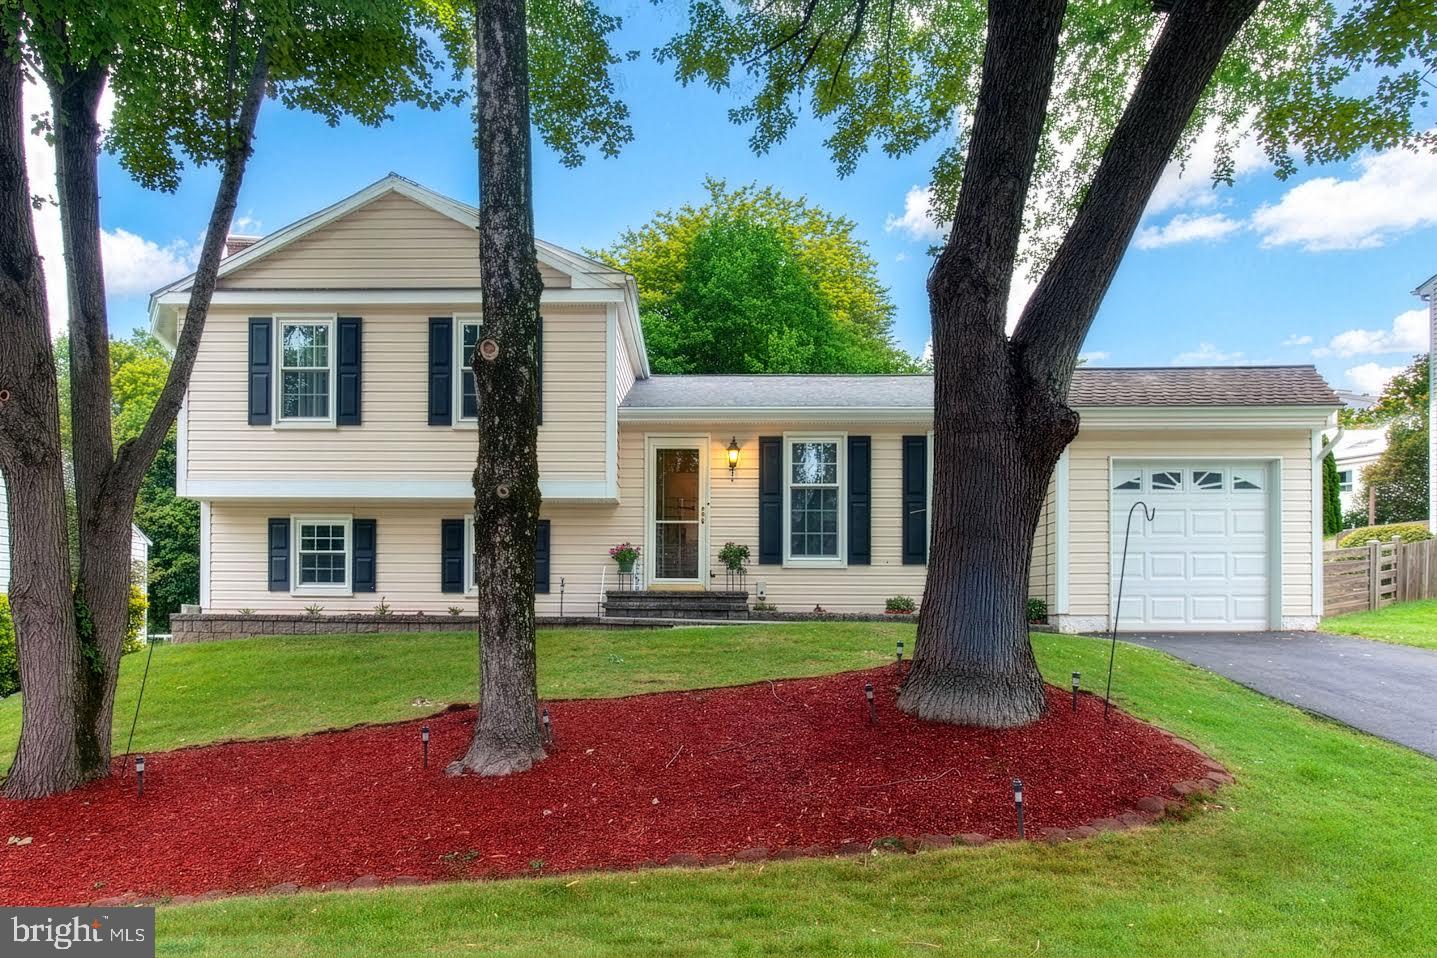
HERNDON
13626 OLD DAIRY ROAD
4 Beds
3 Baths
2,064 Sq.Ft.
$799,900
MLS#: VAFX2325356
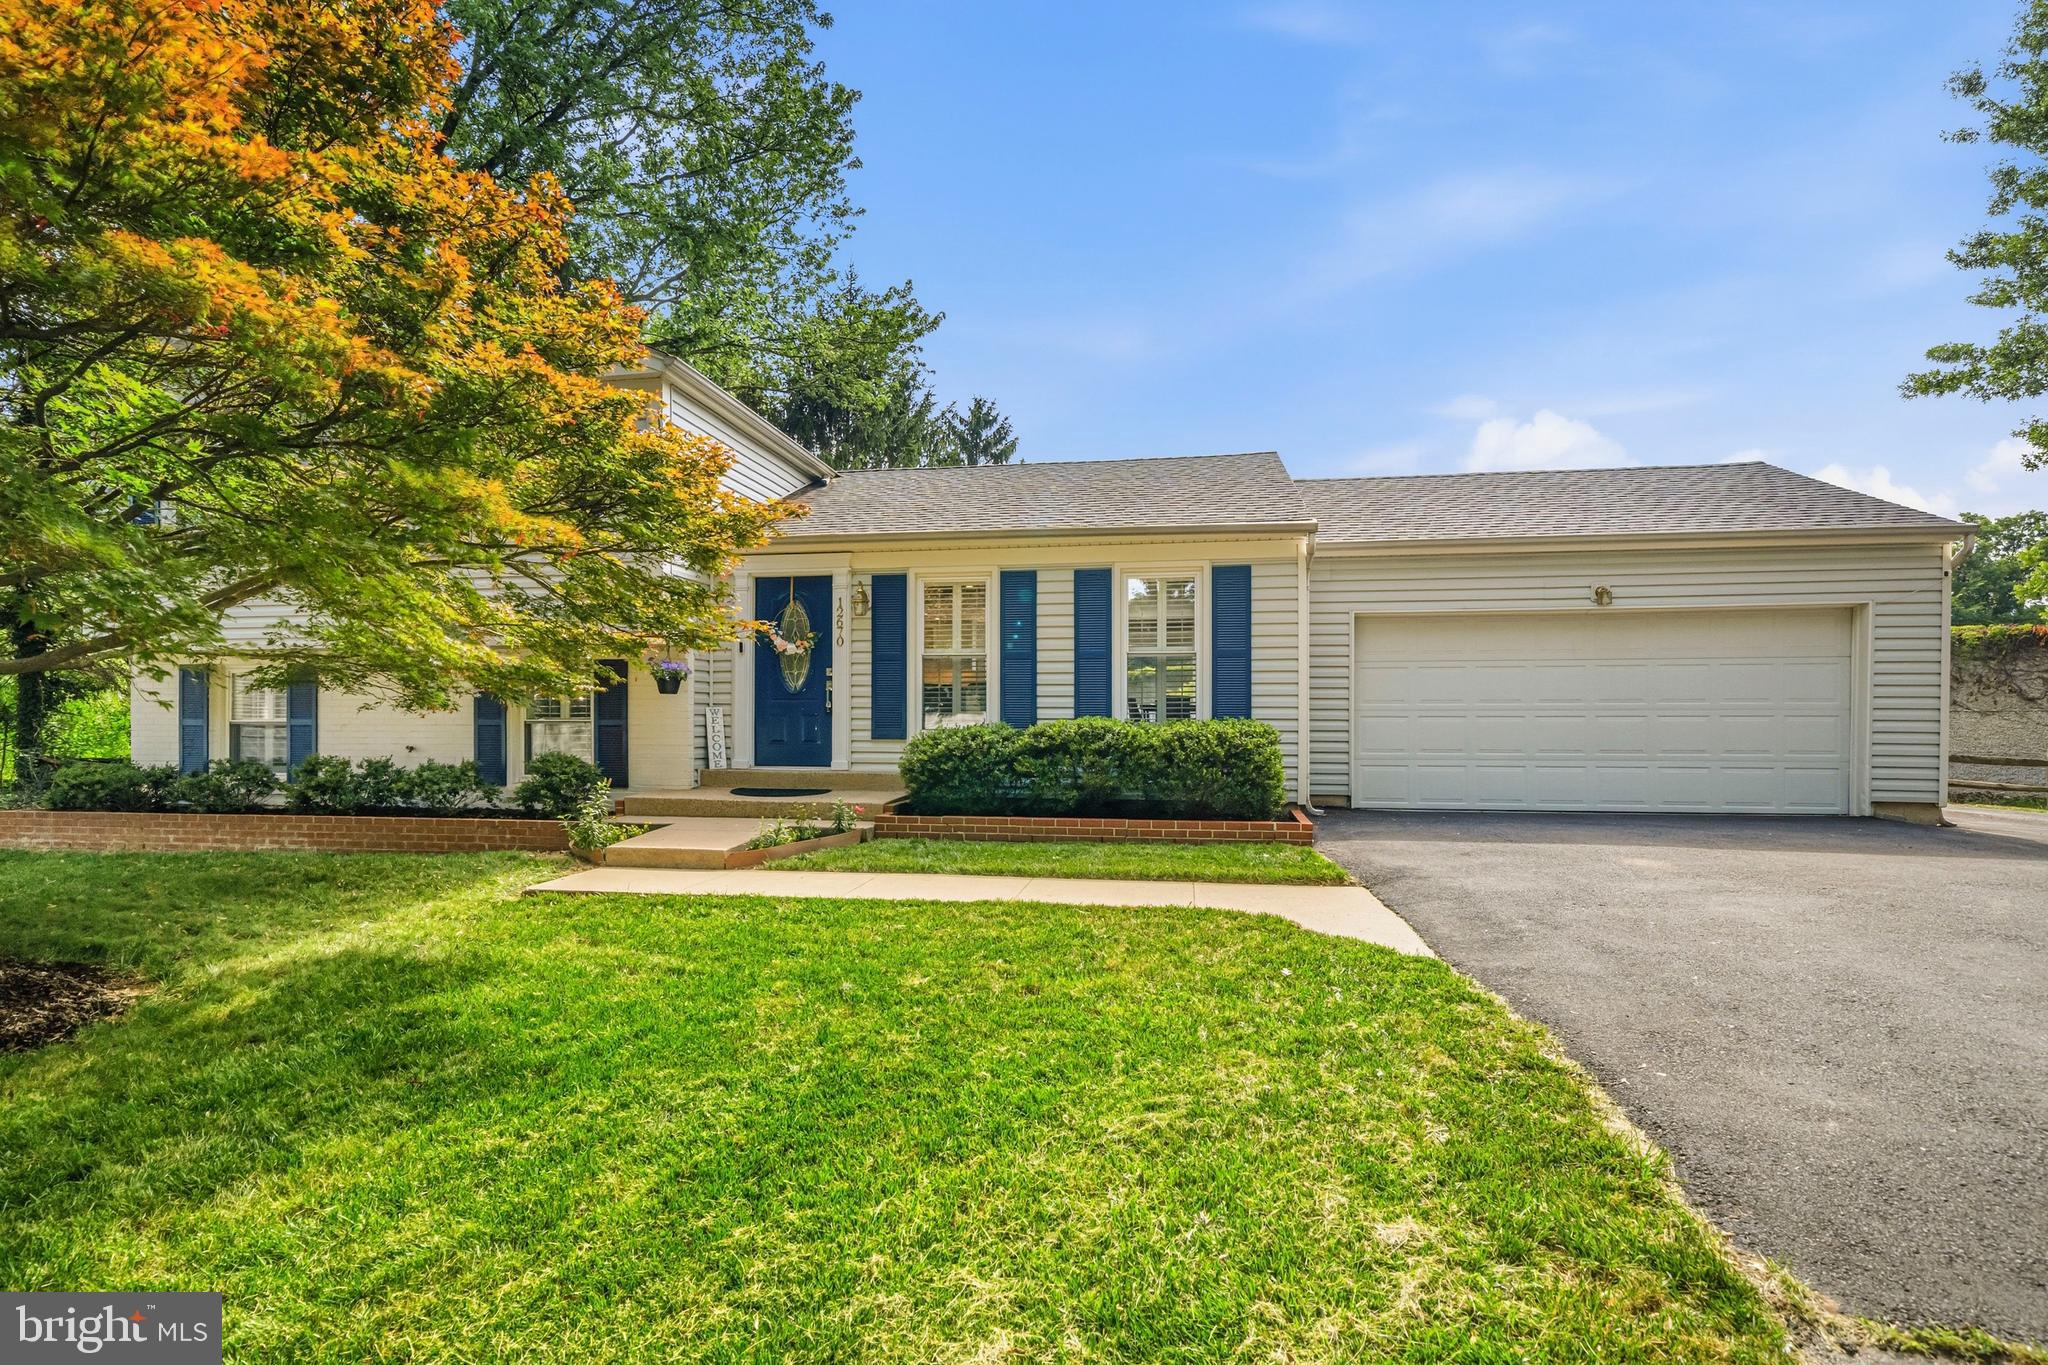
HERNDON
12670 MAGNA CARTA
4 Beds
3 Baths
1,692 Sq.Ft.
$735,000
MLS#: VAFX2331218
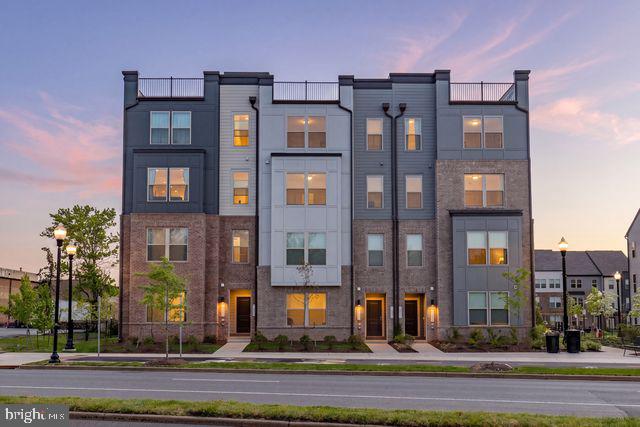
HERNDON
1147 HERNDON PARKWAY 110
3 Beds
2 Baths
2,422 Sq.Ft.
$699,998
MLS#: VAFX2307206

HERNDON
2317 LIBERTY LOOP
4 Beds
3 Baths
2,282 Sq.Ft.
$750,000
MLS#: VAFX2328152

HERNDON
408 ARKANSAS AVENUE
4 Beds
2 Baths
1,747 Sq.Ft.
$680,000
MLS#: VAFX2323612
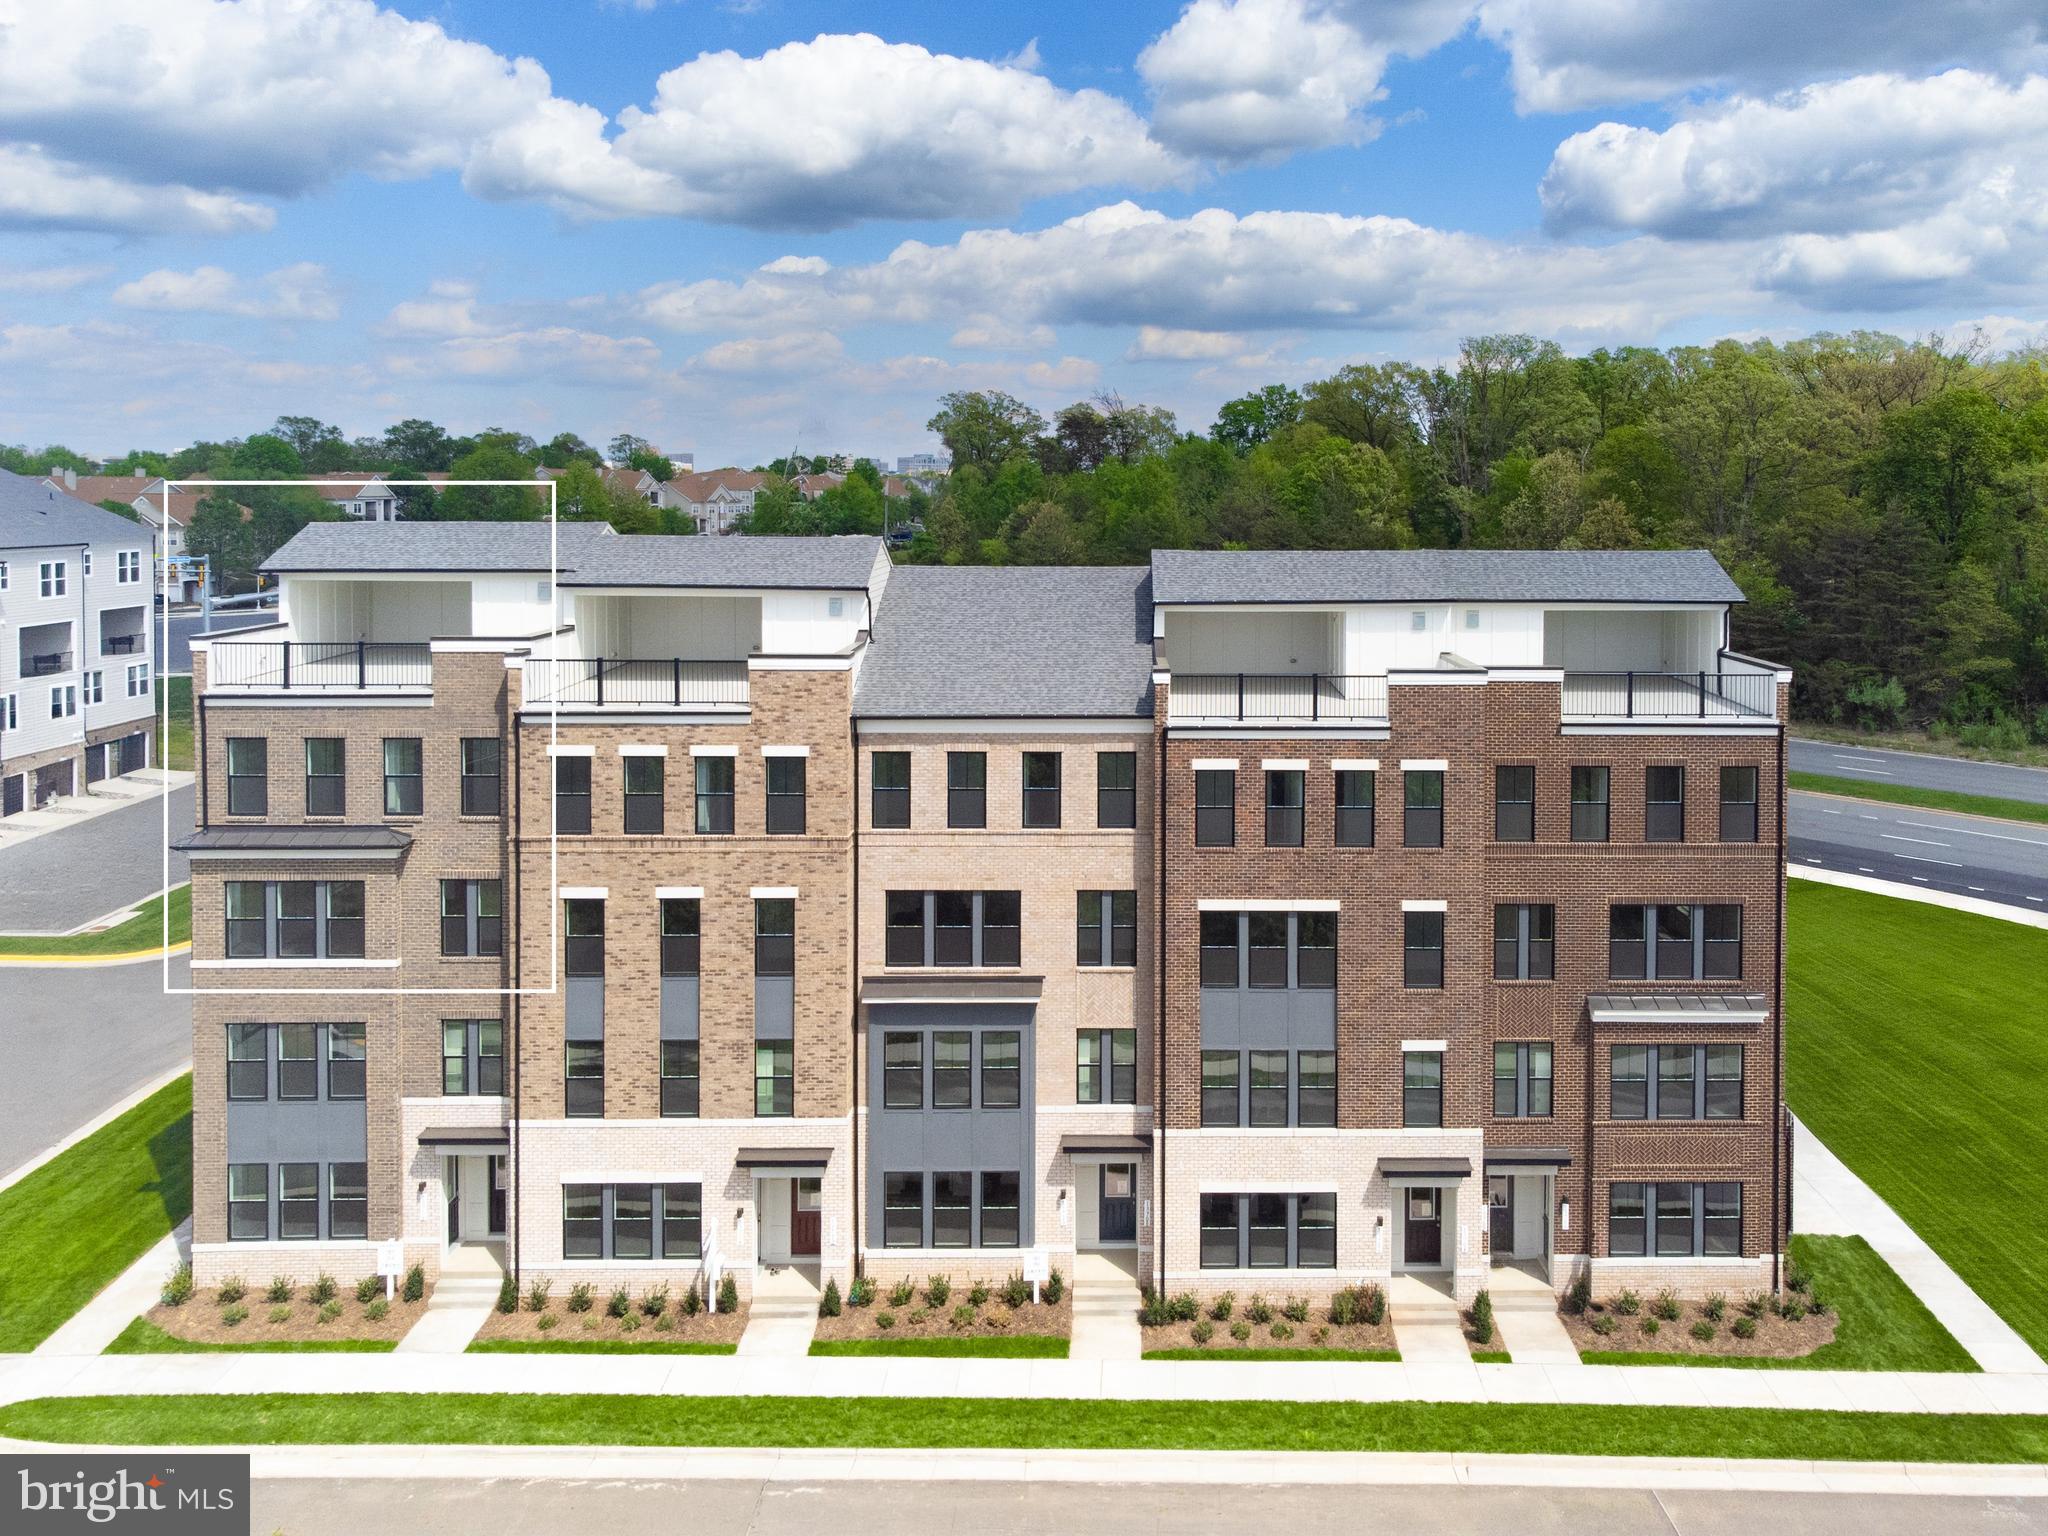
HERNDON
13716 AVIATION PLACE
3 Beds
2 Baths
2,300 Sq.Ft.
$749,900
MLS#: VAFX2324252
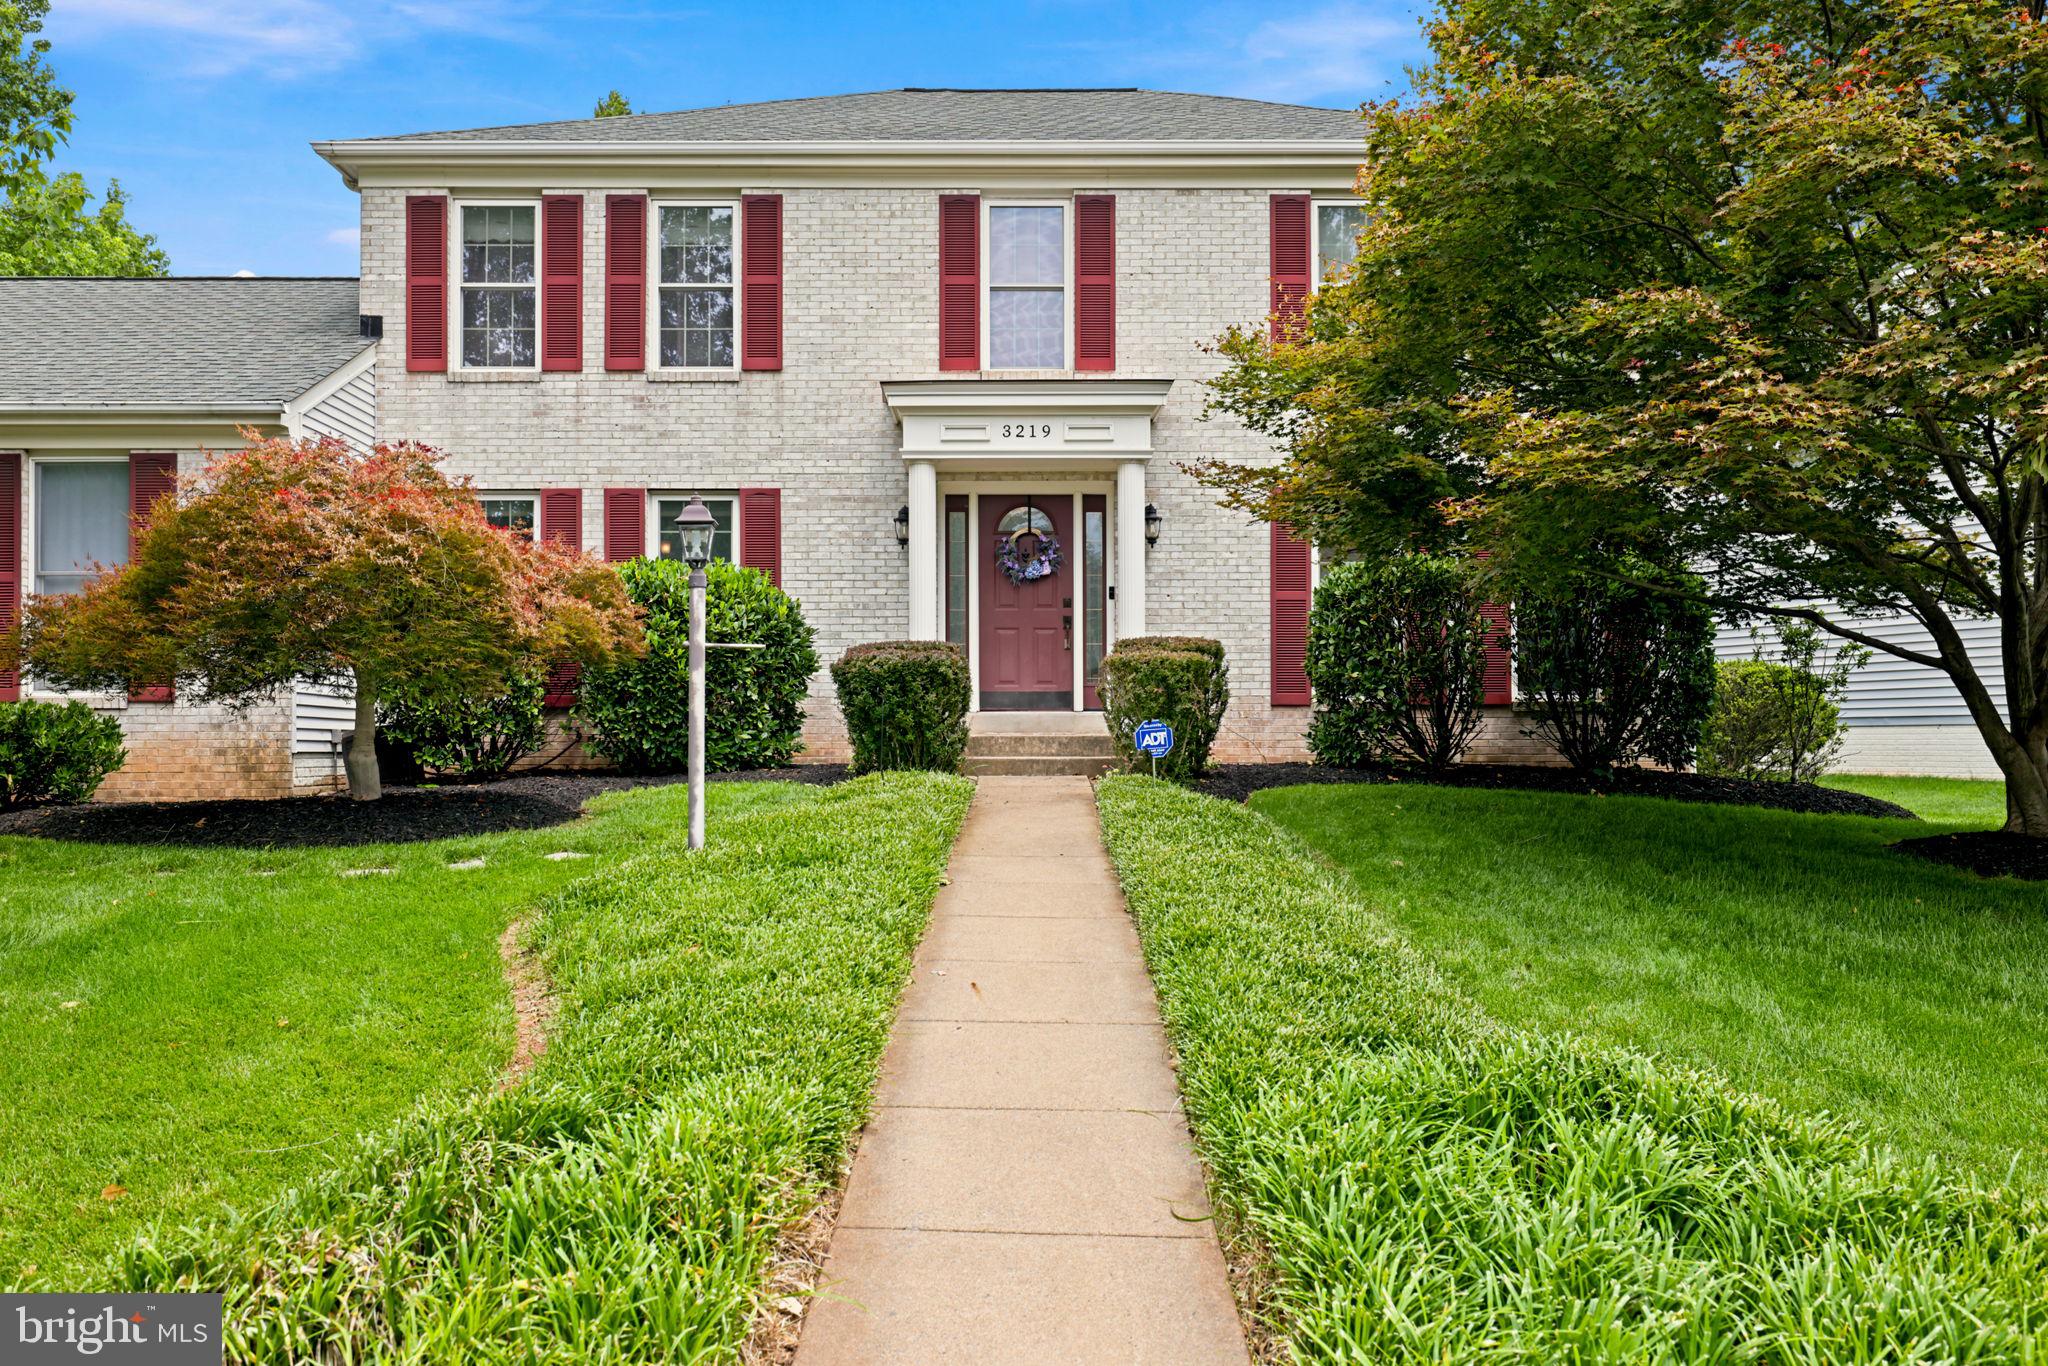
HERNDON
3219 GRASSMERE COURT
4 Beds
3 Baths
3,336 Sq.Ft.
$999,000
MLS#: VAFX2322382
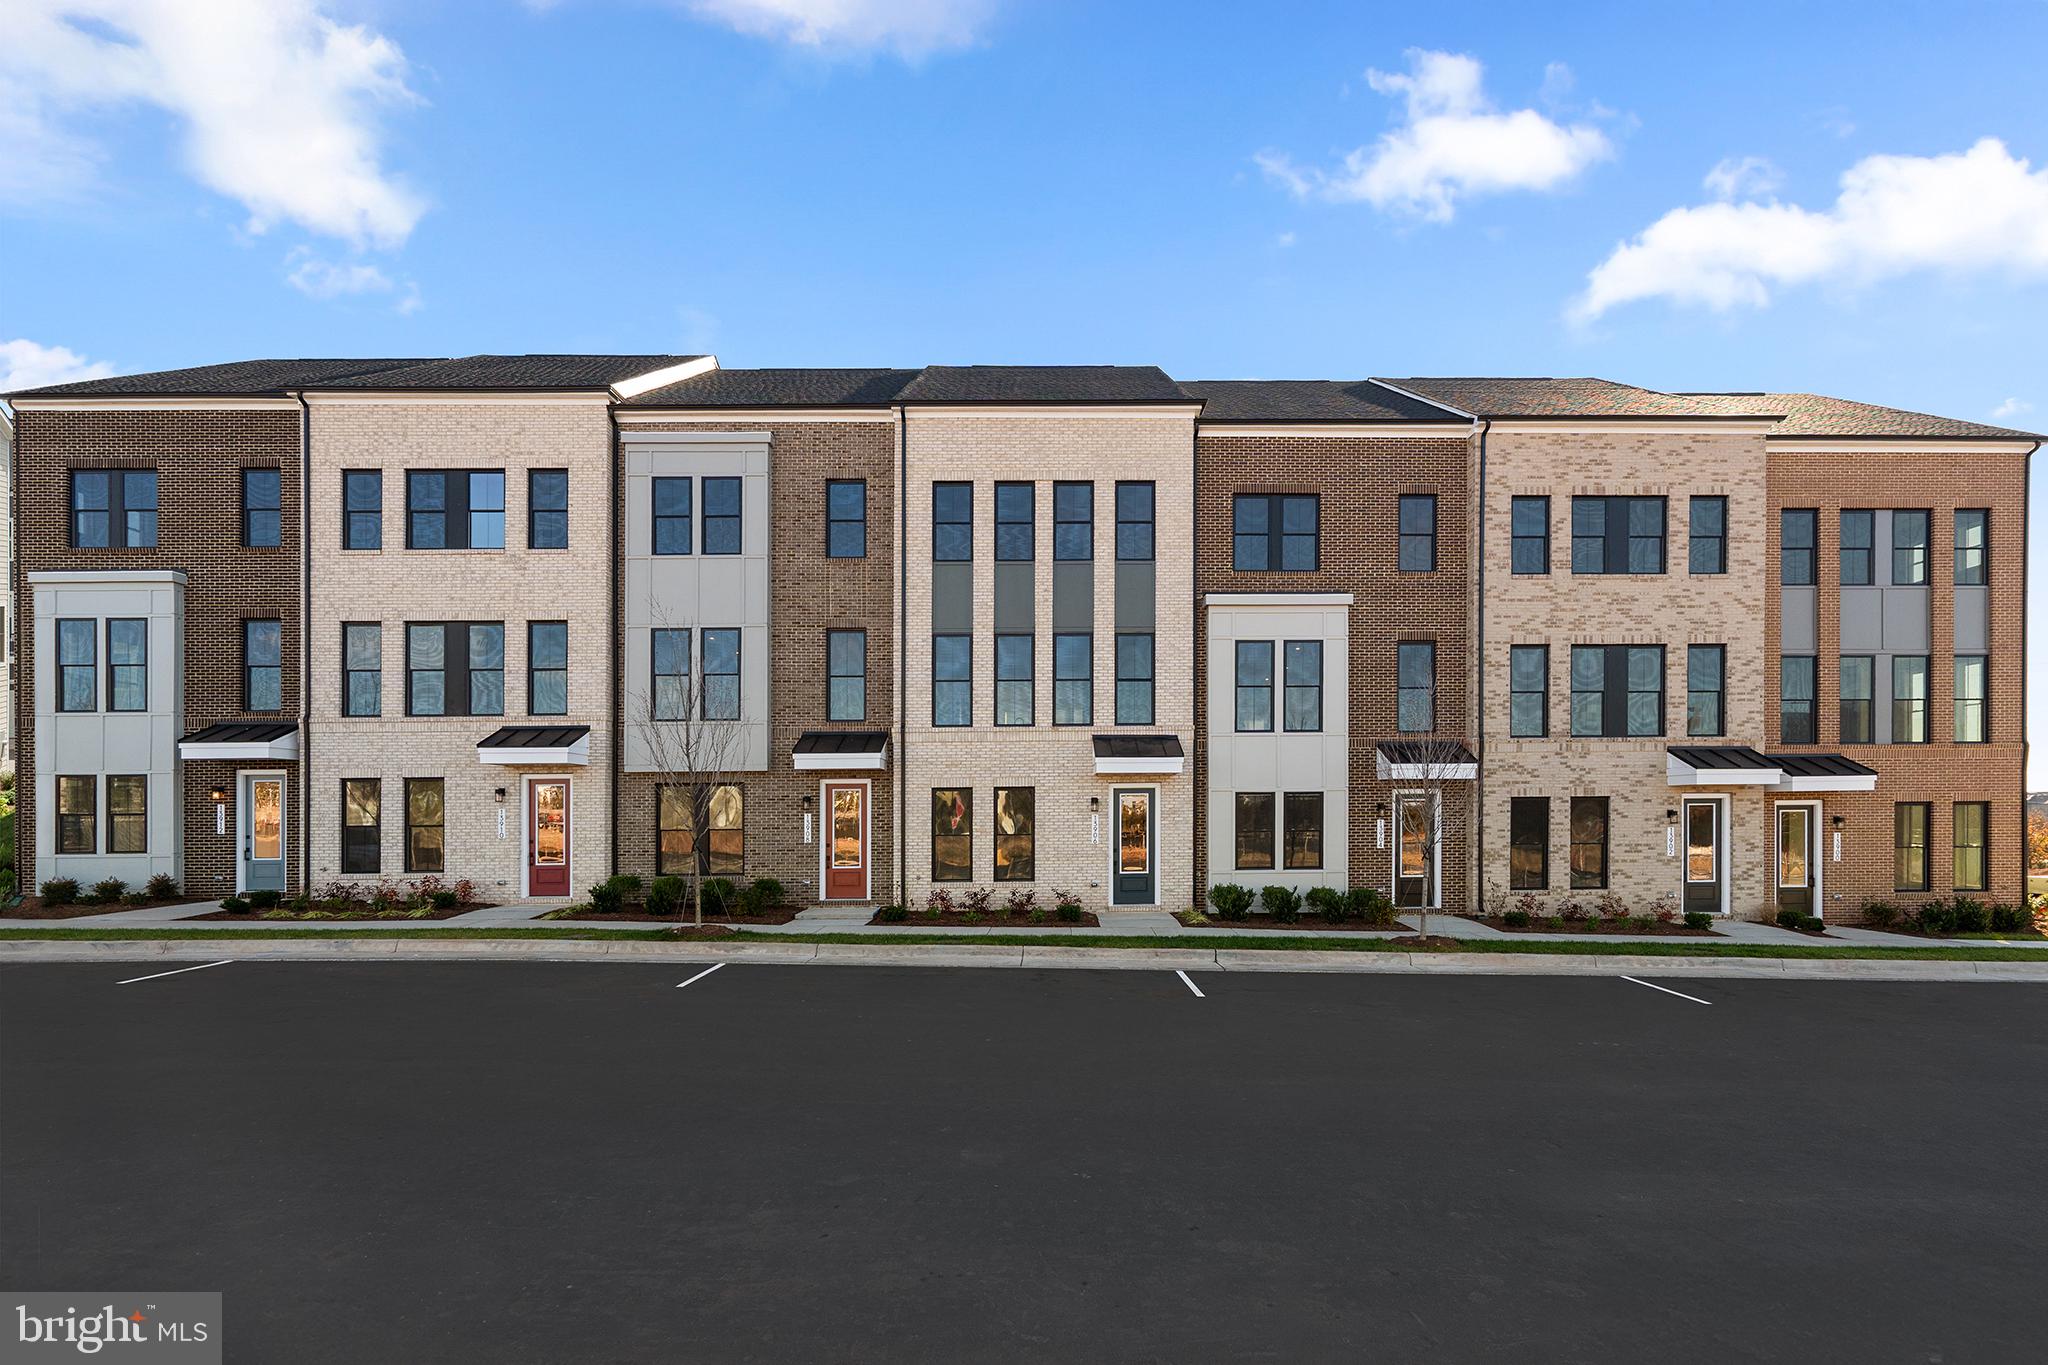
HERNDON
2 AVIATION PLACE TALLY 20-R2-RT
4 Beds
3 Baths
2,487 Sq.Ft.
$745,990
MLS#: VAFX2325428
.png)