
Traditional
1385 BISHOP CREST COURT
ALEXANDRIA, VA 22308
MLS#: VAFX2345354
$1,499,000


Property
Beds
5
Full Baths
4
1/2 Baths
1
Year Built
2016
Sq.Footage
4,386
Tucked at the end of a quiet cul-de-sac and backing to trees, woods, and open space, this beautifully appointed NV Homes Empress II offers an exceptional combination of privacy, space, and indoor-outdoor living. Built in 2016 and set on more than a quarter acre, the home features Hardie Plank siding on all four sides, 4,286 finished square feet across three levels, five bedrooms, four and a half baths, and an oversized two-car garage. A welcoming front porch sets the tone, but the home's incredible outdoor living spaces may quickly become your favorite feature. A recent approximately $150,000 investment created an expansive Trex deck and screened-in porch designed to be enjoyed well beyond the warmer months. An electric fireplace and four infrared heaters make the screened porch cozy on crisp fall evenings, while the peaceful backdrop of mature trees and open space creates a setting that feels remarkably private and tranquil. Inside, the main level has every room you've been hoping for. At the heart of the home is an open-concept kitchen and family room, complemented by formal living and dining rooms, a private home office, and a mudroom conveniently located off the garage. The spacious eat-in kitchen features crisp white cabinetry, quartz countertops, a mosaic tile backsplash, stainless steel appliances, gas cooking, two ovens, and a pantry. Open to the kitchen, the family room is equally impressive with a beautiful coffered ceiling and raised-hearth stone gas fireplace, creating a warm and inviting gathering space with views toward the home's wooded setting. Upstairs, four bedrooms and three full baths provide plenty of space and privacy. The generous primary suite includes two walk-in closets, while bedroom-level laundry adds everyday convenience. The finished lower level expands the home's versatility even further with a large recreation room, fifth bedroom, and full bath—ideal for overnight guests, an au pair, or extended family. An additional approximately 500 square feet of unfinished space provides exceptional storage today with the potential to become a future gym, movie room, or other finished living space. Even the garage is noteworthy. At approximately 500 square feet, the oversized two-car garage provides plenty of room for vehicles along with bikes, sporting equipment, and additional storage. Beautifully designed, thoughtfully improved, and surrounded by nature, this home offers the space of newer construction with a setting that is increasingly difficult to find. From quiet mornings on the screened porch to evenings around the fireplace overlooking the trees, this is a home designed for both everyday living and effortless entertaining.
Open Houses
Open house times are shown in the property’s local time.
-
Sunday
October 25, 2026
–
In progressYour time:
Features & Amenities
Interior
-
Other Interior Features
Kitchen Island, High Ceilings, Tray Ceiling(s), Crown Molding
-
Total Bedrooms
5
-
Bathrooms
4
-
1/2 Bathrooms
1
-
Above Grade Finished Area
3287.0
-
Basement YN
YES
-
Cooling YN
YES
-
Cooling
Central Air, Zoned, ENERGY STAR Qualified Equipment, Electric
-
Fireplace YN
YES
-
Heating YN
YES
-
Heating
Exhaust Fan, Natural Gas, Forced Air
-
Pet friendly
N/A
Exterior
-
Garage
Yes
-
Garage spaces
2
-
Parking
Asphalt, Garage, Driveway, Attached
-
Patio and Porch Features
Deck, Porch
-
Pool
No
-
Waterfront YN
NO
-
View
Trees/Woods
Area & Lot
-
Lot Size(acres)
0.26
-
Lot Size(square feet)
11,119
-
Property Type
Residential
-
Property Sub Type
Single Family Residence
-
Architectural Style
Traditional
Price
-
Sales Price
$1,499,000
-
Tax Amount
$16,372
-
Sq. Footage
4,386
-
Price/SqFt
$341
HOA
-
Association
YES
-
Association Fee
$60
-
Association Fee Frequency
Monthly
-
Association Fee Includes
N/A
-
Total Monthly Fees
true
Property Resources
-
Horse Property
NO
School District
-
Elementary School
STRATFORD LANDING
-
Middle School
N/A
-
High School
WEST POTOMAC
Property Features
-
New Construction
NO
-
Foundation Details
Concrete Perimeter
-
Senior Community YN
NO
-
Sewer
Other
-
Tax Lot
3
-
Water Source
Public
Schedule a Showing
Showing scheduled successfully.
Mortgage calculator
Estimate your monthly mortgage payment, including the principal and interest, property taxes, and HOA. Adjust the values to generate a more accurate rate.
Your payment
Principal and Interest:
$
Property taxes:
$
HOA fees:
$
Total loan payment:
$
Total interest amount:
$
Location
County
FAIRFAX
Elementary School
STRATFORD LANDING
Middle School
High School
WEST POTOMAC
Listing Courtesy of Phyllis G Patterson, TTR Sotheby's International Realty
RealHub Information is provided exclusively for consumers' personal, non-commercial use, and it may not be used for any purpose other than to identify prospective properties consumers may be interested in purchasing. All information deemed reliable but not guaranteed and should be independently verified. All properties are subject to prior sale, change or withdrawal. RealHub website owner shall not be responsible for any typographical errors, misinformation, misprints and shall be held totally harmless.

Salesperson, Realtor
Herschel Miller
Call Herschel today to schedule a private showing.

* Listings on this website come from the FMLS IDX Compilation and may be held by brokerage firms other than the owner of this website. The listing brokerage is identified in any listing details. Information is deemed reliable but is not guaranteed. If you believe any FMLS listing contains material that infringes your copyrighted work please click here to review our DMCA policy and learn how to submit a takedown request.© 2024 FMLS.
Related Properties
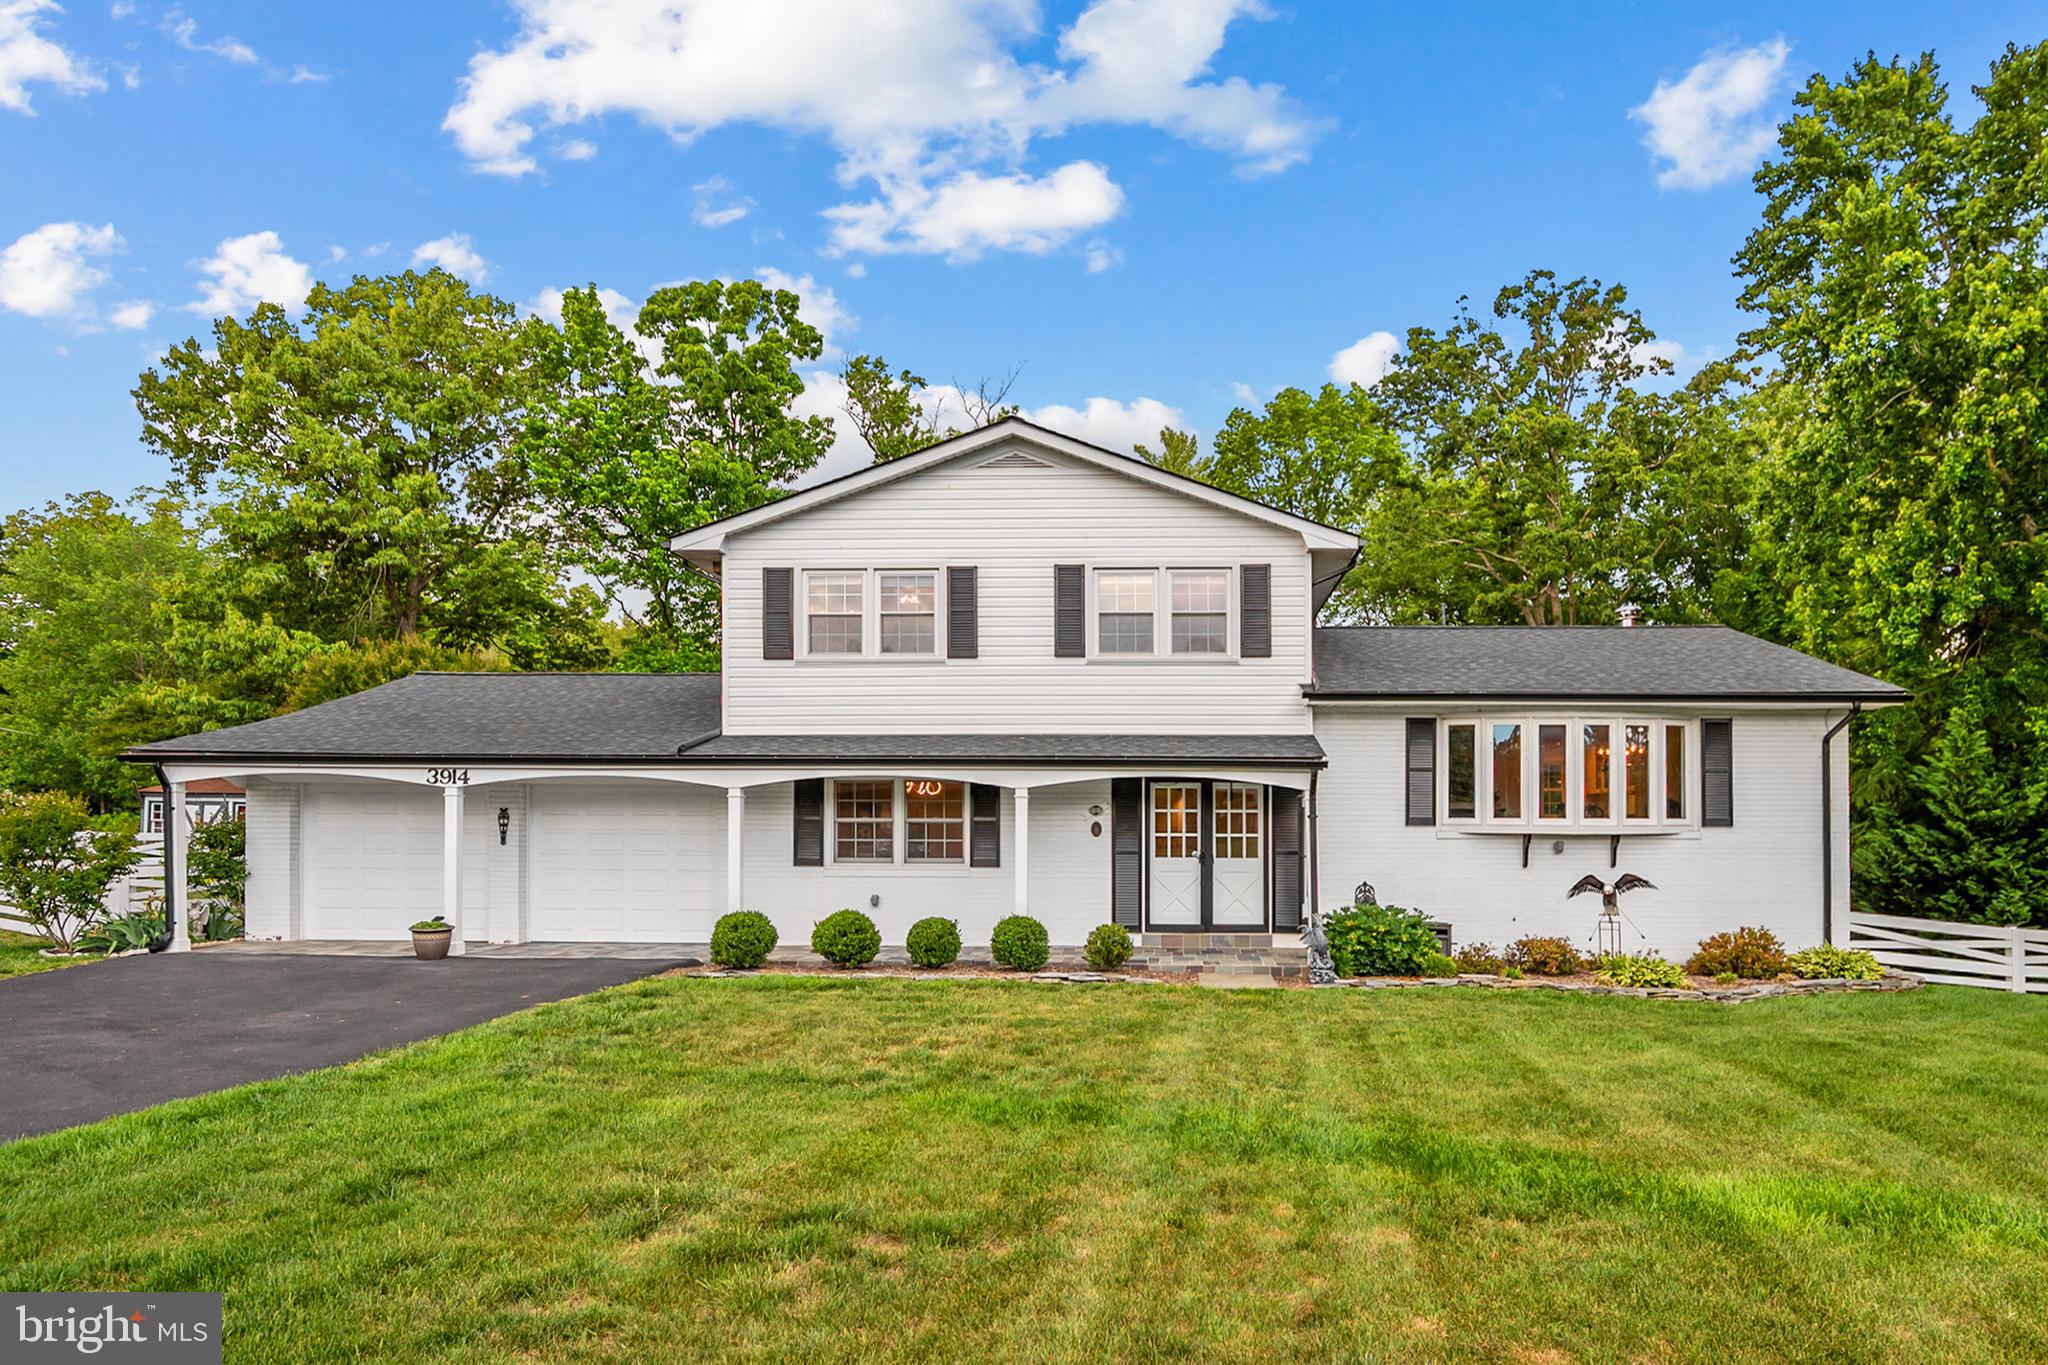
ALEXANDRIA
3914 RIVE DRIVE
5 Beds
3 Baths
3,443 Sq.Ft.
$1,200,000
MLS#: VAFX2313292
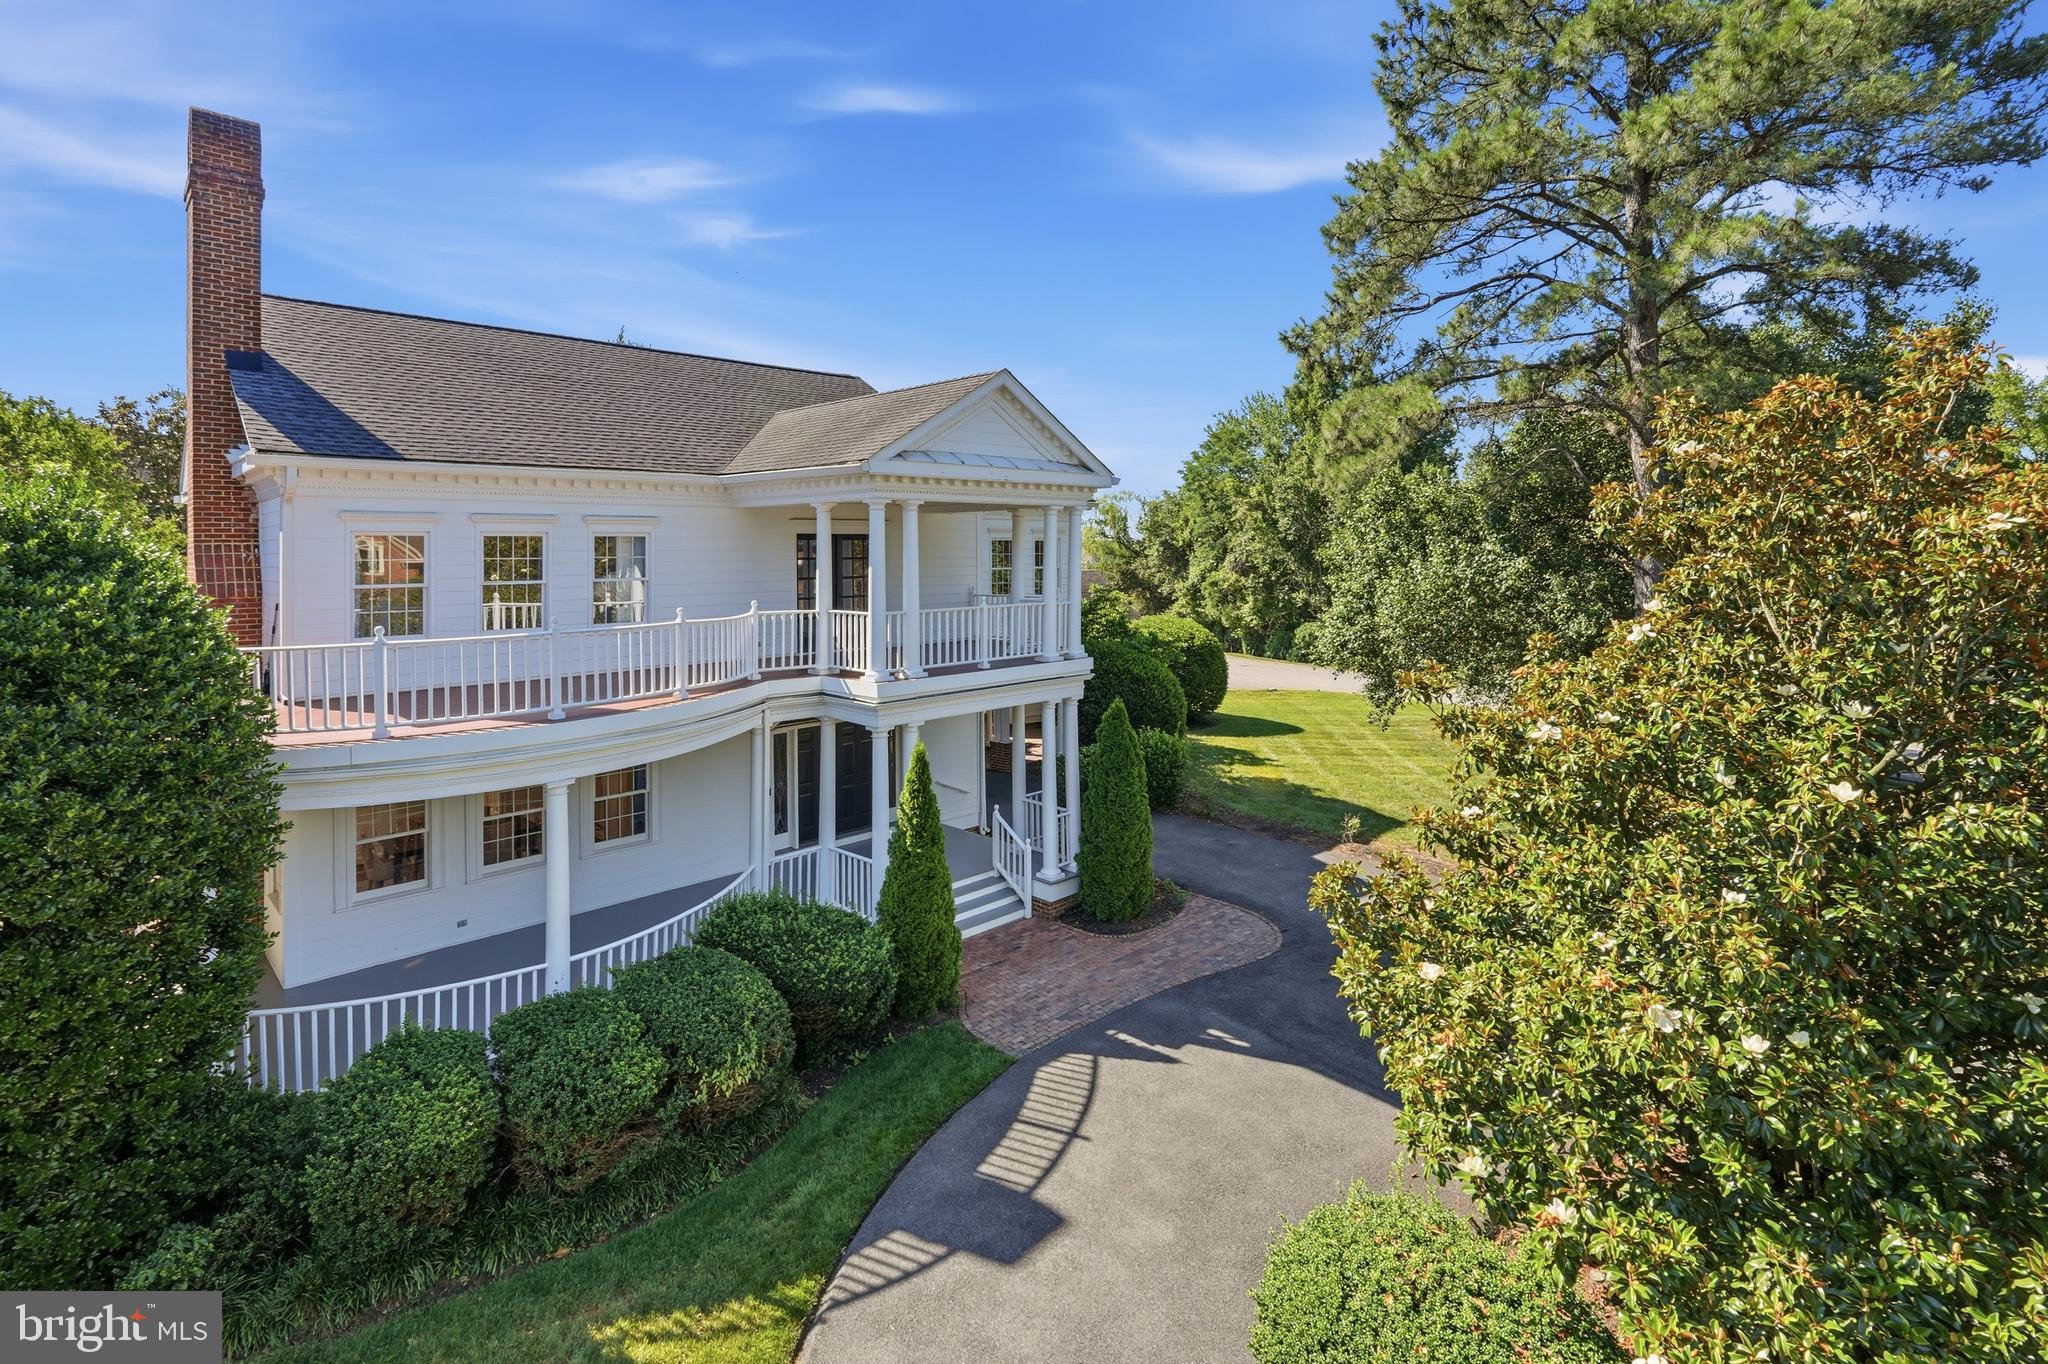
ALEXANDRIA
9505 LYNNHALL PLACE
4 Beds
4 Baths
4,015 Sq.Ft.
$1,649,000
MLS#: VAFX2323748

ALEXANDRIA
6526 WAYSIDE PLACE
5 Beds
4 Baths
3,476 Sq.Ft.
$1,329,000
MLS#: VAFX2342490
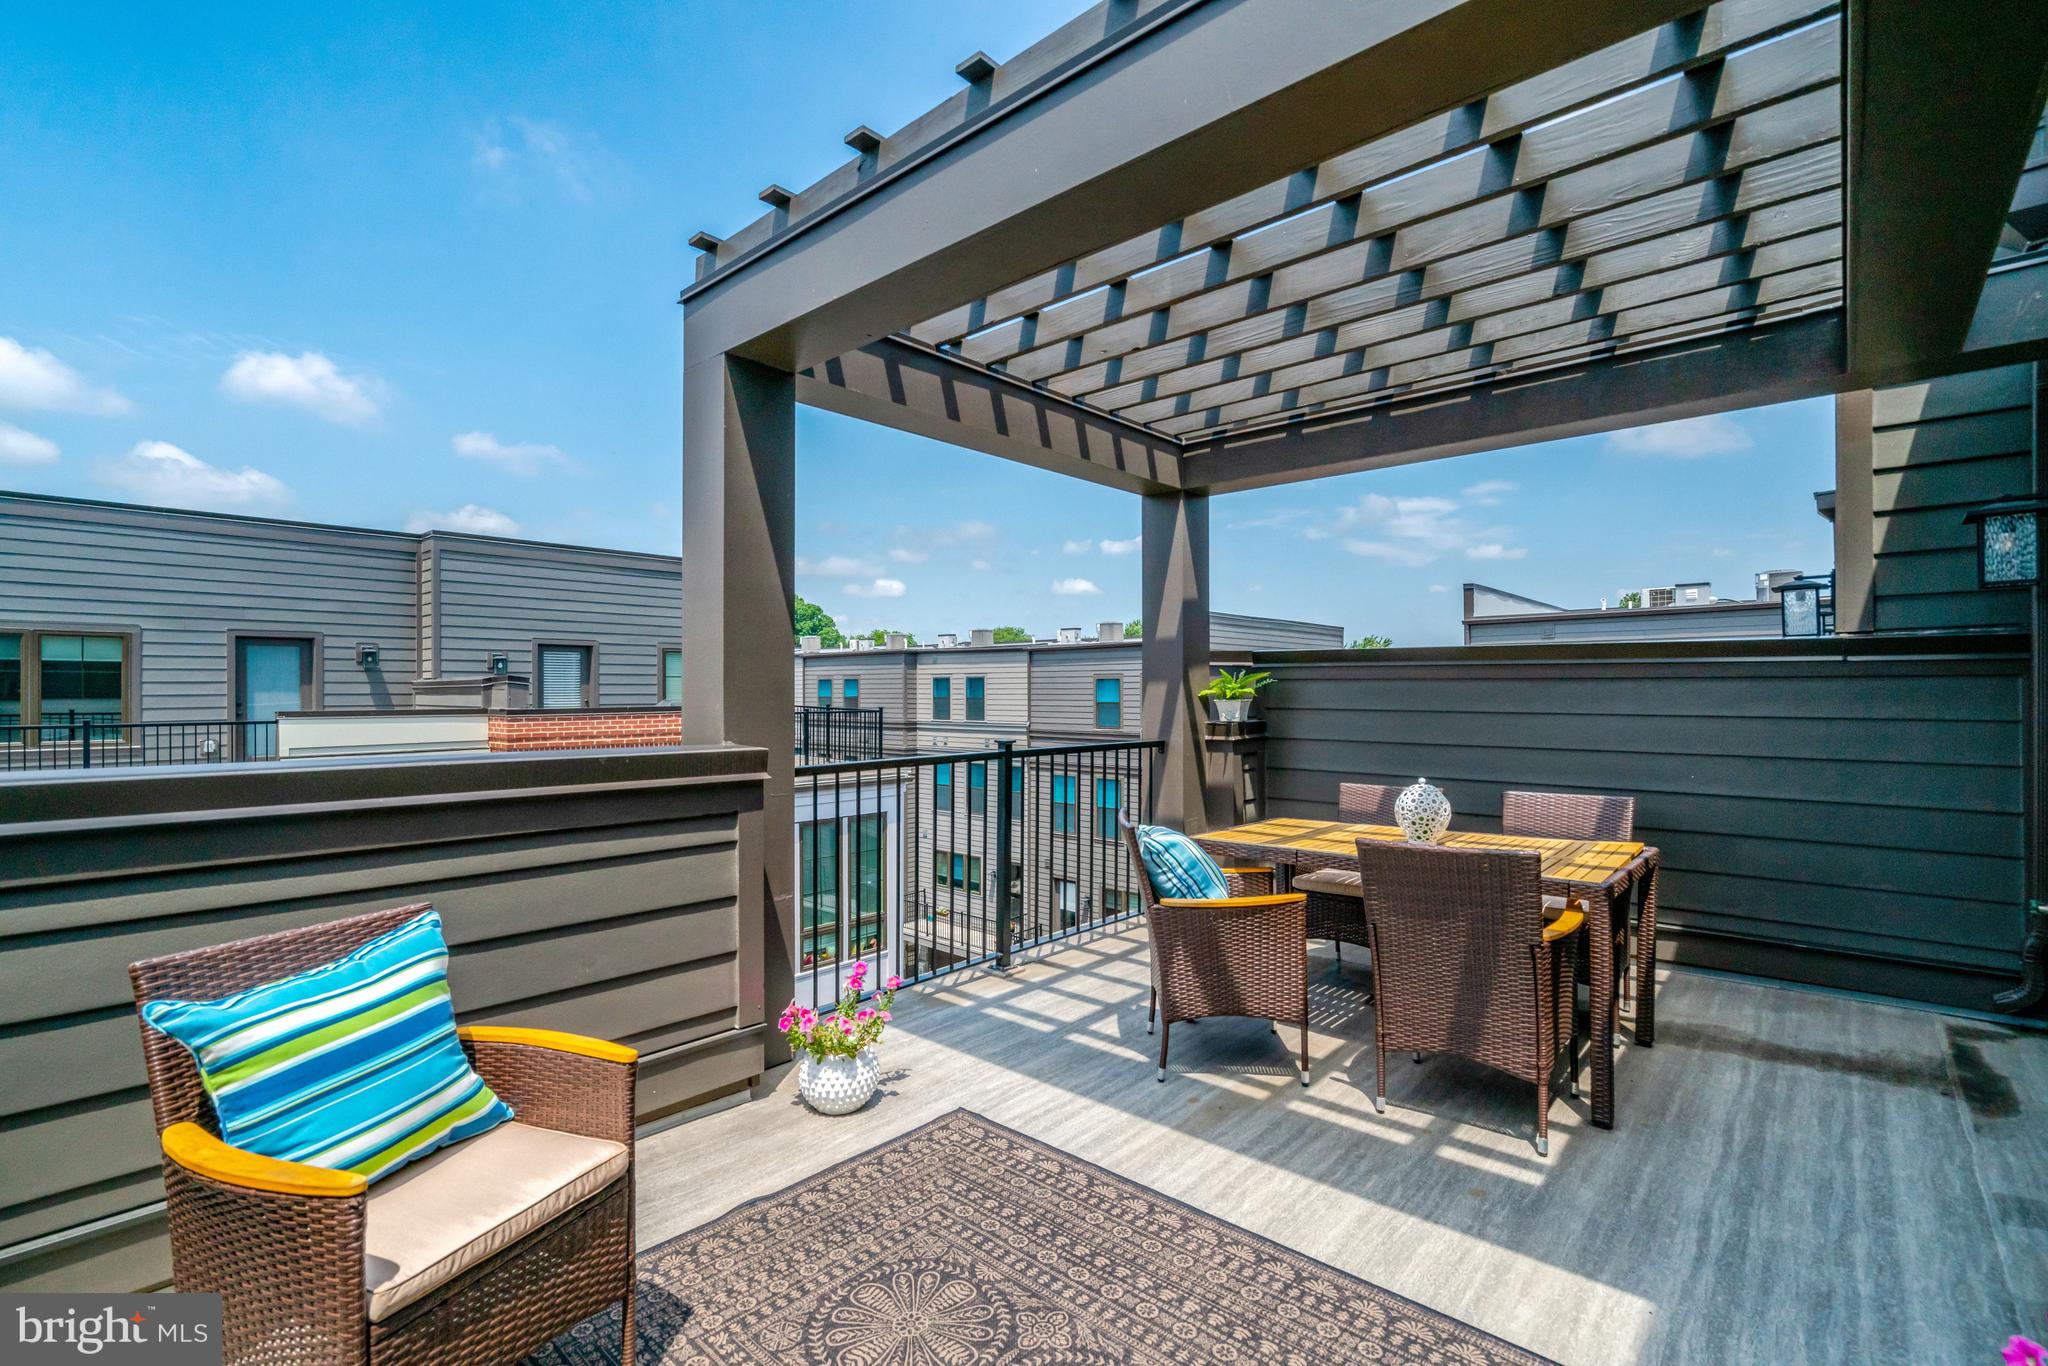
ALEXANDRIA
2609 WINCHESTER WALK
4 Beds
4 Baths
2,682 Sq.Ft.
$1,398,000
MLS#: VAAX2062792

ALEXANDRIA
8524 DOTER DRIVE
5 Beds
3 Baths
2,170 Sq.Ft.
$1,249,500
MLS#: VAFX2333882

ALEXANDRIA
2613 BEACON HILL ROAD
6 Beds
6 Baths
5,196 Sq.Ft.
$1,795,000
MLS#: VAFX2346612

ALEXANDRIA
1201 N ROYAL STREET 206
2 Beds
2 Baths
1,567 Sq.Ft.
$1,695,000
MLS#: VAAX2066900

ALEXANDRIA
9404 FOREST HAVEN DRIVE
4 Beds
3 Baths
5,965 Sq.Ft.
$1,495,000
MLS#: VAFX2342402

ALEXANDRIA
1108 VASSAR ROAD
4 Beds
3 Baths
2,333 Sq.Ft.
$1,295,000
MLS#: VAAX2066060

ALEXANDRIA
605 JOHNSTON PLACE
3 Beds
3 Baths
2,636 Sq.Ft.
$1,425,000
MLS#: VAAX2066558
