


Property
Beds
4
Full Baths
2
1/2 Baths
1
Year Built
2002
Sq.Footage
2,418
Welcome Home to 1421 Cobblestone Way — Turn-Key Colonial in Hunters Crossing Quality like this is hard to find at this price point, and this meticulously maintained 4-bedroom, 2.5-bath Colonial proves it. From the covered front porch, step into a bright foyer featuring a gorgeous staircase with upgraded wrought iron spindles and rich hardwood flooring that flows throughout the entire main level (kitchen excluded). The formal dining room leads into a beautifully updated kitchen — granite countertops, tile backsplash, under-cabinet lighting, a center island, and ceramic tile flooring make this a space built for both everyday living and entertaining. The kitchen opens seamlessly to a warm family room anchored by a stone gas fireplace and the same handsome hardwood floors. Rounding out the main level: a half bath and a 2-car attached garage with inside access. Upstairs, the owner's suite impresses with a tray ceiling and a private en-suite bath featuring a large soaking tub and tile shower. Two additional generously sized bedrooms share a full hall bath. The fully finished basement adds even more living space with a home gym, a game room/family room, and a bonus guest bedroom — perfect for visitors, a home office, or extra flex space. Outside, your personal backyard oasis awaits: a rear deck overlooking a scenic, park-like yard filled with mature trees and established perennial gardens, a paver patio, a fully fenced yard, and a large storage shed. It's an entertainer's dream, made for weekend gatherings and quiet evenings alike. Recent Updates: New carpet in basement New washer, dryer, dishwasher & refrigerator All new light fixtures, indoor and outdoor New smoke detectors New kitchen faucet Newer roof (2022) Ideally located within walking distance to shopping and dining, with easy access to Routes 309 and I-476 for a smooth commute. This one checks every box — schedule your showing today!
Features & Amenities
Interior
-
Other Interior Features
Eat-in Kitchen, Ceiling Fan(s), Walk-In Closet(s)
-
Total Bedrooms
4
-
Bathrooms
2
-
1/2 Bathrooms
1
-
Above Grade Finished Area
1968.0
-
Basement YN
YES
-
Cooling YN
YES
-
Cooling
Central Air, Ceiling Fan(s), Electric
-
Fireplace YN
YES
-
Heating YN
YES
-
Heating
Natural Gas, Forced Air
-
Pet friendly
Yes
Exterior
-
Garage
Yes
-
Garage spaces
2
-
Construction Materials
Frame
-
Parking
Garage Door Opener, Asphalt, Off Street, On Street, Garage, Driveway, Inside Entrance, Attached
-
Pool
No
-
Waterfront YN
NO
Area & Lot
-
Lot Size(acres)
0.26
-
Lot Size(square feet)
11,130
-
Property Type
Residential
-
Property Sub Type
Single Family Residence
-
Architectural Style
Colonial
Price
-
Sales Price
$585,000
-
Tax Amount
$7,866
-
Financing Options
Cash, Conventional, FHA, VA
-
Sq. Footage
2,418
-
Price/SqFt
$241
HOA
-
Association
YES
-
Association Fee
$40
-
Association Fee Frequency
Monthly
-
Association Fee Includes
N/A
School District
-
Elementary School
N/A
-
Middle School
N/A
-
High School
N/A
Property Features
-
New Construction
NO
-
Foundation Details
Concrete Perimeter
-
Senior Community YN
NO
-
Sewer
Public Sewer
-
Tax Lot
236
-
Water Source
Public
Schedule a Showing
Showing scheduled successfully.
Mortgage calculator
Estimate your monthly mortgage payment, including the principal and interest, property taxes, and HOA. Adjust the values to generate a more accurate rate.
Your payment
Principal and Interest:
$
Property taxes:
$
HOA fees:
$
Total loan payment:
$
Total interest amount:
$
Location
County
BUCKS
Elementary School
Middle School
High School
Listing Courtesy of Brandi Shaw, Roc Hous Real Estate LLC
RealHub Information is provided exclusively for consumers' personal, non-commercial use, and it may not be used for any purpose other than to identify prospective properties consumers may be interested in purchasing. All information deemed reliable but not guaranteed and should be independently verified. All properties are subject to prior sale, change or withdrawal. RealHub website owner shall not be responsible for any typographical errors, misinformation, misprints and shall be held totally harmless.

Salesperson, Realtor
Herschel Miller
Call Herschel today to schedule a private showing.

* Listings on this website come from the FMLS IDX Compilation and may be held by brokerage firms other than the owner of this website. The listing brokerage is identified in any listing details. Information is deemed reliable but is not guaranteed. If you believe any FMLS listing contains material that infringes your copyrighted work please click here to review our DMCA policy and learn how to submit a takedown request.© 2024 FMLS.
Related Properties
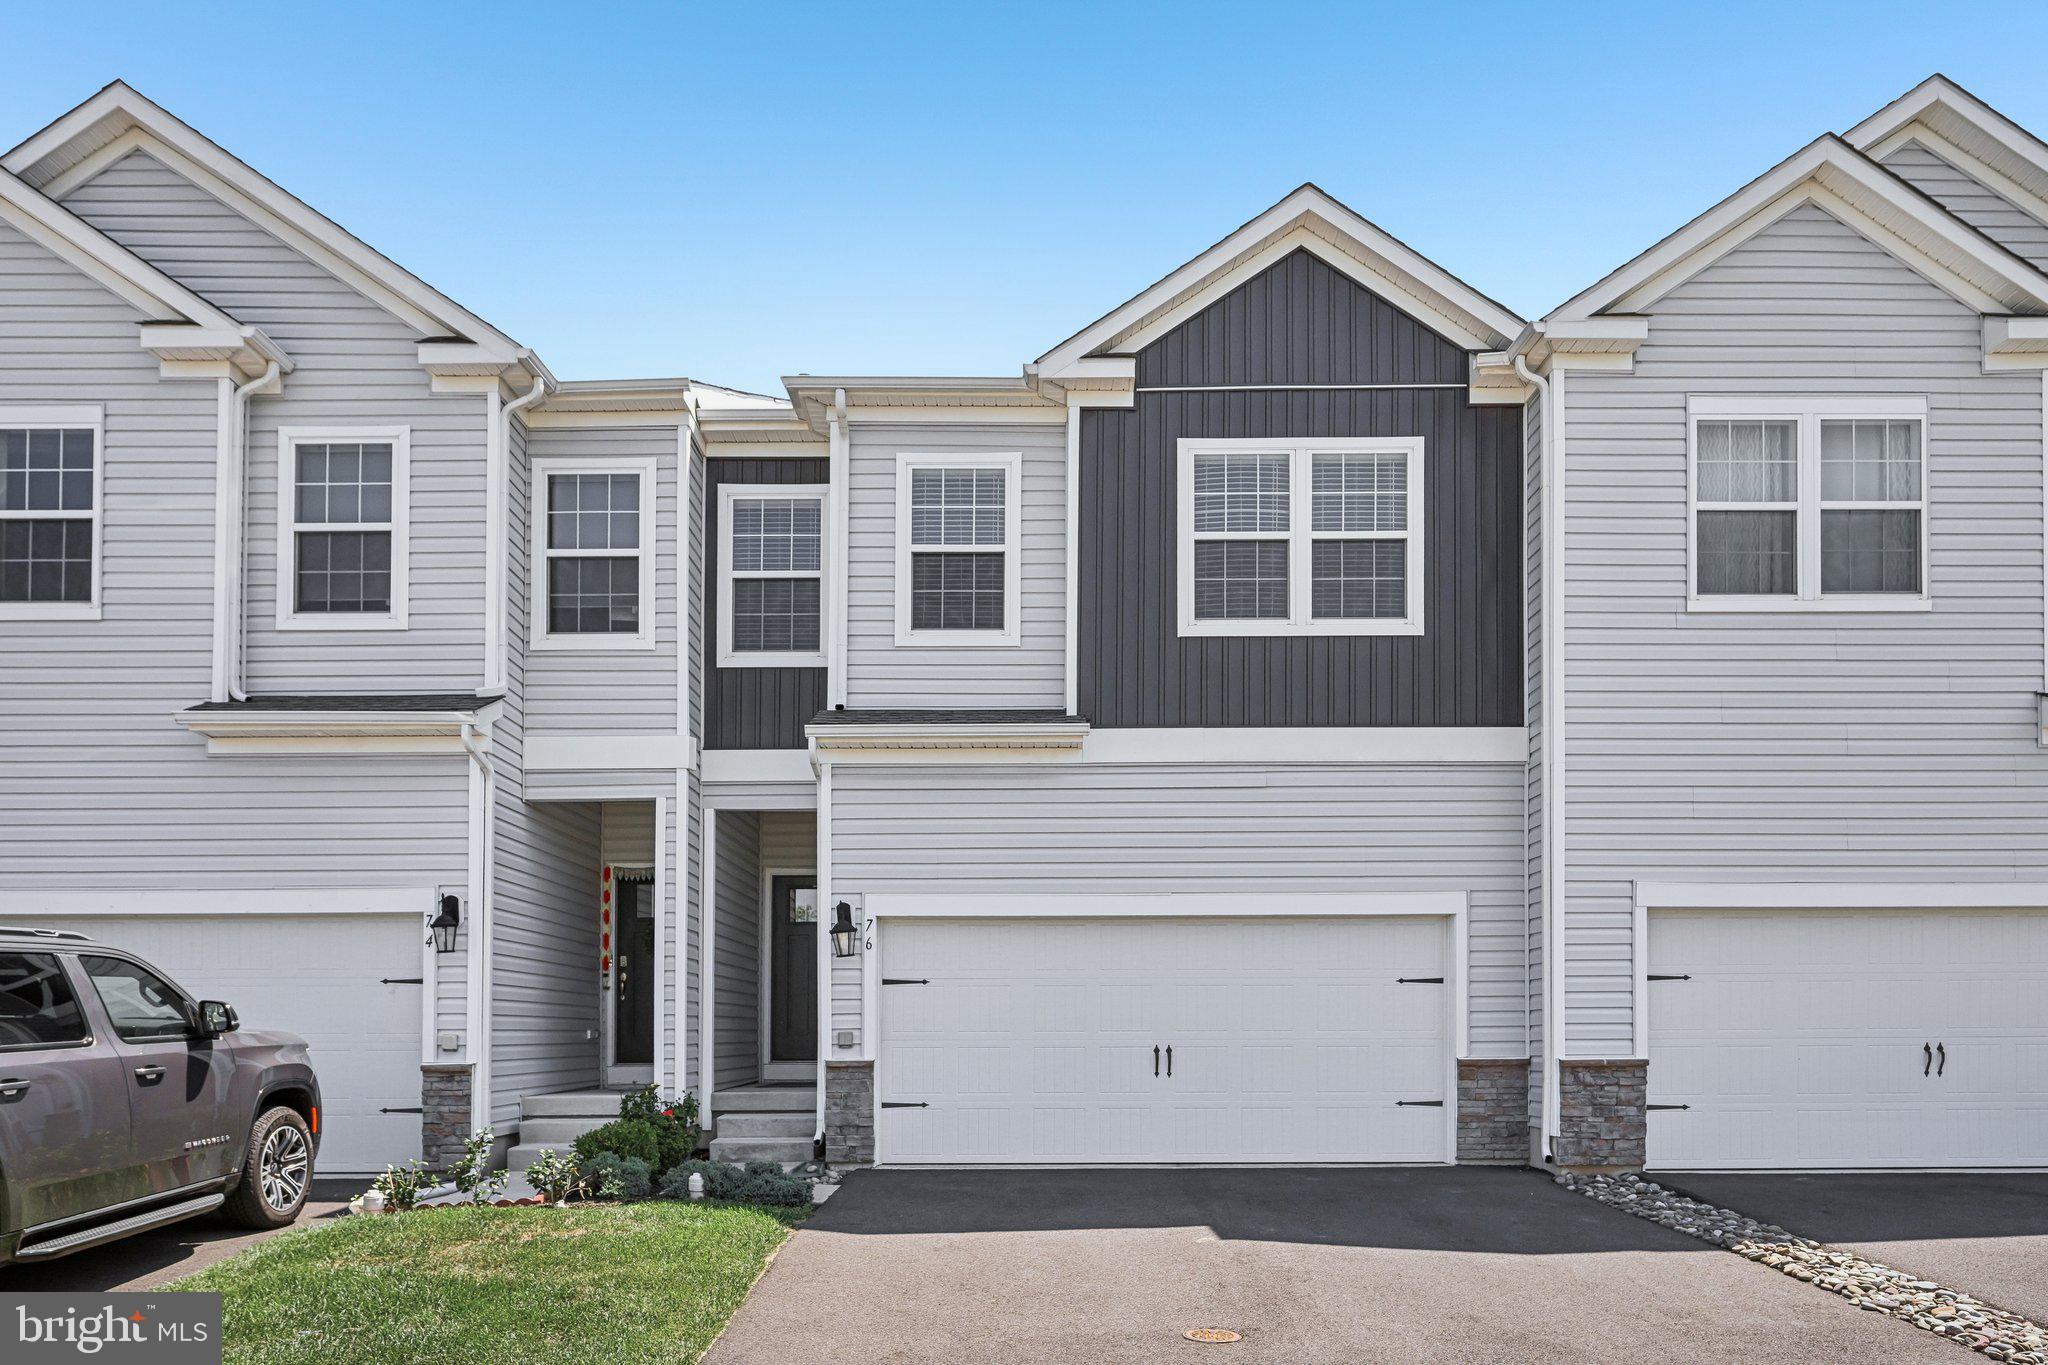
QUAKERTOWN
76 FONTHILL COURT
4 Beds
2 Baths
2,642 Sq.Ft.
$495,000
MLS#: PABU2127016

QUAKERTOWN
1513 ROUTE 212 212
3 Beds
2 Baths
2,780 Sq.Ft.
$625,000
MLS#: PABU2130794
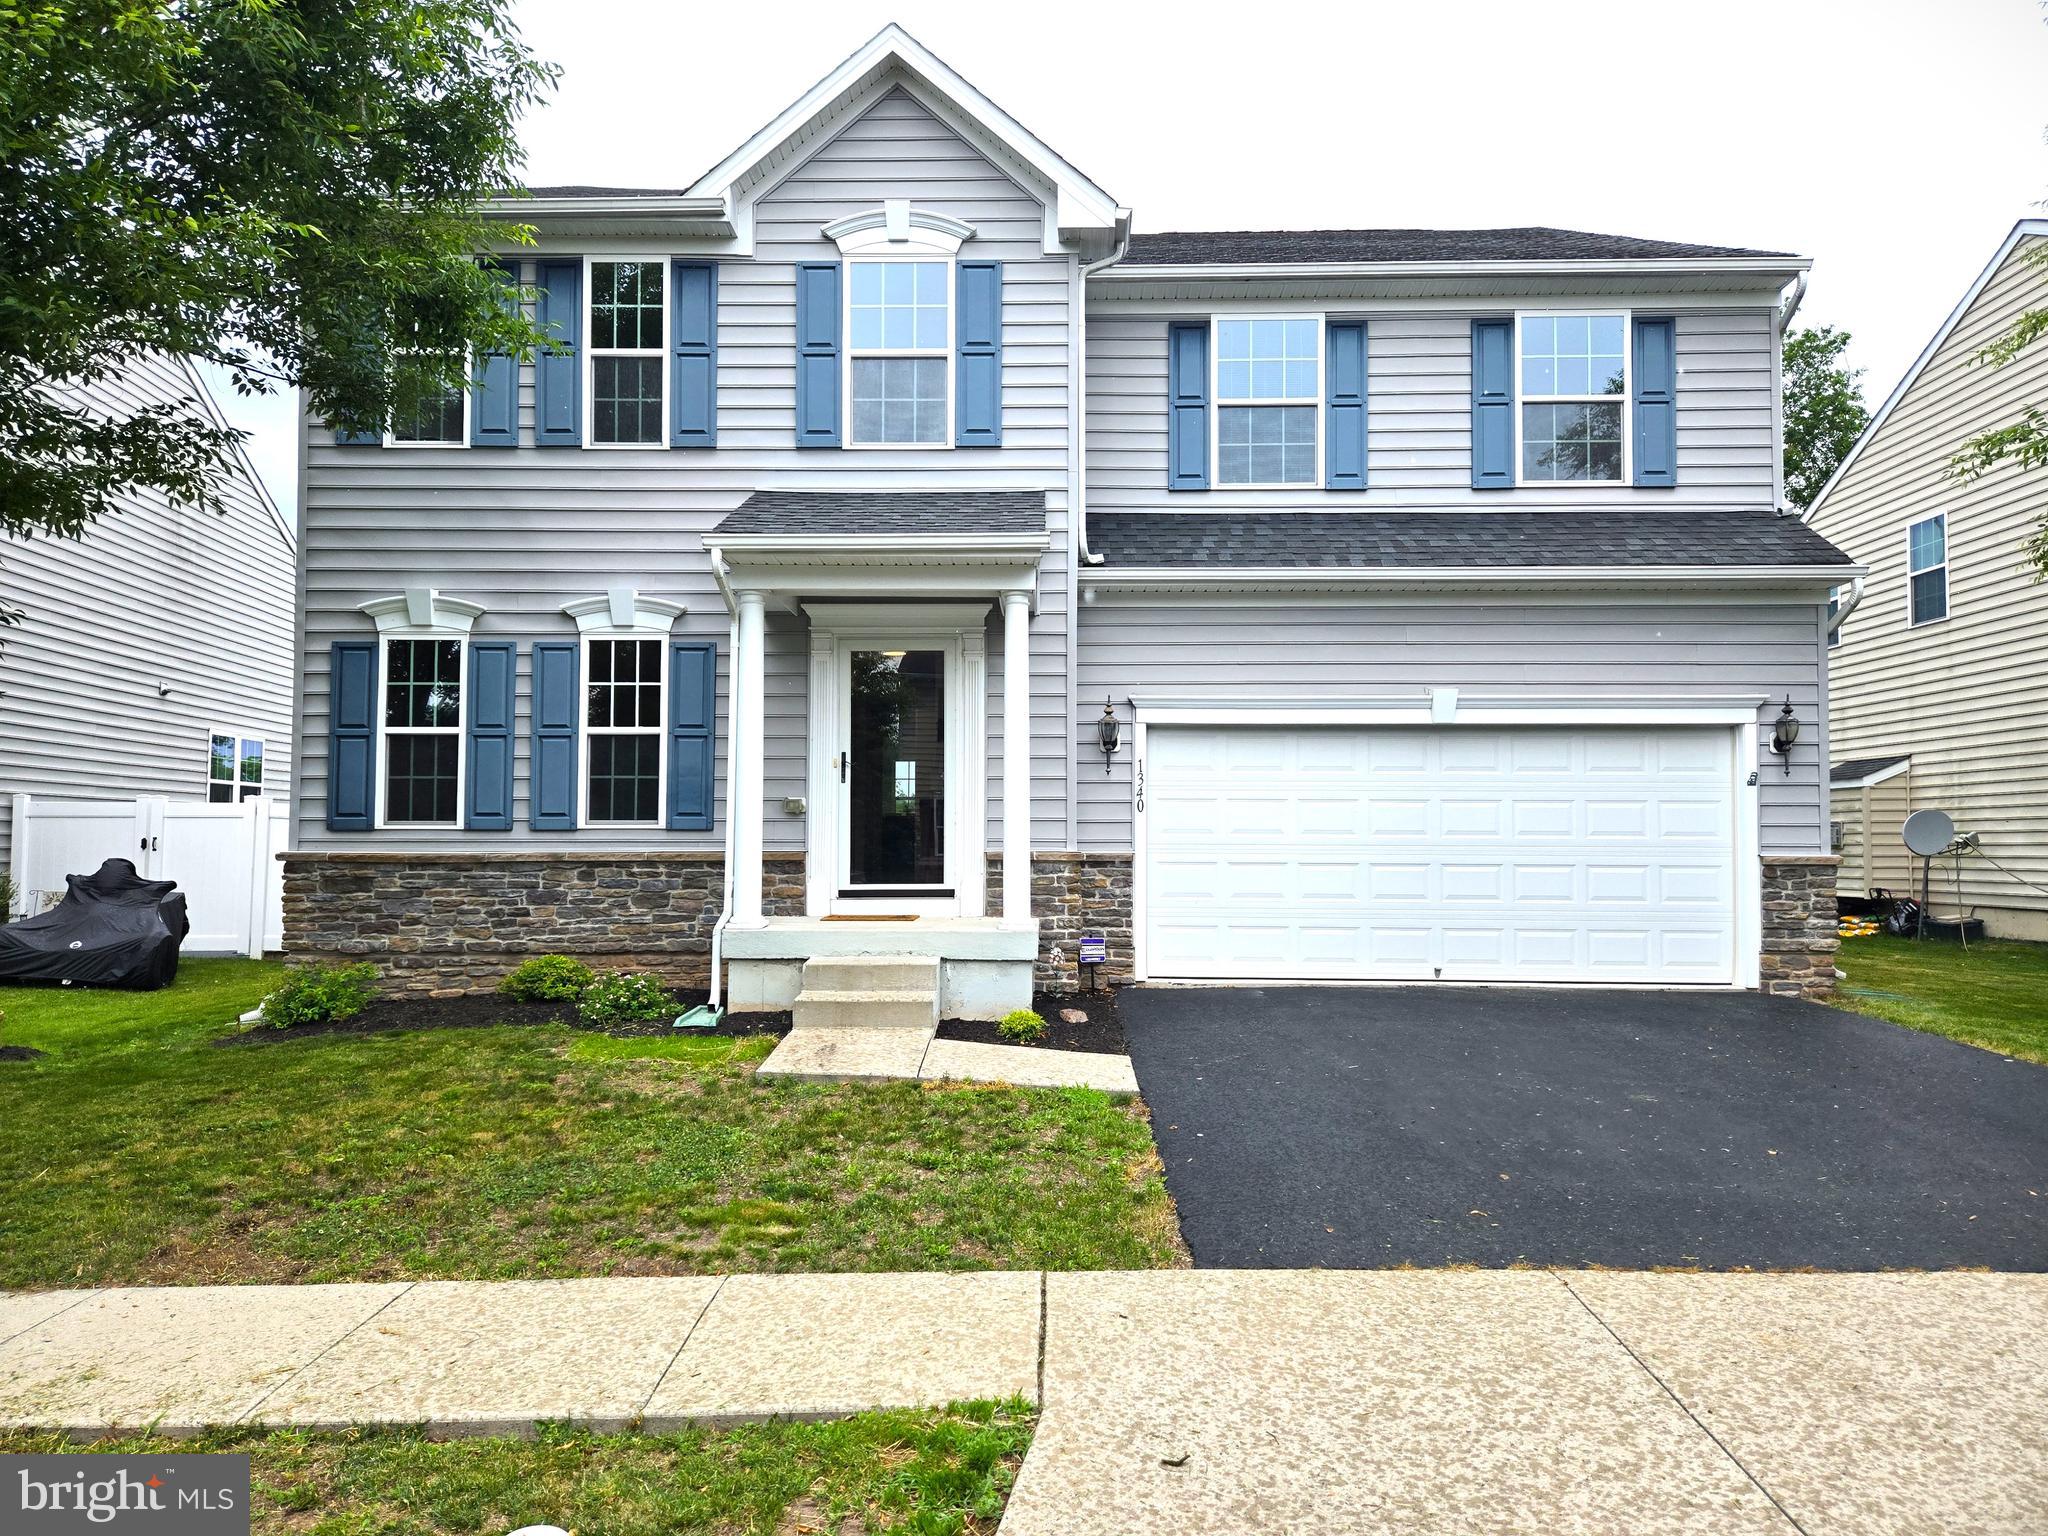
QUAKERTOWN
1340 QUAKERS WAY
4 Beds
2 Baths
2,920 Sq.Ft.
$650,000
MLS#: PABU2124900
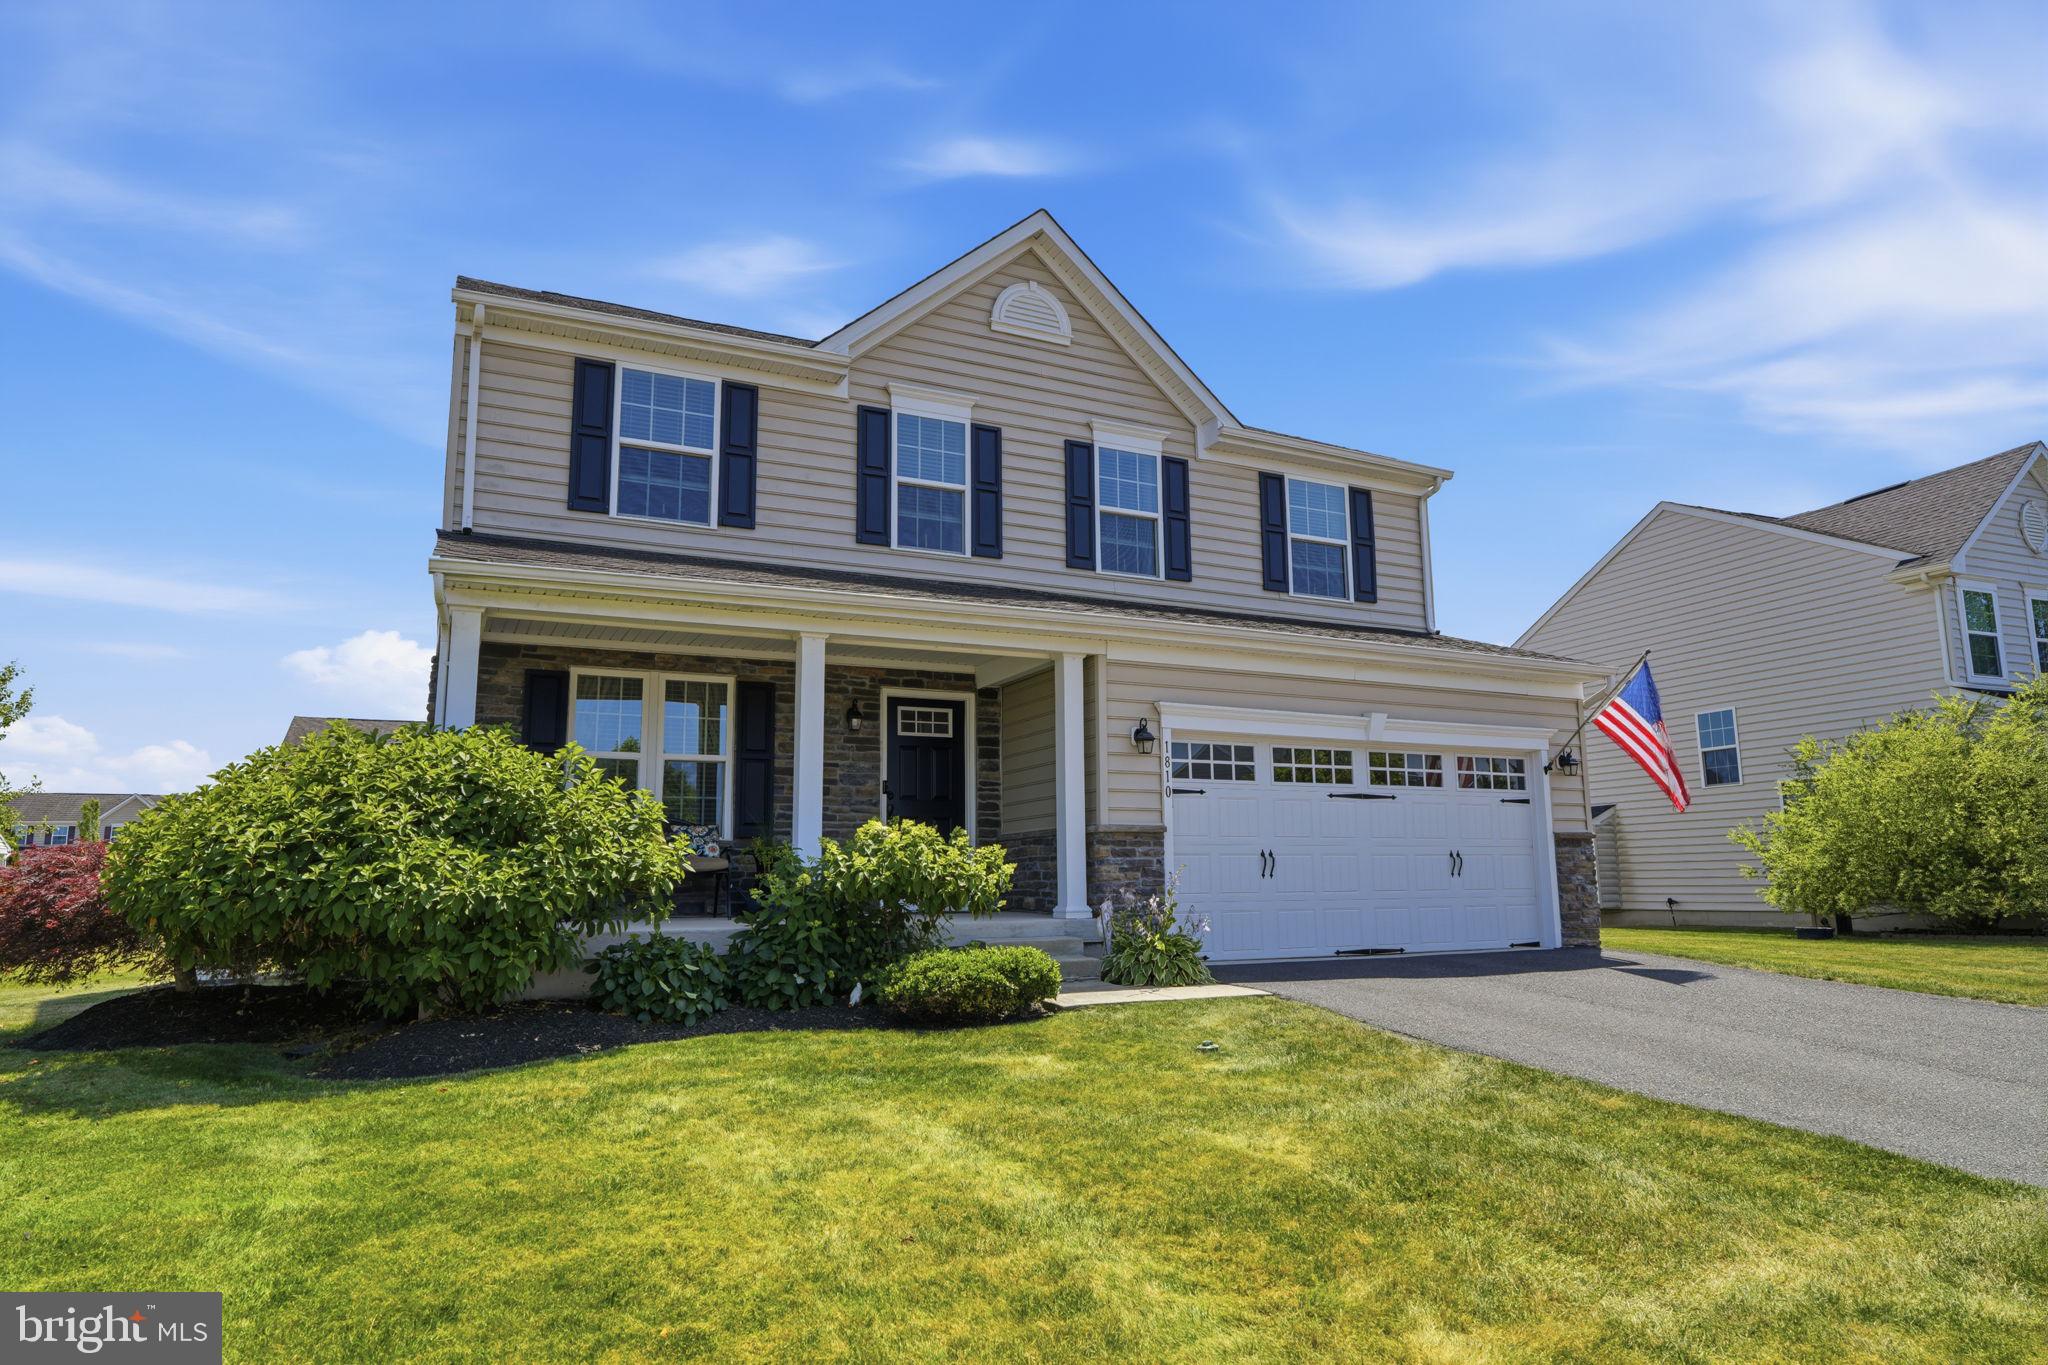
QUAKERTOWN
1810 ALAMINGO DRIVE
4 Beds
3 Baths
2,528 Sq.Ft.
$615,000
MLS#: PABU2125278

QUAKERTOWN
2200 CLAYMONT DRIVE
4 Beds
3 Baths
3,458 Sq.Ft.
$675,000
MLS#: PABU2129548

QUAKERTOWN
2 LIVE OAK DRIVE
3 Beds
2 Baths
1,717 Sq.Ft.
$490,999
MLS#: PABU2128022

QUAKERTOWN
2460 BANNERSTONE DRIVE
3 Beds
2 Baths
1,976 Sq.Ft.
$569,000
MLS#: PABU2128222

QUAKERTOWN
60 FONTHILL COURT
4 Beds
2 Baths
2,639 Sq.Ft.
$474,900
MLS#: PABU2128586

QUAKERTOWN
1616 STONY CIRCLE
4 Beds
2 Baths
3,520 Sq.Ft.
$685,000
MLS#: PABU2131050
.png)