
Property
Beds
6
Full Baths
6
1/2 Baths
2
Year Built
2026
Sq.Footage
8,083
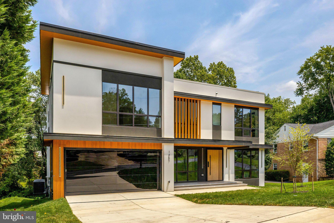
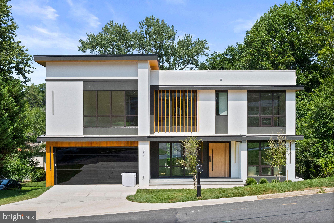
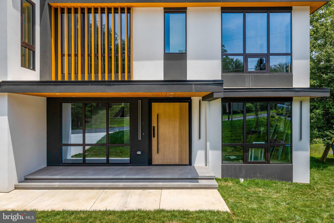
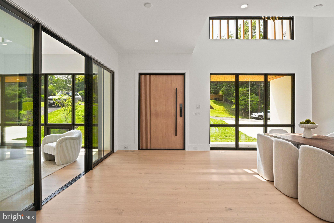
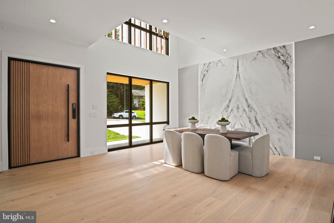
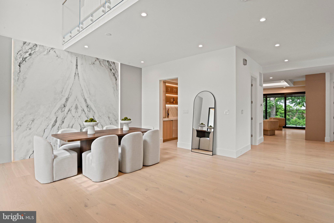
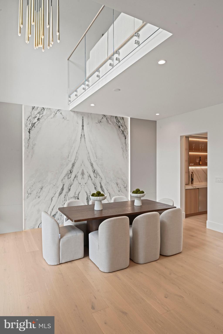
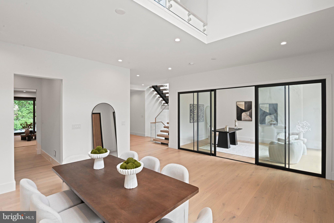
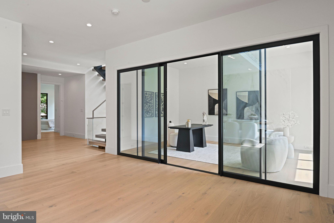
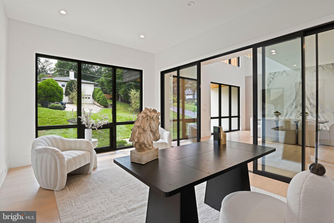
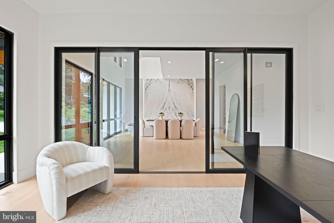
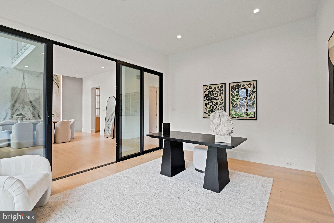
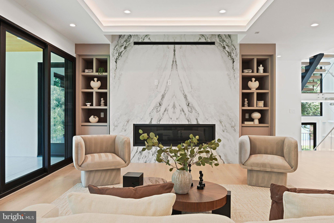
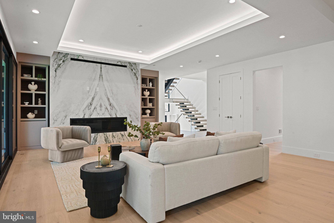
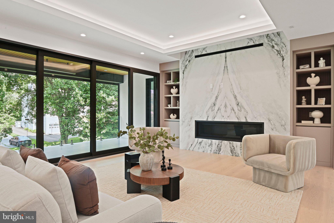
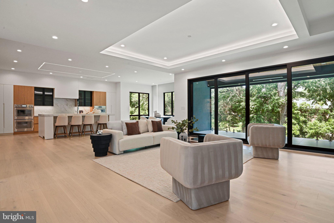
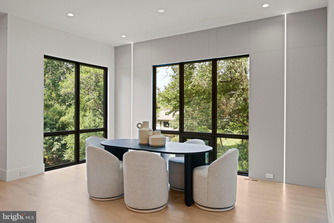
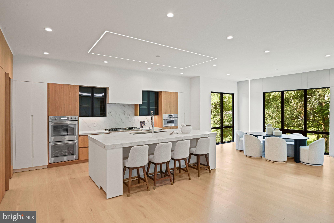
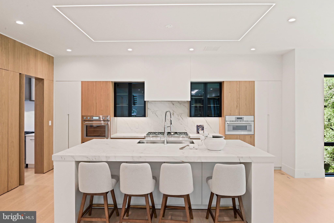
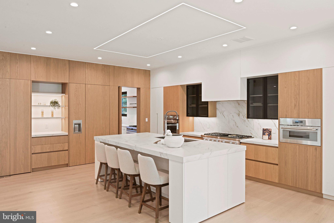
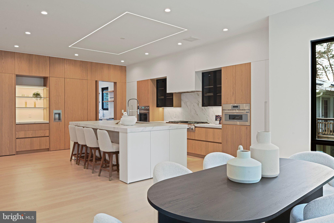
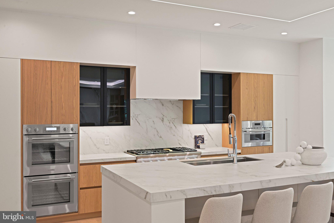
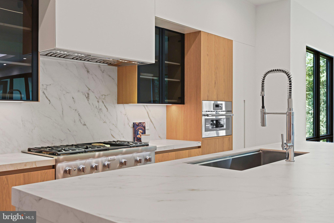
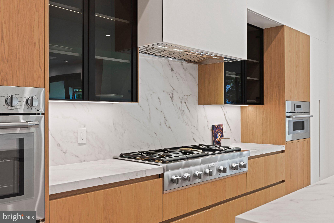
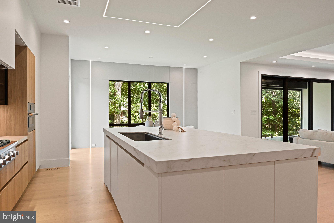
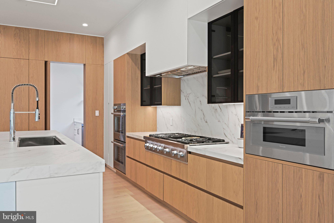
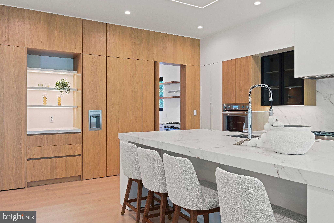
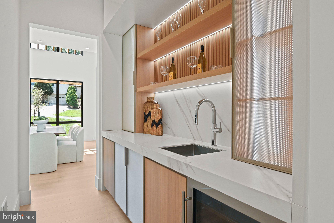
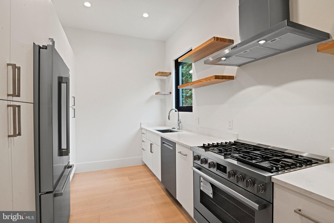
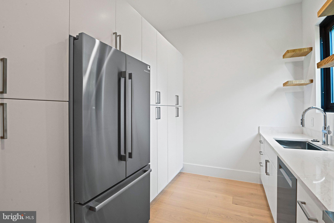
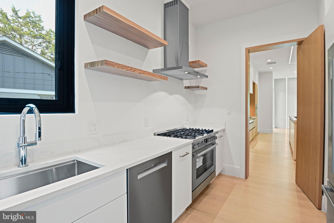
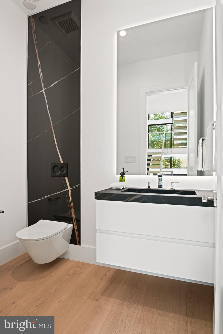
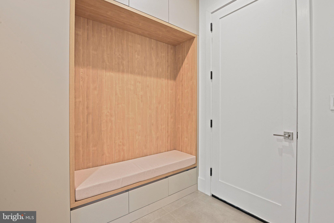
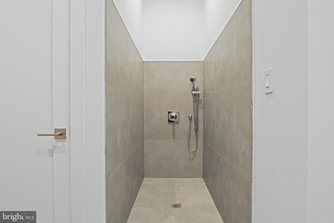
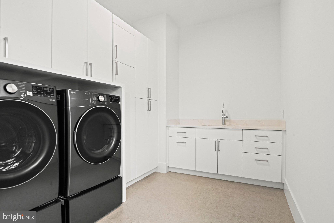
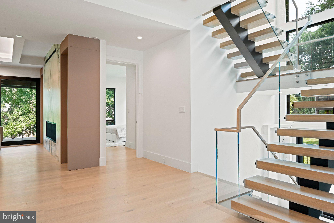
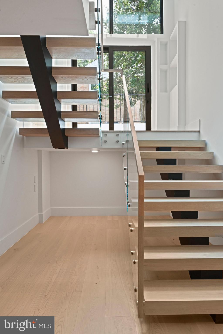
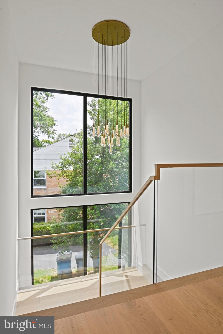
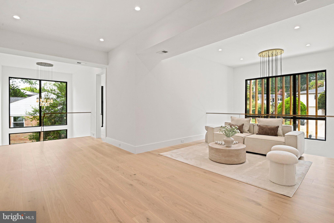
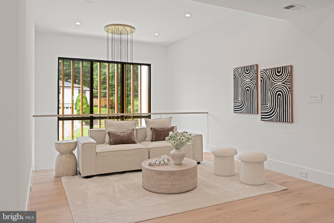
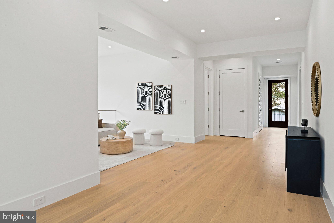
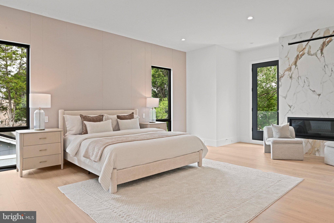
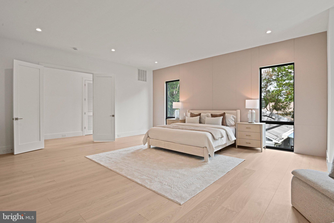
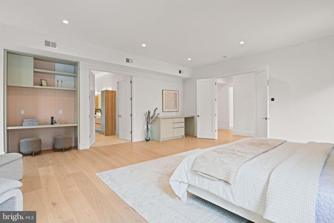
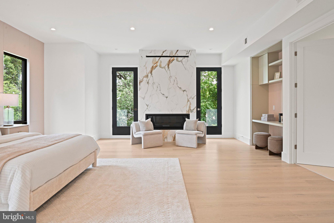
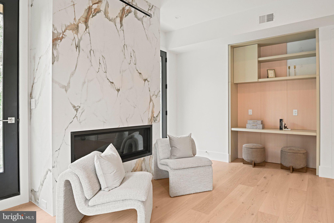
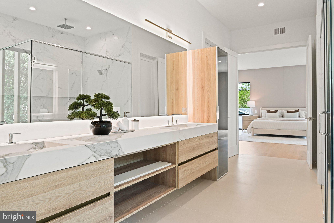
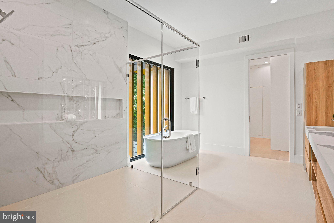
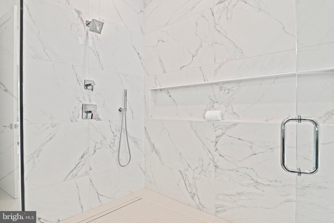
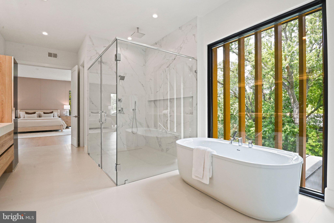
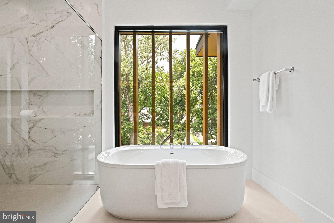
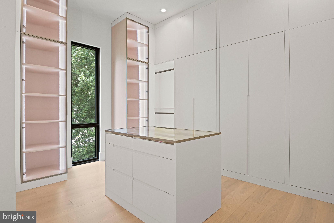
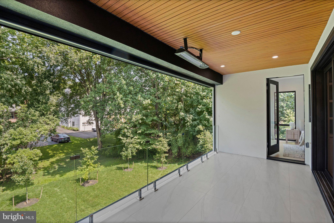
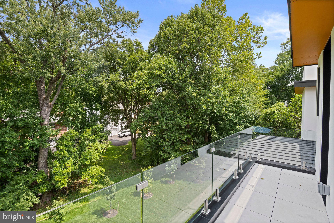
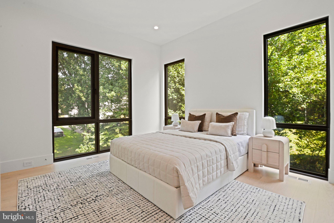
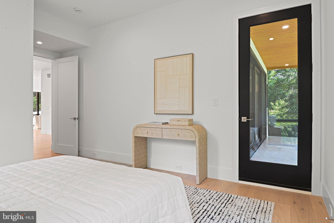
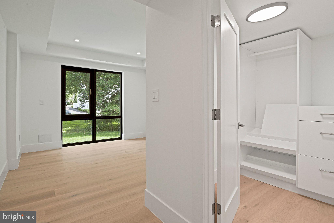
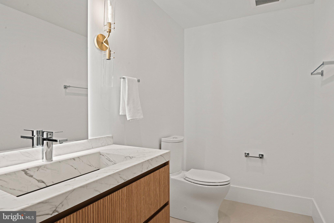
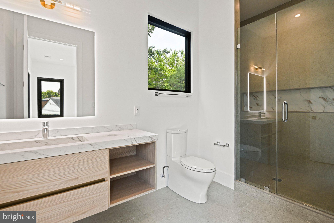
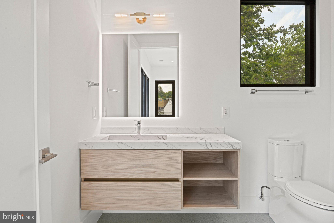
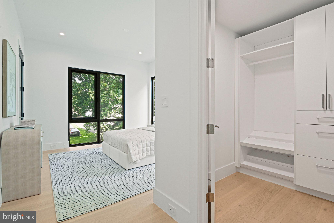
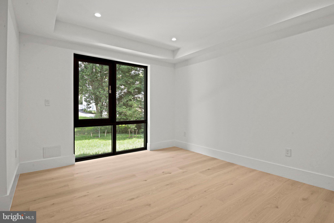
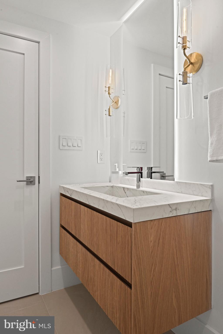
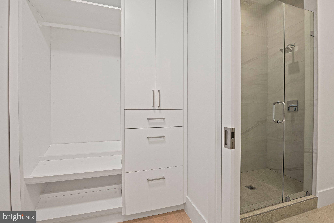
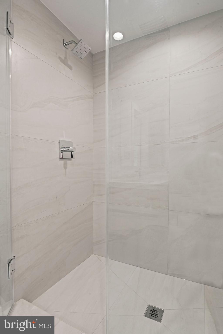
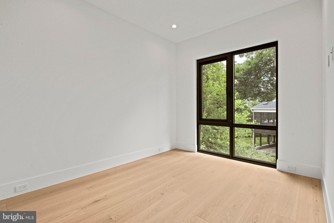
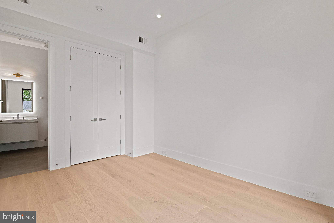
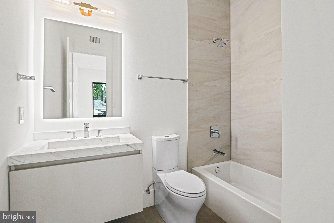
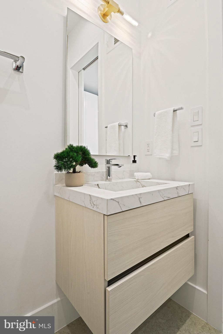
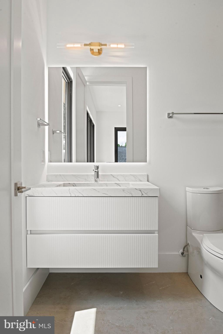
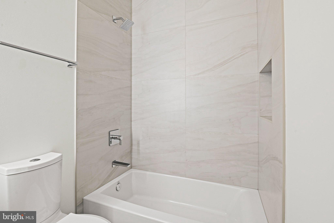
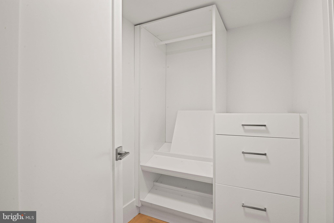
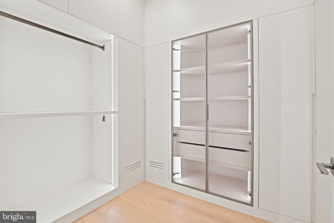
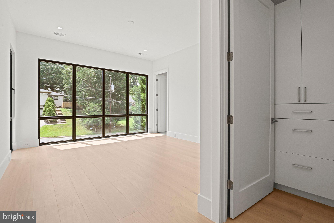
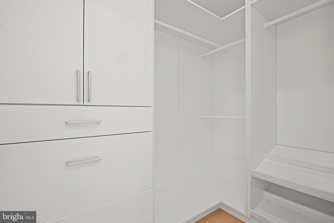
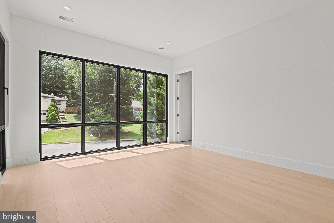
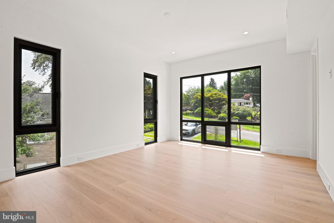
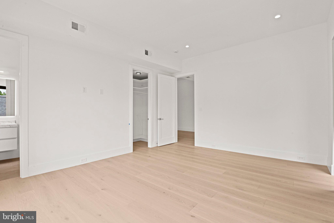
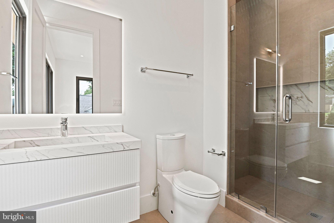
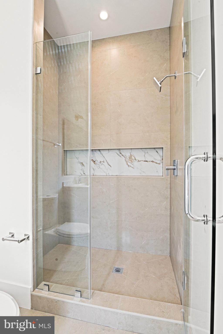
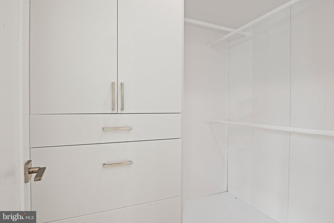
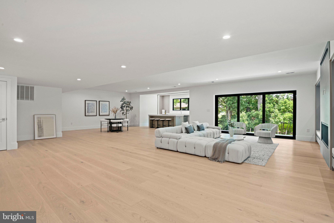
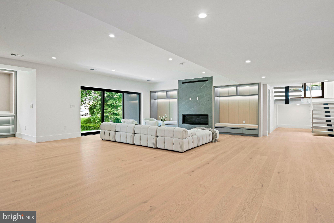
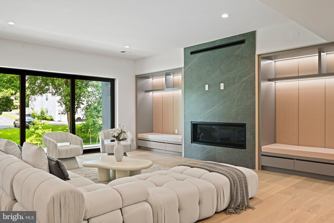
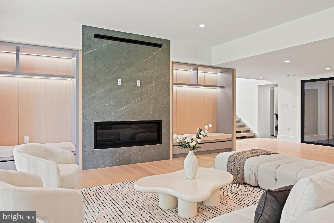
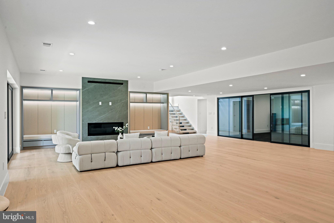
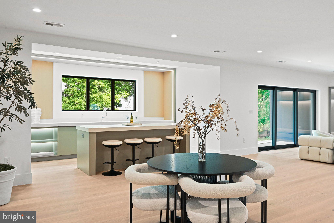
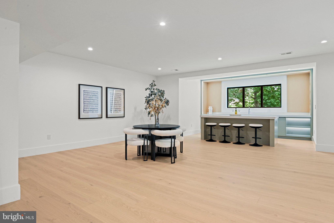
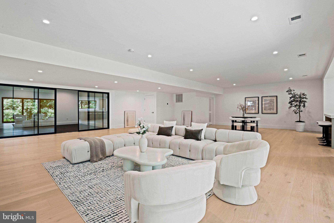
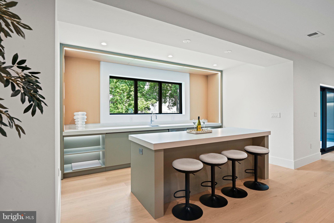
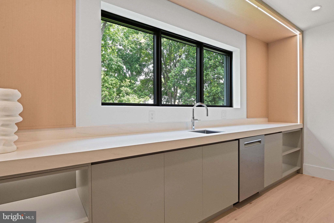
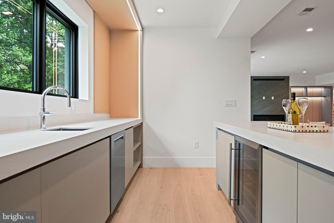
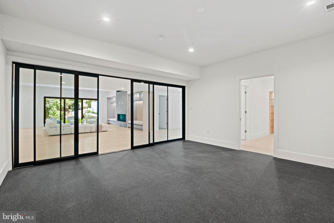
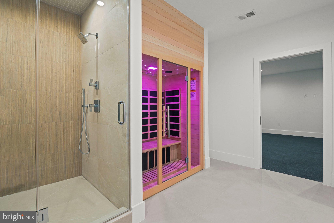
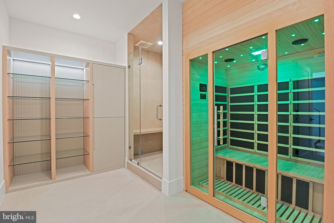
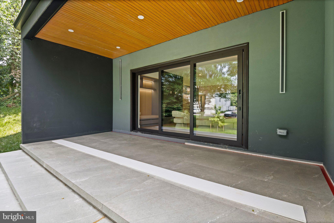
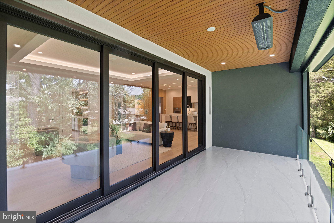
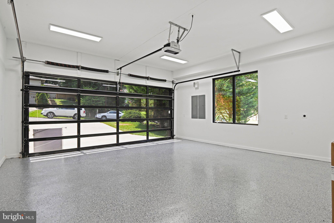
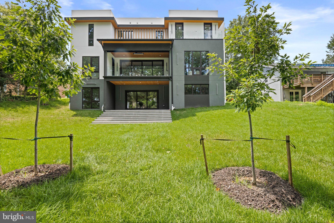
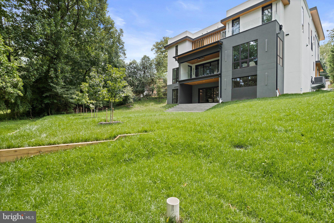
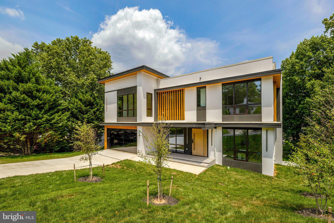
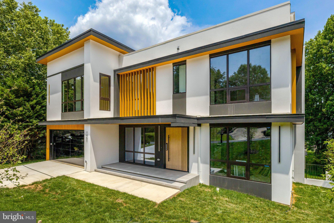
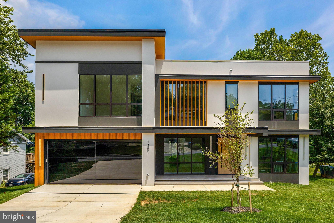
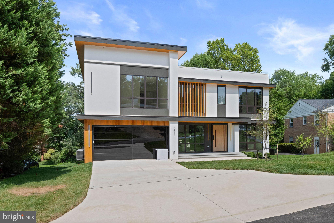
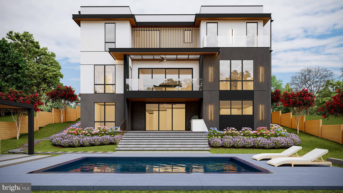
Introducing an exceptional custom-built residence offering more than 8,000 square feet of thoughtfully designed living space in the heart of McLean, just minutes from Washington, D.C. Blending modern architecture, refined craftsmanship, and everyday functionality, this remarkable new-construction home has been designed for sophisticated living and effortless entertaining. The main level showcases a chef’s kitchen with sleek Italian cabinetry, an oversized porcelain island, and premium Thermador appliances, including a 48-inch panel-ready refrigerator and 48- inch cooktop. A fully equipped spice kitchen with Bosch appliances, butler’s pantry, breakfast nook, powder room, mudroom, pet-washing station, and private en-suite guest bedroom complete this level. A dramatic floating metal staircase with glass railings creates a striking architectural centerpiece. The attached two-car garage includes an EV charging hookup. The luxurious primary suite is a private retreat featuring a fireplace, wine bar, private balcony with a pedestal-paver system, dual walk-in closets, and a spa-inspired bathroom with a soaking tub and bespoke Italian vanities. The upper level also offers a spacious family loft, an oversized laundry room, and three additional en-suite bedrooms. The secondary bathrooms are appointed with Italian-made integrated sinks and premium Kohler plumbing fixtures. The fully finished lower level is designed for recreation, wellness, and entertaining, featuring a spacious recreation room with a fireplace, designer wet bar with Calacatta quartz countertops, glass-enclosed fitness room, and tranquil Zen spa with a dry sauna and a steam shower. This rare offering presents an extraordinary opportunity to own a newly constructed luxury residence combining distinctive design, premium finishes, and an exceptional McLean location.
Features & Amenities
Interior
-
Total Bedrooms
6
-
Bathrooms
6
-
1/2 Bathrooms
2
-
Above Grade Finished Area
8083.0
-
Basement YN
YES
-
Cooling YN
YES
-
Cooling
Central Air, Ceiling Fan(s), Electric
-
Fireplace YN
YES
-
Heating YN
YES
-
Heating
Natural Gas, Forced Air
-
Main Level Bedrooms
1
-
Pet friendly
Yes
Exterior
-
Garage
Yes
-
Garage spaces
2
-
Construction Materials
Other
-
Other Exterior Features
Balcony
-
Parking
Garage, Attached
-
Patio and Porch Features
Porch, Screened
-
Pool
No
-
Waterfront YN
NO
-
View
Trees/Woods
Area & Lot
-
Lot Size(acres)
0.29
-
Lot Size(square feet)
12,625
-
Property Type
Residential
-
Property Sub Type
Single Family Residence
-
Architectural Style
Other
Price
-
Sales Price
$3,499,999
-
Sq. Footage
8,083
-
Price/SqFt
$433
HOA
-
Association
No
School District
-
Elementary School
CHESTERBROOK
-
Middle School
LONGFELLOW
-
High School
MCLEAN
Property Features
-
New Construction
YES
-
Foundation Details
Other
-
Senior Community YN
NO
-
Sewer
Public Sewer
-
Water Source
Public
Schedule a Showing
Showing scheduled successfully.
Mortgage calculator
Estimate your monthly mortgage payment, including the principal and interest, property taxes, and HOA. Adjust the values to generate a more accurate rate.
Your payment
Principal and Interest:
$
Property taxes:
$
HOA fees:
$
Total loan payment:
$
Total interest amount:
$
Location
County
FAIRFAX
Elementary School
CHESTERBROOK
Middle School
LONGFELLOW
High School
MCLEAN
Listing Courtesy of Mansoora Dar, Keller Williams Realty
RealHub Information is provided exclusively for consumers' personal, non-commercial use, and it may not be used for any purpose other than to identify prospective properties consumers may be interested in purchasing. All information deemed reliable but not guaranteed and should be independently verified. All properties are subject to prior sale, change or withdrawal. RealHub website owner shall not be responsible for any typographical errors, misinformation, misprints and shall be held totally harmless.

AGENT
Herschel Miller
Call Herschel today to schedule a private showing.

* Listings on this website come from the FMLS IDX Compilation and may be held by brokerage firms other than the owner of this website. The listing brokerage is identified in any listing details. Information is deemed reliable but is not guaranteed. If you believe any FMLS listing contains material that infringes your copyrighted work please click here to review our DMCA policy and learn how to submit a takedown request.© 2024 FMLS.
Related Properties

MCLEAN
708 POTOMAC KNOLLS DRIVE
6 Beds
5 Baths
6,102 Sq.Ft.
$2,950,000
MLS#: VAFX2312436

MCLEAN
7216 DAVIS COURT
6 Beds
6 Baths
7,203 Sq.Ft.
$3,995,000
MLS#: VAFX2328376

MCLEAN
1104 SHARON COURT
6 Beds
6 Baths
7,869 Sq.Ft.
$3,495,000
MLS#: VAFX2269802

MCLEAN
1905 LAMSON PLACE
7 Beds
7 Baths
7,505 Sq.Ft.
$2,988,888
MLS#: VAFX2335140
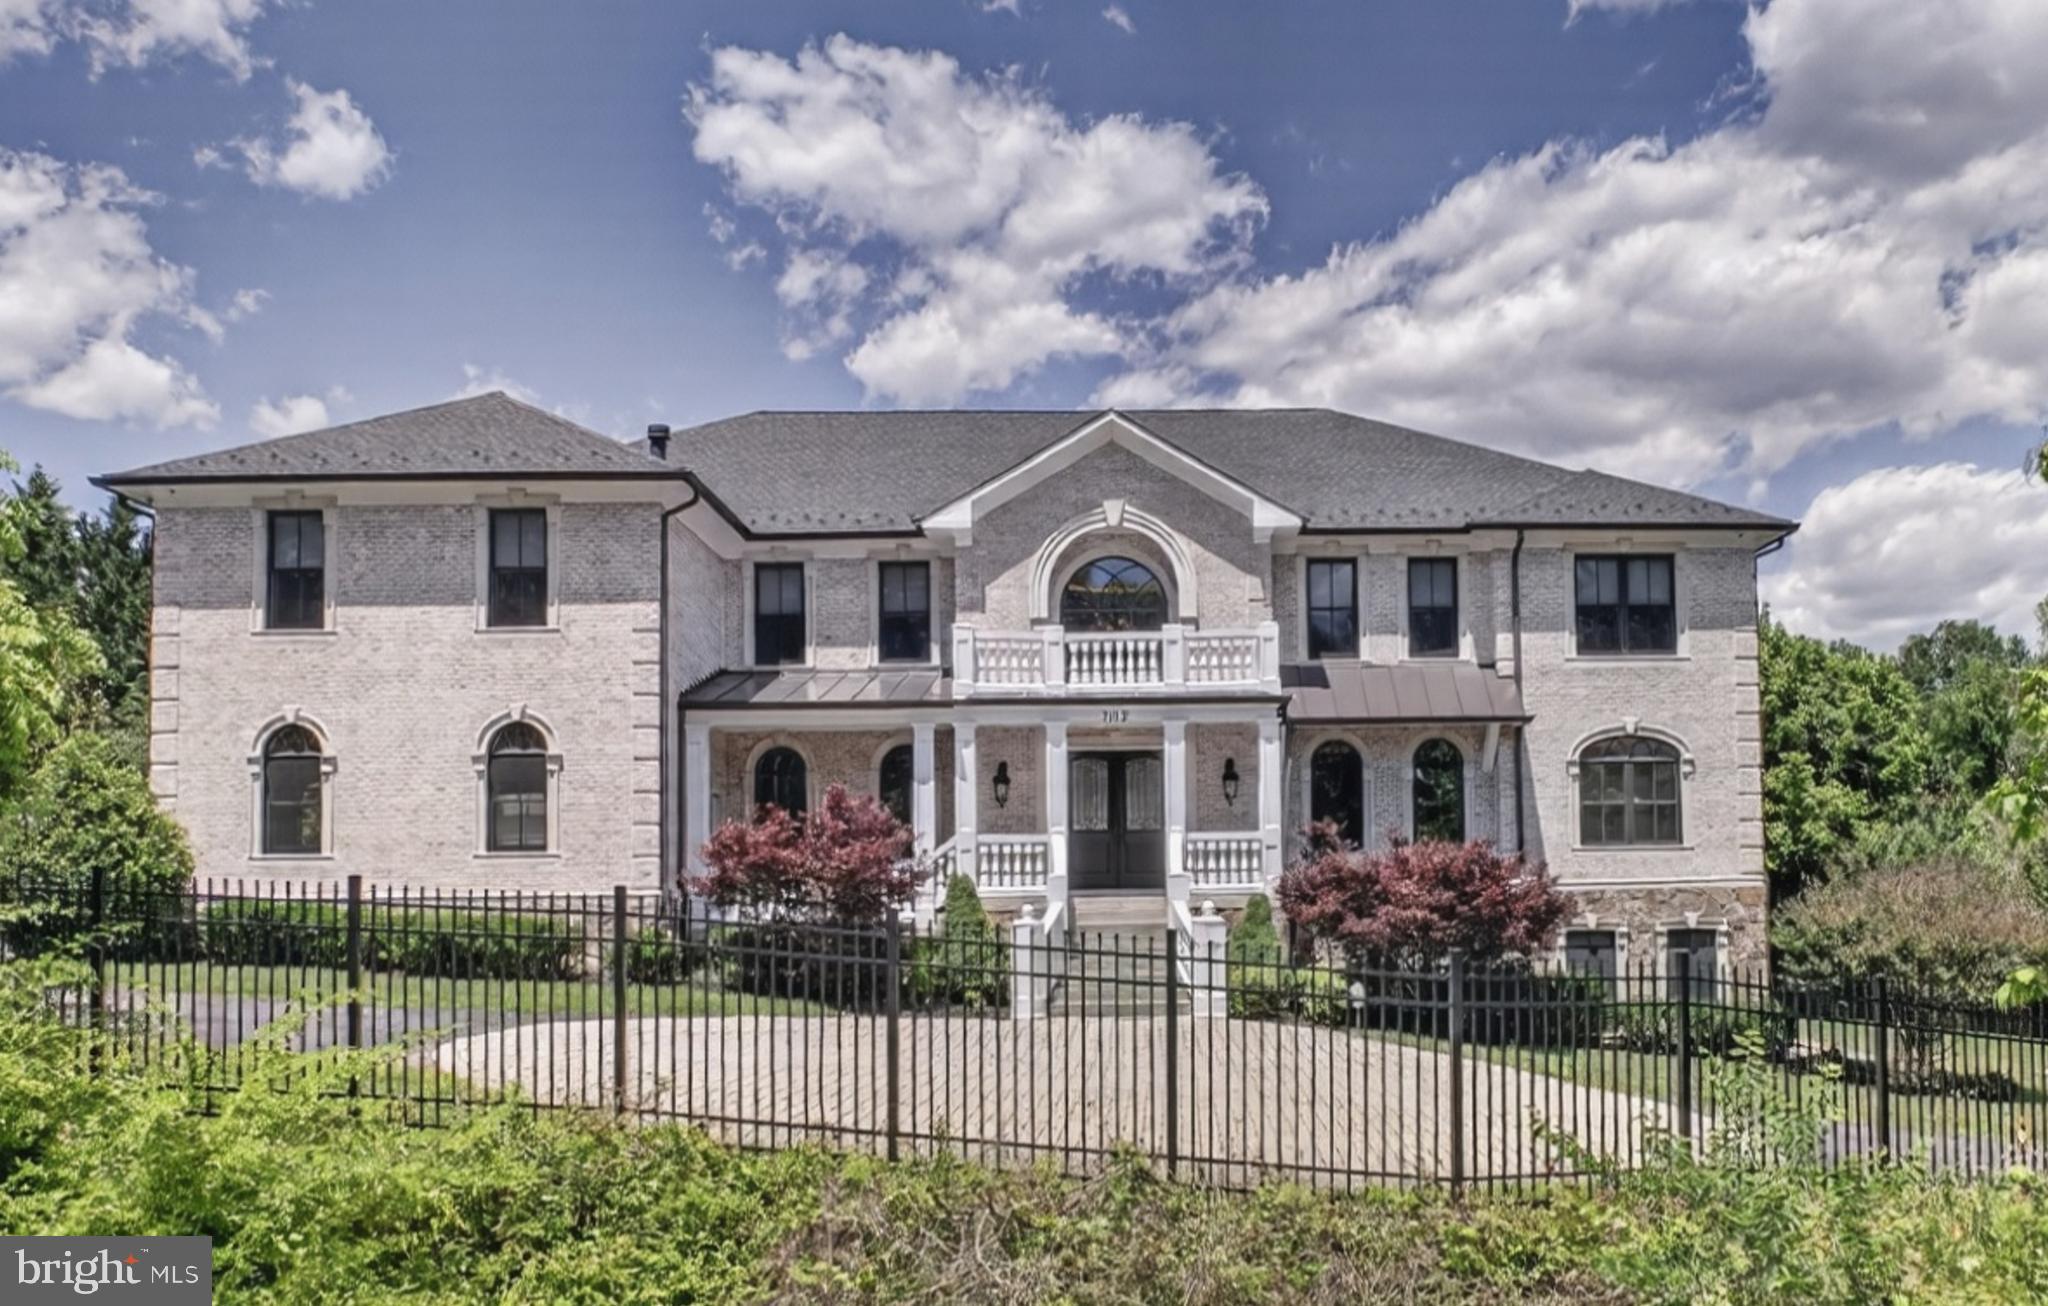
MCLEAN
7112 GEORGETOWN PIKE
7 Beds
7 Baths
10,852 Sq.Ft.
$4,199,000
MLS#: VAFX2316474

MCLEAN
1620 CHAIN BRIDGE ROAD
4 Beds
3 Baths
3,779 Sq.Ft.
$2,915,900
MLS#: VAFX2274760

MCLEAN
903 DOUGLASS DRIVE
5 Beds
5 Baths
8,934 Sq.Ft.
$4,190,000
MLS#: VAFX2319674
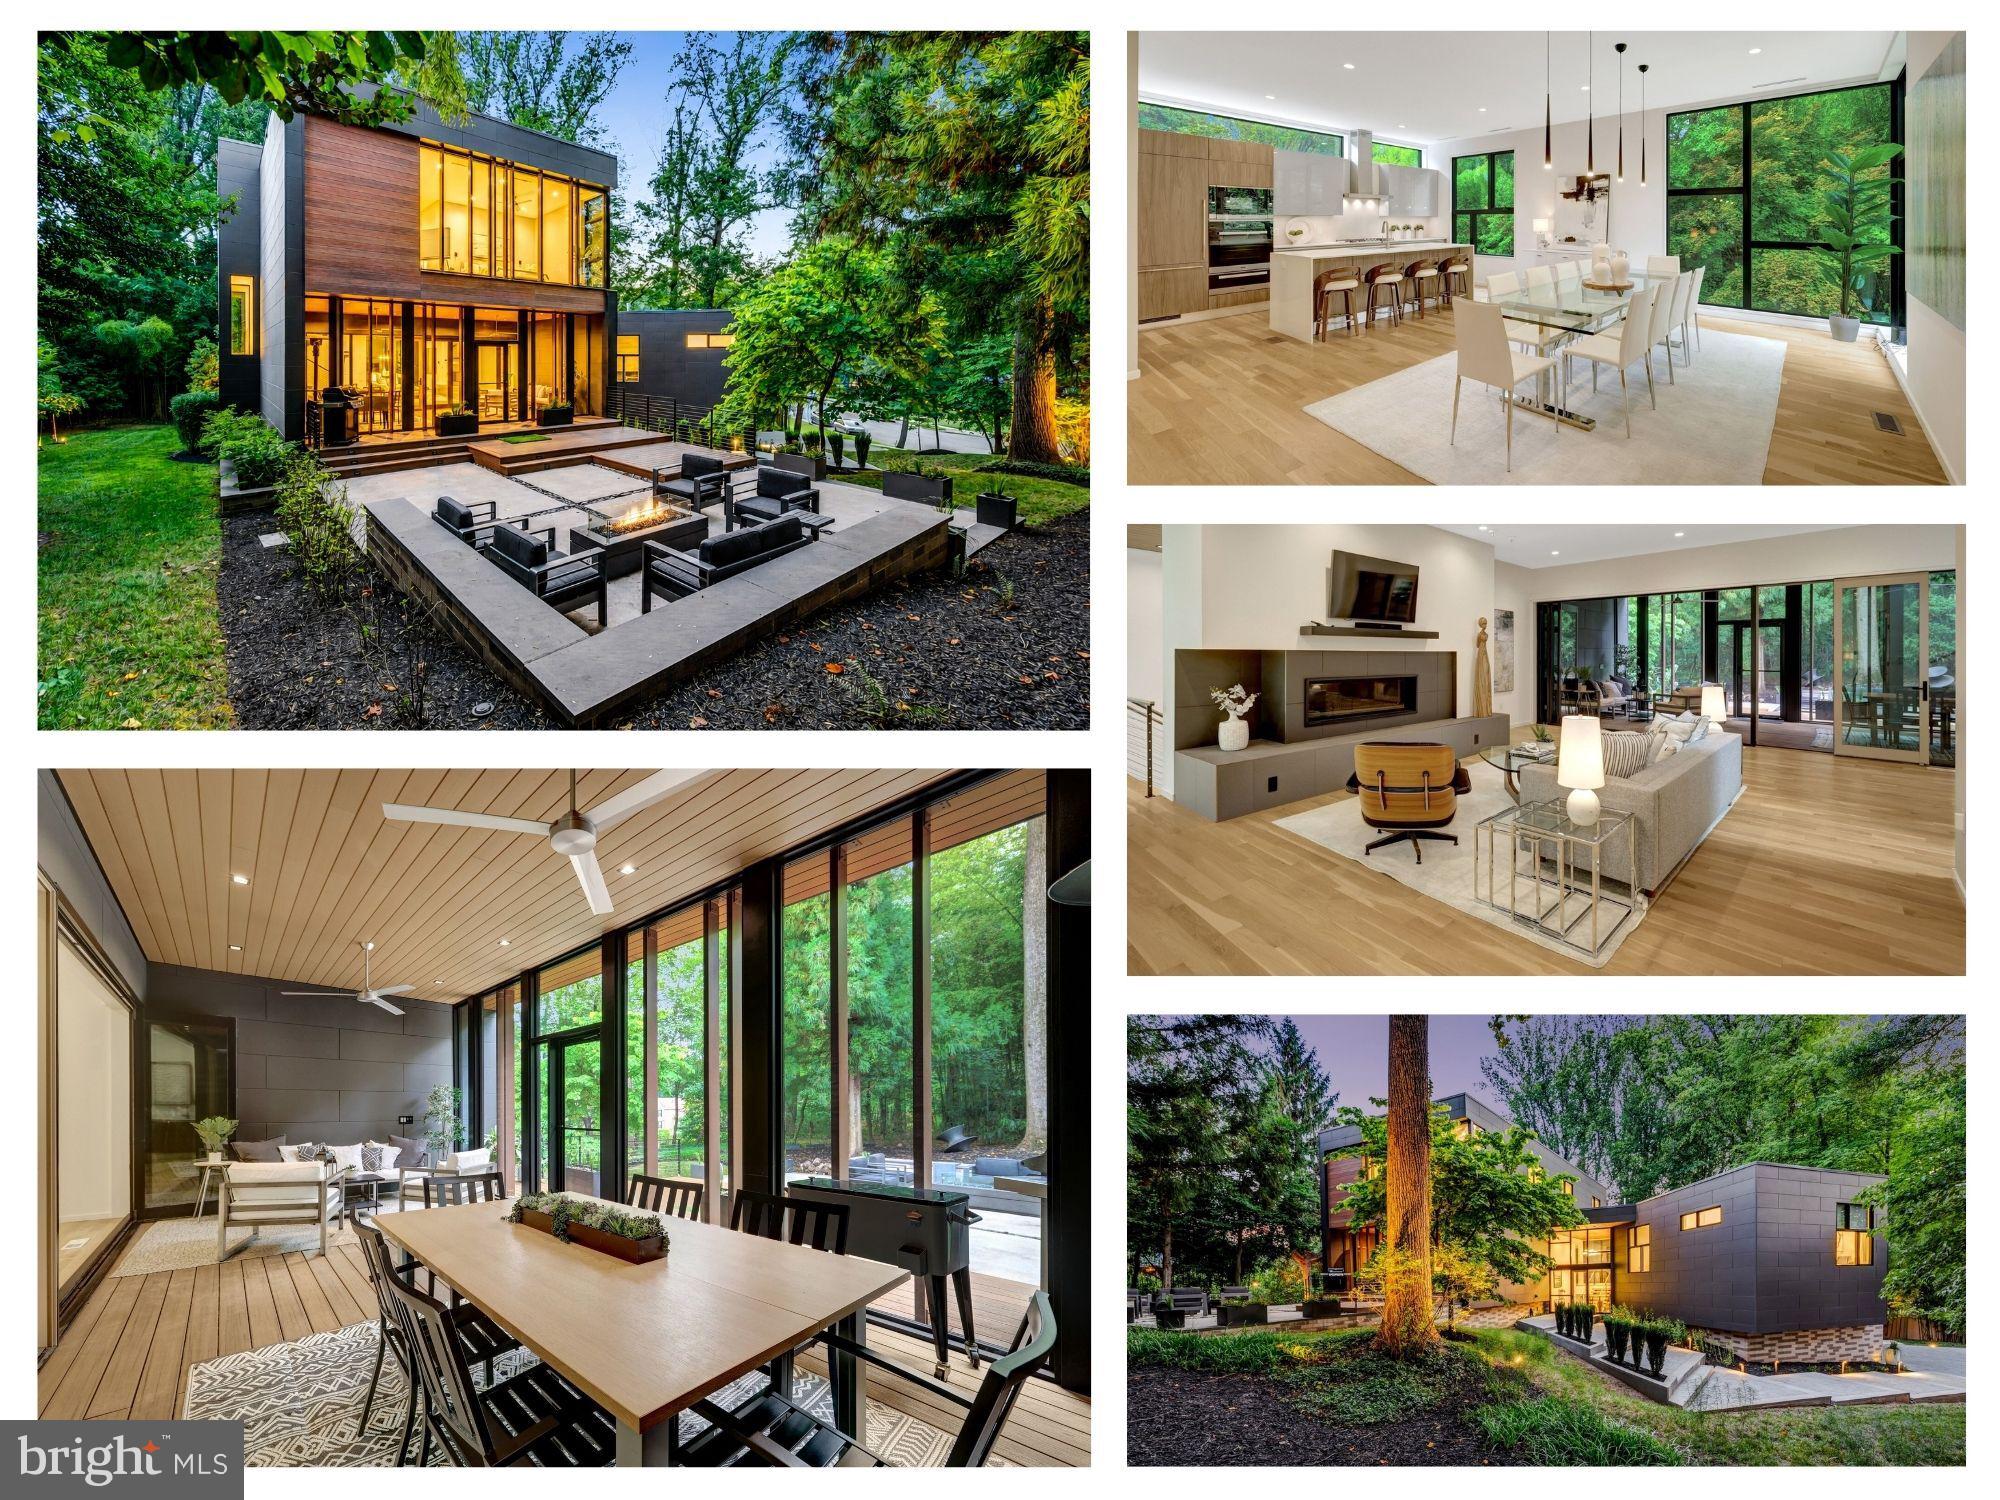
MCLEAN
7815 OLD FALLS ROAD
6 Beds
5 Baths
4,907 Sq.Ft.
$3,250,000
MLS#: VAFX2323766
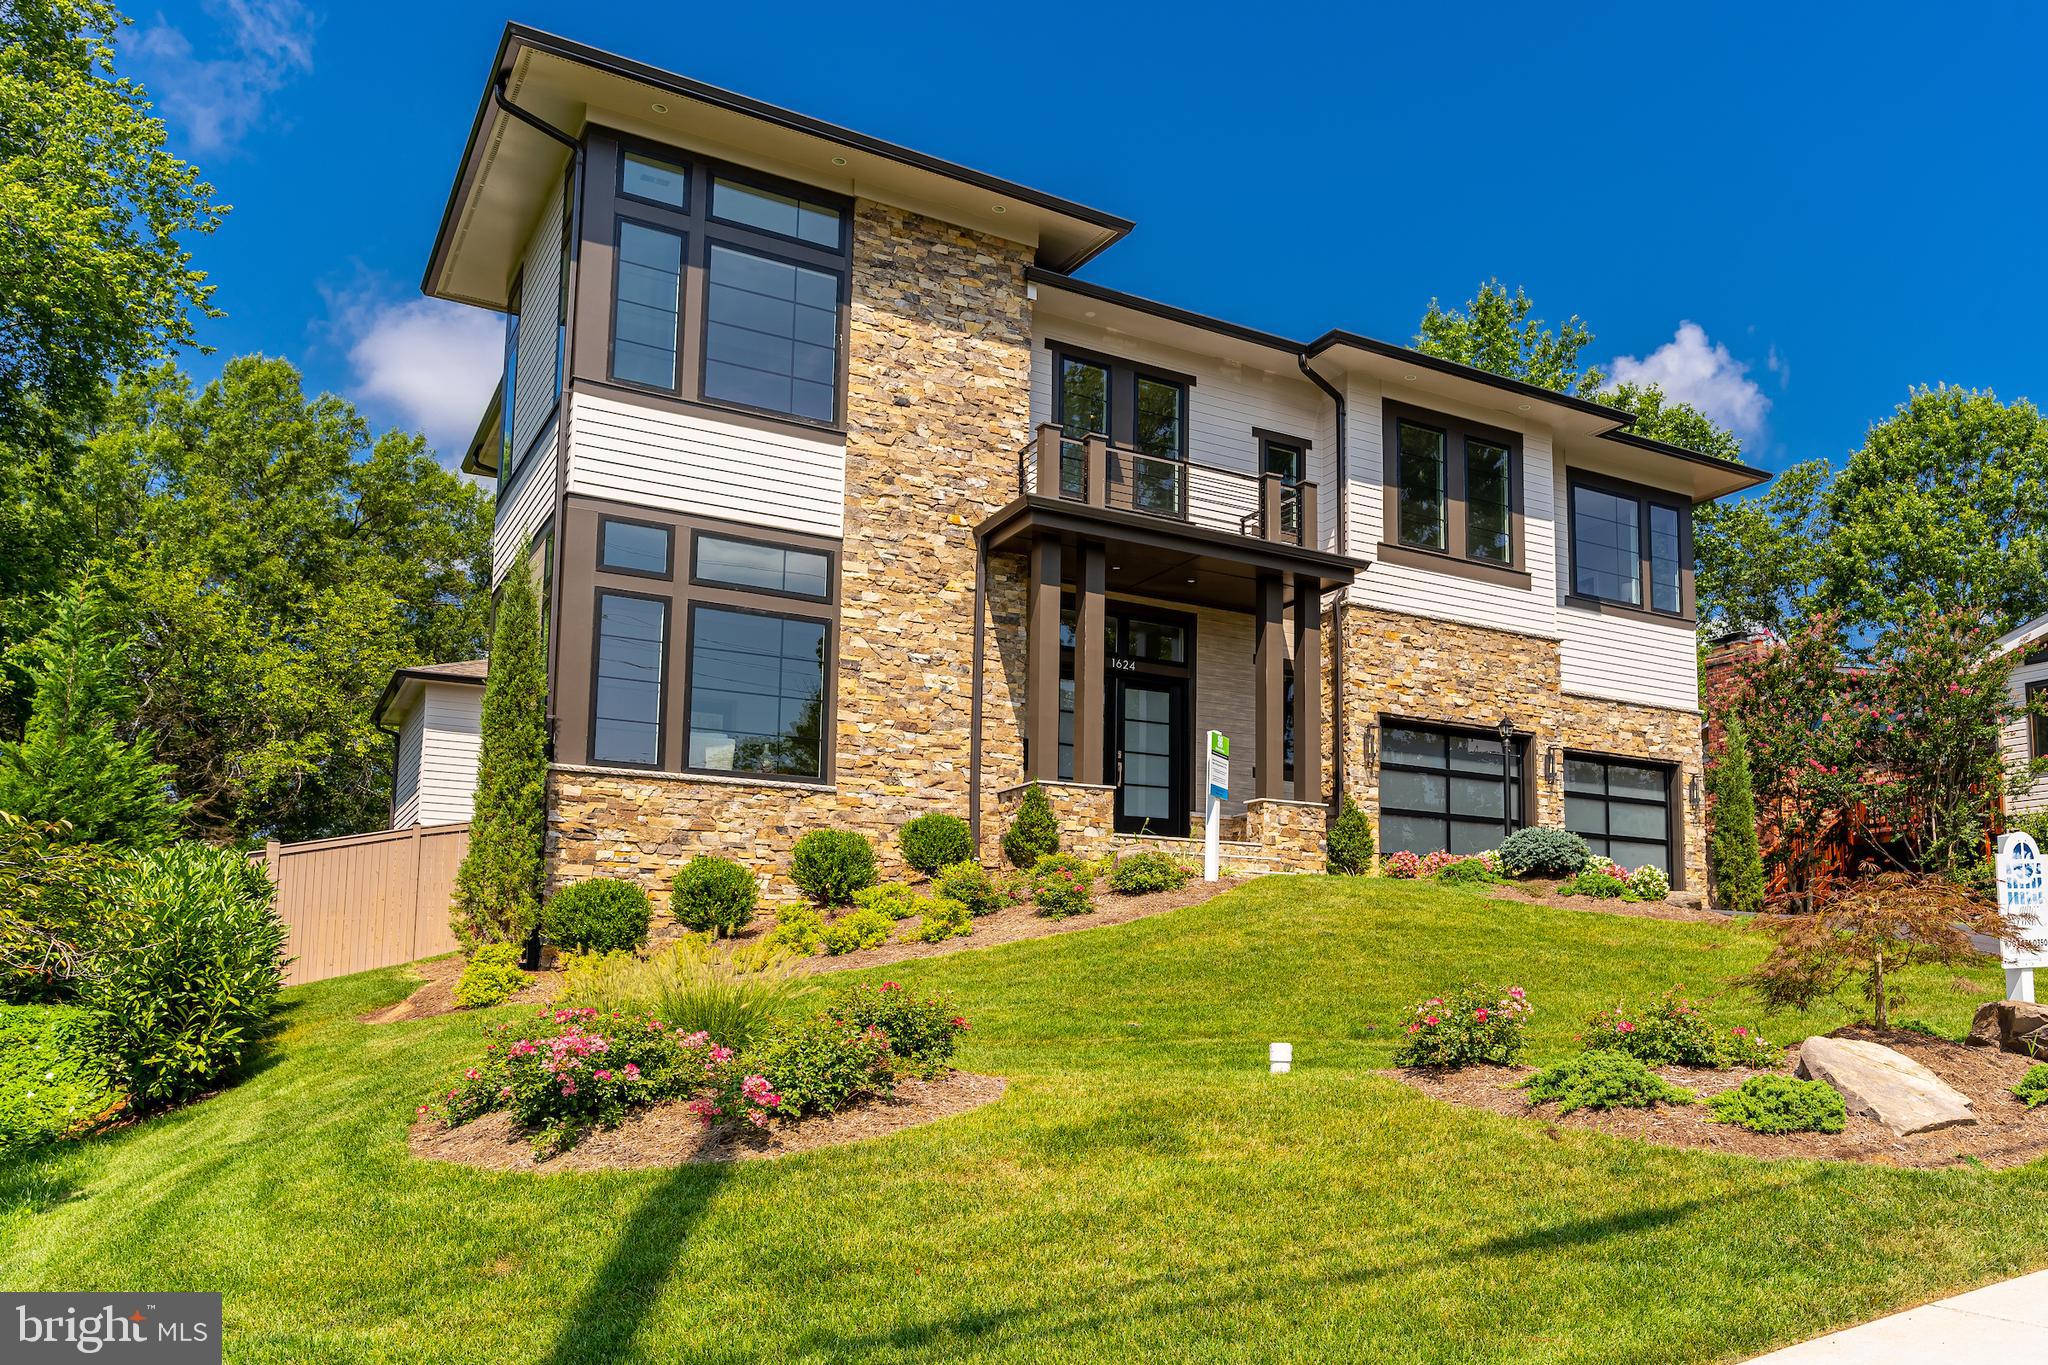
MCLEAN
7205 BAYSIDE COURT
6 Beds
6 Baths
6,801 Sq.Ft.
$3,500,000
MLS#: VAFX2276750
.png)