
Property
Beds
4
Full Baths
2
1/2 Baths
1
Year Built
2012
Sq.Footage
3,550
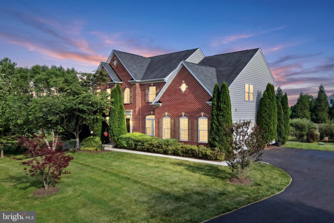
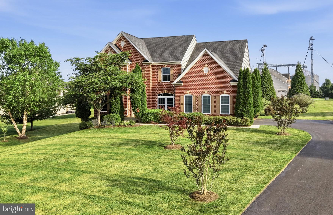
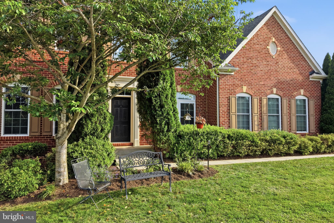
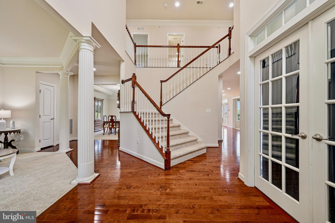
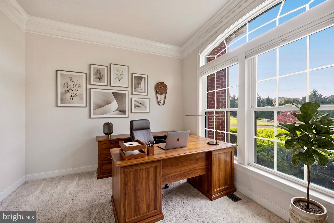
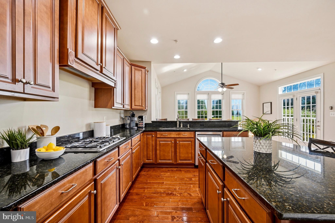
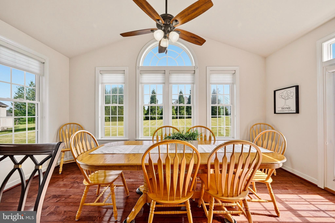
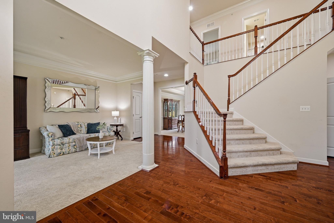
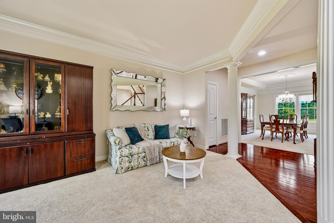
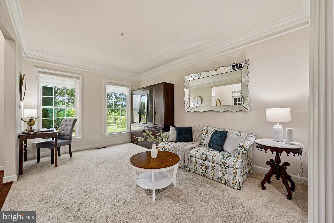
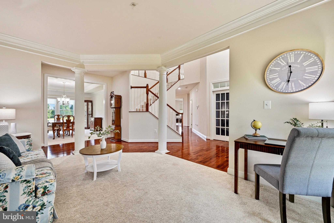
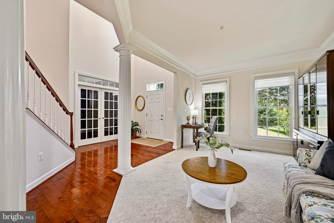
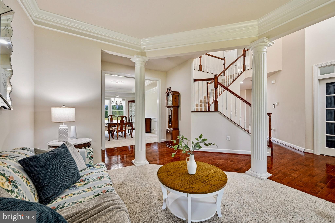
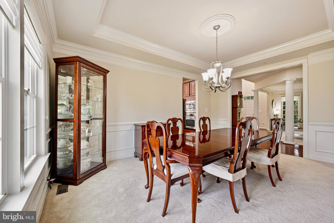
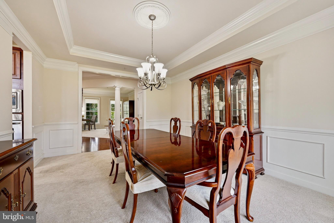
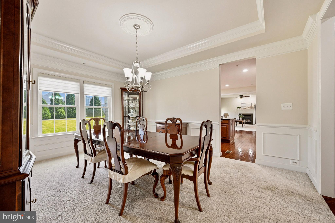
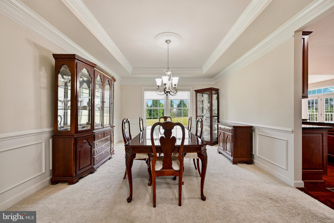
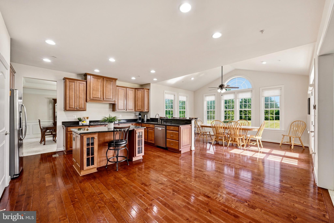
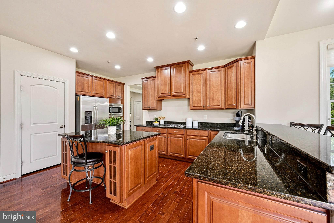
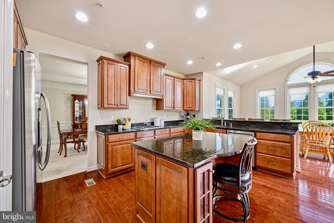
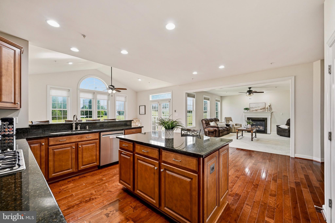
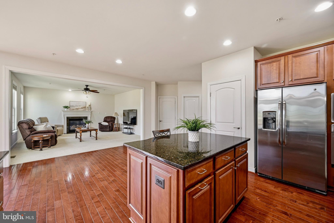
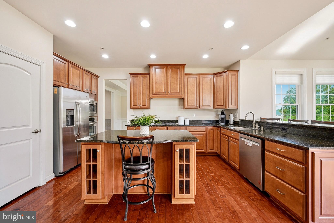
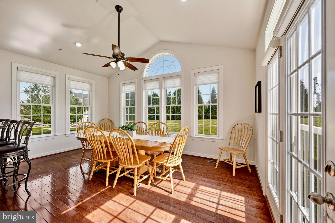
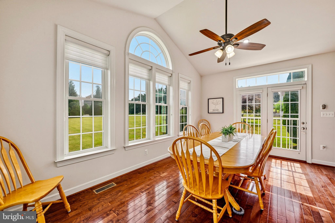
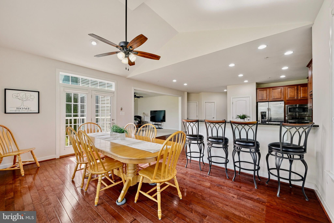
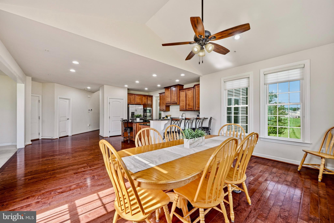
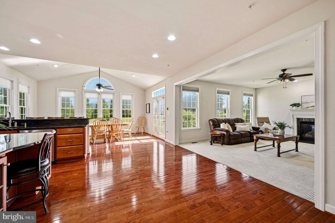
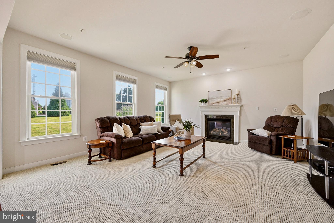
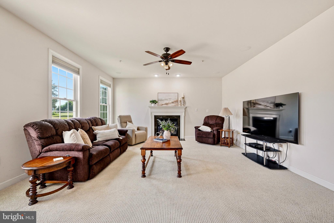
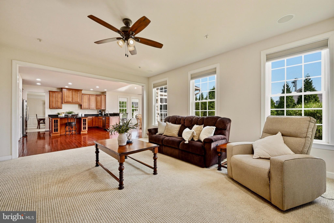
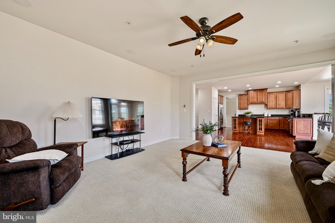
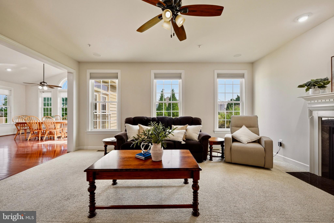
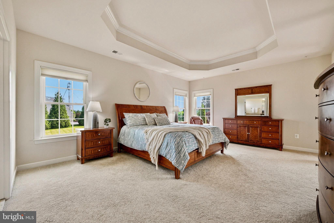
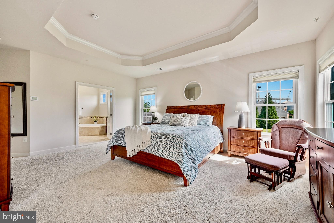
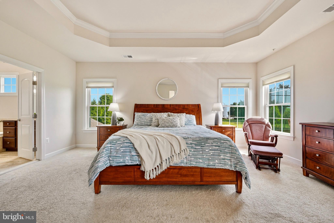
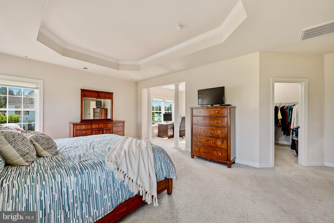
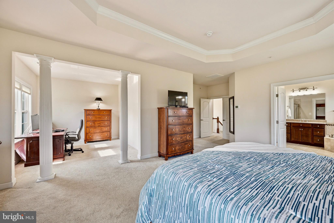
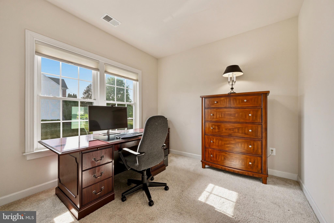
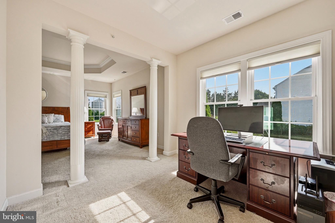
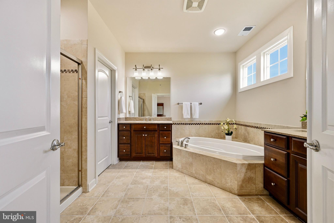
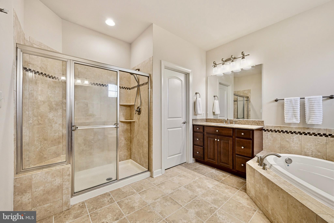
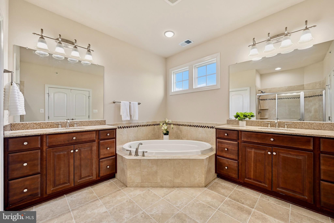
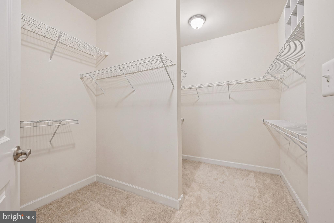
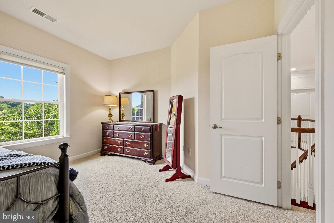
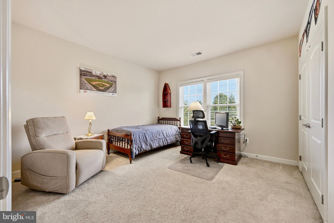
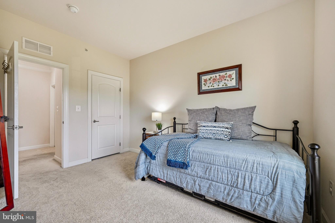
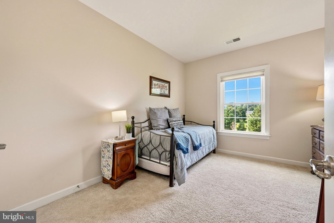
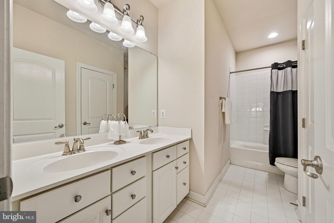
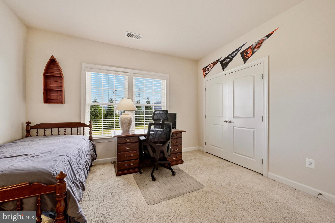
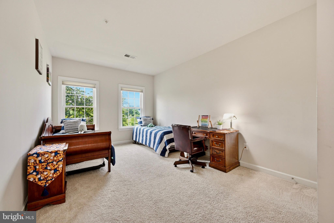
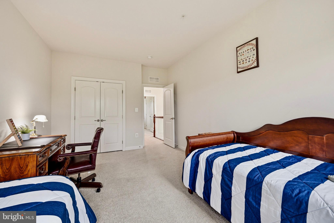
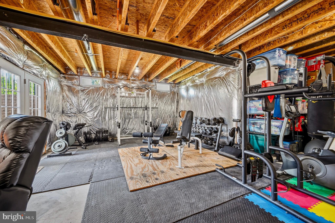
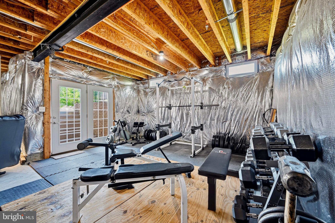
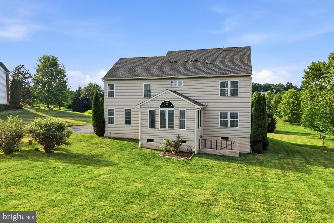
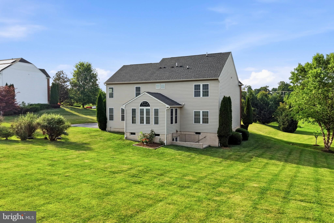
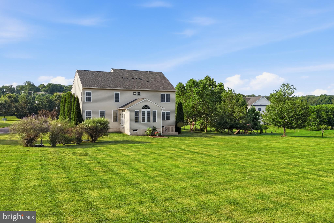
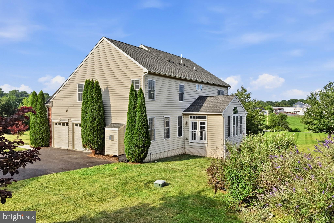
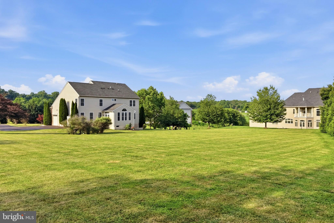
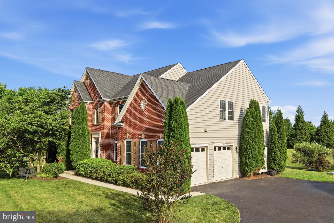
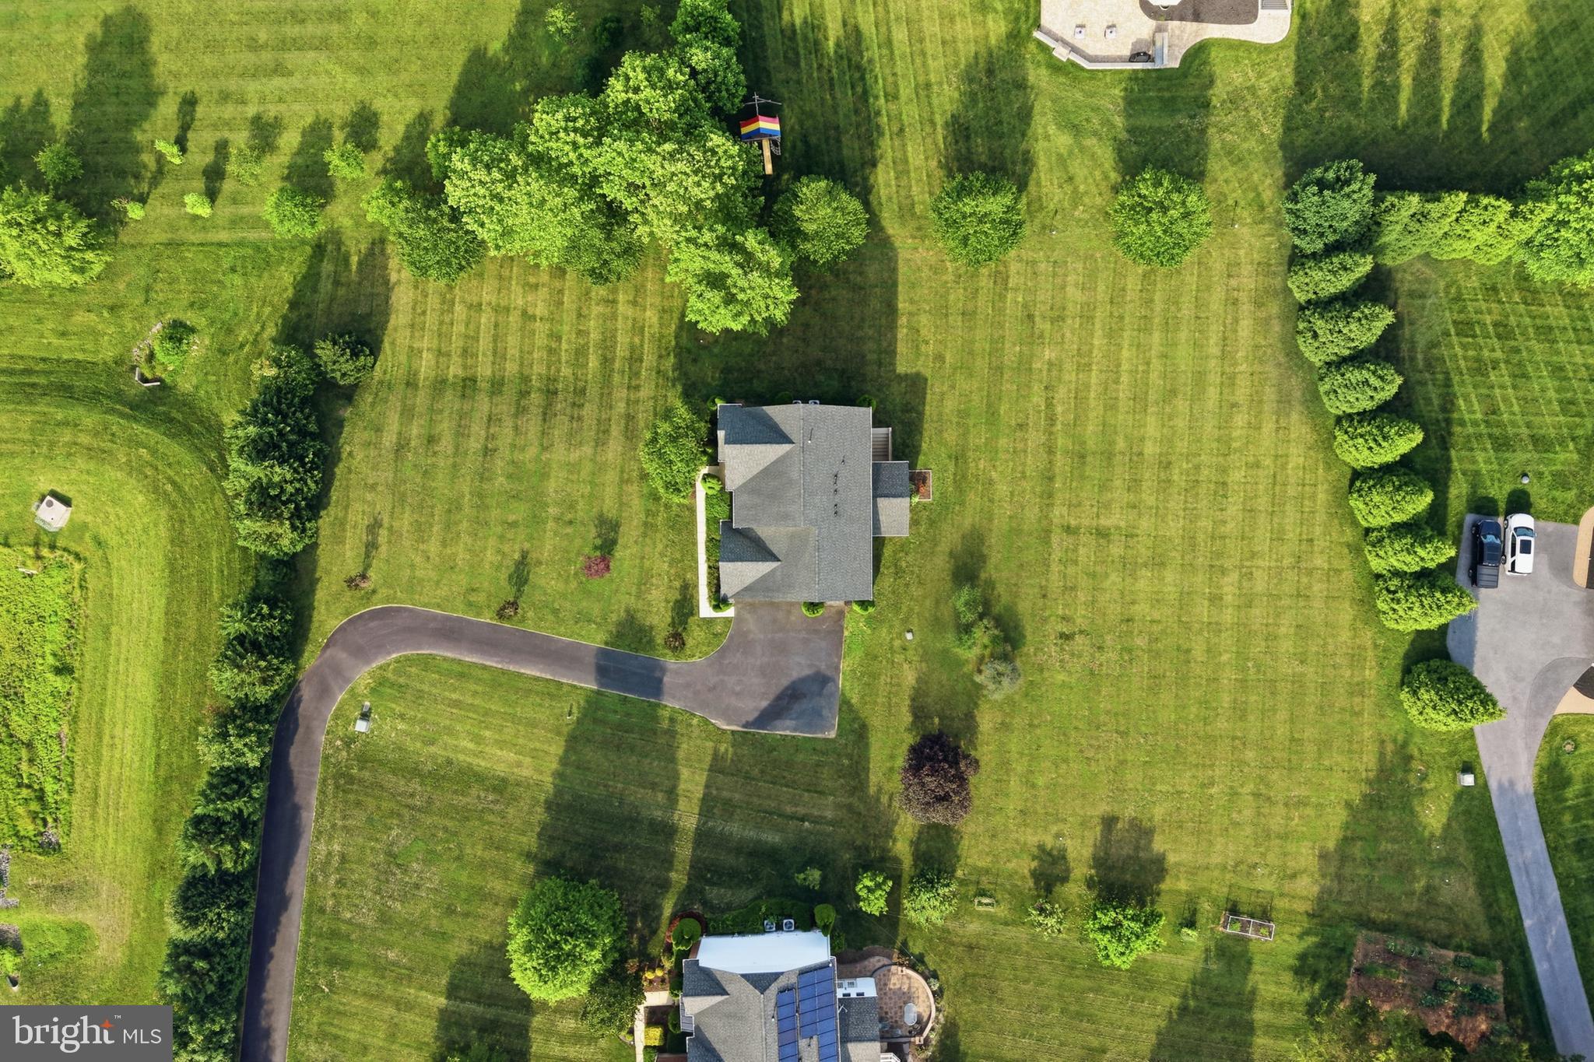
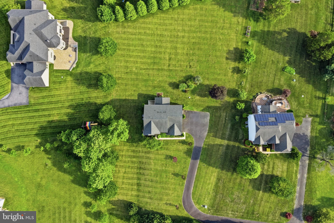
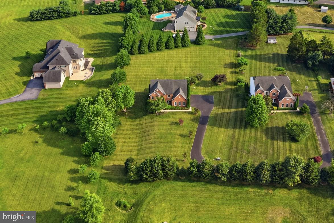
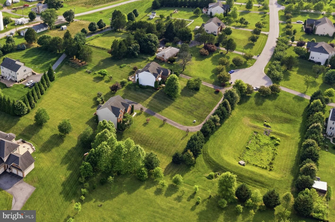
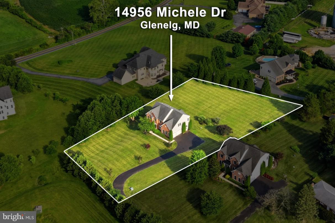
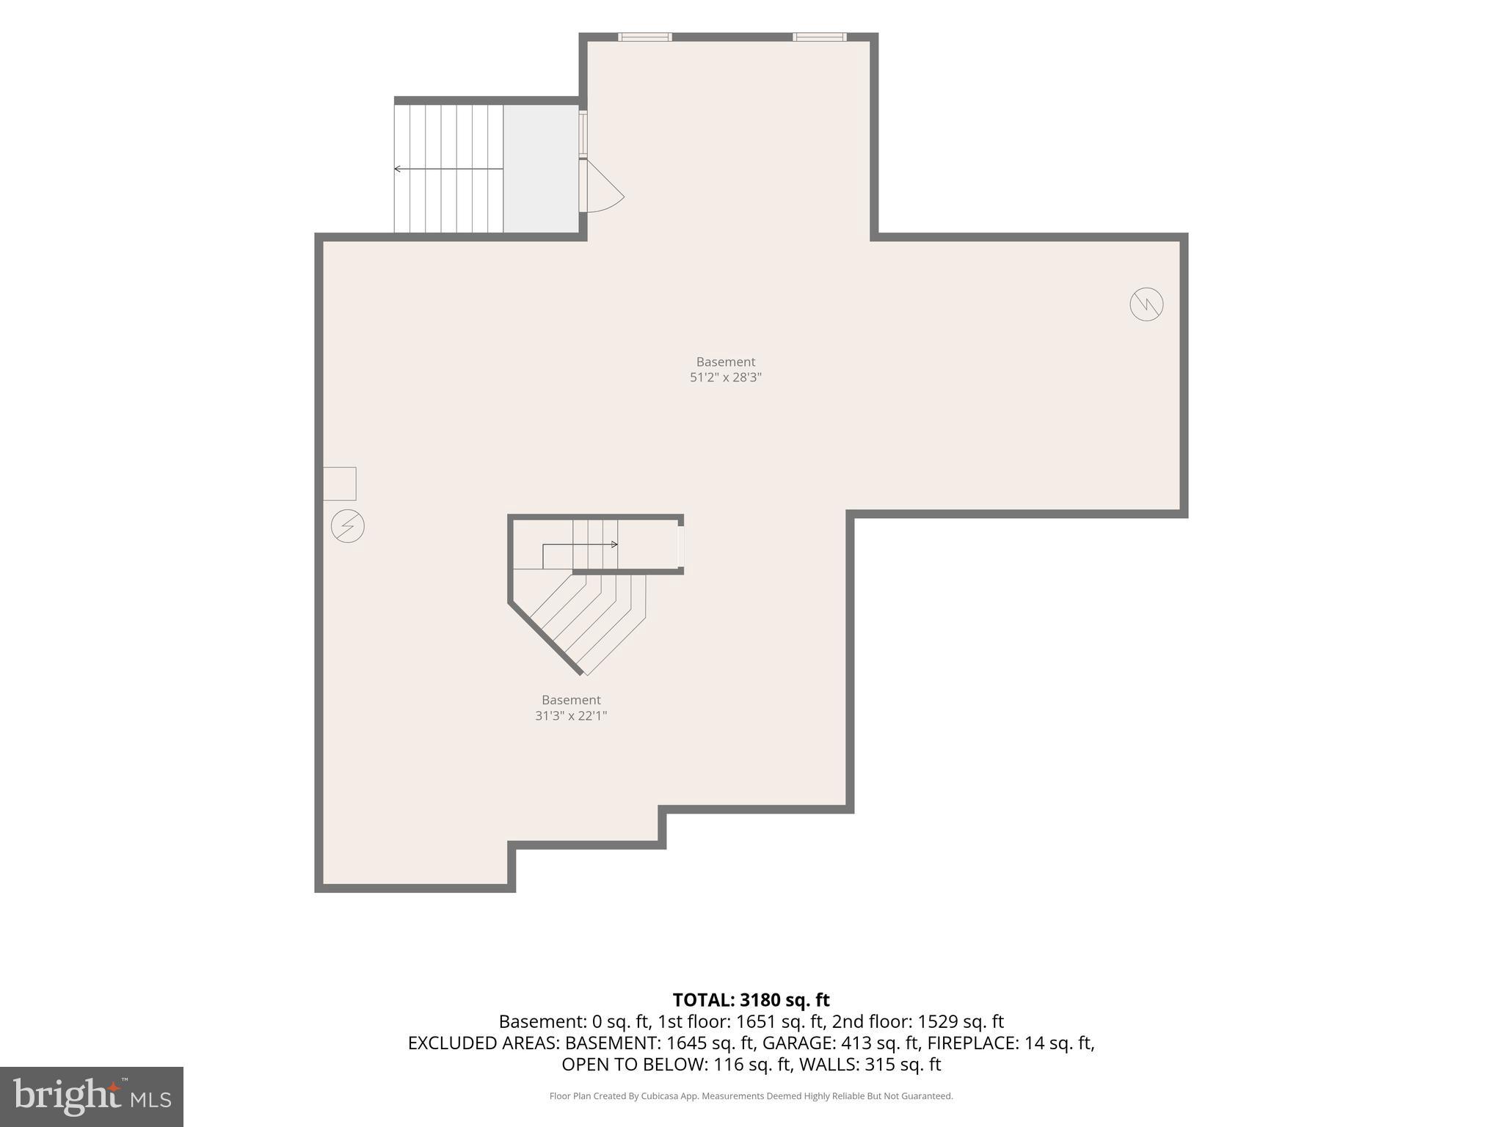
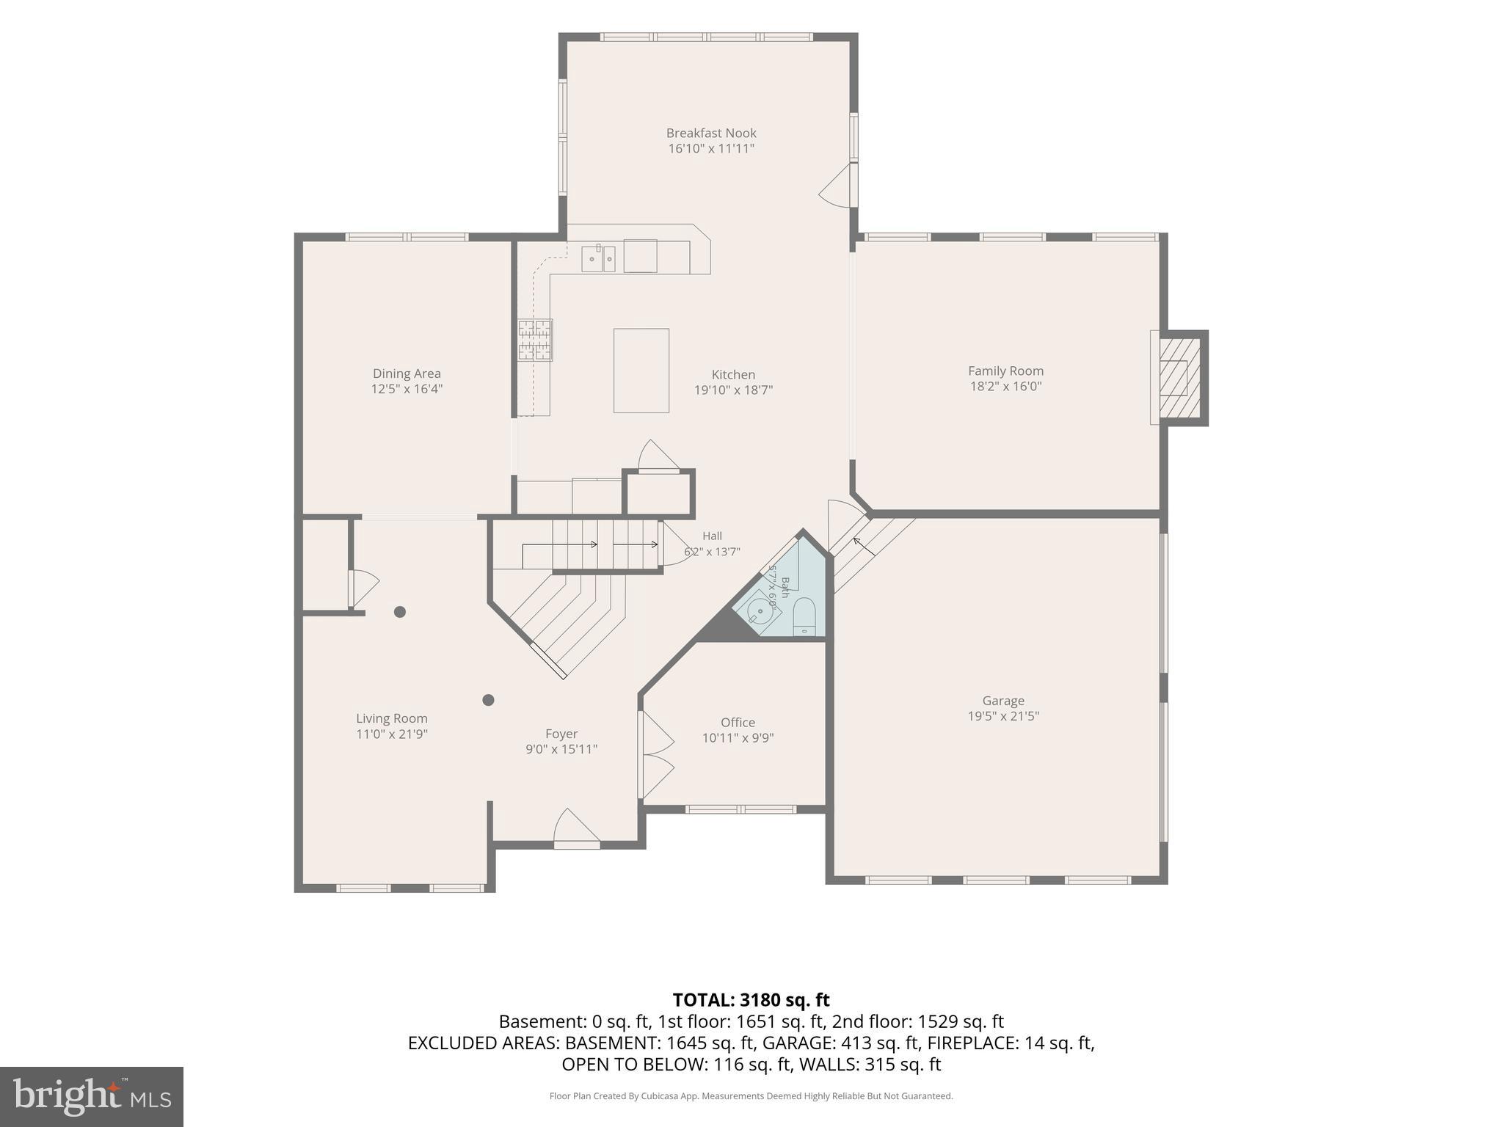
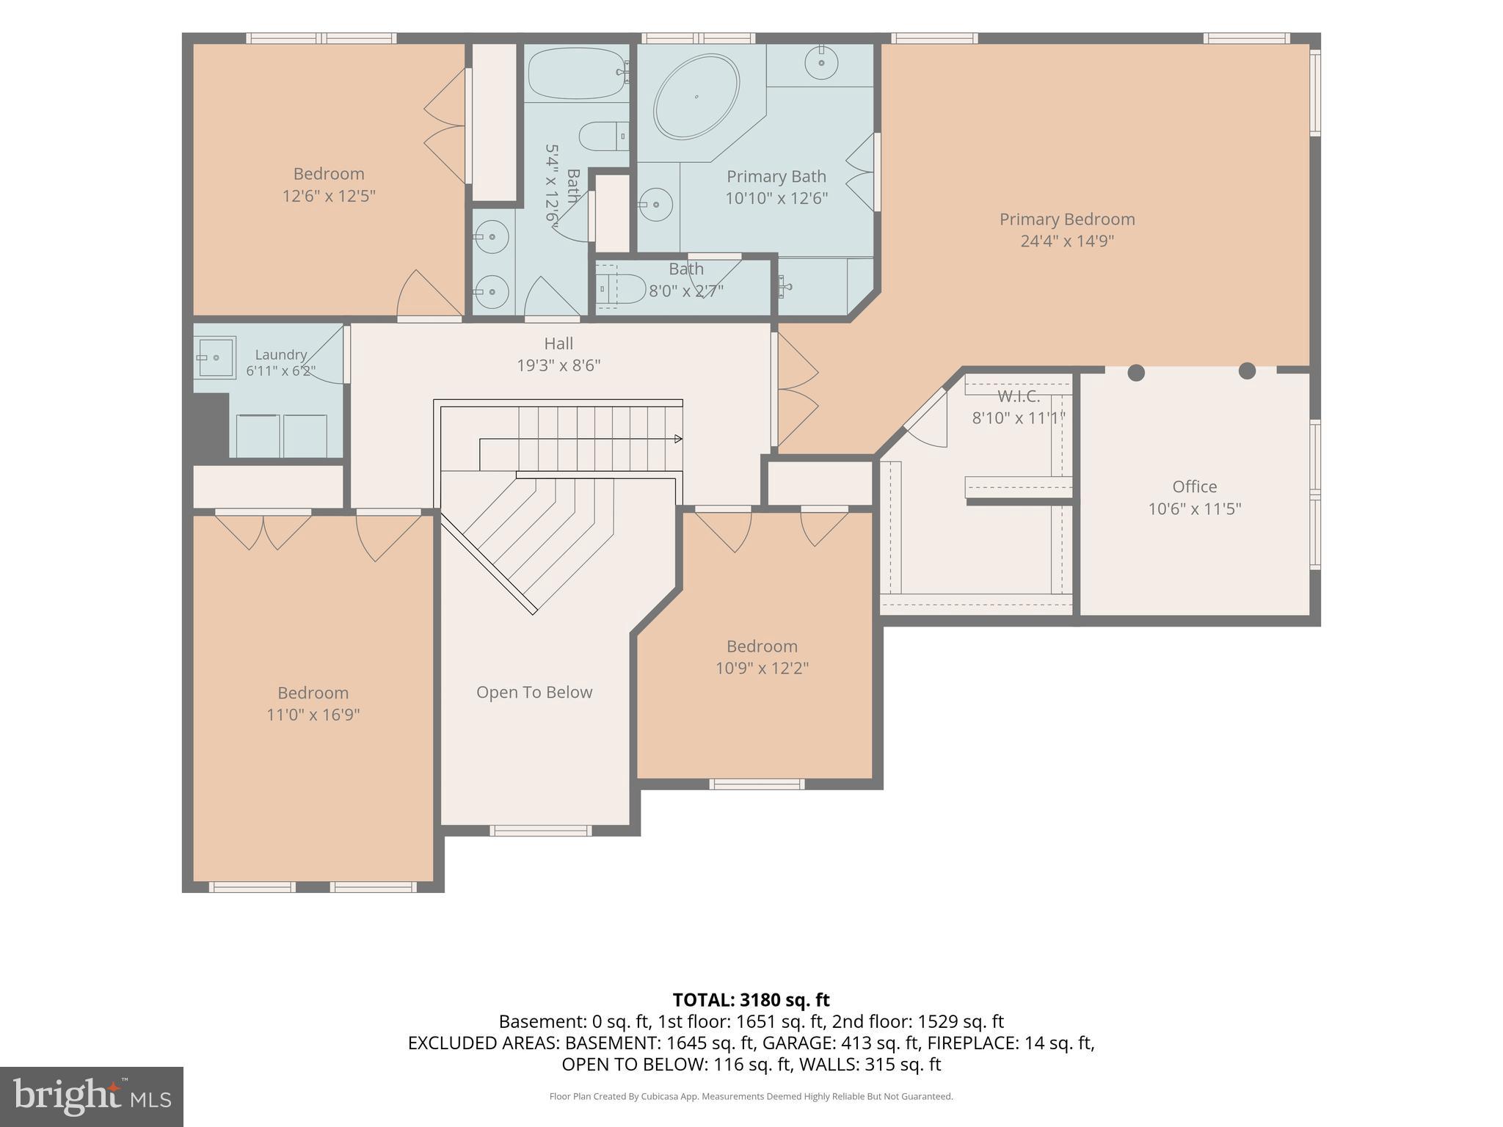
Discover exceptional luxury at 14956 Michele Drive. This stunning brick front estate has over 5,300 square feet of total space situated in the prestigious Warfields II community on a beautiful private lot. Boasting 4 bedrooms, 2.5 baths and an open, spacious floor plan this fantastic home is the consummation of gorgeous form intersecting with outstanding function. Step into elegance with this breathtaking, two-story foyer that immediately sets the tone for the rest of the home. The dramatic high ceilings and gleaming hardwood floors create an incredibly airy and open atmosphere, allowing light to cascade down from the upper level onto a sweeping, open-concept staircase that serves as the focal point of the space. Throughout the main level, thoughtful architectural touches like exquisite moldings, chair rails, and large transom windows create a bright and elegant atmosphere. Just off the foyer, you'll find a formal living room and a spacious home office complete with elegant French doors for added privacy, as well as a formal dining room that connects directly to the kitchen for effortless entertaining. The true centerpiece of the main level is the beautiful, chef-inspired kitchen, which flows seamlessly into a light-filled sunroom and breakfast area. Boasting 42-inch cabinetry, a pantry, and gleaming granite countertops, the kitchen beautifully balances design and function. It opens directly to the welcoming family room, centered around a cozy gas fireplace, the perfect setting for entertaining guests or enjoying a quiet evening at home. The primary bedroom suite is a true private retreat, featuring tray ceiling, an expansive walk-in closets, a serene sitting area or excellent space for an additional home office, and a luxurious, spa-like attached bath. Relax in the soaking tub or enjoy the convenience of a walk-in shower, complemented by two separate vanities. Three additional sizable bedrooms share a convenient hall bath and for added convenience, a dedicated laundry room is ideally situated on this level, providing both privacy and functionality. Featuring a walk-up exit to the backyard, the lower level provides 1,778 square feet of unfinished space ready to be transformed into your dream recreation room, additional bedrooms, a personal gym, or a private office. Set on a sprawling 1.32-acre lot, the beautifully flat backyard boasts breathtaking views and offers the perfect foundation for you to design and build your ultimate outdoor oasis. The thoughtfully designed two-car garage provides generous storage and a convenient side entrance. Blending elegant architectural details with exceptional everyday function, this 4-bedroom, 5,300+ square foot estate offers luxurious, open-concept living and endless potential on a private 1.32-acre lot in the prestigious Warfields II community.
Features & Amenities
Interior
-
Total Bedrooms
4
-
Bathrooms
2
-
1/2 Bathrooms
1
-
Above Grade Finished Area
3550.0
-
Basement YN
YES
-
Cooling YN
YES
-
Cooling
Central Air, Electric
-
Fireplace YN
YES
-
Heating YN
YES
-
Heating
Electric, Propane, Heat Pump
-
Pet friendly
N/A
Exterior
-
Garage
Yes
-
Garage spaces
2
-
Construction Materials
Brick
-
Parking
Oversized, Garage, Driveway, Attached
-
Pool
No
-
Waterfront YN
NO
Area & Lot
-
Lot Size(acres)
1.32
-
Lot Size(square feet)
57,325
-
Property Type
Residential
-
Property Sub Type
Single Family Residence
-
Architectural Style
Colonial
Price
-
Sales Price
$1,089,900
-
Tax Amount
$12,895
-
Financing Options
Cash, Conventional, FHA, VA
-
Sq. Footage
3,550
-
Price/SqFt
$307
HOA
-
Association
YES
-
Association Fee
$120
-
Association Fee Frequency
Annually
-
Association Fee Includes
N/A
School District
-
Elementary School
N/A
-
Middle School
FOLLY QUARTER
-
High School
GLENELG
Property Features
-
New Construction
NO
-
Foundation Details
Permanent
-
Senior Community YN
NO
-
Sewer
Septic Tank
-
Tax Lot
59
-
Water Source
Well
Schedule a Showing
Showing scheduled successfully.
Mortgage calculator
Estimate your monthly mortgage payment, including the principal and interest, property taxes, and HOA. Adjust the values to generate a more accurate rate.
Your payment
Principal and Interest:
$
Property taxes:
$
HOA fees:
$
Total loan payment:
$
Total interest amount:
$
Location
County
HOWARD
Elementary School
Middle School
FOLLY QUARTER
High School
GLENELG
Listing Courtesy of Bryan K Bartlett , Compass
RealHub Information is provided exclusively for consumers' personal, non-commercial use, and it may not be used for any purpose other than to identify prospective properties consumers may be interested in purchasing. All information deemed reliable but not guaranteed and should be independently verified. All properties are subject to prior sale, change or withdrawal. RealHub website owner shall not be responsible for any typographical errors, misinformation, misprints and shall be held totally harmless.

AGENT
Herschel Miller
Call Herschel today to schedule a private showing.

* Listings on this website come from the FMLS IDX Compilation and may be held by brokerage firms other than the owner of this website. The listing brokerage is identified in any listing details. Information is deemed reliable but is not guaranteed. If you believe any FMLS listing contains material that infringes your copyrighted work please click here to review our DMCA policy and learn how to submit a takedown request.© 2024 FMLS.
.png)