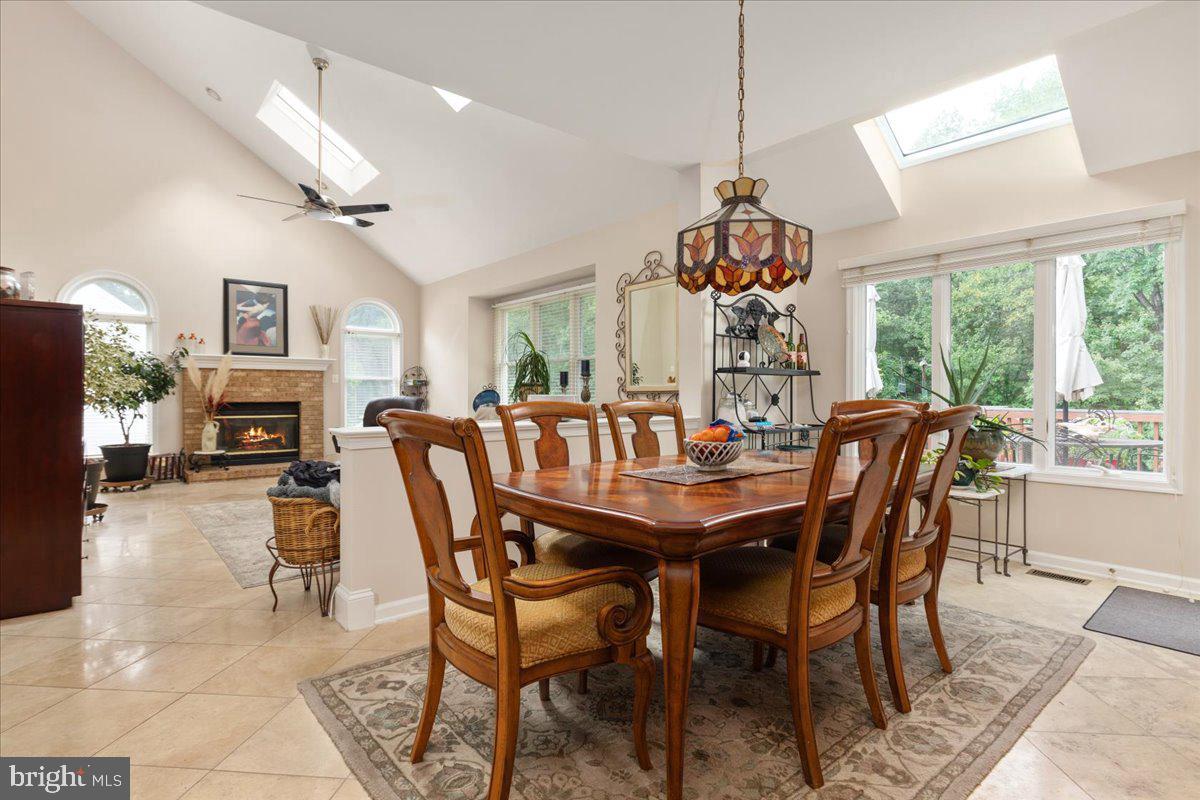
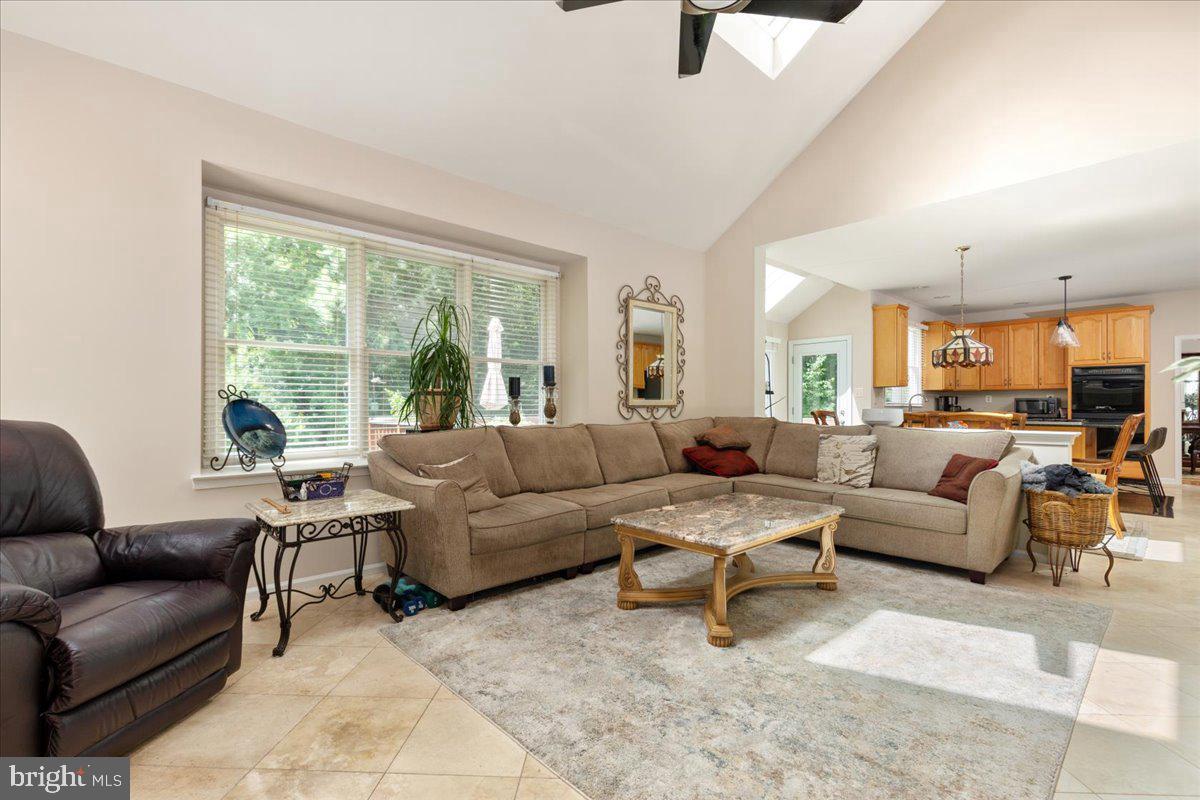
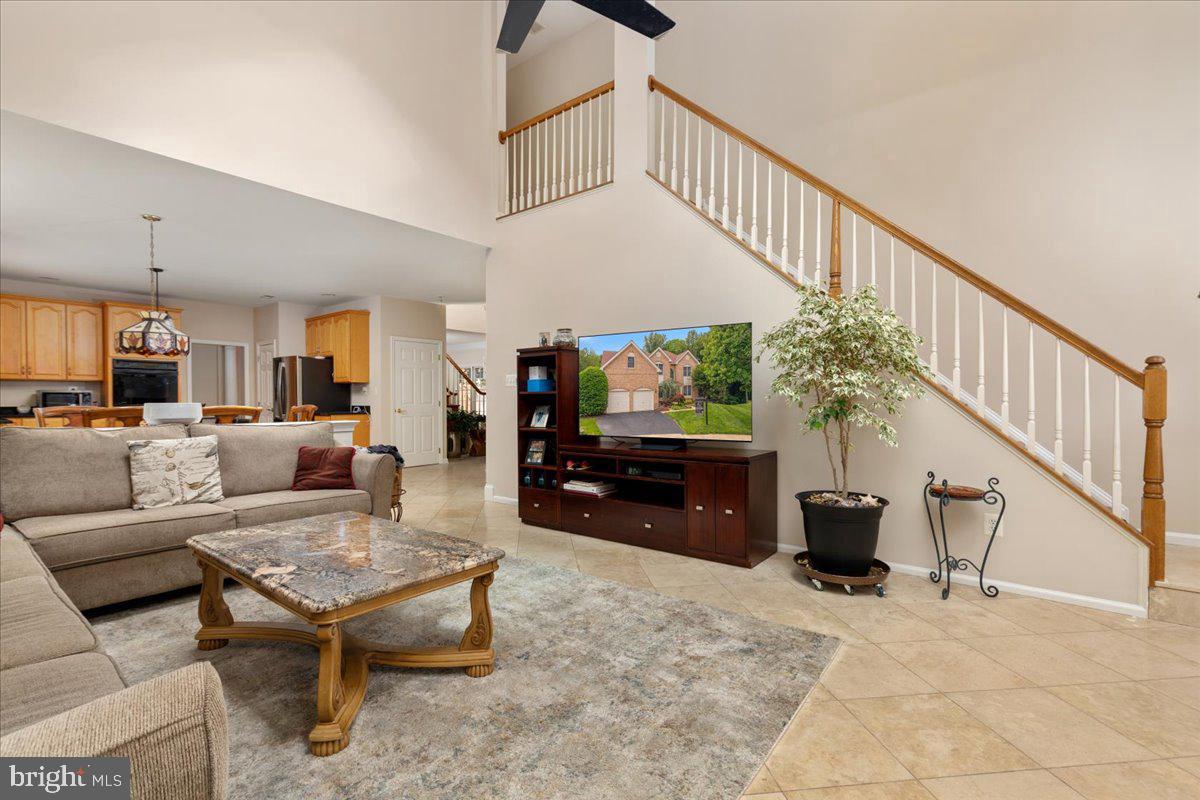
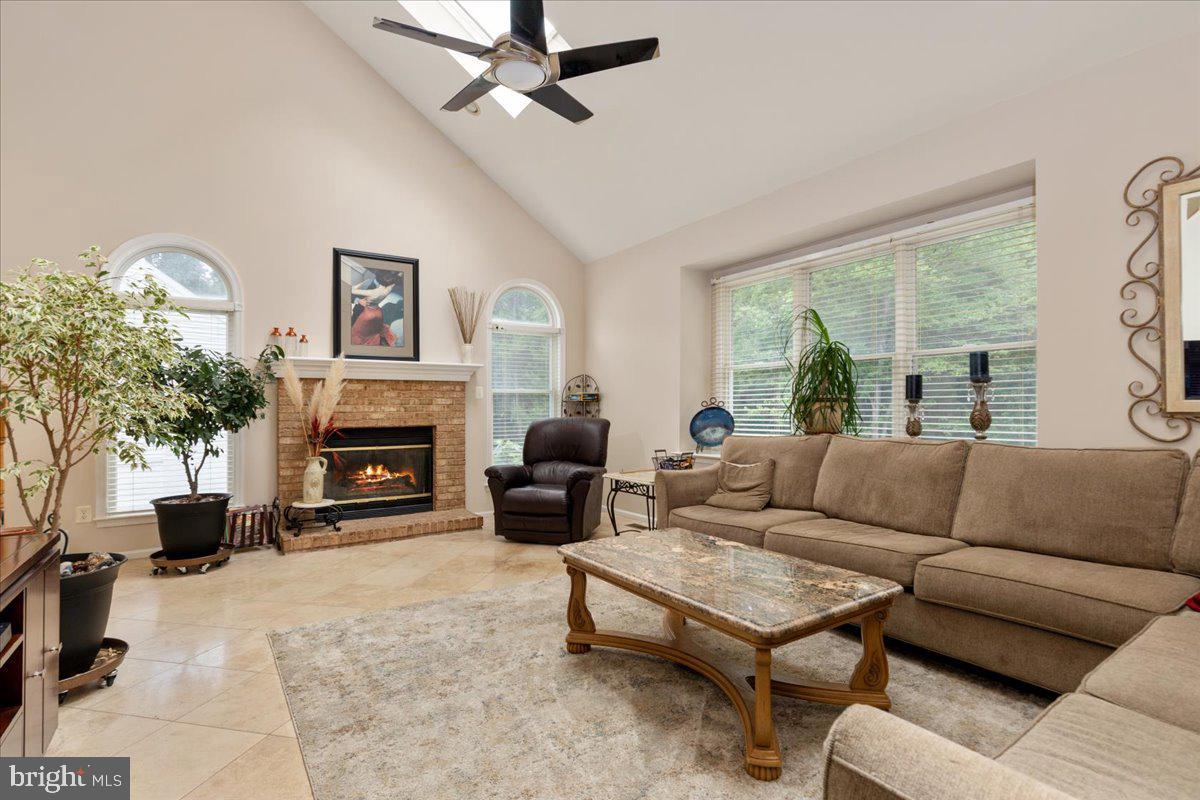
Features & Amenities

Interior

  • Other Interior Features

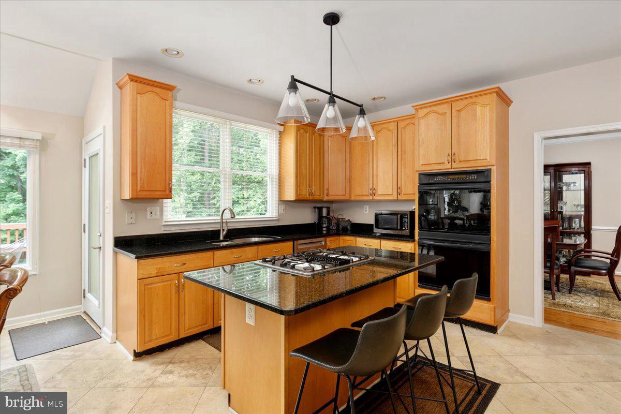
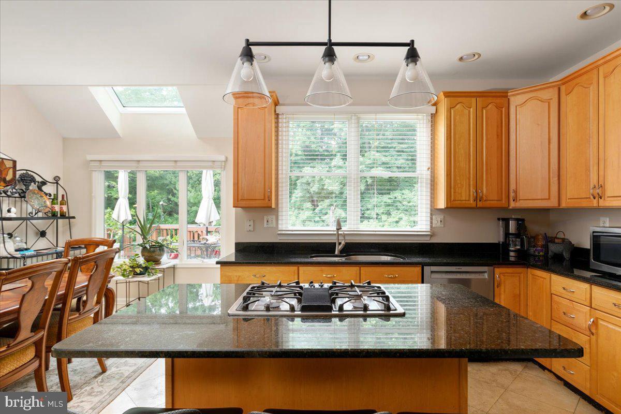
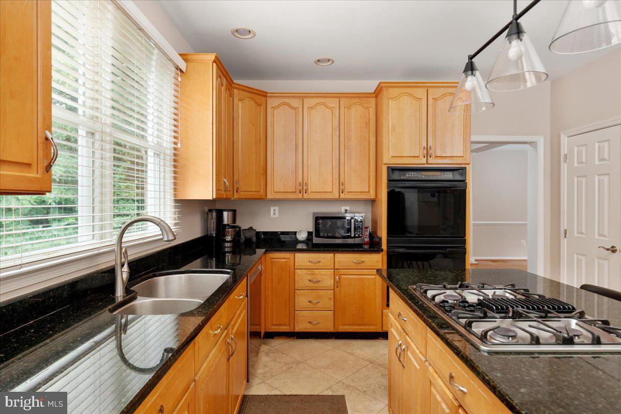
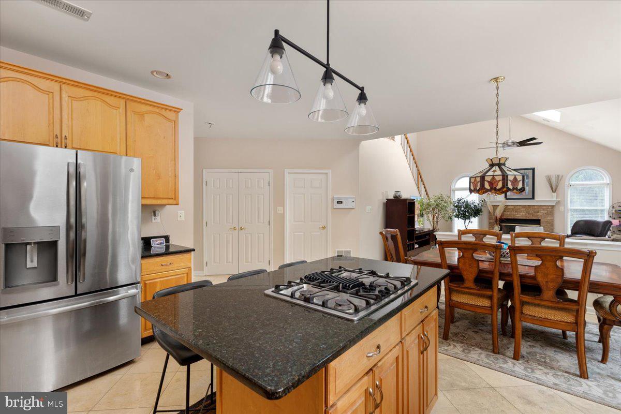
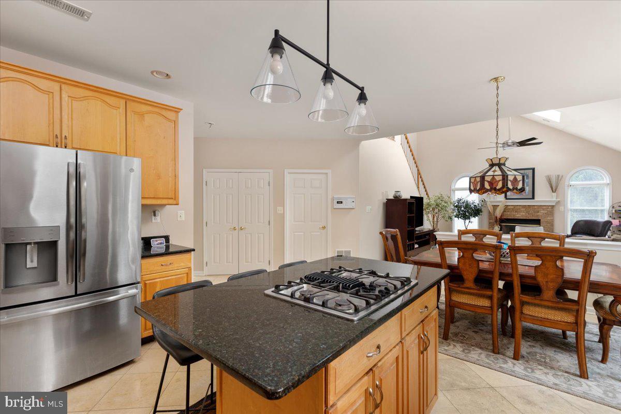
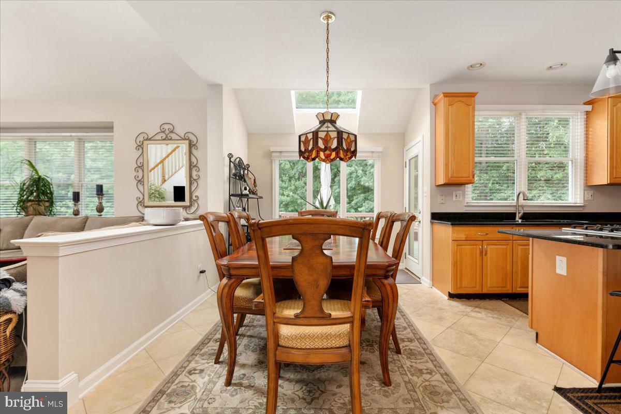
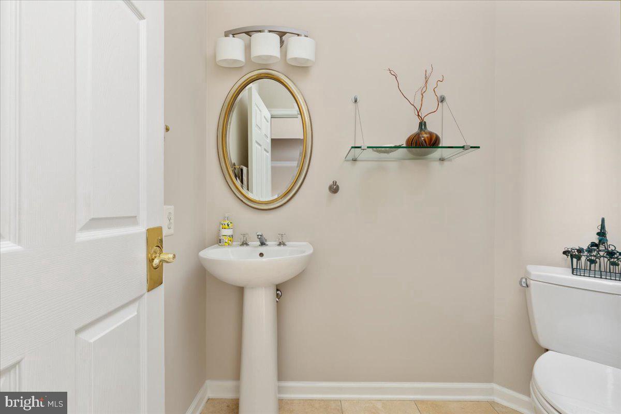
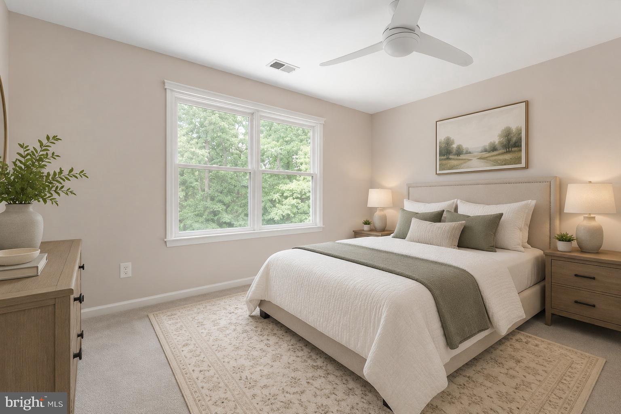
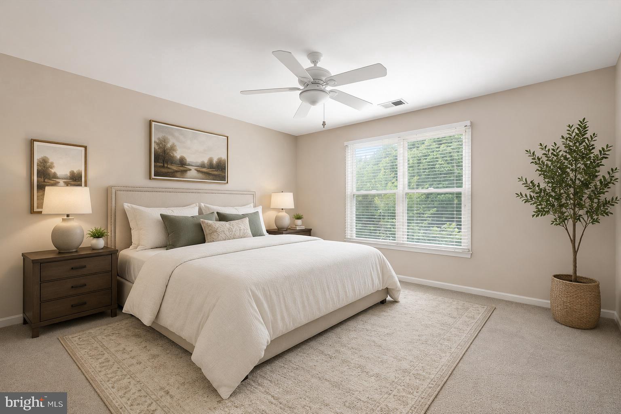
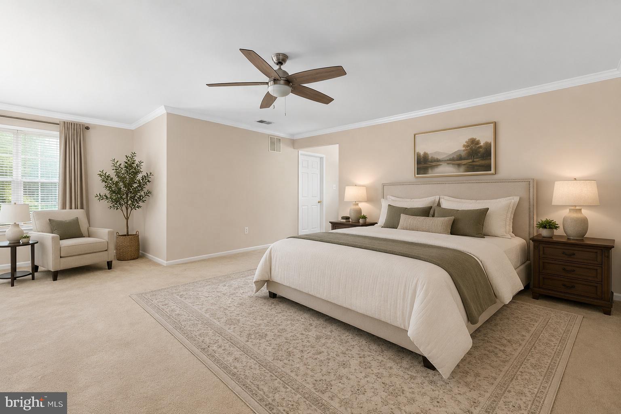
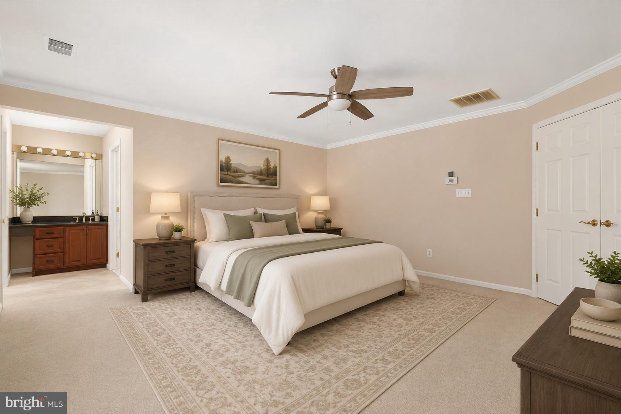
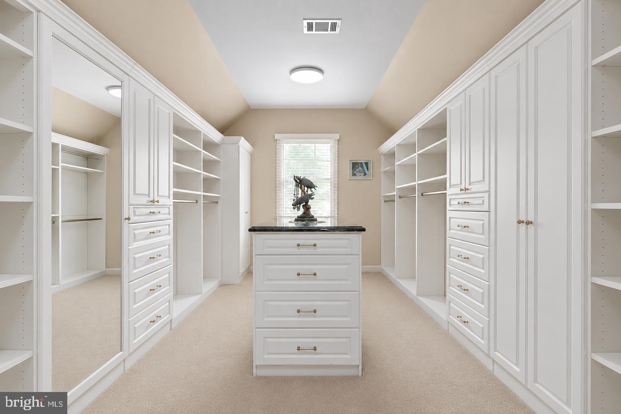
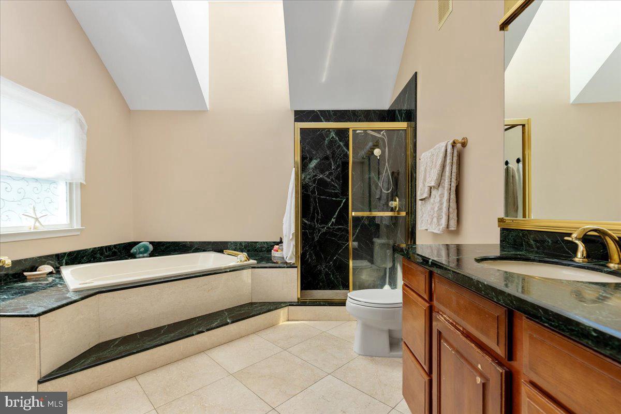
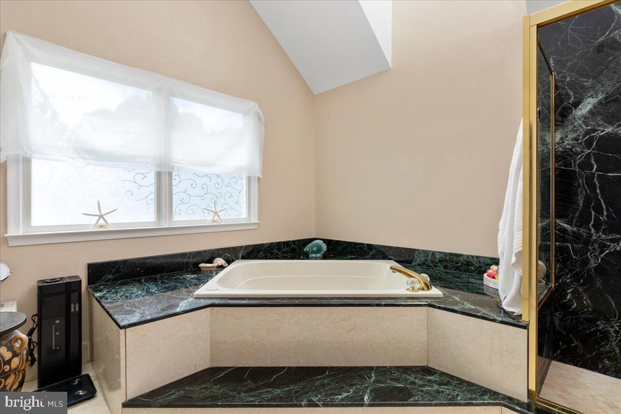
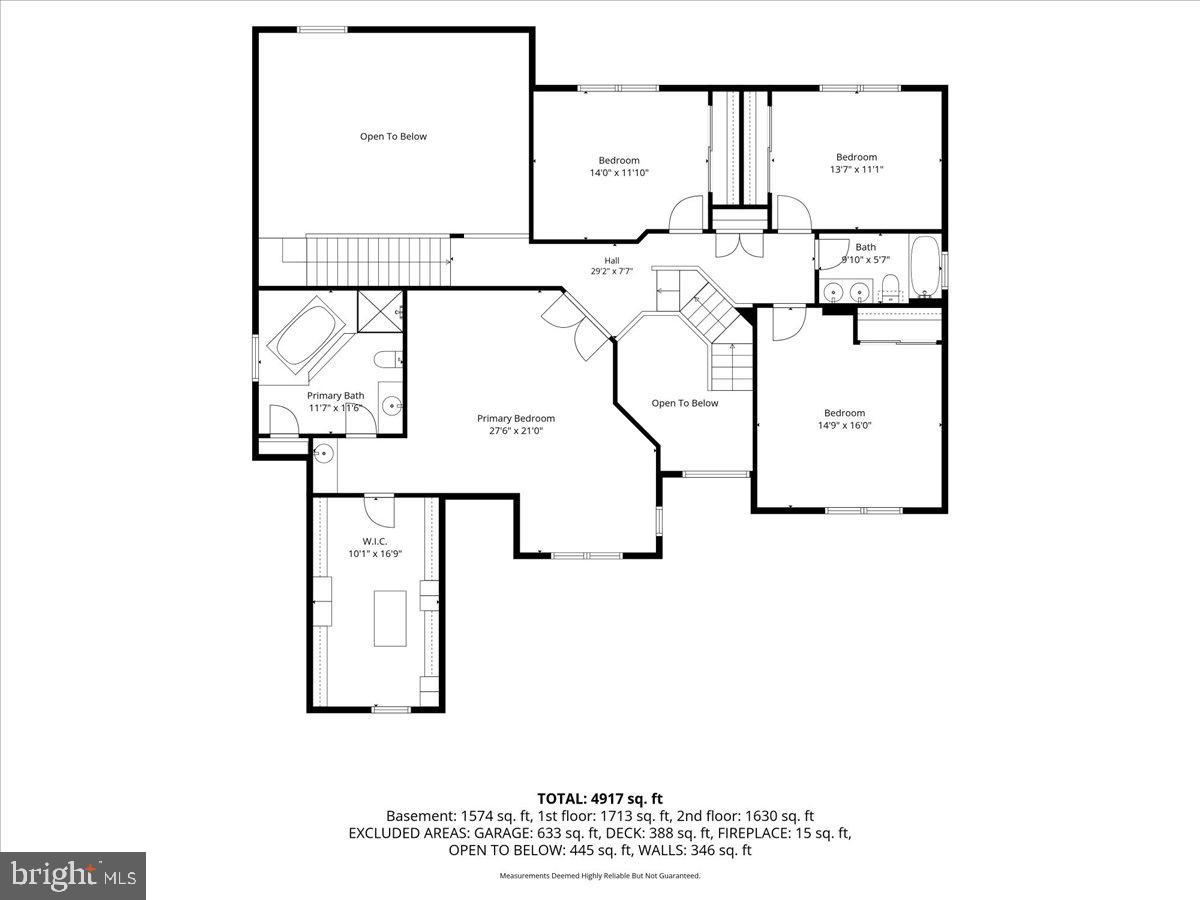
    Eat-in Kitchen, Ceiling Fan(s), Kitchen Island, Pantry, Walk-In Closet(s), Built-in Features, Open Floorplan, Soaking Tub

  • Total Bedrooms

    4

  • Bathrooms

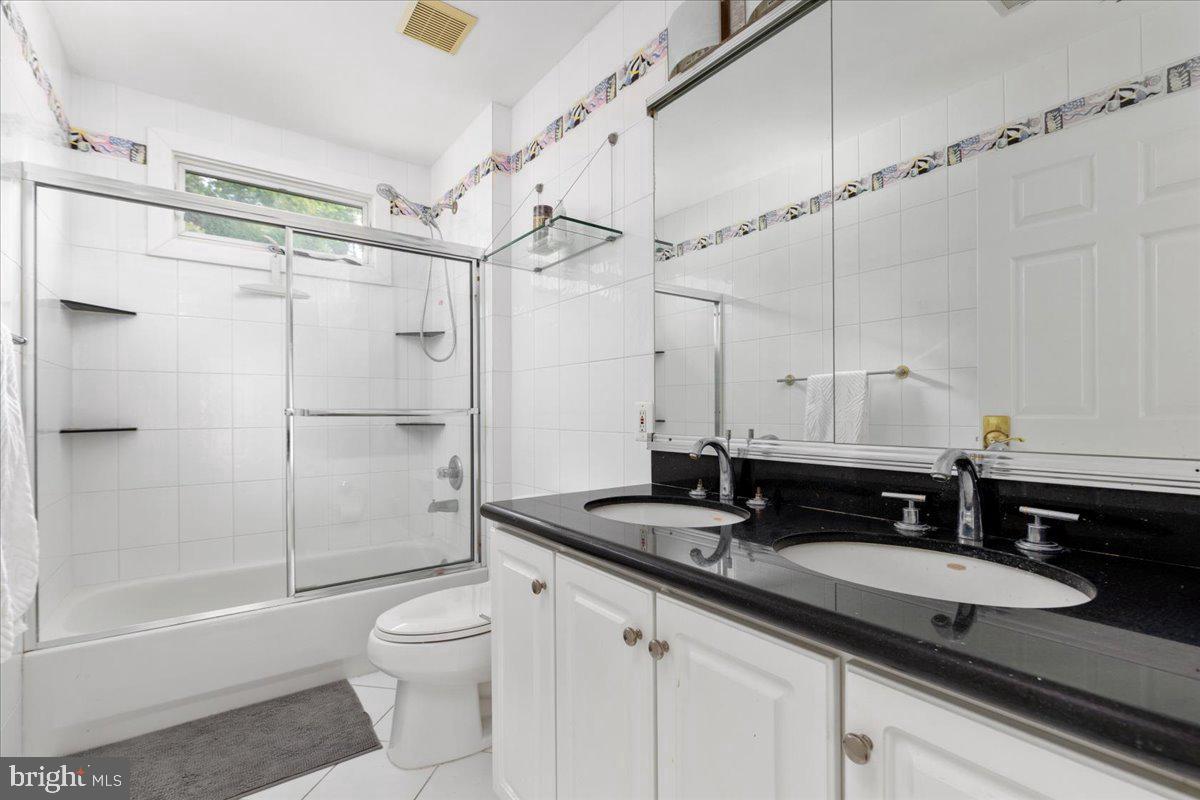
    2

  • 1/2 Bathrooms

    1

  • Above Grade Finished Area

    3740.0

  • Basement YN

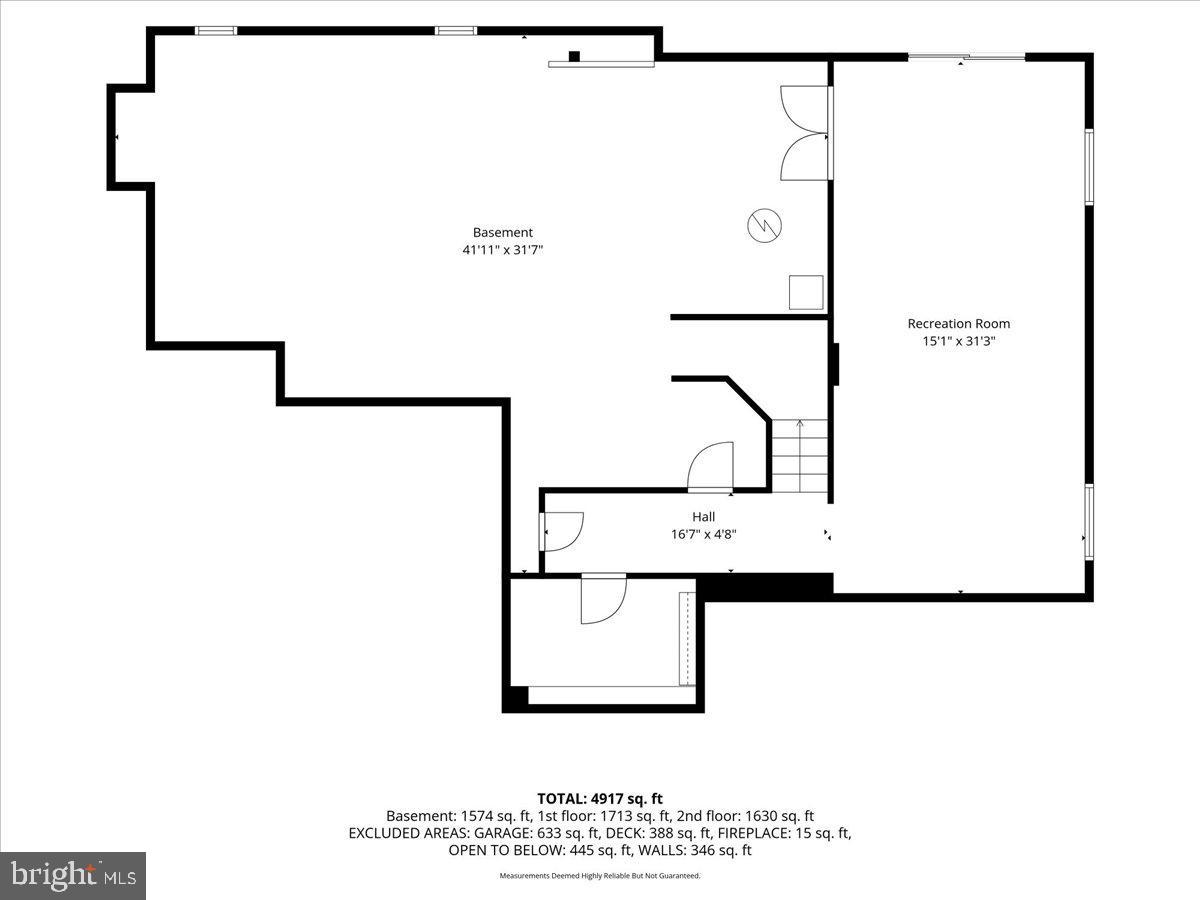
    YES

  • Cooling YN

    YES

  • Cooling

    Central Air, Ceiling Fan(s), Electric

  • Fireplace YN

    YES

  • Heating YN

    YES

  • Heating

    Exhaust Fan, Natural Gas, Forced Air

  • Pet friendly

    Yes

Exterior

  • Garage

    Yes

  • Garage spaces

    3

  • Construction Materials

    Brick Veneer, Aluminum Siding

  • Other Exterior Features

    Lighting

  • Parking

    Oversized, On Street, Garage, Driveway, Inside Entrance, Attached

  • Patio and Porch Features

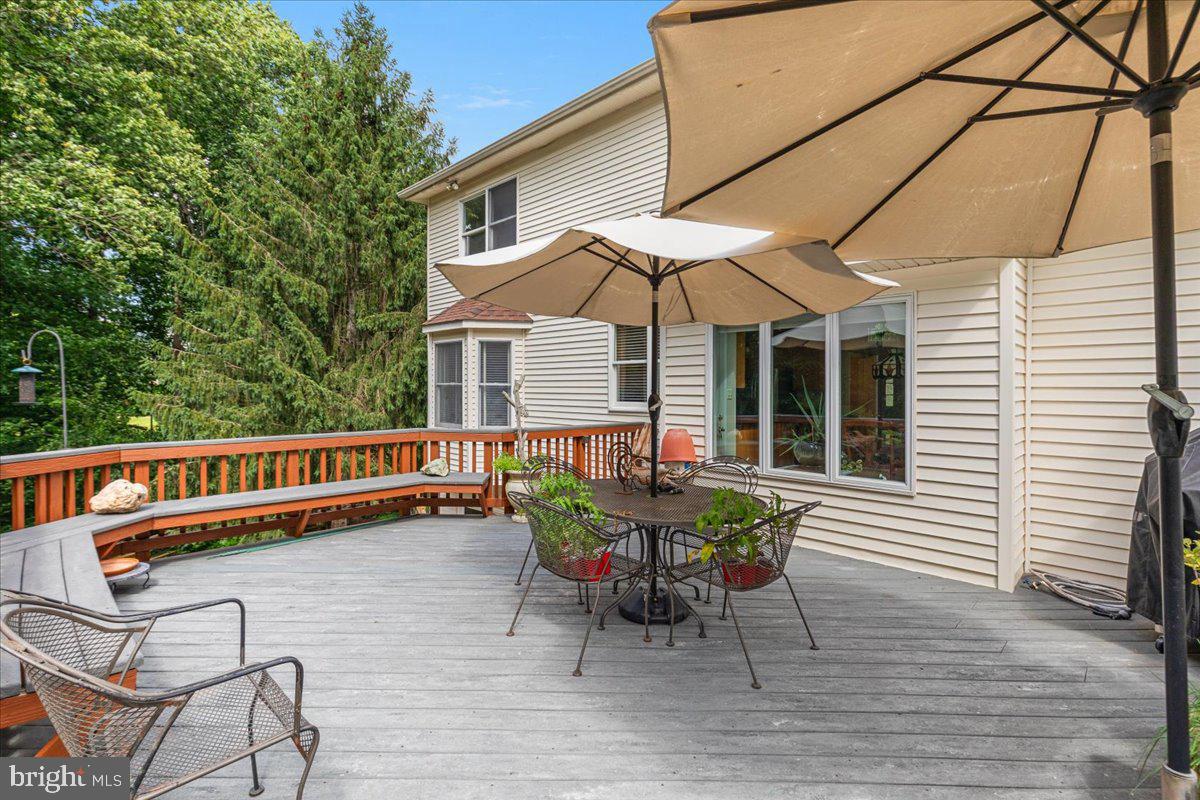
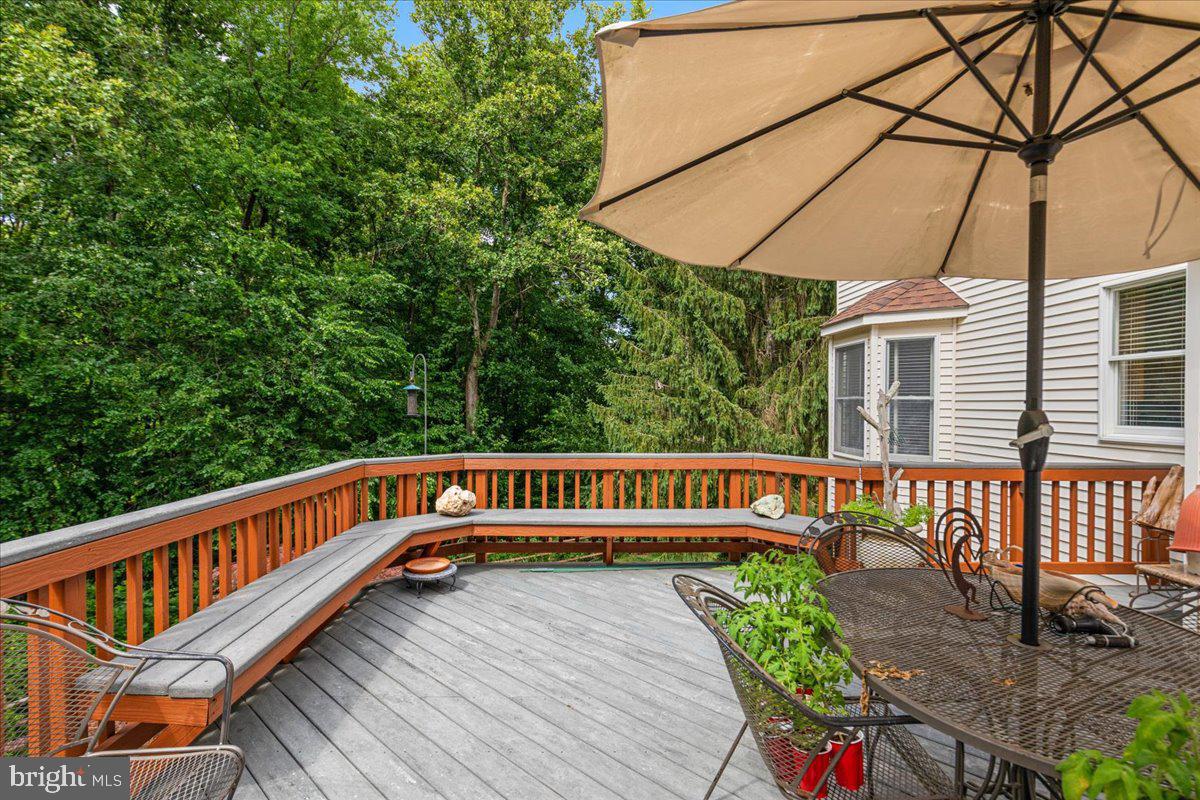
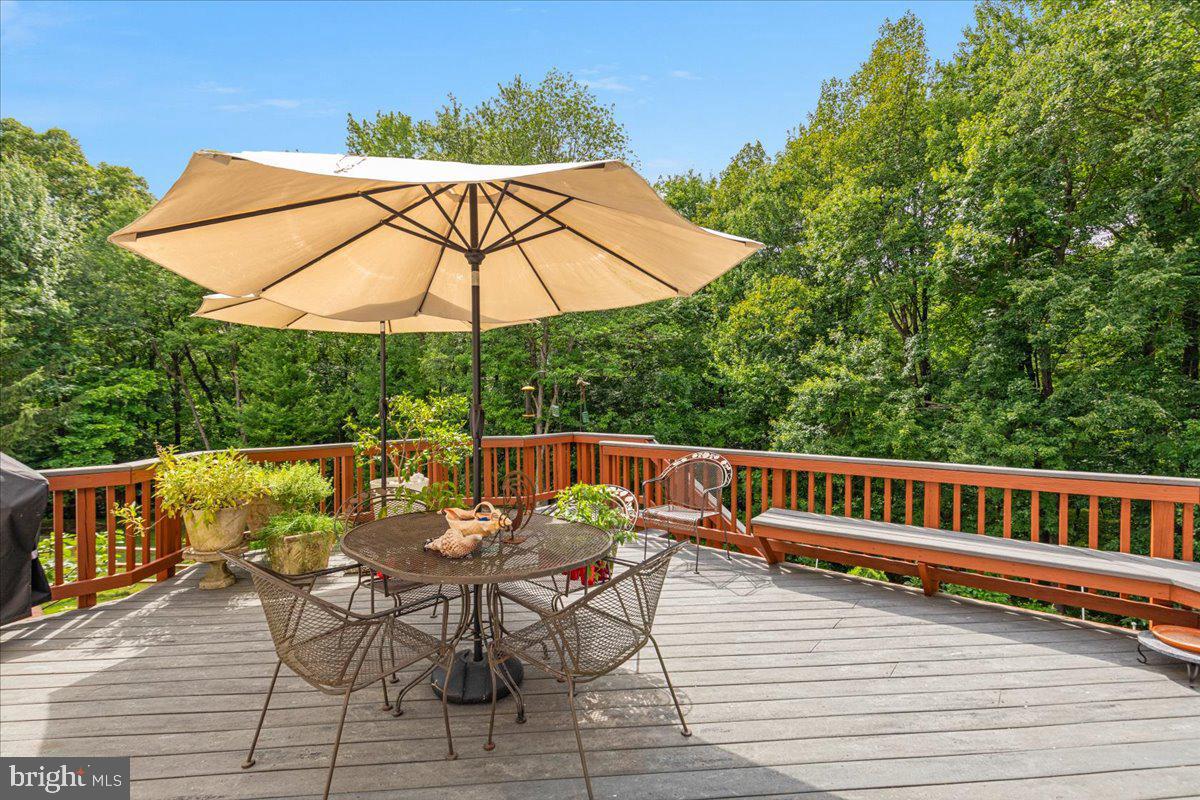
    Deck, Patio

  • Pool

    No

  • Waterfront YN

    NO

  • View

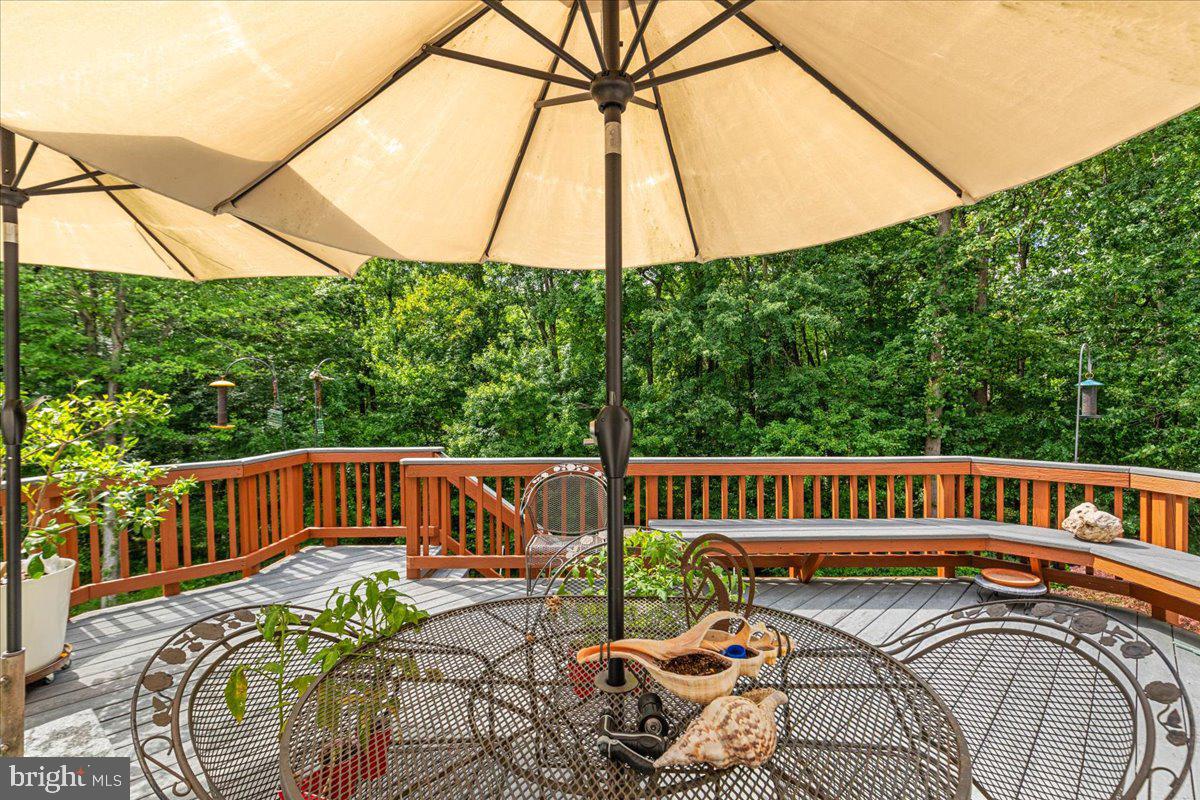
    Trees/Woods, Garden

Area & Lot

  • Lot Features

    Cul-De-Sac, Cleared

  • Lot Size(acres)

    0.29

  • Lot Size(square feet)

    12,632

  • Property Type

    Residential

  • Property Sub Type

    Single Family Residence

  • Architectural Style

    Colonial

Price

  • Sales Price

    $1,149,888

  • Tax Amount

    $11,742

  • Financing Options

    Cash, Conventional

  • Sq. Footage

    4,040

  • Price/SqFt

    $284

HOA

  • Association

    YES

  • Association Fee

    $155

  • Association Fee Frequency

    Quarterly

  • Association Fee Includes

    N/A

School District

  • Elementary School

    DRANESVILLE

  • Middle School

    HERNDON

  • High School

    HERNDON

Property Features

  • New Construction

    NO

  • Foundation Details

    Concrete Perimeter

  • Senior Community YN

    NO

  • Sewer

    Public Sewer

  • Tax Lot

    92

  • Water Source

    Public

Schedule a Showing

Showing scheduled successfully.

<
>
IN PERSON
VIA CHAT

What is 3 + 4 ?


Change time

Mortgage calculator

Estimate your monthly mortgage payment, including the principal and interest, property taxes, and HOA. Adjust the values to generate a more accurate rate.

Your payment

Principal and Interest:

$

Property taxes:

$

HOA fees:

$

Total loan payment:

$

Total interest amount:

$

Location

County

FAIRFAX

Elementary School

DRANESVILLE

Middle School

HERNDON

High School

HERNDON

Listing Courtesy of Chris Zarou, Pearson Smith Realty, LLC

RealHub Information is provided exclusively for consumers' personal, non-commercial use, and it may not be used for any purpose other than to identify prospective properties consumers may be interested in purchasing. All information deemed reliable but not guaranteed and should be independently verified. All properties are subject to prior sale, change or withdrawal. RealHub website owner shall not be responsible for any typographical errors, misinformation, misprints and shall be held totally harmless.

Agent Herschel Miller

Salesperson, Realtor

Herschel Miller

Call Herschel today to schedule a private showing.


* Listings on this website come from the FMLS IDX Compilation and may be held by brokerage firms other than the owner of this website. The listing brokerage is identified in any listing details. Information is deemed reliable but is not guaranteed. If you believe any FMLS listing contains material that infringes your copyrighted work please click here to review our DMCA policy and learn how to submit a takedown request.© 2024 FMLS.
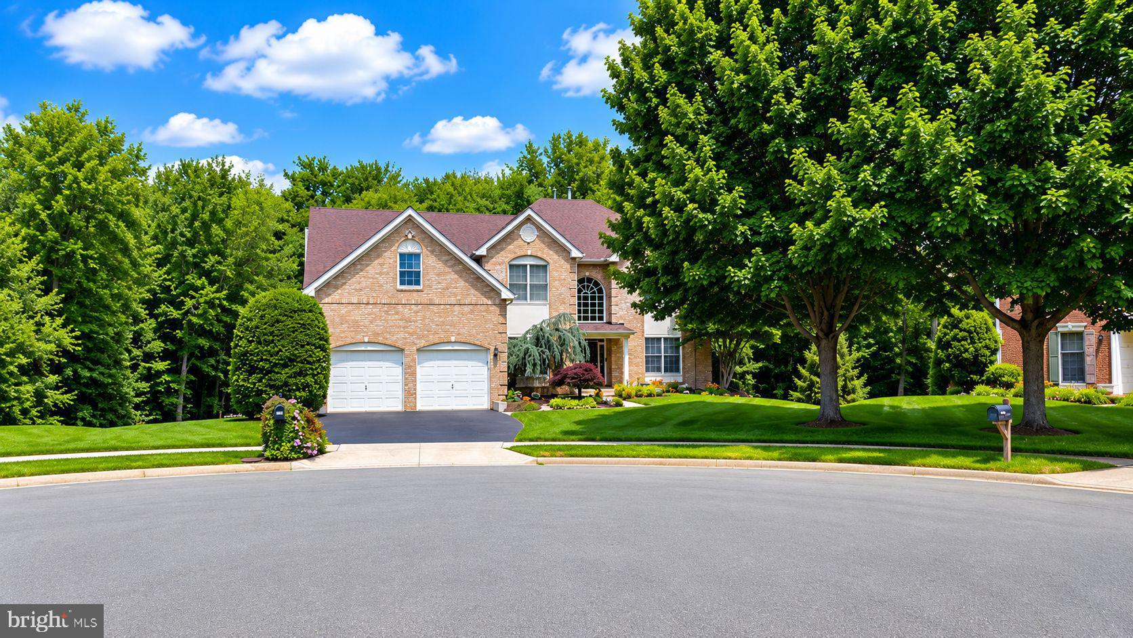
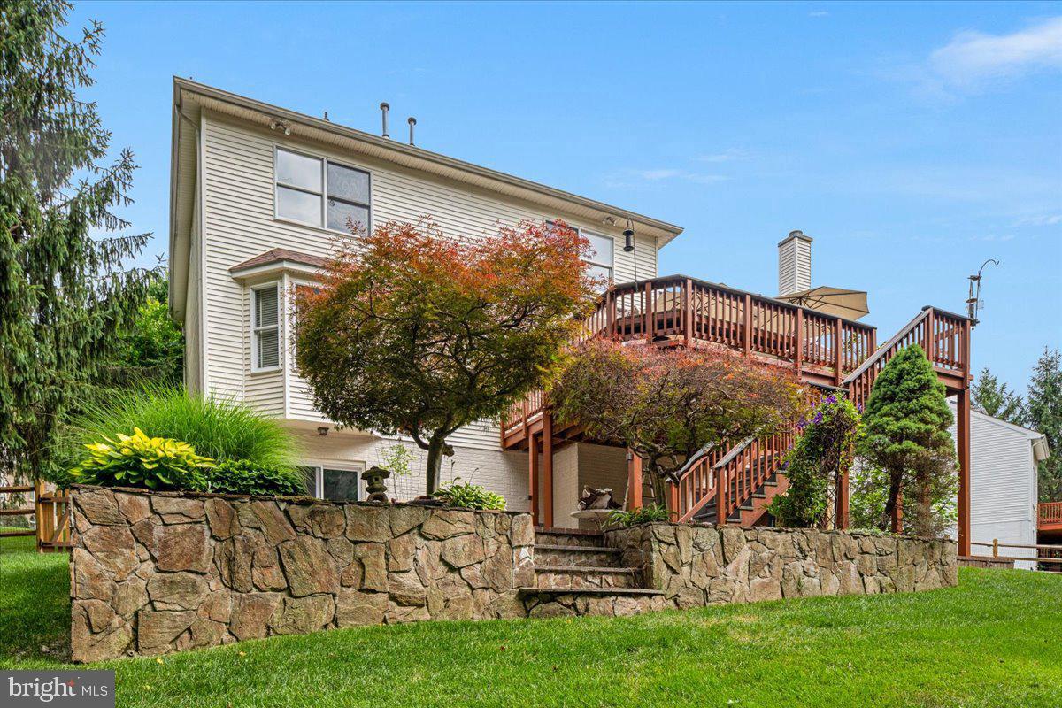
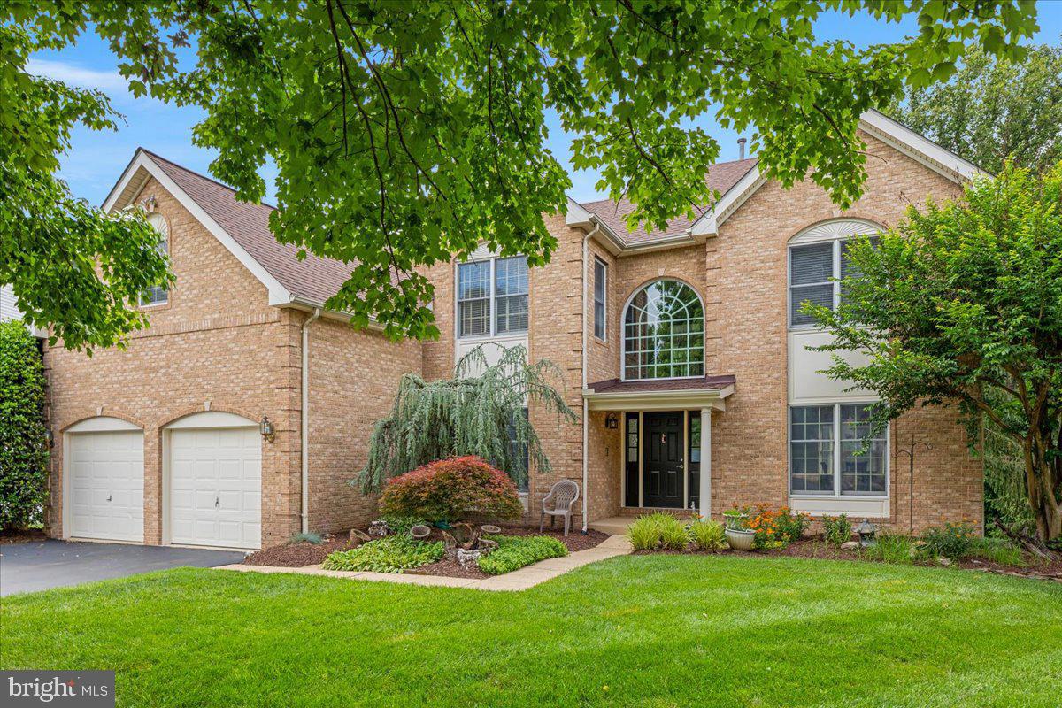
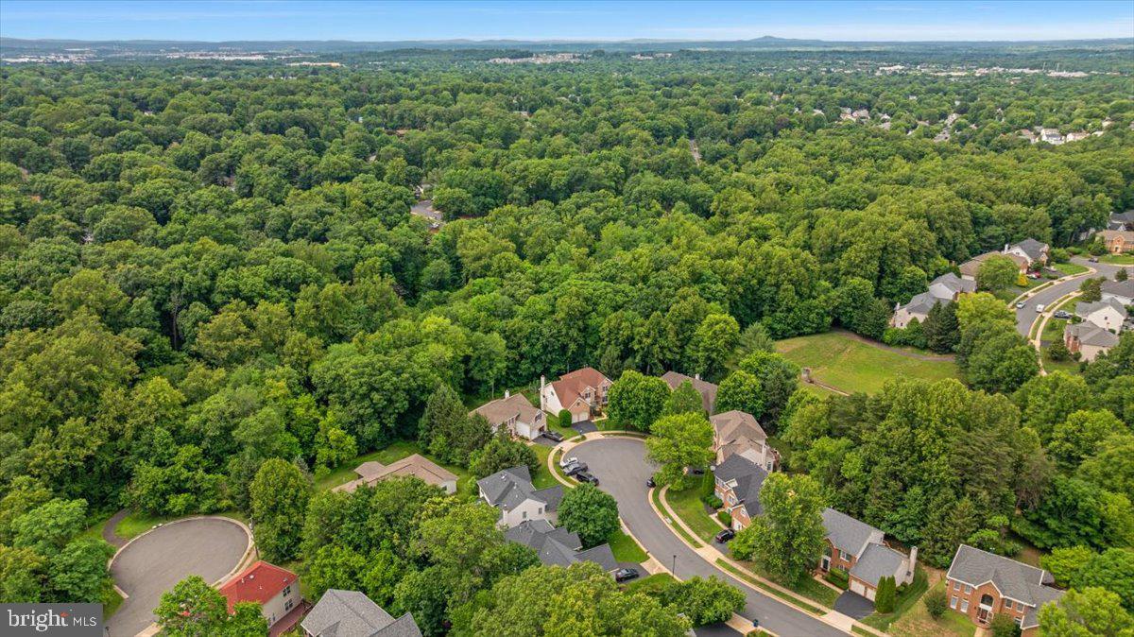
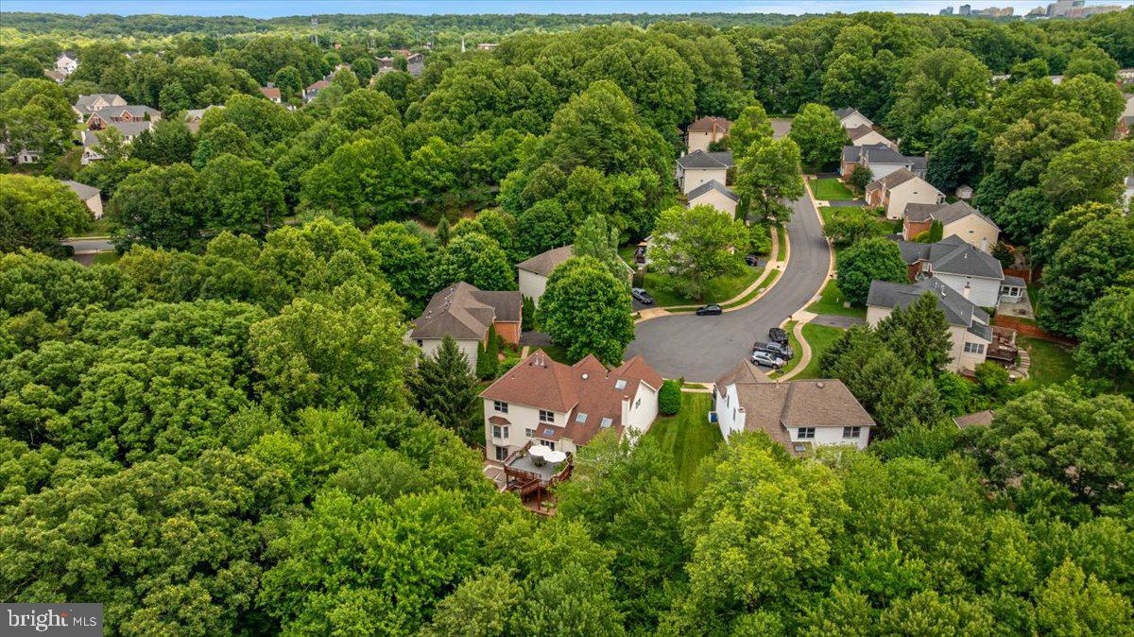
Welcome to 1501 Judd Court, a beautifully situated 4-bedroom, 2.5-bath home tucked away at the end of a quiet cul-de-sac in one of Herndon's most desirable neighborhoods. Set on what may be the premier lot in the community, this property offers an exceptional combination of privacy, natural beauty, and future potential.

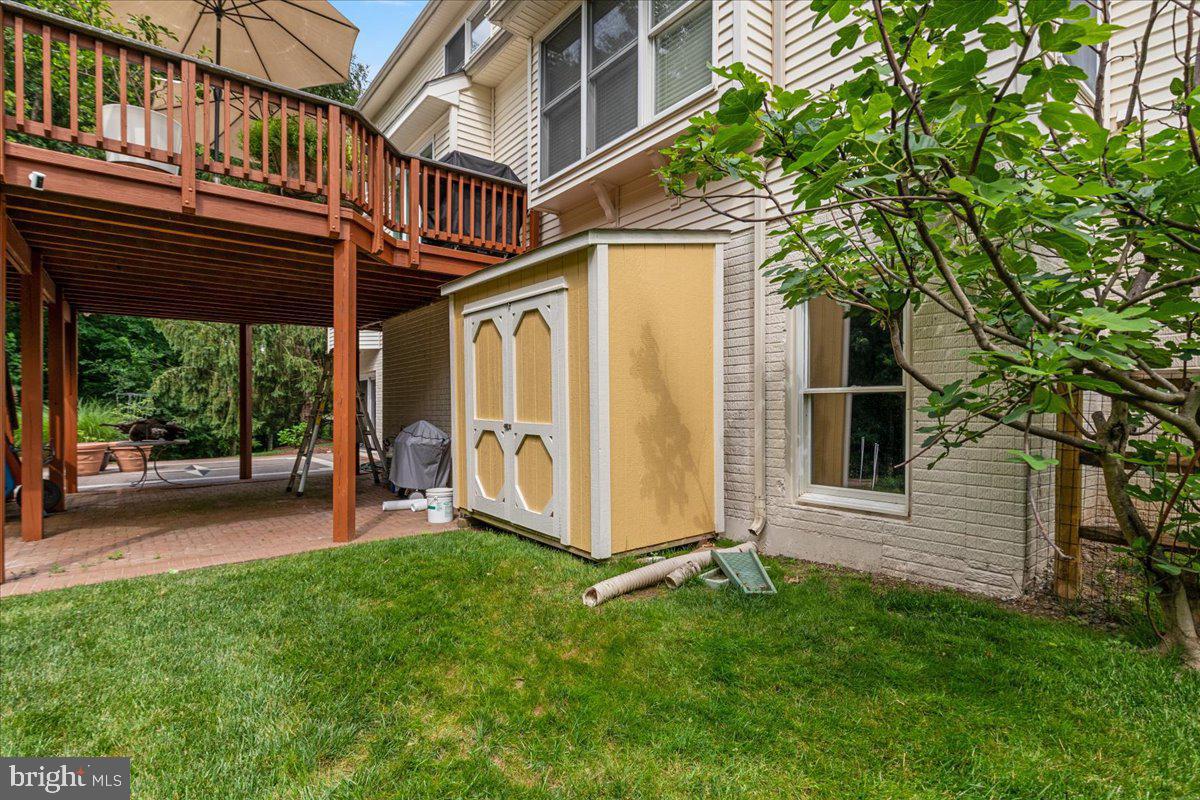
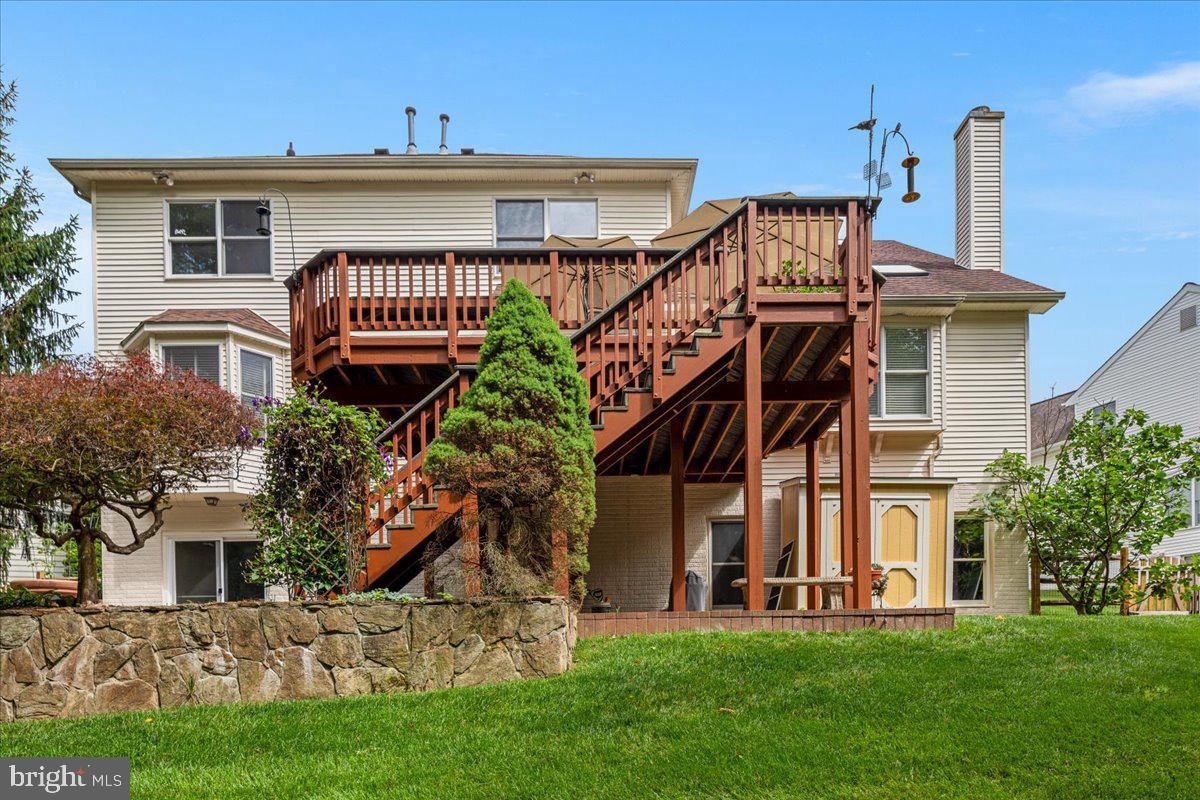
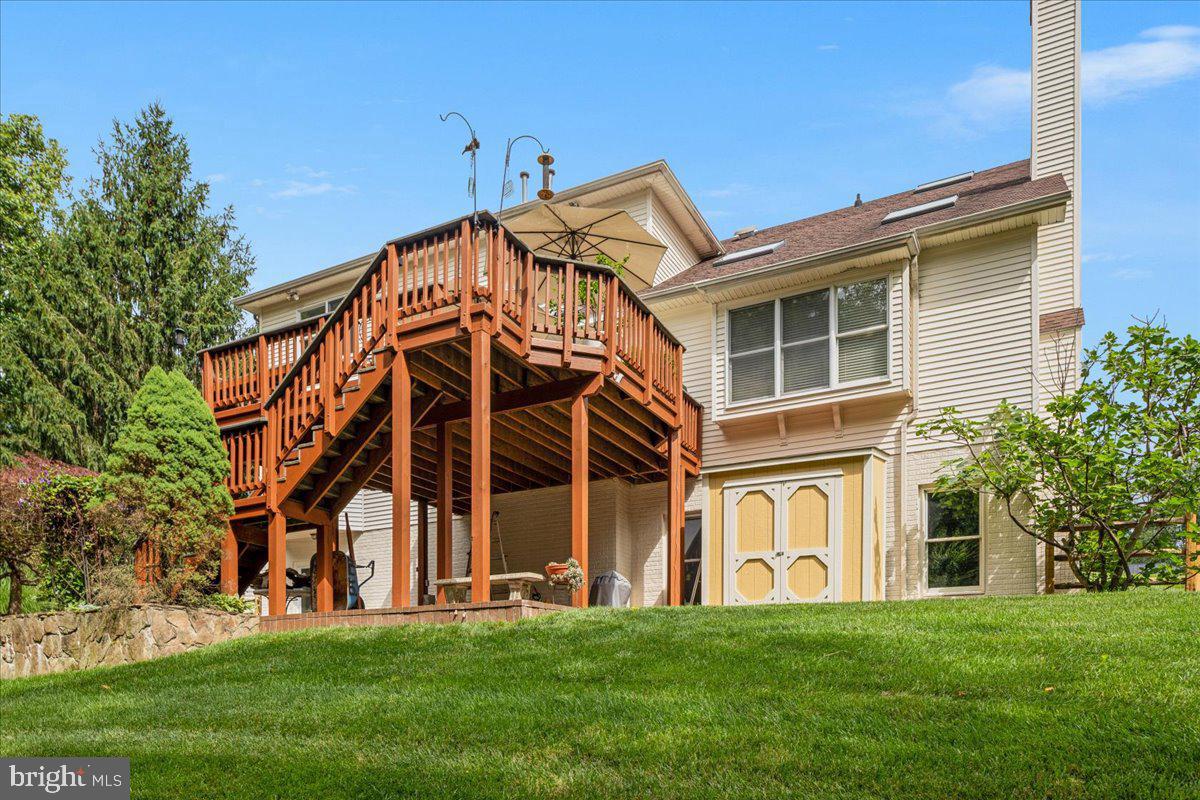
Backing to a peaceful common area filled with mature trees, the home provides a tranquil retreat rarely found in suburban living. Whether you're enjoying your morning coffee on the expansive deck or unwinding on the lower-level stone patio, you'll appreciate the serene wooded views and sense of seclusion.

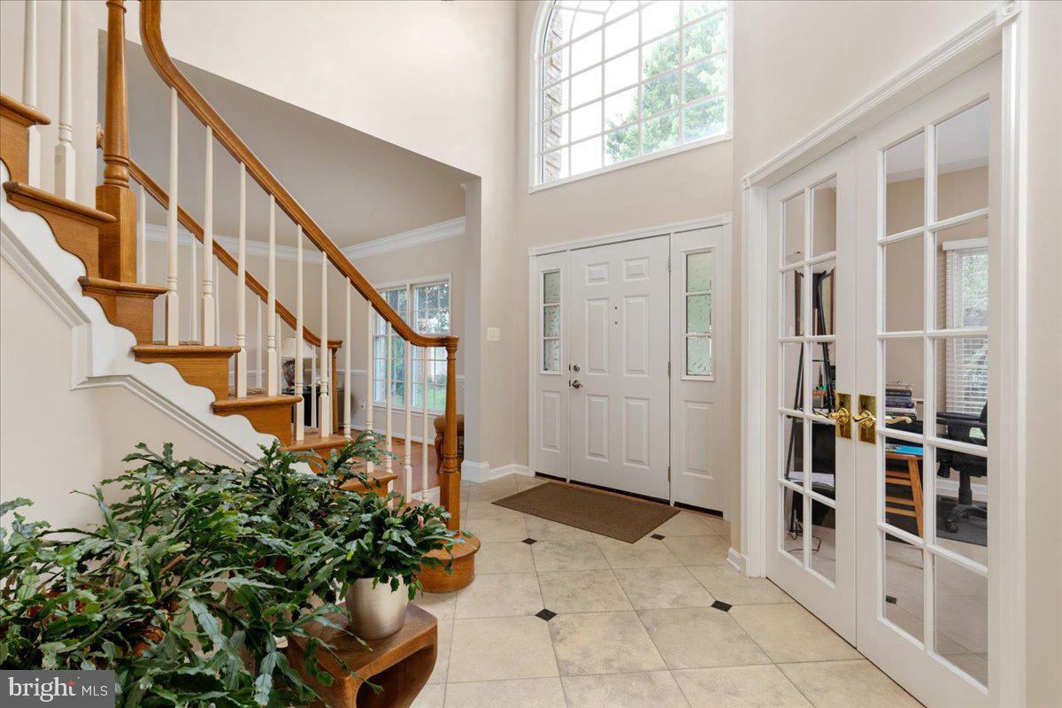
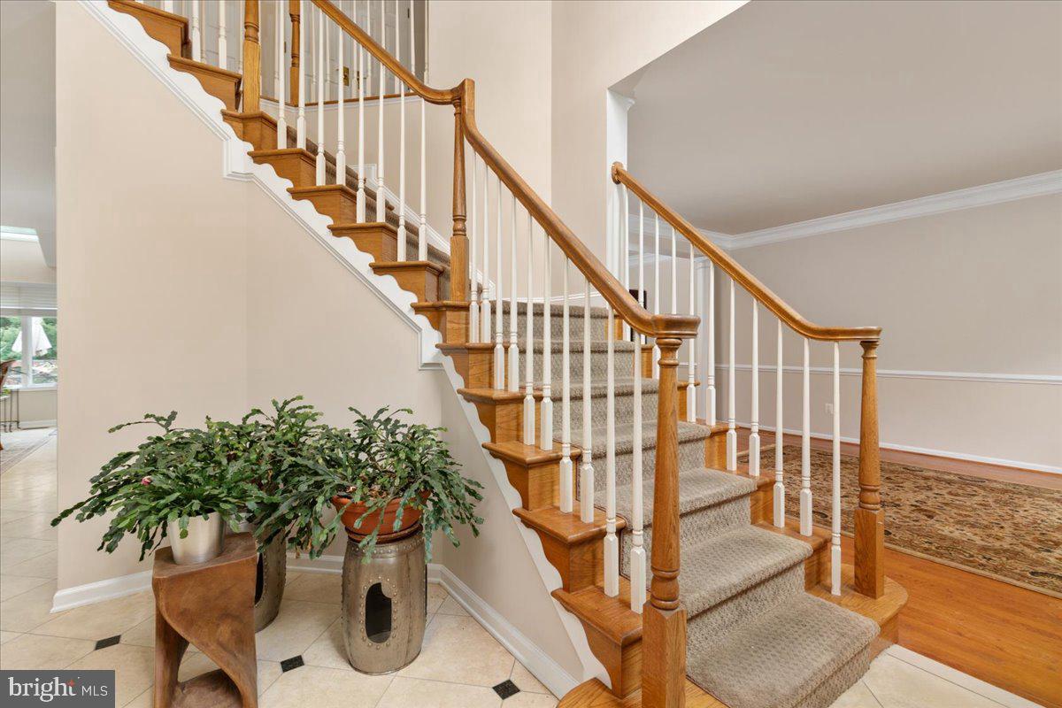
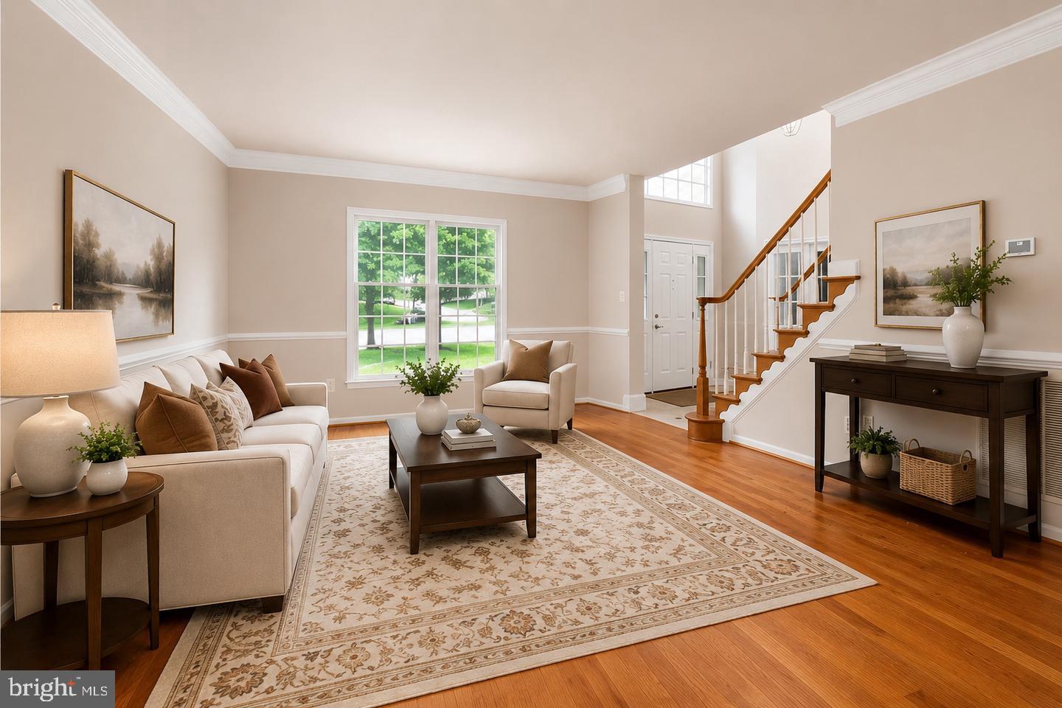
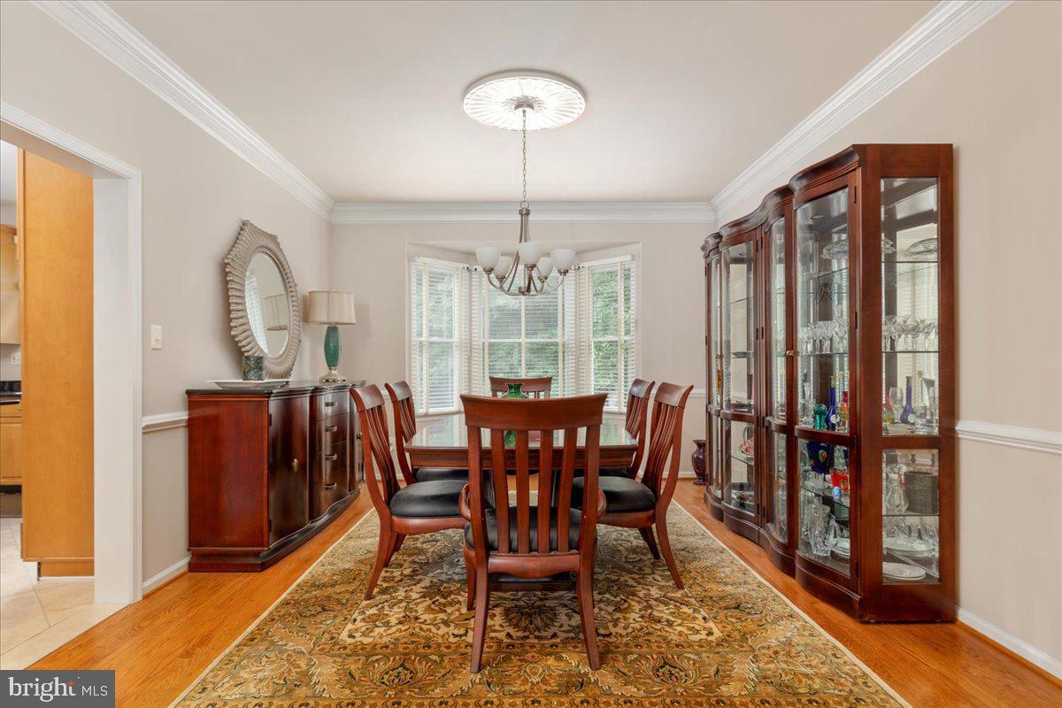
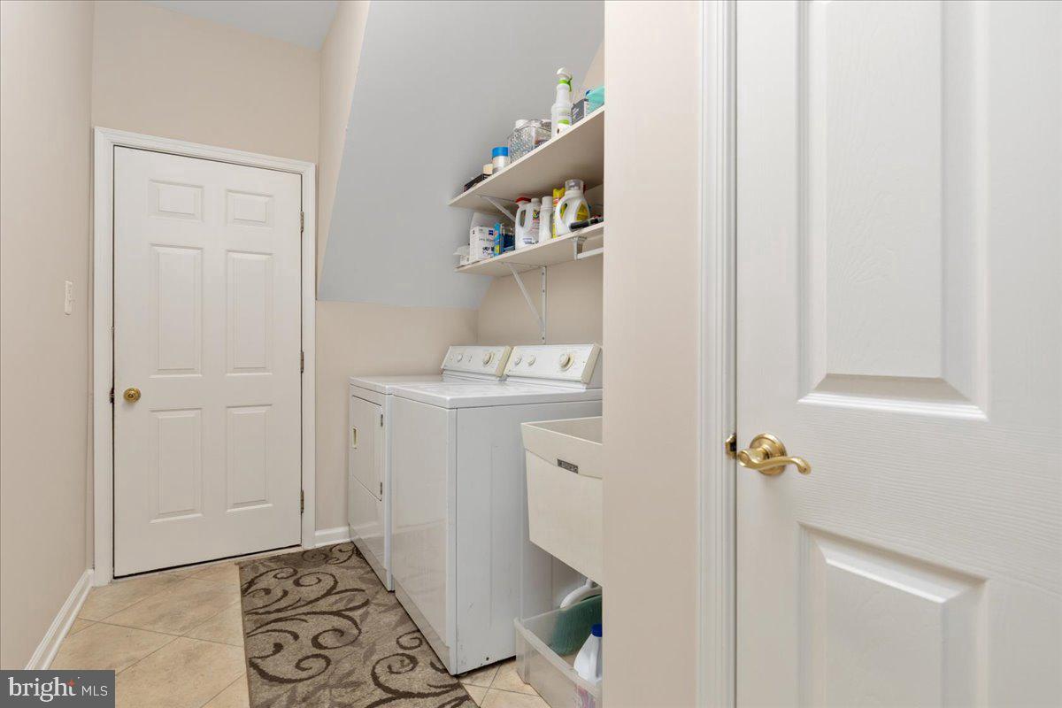
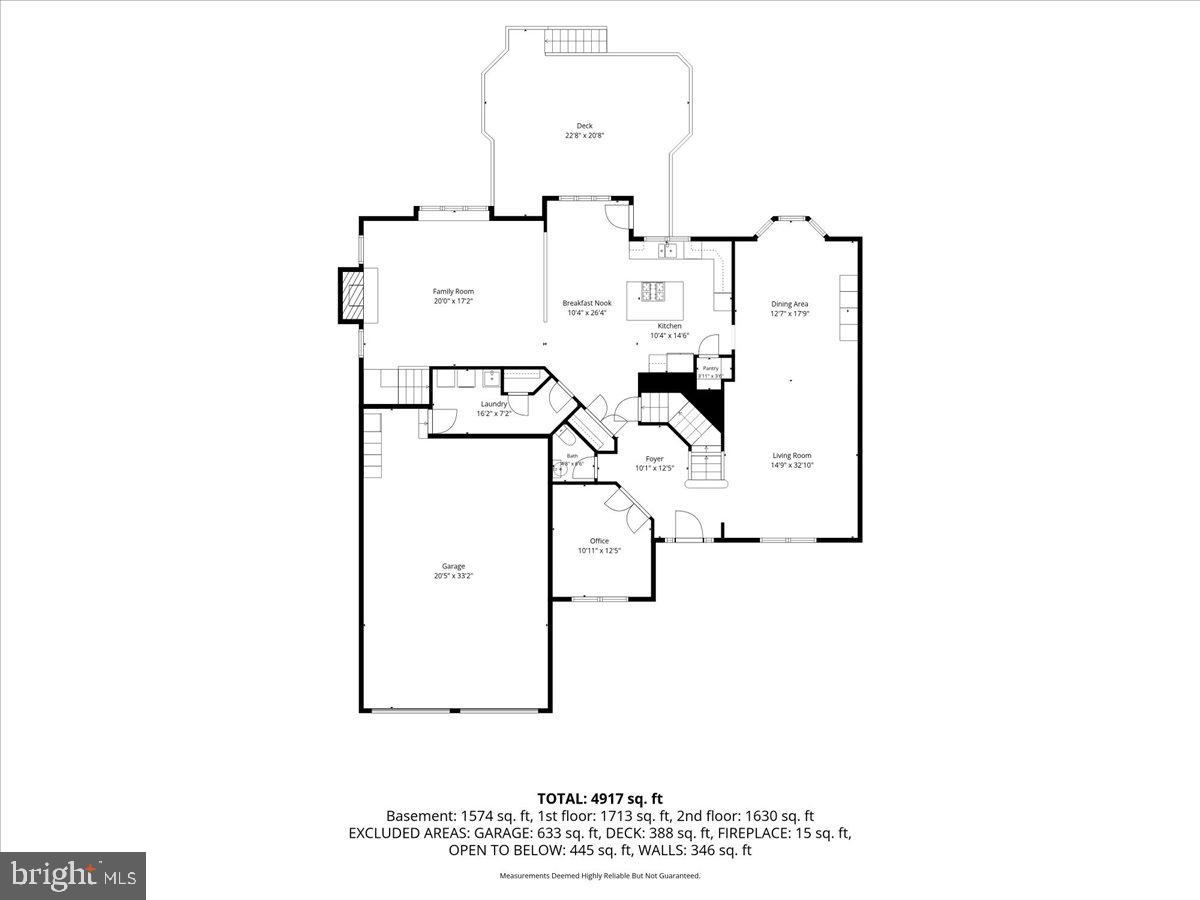
Inside, the home spans three finished levels and features spacious living areas designed for both everyday living and entertaining. The oversized garage offers ample room for up to three vehicles, plus additional space for storage, hobbies, or a workshop.

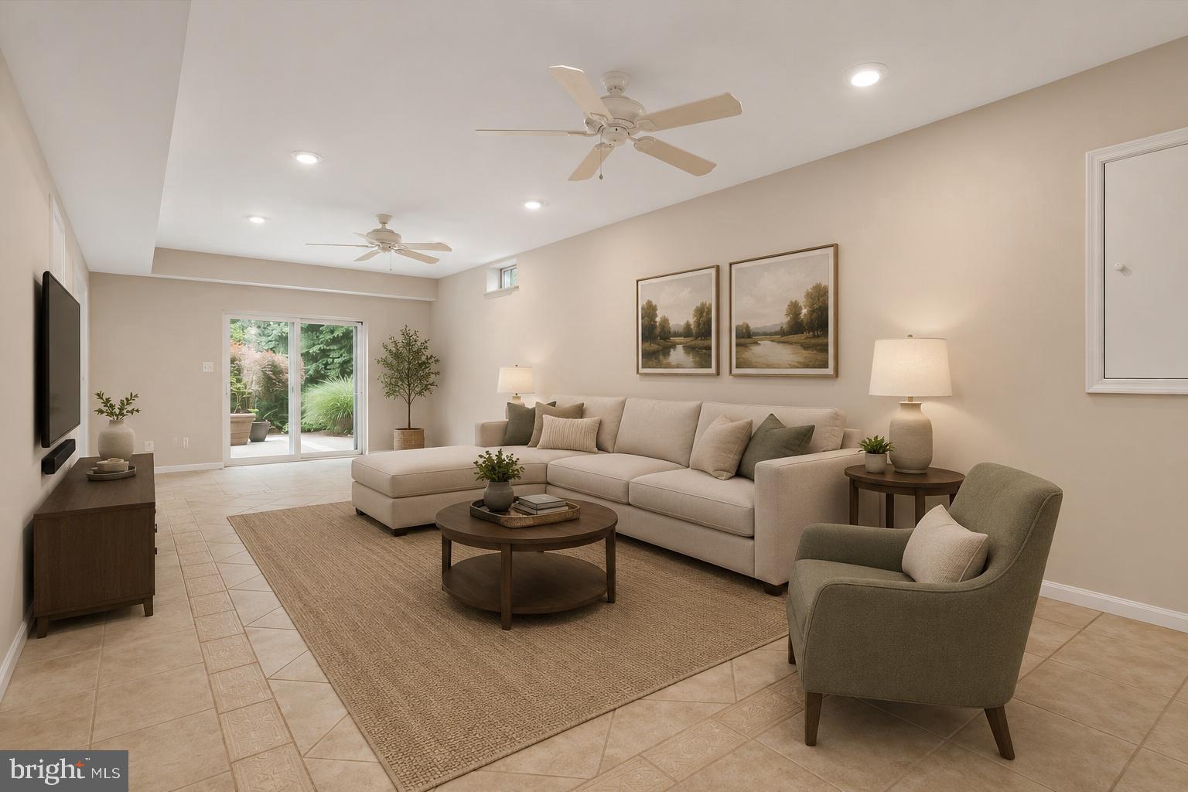
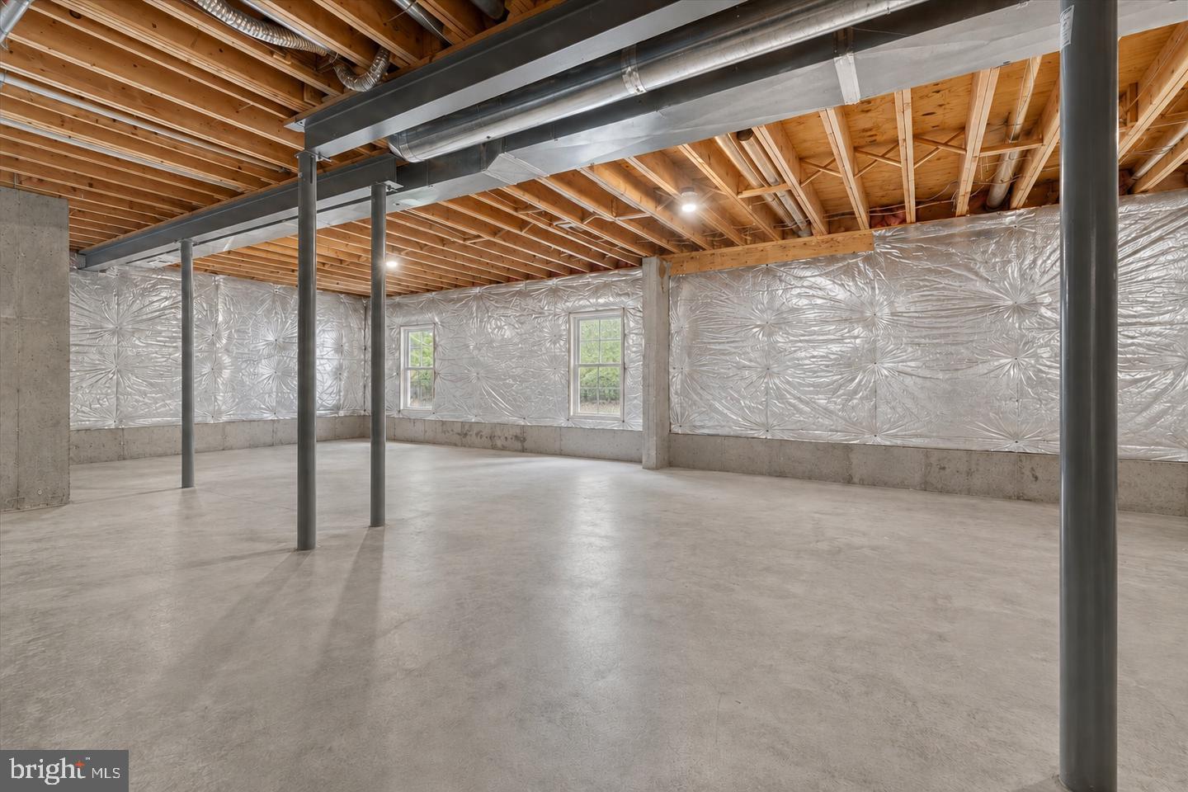
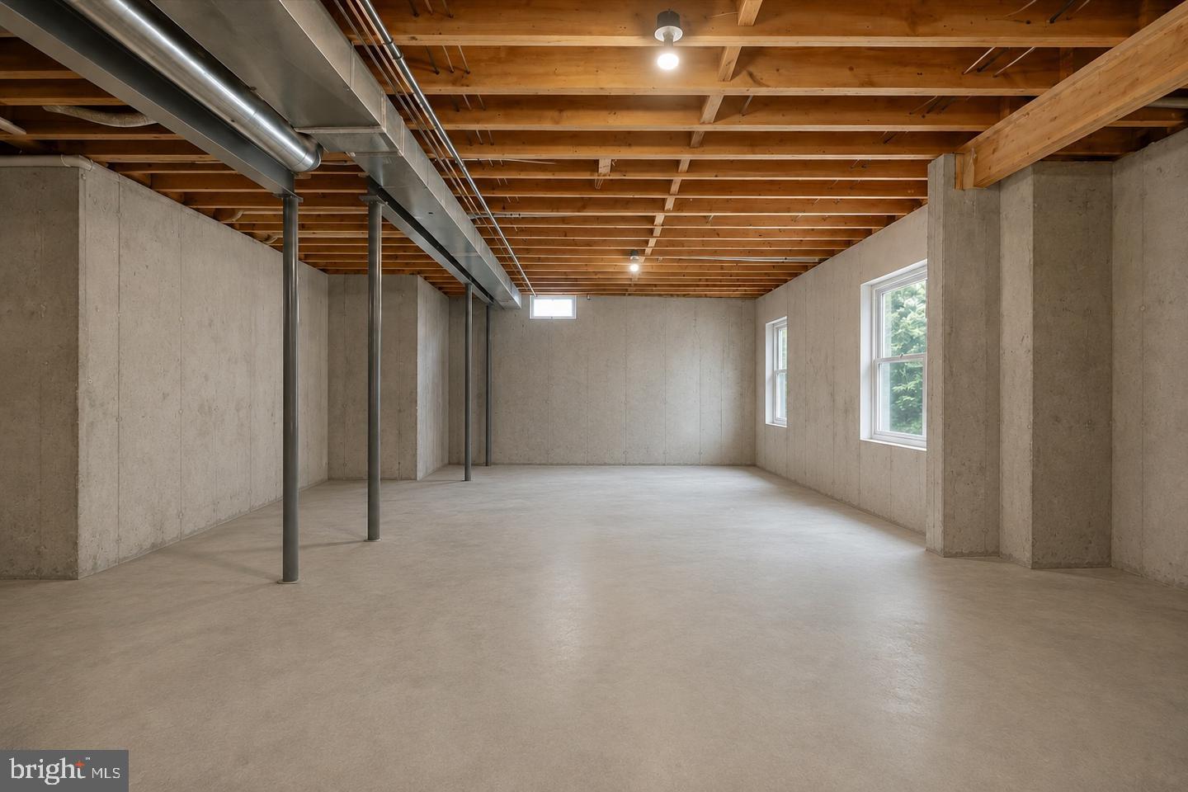
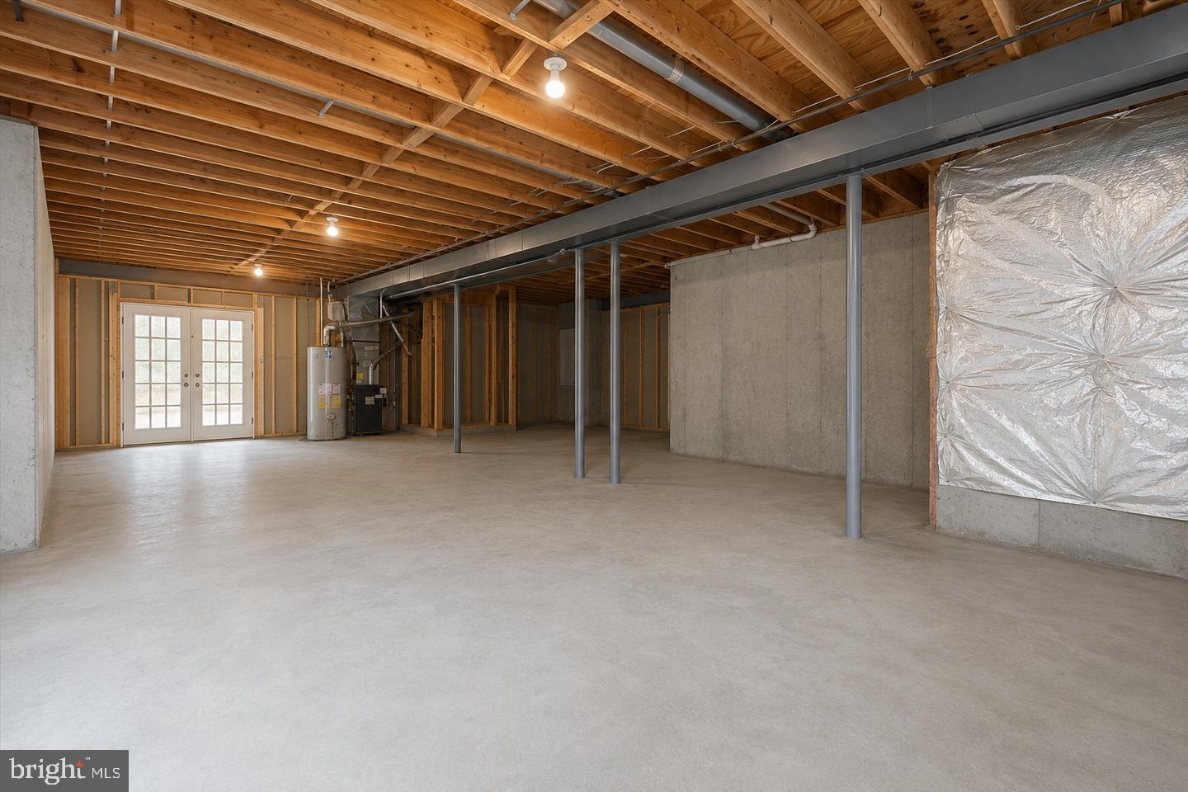
The partially finished walkout lower level provides incredible flexibility and room to grow. With rough-in plumbing already in place for a future bathroom and egress windows installed, the basement offers an ideal opportunity to create a legal fifth bedroom, guest suite, home office, or recreation space.

Combining an unbeatable lot, generous living space, and expansion potential, 1501 Judd Court is a rare opportunity to own one of the most private and desirable homes in the neighborhood. 

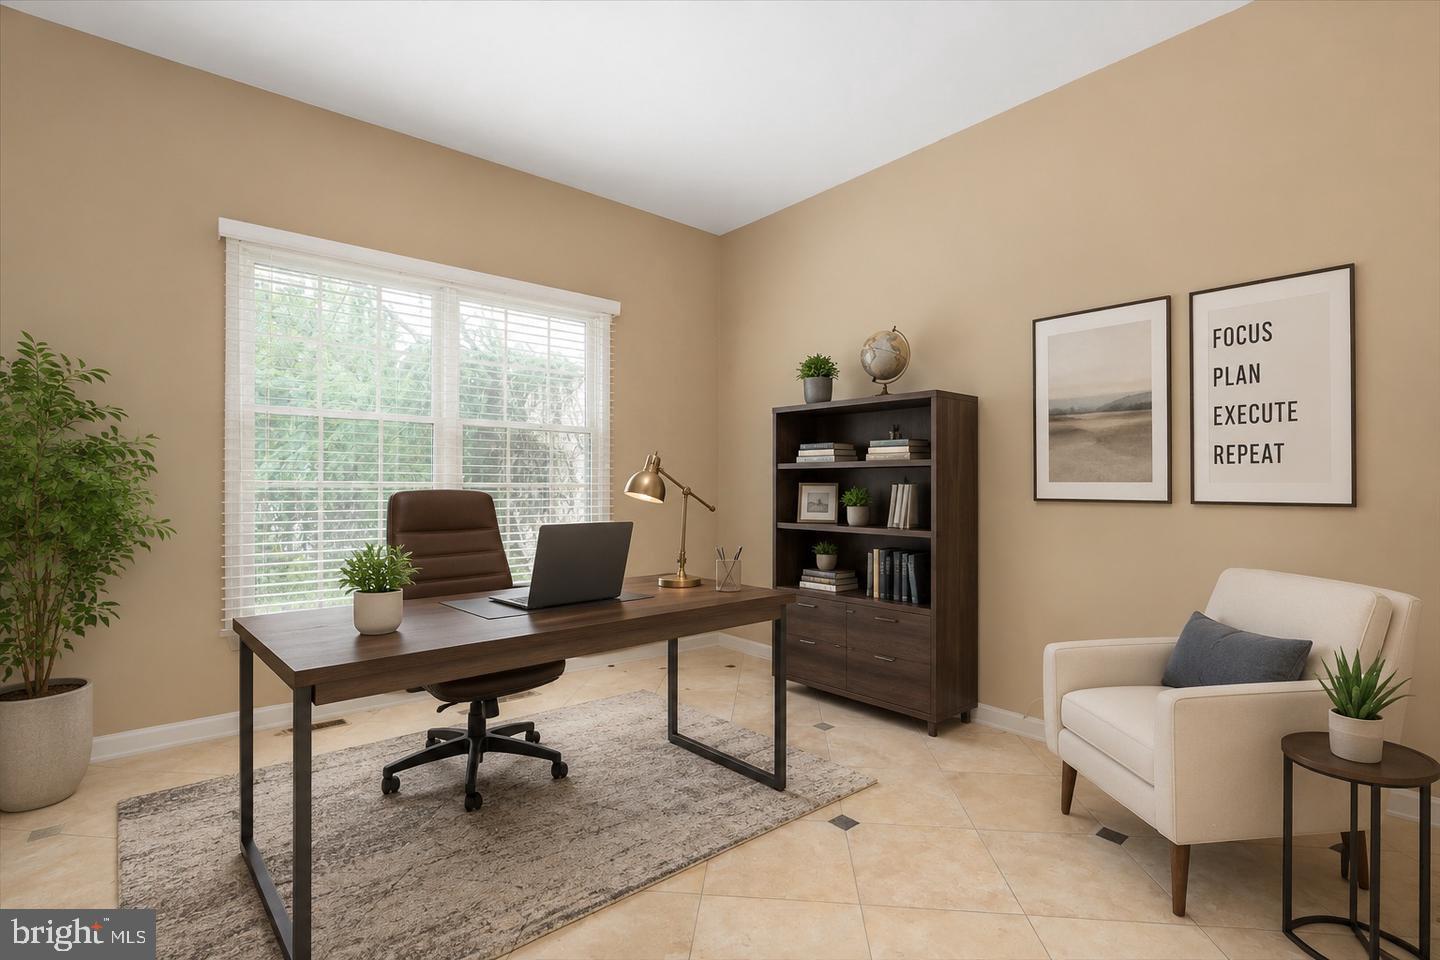
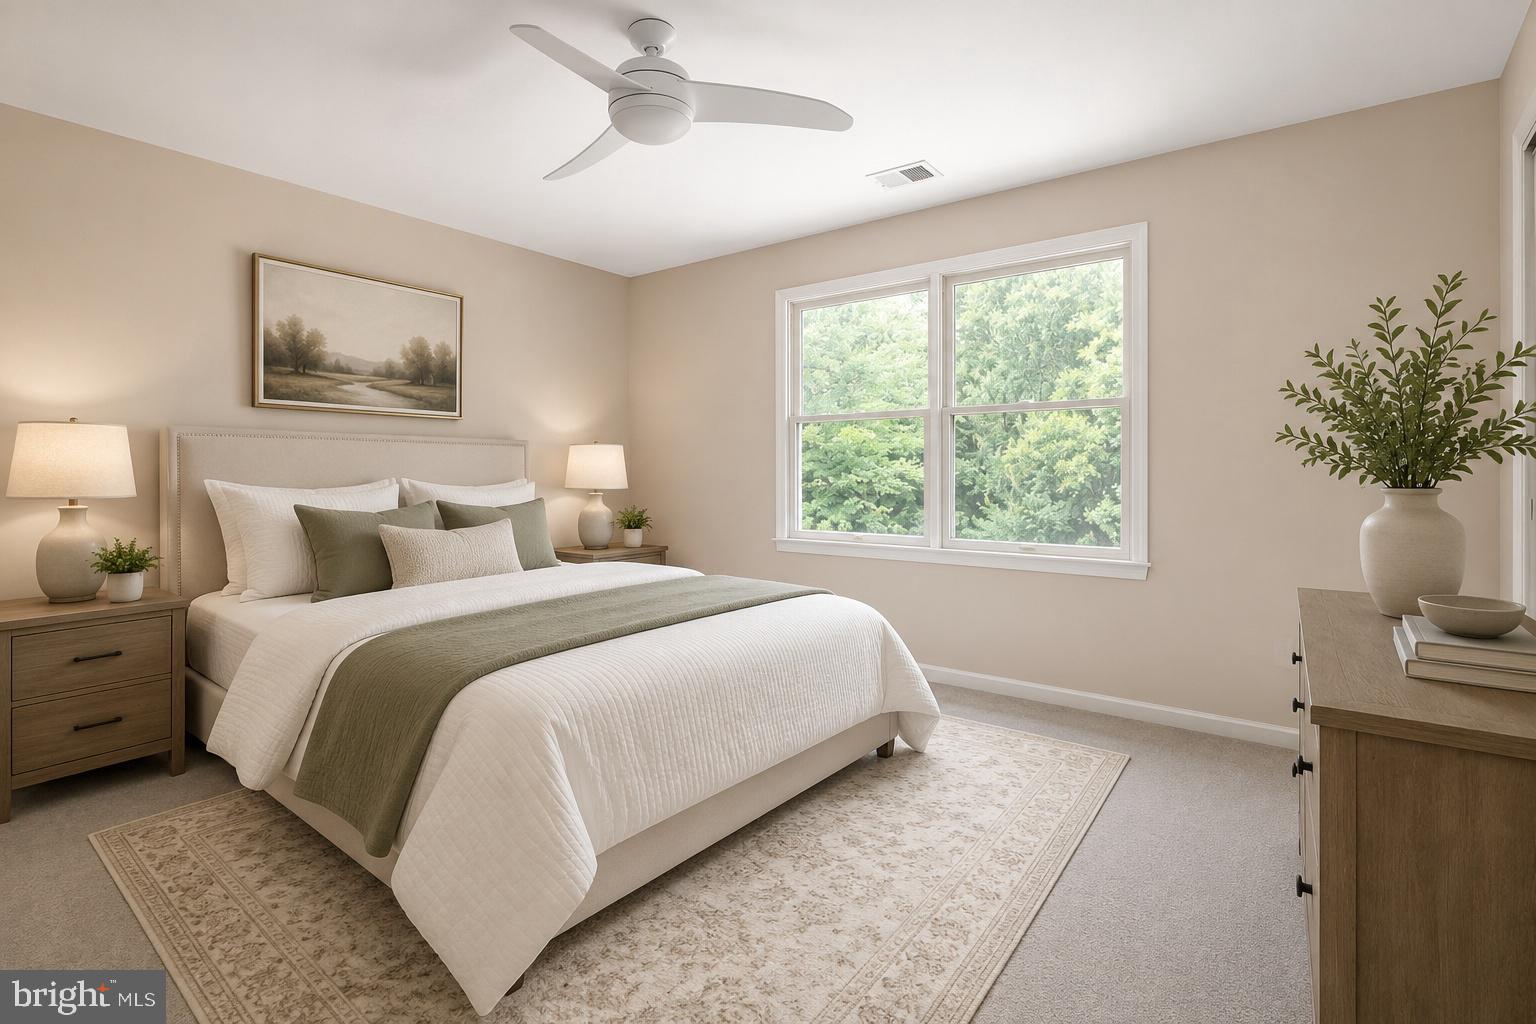
Certain photographs have been virtually staged. Virtually staged photos are intended to help buyers visualize the property's potential and may depict furnishings, décor, or finishes that are not present in the home.

1501 JUDD COURT

Message successfully sent.

What would you like to know?

What is 3 + 4 ?

I agree to receive email communication and understand I can unsubscribe at any time.

I agree to be contacted by Charis Realty Group - Christine Issler, Broker via call, email, and text for real estate services. To opt out, you can reply 'stop' at any time or reply 'help' for assistance. You can also click the unsubscribe link in the emails. Message and data rates may apply. Message frequency may vary. Privacy Policy

Related Properties

Beautiful and extensively upgraded 5-bedroom, 3.5-bath Colonial offering approximately 2,500 above-grade finished square feet, plus 1,047.4 finished square feet below grade. Set on a fenced 0.22-acre lot in the sought-after Kingstream community, this exceptional home combines generous living space, extensive renovations, and a glass-enclosed sunroom with a built-in heated pool/spa. 

The main level features new hardwood flooring, spacious formal living and dining rooms, a den, and an inviting family room centered around a brick fireplace. The fully renovated 2026 kitchen features new cabinetry, countertops, appliances, lighting, and an expanded island, creating an impressive setting for cooking, gathering, and entertaining. French doors open to a glass-enclosed sunroom (unconditioned) overlooking the fenced backyard and containing an approximately 14-by-8-foot built-in heated pool/spa. The installation includes built-in steps and seating, an operational water-heating system, and operational smaller massage/circulation jets. Please review the Pool/Spa and Sunroom Disclosure for additional details.

Upstairs are four spacious bedrooms, including a generous primary suite, hardwood flooring, and beautifully renovated 2026 bathrooms. The finished lower level features brand-new carpeting, a versatile lower-level bedroom/den, full bathroom, and generous recreation space suitable for guests, a media room, fitness area, home office, or playroom.

Additional highlights include a spacious two-car garage. Major improvements completed in 2026 include a fully renovated kitchen, a remodeled laundry room, renovations to all four bathrooms, new main-level hardwood flooring and basement carpeting, upgraded lighting and ceiling fans, and professional interior painting following wallpaper removal. Earlier improvements include replacement of the heating system (2025), washer and dishwasher (2024), driveway repairs (2023), installation of upper-level hardwood flooring (2022), exterior stairs connecting the sunroom to the backyard (2022), and replacement of the kitchen flooring (2021), roof (2020), central A/C (2019), and clothes dryer (2018).

Kingstream community amenities include an outdoor pool, tennis and pickleball courts, basketball court, playgrounds, and several miles of walking trails connecting to the Fairfax County trail system. The home is ideally located within walking distance of Herndon High School, with convenient access to nearby shopping and dining, Reston Town Center, Washington Dulles International Airport, and the Herndon and Reston Town Center Metro stations on the Silver Line. Seller welcomes serious offers and is open to negotiating price and terms.
#VAFX2331678

HERNDON

1588 KINGSTREAM CIRCLE

5 Beds

3 Baths

3,547 Sq.Ft.

$959,000

MLS#: VAFX2331678

Discover a brand new END TOWNHOME at Arpina Valley by Van Metre Homes in Herndon, VA, just minutes from Reston Town Center, that has never been lived in. This new construction home is currently under construction and is estimated for an FEBRUARY 2027 move-in. Offering a two-car, front-load finished garage, three bedrooms, three full bathrooms, one half bathroom, and 2,716 finished square feet across three thoughtfully designed levels. Designed to balance comfort and flexibility, the home features a walkout rec room leading to a fenced backyard with a gate, a deck off the great room, and a private balcony off the dining room for seamless indoor-outdoor living. The main level also includes a versatile nook ideal for a home office, reading area, or hobby space, while the great room is anchored by an electric fireplace. At the heart of the home, the kitchen features an extended island, an additional wall of built-in cabinetry, and a walk-in pantry. The laundry room also includes built-in cabinets for added storage. Upstairs, the spacious primary suite offers a large walk-in closet with shelving and a four-piece ensuite bath featuring dual vanities, a shower with a built-in seat, and a linen closet. Built for comfort and sustainability, this home features smart home technology that enhances daily conveniences plus, it’s solar panel ready!  Being a new build, your home is constructed to the highest energy efficiency standards and comes with a post-settlement warranty. Take advantage of closing cost assistance by choosing Intercoastal Mortgage and Walker Title. Self-schedule a tour today by visiting our website or get in contact with a Van Metre New Home Advisor.

-----NterNow self-touring is available on select homesites at Arpina Valley, no agent or appointment required. Buyers may visit independently during daylight hours. For access instructions and availability, contact a Van Metre New Home Advisor directly or visit our website.

 -----Discover the allure of Arpina Valley, a new townhome community in Herndon that exceeds all expectations. Designed for modern convenience and commuter-friendly living, Arpina Valley connects you effortlessly to Route 28, the Dulles Greenway, and Dulles International Airport-ensuring you're well-connected to everything Northern Virginia has to offer. Thoughtfully crafted floorplans provide flexible living spaces for your lifestyle, while community amenities invite you to relax, connect, and thrive. Embrace a lifestyle where new adventures are always within reach, and make Arpina Valley your gateway to exceptional living.

----- *Other homes sites and delivery dates may be available. Pricing, offers, and availability are subject to change without notice. Images, renderings, and site plans are for illustrative purposes only and may not reflect actual homes or features. Some renderings may depict a similar home. Additional Terms and Conditions may apply. Please see a Van Metre New Home Advisor for details.
#VAFX2333120

HERNDON

13768 AVIATION PLACE HOMESITE 6

3 Beds

3 Baths

2,716 Sq.Ft.

$926,990

MLS#: VAFX2333120

New on site today
Welcome to Bradley Acres! This 4BR/3.5BA home is next to a paved trail and open land, so the yard feels more private and stretches well beyond its lot lines. Step through the gated arbor into a beautifully landscaped yard that changes with the seasons, with something new in bloom from spring through fall. The home has been thoughtfully updated, including a remodeled kitchen and upper-level baths, a new roof, Marvin windows, new garage doors, a recently re-insulated attic, fresh paint, and new carpet. 
Inside, wood floors run throughout the main level and lead to the heart of the home: an open kitchen, breakfast nook, and family room with a vaulted ceiling and skylights that fill the space with natural light. From there, step out to the screened porch and deck, where you can host friends and family, or enjoy a quiet morning coffee/tea. Upstairs, four bedrooms include a primary suite with a walk-in closet, skylit separate dressing area, linen closet, and alcove. The lower level adds flexible living space: a large rec room, wet bar, a den/office, a full bath, and an unfinished workshop or storage room. See listing documents for a full list of improvements. 
The community amenities include a pool, paved paths, and a tot lot, fostering a vibrant neighborhood spirit.  
Enjoy everyday convenience in Bradley Acres, just minutes from Harris Teeter and Giant at Woodland Park Crossing and along Centreville Rd. Nearby dining favorites include Stone's Cove Kitbar and Ornery Beer Co. Frying Pan Farm Park, with its trails, farm animals, and seasonal events, is close by. Commuters will appreciate easy access to the Innovation Center Silver Line Metro, Dulles Airport, Reston Town Center, and downtown Herndon. Pictures VIRTUALLY STAGED.
#VAFX2344612

HERNDON

2663 YUKON ROAD

4 Beds

3 Baths

3,137 Sq.Ft.

$935,000

MLS#: VAFX2344612

PRICED TO SELL!
<br><br>
Nestled on a quiet cul-de-sac in the highly sought-after Franklin Farm community, this beautifully maintained 4-bedroom, 3.5-bath Colonial offers timeless charm, spacious living, and exceptional indoor-outdoor living. Surrounded by mature trees, the private, serene backyard creates the perfect retreat.
<br><br>
A welcoming foyer opens to sun-filled formal living and dining rooms featuring brand-new luxury vinyl plank flooring. The updated kitchen is appointed with stainless steel appliances, granite countertops, abundant cabinetry, and a large breakfast area, with picturesque backyard views from the kitchen window.
<br><br>
Just beyond, the inviting family room is filled with natural light and features a cozy wood-burning fireplace with direct access to the gorgeous screened-in porch—an ideal space for morning coffee, relaxing evenings, or entertaining family and friends. A powder room, laundry room, and convenient access to the two-car garage complete the main level.
<br><br>
Upstairs, the spacious primary suite offers a walk-in closet and a beautifully renovated en-suite bath featuring a new vanity, stylish mirror, and a stunning tiled walk-in shower. Three additional generously sized bedrooms, each with ceiling fans and ample closet space, share an updated hall bath.
<br><br>
The finished lower level provides even more living space with a large recreation room, a versatile den or home office, a full bath with a tub/shower, and plenty of storage.
<br><br>
This home has been thoughtfully updated with over $100,000 in improvements, offering exceptional value and peace of mind. Recent upgrades include brand-new luxury vinyl plank flooring (2026), high-quality interior paint throughout (2026), beautifully renovated bathrooms (2026), a new roof (2024), and Thompson Creek replacement windows (2021) backed by a 50-year warranty. The HVAC system (2012) has been well maintained, making this home truly move-in ready.
<br><br>
Step outside to enjoy the expansive screened-in porch overlooking the beautifully landscaped backyard, along with a spacious private side yard surrounded by mature trees—perfect for outdoor gatherings, gardening, or simply relaxing in nature.
<br><br>
Residents of Franklin Farm enjoy outstanding community amenities, including pools, tennis and pickleball courts, basketball courts, playgrounds, miles of walking trails, ponds, and open green spaces. Conveniently located near shopping, dining, major commuter routes, and top-rated Fairfax County schools, this exceptional home offers the perfect combination of comfort, space, privacy, and community.
#VAFX2333360

HERNDON

3204 LOCKGATE COURT

4 Beds

3 Baths

3,753 Sq.Ft.

$1,075,000

MLS#: VAFX2333360

Custom built in everyone’s favorite neighborhood—GORGEOUS Runnymede Manor! This home has so much to love, starting with the highly sought-after main-level living and soaring ceilings.
One of my favorite features is the spectacular screened-in porch AND stone patio—perfect for morning coffee, evening beverages, and enjoying the beautifully landscaped, private yard. And with Runnymede Park right across the street, you really can’t beat the location!
The main level has everything you need, including a spacious primary suite with a room-sized walk-in closet (yes, ROOM-SIZED!), plus a fabulous primary bathroom with double sinks, a jetted tub, corner windows, and a private toilet area. The main-level laundry/mudroom is conveniently located right off the garage—because practical matters too!The kitchen has miles of counter space, tons of cabinets, a large island, and a corner sink overlooking the yard. Newer double ovens, refrigerator, and dishwasher make this kitchen ready for everything from quick family dinners to big gatherings with friends.Upstairs you’ll find two additional bedrooms with a Jack-and-Jill bathroom, plus a large, bright loft area that could easily be converted to a third bedroom if you need the space. 
And the lower level? SO much potential! It’s the perfect spot for watching sports with friends, hobbies, storage, or whatever your family needs. There’s even direct access to the garage from the basement. Need a place for all those family treasures? It’s here! Want a great space for hobbies? It’s here!
And did I mention the location? You’re close to parks, restaurants, shopping, downtown Herndon, and Reston Town Center. The Metro is just a couple of miles away, and Dulles Airport is a quick jaunt when you’re picking up friends—or heading off to your favorite destination.
This home really has it all, in a neighborhood that is hard not to love. The Town of Herndon is different—Live Differently! Come see why!
#VAFX2340430

HERNDON

902 LEONA LANE

3 Beds

2 Baths

3,653 Sq.Ft.

$1,050,000

MLS#: VAFX2340430

New on site 4 days ago
Nestled in the charming Bradley Farm community, this delightful Colonial-style home offers a perfect blend of comfort and convenience. With a spacious 0.34-acre lot, the exterior features are designed to enhance your lifestyle. Complemented by an underground lawn sprinkler system that keeps your yard lush and vibrant with minimal effort. Step outside to discover inviting outdoor spaces, including a screened porch and expansive deck, perfect for entertaining or simply unwinding after a long day. The community pool and playground provide additional opportunities for relaxation and recreation, making it easy to connect with neighbors and enjoy the outdoors. This detached home, built in 1985, boasts a fully finished and heated basement with wet bar, exercise room, bonus room, and full bath. The attached side-entry garage, complete with additional storage, ensures convenience and easy access. With three bedrooms and three and a half bathrooms, this residence is designed for both comfort and functionality. The excellent condition of the property means you can move in with peace of mind, ready to create lasting memories. Located just minutes from public transportation options and less than 10 miles from the airport, this home combines suburban tranquility with urban accessibility. Experience the warmth and charm of this inviting property, where every detail has been thoughtfully considered to meet your needs. Recent upgrades include an impact-resistant shingle roof, heat pump and HVAC unit, water heater, and newly replaced underground main water line.
#VAFX2344150

HERNDON

13058 FARTHINGALE DRIVE

3 Beds

3 Baths

2,330 Sq.Ft.

$939,000

MLS#: VAFX2344150

Custom Craftsman in Herndon’s Historic District, blending distinctive character, generous living spaces & a walkable downtown lifestyle. Tall ceilings throughout create an open, airy feel, while authentic hand-scraped hardwood floors, solid wood Shaker shutters & fresh paint enhance the home’s move-in-ready appeal. The main level features formal living & dining rooms, a dedicated office & spacious eat-in kitchen, with an open design suited to everyday living & entertaining. Each of the home’s 4 bedrooms has its own private full bath. Upstairs, the expansive primary suite includes an oversized walk-in closet that could be converted back to a 5th bedroom. The fully finished daylight walk-up lower level offers a large living/recreation area, bedroom & full bath, providing flexible space for guests, work or relaxation. An oversized detached 2-car garage completes the property. Just blocks away, downtown Herndon invites you to explore coffee shops, restaurants, the library & local favorites like Great Harvest Bread. Enjoy the weekly farmers market & summer concerts, with nearby parks & the W&OD Trail offering opportunities for outdoor recreation. Convenient access to Metro, Dulles Airport & Reston Town Center adds to this exceptional blend of space, craftsmanship & Historic Herndon charm.
#VAFX2342862

HERNDON

643 JEFFERSON STREET

4 Beds

4 Baths

4,608 Sq.Ft.

$1,274,900

MLS#: VAFX2342862

Perfectly situated in the Copper Crossing South community, this beautifully maintained 4-bedroom, 2-full- and 2-half-bath Colonial home offers a nature-filled retreat and reflects years of pride of ownership. Located on a cul-de-sac, this home features more than half an acre and loads of privacy. Step outside to your own backyard oasis featuring mature trees, native gardens, plantings designed to attract butterflies and hummingbirds, and backing to an extensive wooded area, providing a peaceful natural setting. A spacious screened porch overlooks this lovely yard and adjoins the kitchen, inviting you to savor your morning or evening meal. A multi-level deck leads down to a covered hot tub, also reachable from the walkout basement, where you can relax as the bubbles and warmth soak your cares away. Meticulously cared for, this home offers an impressive list of updates designed to enhance its style and functionality. The updated kitchen is a standout feature, boasting brand-new quartz countertops and backsplash (2026), professionally painted cabinets (2026), a new Whirlpool refrigerator (2026), a new Whirlpool dishwasher (2026), and a microwave replaced in 2018. Another standout is the solar panel installation on the back (southern) side; these panels save roughly 1/3 of the electricity costs for the year. The roof was replaced in 2018 with premium 50-year shingles and transferable warranty. Additional major system improvements include a Carrier Infinity HVAC system (2019), water heater (2011), and upgraded double-hung windows on the main and upper levels (2018), complete with a transferable warranty. Move-in ready; freshly painted throughout; new carpet on the main level was installed in 2026, and the rest of the carpet will be replaced shortly. The Masonite steel and fiberglass front door was also replaced in 2018. Both full bathrooms have been thoughtfully renovated with custom tile surrounds and deep soaking tubs. The primary bath was updated in 2017, while the guest bath was renovated in 2018, offering updated finishes. With numerous updates throughout, exceptional care over the years, and a private outdoor retreat, this home offers a well-maintained property in the Copper Crossing South community.
#VAFX2324752

HERNDON

2754 COPPER CREEK ROAD

4 Beds

2 Baths

3,776 Sq.Ft.

$1,100,000

MLS#: VAFX2324752

Welcome to 889 Ballou Street, a home designed for comfort, convenience, and peace of mind! This well-maintained home offers thoughtful upgrades, modern systems, and enjoyable outdoor living.

✨ Notable Upgrades & Features

Brand-new central AC system installed in 2026 — providing reliable and efficient cooling for years to come.

Whole-house audio system — enjoy music throughout the each room with the ability to control on your phone.

Aprilaire 5000 air-cleaning system with UV light technology — the Model 501 media air cleaner works with the central HVAC system to help improve indoor air quality by reducing airborne particles and microorganisms.

50-gallon Rheem hybrid electric water heater (XE50T10HD50U1) — features integrated EcoNet WiFi connectivity, allowing you to program the water heater and monitor energy usage and costs conveniently from your phone.

In-ground sprinkler system — convenient watering for a beautiful and well-maintained yard.

Trex composite deck — a durable, low-maintenance outdoor space perfect for relaxing or entertaining, without the need for regular painting or staining.

2-year home warranty — the seller will provide a 2-year home warranty covering major appliances and major home systems, including plumbing, electrical, heating, and central air conditioning. Additional warranty details are available upon request
The heart of the home is the beautifully appointed kitchen, featuring a grand center island, tall cabinetry, granite countertops, and sleek silver finishes. The kitchen flows seamlessly into the spacious family room, where extra-tall ceilings and an abundance of windows create a bright, airy atmosphere.

Beautiful hardwood floors throughout the main level add warmth, character, and timeless appeal.

Primely located near Dulles Airport, Dulles Town Center, shops, parks, fine dining and much more!
#VAFX2334298

HERNDON

889 BALLOU STREET

4 Beds

2 Baths

3,398 Sq.Ft.

$999,990

MLS#: VAFX2334298

Send a message

Message successfully sent.

Your message

What is 3 + 4 ?

Reason for contacting?

I agree to receive email communication and understand I can unsubscribe at any time.

I agree to be contacted by Charis Realty Group - Christine Issler, Broker via call, email, and text for real estate services. To opt out, you can reply 'stop' at any time or reply 'help' for assistance. You can also click the unsubscribe link in the emails. Message and data rates may apply. Message frequency may vary. Privacy Policy

Sign Out

Virtual Assistant

Would you like to take the next step with this property? We can help you schedule a showing or virtual tour, or send you more details.

Yes, I would like more information.

Thank You for Your Reply, One of Our Agents will contact you as soon as possible

No, maybe later.

Thank you, you can always contact me via email, phone number or through the contact form.

Realhub AI

Lucy - Your AI-Powered Realtor

Update Your Temporary Password

Personalize your search

Enter your email and we'll notify you immediately when new listings match what you're looking for.

or enter email address

Already have an account ? Login here

Continue your home search

I agree to receive communications and understand I can unsubscribe at any time.

I agree to be contacted by Charis Realty Group - Christine Issler, Broker via call, email, and text for real estate services. To opt out, you can reply 'stop' at any time or reply 'help' for assistance. You can also click the unsubscribe link in the emails. Message and data rates may apply. Message frequency may vary. Privacy Policy

Already have an account ? Login here

We use cookies

We use cookies primarily for analytics to enhance your experience. By accepting, you agree to our use of these cookies. You can manage your preferences or learn more about our cookies policy.