

Property
Beds
6
Full Baths
4
1/2 Baths
2
Year Built
2020
Sq.Footage
8,537
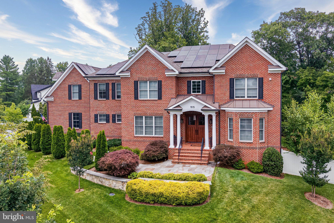
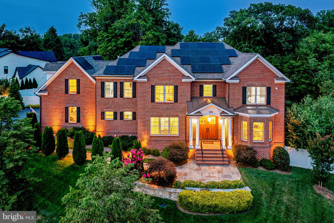
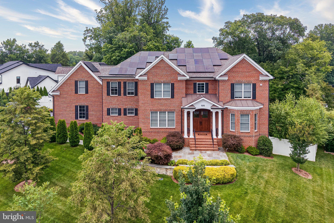
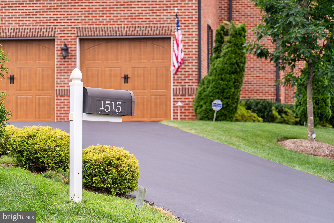
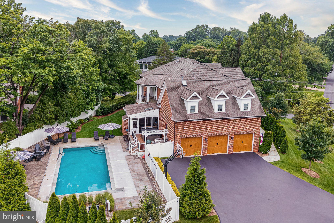
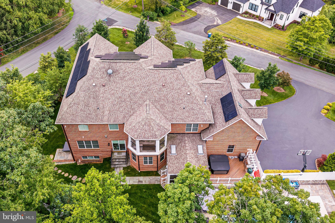
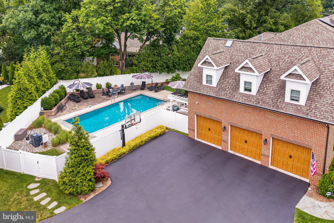
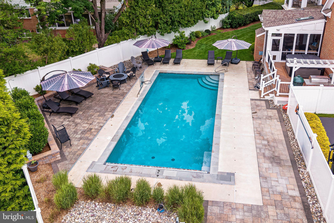
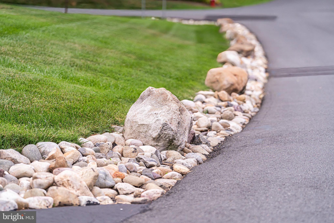
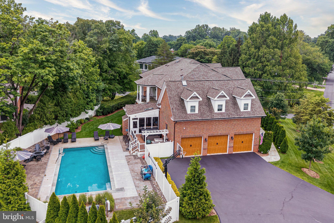
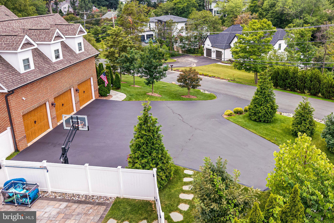
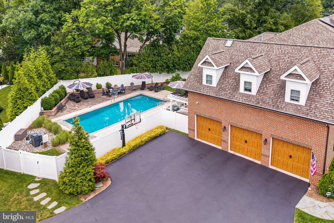
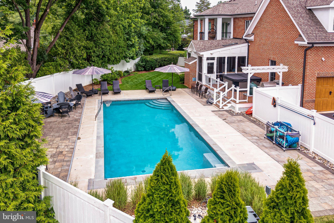
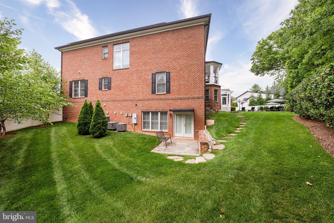
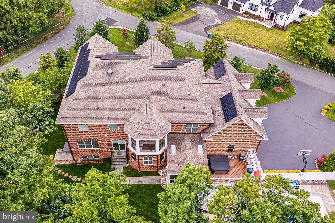
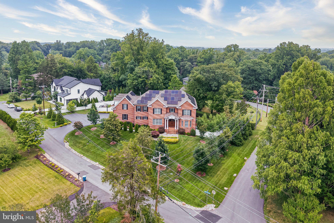
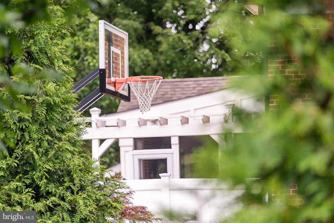
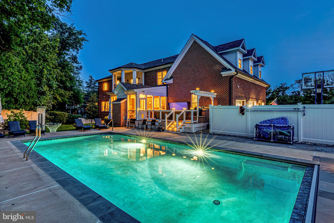
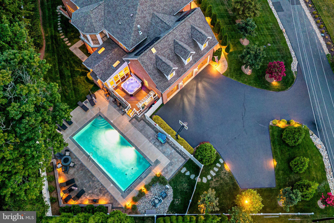
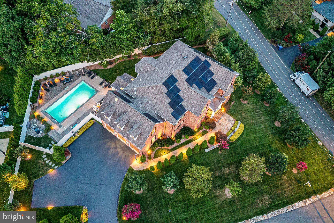
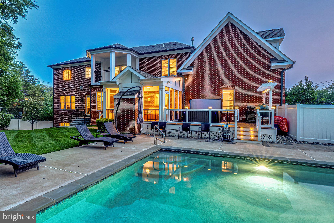
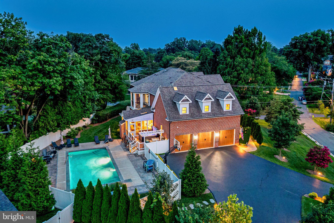
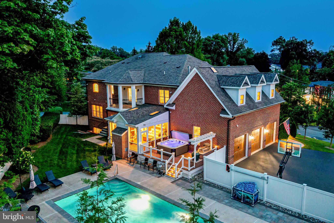
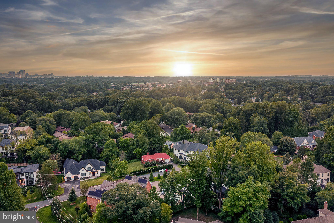
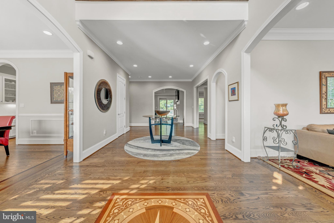
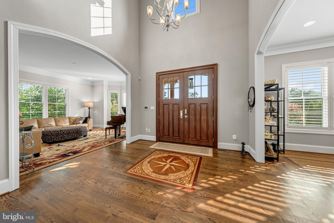
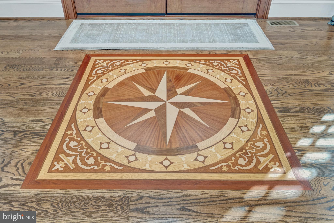
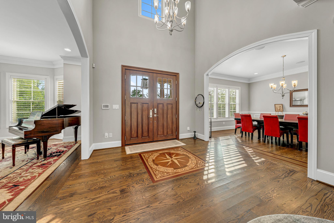
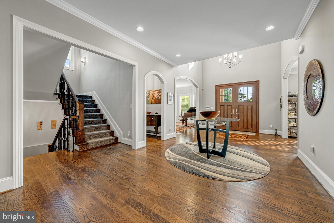
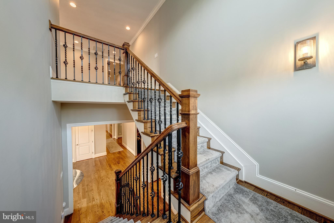
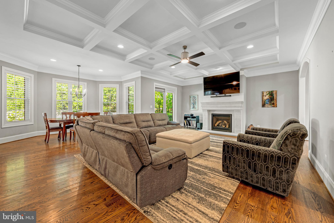
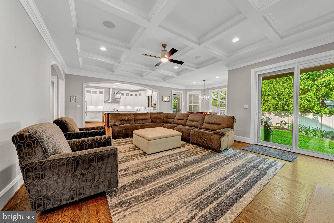
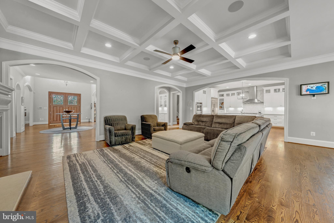
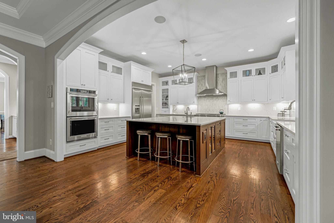
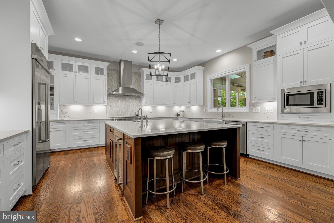
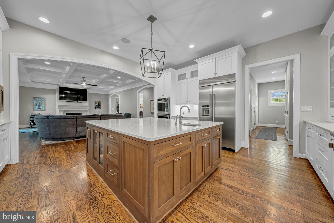
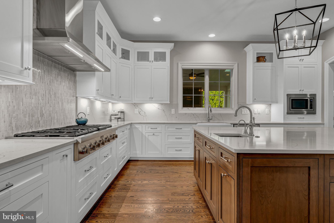
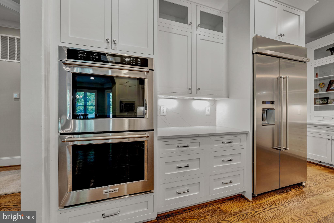
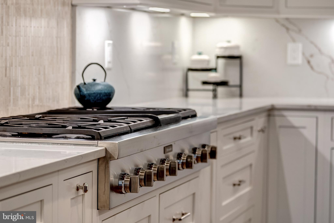
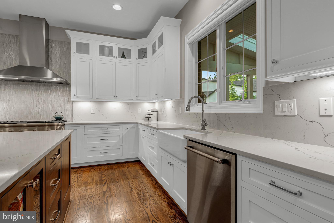
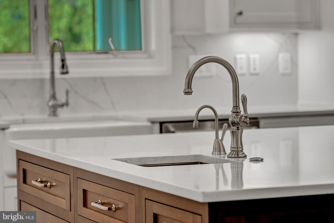
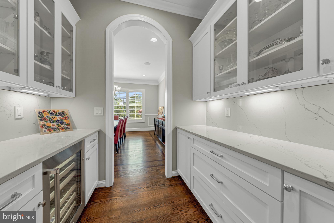
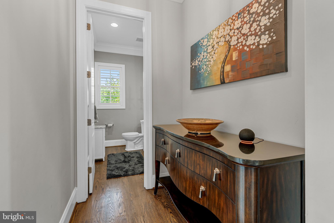
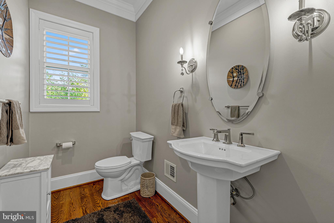
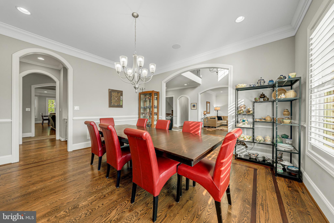
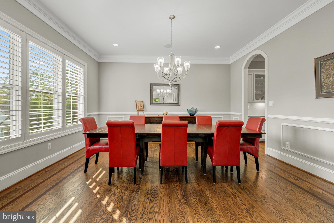
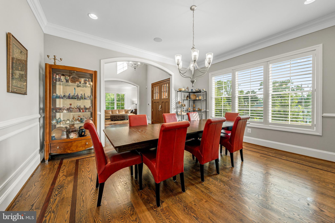
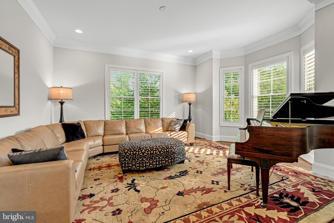
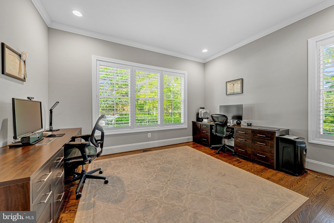
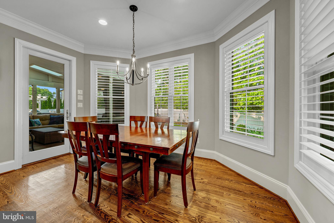
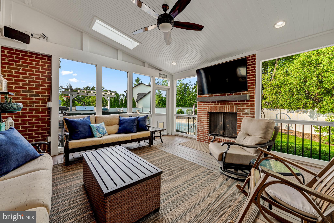
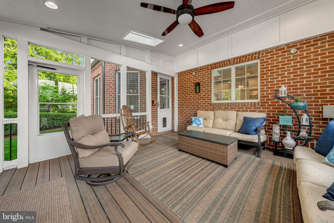
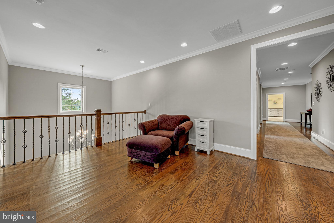
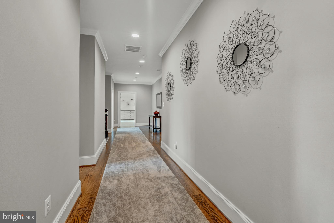
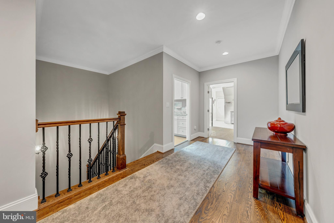
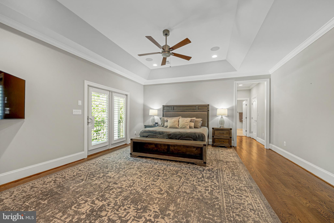
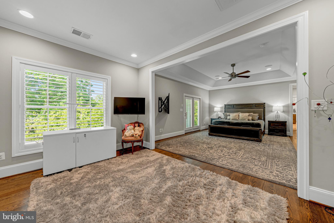
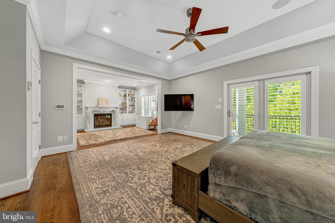
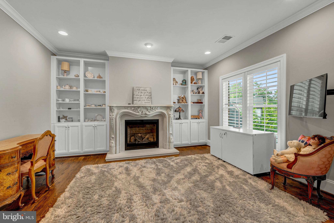
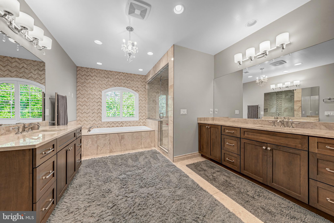
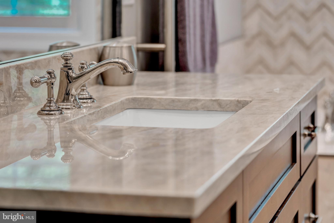
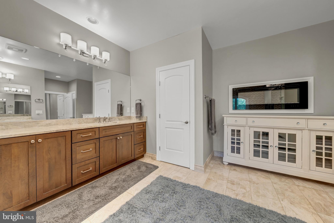
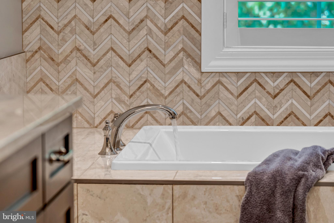
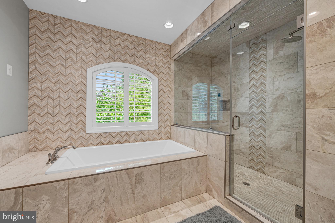
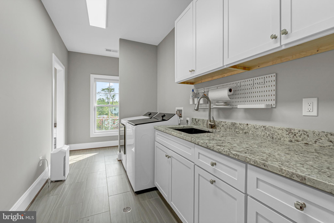
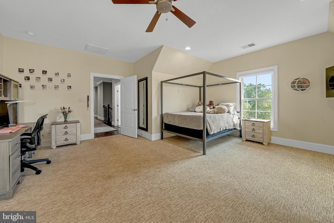
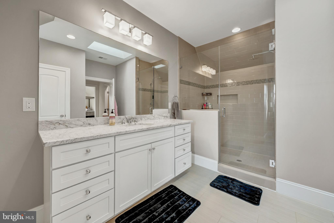
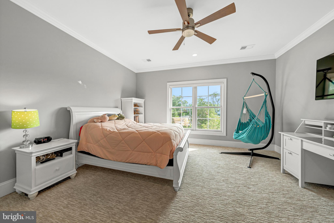
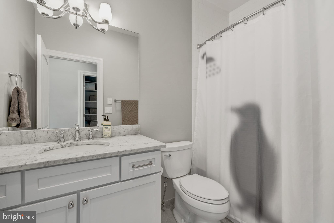
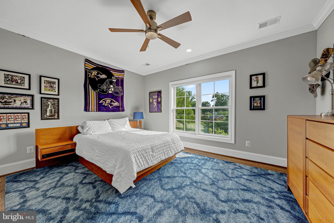
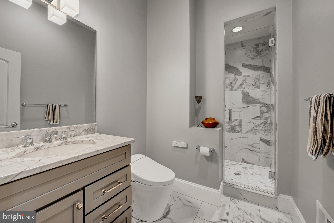
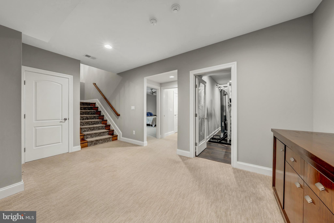
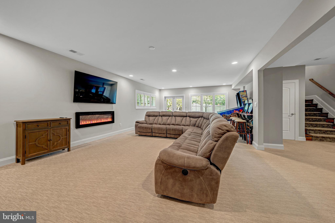
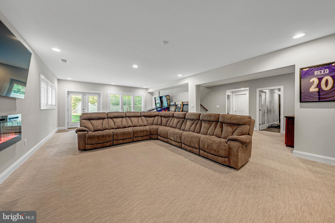
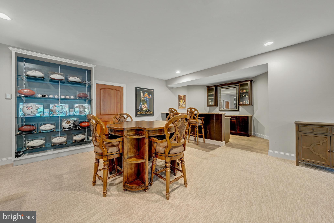
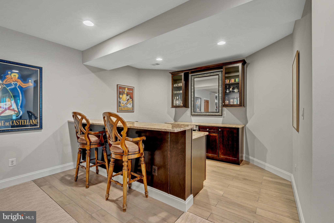
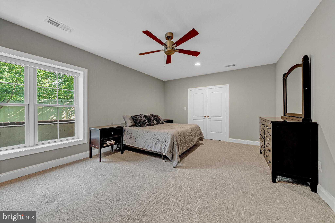
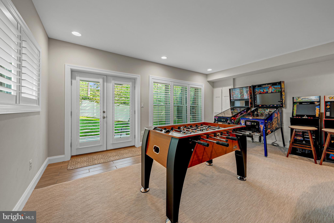
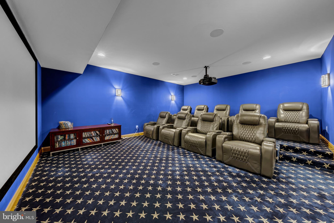
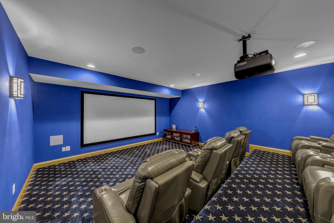
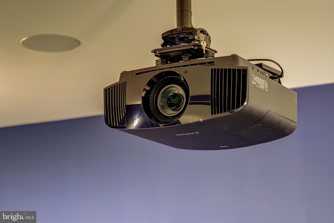
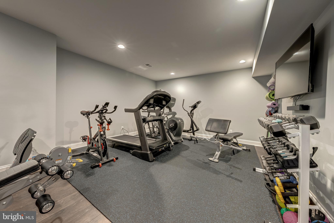
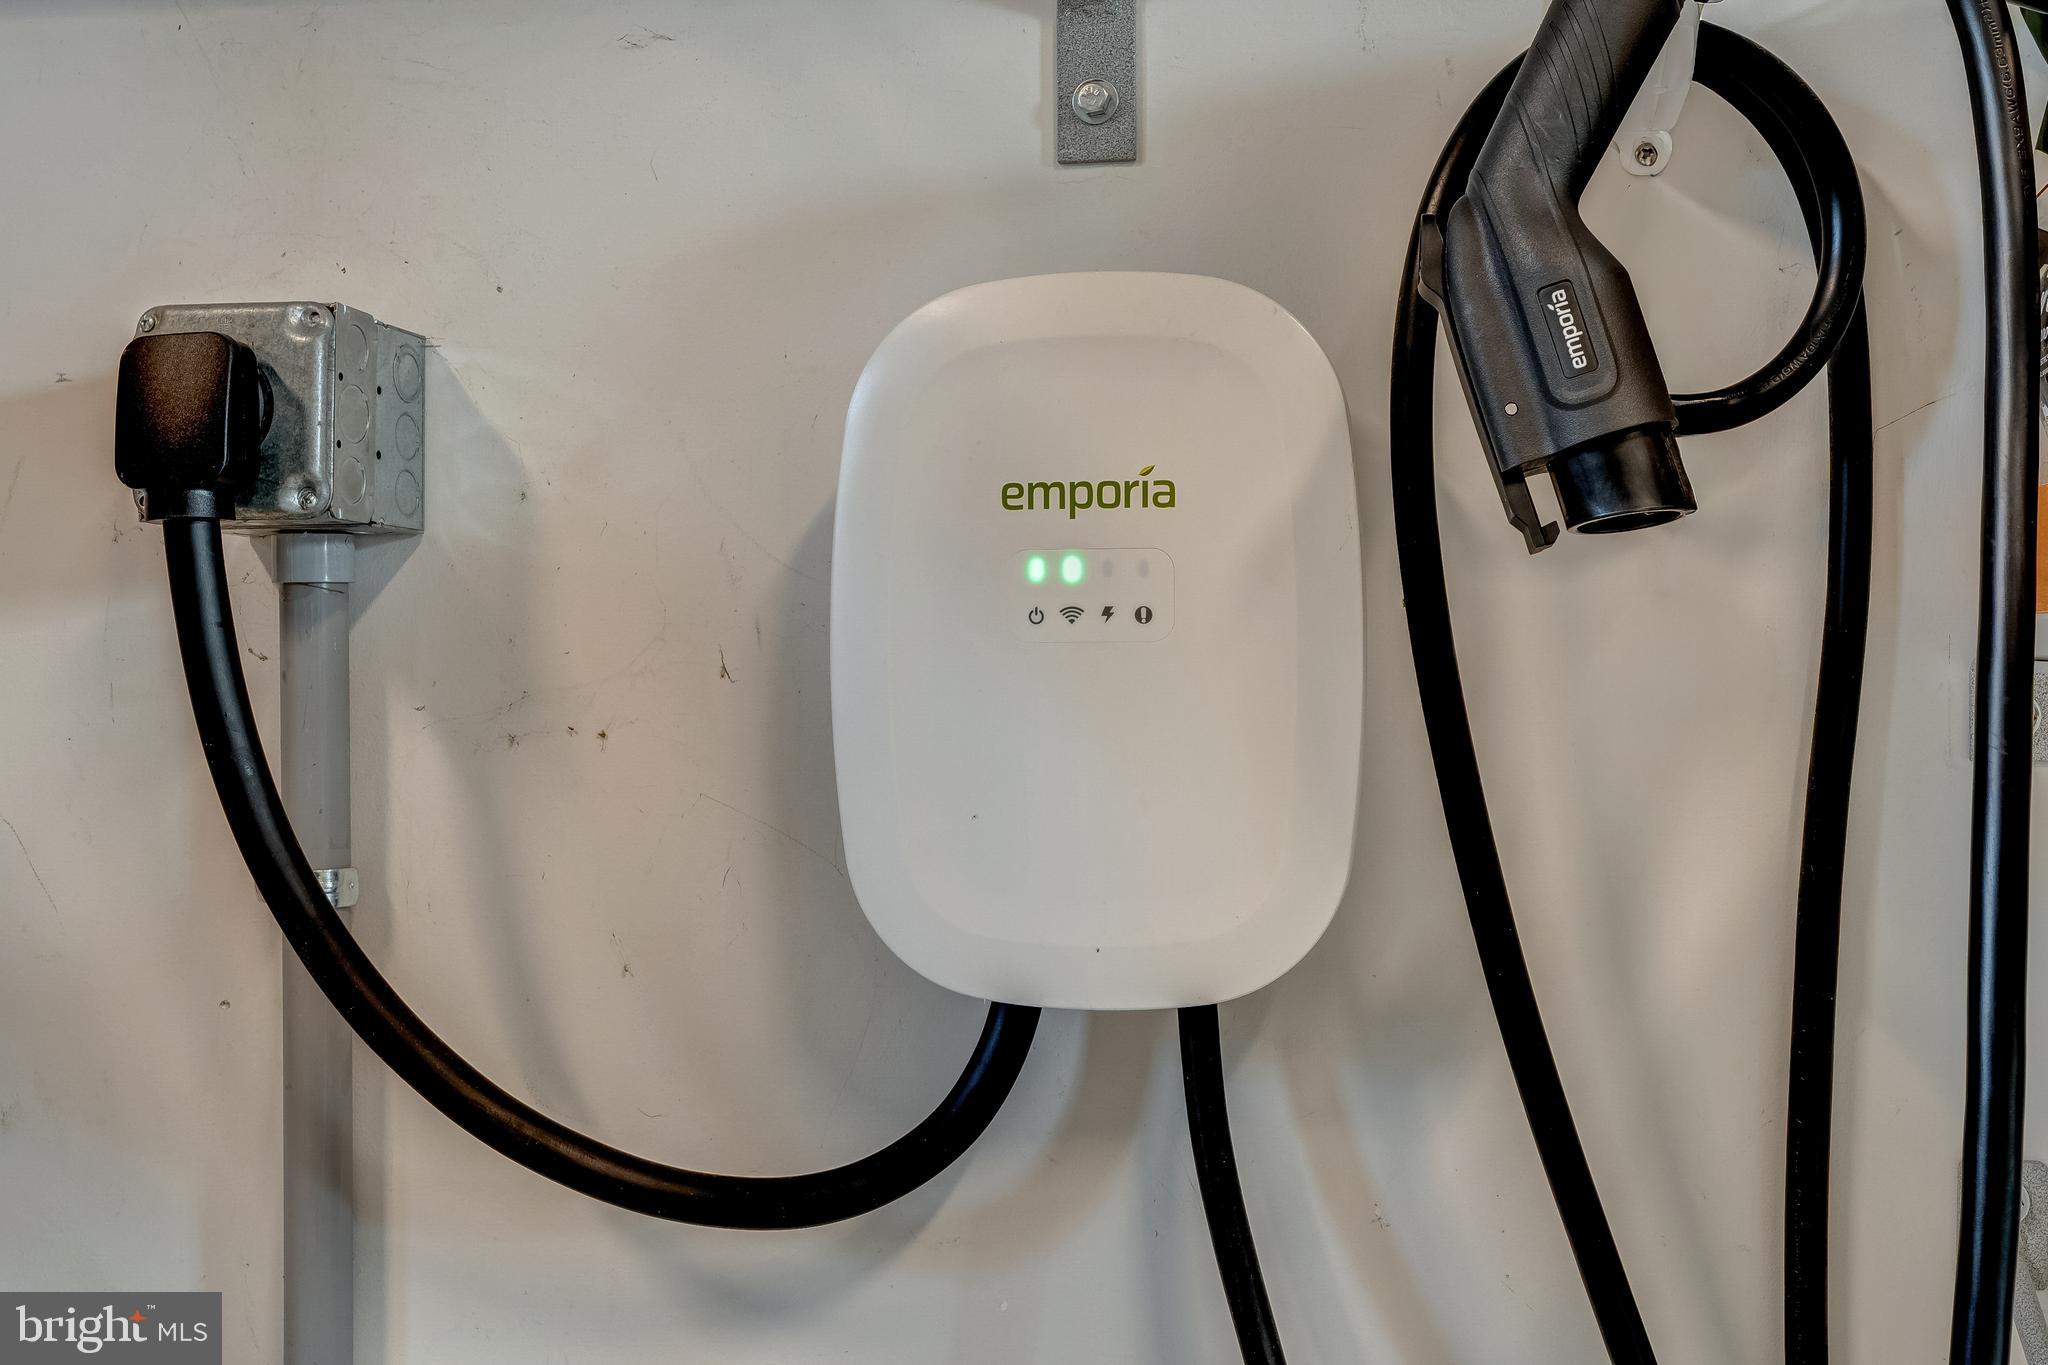
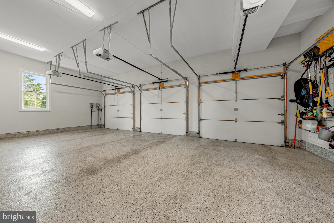
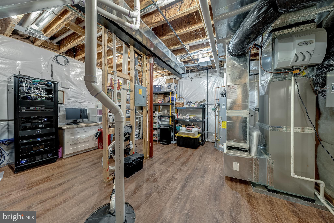
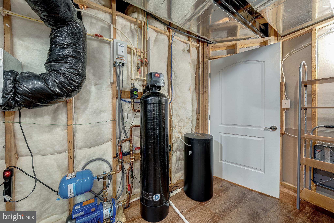
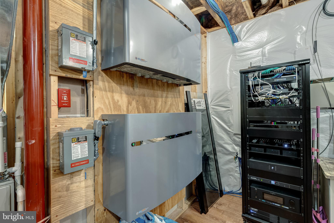
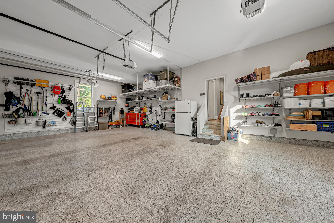
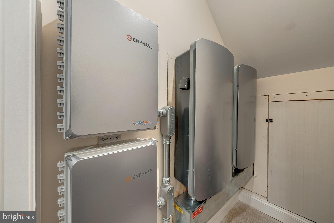
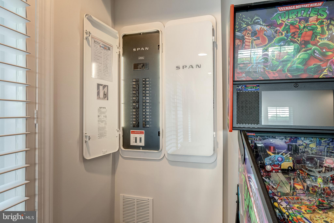
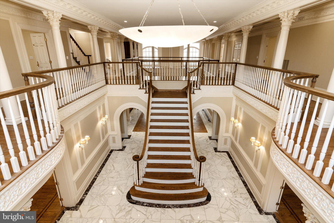
Exceptional all-brick estate on a private 0.57-acre lot in sought-after Brookhaven. Built in 2020, this 6BR/6.2BA home offers 8,634 square feet of beautifully designed living space with 10-foot ceilings on the main and upper levels, blending timeless elegance with resort-style outdoor living. The spectacular backyard is the highlight of the property. Enjoy a heated in-ground pool with an automatic cover, a year-round hot tub, expansive paver patio, and a screened porch featuring a gas fireplace and built-in grill—creating an ideal setting for entertaining or relaxing in complete privacy. The luxurious primary suite overlooks the backyard oasis from its private walkout balcony and features a spa-inspired bath with a steam shower, soaking tub, heated towel warmer, and Toto smart toilet. Inside, the chef's kitchen is equipped with premium Thermador appliances, including a 6-burner gas cooktop, oversized island, and butler's pantry, opening to a coffered-ceiling family room with one of the home's four fireplaces. Formal living and dining rooms provide elegant entertaining spaces, while a main-level bedroom with an en-suite bath offers flexibility for guests, an office, or multigenerational living. The fully finished walkout lower level adds generous recreation and entertaining space. Nearly $600,000 in upgrades since 2020 includes the pool and outdoor living spaces, solar with Enphase battery backup and SPAN smart panels, whole-home water treatment, and an integrated smart-home system with app-controlled lighting, locks, cameras, and water monitoring. Completing the home is a three-car garage and an unbeatable location in the highly sought-after Franklin Sherman, Longfellow, and McLean High School pyramid. Offering like-new construction, exceptional craftsmanship, and one of the area's finest private backyards, this is a rare opportunity to own a truly turnkey luxury home.
Features & Amenities
Interior
-
Other Interior Features
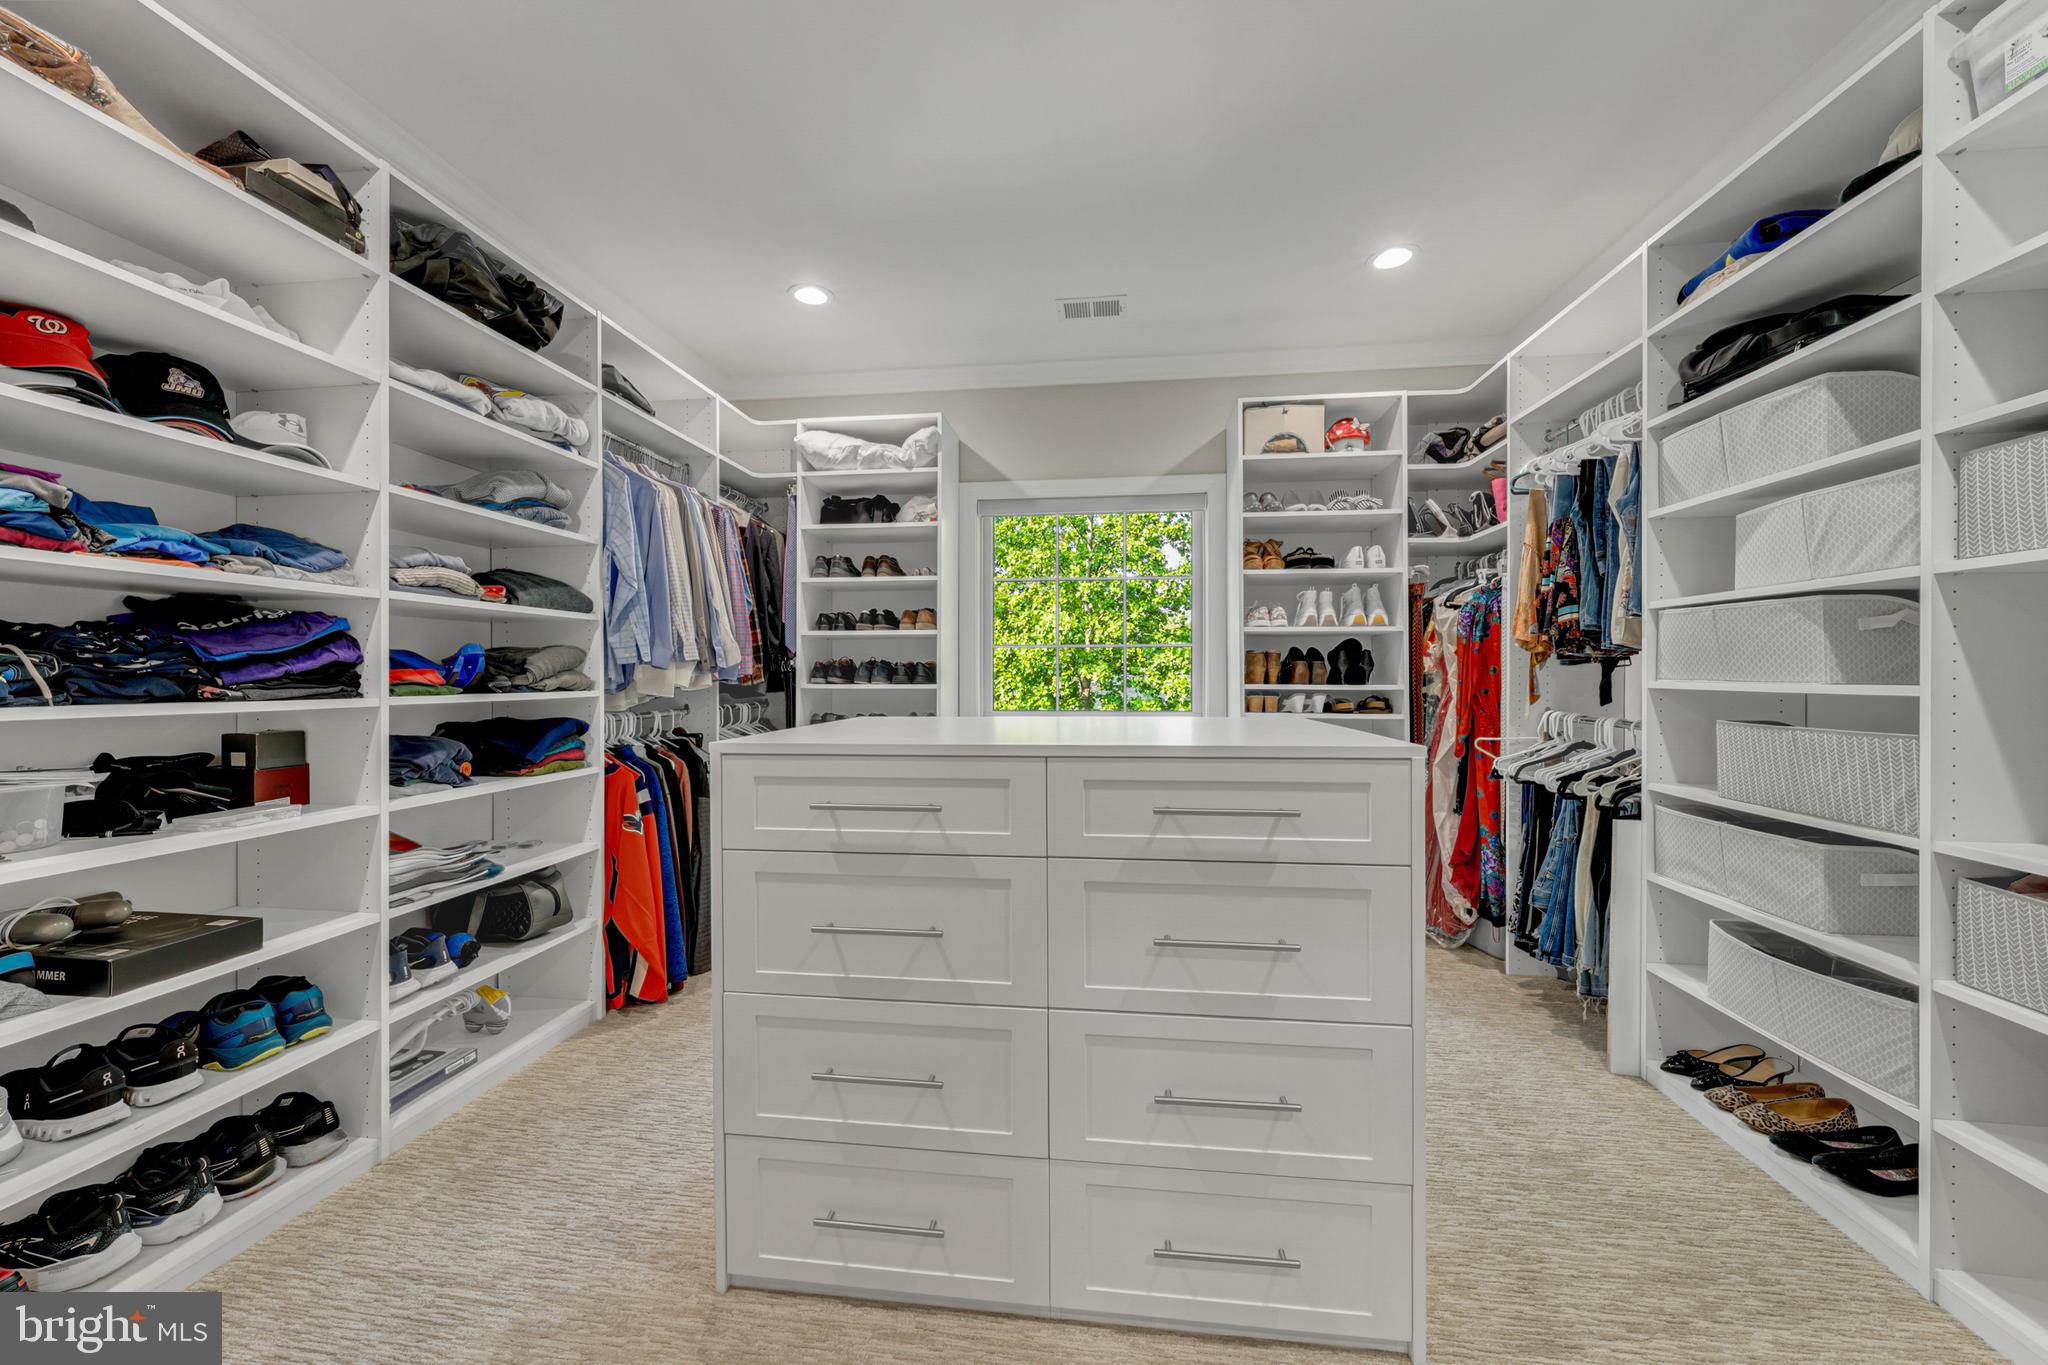
Bar, Ceiling Fan(s), Kitchen Island, Pantry, Recessed Lighting, Walk-In Closet(s), High Ceilings, Tray Ceiling(s), Built-in Features, Crown Molding
-
Total Bedrooms
6
-
Bathrooms
4
-
1/2 Bathrooms
2
-
Above Grade Finished Area
6040.0
-
Basement YN
YES
-
Cooling YN
YES
-
Cooling
Central Air, Ceiling Fan(s), Zoned, Electric
-
Fireplace YN
YES
-
Heating YN
YES
-
Heating
Natural Gas, Forced Air, Zoned
-
Pet friendly
N/A
Exterior
-
Garage
Yes
-
Garage spaces
3
-
Construction Materials
Brick
-
Other Exterior Features
Balcony, Lighting
-
Parking
Garage Door Opener, Garage, Inside Entrance, Attached
-
Patio and Porch Features
Porch, Patio
-
Pool
Yes
-
Pool Features
Heated, Private
-
Waterfront YN
NO
Area & Lot
-
Lot Features
Corner Lot
-
Lot Size(acres)
0.57
-
Lot Size(square feet)
24,872
-
Property Type
Residential
-
Property Sub Type
Single Family Residence
-
Architectural Style
Colonial
Price
-
Sales Price
$3,750,000
-
Tax Amount
$7,857
-
Sq. Footage
8,537
-
Price/SqFt
$439
HOA
-
Association
No
School District
-
Elementary School
FRANKLIN SHERMAN
-
Middle School
LONGFELLOW
-
High School
MCLEAN
Property Features
-
New Construction
NO
-
Accessibility Features
Therapeutic Whirlpool
-
Foundation Details
Slab
-
Senior Community YN
NO
-
Sewer
Public Sewer
-
Tax Lot
1
-
Water Source
Public
Schedule a Showing
Showing scheduled successfully.
Mortgage calculator
Estimate your monthly mortgage payment, including the principal and interest, property taxes, and HOA. Adjust the values to generate a more accurate rate.
Your payment
Principal and Interest:
$
Property taxes:
$
HOA fees:
$
Total loan payment:
$
Total interest amount:
$
Location
County
FAIRFAX
Elementary School
FRANKLIN SHERMAN
Middle School
LONGFELLOW
High School
MCLEAN
Listing Courtesy of Sada Rajagopalan, Pacific Realty
RealHub Information is provided exclusively for consumers' personal, non-commercial use, and it may not be used for any purpose other than to identify prospective properties consumers may be interested in purchasing. All information deemed reliable but not guaranteed and should be independently verified. All properties are subject to prior sale, change or withdrawal. RealHub website owner shall not be responsible for any typographical errors, misinformation, misprints and shall be held totally harmless.

Salesperson, Realtor
Herschel Miller
Call Herschel today to schedule a private showing.

* Listings on this website come from the FMLS IDX Compilation and may be held by brokerage firms other than the owner of this website. The listing brokerage is identified in any listing details. Information is deemed reliable but is not guaranteed. If you believe any FMLS listing contains material that infringes your copyrighted work please click here to review our DMCA policy and learn how to submit a takedown request.© 2024 FMLS.
Related Properties

MCLEAN
1104 SHARON COURT
6 Beds
6 Baths
7,869 Sq.Ft.
$3,495,000
MLS#: VAFX2269802
MCLEAN
8537 OLD DOMINION DRIVE
9 Beds
10 Baths
14,477 Sq.Ft.
$4,276,000
MLS#: VAFX2290278

MCLEAN
7216 DAVIS COURT
6 Beds
6 Baths
7,203 Sq.Ft.
$3,995,000
MLS#: VAFX2328376

MCLEAN
7112 GEORGETOWN PIKE
7 Beds
7 Baths
10,852 Sq.Ft.
$3,999,000
MLS#: VAFX2316474

MCLEAN
1124 SAVILE LANE
8 Beds
9 Baths
11,141 Sq.Ft.
$4,499,888
MLS#: VAFX2342518

MCLEAN
7107 SEA CLIFF ROAD
6 Beds
6 Baths
7,458 Sq.Ft.
$3,395,000
MLS#: VAFX2345004

MCLEAN
6214 LOCH RAVEN DRIVE
6 Beds
6 Baths
6,499 Sq.Ft.
$3,499,888
MLS#: VAFX2337340

MCLEAN
1710 DALEWOOD PLACE
7 Beds
7 Baths
8,581 Sq.Ft.
$4,495,000
MLS#: VAFX2344856
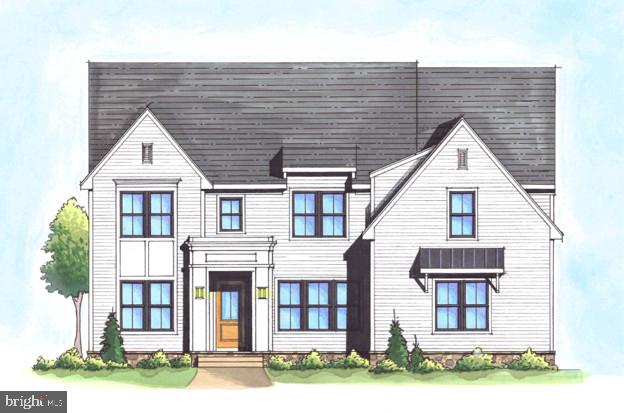
MCLEAN
6526 BYRNES DRIVE
6 Beds
6 Baths
7,589 Sq.Ft.
$3,275,000
MLS#: VAFX2321134
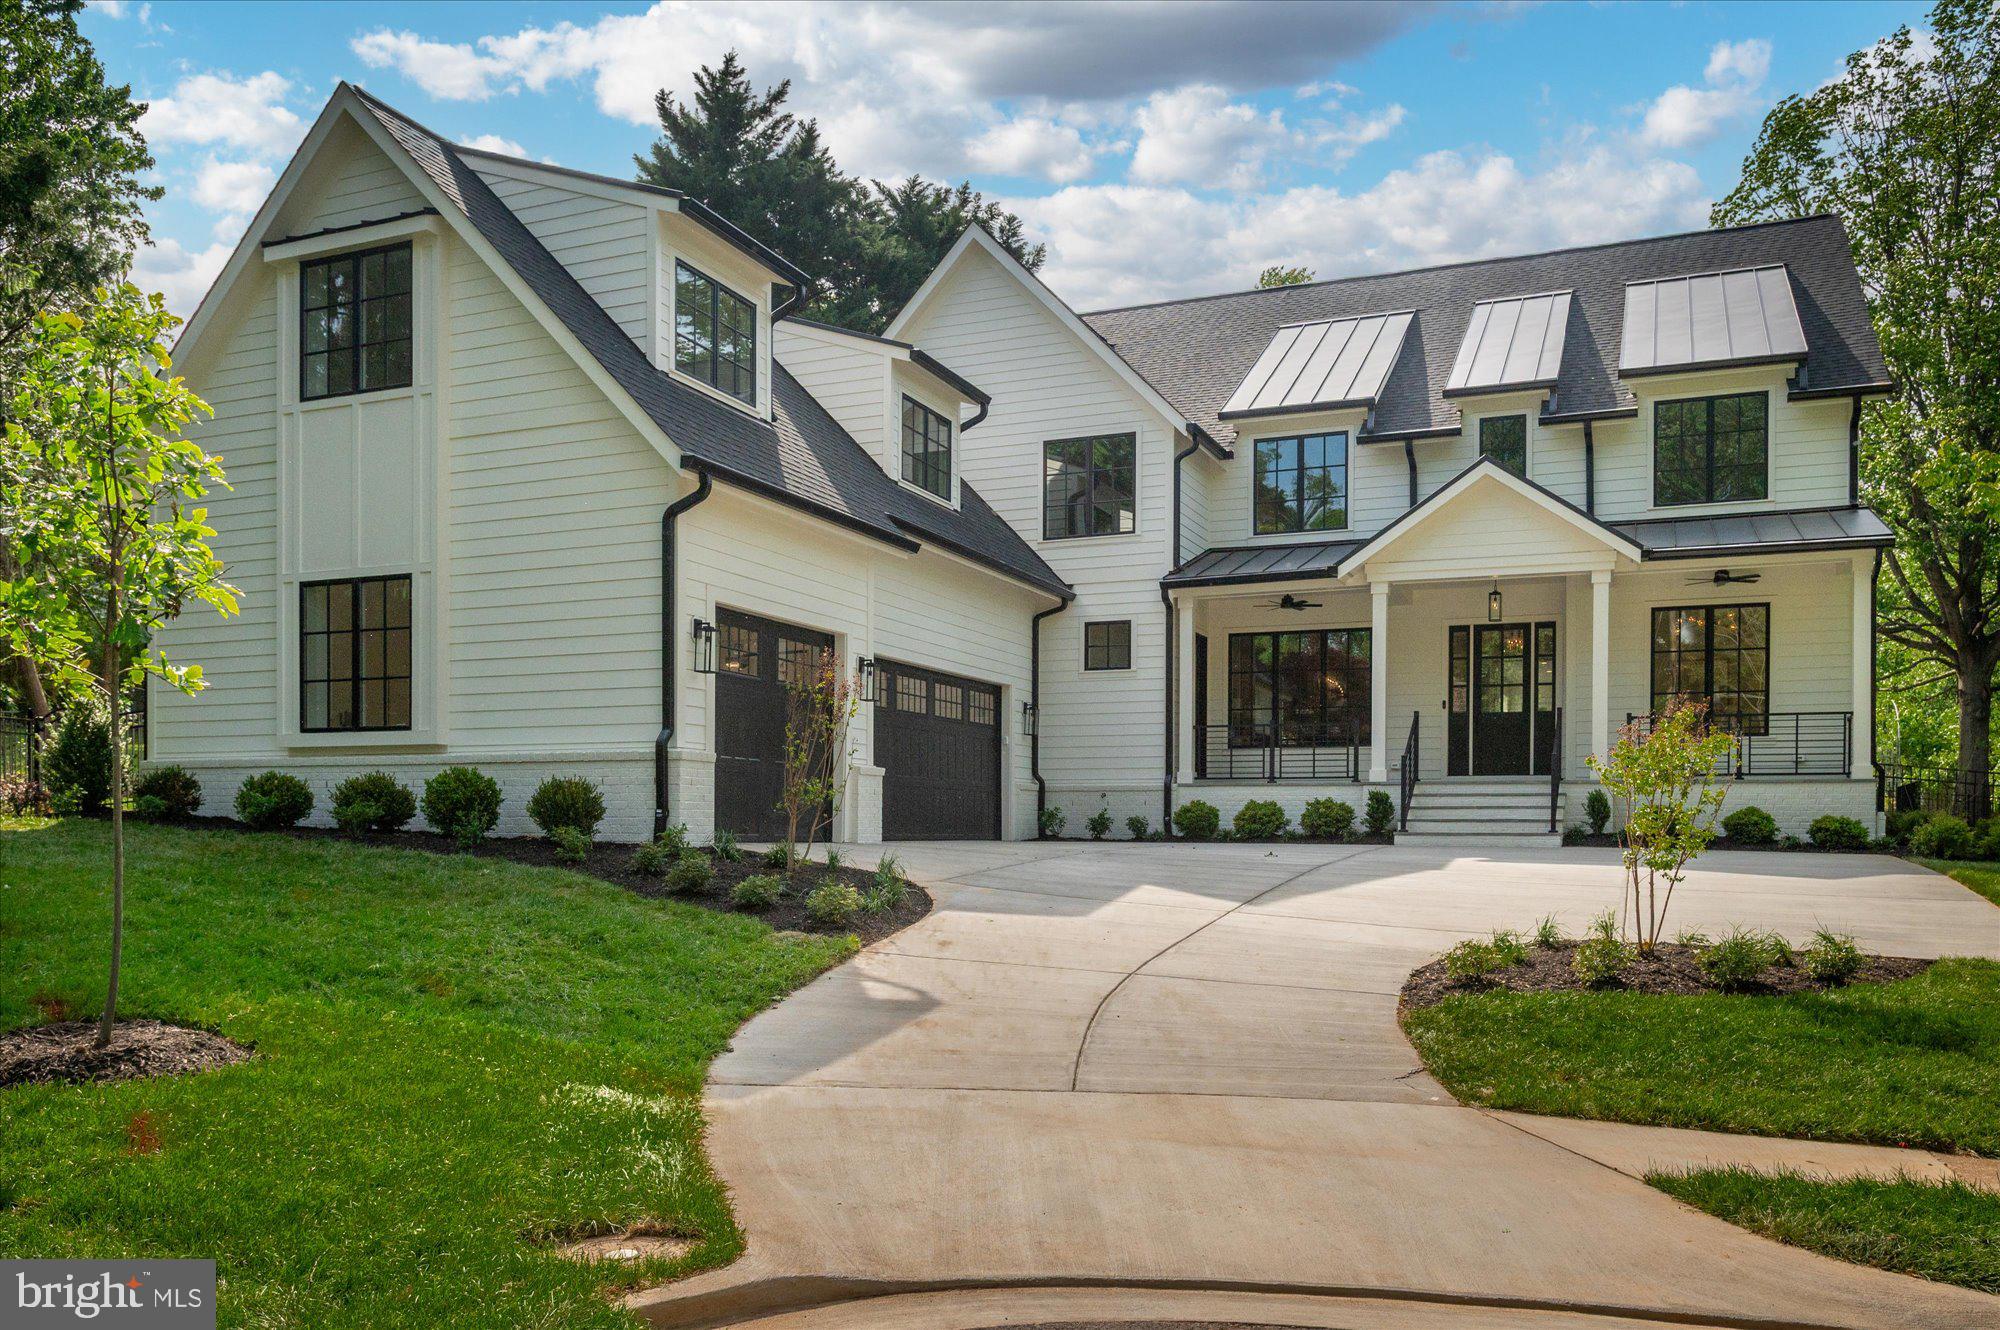
MCLEAN
1800 MONZA ROAD
7 Beds
6 Baths
7,721 Sq.Ft.
$3,650,000
MLS#: VAFX2310134
.png)