Features & Amenities

Interior

  • Other Interior Features

    Eat-in Kitchen, Ceiling Fan(s), Walk-In Closet(s), Vaulted Ceiling(s), Cathedral Ceiling(s), High Ceilings, Built-in Features, Open Floorplan, Soaking Tub

  • Total Bedrooms

    4

  • Bathrooms

    3

  • 1/2 Bathrooms

    1

  • Above Grade Finished Area

    2498.0

  • Basement YN

    YES

  • Cooling YN

    YES

  • Cooling

    Central Air, Ceiling Fan(s), Electric

  • Fireplace YN

    YES

  • Heating YN

    YES

  • Heating

    Propane, Forced Air, Wood Stove

  • Main Level Bedrooms

    1

  • Pet friendly

    N/A

Exterior

  • Garage

    Yes

  • Garage spaces

    2

  • Construction Materials

    Vinyl Siding

  • Parking

    Oversized, Garage Door Opener, Gravel, Garage, Driveway, Attached

  • Pool

    No

  • Waterfront YN

    NO

  • View

    Trees/Woods, Garden

Area & Lot

  • Lot Features

    Private

  • Lot Size(acres)

    10.38

  • Lot Size(square feet)

    452,153

  • Property Type

    Residential

  • Property Sub Type

    Single Family Residence

  • Architectural Style

    Craftsman

Price

  • Sales Price

    $815,000

  • Tax Amount

    $3,818

  • Financing Options

    Cash, Conventional, FHA, VA

  • Sq. Footage

    2,498

  • Price/SqFt

    $326

HOA

  • Association

    No

School District

  • Elementary School

    RAPPAHANNOCK

  • Middle School

    RAPPAHANNOCK

  • High School

    RAPPAHANNOCK

Property Features

  • New Construction

    NO

  • Foundation Details

    Concrete Perimeter

  • Senior Community YN

    NO

  • Tax Lot

    26C

  • Water Source

    Well

Schedule a Showing

Showing scheduled successfully.

<
>
IN PERSON
VIA CHAT

What is 3 + 4 ?


Change time

Mortgage calculator

Estimate your monthly mortgage payment, including the principal and interest, property taxes, and HOA. Adjust the values to generate a more accurate rate.

Your payment

Principal and Interest:

$

Property taxes:

$

HOA fees:

$

Total loan payment:

$

Total interest amount:

$

Location

County

RAPPAHANNOCK

Elementary School

RAPPAHANNOCK

Middle School

RAPPAHANNOCK

High School

RAPPAHANNOCK

Listing Courtesy of Rebecca M Miller, Piedmont Fine Properties

RealHub Information is provided exclusively for consumers' personal, non-commercial use, and it may not be used for any purpose other than to identify prospective properties consumers may be interested in purchasing. All information deemed reliable but not guaranteed and should be independently verified. All properties are subject to prior sale, change or withdrawal. RealHub website owner shall not be responsible for any typographical errors, misinformation, misprints and shall be held totally harmless.

Agent Herschel Miller

Salesperson, Realtor

Herschel Miller

Call Herschel today to schedule a private showing.


* Listings on this website come from the FMLS IDX Compilation and may be held by brokerage firms other than the owner of this website. The listing brokerage is identified in any listing details. Information is deemed reliable but is not guaranteed. If you believe any FMLS listing contains material that infringes your copyrighted work please click here to review our DMCA policy and learn how to submit a takedown request.© 2024 FMLS.
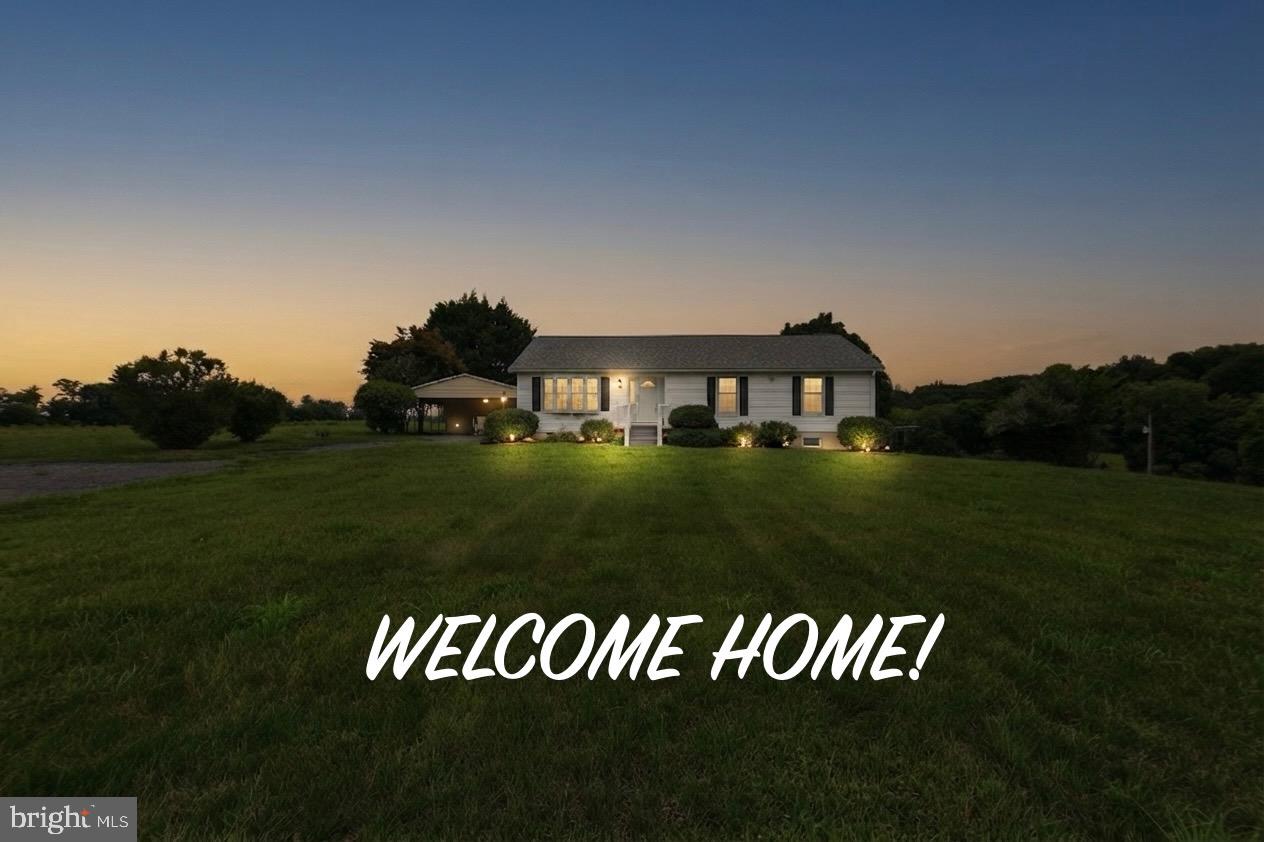
Welcome to your own private retreat - located on over 10+ acres, you'll forget you're just 15 minutes from Warrenton OR Culpeper.  Charming front porch as you enter the main level with office just off the foryer.  Living room with soaring ceilings leads to formal dining room.  Eat-in kitchen and cozy family room with wood burning fireplace.  Hard to find main level primary suite with private bath - double vanities, soaking tub and separate shower & walk-in closet.  Upstairs there is another ensuite bedroom/bath & 2 bedrooms that share a full bath.  The walk-out lower level has lots of natural light.  Enjoy your screened in porch and expansive rear deck.  Recent updates include hot water heater (2025), well pump (2026), roof (2015), updated flooring & professional cleaning.  This home is sparkling & ready for its new owners.  Bring your animals, plant your garden, ride your ATVs and take a nice hike - this is country living at its very best!!

154 SEVEN PONDS ROAD

Message successfully sent.

What would you like to know?

What is 3 + 4 ?

I agree to receive email communication and understand I can unsubscribe at any time.

I agree to be contacted by Charis Realty Group - Christine Issler, Broker via call, email, and text for real estate services. To opt out, you can reply 'stop' at any time or reply 'help' for assistance. You can also click the unsubscribe link in the emails. Message and data rates may apply. Message frequency may vary. Privacy Policy

Related Properties

Discover the perfect blend of privacy, usable land, and country living at 4407 Indian Run Rd. Set on a beautiful parcel surrounded by rolling countryside, this property offers the space, freedom, and versatility that buyers seek in Amissville. Whether you’re dreaming of a small homestead, a weekend retreat, or simply a quiet place to call home, this setting delivers.

The home features a comfortable layout with bright living spaces, generous bedrooms, and a classic country feel throughout. Enjoy morning coffee on the porch, peaceful views in every direction, and room to expand, garden, or create the outdoor lifestyle you’ve always wanted. With no HOA and plenty of open land, you have the flexibility to tailor the property to your needs — bring animals, add a workshop, or design your ideal outdoor space.

Located just minutes from Rt 211, wineries, hiking, and the charm of both Rappahannock and Culpeper, this property offers convenience without sacrificing the rural tranquility that makes Amissville so desirable. A wonderful opportunity to own acreage and enjoy true Virginia countryside living.
#VACU2014244

AMISSVILLE

4407 INDIAN RUN ROAD

3 Beds

2 Baths

1,738 Sq.Ft.

$700,000

MLS#: VACU2014244

PRICE IMPROVEMENT :):)...Start your day on the inviting covered front porch, where mature landscaping provides both shade and privacy.  Step inside to a welcoming foyer that offers a warm first impression for guests and family alike. Elegant glass French doors open into the main living area and can be left open to create an expansive great room—perfect for entertaining.
New GE Profile stainless steel appliances include dishwasher, double wall oven and built-in microwave. Freshly painted top to toe in crisp "White Dove" by Benjamin Moore, new neutral "Artic White" carpeting in all bedrooms and closets make this home truly move-in condition!

The thoughtfully designed floor plan offers  easy access to the kitchen from both the dining room and family room.  At the heart of the home is a beautifully updated kitchen featuring granite countertops, a custom tile backsplash, and a convenient center island—ideal for gathering and everyday living.  Entertaining will be a breeze with an  easy transition to the spacious deck or formal dining room.<P>

Gleaming hardwood floors and a freshly painted interior make this home truly move-in ready. Tucked away from the main living spaces, the private hallway leads to three generously sized bedrooms filled with natural light and ample closet space. A powder room, full hall bath, and conveniently located laundry area add to the home’s functionality.<P>

The primary suite offers a peaceful retreat, complete with a luxurious en-suite bathroom and an oversized walk-in closet. Adding to this private space is an all-season sunroom—perfect for enjoying your surroundings year-round.<P>

This exceptional “farmette” was thoughtfully designed by a true equestrian, with every detail tailored for horse enthusiasts. The custom barn—so well designed it was featured in the Virginia Horse Journal—for the buiders advetising. Beautiful craftsmanship and practical function, including spacious stalls, a tack room, and a wash stall. Additional features include a secondary barn/shed, well-maintained paddocks, and multiple water spigots, making it ready for your animals from day one.


<P>With its scenic views, peaceful ambiance, and unique blend of comfort and functionality, this special property is truly one of a kind.
Seller may consider a concession toward a 2-1 temporary mortgage payment buydown subject to negotiated terms, buyer qualification, lender approval and applicable loan program limits, contact listing agent for details”.
#VACU2013270

AMISSVILLE

5265 BEAR HOLLOW LANE

4 Beds

2 Baths

2,560 Sq.Ft.

$900,000

MLS#: VACU2013270

UNDER CONSTRUCTION – Brand-new 4-bedroom, 3.5-bath home offering a thoughtfully designed open floor plan, quality upgrades, and west-facing mountain views!

The main level features a spacious primary suite privately situated on one side of the home, with two additional bedrooms located on the opposite side. A fourth bedroom/bonus suite is located above the oversized 2-car garage and includes its own private full bathroom—perfect for guests, a home office, or additional living space.

This home is being finished with numerous upgrades throughout, including an upgraded kitchen, quartz countertops in the kitchen and bathrooms, upgraded flooring, beautifully tiled bathrooms and showers, and a gas fireplace with stone surround. Enjoy impressive 9-foot ceilings throughout the main level as well as 9-foot ceilings in the basement, creating a bright, open, and spacious feel.

The oversized 2-car garage provides plenty of room for vehicles, storage, and more. Outside, enjoy beautiful mountain views to the west and the opportunity to own a brand-new home with modern finishes and a functional floor plan.

Adjoining 2 Acre lot also available if needed 

PHOTO DISCLOSURE: Image shown is an actual photograph of the home currently under construction. AI-generated finishes have been applied to the image to provide a representation of the anticipated completed appearance. Final materials, colors, finishes, landscaping, and other details may vary from the rendering.
#VARP2002836

AMISSVILLE

Lee Hwy LEE HIGHWAY

4 Beds

3 Baths

2,744 Sq.Ft.

$859,000

MLS#: VARP2002836
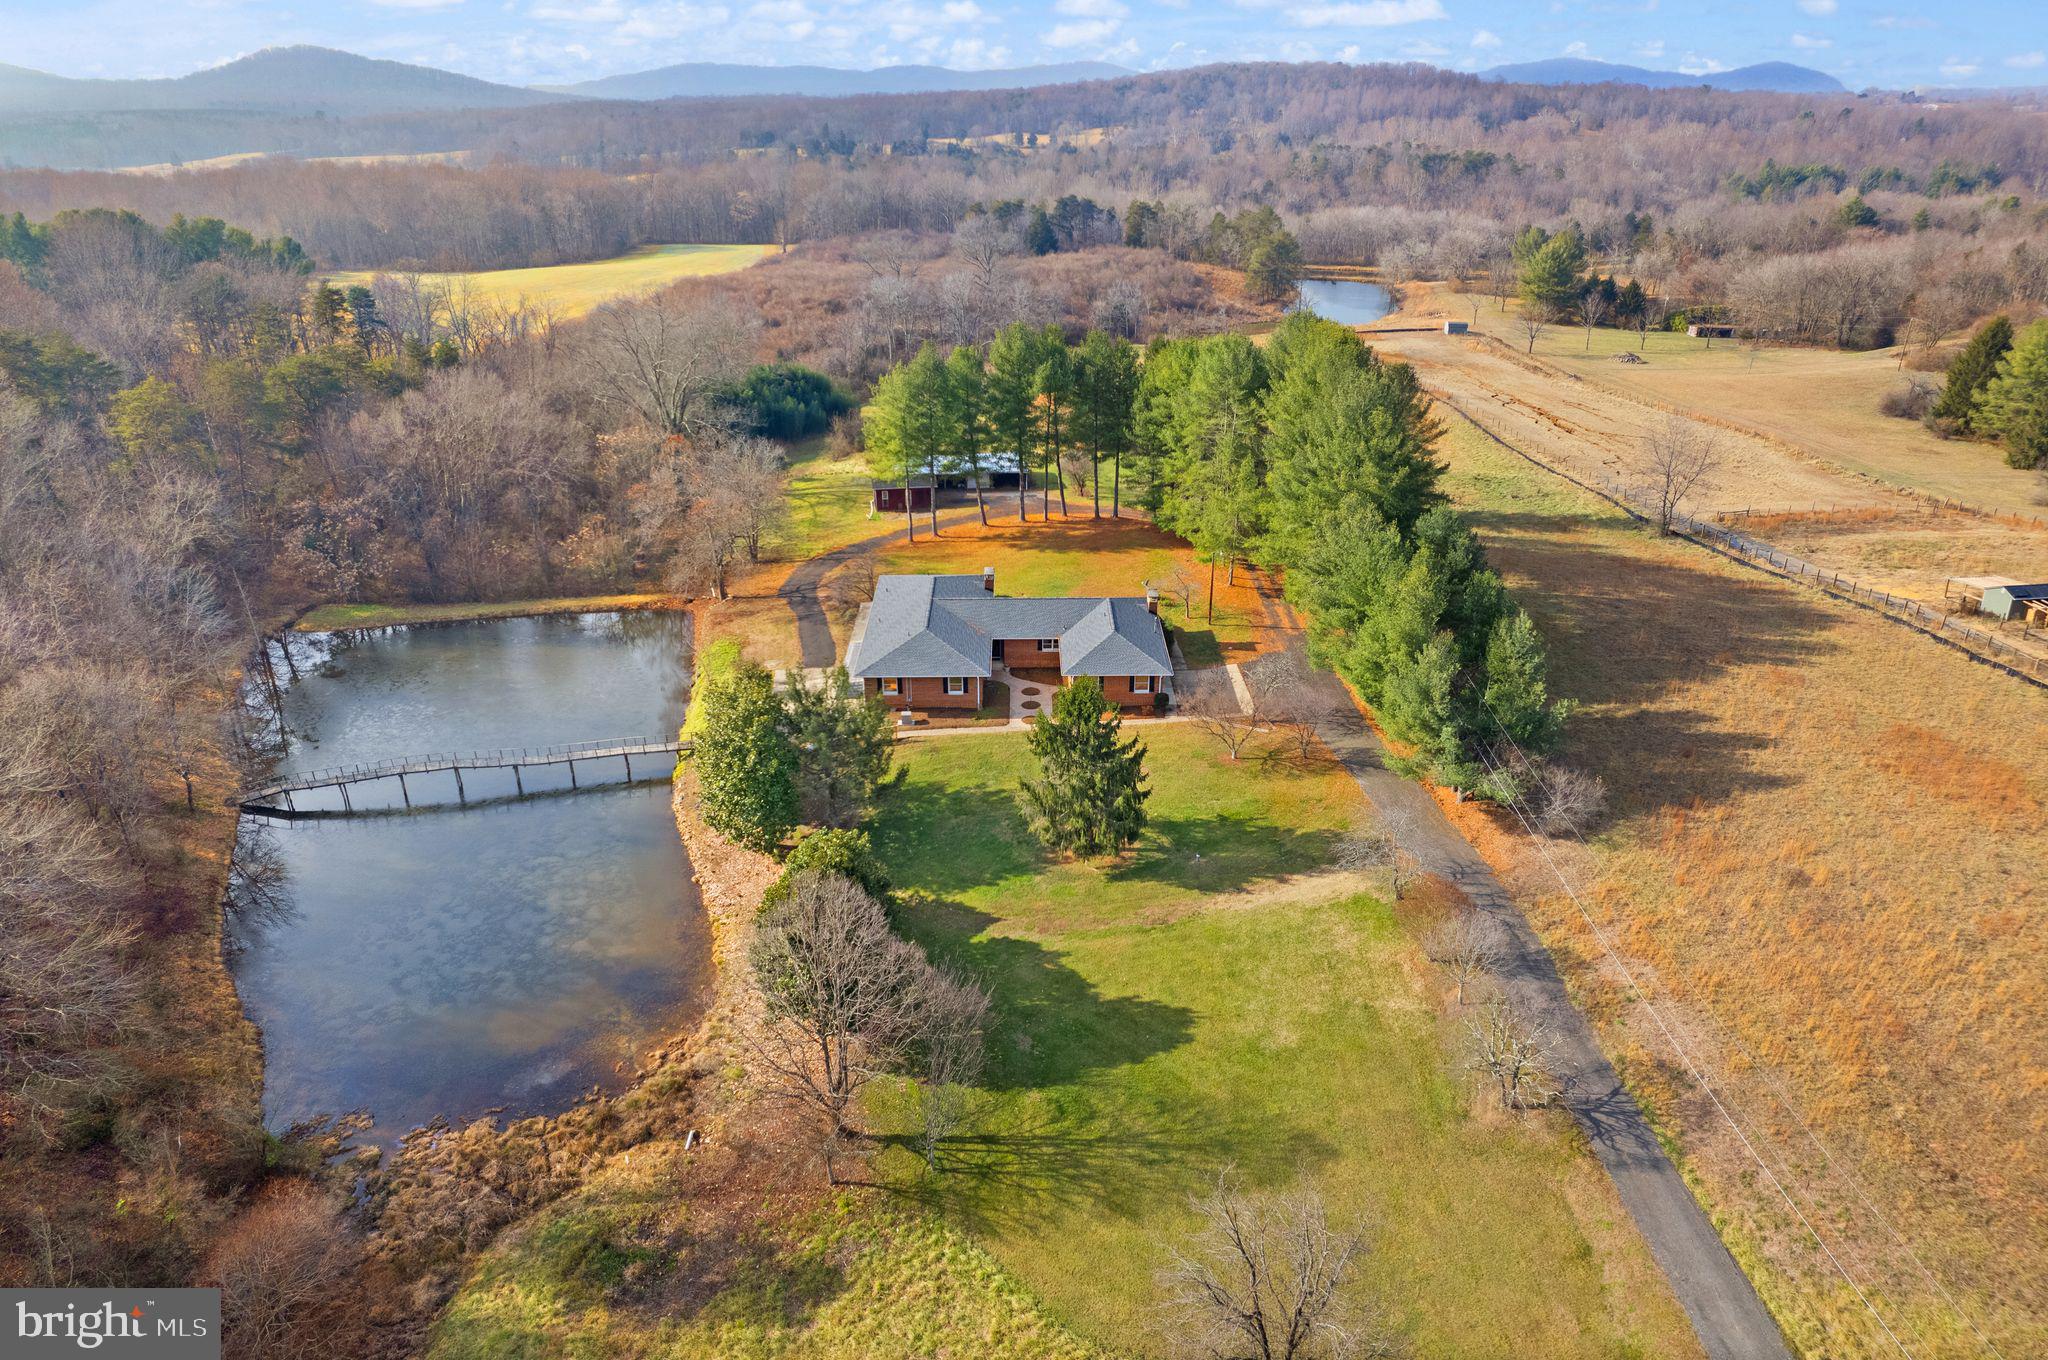
Country estate living, 2 full kitchens, 2 laundry rooms, 7 large bedrooms, 4 full bathrooms, 2 separate parking pads, over 6300 living square feet, sitting on 11.4 acres with spectacular sunset, sunrise and mountain views, with its own pond, in the beautiful Rappahannock County. Ideal for farming, homesteading, equestrian, recreation, or just as a private estate with its own pond. No HOA. Verizon high-speed internet is already wired and ready to be active or bring your Starlink. 

Recent improvements provide peace of mind, including Roof (2019), Water Heater (2022), Kohler Backup Generator (2023), Septic service completed (2023), Chimney inspected (2023), Well-water filter system (2023), Lower‑Level W/D (2024), Propane Inspected (2024), Certified Oil Tank inspected (2025), A/C unit and furnace (2026). Owned propane tank.

The home is thoughtfully designed for its location and multiple independent living areas, making it well-suited for multigenerational living, extended family arrangements, or potential income production. The home features the main-level areas of vintage European‑inspired elegance with solid oak floors throughout, Italian tile, two fireplaces, all in an expansive space with its own full kitchen and laundry room, 5 large BR/3 full BA. While the lower level offers a renovated living area, including a gigantic bonus room 46ft x 25ft, in addition to an oversized storage room, all with a 2nd full kitchen, its own laundry room, 2 large BR/1 full handicap accessible BA, its own entrance and parking pad. All with space to add more rooms!

Outdoor amenities elevate the property's appeal: fish-stocked private pond, garden area, and a multi‑purpose barn/garage/shed ideal for vehicles, workshop or tools, storage.

Just 15min away from the Warrenton, Route 29 corridor, and the thriving Clevenger's Corner area. Also nearby is a world-class dining in Little Washington, the popular artistic charm of Sperryville, and the natural wonders of Shenandoah National Park; the best of the region is at your doorstep. From local wineries and craft breweries to premier golf courses, recreation is endless—all while remaining a manageable 90-minute drive from the heart of Washington, D.C.

Perfectly situated along the Rappahannock-Culpeper county boundary, this expansive property offers a rare opportunity to own a serene piece of Virginia’s most desirable countryside. 

This is more than just a private oasis; it is a strategic investment with genuine income potential in a high-demand rural market. Secure your future with a property that offers the perfect balance of seclusion, connection, space, and accessibility.
#VARP2002442

AMISSVILLE

375 SEVEN PONDS ROAD

7 Beds

4 Baths

6,330 Sq.Ft.

$975,000

MLS#: VARP2002442

BACK ON MARKET: Buyer had a home sale contingency and the home did not sell. BRAND NEW ROOF! Welcome to 14428 Lee Hwy, a sprawling brick rancher set on a large lot with nearly 6,000 square feet of space to truly spread out. Parking is never a concern here, with an attached two-car garage, a carport that fits up to four vehicles, and plenty of additional driveway space. Step inside to find sleek LVP flooring, a partially open layout, and a cozy living room highlighted by a beautiful fireplace and modern ceiling fans that add both style and comfort.

Just off the living room, the formal dining area offers large windows that bring in natural light and showcase the surrounding scenery, creating a welcoming space for everyday meals or special gatherings. The open kitchen is designed for both function and connection, featuring new white cabinetry, recently added recessed lighting, a large island, stainless steel appliances, a gas range, and access to an enclosed deck that flows seamlessly out to a full-size deck—perfect for indoor-outdoor living.


The main level also includes five additional bedrooms and three full bathrooms, offering flexibility for family, guests, or home office needs. Downstairs, the lower level expands the possibilities with a full-service kitchen accented by brick details and abundant cabinet space, making it ideal for guests, multigenerational living, or rental potential. This level also features a spacious living area, access to a fully enclosed patio, two additional bedrooms, a full bathroom, a laundry room, and plenty of storage.


Outside, you’ll find a recently replaced deck, generous outdoor space, and garden boxes, all surrounded by a peaceful natural setting. With room to grow, gather, and make it your own, this home offers space and versatility rarely found. Don’t miss your chance to experience it for yourself.  Book your tour today!
#VARP2002452

AMISSVILLE

14428 LEE HIGHWAY

7 Beds

4 Baths

5,720 Sq.Ft.

$660,000

MLS#: VARP2002452
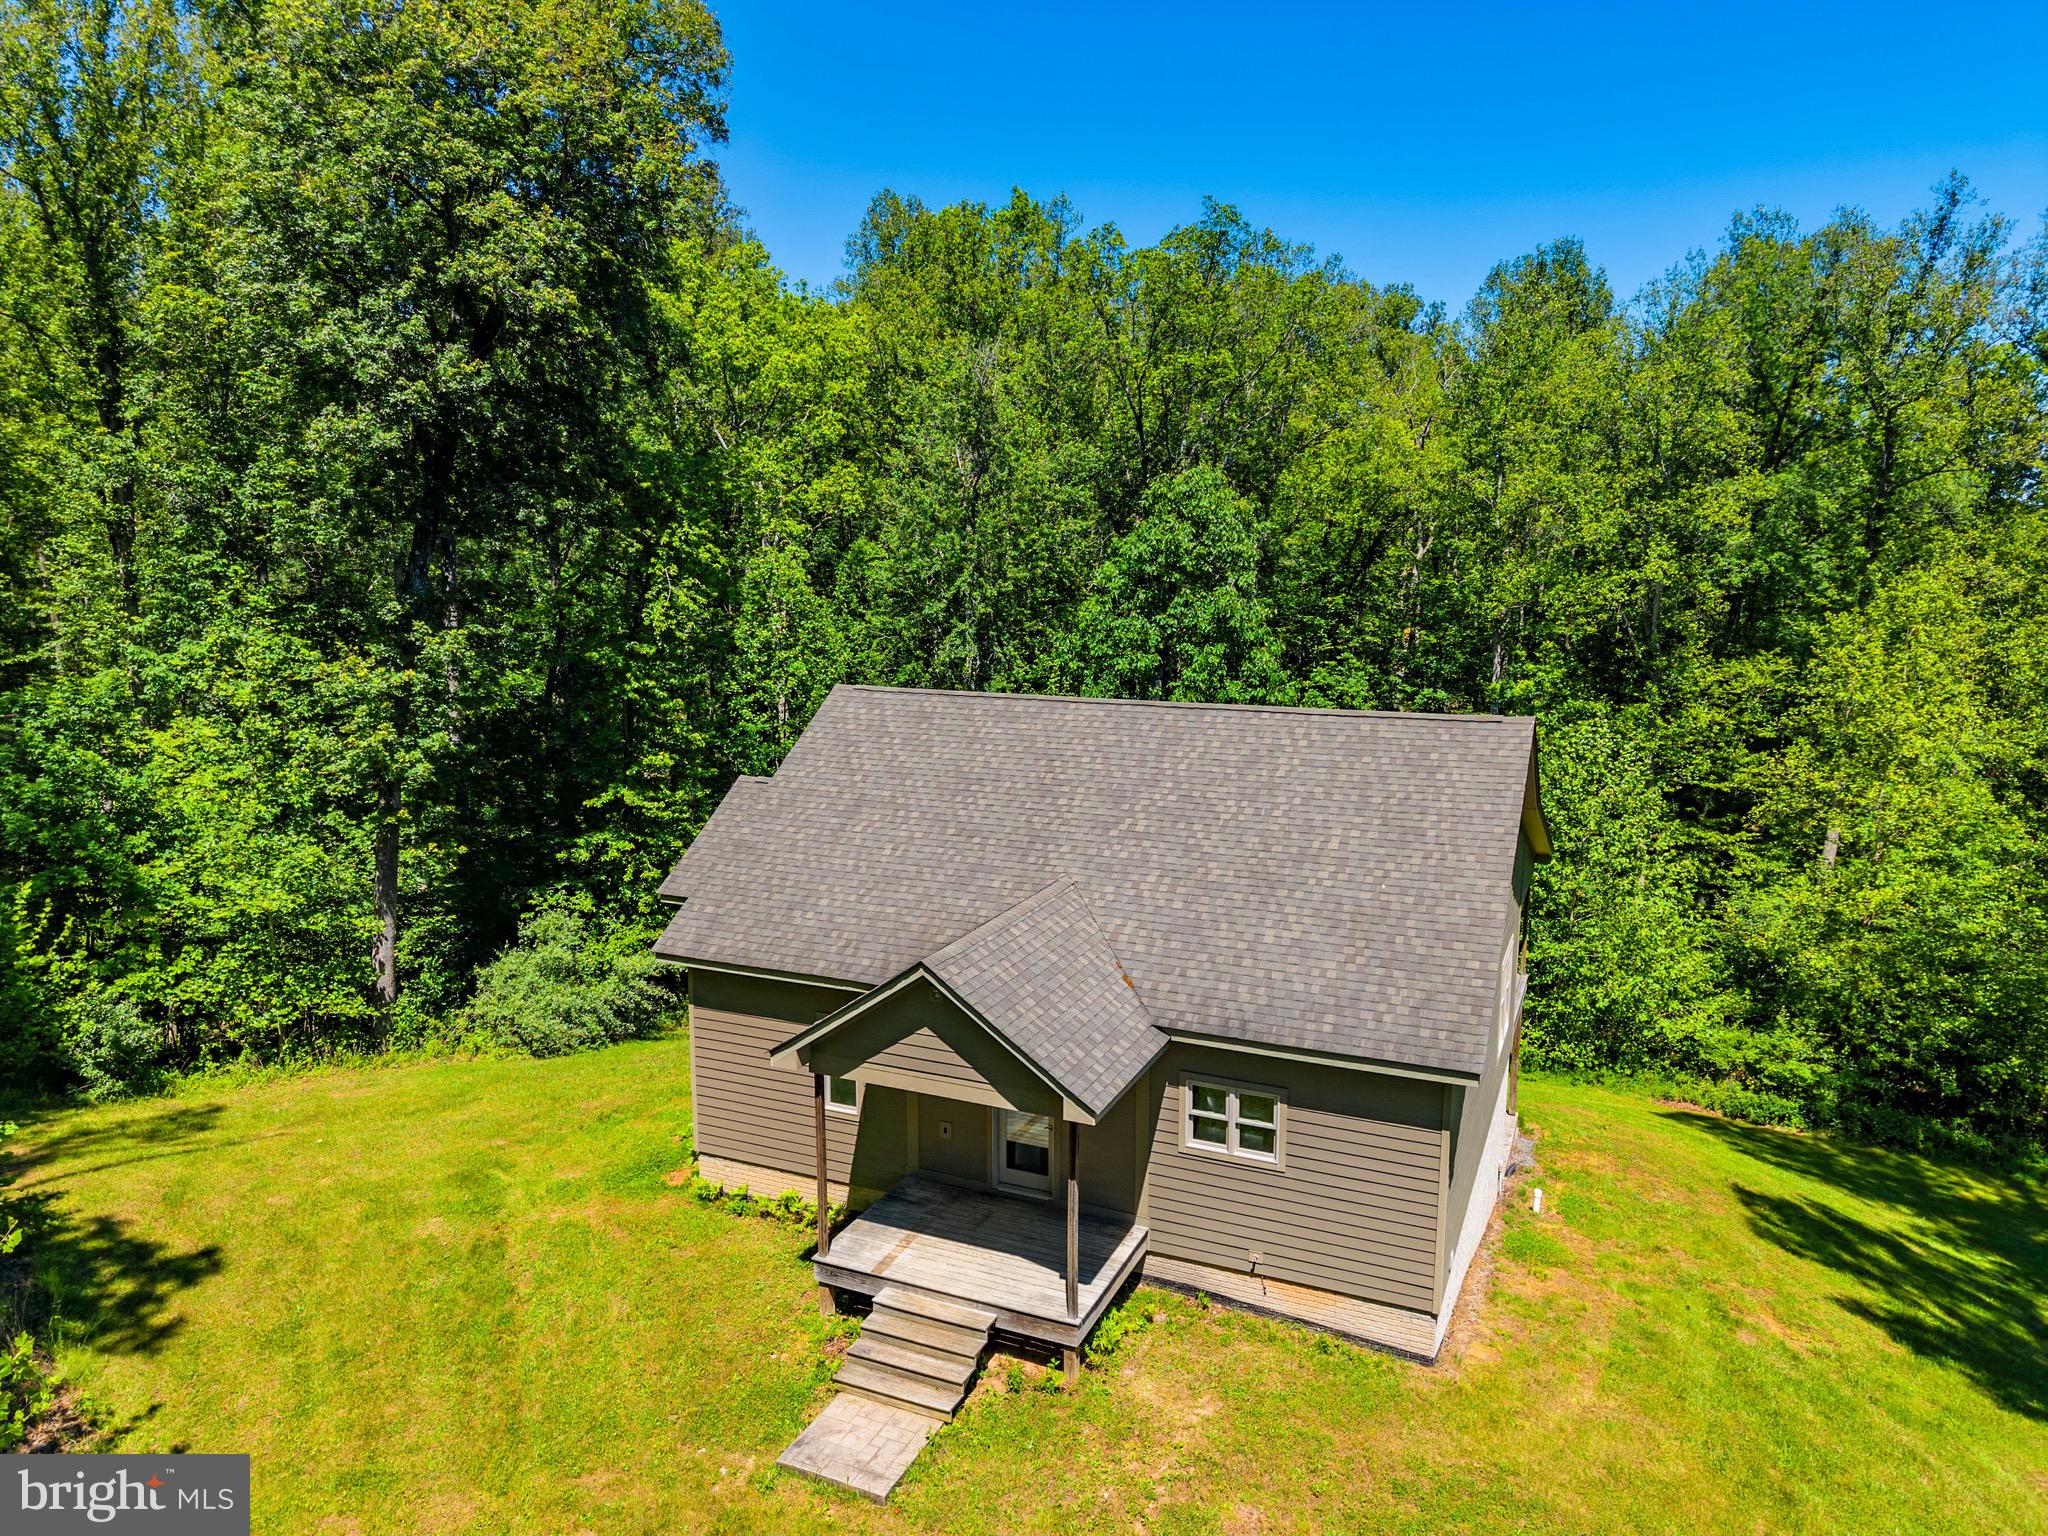
Price improvement....Below Appraised Value...do not  let this gem slip by...Escape to 41.06 acres of pure serenity, surrounded by natural beauty, mature trees, abundant wildlife, and a peaceful babbling creek. This private haven offers everything you need to unwind and reconnect with nature, all in the highly sought-after Amissville area of Rappahannock County. The home on the property was started in 2014 and is ready for you to add the finishing touches to make it your own. The main level features beautiful hardwood floors and an open floor plan that’s perfect for entertaining or hosting family gatherings. The kitchen is spacious, with cabinets already installed and a large island awaiting its final finishes — just add your choice of appliances and countertops. The basement includes a designated bathroom space with plumbing roughed in and a shower area ready to be completed to your specifications. Outside, the home features Hardie plank siding and a generous back deck that’s ready to be finished — the perfect spot for morning coffee or evening sunsets. A long, private driveway leads you to this peaceful retreat, offering seclusion and tranquility while keeping you close to everything Amissville has to offer..
#VARP2002428

AMISSVILLE

342 POES S

1 Beds

1 Baths

1,250 Sq.Ft.

$798,900

MLS#: VARP2002428

New on site 1 day ago
Breathtaking 25-Acre Property in Culpeper County – Endless Possibilities!

Discover the beauty and possibilities of country living on this stunning 25+ acre property in Culpeper County.  Featuring breathtaking views, open acreage, and a manufactured home, this property offers a wonderful opportunity to create your own private country retreat. The home offers three bedrooms, two full baths, and comfortable one-level living with an open floor plan. Additional features include main-level laundry and a full kitchen with a convenient breakfast area.

Currently in land use with cattle on the property, the acreage offers an appealing blend of rural charm, agricultural potential, and wide-open space.

An exceptional opportunity for a family compound or future investment! The property offers the potential to be subdivided into 10-acre parcels, providing exciting possibilities for those looking to create a multigenerational family setting or explore future development opportunities.

With its scenic surroundings and generous acreage, this property is ideal for those dreaming of a family compound, a small farm, or a private country escape. Enjoy the freedom of country living, room to spread out, and the opportunity to make this beautiful property your own.

Conveniently located near Rappahannock and Fauquier counties, this property offers the peacefulness of rural living while remaining within reach of surrounding communities and amenities.

Whether you’re envisioning a family compound, a small agricultural venture, or an investment in the Virginia countryside, this remarkable 25+ acre property offers stunning views, versatility, and endless possibilities!
#VACU2015160

AMISSVILLE

13026 PERRYS MOUNTAIN LANE

3 Beds

2 Baths

1,296 Sq.Ft.

$900,000

MLS#: VACU2015160
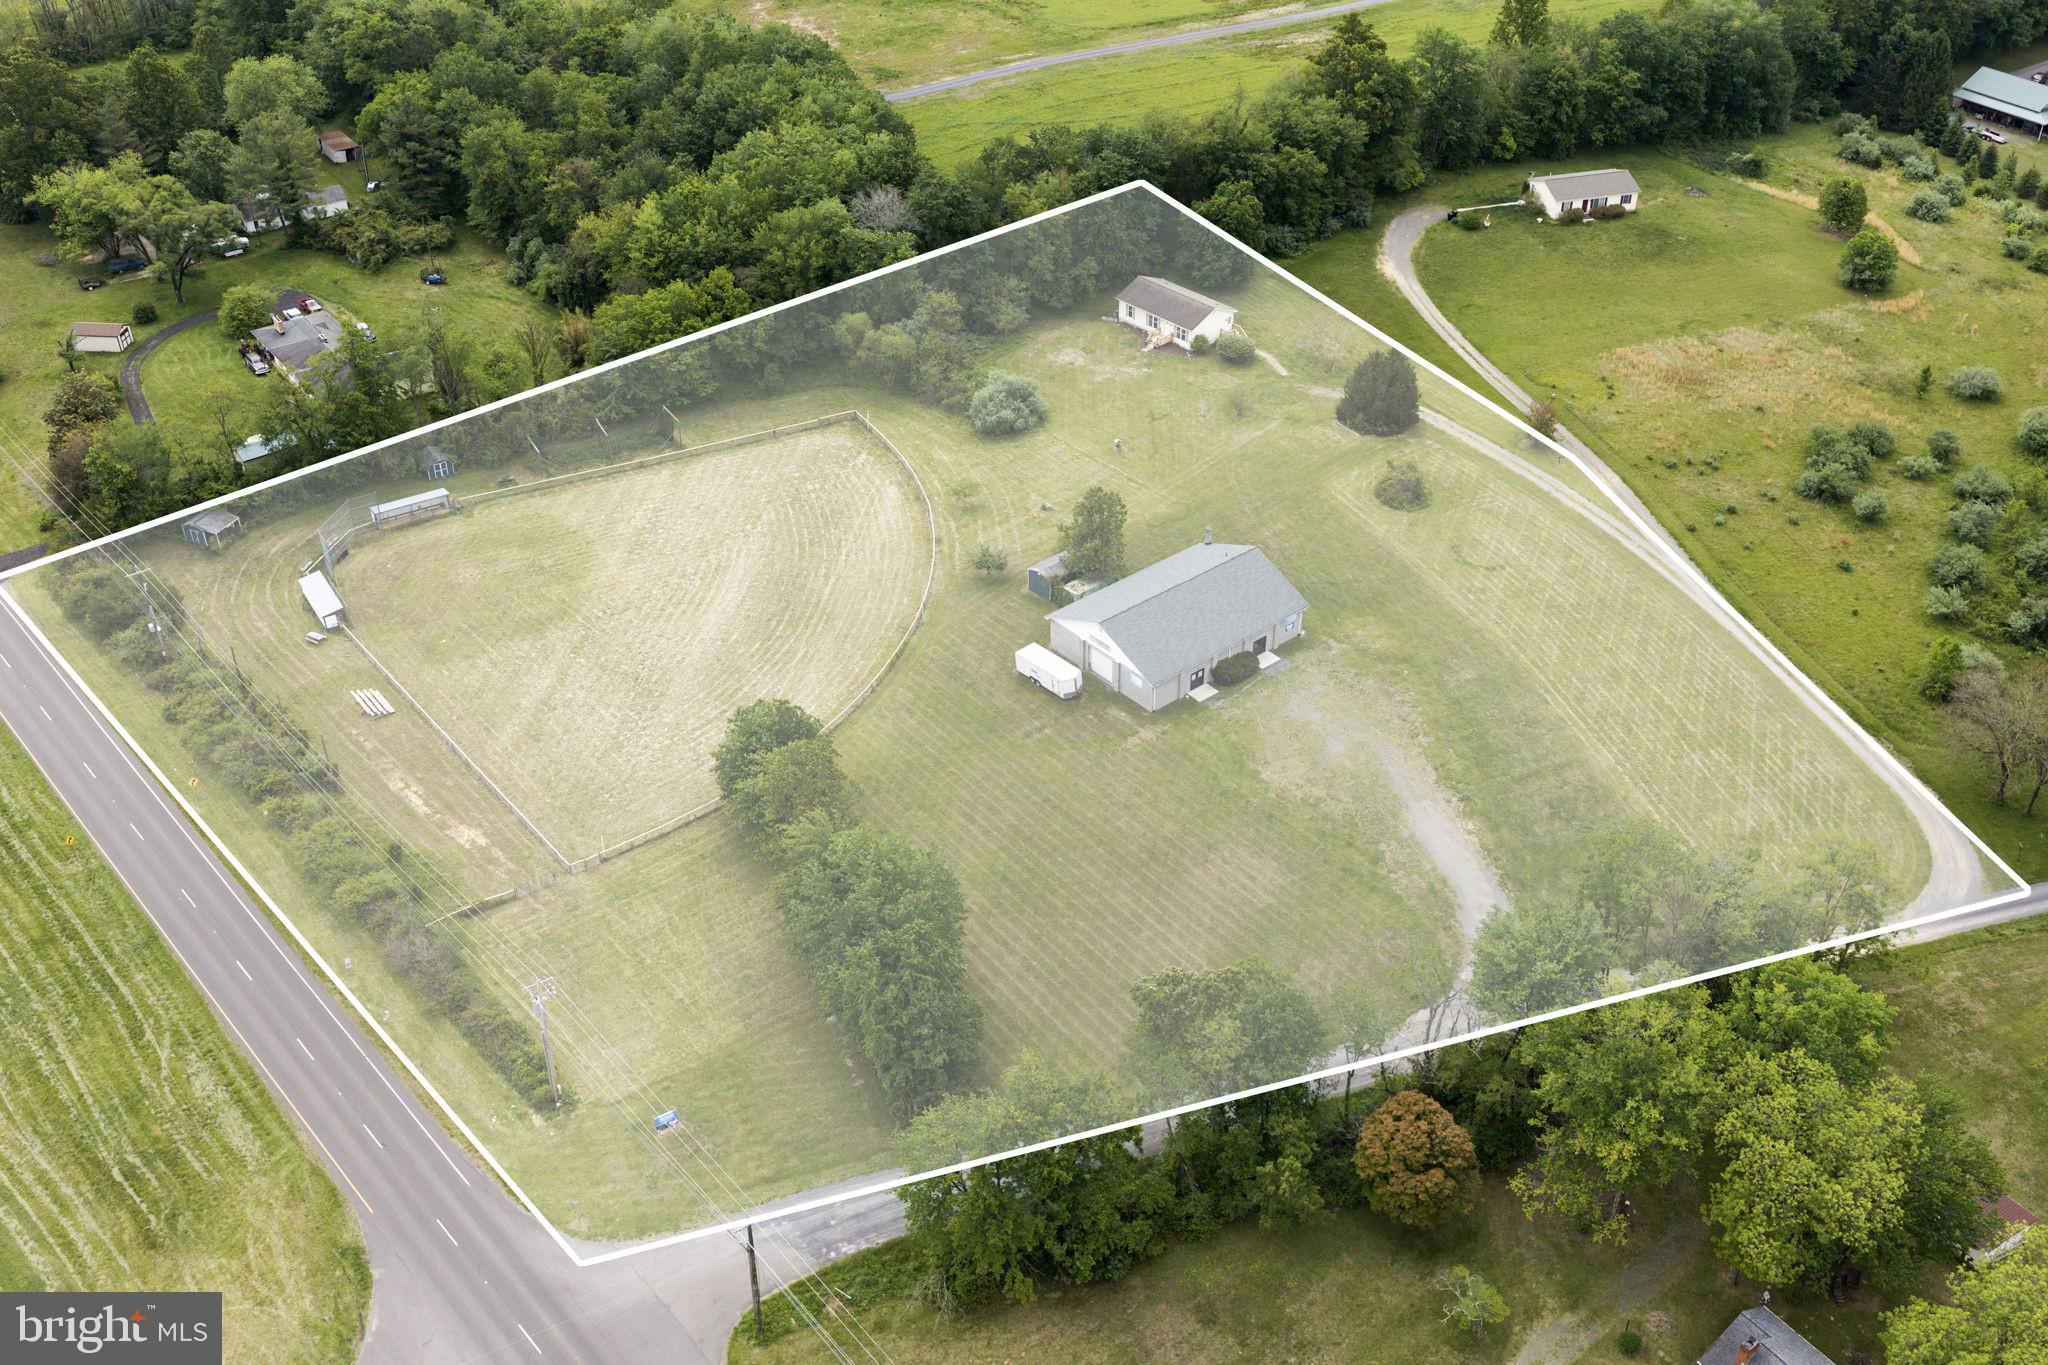
Field of Dreams offers a rare opportunity to own a truly unique 5-acre property along highly visible Route 211 in Virginia’s scenic countryside of Rappahannock County. Formerly known as the iconic Bill Payne Auction Gallery and most recently utilized as a worship center, this versatile RR-5 zoned property features three standout components: a beautifully renovated home, an expansive work/event space, and the nostalgic former ballfield that made this property a local landmark.

The newly-renovated residence offers 3 bedrooms and 2 baths with fresh modern updates throughout including new appliances, LTV flooring, carpet, and an unfinished walkout basement ready for future expansion or storage.

The former auction gallery  pans over square 3,500 square feet and offers exceptional flexibility with a kitchen, office areas, studio space, storage rooms, and endless possibilities for business, creative, or community use. Large commercial sectional overhead door for equipment, storage, or warehouse access. The property also carries exciting potential for income-producing opportunities. 

For those dreaming of reviving the legendary ballfield special exception permits would need to be pursued through the county. Whether your vision is recreation, events, business, or investment, the groundwork for something extraordinary is already here.

Conveniently located near vineyards, breweries, and Shenandoah National Park, the property is just 15 minutes to Warrenton and one hour to Washington, D.C. High Speed Internet Available.
#VARP2002666

AMISSVILLE

9 PAYNE LANE

3 Beds

2 Baths

1,144 Sq.Ft.

$875,000

MLS#: VARP2002666

Investor Special – Bring Your Contractor & Vision!

Set on nearly 13 peaceful acres, this former home of Fairfax County Judge John A. Rothrock is a prime candidate for a full-scale restoration. The home is priced with its condition in mind and will require significant capital repairs, including a brand-new roof and comprehensive updates throughout, making it ideal for an investor, seasoned rehabber, or ambitious buyer looking to build major equity.

Beyond the work required, the layout and footprint offer exceptional versatility. Inside, multiple separate living areas provide the space needed for extended guests, a dedicated home office, or custom multi-generational quarters once renovated. The detached barn features a self-contained one-bedroom, one-bathroom apartment that presents tremendous upside as a future guest suite or income-producing rental, subject to local regulations.

Outdoors, the expansive, private acreage offers unlimited room for gardens, hobby farming, or outdoor entertaining. You'll enjoy total seclusion while staying just a short drive from Warrenton, Culpeper, major commuter corridors, Shenandoah National Park, and five vineyards within five minutes. Property is being sold as-is. Bring your contractor, evaluate the possibilities, and capitalize on a rare combination of history, land, and massive value-add potential at 491 Viewtown Rd.
#VARP2002786

AMISSVILLE

491 VIEWTOWN ROAD

5 Beds

5 Baths

5,590 Sq.Ft.

$700,000

MLS#: VARP2002786

Send a message

Message successfully sent.

Your message

What is 3 + 4 ?

Reason for contacting?

I agree to receive email communication and understand I can unsubscribe at any time.

I agree to be contacted by Charis Realty Group - Christine Issler, Broker via call, email, and text for real estate services. To opt out, you can reply 'stop' at any time or reply 'help' for assistance. You can also click the unsubscribe link in the emails. Message and data rates may apply. Message frequency may vary. Privacy Policy

Sign Out

Virtual Assistant

Would you like to take the next step with this property? We can help you schedule a showing or virtual tour, or send you more details.

Yes, I would like more information.

Thank You for Your Reply, One of Our Agents will contact you as soon as possible

No, maybe later.

Thank you, you can always contact me via email, phone number or through the contact form.

Realhub AI

Lucy - Your AI-Powered Realtor

Update Your Temporary Password

Personalize your search

Enter your email and we'll notify you immediately when new listings match what you're looking for.

or enter email address

Already have an account ? Login here

Continue your home search

I agree to receive communications and understand I can unsubscribe at any time.

I agree to be contacted by Charis Realty Group - Christine Issler, Broker via call, email, and text for real estate services. To opt out, you can reply 'stop' at any time or reply 'help' for assistance. You can also click the unsubscribe link in the emails. Message and data rates may apply. Message frequency may vary. Privacy Policy

Already have an account ? Login here

We use cookies

We use cookies primarily for analytics to enhance your experience. By accepting, you agree to our use of these cookies. You can manage your preferences or learn more about our cookies policy.