


Property
Beds
4
Full Baths
3
1/2 Baths
1
Year Built
2001
Sq.Footage
2,241
Remodeled End-unit townhome with expansive seasonal views of Lake Montclair. Southlake homes feature Natural Gas utilities, a rarity among homes in Montclair. Located blocks from commuter bus stop, Restaurants/Retail, state-of-the-art Montclair Library, banking and more. This End Unit is one of the larger models in Southlake. The main level has two separate gathering areas, an open kitchen and separate Dining Space, as well as a 1/2 bath. It features hardwood floors throughout the main level, stairs and upper-level hall. The kitchen is newly remodeled with all new Black Stainless Steel appliances including a gas range, and a center island with breakfast bar. The large living room at the front of the house has a large Bay Window that lets the light in, and the gathering area on the rear of the home features a cozy gas fireplace and access to the deck. The upper level boasts a palatial Primary suite with Vaulted ceilings, two walk-in closets and a newly remodeled full bath with custom-tile, frameless glass, stand-alone soaking tub and a dual-sink vanity. The other two bedrooms share the refreshed full bath with extra counter space and new fixtures. The Lower Level features durable LVP floors and is oufitted with a light-filled bedroom, Full Bath with custom-tile walk-in shower, a Wet Bar with mini-fridge, a sizeable Living Room with a Second Gas Fireplace, and separate private entrance. Residents enjoy both Montclair and Southlake amenities. Southlake's pool and Recreational Grounds are just a few blocks away. Enjoy Lake Montclair, a 109-acre stocked lake with 3 sandy beaches, boat ramp, boat storage, fishing piers, playgrounds/tot lots, ball fields, exercise stations, new dog park, 18-hole golf course with full-service Country Club, ...the list goes on! Easy access to I-95 and nearby commuter lots/buses make it easy to commute to DC, the Pentagon, and beyond. Home is currently enrolled in a premium home warranty with the option to transfer to buyer at closing. BONUS, this is a Project My Home Approved Listing offering discounted rates and lender-paid rate buy-down. Buyer must qualify and speak directly with lender for full details, program terms, and disclosures. Rate, APR, and program availability subject to borrower qualification and may change without notice.
Features & Amenities
Interior
-
Total Bedrooms
4
-
Bathrooms
3
-
1/2 Bathrooms
1
-
Above Grade Finished Area
1516.0
-
Basement YN
YES
-
Cooling YN
YES
-
Cooling
Central Air, Electric
-
Fireplace YN
YES
-
Heating YN
YES
-
Heating
Natural Gas, Forced Air
-
Pet friendly
Yes
Exterior
-
Garage
No
-
Construction Materials
Vinyl Siding
-
Parking
Parking Lot
-
Patio and Porch Features
Deck
-
Pool
Yes
-
Pool Features
Community
-
Waterfront YN
NO
-
View
Water, Lake
Area & Lot
-
Lot Size(acres)
0.05
-
Lot Size(square feet)
2,352
-
Property Type
Residential
-
Property Sub Type
Townhouse
-
Architectural Style
Colonial
Price
-
Sales Price
$545,000
-
Tax Amount
$5,211
-
Financing Options
Cash, Conventional, FHA, VA
-
Sq. Footage
2,241
-
Price/SqFt
$243
HOA
-
Association
YES
-
Association Fee
$160
-
Association Fee Frequency
Monthly
-
Association Fee Includes
N/A
Property Resources
-
Horse Property
NO
School District
-
Elementary School
ASHLAND
-
Middle School
BENTON
-
High School
FOREST PARK
Property Features
-
New Construction
NO
-
Association Amenities
Clubhouse, Dog Park, Fitness Center, Golf Course, Picnic Area, Tennis Court(s), Beach Access, Basketball Court, Trail(s), Boat Dock, Boating, Jogging Path, Recreation Facilities, Playground, Sport Court
-
Foundation Details
Concrete Perimeter
-
Senior Community YN
NO
-
Sewer
Public Sewer
-
Tax Lot
67A
-
Water Source
Public
Schedule a Showing
Showing scheduled successfully.
Mortgage calculator
Estimate your monthly mortgage payment, including the principal and interest, property taxes, and HOA. Adjust the values to generate a more accurate rate.
Your payment
Principal and Interest:
$
Property taxes:
$
HOA fees:
$
Total loan payment:
$
Total interest amount:
$
Location
County
PRINCE WILLIAM
Elementary School
ASHLAND
Middle School
BENTON
High School
FOREST PARK
Listing Courtesy of Margaret J Czapiewski, EXP Realty, LLC
RealHub Information is provided exclusively for consumers' personal, non-commercial use, and it may not be used for any purpose other than to identify prospective properties consumers may be interested in purchasing. All information deemed reliable but not guaranteed and should be independently verified. All properties are subject to prior sale, change or withdrawal. RealHub website owner shall not be responsible for any typographical errors, misinformation, misprints and shall be held totally harmless.

AGENT
Herschel Miller
Call Herschel today to schedule a private showing.

* Listings on this website come from the FMLS IDX Compilation and may be held by brokerage firms other than the owner of this website. The listing brokerage is identified in any listing details. Information is deemed reliable but is not guaranteed. If you believe any FMLS listing contains material that infringes your copyrighted work please click here to review our DMCA policy and learn how to submit a takedown request.© 2024 FMLS.
Related Properties
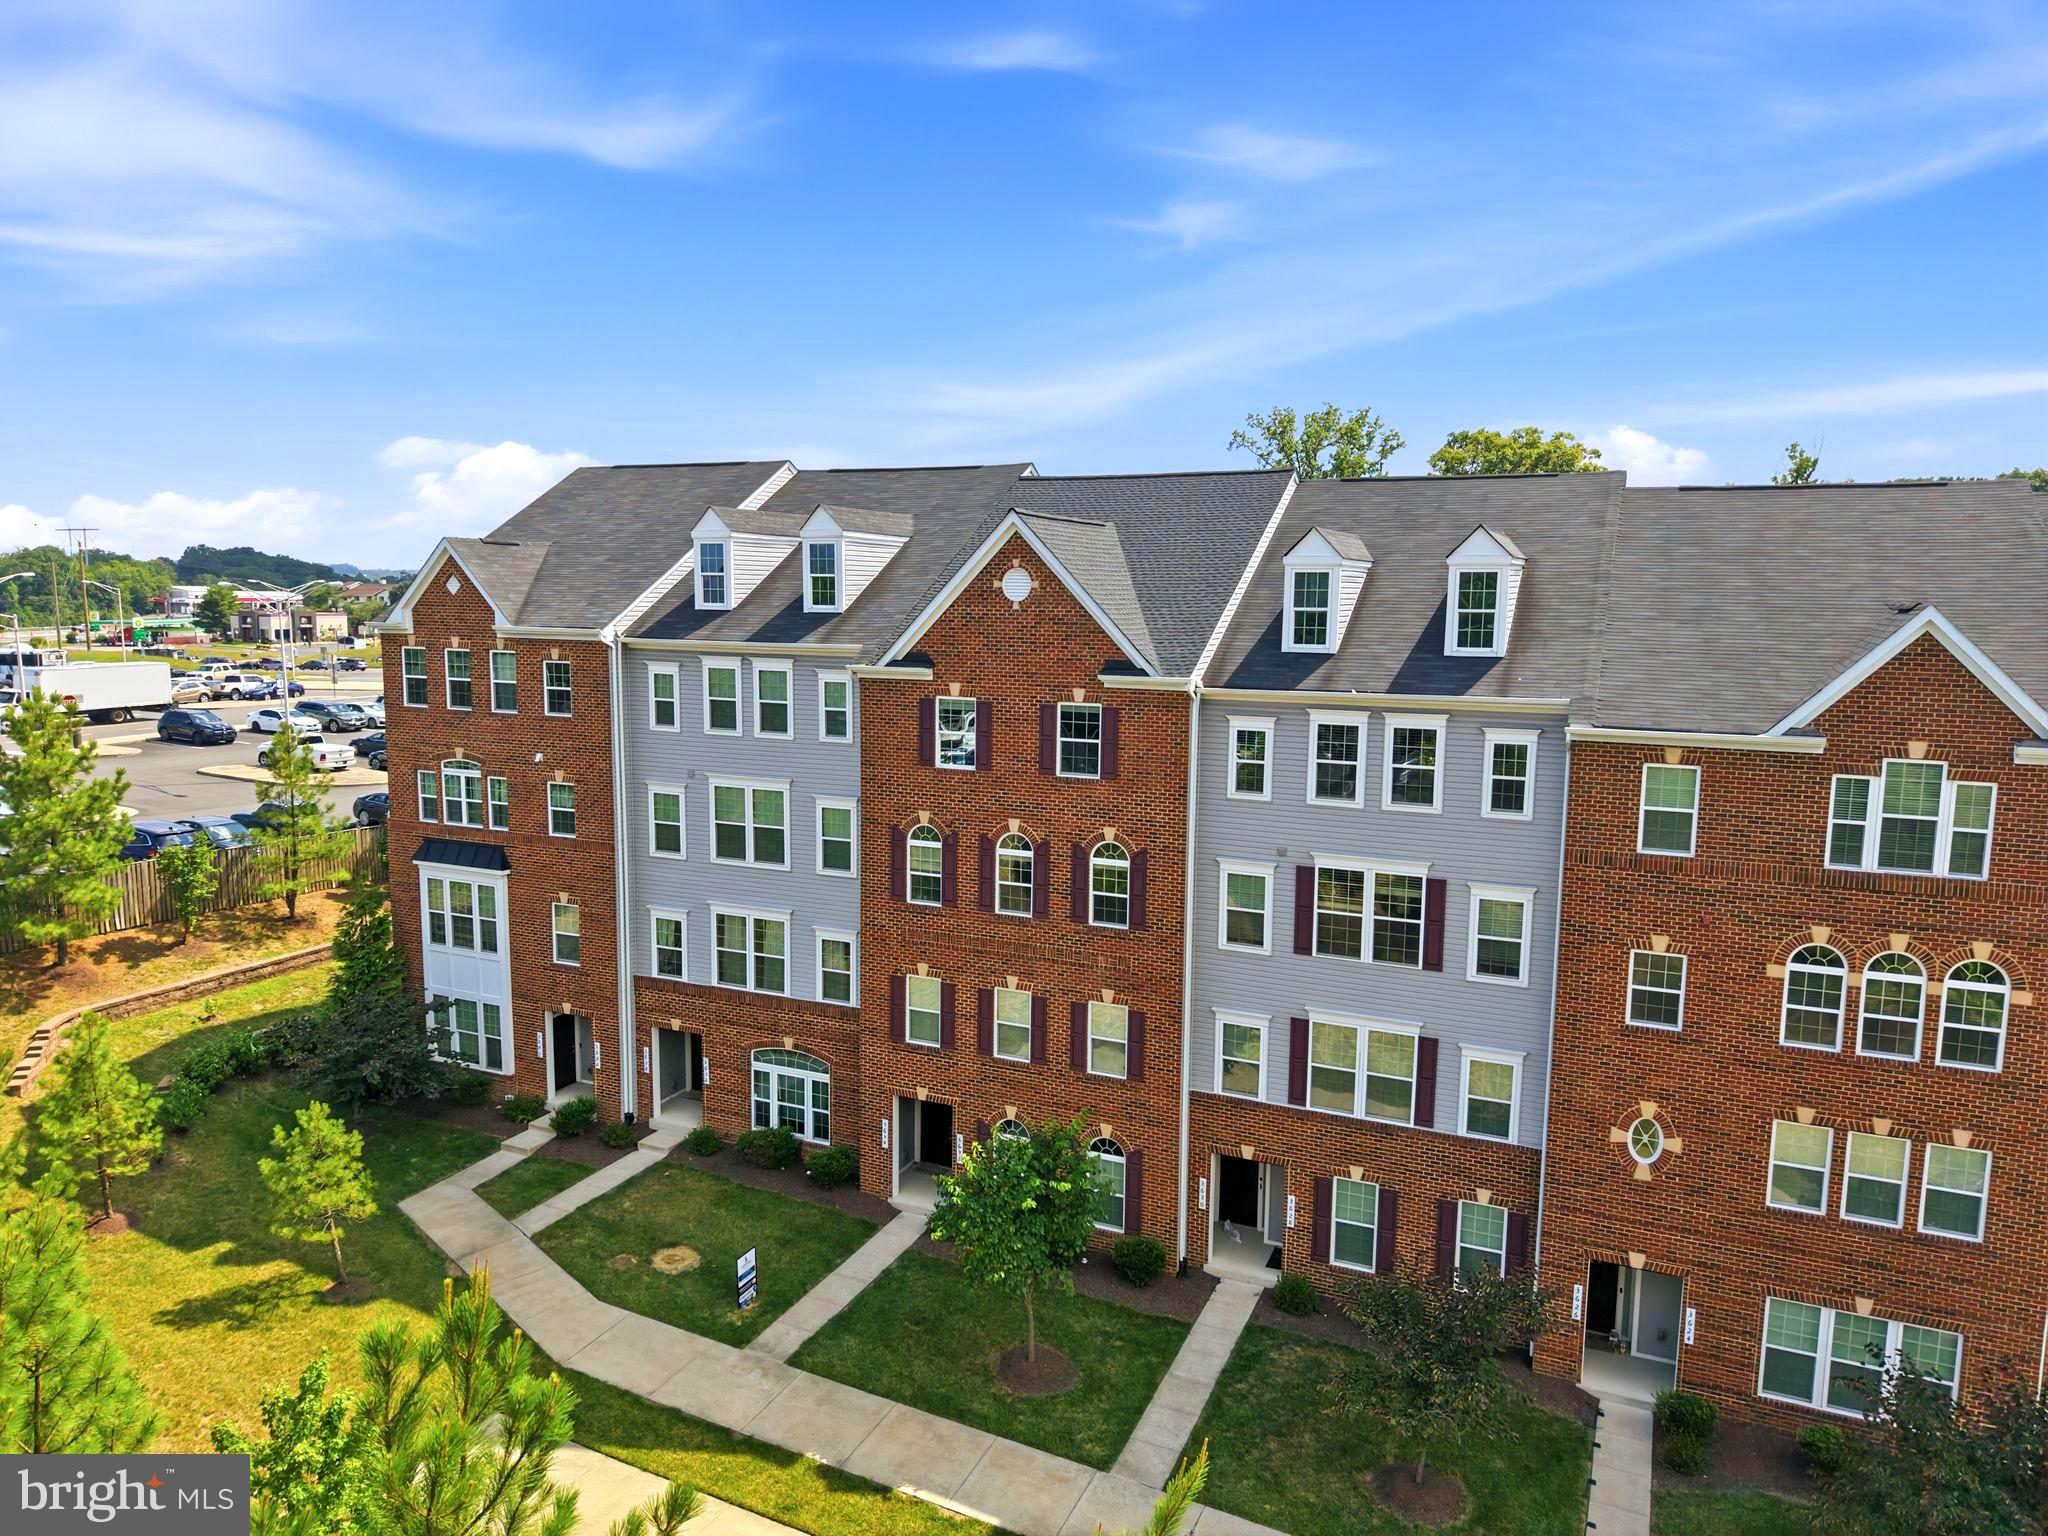
DUMFRIES
3634 BRIARWOOD DRIVE
3 Beds
2 Baths
2,424 Sq.Ft.
$449,000
MLS#: VAPW2124894

DUMFRIES
15177 HOLLEYSIDE DRIVE
5 Beds
2 Baths
2,420 Sq.Ft.
$649,900
MLS#: VAPW2122566

DUMFRIES
15324 WATERS EDGE COURT
3 Beds
2 Baths
2,168 Sq.Ft.
$475,000
MLS#: VAPW2128136

DUMFRIES
16584 TELESCOPE LANE
4 Beds
3 Baths
2,851 Sq.Ft.
$629,900
MLS#: VAPW2119066

DUMFRIES
5223 SPRING BRANCH BOULEVARD
3 Beds
3 Baths
1,939 Sq.Ft.
$449,900
MLS#: VAPW2129650
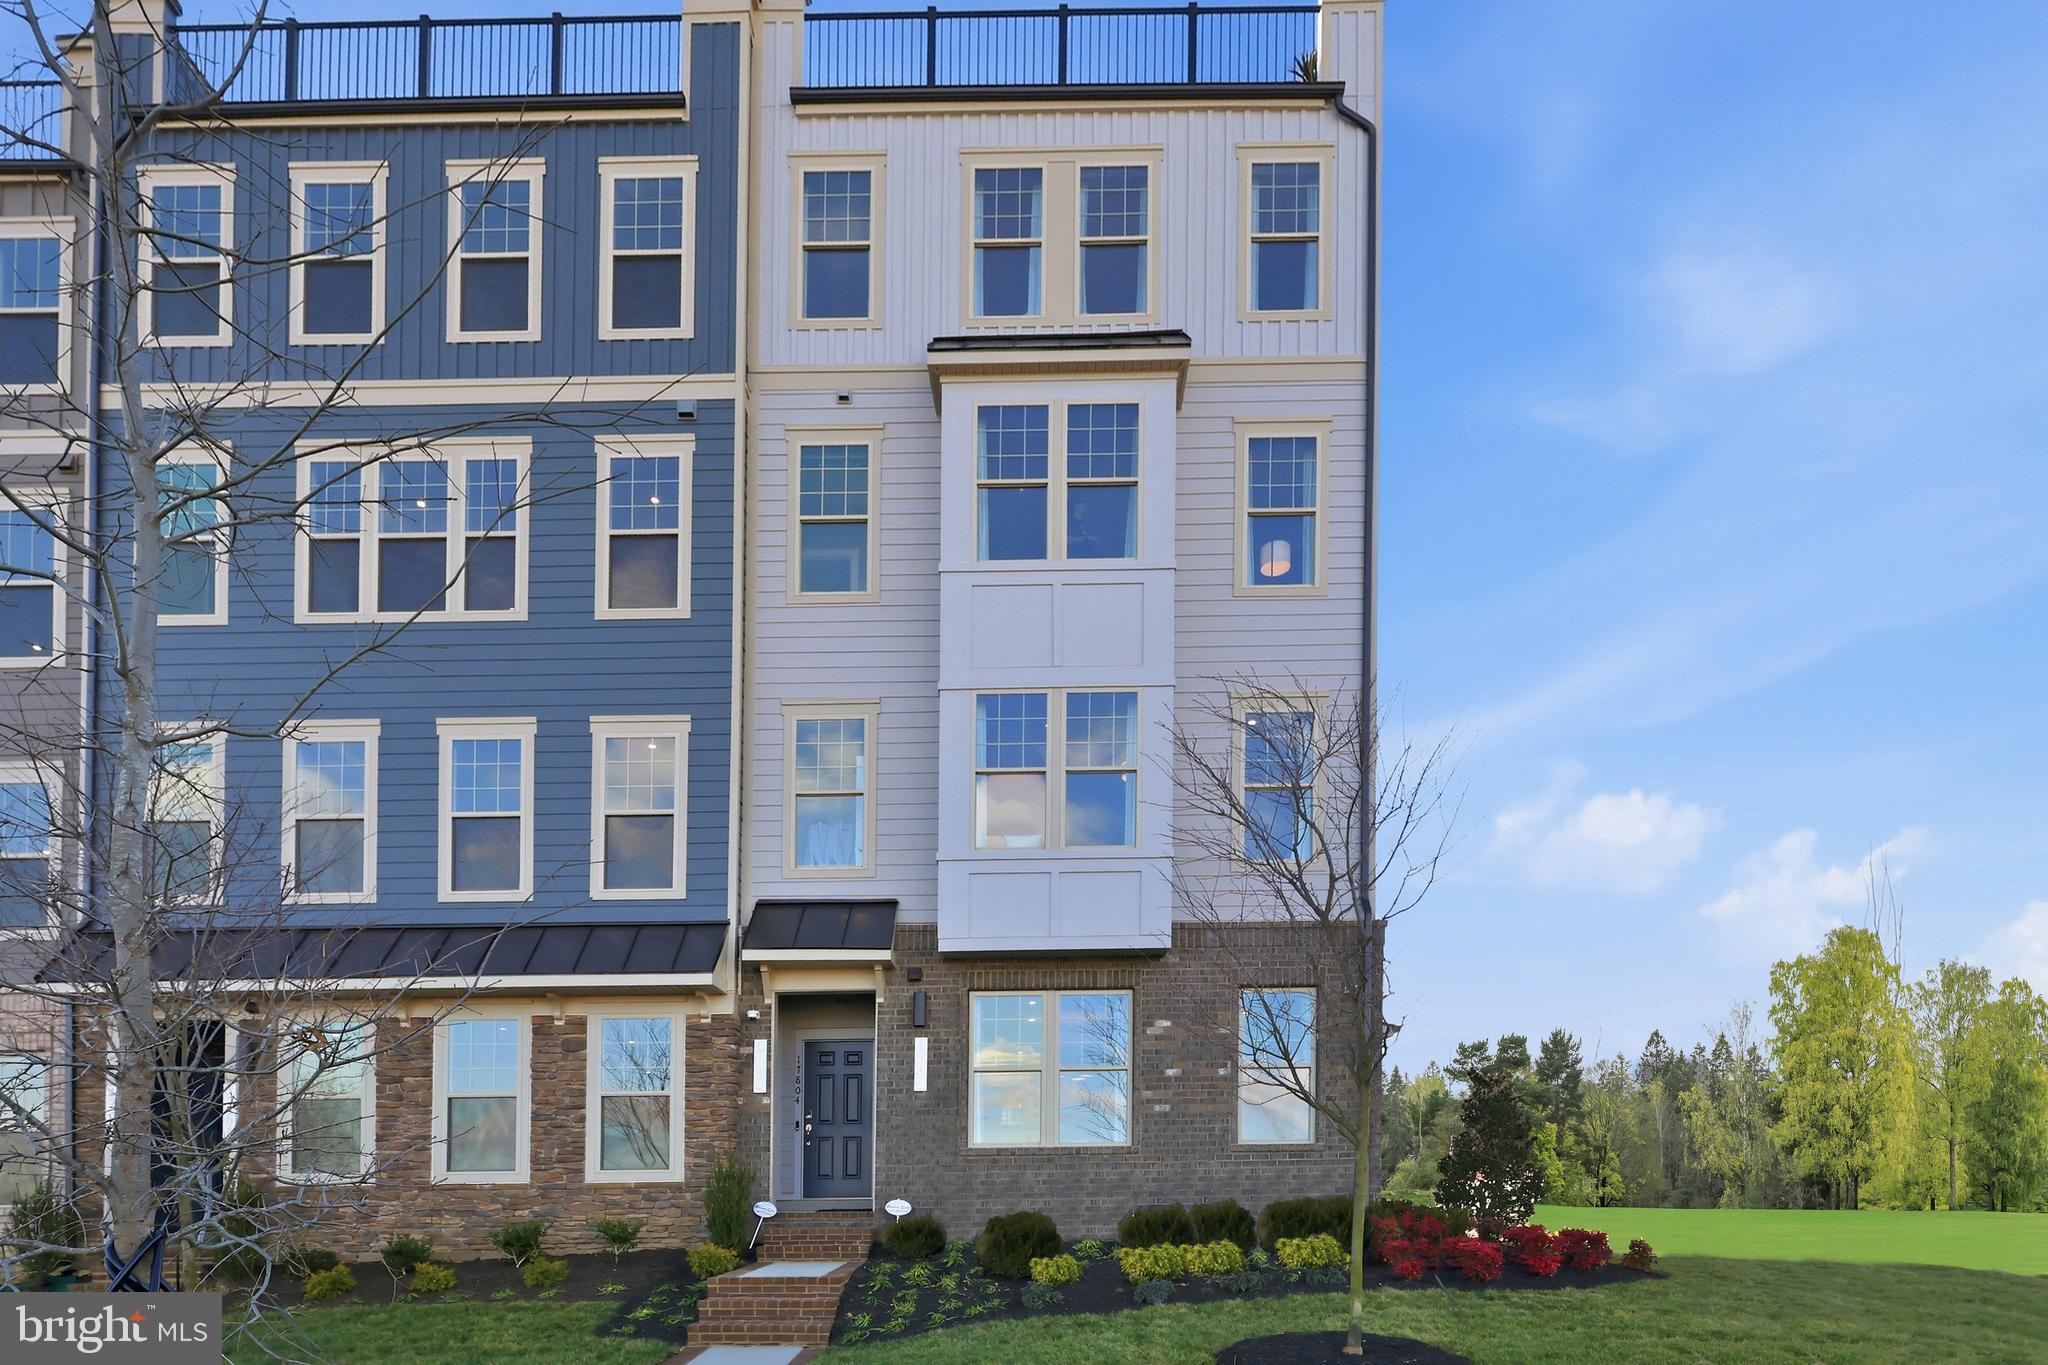
DUMFRIES
17646 HAWKINS LANE
3 Beds
2 Baths
2,370 Sq.Ft.
$587,990
MLS#: VAPW2123634
DUMFRIES
17379 WALNUT GROVE WAY
3 Beds
2 Baths
2,550 Sq.Ft.
$639,990
MLS#: VAPW2126174
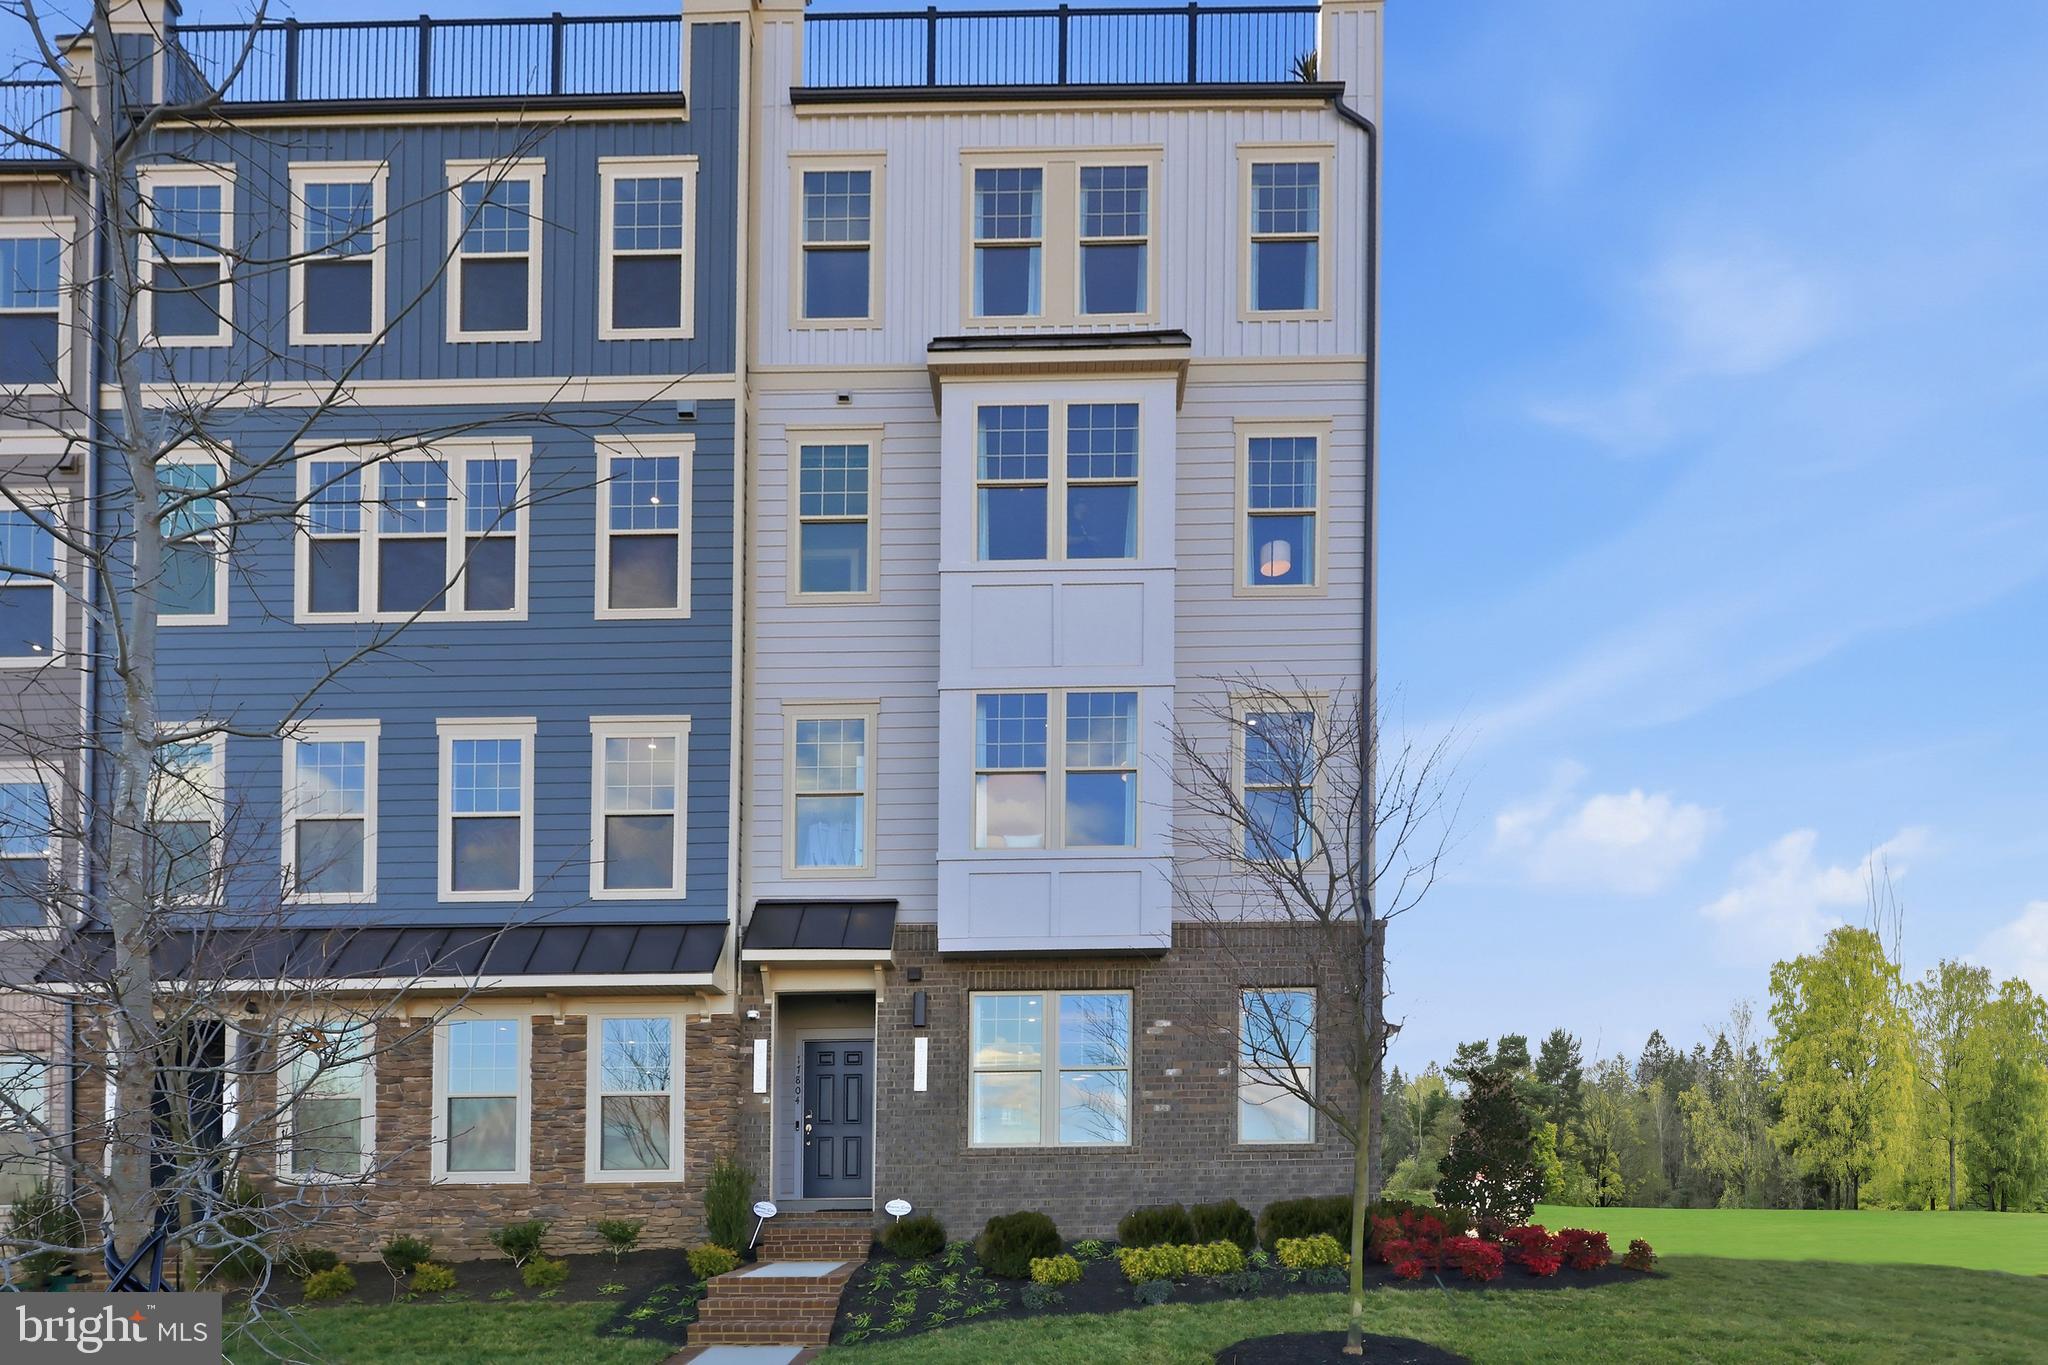
DUMFRIES
17638 HAWKINS LANE
3 Beds
2 Baths
2,348 Sq.Ft.
$574,990
MLS#: VAPW2123624
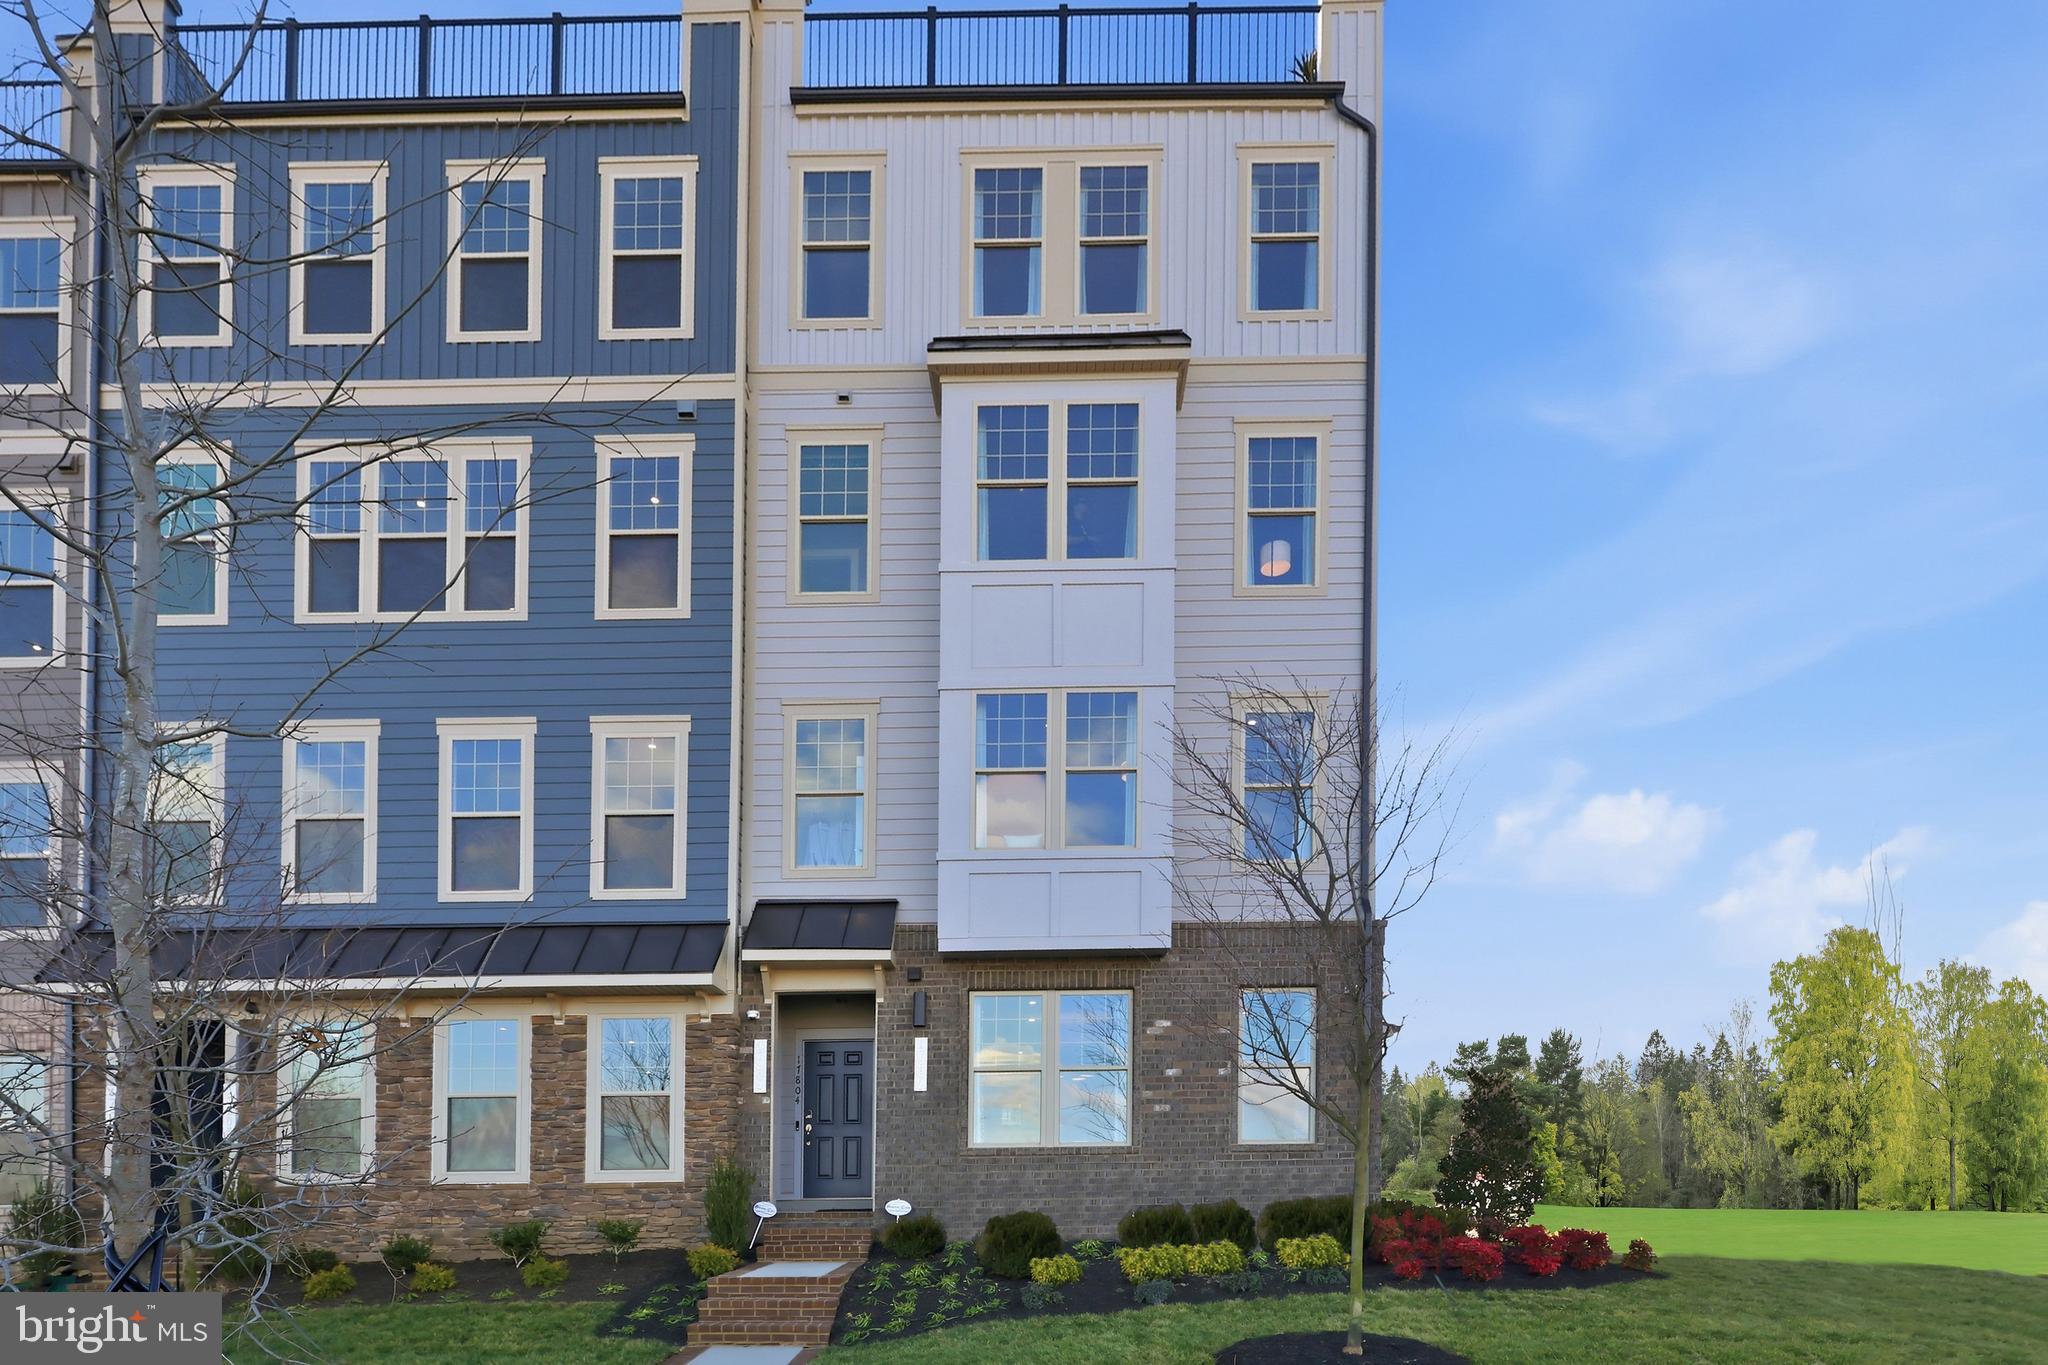
DUMFRIES
17650 HAWKINS LANE
3 Beds
2 Baths
2,364 Sq.Ft.
$580,990
MLS#: VAPW2123620

DUMFRIES
1713 AUTUMN MAPLE LEAF DRIVE
4 Beds
3 Baths
2,315 Sq.Ft.
$639,900
MLS#: VAPW2127238
.png)