







Property
Beds
4
Full Baths
2
1/2 Baths
1
Year Built
2021
Sq.Footage
2,920
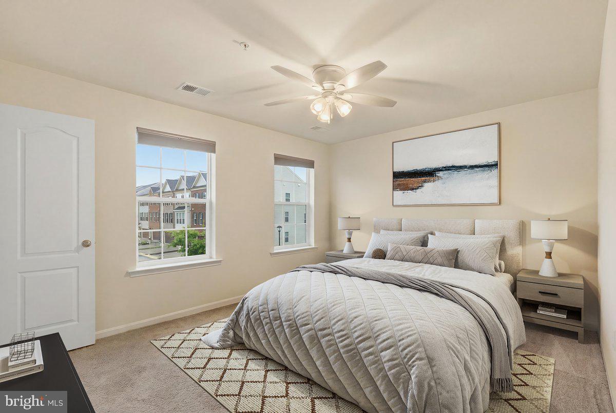
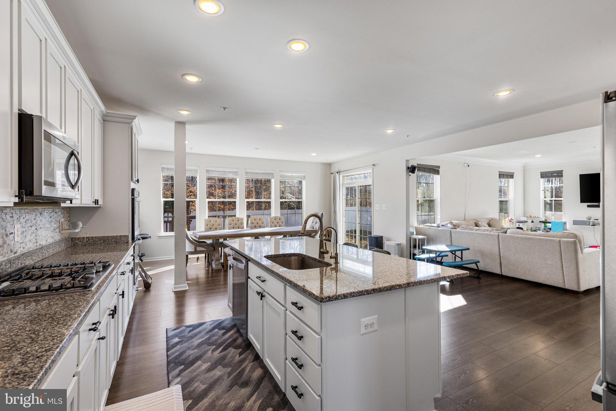
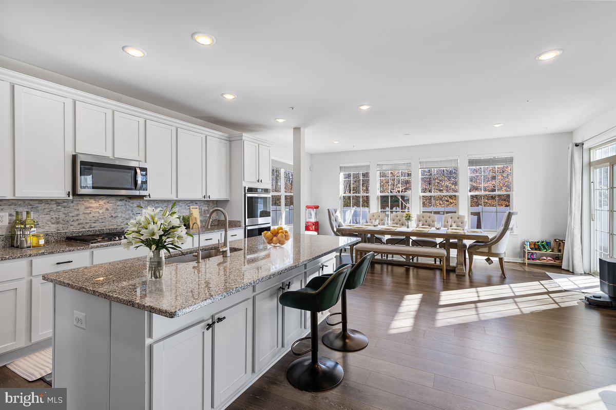
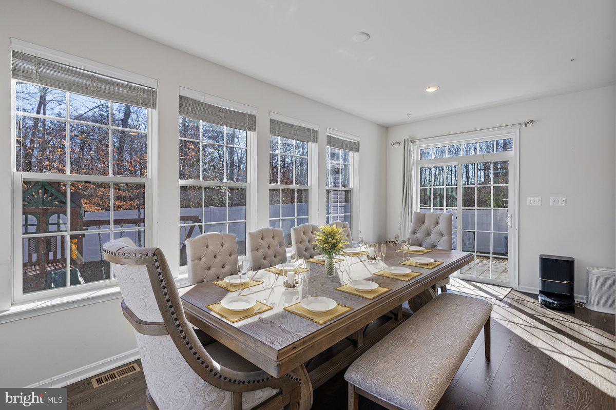
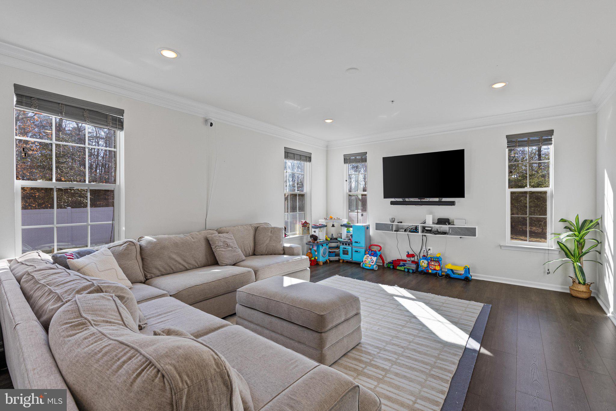
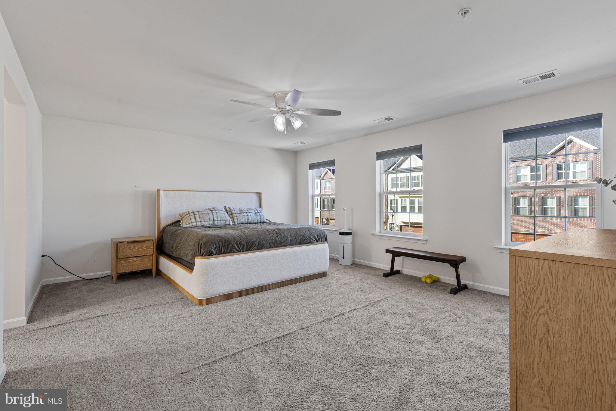
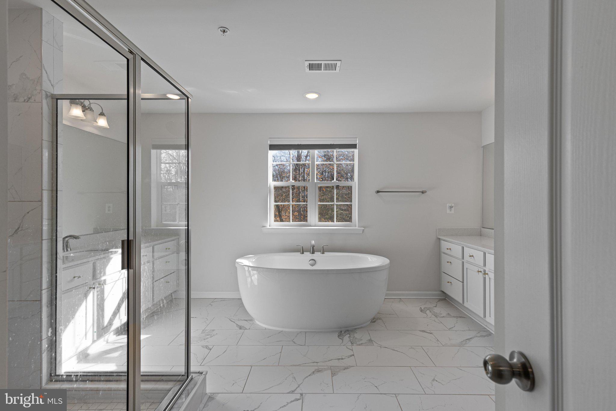
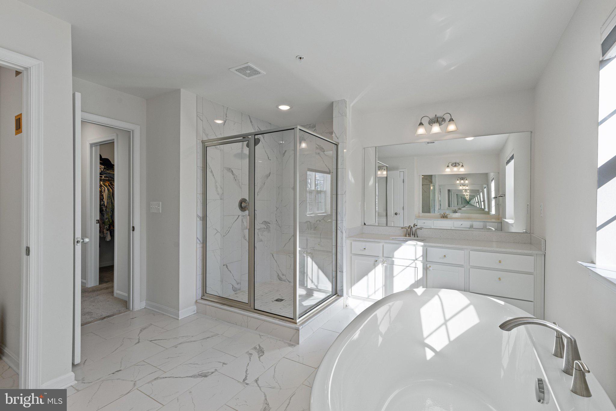
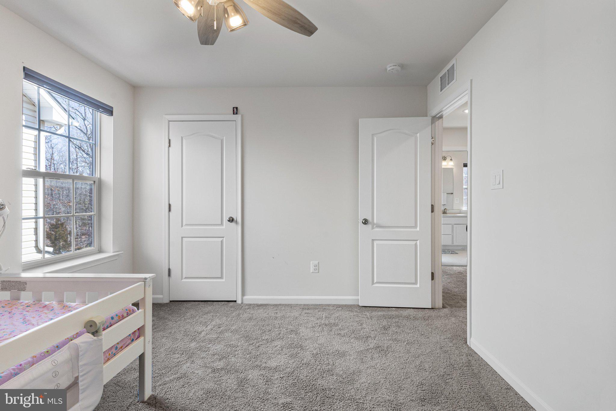
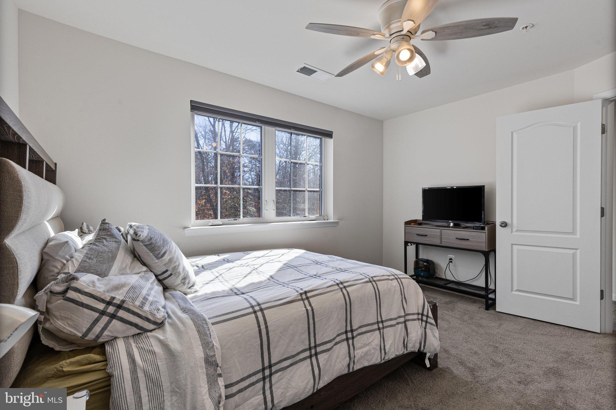
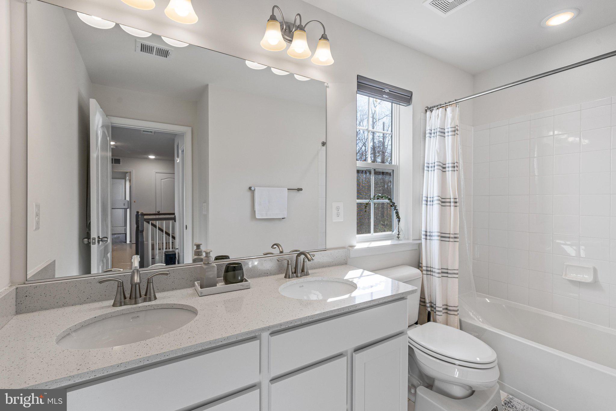
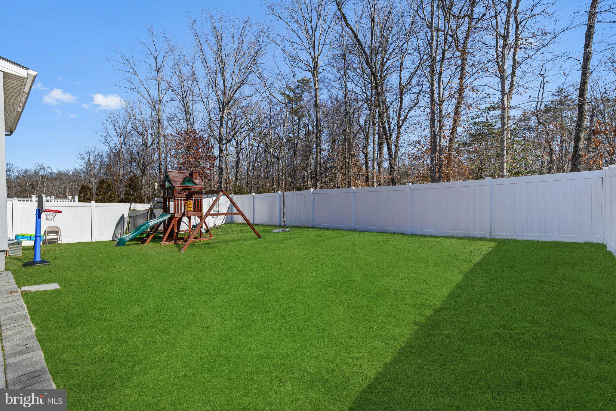
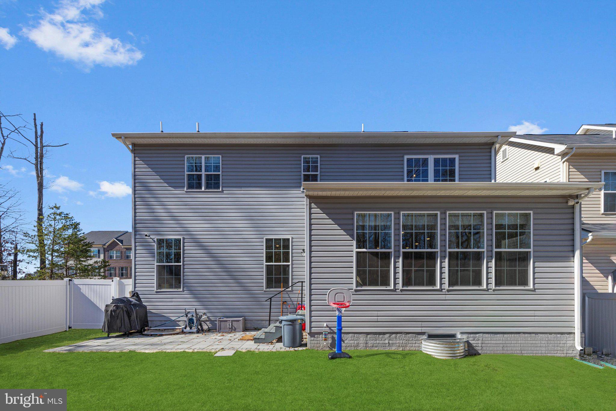
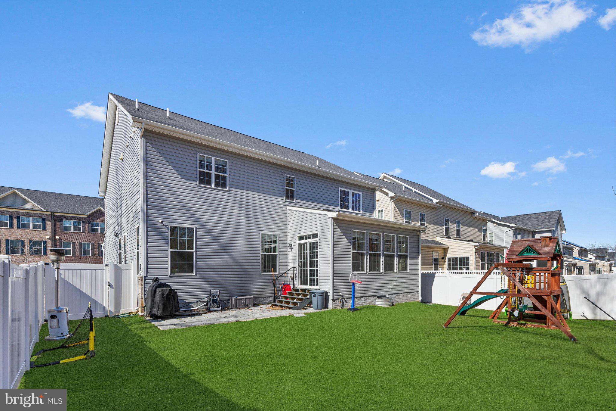
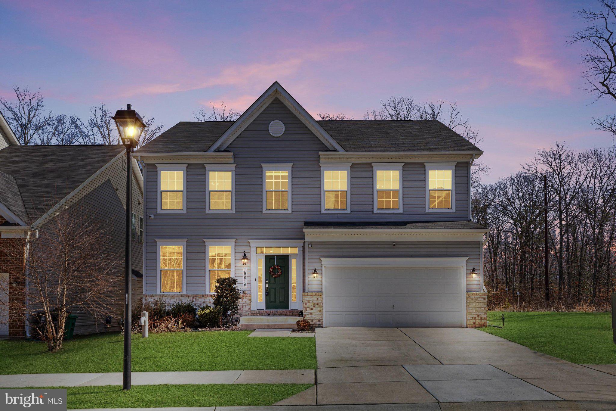
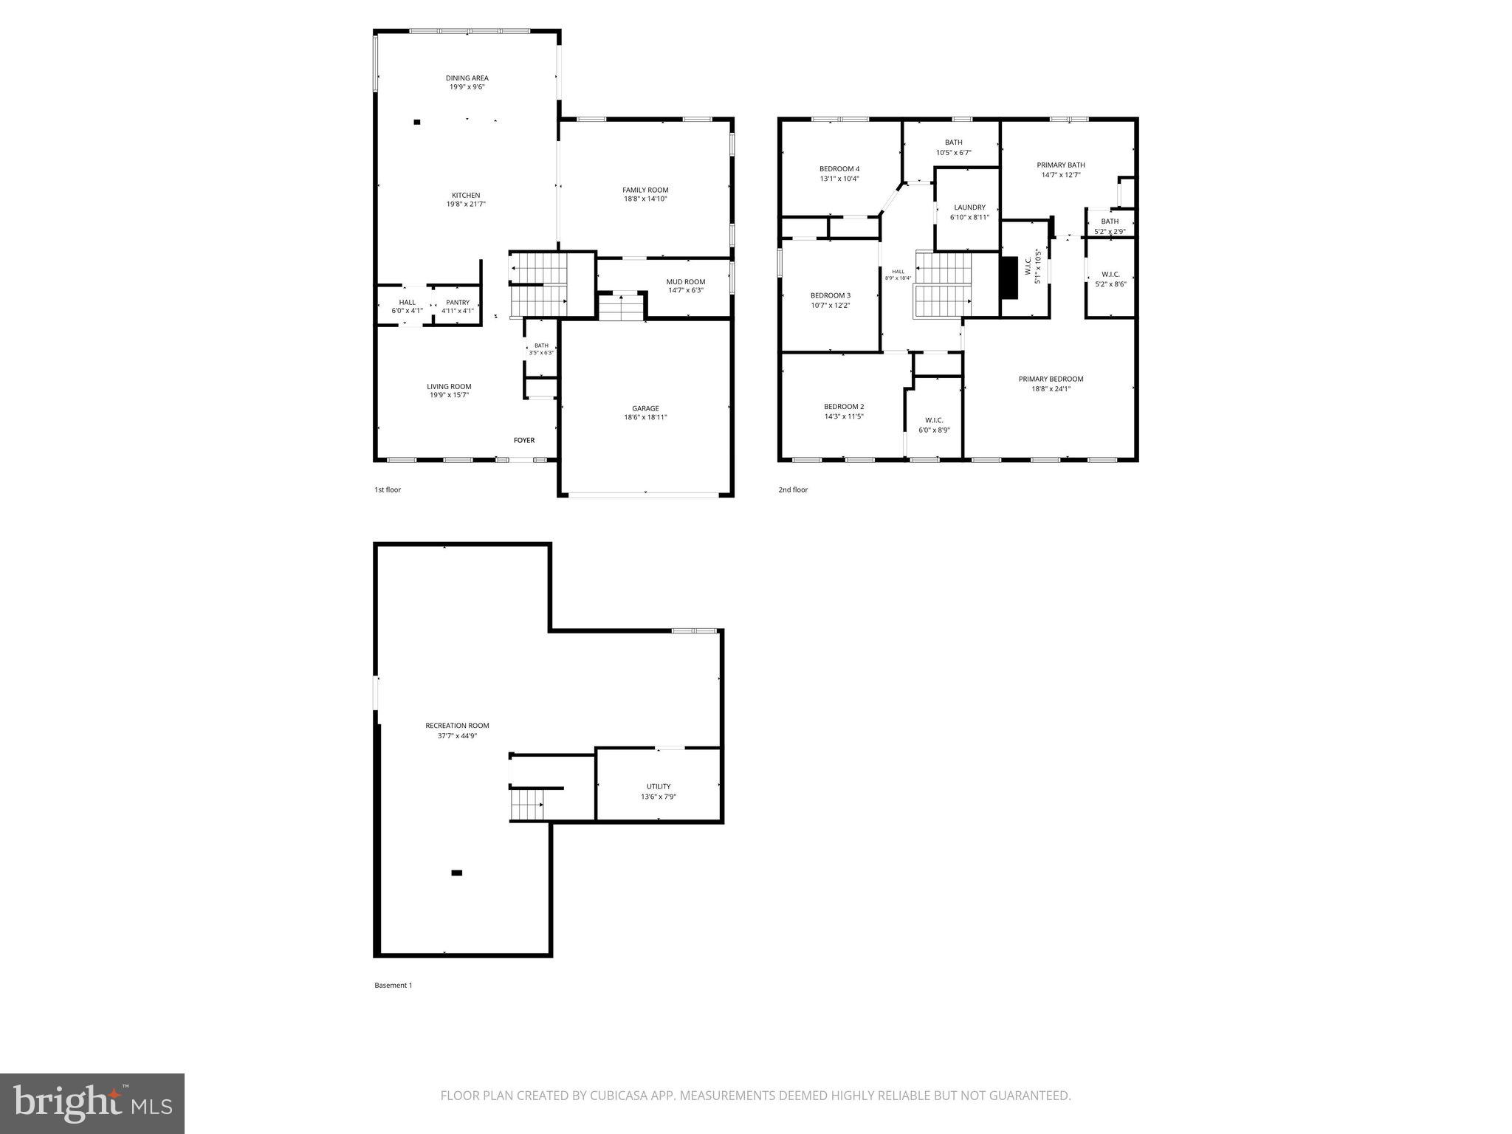
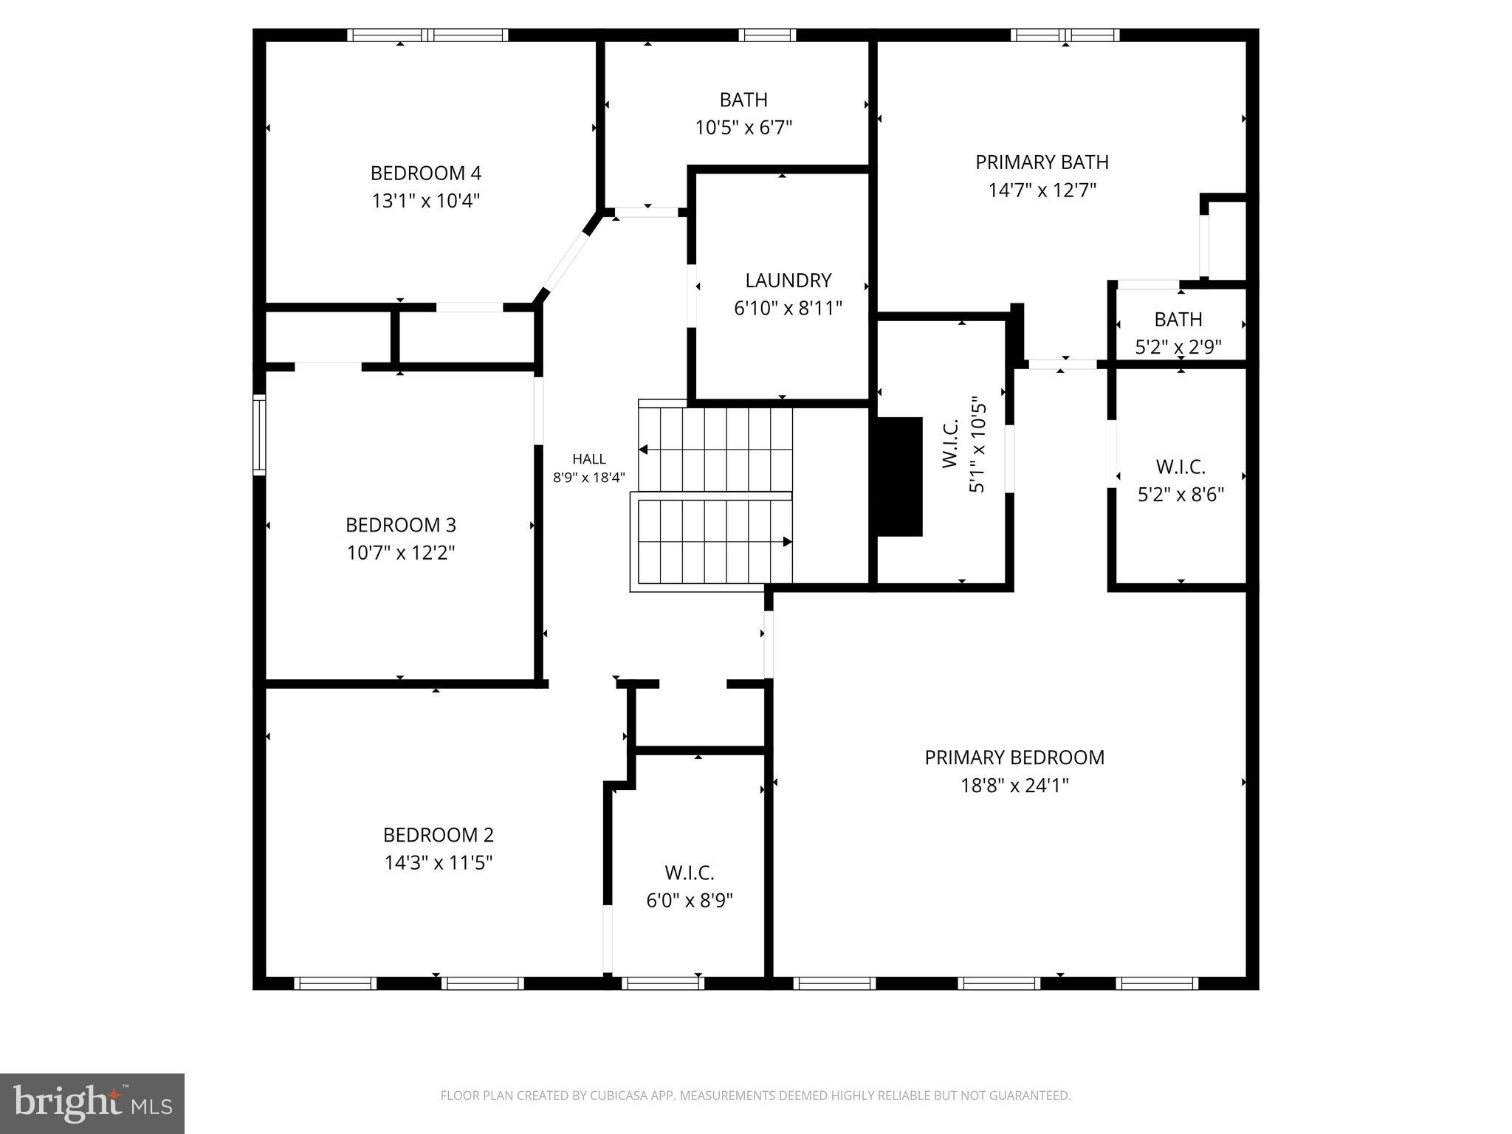
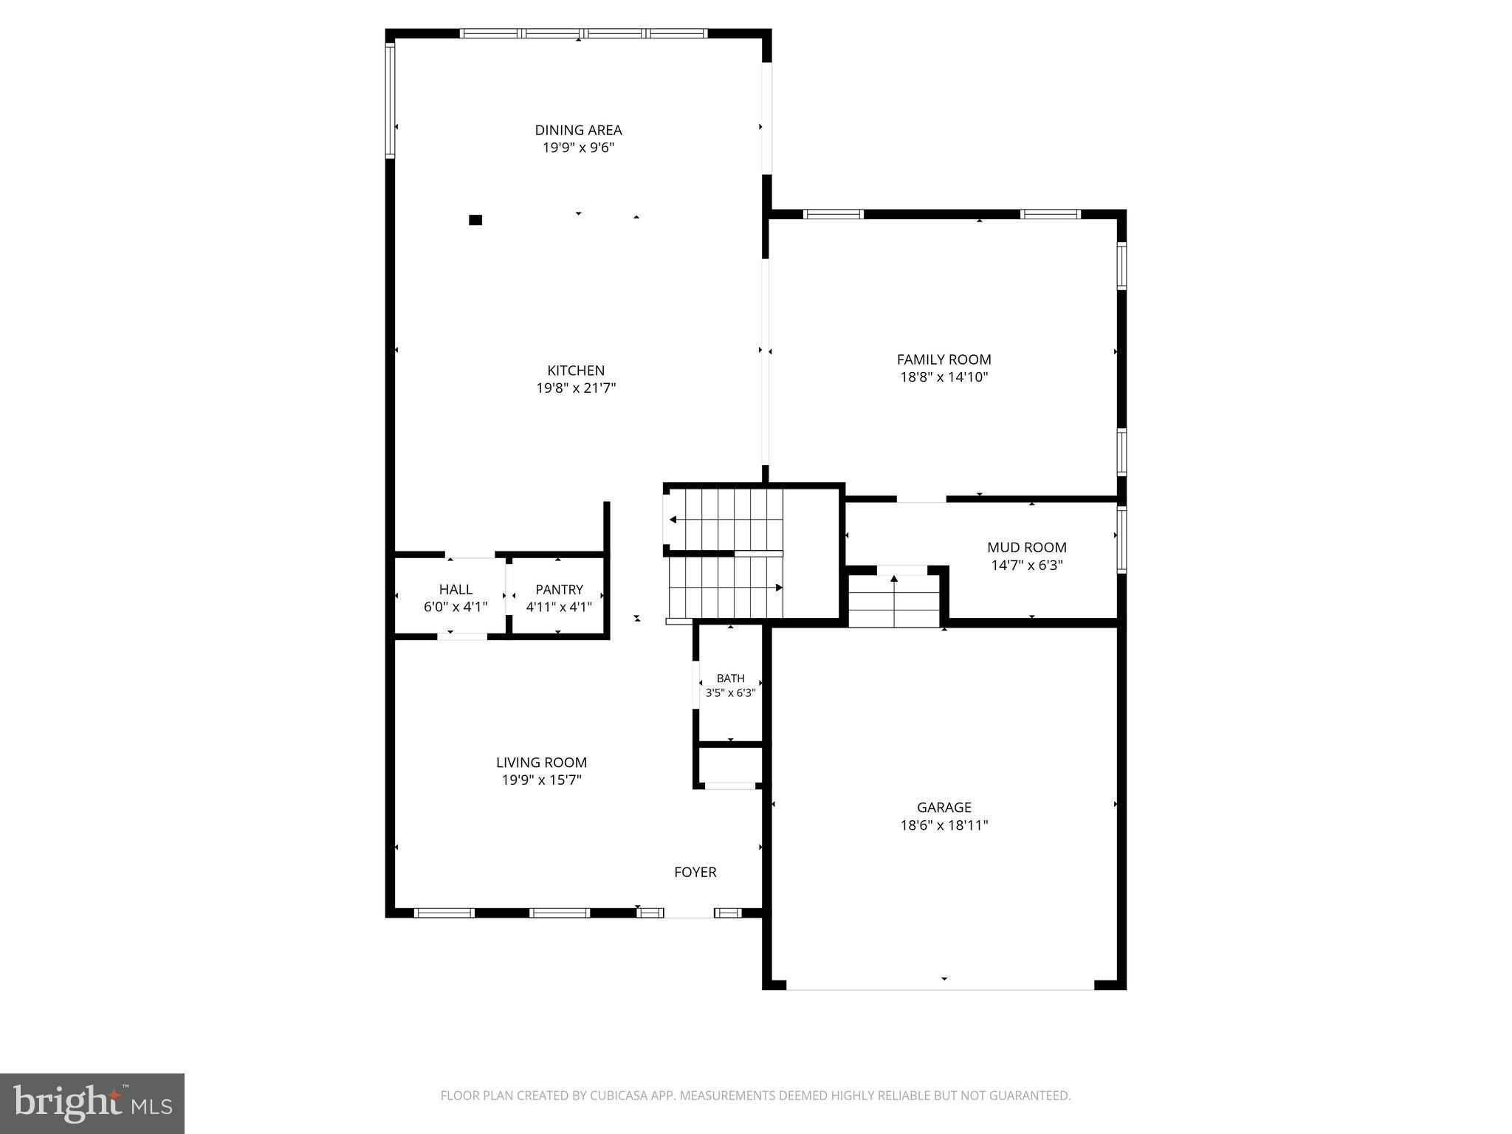
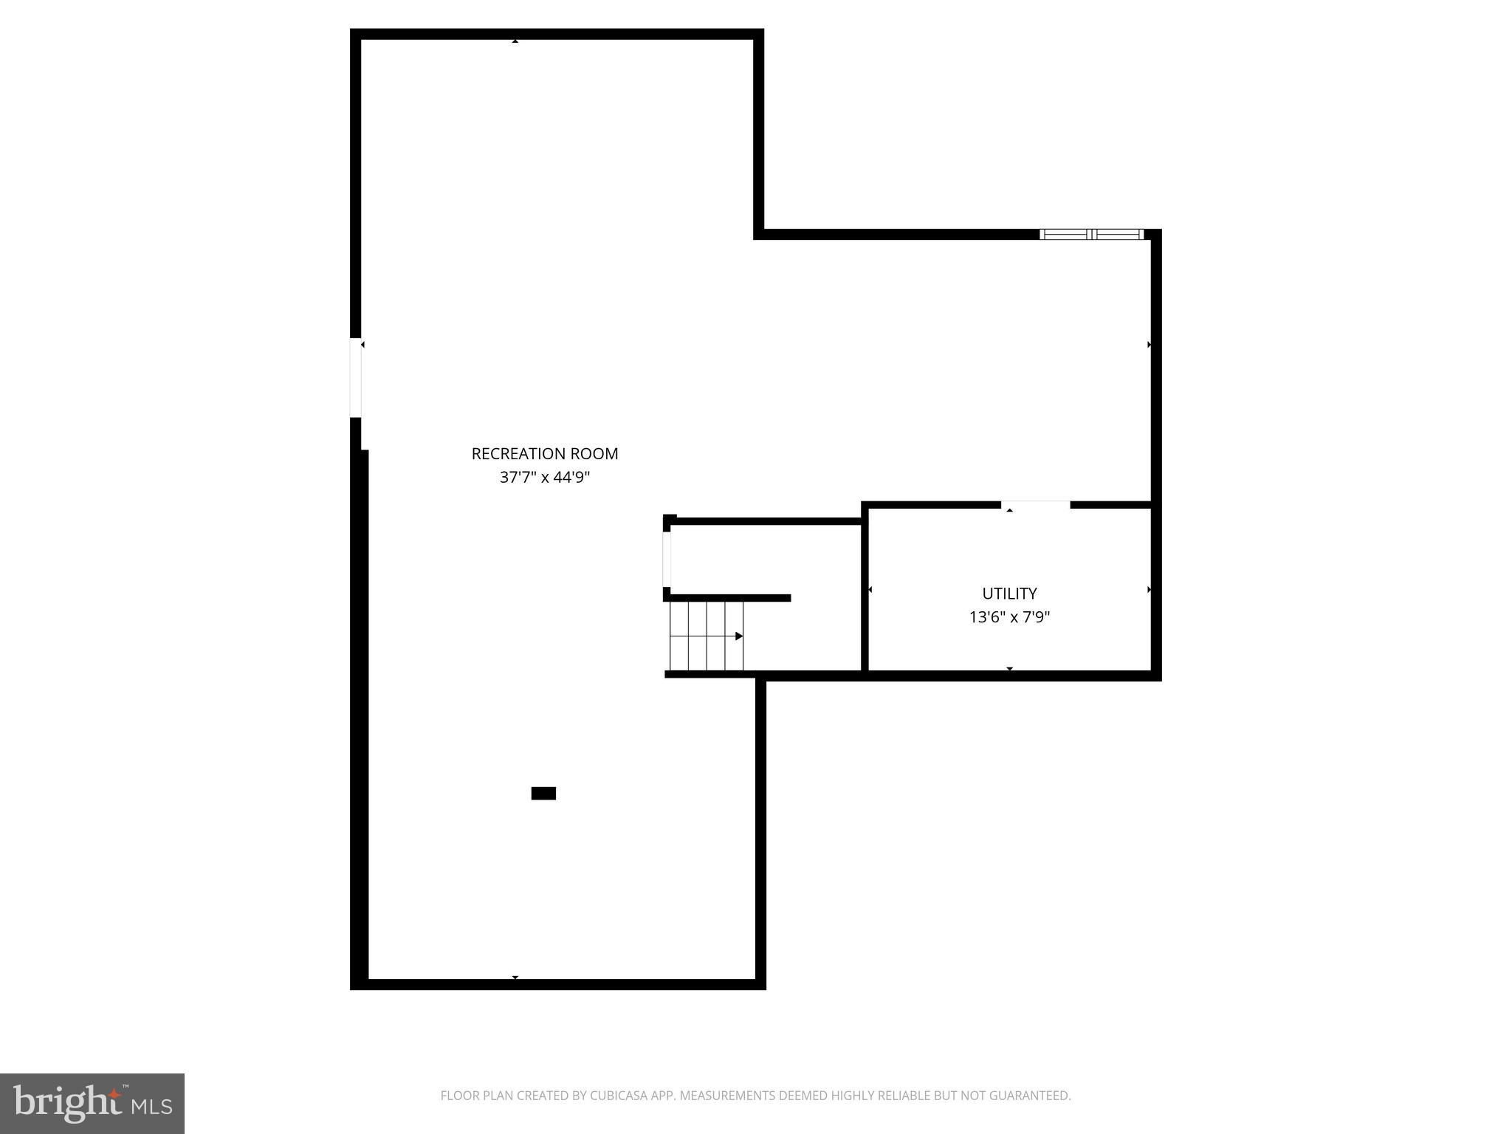
WHY COMPROMISE ON SPACE WHEN YOU CAN HAVE OVER 4,000 FINISHED SQUARE FEET IN A HOME BUILT IN 2021? The sellers are motivated and awaiting your OFFER! Welcome to 16414 Tortola Drive, where modern construction, generous living spaces, and everyday convenience come together in Accokeek's Signature Club community! This impressive Caruso Homes Michigan model offers 4 bedrooms, 2 full baths, 1 half bath, and a thoughtfully designed floor plan with plenty of room to live, work, and entertain. Step inside to discover 9-foot ceilings on the main level, spacious formal living and dining rooms, and an inviting family room that flows seamlessly into the gourmet kitchen. Featuring granite countertops, a tile backsplash, stainless steel appliances, double wall ovens, a cooktop, a center island with sink, a butler's pantry, and additional pantry storage, this kitchen delivers the space and functionality today's buyers appreciate. Upstairs, the spacious primary suite features two walk-in closets and a private bathroom, while three additional bedrooms and conveniently located upper-level laundry add to the home's practical design. The finished lower level offers an expansive recreation area with endless possibilities for a media room, fitness space, home office, or entertaining. With a bathroom rough-in and potential for an additional bedroom, there's flexibility to customize the space as your needs evolve. Outside, enjoy a fully fenced backyard and patio, offering a wonderful setting for outdoor dining, entertaining, or simply relaxing. An attached two-car garage, convenient mudroom, and attractive brick water table complete this impressive property. Located in Accokeek with convenient access to Routes 210 and 301, National Harbor, Washington, DC, Joint Base Andrews, JBAB, the Pentagon, and surrounding shopping and dining destinations. NEWER CONSTRUCTION, GENEROUS SQUARE FOOTAGE, A FINISHED BASEMENT, AND OUTDOOR SPACE — ALL WITHOUT THE WAIT OF BUILDING NEW! Discover the space, flexibility, and comfort this home has to offer. Schedule your private showing today!
Features & Amenities
Interior
-
Other Interior Features
Kitchen Island, Pantry, Recessed Lighting, Walk-In Closet(s), High Ceilings, Open Floorplan, Soaking Tub
-
Total Bedrooms
4
-
Bathrooms
2
-
1/2 Bathrooms
1
-
Above Grade Finished Area
2920.0
-
Basement YN
YES
-
Cooling YN
YES
-
Cooling
Central Air, Electric
-
Fireplace YN
NO
-
Heating YN
YES
-
Heating
Exhaust Fan, Electric, Central
-
Pet friendly
N/A
Exterior
-
Garage
Yes
-
Garage spaces
2
-
Construction Materials
Frame
-
Parking
Concrete, Off Street, On Street, Private, Garage, Driveway, Attached
-
Patio and Porch Features
Patio
-
Pool
No
-
Waterfront YN
NO
-
View
Street, Garden
Area & Lot
-
Lot Size(acres)
0.12
-
Lot Size(square feet)
5,047
-
Property Type
Residential
-
Property Sub Type
Single Family Residence
-
Architectural Style
Colonial
Price
-
Sales Price
$649,997
-
Tax Amount
$9,224
-
Sq. Footage
2,920
-
Price/SqFt
$222
HOA
-
Association
YES
-
Association Fee
$185
-
Association Fee Frequency
Monthly
-
Association Fee Includes
N/A
-
Total Monthly Fees
true
Property Resources
-
Horse Property
NO
School District
-
Elementary School
N/A
-
Middle School
N/A
-
High School
N/A
Property Features
-
Stories
3
-
New Construction
NO
-
Association Amenities
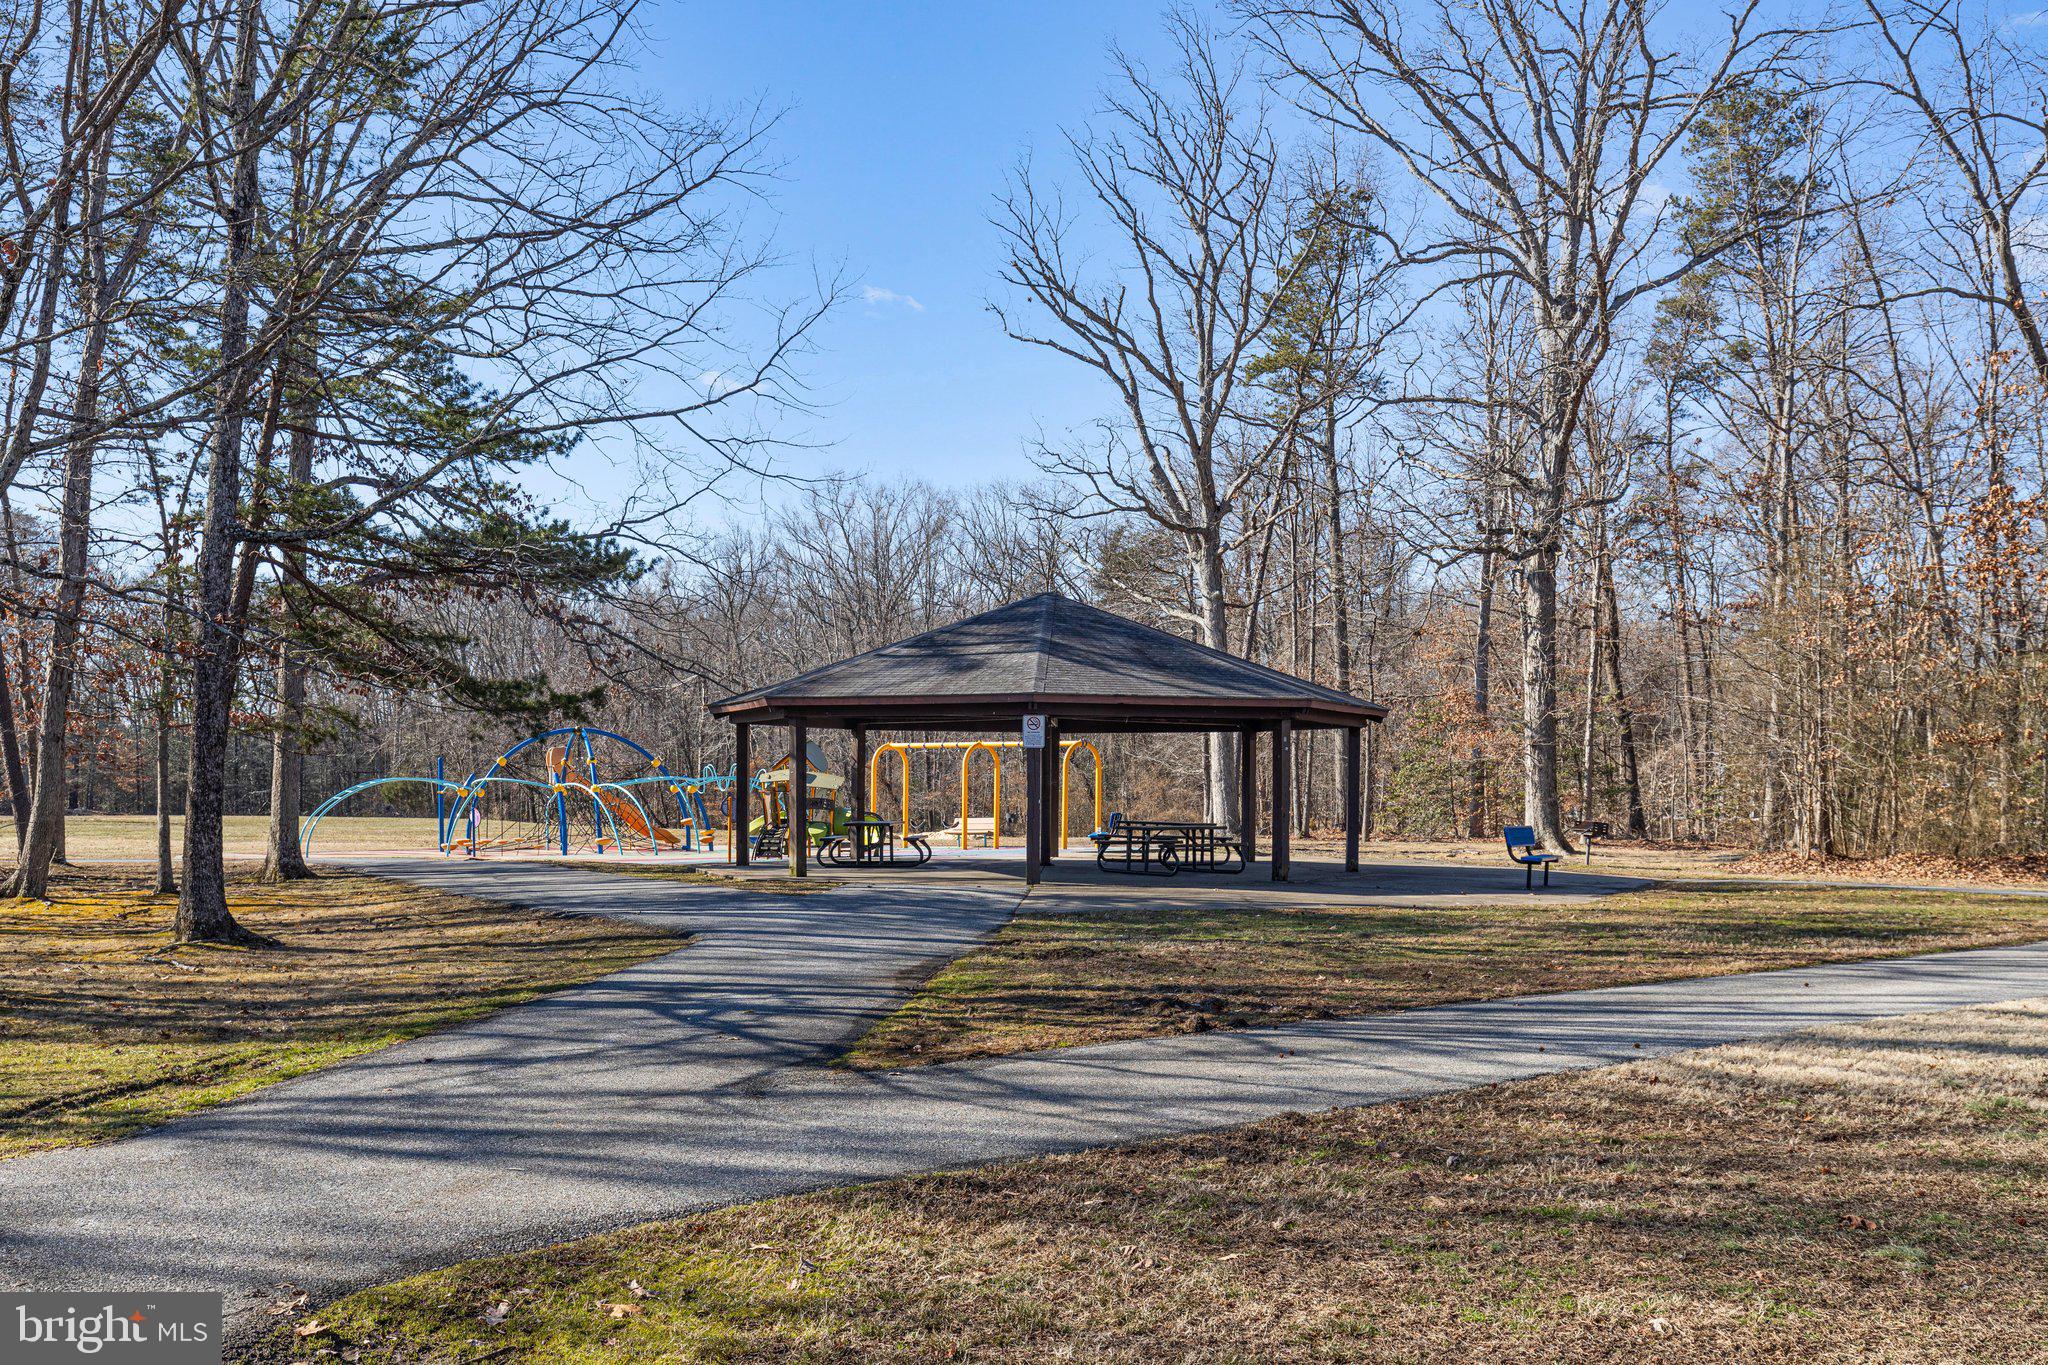
Playground
-
Foundation Details
Concrete Perimeter
-
Senior Community YN
NO
-
Sewer
Public Sewer
-
Tax Lot
35
-
Water Source
Public
Schedule a Showing
Showing scheduled successfully.
Mortgage calculator
Estimate your monthly mortgage payment, including the principal and interest, property taxes, and HOA. Adjust the values to generate a more accurate rate.
Your payment
Principal and Interest:
$
Property taxes:
$
HOA fees:
$
Total loan payment:
$
Total interest amount:
$
Location
County
PRINCE GEORGES
Elementary School
Middle School
High School
Listing Courtesy of Tina Marie Biggs, EXP Realty, LLC
RealHub Information is provided exclusively for consumers' personal, non-commercial use, and it may not be used for any purpose other than to identify prospective properties consumers may be interested in purchasing. All information deemed reliable but not guaranteed and should be independently verified. All properties are subject to prior sale, change or withdrawal. RealHub website owner shall not be responsible for any typographical errors, misinformation, misprints and shall be held totally harmless.

Salesperson, Realtor
Herschel Miller
Call Herschel today to schedule a private showing.

* Listings on this website come from the FMLS IDX Compilation and may be held by brokerage firms other than the owner of this website. The listing brokerage is identified in any listing details. Information is deemed reliable but is not guaranteed. If you believe any FMLS listing contains material that infringes your copyrighted work please review our DMCA policy and learn how to submit a takedown request.© 2024 FMLS.
Related Properties

ACCOKEEK
15906 N THAMES COURT
5 Beds
3 Baths
3,658 Sq.Ft.
$539,900
MLS#: MDPG2220886

ACCOKEEK
17916 MERINO DRIVE
5 Beds
4 Baths
5,048 Sq.Ft.
$625,000
MLS#: MDPG2209174
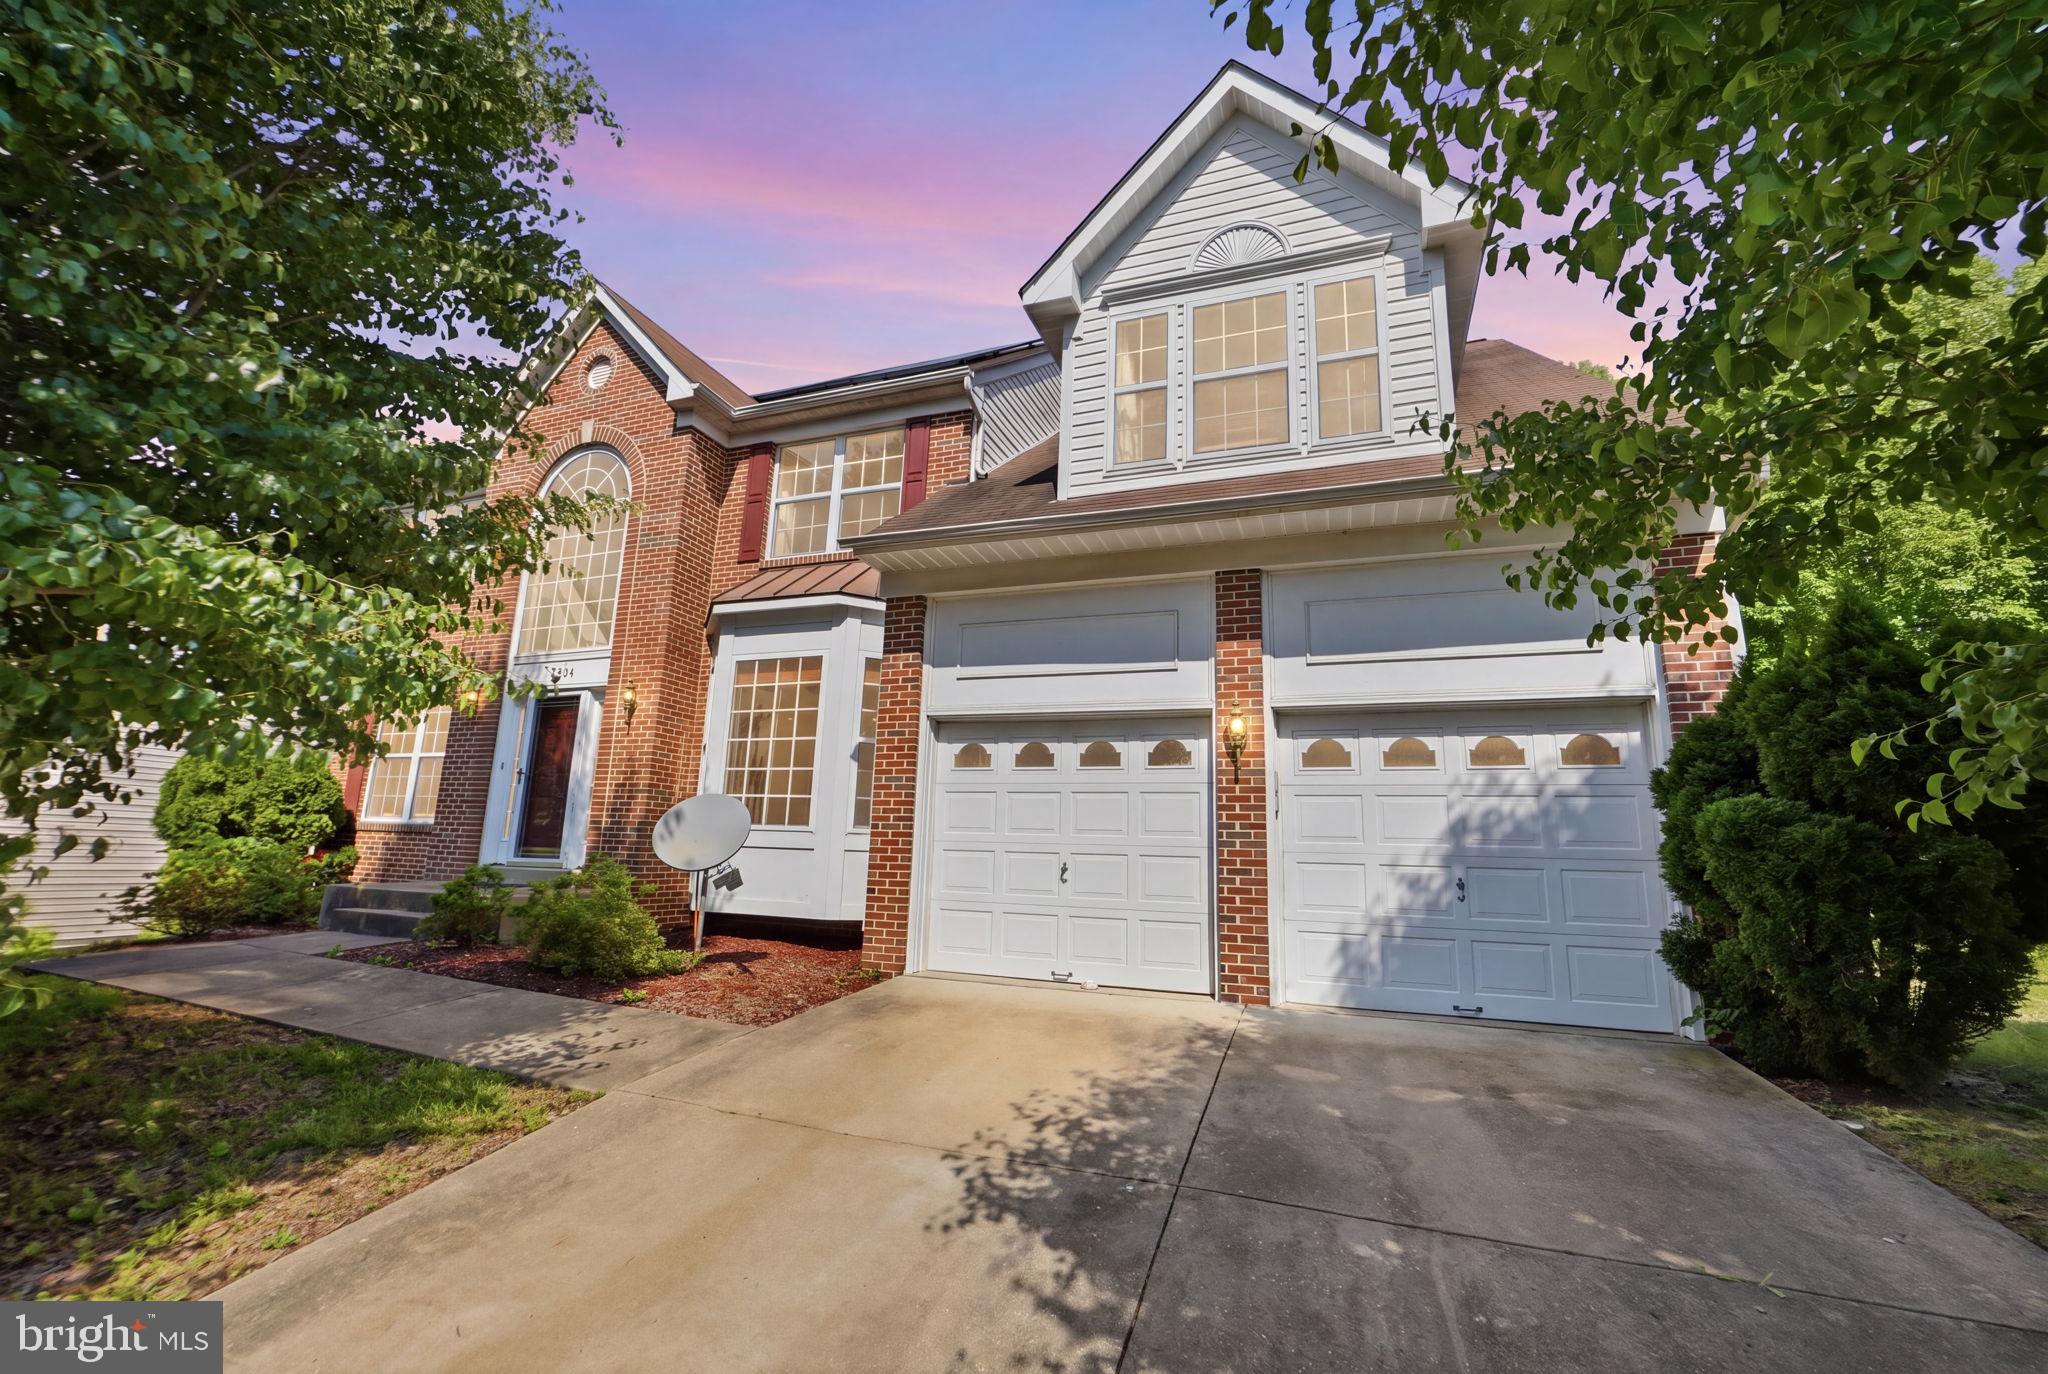
ACCOKEEK
15204 DERBYSHIRE WAY
5 Beds
4 Baths
2,920 Sq.Ft.
$595,000
MLS#: MDPG2203800
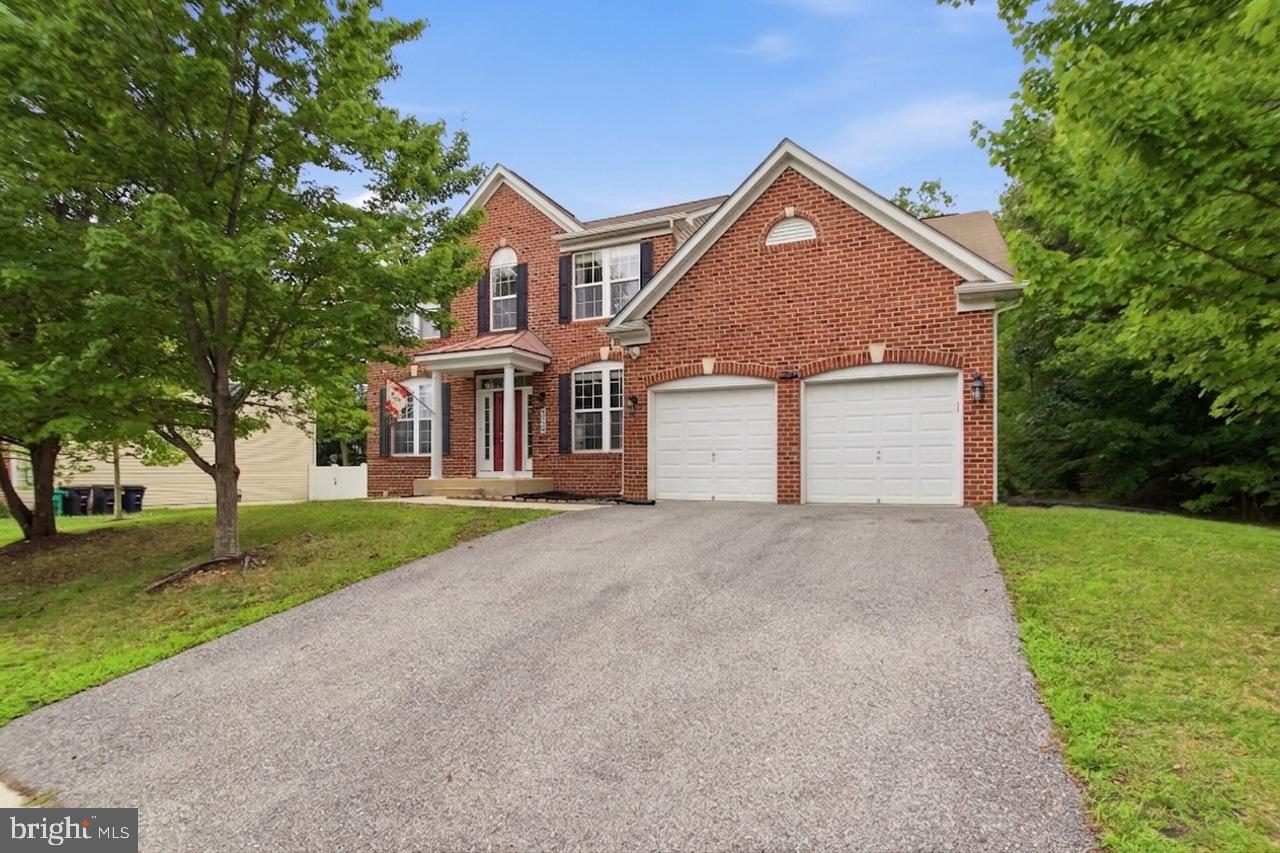
ACCOKEEK
703 YARROW COURT
5 Beds
3 Baths
3,816 Sq.Ft.
$669,000
MLS#: MDPG2208930

ACCOKEEK
1732 CATHERINE FRAN DRIVE
4 Beds
2 Baths
3,322 Sq.Ft.
$525,000
MLS#: MDPG2223724

ACCOKEEK
15444 OLD MARSHALL HALL ROAD
5 Beds
2 Baths
2,514 Sq.Ft.
$695,000
MLS#: MDPG2216670

ACCOKEEK
14013 WHEEL WRIGHT PLACE
4 Beds
3 Baths
4,240 Sq.Ft.
$640,000
MLS#: MDPG2220960

ACCOKEEK
16612 ARUBA DRIVE
3 Beds
3 Baths
2,659 Sq.Ft.
$595,514
MLS#: MDPG2226346

ACCOKEEK
305 MANNING ROAD E
6 Beds
3 Baths
2,598 Sq.Ft.
$545,000
MLS#: MDPG2223392
