Open Houses

Open house times are shown in the property’s local time.

Request Info About This Open House

16992 ALICIA AVENUE , DUMFRIES, VA 22026

Select one or more dates and leave your contact details. Your agent will follow up with more information.

Open-house dates

Times are shown in the property's local time.

Please wait while we send your request.

Requested open-house dates

Times are shown in the property's local time.

Features & Amenities

Interior

  • Other Interior Features

    Eat-in Kitchen, Kitchen Island, Pantry, Recessed Lighting, Walk-In Closet(s), High Ceilings, Open Floorplan, Soaking Tub

  • Total Bedrooms

    3

  • Bathrooms

    2

  • 1/2 Bathrooms

    1

  • Above Grade Finished Area

    1934.0

  • Basement YN

    YES

  • Cooling YN

    YES

  • Cooling

    Central Air, ENERGY STAR Qualified Equipment, Electric

  • Fireplace YN

    NO

  • Heating YN

    YES

  • Heating

    Electric, Forced Air

  • Pet friendly

    N/A

Exterior

  • Garage

    Yes

  • Garage spaces

    2

  • Construction Materials

    Brick Veneer, Batts Insulation, Blown-In Insulation, Concrete, Fiber Cement, Low VOC Insulation

  • Parking

    Garage, Driveway, Attached

  • Patio and Porch Features

    Deck

  • Pool

    No

  • Waterfront YN

    NO

Area & Lot

  • Lot Size(acres)

    0.04

  • Lot Size(square feet)

    1,637

  • Property Type

    Residential

  • Property Sub Type

    Townhouse

  • Architectural Style

    Traditional

Price

  • Sales Price

    $539,990

  • Sq. Footage

    1,934

  • Price/SqFt

    $279

HOA

  • Association

    YES

  • Association Fee

    $140

  • Association Fee Frequency

    Monthly

  • Association Fee Includes

    N/A

  • Total Monthly Fees

    true

School District

  • Elementary School

    N/A

  • Middle School

    N/A

  • High School

    FOREST PARK

Property Features

  • New Construction

    YES

  • Association Amenities

    Playground

  • Foundation Details

    Other

  • Senior Community YN

    NO

  • Sewer

    Public Sewer

  • Water Source

    Public

Schedule a Showing

Showing scheduled successfully.

<
>
IN PERSON
VIA CHAT

What is 3 + 4 ?


Mortgage calculator

Estimate your monthly mortgage payment, including the principal and interest, property taxes, and HOA. Adjust the values to generate a more accurate rate.

Your payment

Principal and Interest:

$

Property taxes:

$

HOA fees:

$

Total loan payment:

$

Total interest amount:

$

Location

County

PRINCE WILLIAM

Elementary School

Middle School

High School

FOREST PARK

Listing Courtesy of Vicki M Benson, Pearson Smith Realty, LLC

RealHub Information is provided exclusively for consumers' personal, non-commercial use, and it may not be used for any purpose other than to identify prospective properties consumers may be interested in purchasing. All information deemed reliable but not guaranteed and should be independently verified. All properties are subject to prior sale, change or withdrawal. RealHub website owner shall not be responsible for any typographical errors, misinformation, misprints and shall be held totally harmless.

Agent Herschel Miller

Salesperson, Realtor

Herschel Miller

Call Herschel today to schedule a private showing.


* Listings on this website come from the FMLS IDX Compilation and may be held by brokerage firms other than the owner of this website. The listing brokerage is identified in any listing details. Information is deemed reliable but is not guaranteed. If you believe any FMLS listing contains material that infringes your copyrighted work please review our DMCA policy and learn how to submit a takedown request.© 2024 FMLS.
*NEW CONSTRUCTION* Enjoy a 4.99% 30-year fixed FHA & VA Rate with a preferred lender on select Quick Move-In Homes!* (Restrictions apply; see New Home Counselor for details). Step into the Potomac, a superior 3-level townhome with a 2-car garage in the sought-after Cascade Landing community in Dumfries, VA. This thoughtfully designed home offers 3 bedrooms and 3.5 baths, all with 9 ft. ceilings for an open, airy feel. The gourmet kitchen is a showpiece, featuring upgraded Fairfield Truffle brown cabinets, quartz countertops, ceramic tile backsplash, range hood, and stainless-steel Whirlpool appliances. Designer laminate flooring flows throughout the main level, including the kitchen, walk-in pantry, dining room and great room. The luxurious primary suite includes a generous walk-in closet and a spa-inspired bathroom with raised double vanities, quartz countertops, and a shower with designer ceramic tile. Plus, the garage includes an EV charger-compatible outlet, making this home future-ready. Enjoy low-maintenance living with affordable HOA dues (no hidden developer fees) so you can put your savings toward what matters most. Cascade Landing offers a welcoming neighborhood with a playground, easy walkability, and quick access to premier parks and trails. These advanced performance homes save you money on utilities while reducing your carbon footprint. Located just 2 miles from Marine Corps Base Quantico (North Gate) and 2.5 miles from I-95, commuting is effortless. Plus, you’re close to Fortuna Center Plaza, Locust Shade Park, and dining favorites and entertainment. Model Home Hours: Mon–Sun, 11 AM–6 PM. Use 17910 Alicia Avenue, Dumfries, VA 22026 for GPS directions. Please go to the model home listed here first. Photos of similar home.

16992 ALICIA AVENUE

Message successfully sent.

What would you like to know?

What is 3 + 4 ?

I agree to receive email communication and understand I can unsubscribe at any time.

I agree to be contacted by Charis Realty Group - Christine Issler, Broker via call, email, and text for real estate services. To opt out, you can reply 'stop' at any time or reply 'help' for assistance. You can also click the unsubscribe link in the emails. Message and data rates may apply. Message frequency may vary. Privacy Policy

Related Properties

Welcome home to this beautiful, sun-drenched 3-level brick-front townhome in the peaceful neighborhood of Forest Park! This home features over 2,300 square feet of freshly painted, finished living space and expands with a spacious 2-car garage. Open-concept main level features an oversized living room anchored by large windows that flood the home with natural light. The newly renovated open kitchen includes brand new quartz countertops, sink, and faucet. Table space and a cozy bar area that leads directly to the backyard—perfect for seamless indoor/outdoor entertaining. Upstairs, you’ll find a convenient bedroom-level laundry room and 3 spacious bedrooms, including a primary suite complete with double sinks, a soaking tub, and a separate shower. The finished lower level features a cozy fireplace, making it the ultimate space for a rec room, media room, or home office. Additional bathroom roughed-in on the lower level, to make it very easy to add another bathroom. Plenty of guest and street parking available. Ideally located just minutes from I-95, Route 1, the express lanes, shopping, and commuter options. Community amenities include a pool, playgrounds, and common grounds. Move-in ready and waiting for you!
#VAPW2132662

DUMFRIES

17507 CAJUN COURT

3 Beds

3 Baths

2,347 Sq.Ft.

$519,800

MLS#: VAPW2132662

Welcome to this exceptional 4-bedroom, 3-full-bath Solomons model, a rare build during the final phase of the sought-after Four Seasons community! Located within this premier gated 55+ neighborhood, this distinctive home offers an ideal combination of spacious living, thoughtful design, and a peaceful setting backing to trees. 
 
Inside, you'll find soaring ceilings, beautiful crown molding, and custom decorative windows that fill the home with natural light. The well-appointed kitchen features granite countertops, upgraded cabinetry, a gas range, and a comfortable breakfast area that flows seamlessly into the inviting family room with a gas fireplace. The open layout creates an ideal space for both everyday living and entertaining. 
 
The spacious primary suite offers a private retreat with two walk-in closets and an ensuite bathroom featuring dual vanities, a soaking tub, and a separate water closet. Two additional bedrooms on the main level provide plenty of flexibility for guests, a home office, or hobbies, offering the convenience of having three bedrooms on one level. Every room is also prewired for internet network access. 
 
The expansive walkout lower level adds tremendous versatility, featuring a large recreation room, a fourth bedroom, a full bathroom, and an oversized seasonal storage closet. An unfinished area with French doors offers even more possibilities, whether you envision a home theater, fitness studio, or additional living space. 
 
Recent updates include a new A/C unit (2022), refrigerator (2025), and washer and dryer (2026). 
 
Beyond the home, enjoy the privacy of a tranquil, tree-lined backyard and the exceptional amenities that make Four Seasons such a desirable place to live. Residents enjoy a beautifully appointed clubhouse, indoor and outdoor swimming pools, a fitness center, tennis courts, and scenic walking paths, all within a gated community. 
 
With its rarely available floor plan, generous living spaces, and outstanding community amenities, this home offers a wonderful opportunity to enjoy the best of active adult living!
#VAPW2133160

DUMFRIES

3994 MELTING SNOW PLACE

4 Beds

3 Baths

3,422 Sq.Ft.

$635,000

MLS#: VAPW2133160
Beautiful single family home in Dumfries behind Allen dent Rd. A lot of upgrades from upper level to basement. New backyard patio installed.
#VAPW2119066

DUMFRIES

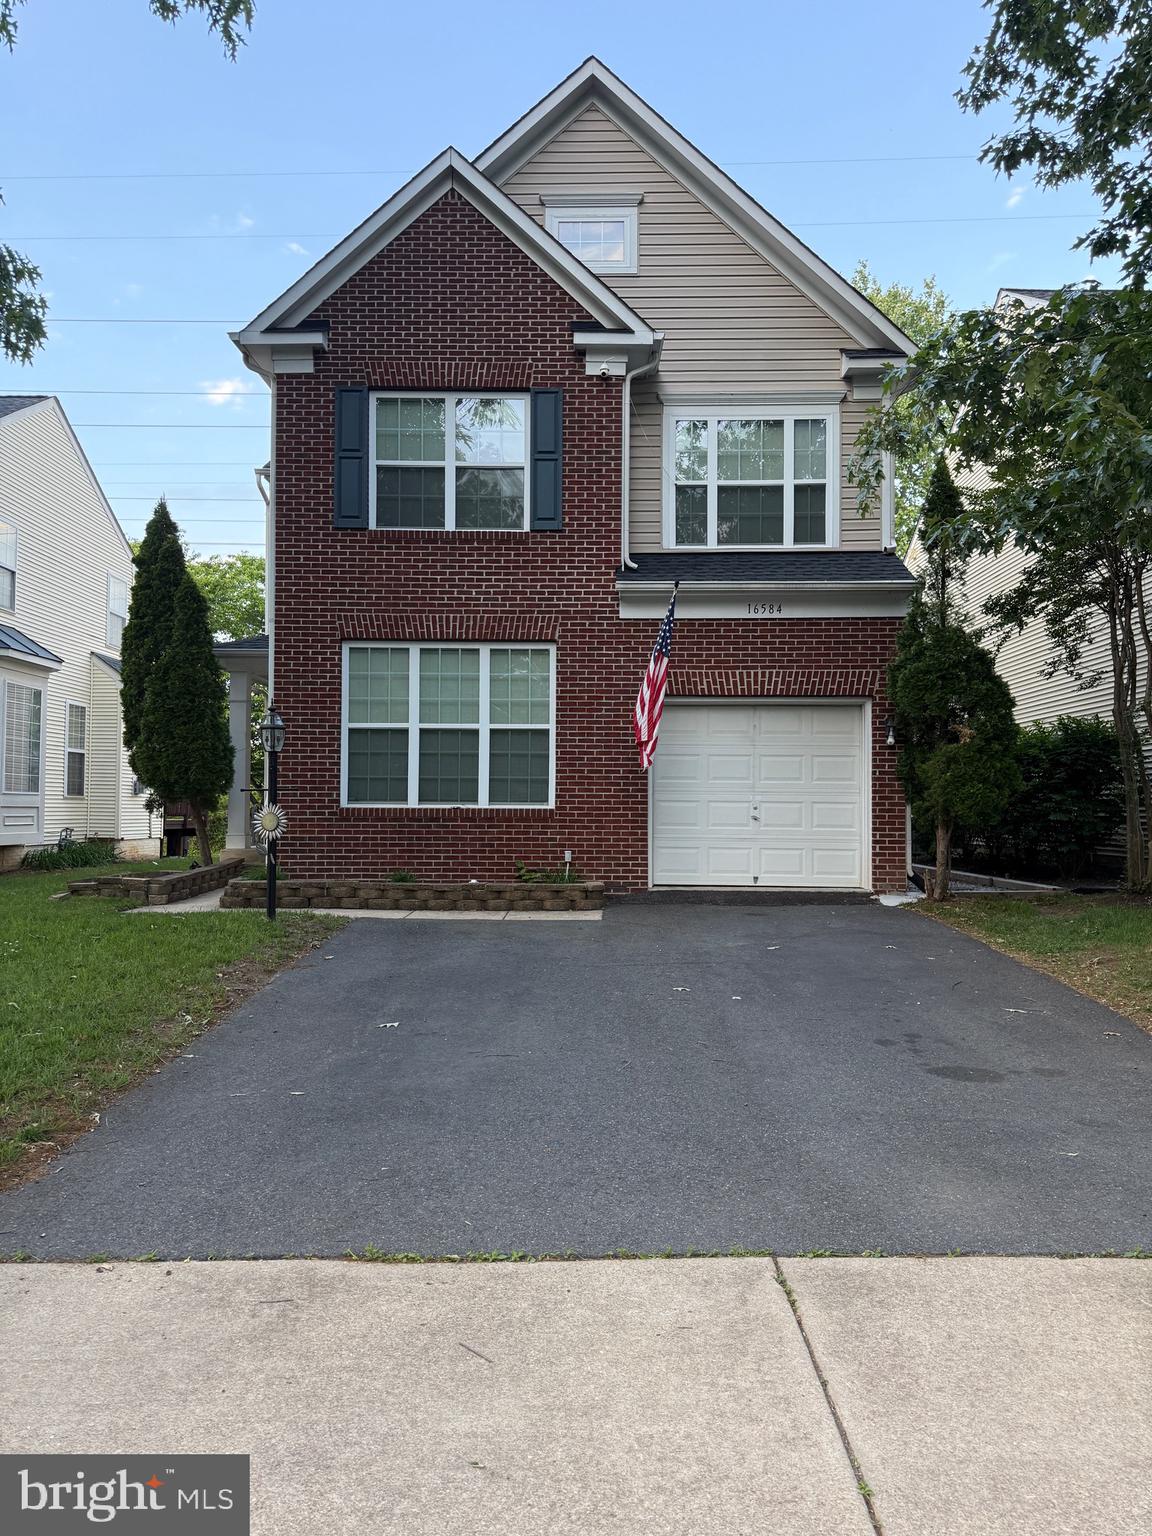
16584 TELESCOPE LANE

4 Beds

3 Baths

2,851 Sq.Ft.

$629,900

MLS#: VAPW2119066

Welcome to this beautifully maintained home in the sought-after Forest Park community! Featuring a bright, open floor plan, spacious living and dining areas, and a well-appointed kitchen with ample cabinet and counter space, this home is perfect for everyday living and entertaining.

Upstairs, you'll find two generously sized primary suites, while the finished lower level offers flexible space for a recreation room, home office, gym, or media room. Enjoy a private backyard ideal for relaxing or hosting family and friends.

Forest Park offers fantastic amenities, including a pool, clubhouse, tennis and basketball courts, playgrounds, and walking trails. Conveniently located near shopping, dining, I-95, commuter routes, Quantico, and Potomac Mills, this home combines comfort, convenience, and an unbeatable location!
#VAPW2133072

DUMFRIES

17455 KAGERA DRIVE

3 Beds

3 Baths

2,478 Sq.Ft.

$489,900

MLS#: VAPW2133072

16074 Deer Park Dr is a two-story Dumfries home with a finished lower level and comfortable living spaces throughout. The kitchen features black appliances, ample counter space, and white cabinetry, creating a well-equipped space for cooking and entertaining. A fireplace anchors the main living area, adding warmth and ambiance to the central gathering space, with French doors leading outside. One bathroom features double sinks for everyday convenience, and another includes a tub and shower combination. A rear patio framed by a stone retaining wall extends the living space outdoors, creating ample room for relaxation and entertaining. A one-car garage completes this well-maintained residence with practical amenities and comfortable living spaces throughout every room.
#VAPW2133810

DUMFRIES

16074 DEER PARK DRIVE

4 Beds

2 Baths

2,820 Sq.Ft.

$581,000

MLS#: VAPW2133810

Property being sold "AS-IS".  Will need work. Please call with any questions.
#VAPW2130694

DUMFRIES

16213 DARTMOOR DRIVE

3 Beds

2 Baths

2,402 Sq.Ft.

$489,900

MLS#: VAPW2130694

Open house
*NEW CONSTRUCTION* Special All-In Price, for Immediate Move-In! Enjoy up to $30,000 towards closing through preferred lender!*. Discover the Belle, a stunning 3-level end-unit townhome with a 2-car garage in the highly desirable Cascade Landing community in Dumfries, VA. This spacious home offers 4 bedrooms, 3.5 baths, and all with 9 ft. ceilings for an open, airy feel. The gourmet kitchen is a showstopper, featuring upgraded painted linen cabinets with gold hardware, pendant lighting, quartz countertops, tile backsplash, a large pantry, range hood, microwave/wall oven, and stainless-steel Whirlpool appliances. Designer laminate flooring flows throughout the main level, including the kitchen, great room, and foyer, creating a sleek, modern look. The luxurious primary suite includes a generous walk-in closet and a spa-inspired bathroom with raised double vanities, quartz countertops, and a ceramic tile shower with seat. Plus, the garage includes an EV charger-compatible outlet, making this home future ready. Enjoy low-maintenance living with affordable HOA dues (no hidden developer fees) so you can put your savings toward what matters most. Cascade Landing offers a welcoming neighborhood with a playground, easy walkability, and quick access to premier parks and trails. These homes are DOE Zero Energy Ready Homes™, saving you money on utilities while reducing your carbon footprint. Located just 2 minutes from Marine Corps Base Quantico (North Gate) and with direct access to I-95, commuting is effortless. Plus, you’re close to Fortuna Center Plaza, Locust Shade Park, and dining favorites and entertainment. Model Home Hours: Mon–Sun, 11 AM–6 PM. Use 17910 Alicia Avenue, Dumfries, VA 22026 for GPS directions. Please go to the model home listed here first. Photos of actual home.
#VAPW2132058

DUMFRIES

18060 ALICIA AVENUE

4 Beds

3 Baths

2,105 Sq.Ft.

$559,999

MLS#: VAPW2132058

Step into the Delilah, a 2- car garage, four level townhome where comfort meets flexibility. The entry-level flex space is perfect for a home office or additional living area. On the main level, enjoy a spacious family room, open dining area, and a chef-inspired kitchen—perfect for entertaining or quiet evenings at home. Step out onto the rear deck for fresh air and relaxation. Upstairs, you will find two additional bedrooms and a serene primary suite with a walk-in closet and private bath. Need more space? The Delilah's fourth level loft and rooftop terrace will surely become your favorite spot in this expansive townhome! See it before its gone!

Welcome to Potomac Shores – Northern Virginia’s Premier Riverfront Community! Enjoy resort-style living with top-tier amenities: a state-of-the-art Fitness Facility, Social Barn, Canoe Club, Community Gardens, and year-round events like movie nights and food truck festivals. Enjoy biking, walking, swimming, golfing, canoeing, boating, or relaxing by the firepit at the Golf Club restaurant, open to all residents. Located just steps from the future VRE Station and upcoming Town Center.

*This Home has been Virtually Staged.
#VAPW2132888

DUMFRIES

17379 WALNUT GROVE WAY

3 Beds

2 Baths

2,550 Sq.Ft.

$639,990

MLS#: VAPW2132888

Experience elevated living in the Julianne — 2,300+ sq ft designed for how you live today. A stunning 12-ft island anchors the designer kitchen at the heart of the open main level, perfect for entertaining. This home features a 1-car garage and driveway, and a private covered balcony that fills the open main level with natural light. The chef-inspired kitchen flows seamlessly into the dining and living areas, along with a dedicated office. Upstairs, the spacious primary suite includes a luxury ensuite, oversized walk-in closet, and side-by-side laundry, while two additional bedrooms and a full bath offer space for guests, family, or a bright second office. Enjoy the space of a townhome with the ease of low-maintenance condo living. •Why this beats a used home: Brand new construction with warranties & closing cost incentives • At Potomac Shores, you’ll enjoy: 3 resort-style pools, fitness center, miles of trails and waterfront access, biweekly community events, gardens and sports courts, plus the Jack Nicklaus Signature Golf Course and Tidewater Grill. Ask about current incentives. Are you ready to call Potomac Shores home? *This Home has been Virtually Staged.
#VAPW2132908

DUMFRIES

17650 HAWKINS LANE

3 Beds

2 Baths

2,364 Sq.Ft.

$556,490

MLS#: VAPW2132908

Welcome home to this beautifully maintained split-foyer offering the perfect blend of comfort, functionality, and convenience. With four bedrooms, two and a half bathrooms, and multiple living spaces, this home is designed to accommodate today's lifestyle.
The upper level features a bright and spacious living room, along with a versatile flex space that's perfect for a home office, playroom, reading nook, or sitting area. You'll also find three generously sized bedrooms, including a private primary suite with an updated en-suite bath featuring a walk-in shower. Every bedroom is equipped with a ceiling fan for year-round comfort.
Downstairs, you'll discover an inviting family room, a fourth bedroom, a dining area, and the true heart of the home—a beautifully renovated kitchen featuring granite countertops, a stunning tile backsplash, a cooktop, wall oven, abundant cabinetry, and expansive countertop space that makes cooking, entertaining, and everyday living a breeze.
Step outside to enjoy a large, fully fenced backyard with low-maintenance vinyl fencing, providing plenty of room for entertaining, gardening, pets, or play. The oversized shed is a rare bonus, complete with electricity and TV/telephone hookups, making it an ideal workshop, hobby space, or additional storage. The spacious laundry and utility room also includes a workbench and ample storage.
Major system updates provide peace of mind, including the kitchen, bathrooms, windows, HVAC system, furnace, water heater, and sump pump.
Ideally located in the heart of Dumfries, you'll enjoy quick access to I-95, Route 1, commuter lots, and Marine Corps Base Quantico, making commuting to Northern Virginia and Washington, D.C. simple and convenient. Outdoor enthusiasts will appreciate being just minutes from Prince William Forest Park, offering miles of hiking, biking, and nature trails. Shopping, dining, and entertainment are nearby, including Stonebridge at Potomac Town Center and Potomac Mills, one of Northern Virginia's premier shopping destinations. You'll also enjoy easy access to historic downtown Dumfries, local parks, schools, and everyday conveniences.
This move-in-ready home offers the space, updates, and location today's buyers are looking for. Selling property AS-IS
#VAPW2125266

DUMFRIES

4130 BASSETT COURT

4 Beds

2 Baths

1,836 Sq.Ft.

$490,000

MLS#: VAPW2125266

Send a message

Message successfully sent.

Your message

What is 3 + 4 ?

Reason for contacting?

I agree to receive email communication and understand I can unsubscribe at any time.

I agree to be contacted by Charis Realty Group - Christine Issler, Broker via call, email, and text for real estate services. To opt out, you can reply 'stop' at any time or reply 'help' for assistance. You can also click the unsubscribe link in the emails. Message and data rates may apply. Message frequency may vary. Privacy Policy

Sign Out

Virtual Assistant

Would you like to take the next step with this property? We can help you schedule a showing or virtual tour, or send you more details.

Yes, I would like more information.

Thank You for Your Reply, One of Our Agents will contact you as soon as possible

No, maybe later.

Thank you, you can always contact me via email, phone number or through the contact form.

Realhub AI

Lucy - Your AI-Powered Realtor

Update Your Temporary Password

Personalize your search

Enter your email and we'll notify you immediately when new listings match what you're looking for.

or enter email address

Already have an account ? Login here

Continue your home search

I agree to receive communications and understand I can unsubscribe at any time.

I agree to be contacted by Charis Realty Group - Christine Issler, Broker via call, email, and text for real estate services. To opt out, you can reply 'stop' at any time or reply 'help' for assistance. You can also click the unsubscribe link in the emails. Message and data rates may apply. Message frequency may vary. Privacy Policy

Already have an account ? Login here

We use cookies

We use cookies for analytics and to enhance your experience. By accepting, you agree to analytics and marketing cookies. Small functional cookies that count viewed properties and time on site are used regardless of your choice. You can manage your preferences or learn more about our cookies policy.