
Property
Beds
4
Full Baths
2
1/2 Baths
2
Year Built
1959
Sq.Footage
2,542
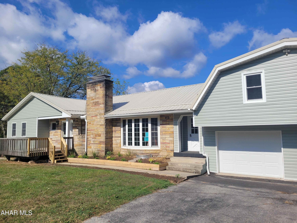
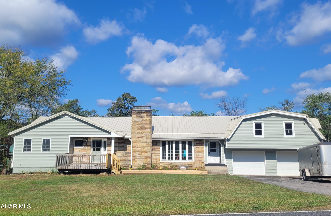
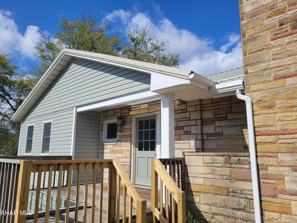
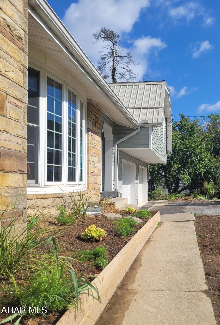
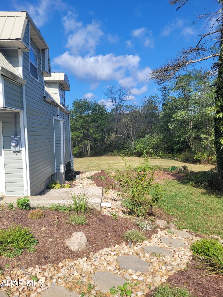
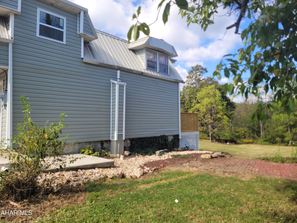
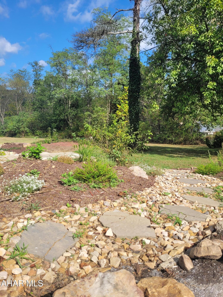
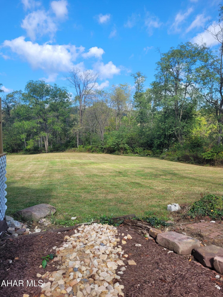
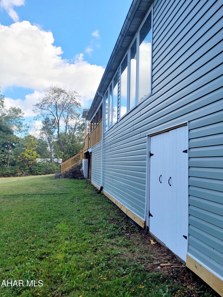
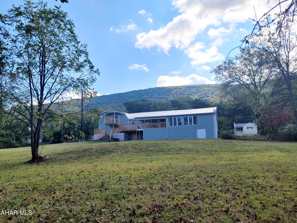
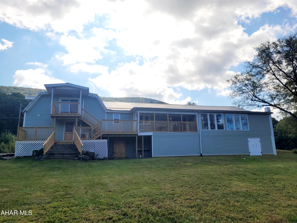
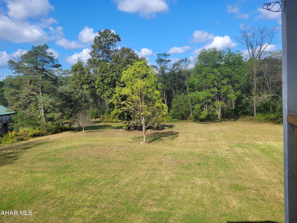
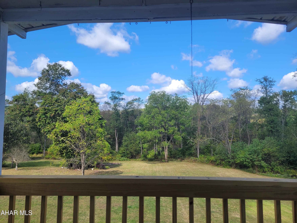
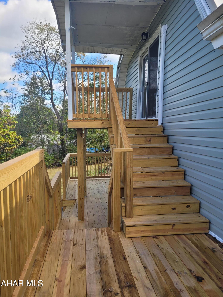
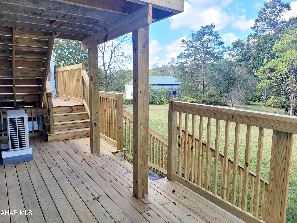
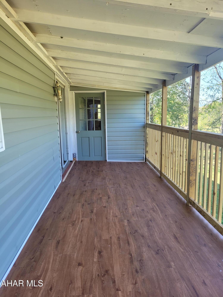
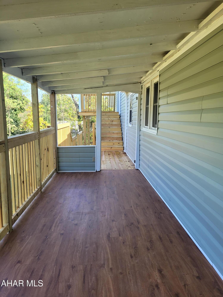
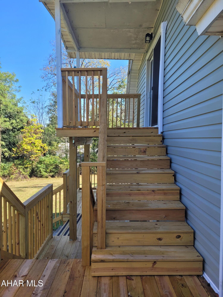
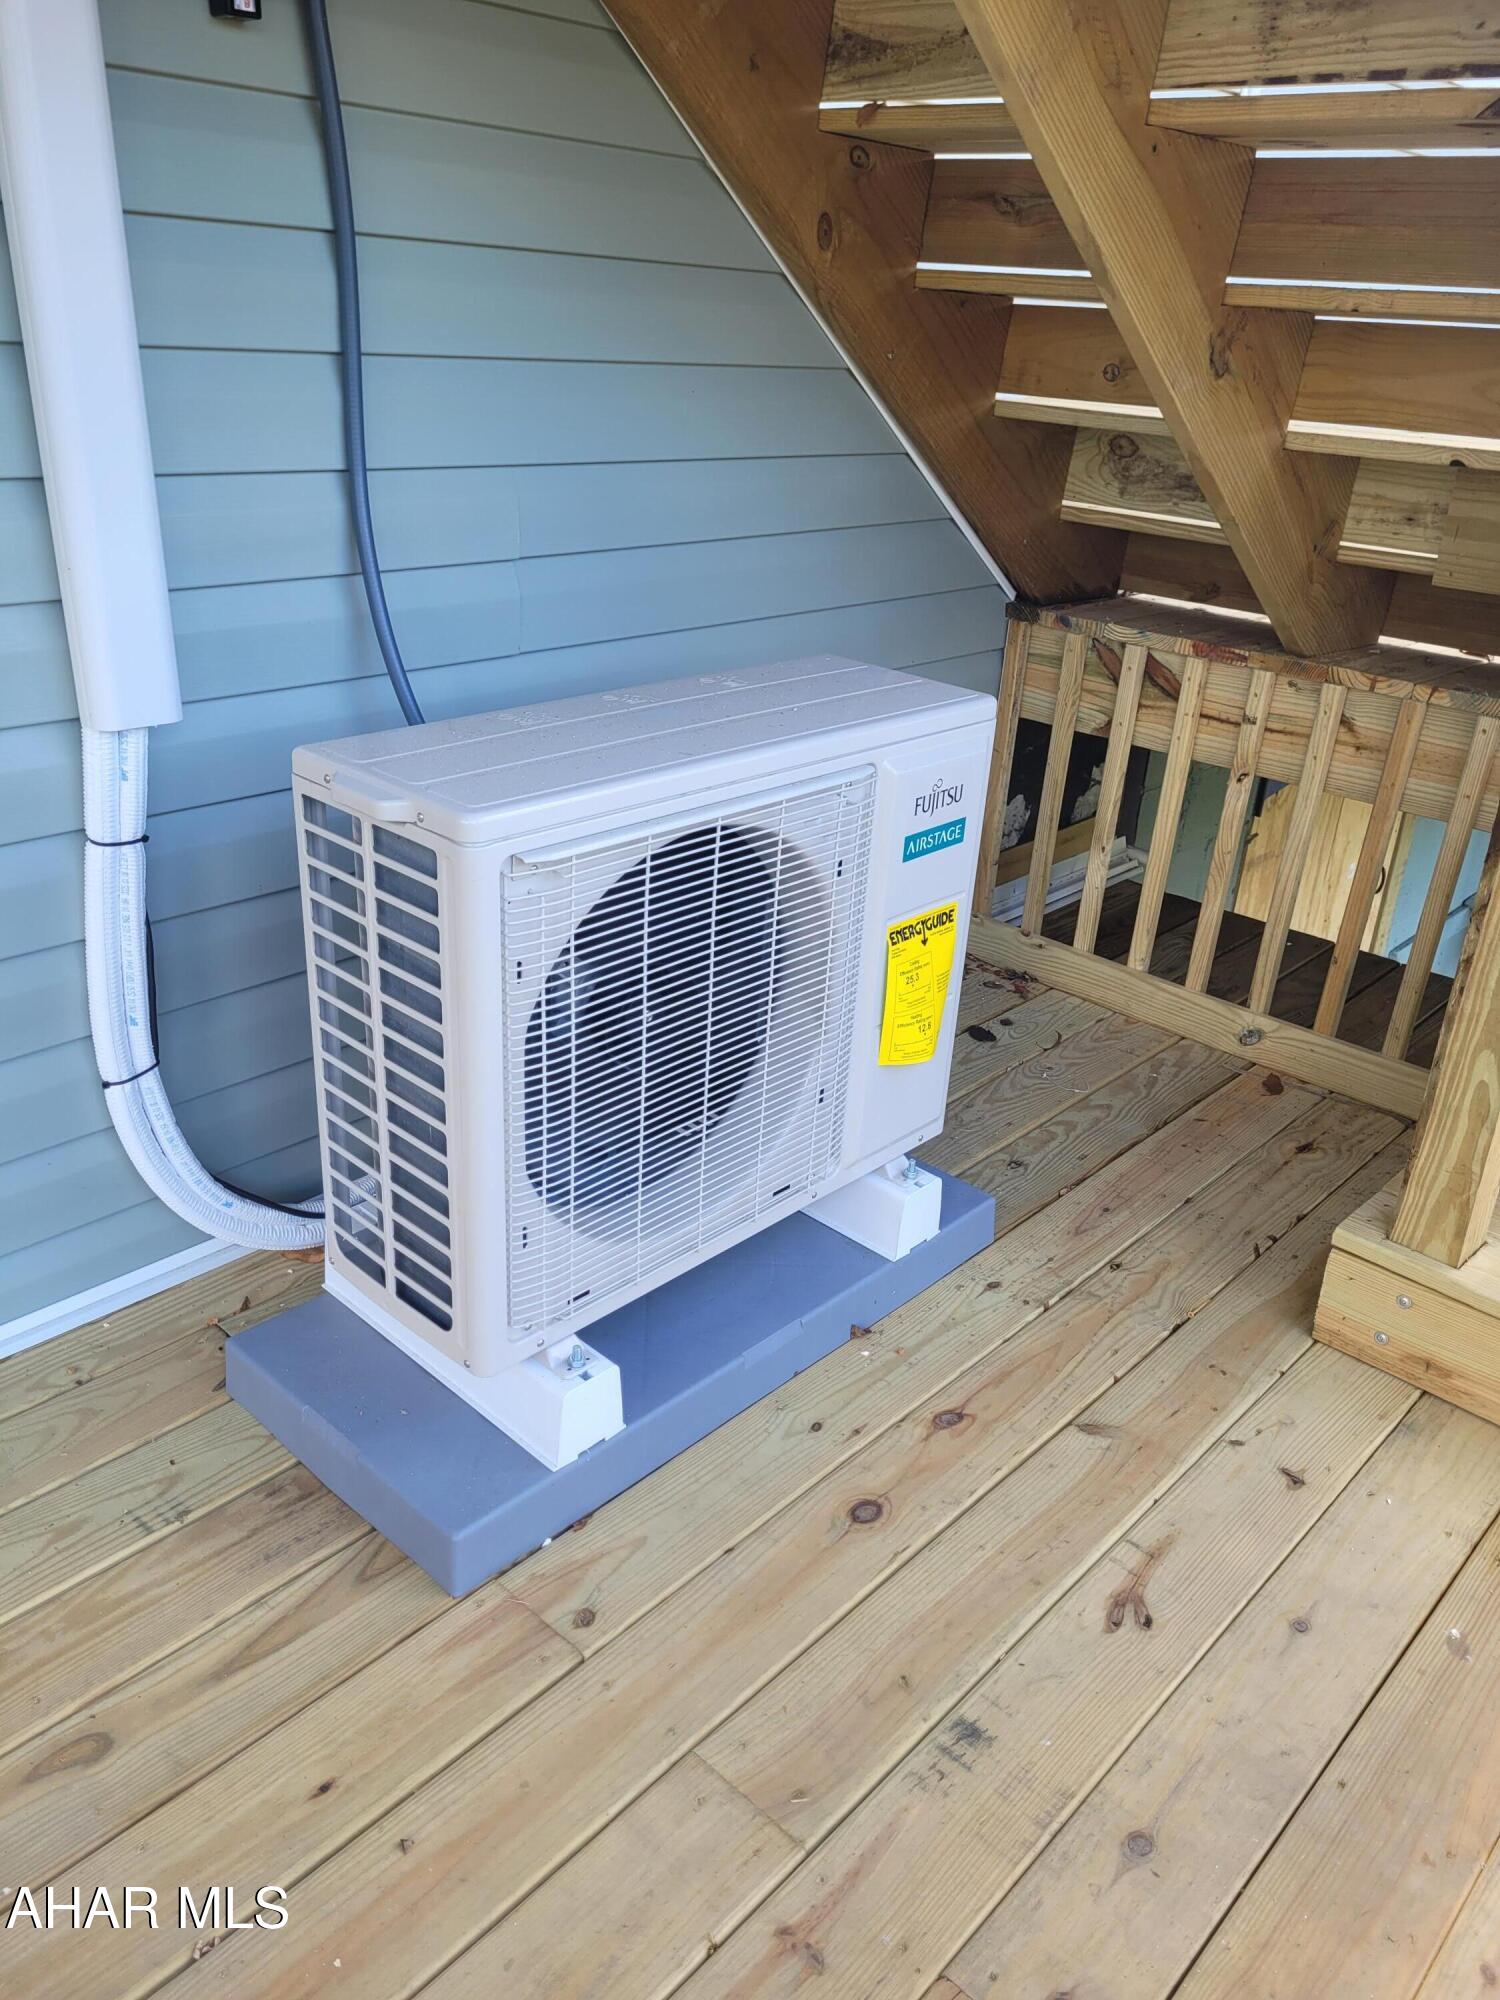
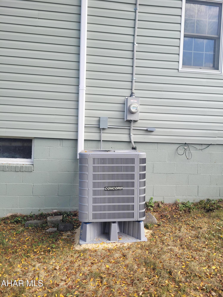
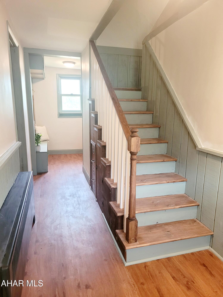
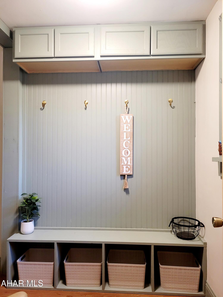
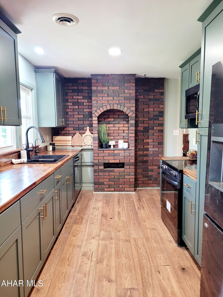
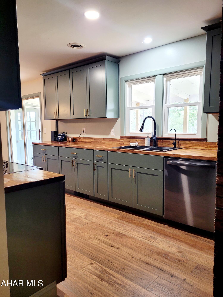
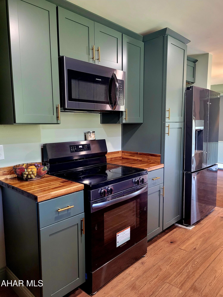
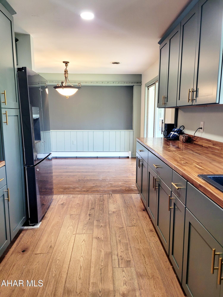
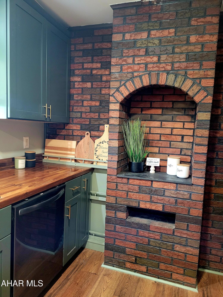
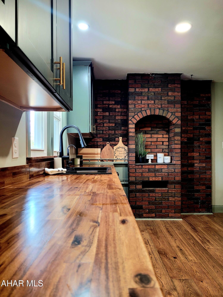
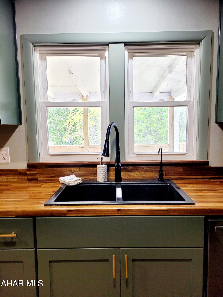
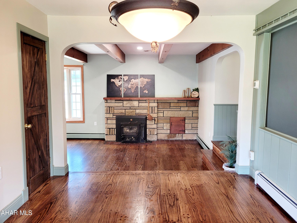
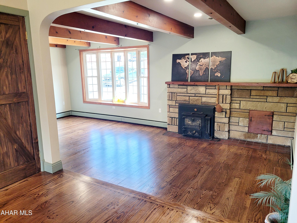
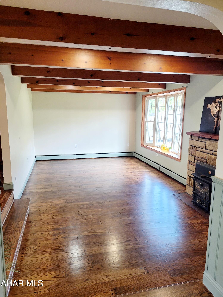
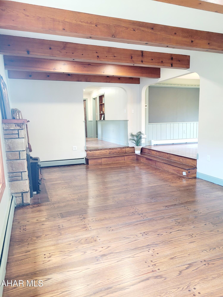
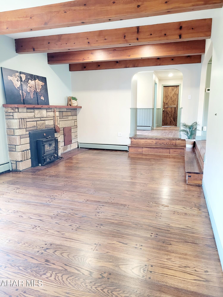
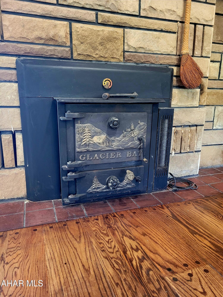
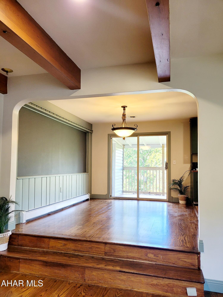
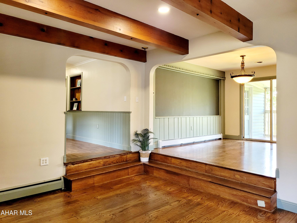
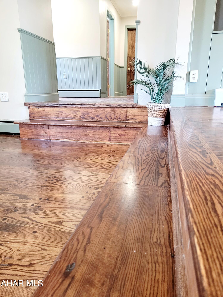
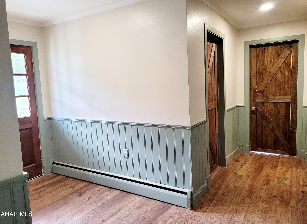
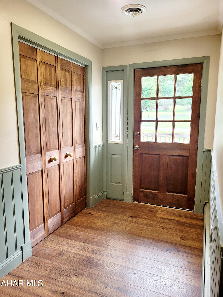
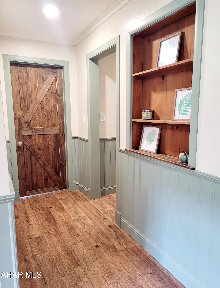
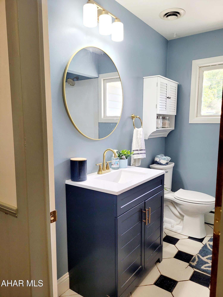
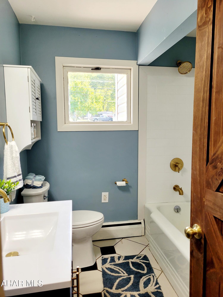
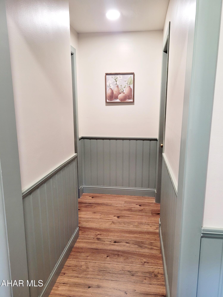
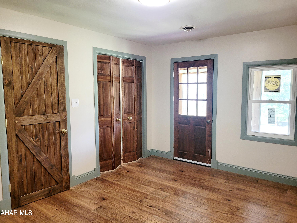
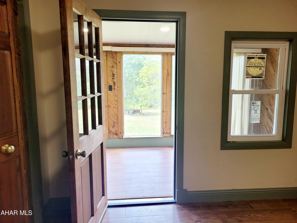
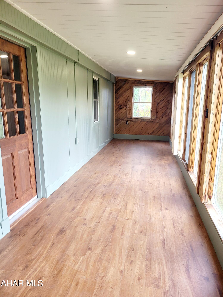
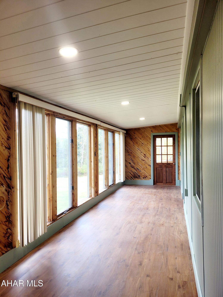
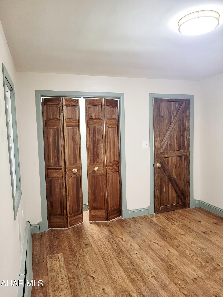
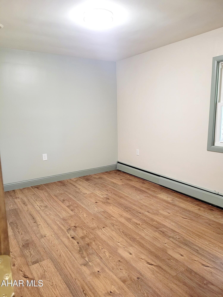
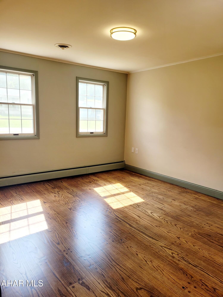
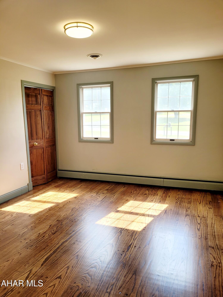
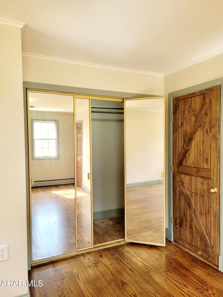
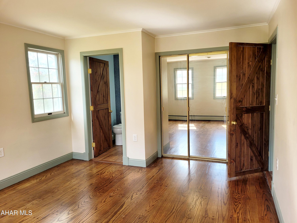
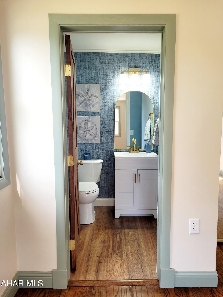
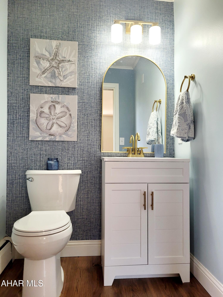
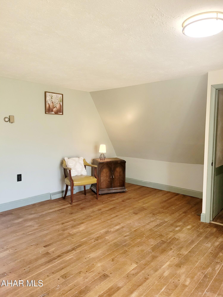
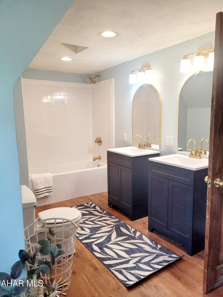
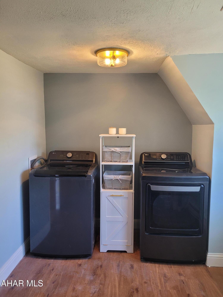
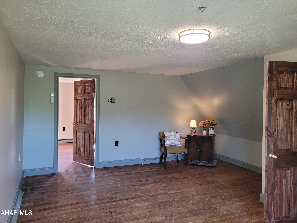
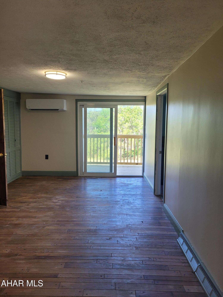
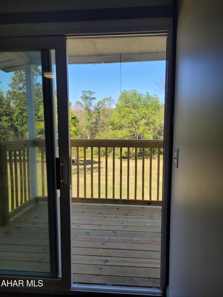
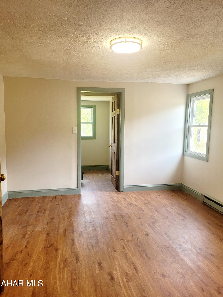
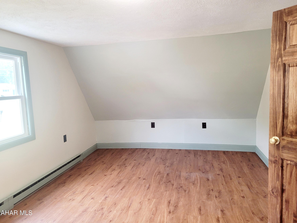
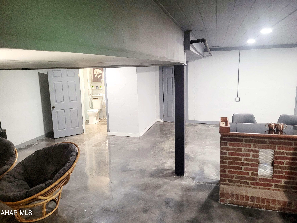
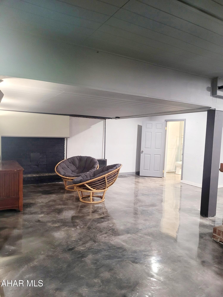
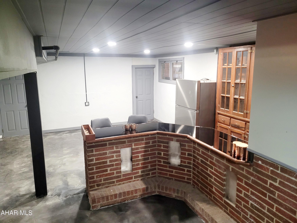
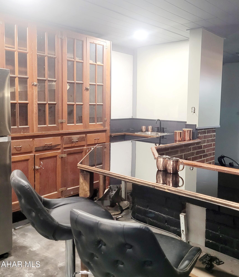
Your dream home awaits! This absolute stunner is ready to make your country-living dreams come true! Nestled on 1.67 peaceful acres, this beautifully updated home offers over 2,500 finished square feet of comfort and style. Take in the serene views from your multi-level deck or the covered 2nd-floor balcony — a setting like this is truly one-of-a-kind! Inside, you'll fall in love with the brand-new kitchen featuring sleek black stainless steel Frigidaire appliances, and the expertly restored original hardwood floors in the dining room, living room, and first-floor primary suite. With 4 spacious bedrooms, 2 full baths, a 3/4 bath in the basement, and a half bath, there's room for everyone! Don't miss the private suite above the garage — complete with a large bedroom, walk-in closet, full bath, laundry, and a bonus room perfect for guests, hobbies, or a home office. Downstairs, the finished basement with new epoxy floors, a wet bar, and a game/craft nook is an entertainer's dream! Storage abounds with an oversized two-car garage, two basement storage rooms, and generous closets throughout. Also featuring a newer metal roof, many new windows, and a brand new heat pump and mini split unit. Best of all, this property is now eligible for FHA, VA, PHFA, USDA, and Conventional financing, and the seller is offering a one-year home warranty with an acceptable offer. Don't wait — this house may be a dream, but it can be YOUR reality! Seller is a licensed PA REALTOR. *Property is under contract with a Sale and Settlement with a right to continue marketing and a timed kick out clause*
Features & Amenities
Interior
-
Other Interior Features
Wet Bar, Walk-In Closet(s)
-
Total Bedrooms
4
-
Bathrooms
2
-
1/2 Bathrooms
2
-
Above Grade Finished Area
1942.0
-
Basement YN
YES
-
Cooling YN
YES
-
Cooling
N/A
-
Fireplace YN
YES
-
Heating YN
YES
-
Heating
Baseboard, Electric, Heat Pump, Hot Water, Oil
-
Pet friendly
N/A
Exterior
-
Garage
Yes
-
Garage spaces
2
-
Construction Materials
Vinyl Siding
-
Patio and Porch Features
Deck, Patio
-
Pool
No
-
Waterfront YN
NO
Area & Lot
-
Lot Features
Cleared, Sloped
-
Lot Size(acres)
1.67
-
Lot Size(square feet)
72,745
-
Property Type
Residential
-
Property Sub Type
Single Family Residence
-
Architectural Style
Ranch
Price
-
Sales Price
$332,900
-
Tax Amount
$3,502.5
-
Financing Options
Conventional
-
Sq. Footage
2,542
-
Price/SqFt
$130
HOA
-
Association
No
School District
-
Elementary School
N/A
-
Middle School
N/A
-
High School
Hollidaysburg
Property Features
-
New Construction
NO
-
Water Source
Private, Well
Schedule a Showing
Showing scheduled successfully.
Mortgage calculator
Estimate your monthly mortgage payment, including the principal and interest, property taxes, and HOA. Adjust the values to generate a more accurate rate.
Your payment
Principal and Interest:
$
Property taxes:
$
HOA fees:
$
Total loan payment:
$
Total interest amount:
$
Location
County
Blair
Elementary School
Middle School
High School
Hollidaysburg
Listing Courtesy of Alexandra Hamilton, Keller Williams Exclusive Altoona
RealHub Information is provided exclusively for consumers' personal, non-commercial use, and it may not be used for any purpose other than to identify prospective properties consumers may be interested in purchasing. All information deemed reliable but not guaranteed and should be independently verified. All properties are subject to prior sale, change or withdrawal. RealHub website owner shall not be responsible for any typographical errors, misinformation, misprints and shall be held totally harmless.

Salesperson, Realtor
Herschel Miller
Call Herschel today to schedule a private showing.

* Listings on this website come from the FMLS IDX Compilation and may be held by brokerage firms other than the owner of this website. The listing brokerage is identified in any listing details. Information is deemed reliable but is not guaranteed. If you believe any FMLS listing contains material that infringes your copyrighted work please click here to review our DMCA policy and learn how to submit a takedown request.© 2024 FMLS.
Related Properties

Hollidaysburg
2242 Charcoal Drive
2 Beds
1 Baths
1,236 Sq.Ft.
$330,000
MLS#: 81350

Hollidaysburg
230 Fay Street
3 Beds
2 Baths
2,226 Sq.Ft.
$300,000
MLS#: 81324

Hollidaysburg
1013 Walnut Street
3 Beds
3 Baths
1,912 Sq.Ft.
$330,000
MLS#: 81311

Hollidaysburg
844 Brush Mountain Road
4 Beds
1 Baths
2,432 Sq.Ft.
$285,000
MLS#: 81179

Hollidaysburg
1201 Allegheny Street
4 Beds
2 Baths
1,839 Sq.Ft.
$275,000
MLS#: 80857
.png)