

Features & Amenities

Interior

  • Other Interior Features

    Eat-in Kitchen, Ceiling Fan(s), Kitchen Island, Pantry, Recessed Lighting, Walk-In Closet(s), Open Floorplan

  • Total Bedrooms

    5

  • Bathrooms

    4

  • 1/2 Bathrooms

    1

  • Above Grade Finished Area

    3149.0

  • Basement YN

    YES

  • Cooling YN

    YES

  • Cooling

    Central Air, Ceiling Fan(s), Zoned, Electric

  • Fireplace YN

    YES

  • Heating YN

    YES

  • Heating

    Natural Gas, Forced Air, Zoned

  • Pet friendly

    Cats OK, Dogs OK, Yes

Exterior

  • Garage

    Yes

  • Garage spaces

    2

  • Construction Materials

    Stone, Vinyl Siding

  • Other Exterior Features

    Balcony

  • Parking

    Garage Door Opener, Asphalt, Garage, Driveway, Inside Entrance, Attached

  • Patio and Porch Features

    Patio

  • Pool

    Yes

  • Pool Features

    Community

  • Waterfront YN

    NO

  • View

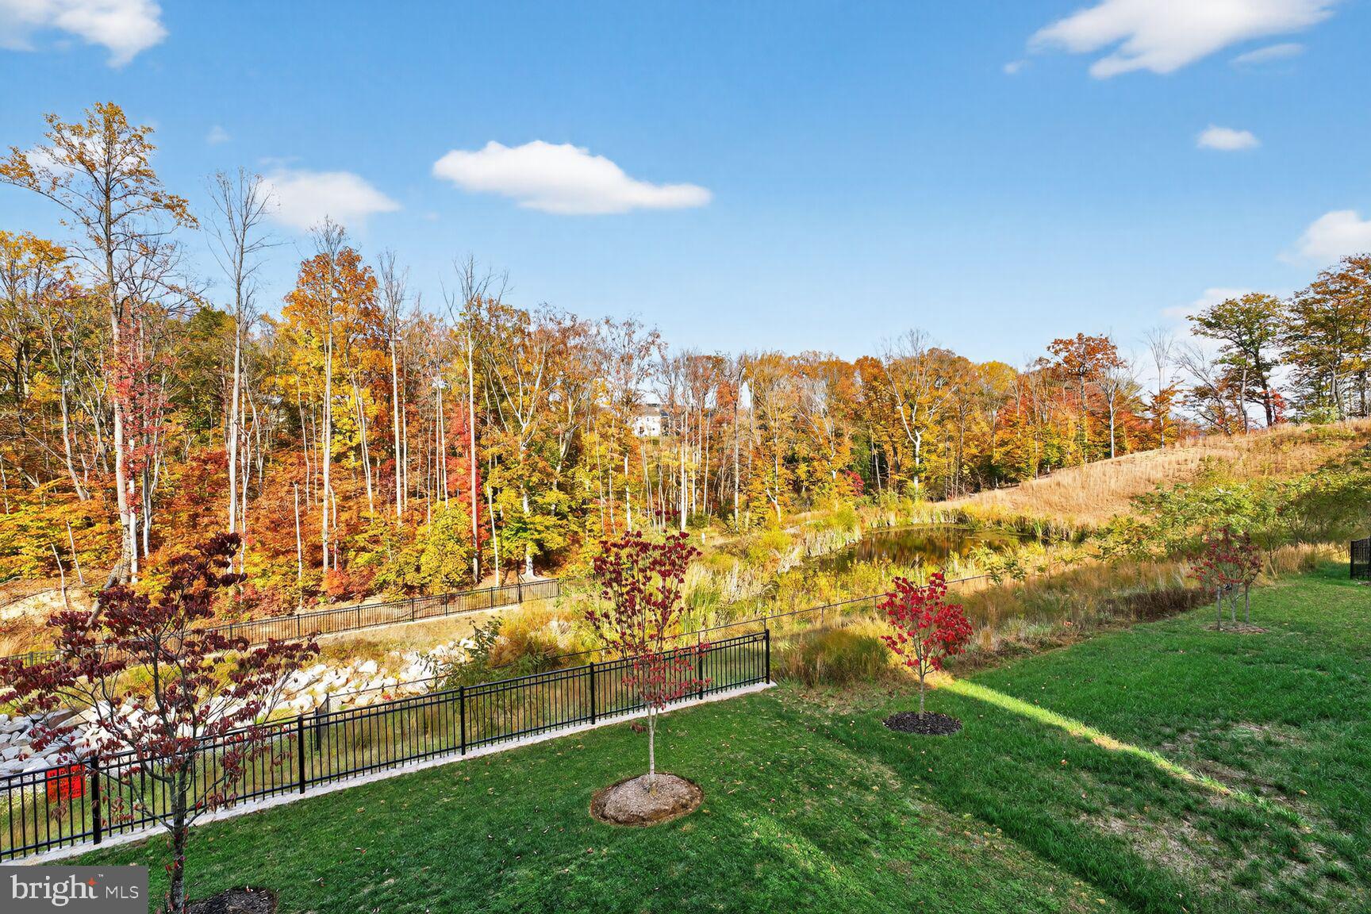
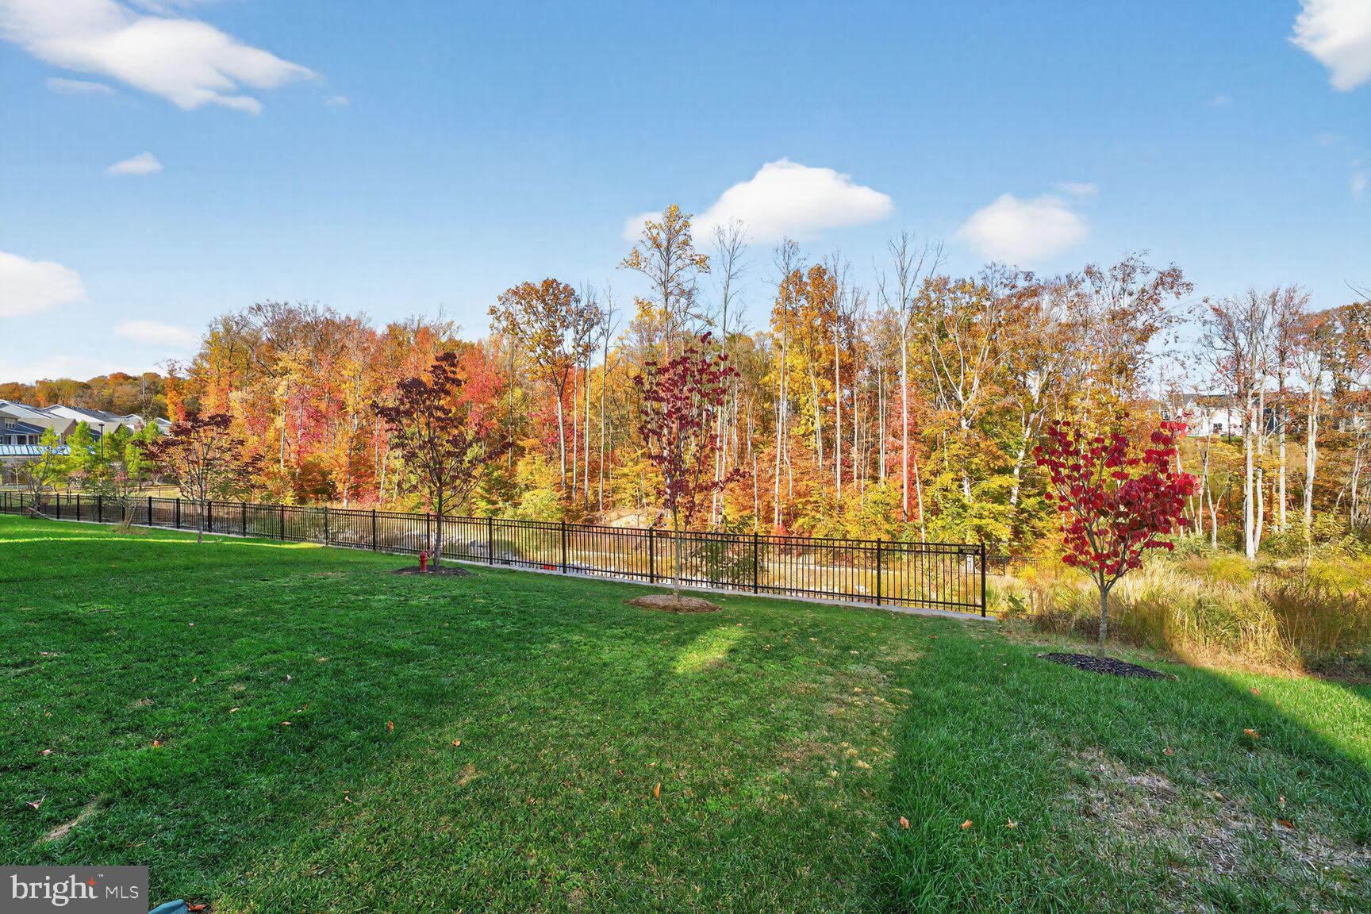
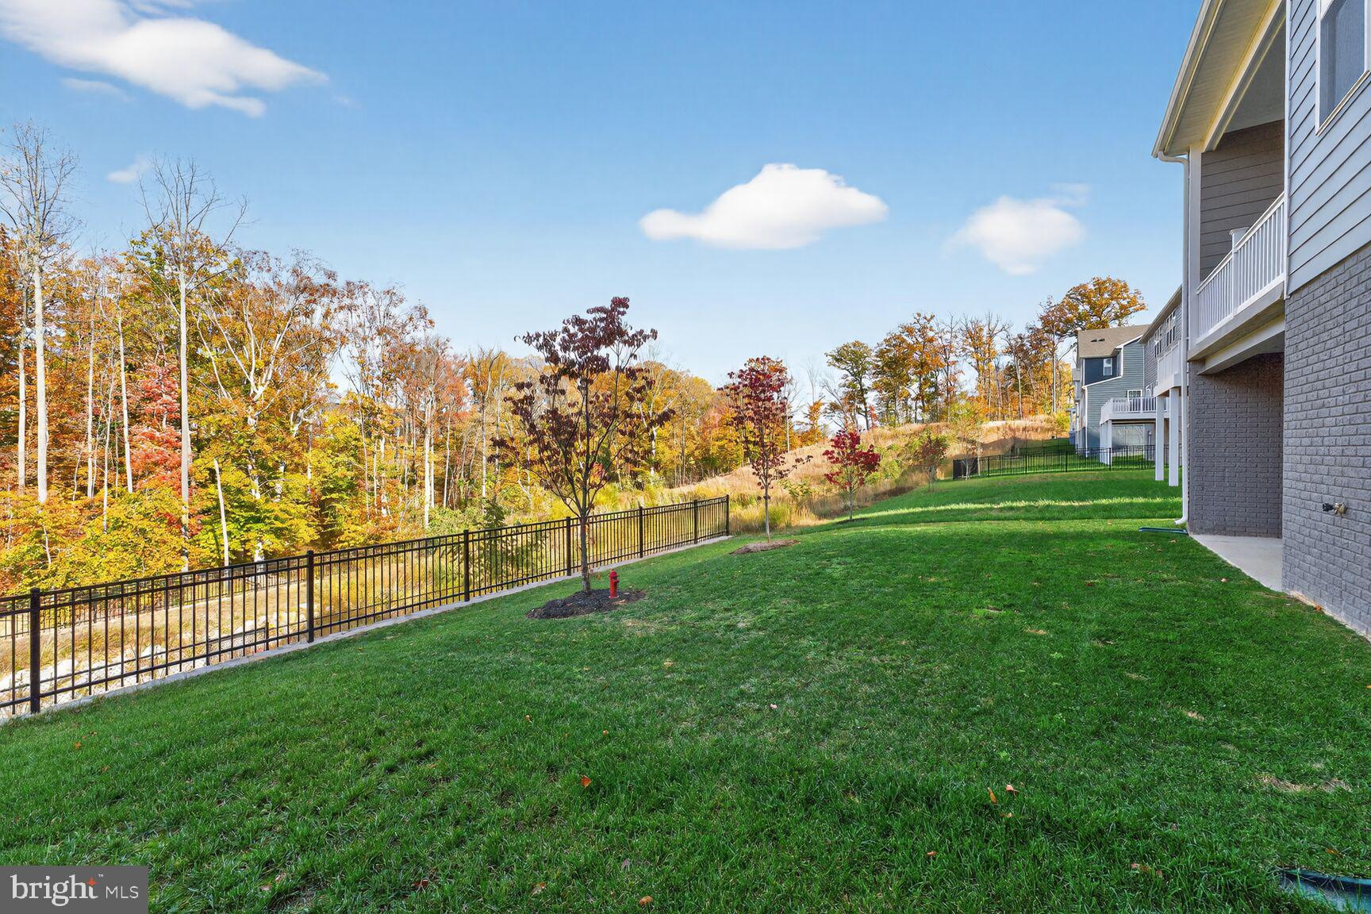
    Trees/Woods, Garden

Area & Lot

  • Lot Features

    Cleared

  • Lot Size(acres)

    0.1

  • Lot Size(square feet)

    4295.0

  • Property Type

    Residential

  • Property Sub Type

    Townhouse

  • Architectural Style

    Craftsman

Price

  • Sales Price

    $800,000

  • Tax Amount

    $7,496

  • Zoning

    Planned Mixed Residential

  • Sq. Footage

    4, 072

  • Price/SqFt

    $196

HOA

  • Association

    Yes

  • Association Fee

    $200

  • Association Fee Frequency

    Monthly

  • Association Fee Includes

    N/A

School District

  • Elementary School

    COVINGTON-HARPER

  • Middle School

    POTOMAC SHORES

  • High School

    POTOMAC

Property Features

  • New Construction

    NO

  • Association Amenities

    Clubhouse, Meeting Room, Party Room, Tennis Court(s), Basketball Court, Jogging Path, Playground

  • Foundation Details

    Concrete Perimeter

  • Senior Community YN

    NO

  • Sewer

    Public Sewer

  • Tax Lot

    154A

  • Water Source

    Public

Schedule a Showing

Showing scheduled successfully.

<
>
IN PERSON
VIA CHAT

What is 3 + 4 ?


Change time

Mortgage calculator

Estimate your monthly mortgage payment, including the principal and interest, property taxes, and HOA. Adjust the values to generate a more accurate rate.

Your payment

Principal and Interest:

$

Property taxes:

$

HOA fees:

$

Total loan payment:

$

Total interest amount:

$

Location

County

PRINCE WILLIAM

Elementary School

COVINGTON-HARPER

Middle School

POTOMAC SHORES

High School

POTOMAC

Listing Courtesy of Brittany Lambrechts Camacho , Century 21 Redwood Realty

RealHub Information is provided exclusively for consumers' personal, non-commercial use, and it may not be used for any purpose other than to identify prospective properties consumers may be interested in purchasing. All information deemed reliable but not guaranteed and should be independently verified. All properties are subject to prior sale, change or withdrawal. RealHub website owner shall not be responsible for any typographical errors, misinformation, misprints and shall be held totally harmless.

Agent Herschel Miller

AGENT

Herschel Miller

Call Herschel today to schedule a private showing.


* Listings on this website come from the FMLS IDX Compilation and may be held by brokerage firms other than the owner of this website. The listing brokerage is identified in any listing details. Information is deemed reliable but is not guaranteed. If you believe any FMLS listing contains material that infringes your copyrighted work please click here to review our DMCA policy and learn how to submit a takedown request.© 2024 FMLS.
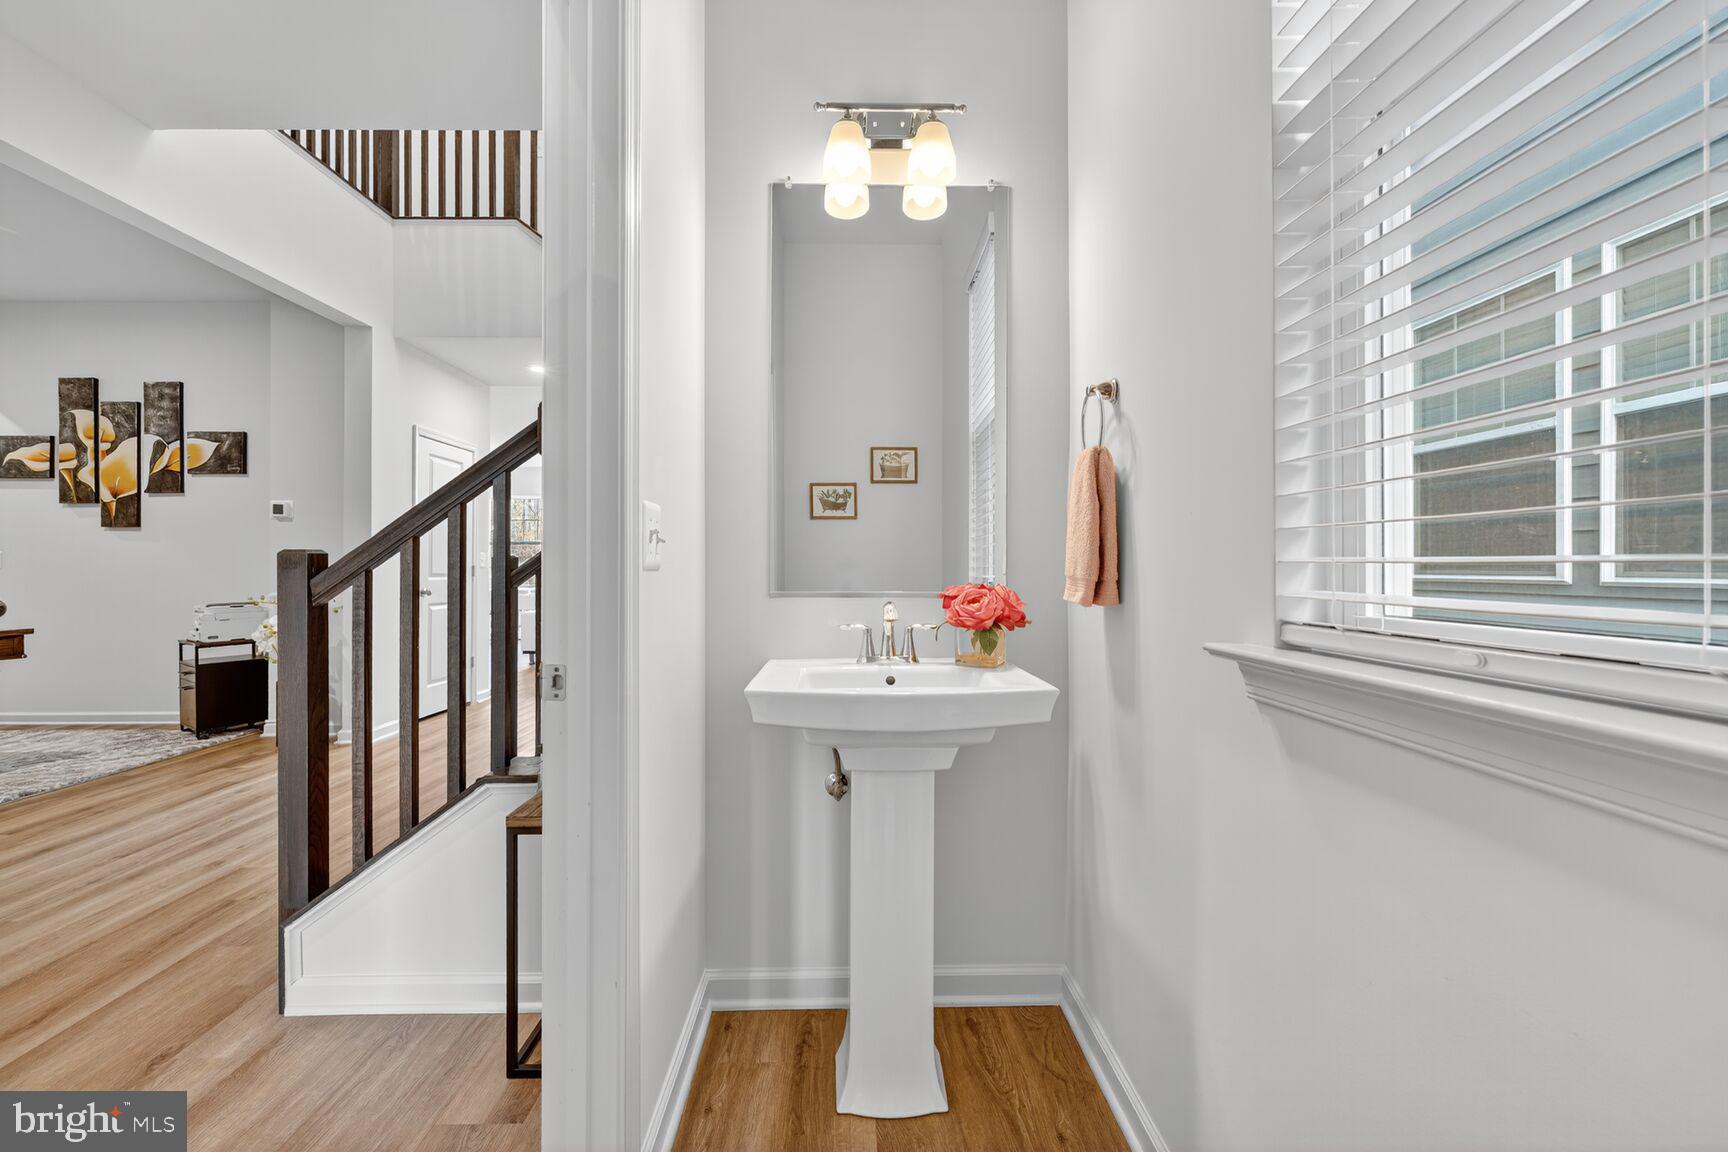
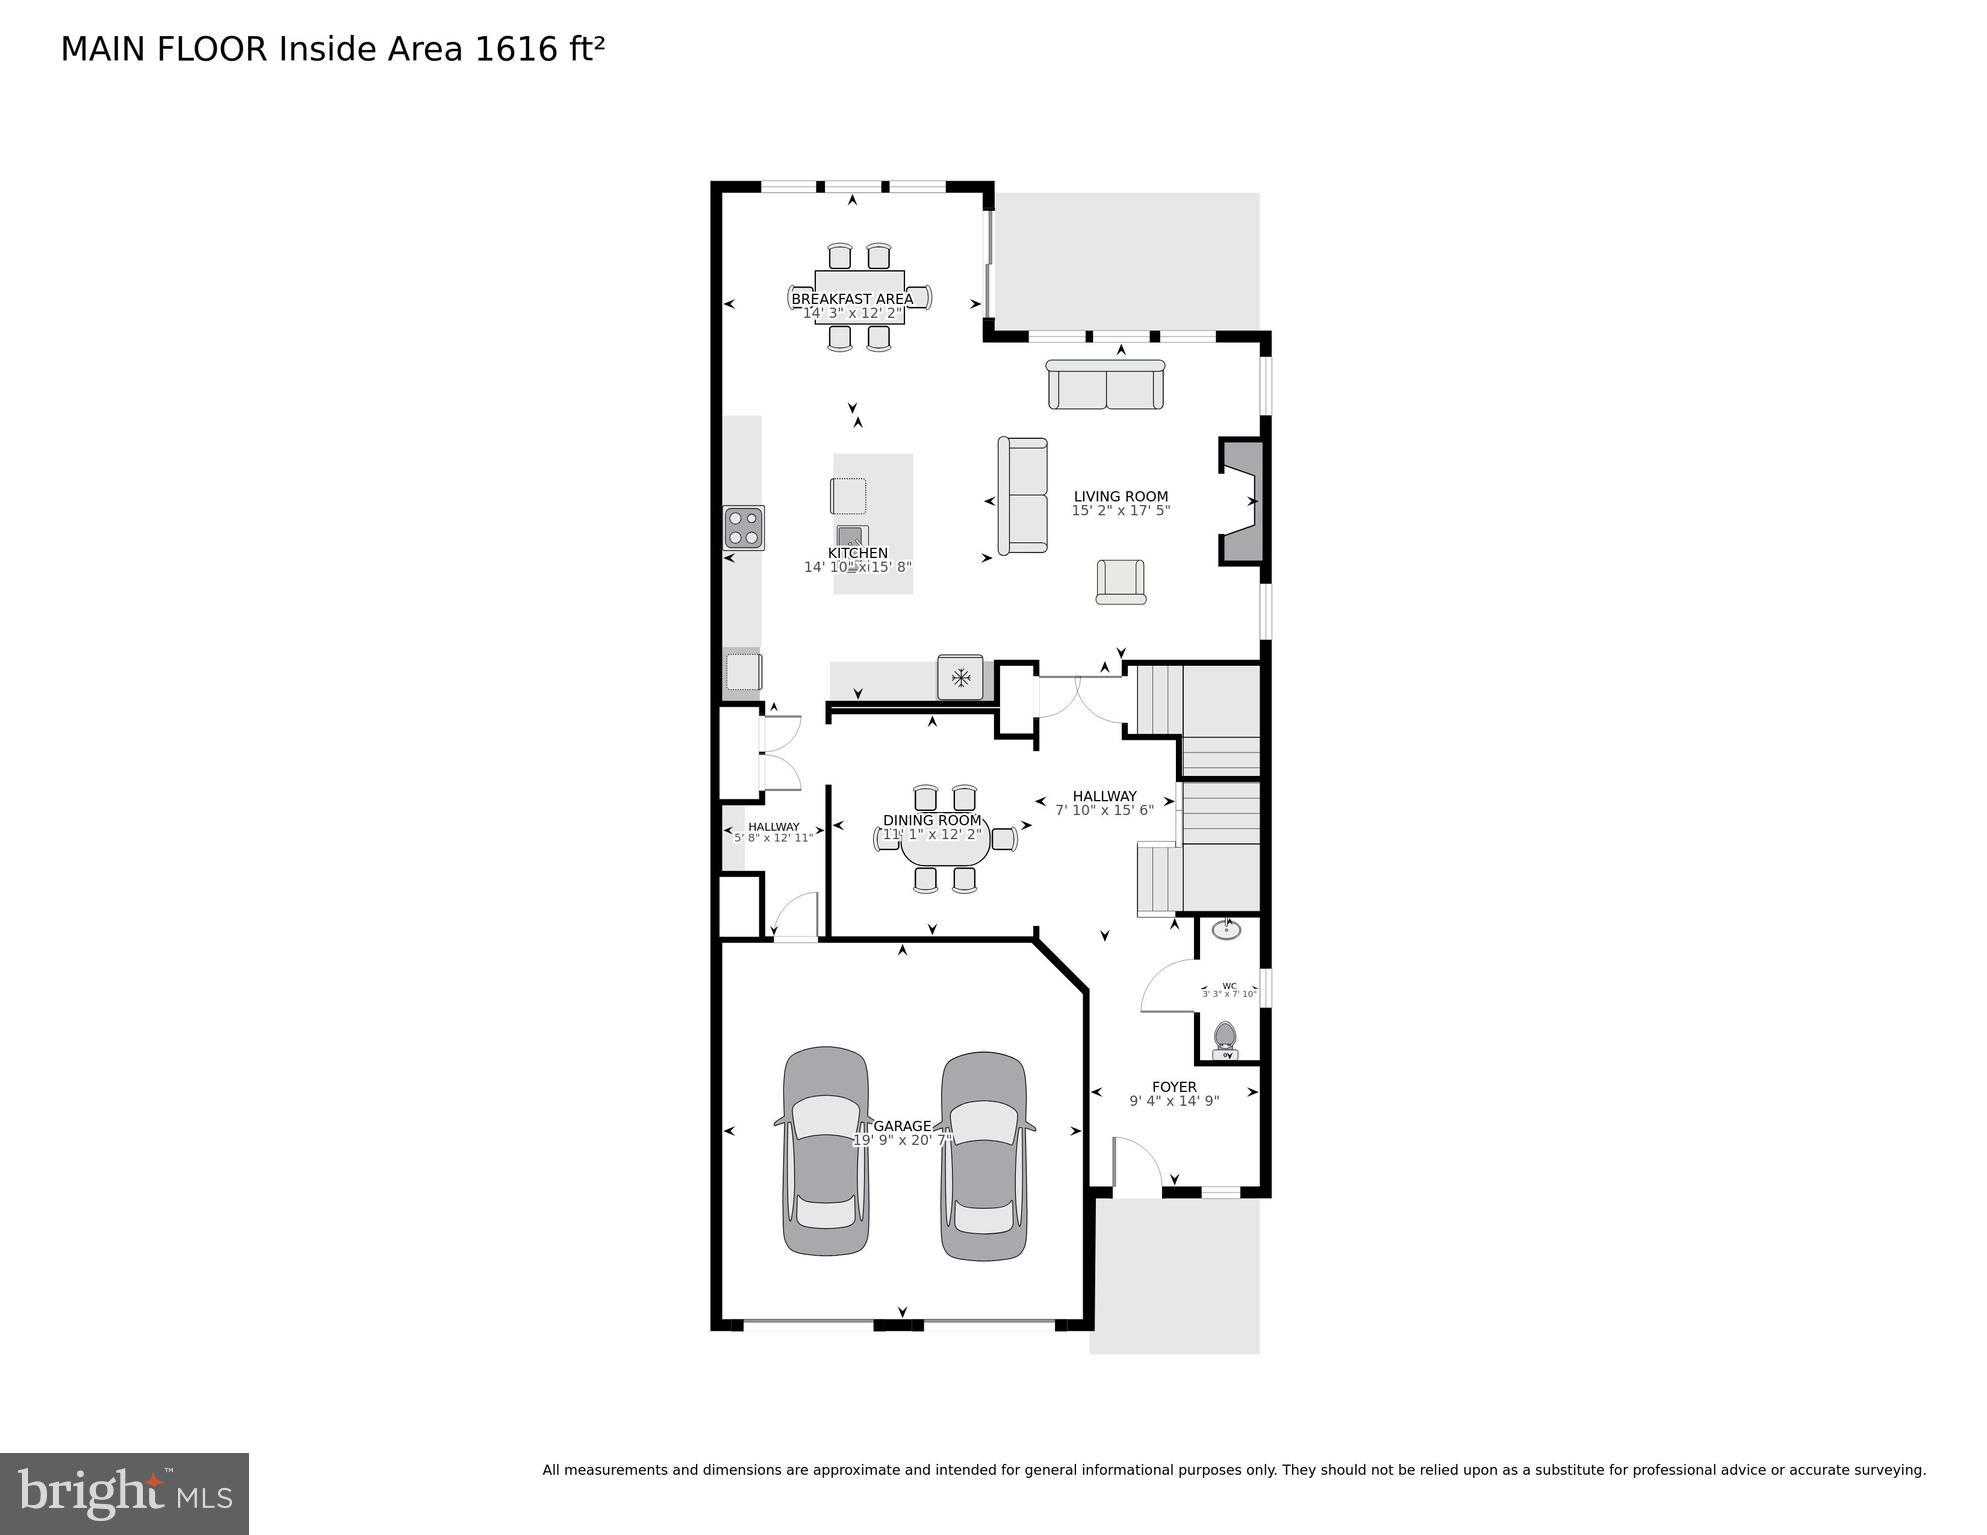
Welcome to this beautiful five bedroom, four full bathroom, and one half bathroom home located in the highly desirable Potomac Shores community, a premier master planned neighborhood along the Potomac River. 

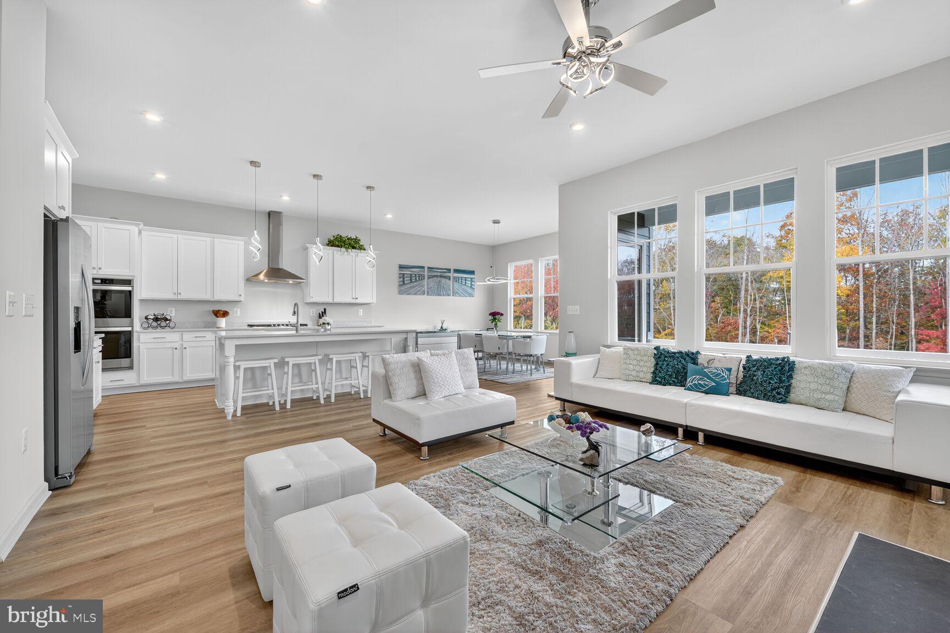
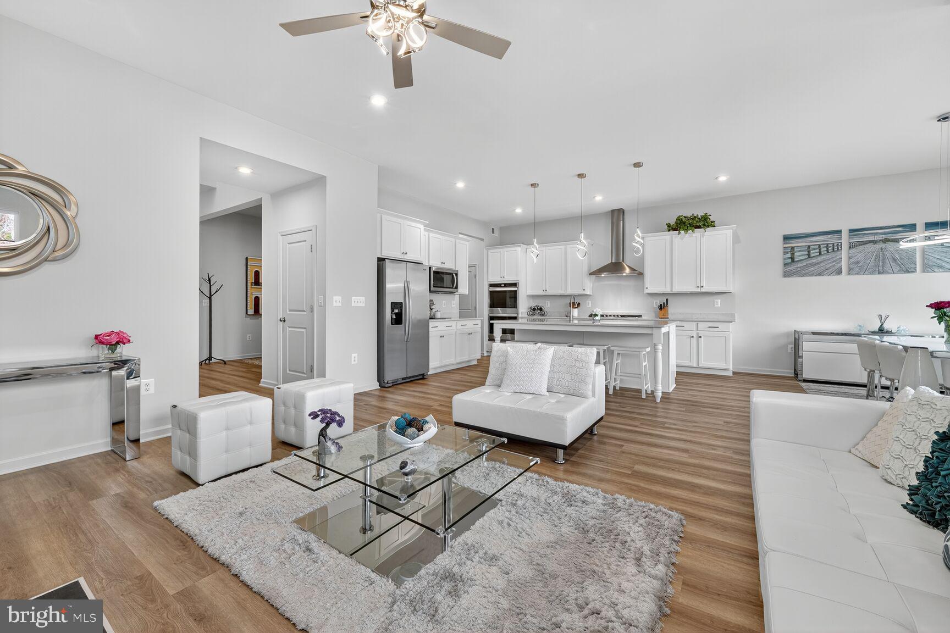
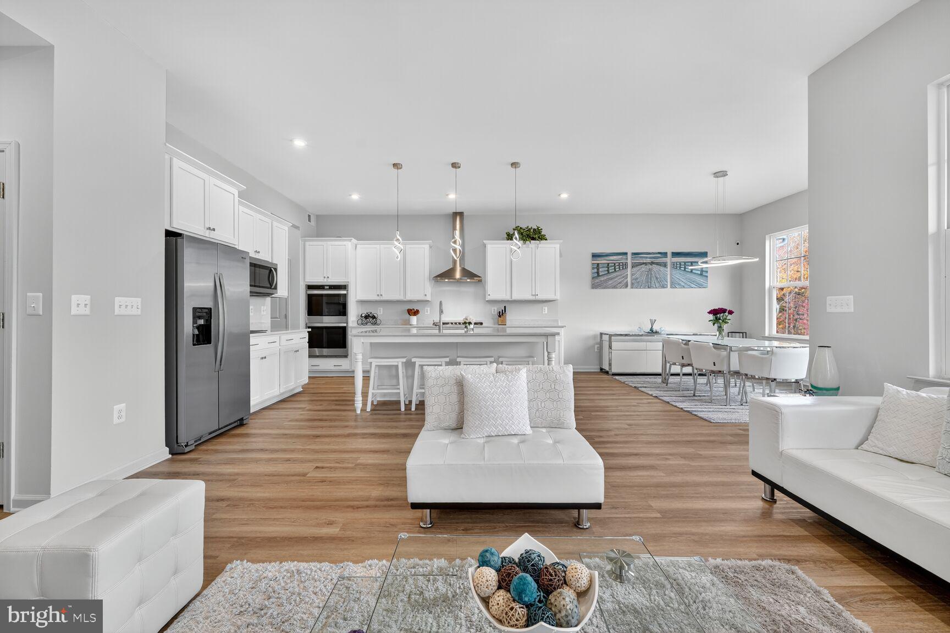
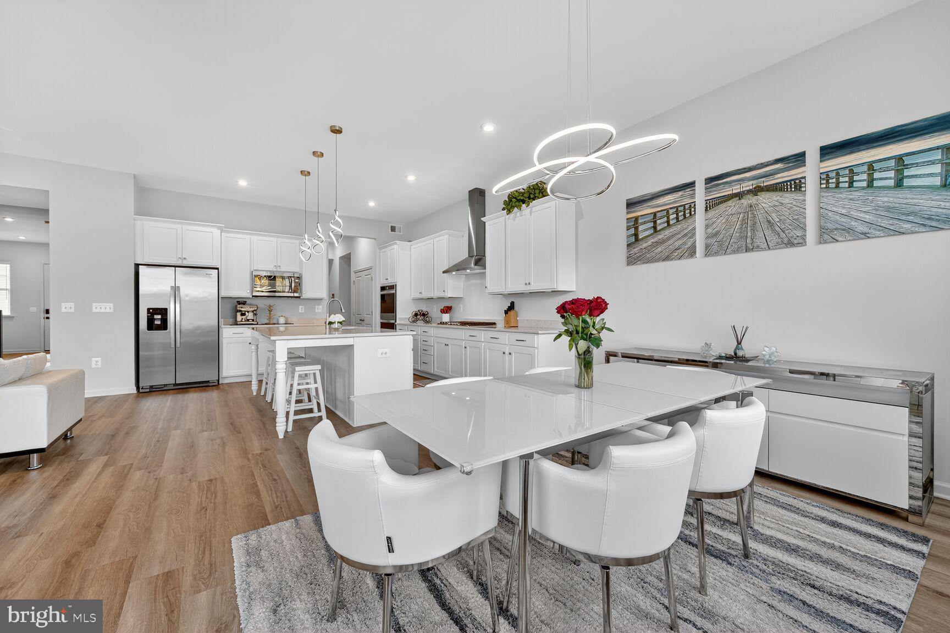

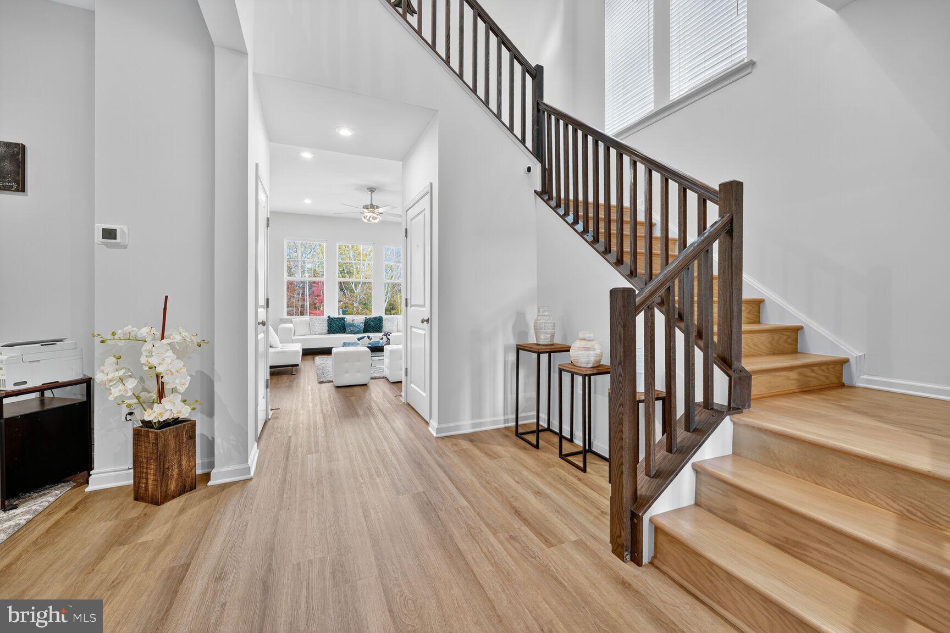
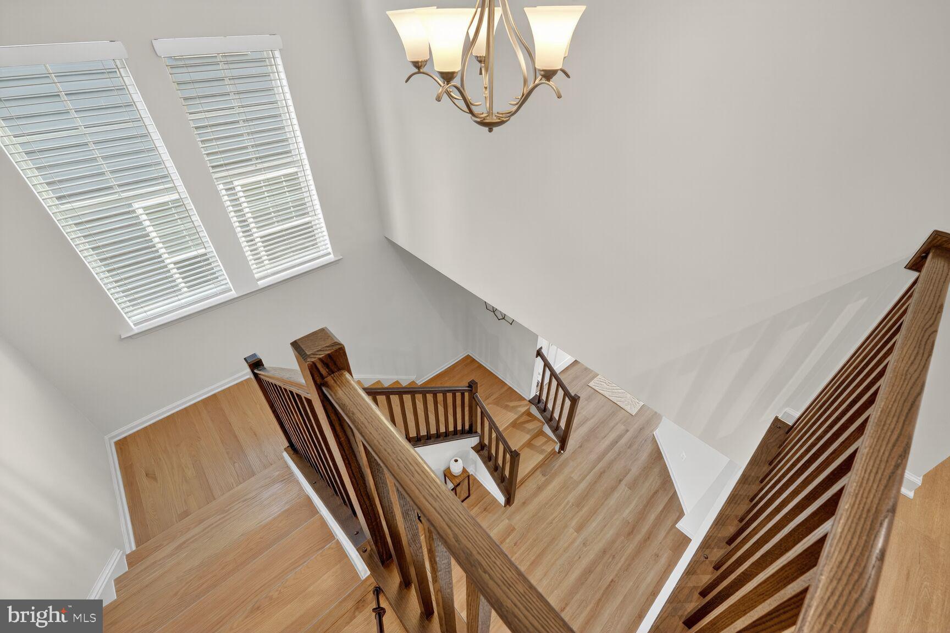
Thoughtfully designed with no expense spared when it was built 2.5 years ago in the Summer of 2023, this home features an open concept floor plan, gorgeous luxury vinyl plank flooring throughout the main level, designer lighting, recessed LED lights, and abundant natural light throughout. 

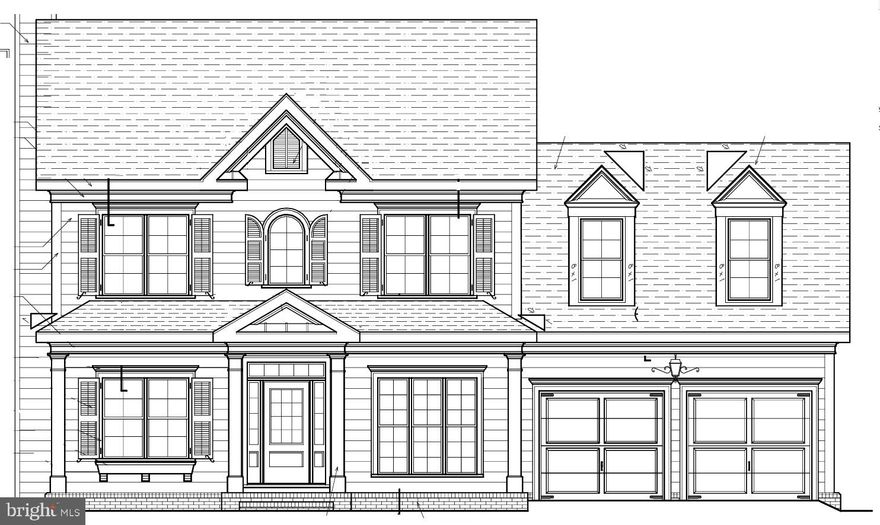
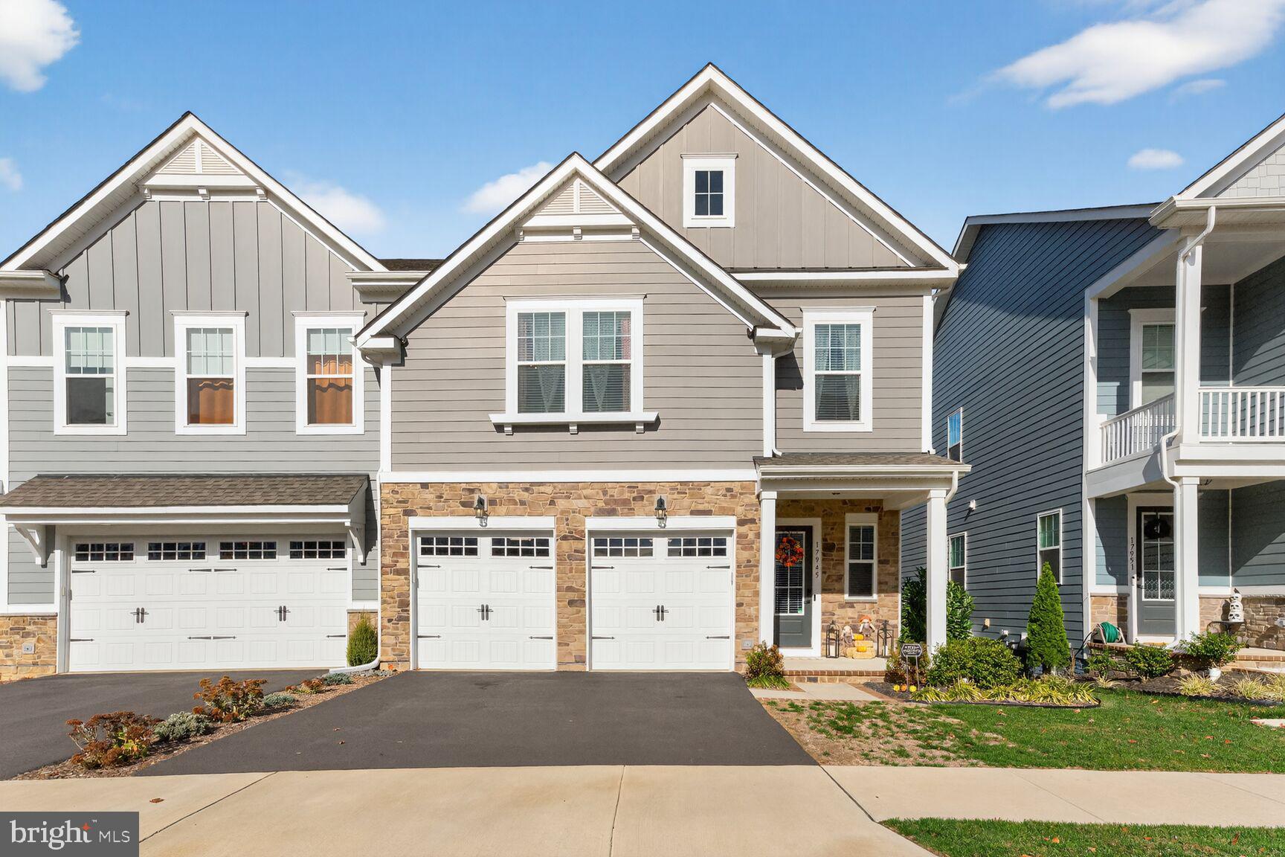
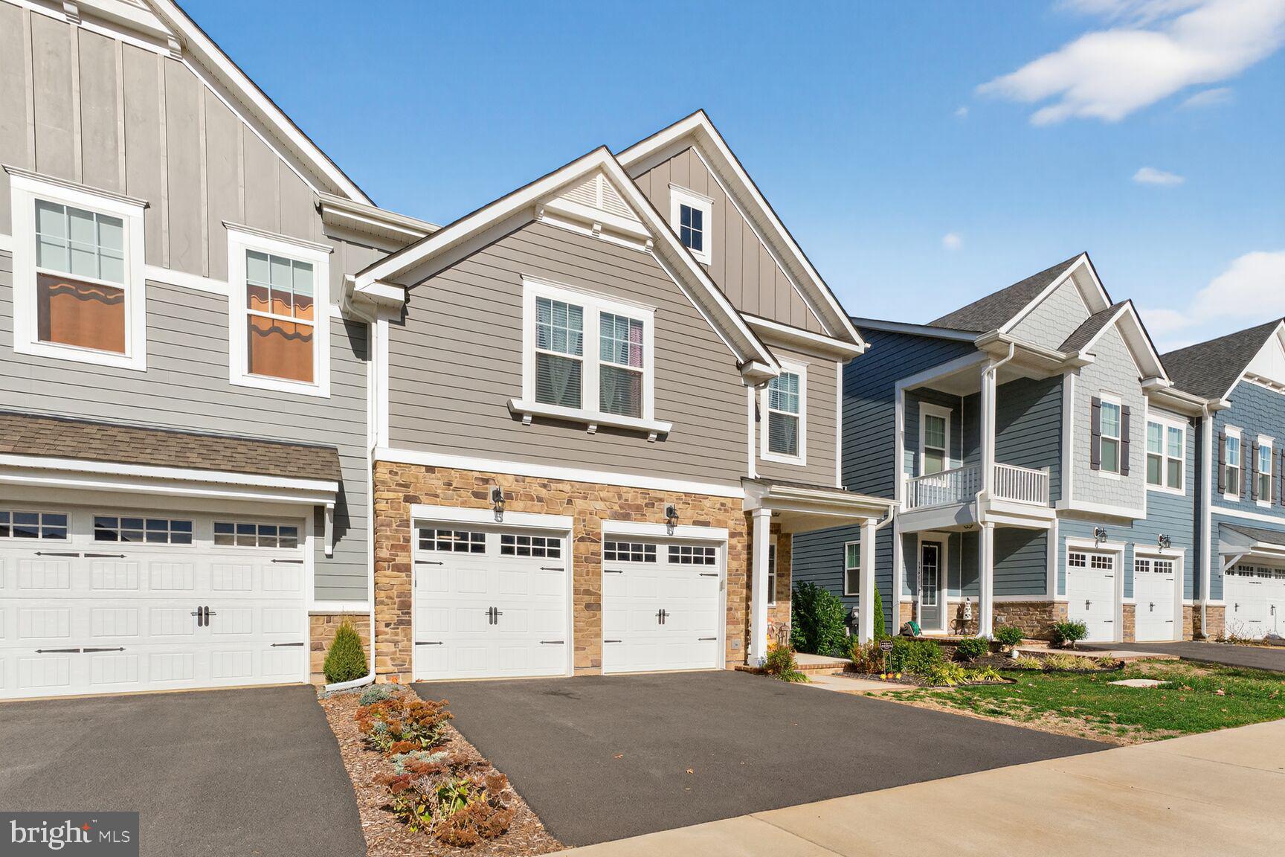

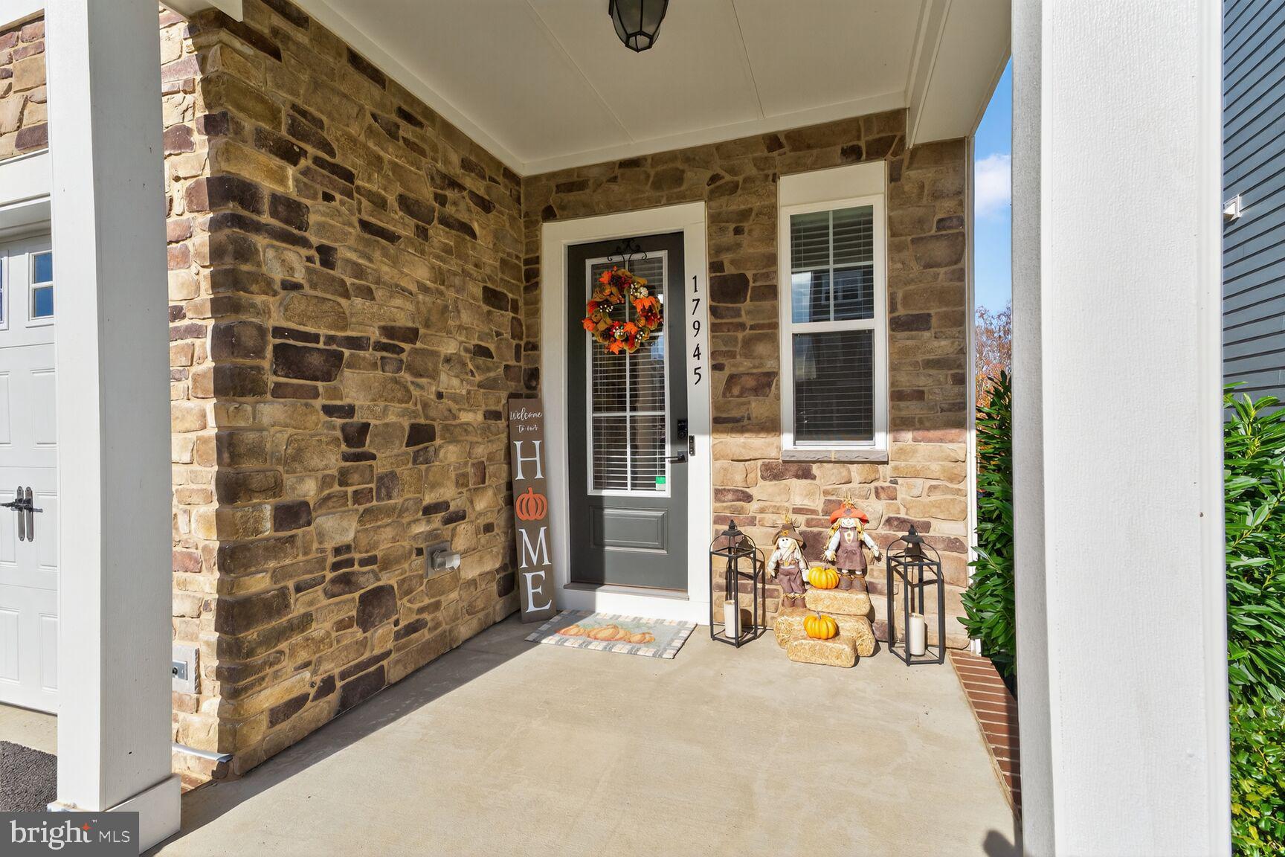
The elegant stone and vinyl exterior offers timeless curb appeal, highlighted by a covered front porch portico, professionally landscaped yard, and a wide driveway with ample parking (in addition to the 2 car garage). 

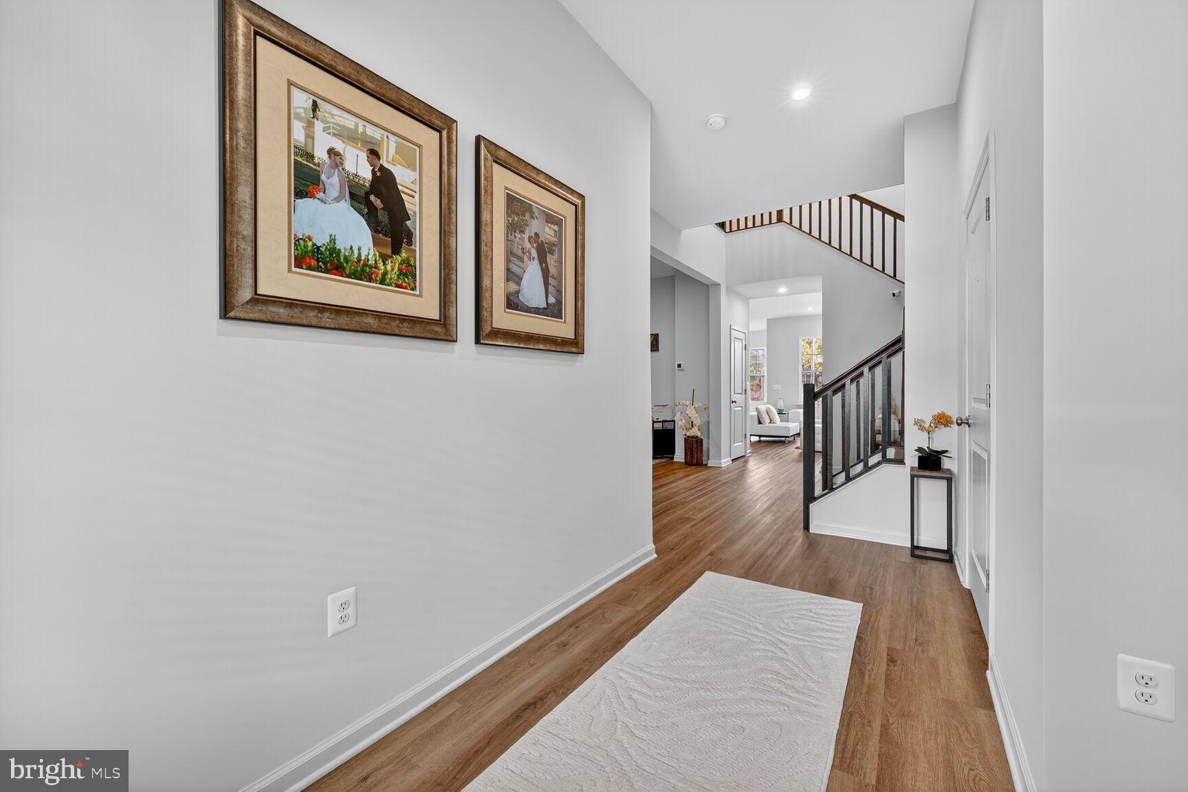
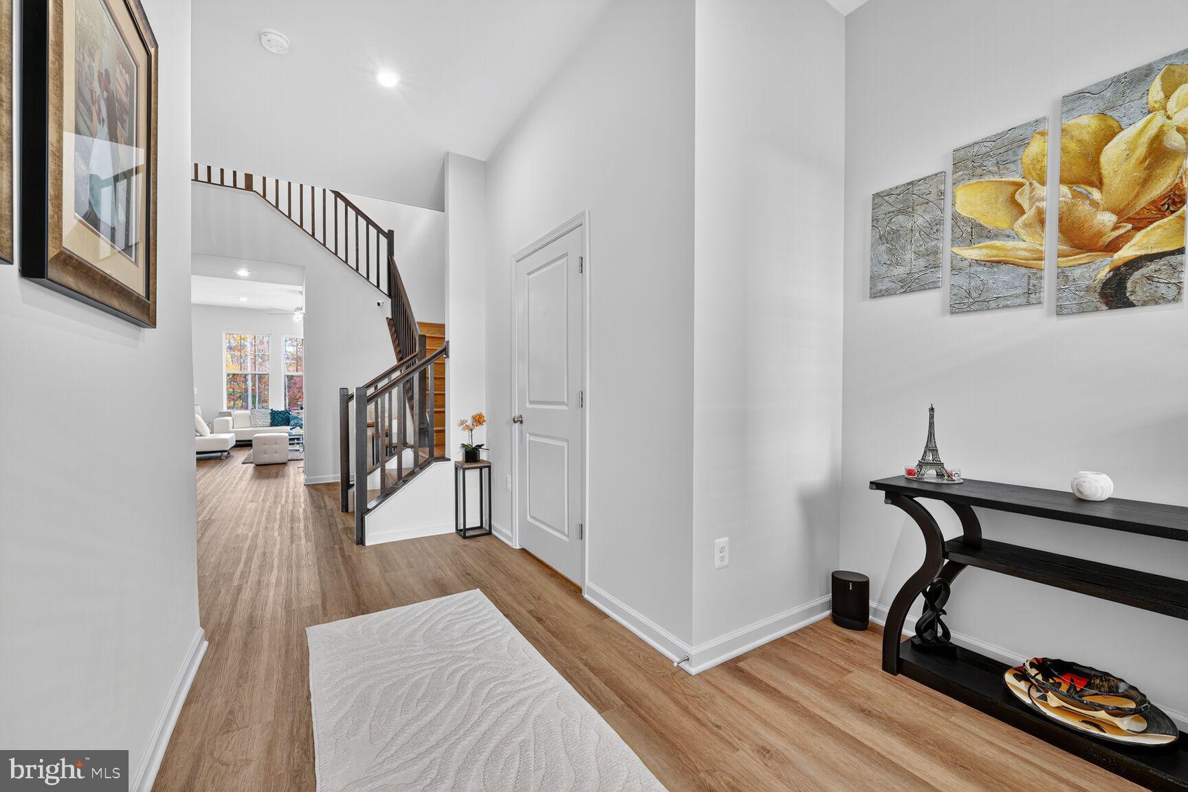
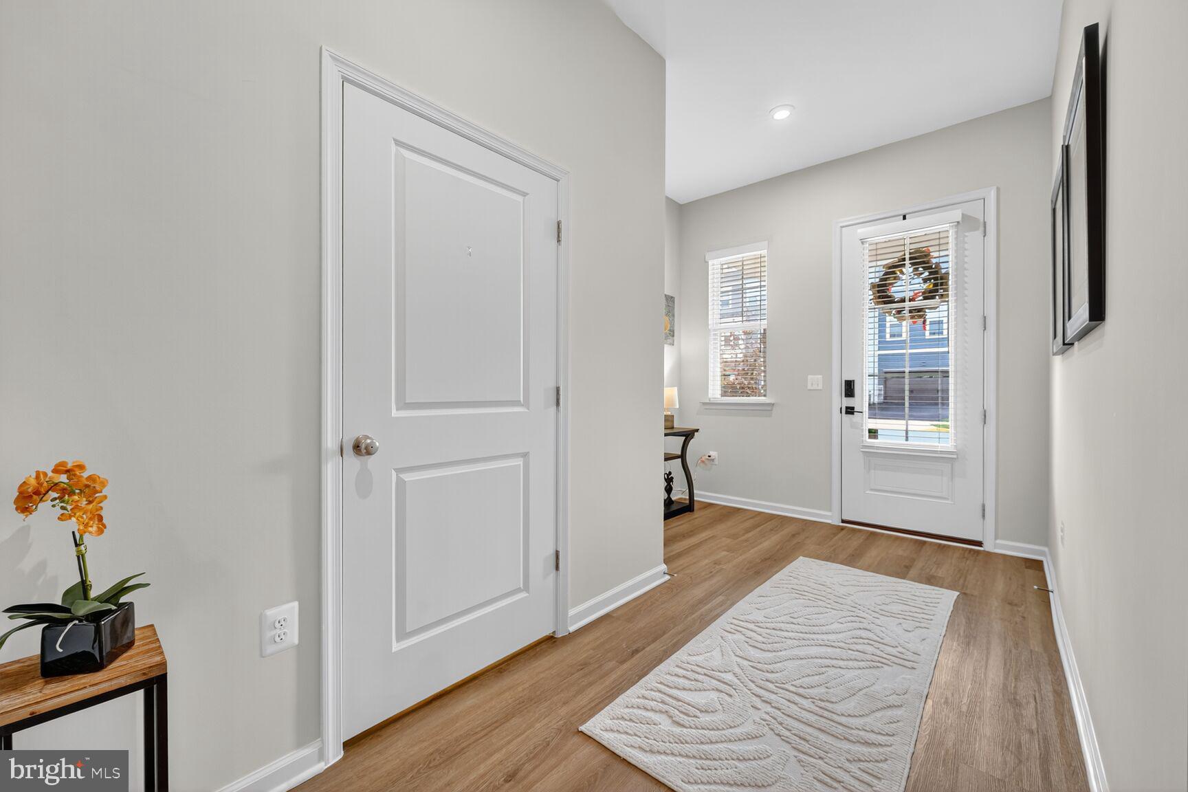
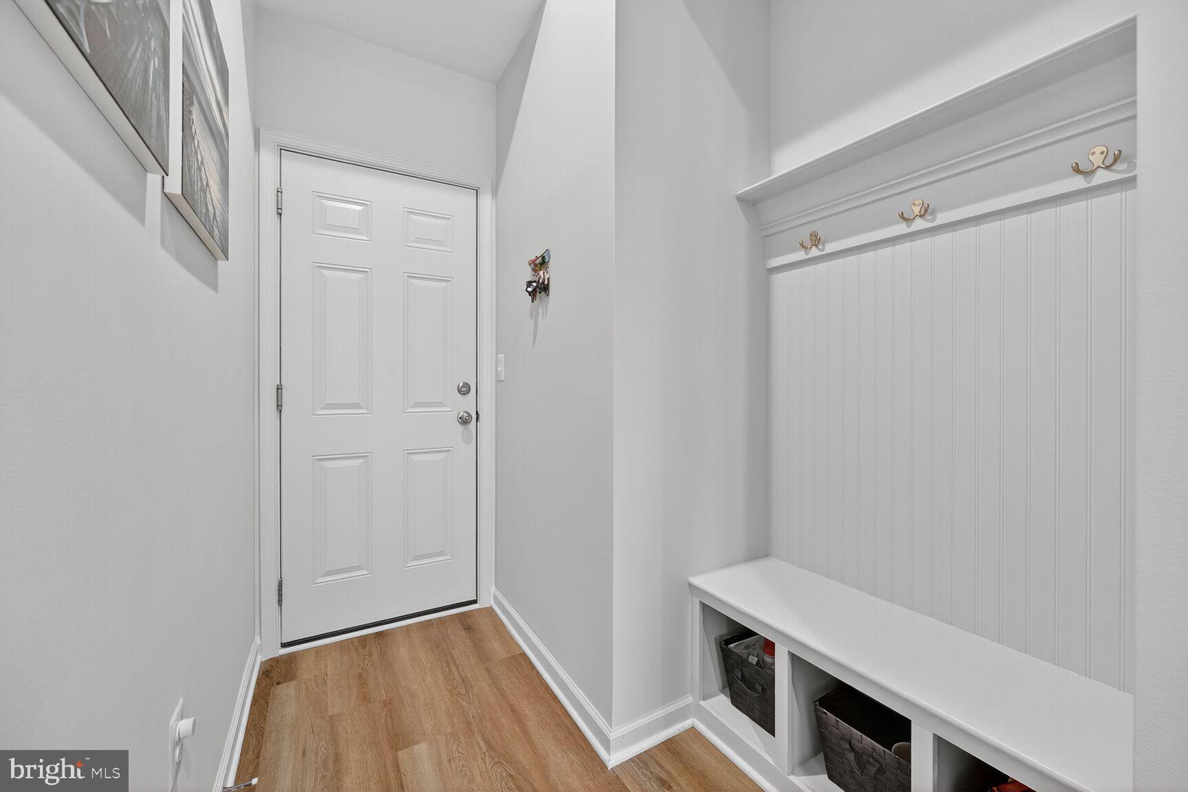
Inside, a spacious foyer with LVP flooring and soft neutral tones creates a welcoming first impression. 

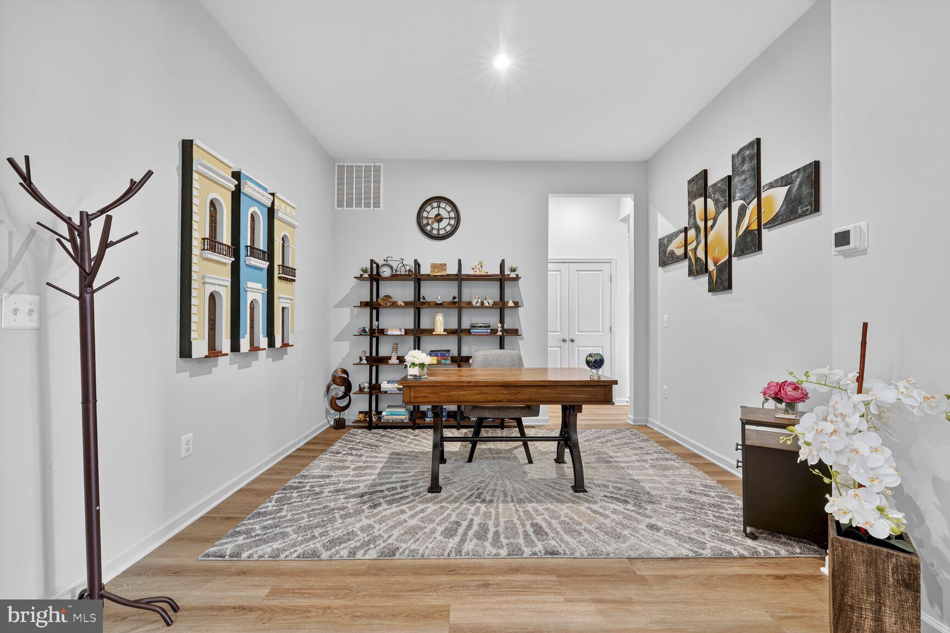
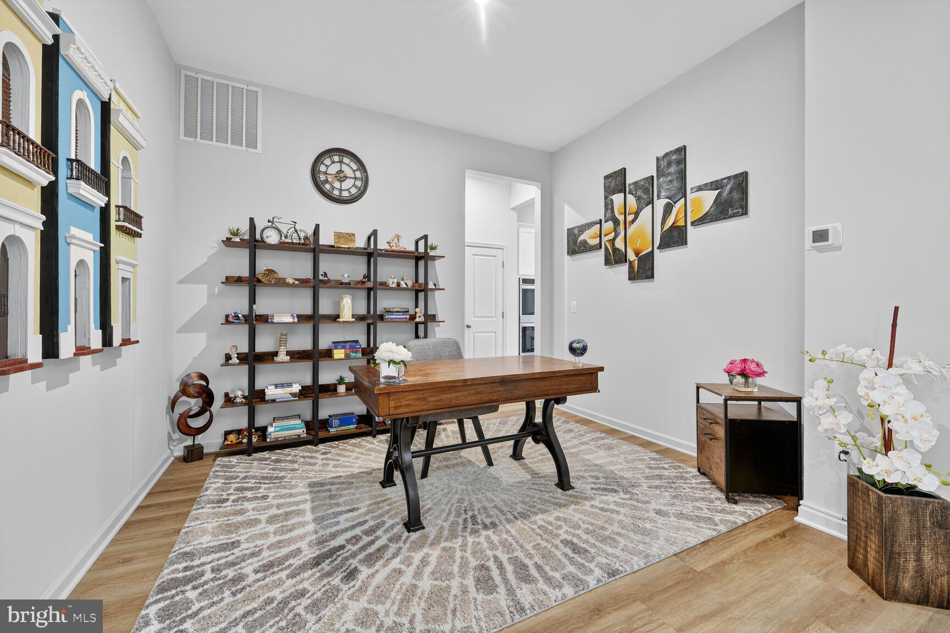
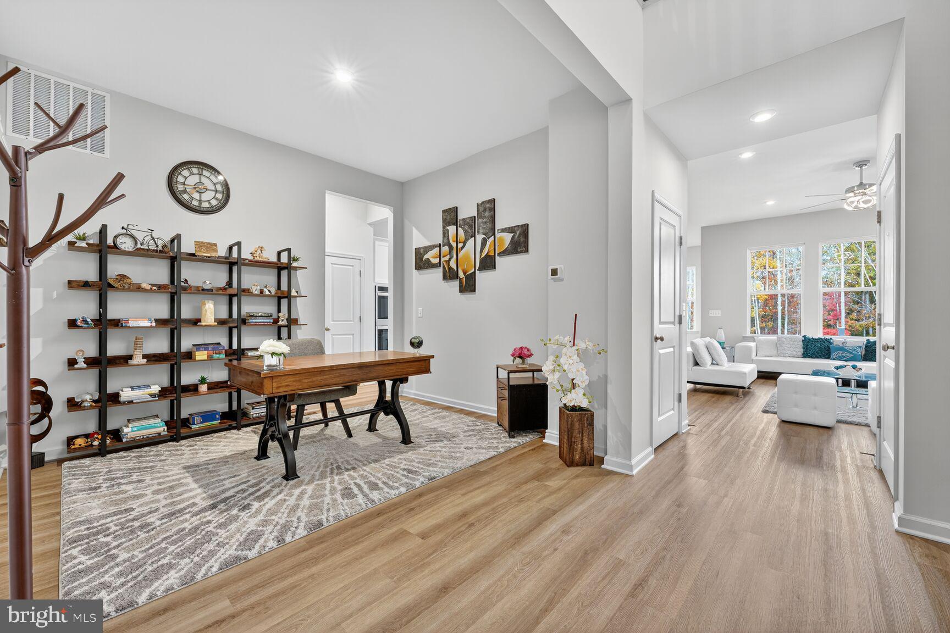

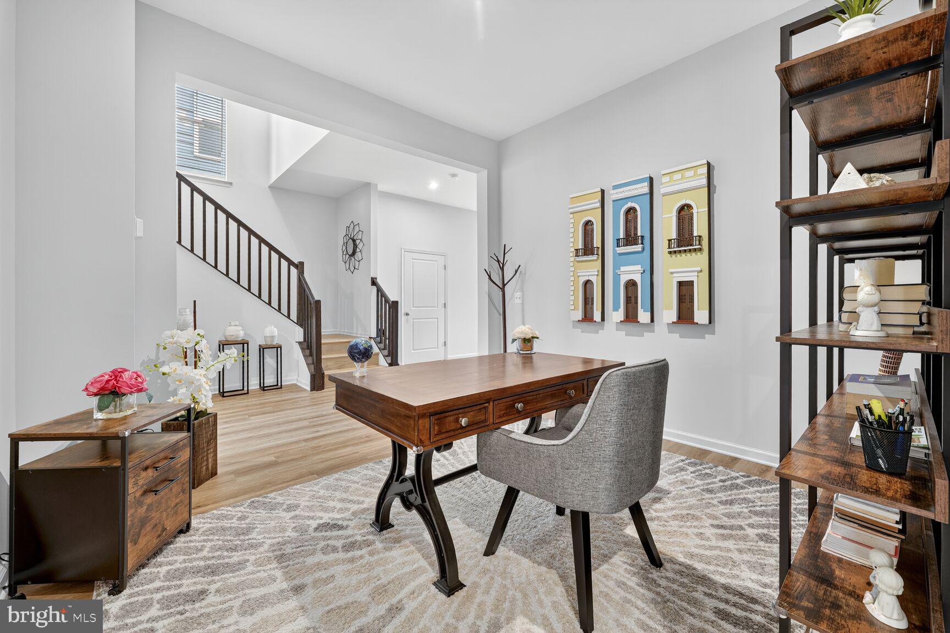
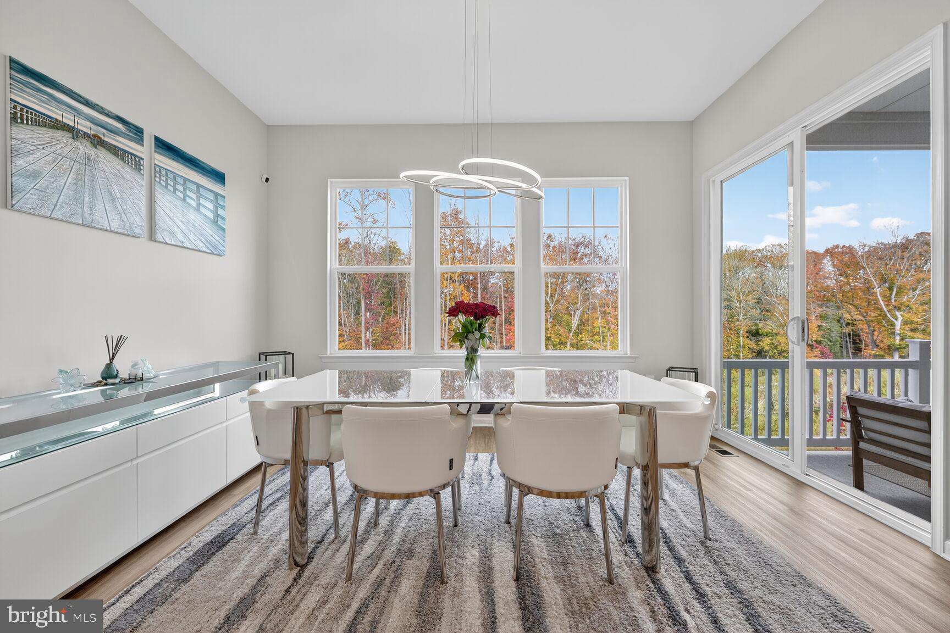
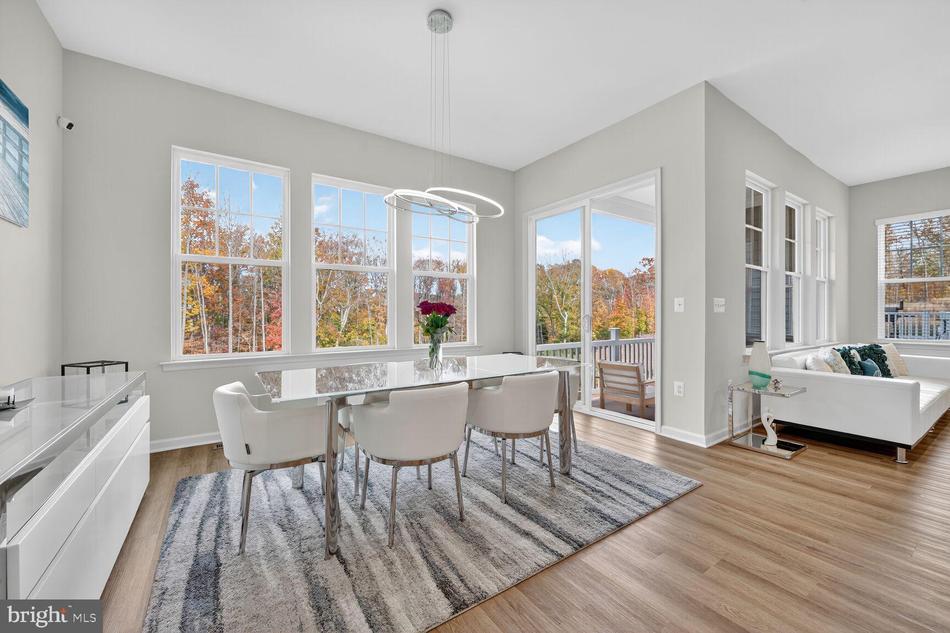

Just off the entry, the dining room provides a flexible space perfect for holiday dinners, entertaining, or a home office or playroom. 


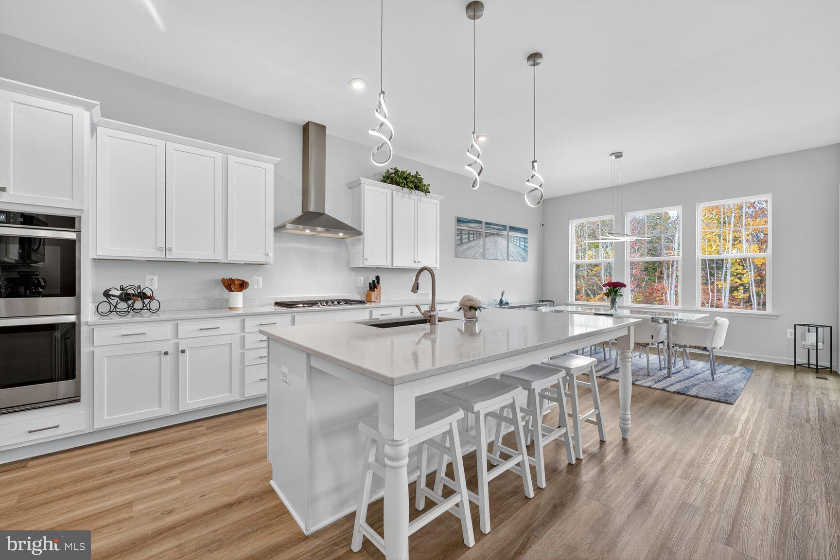
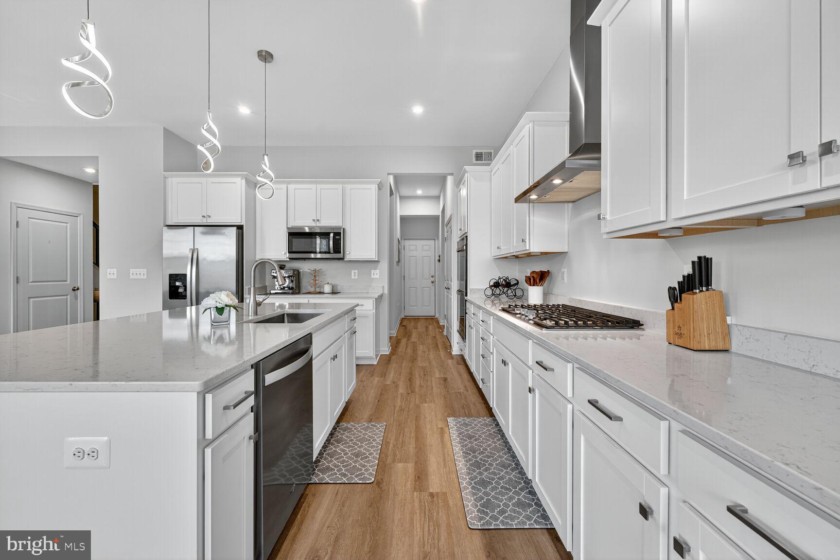
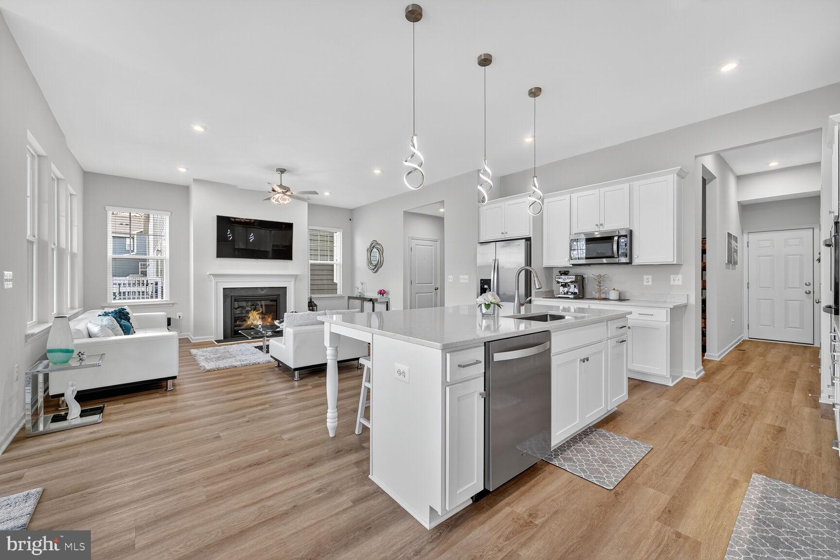
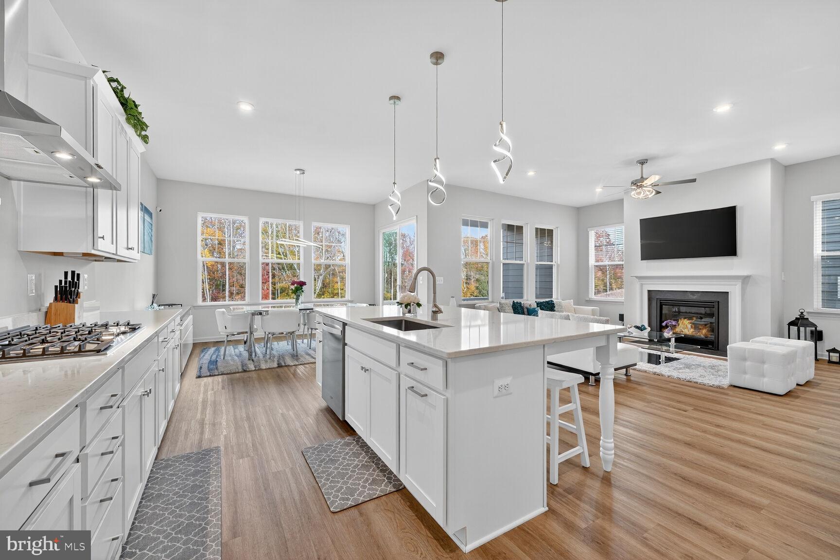
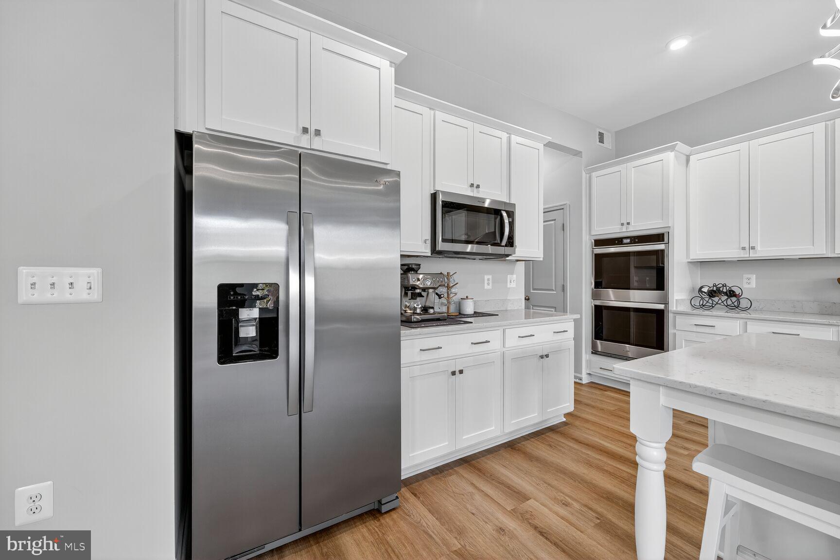
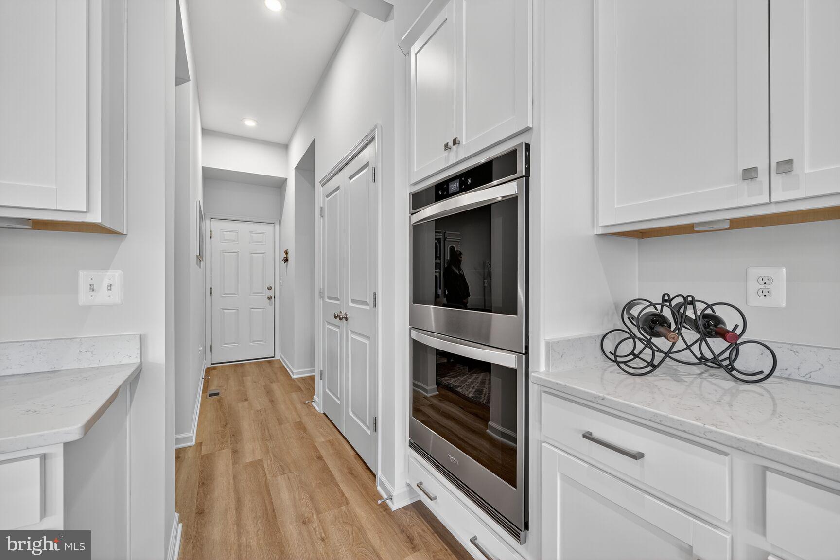

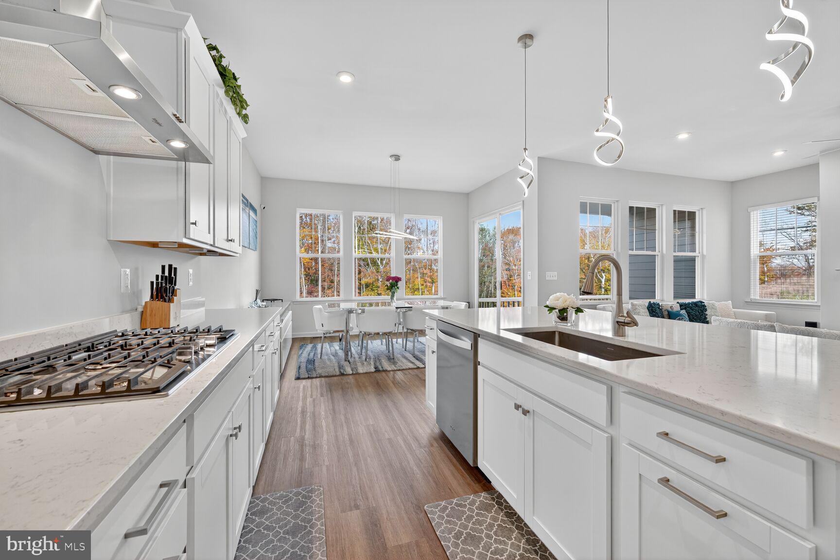
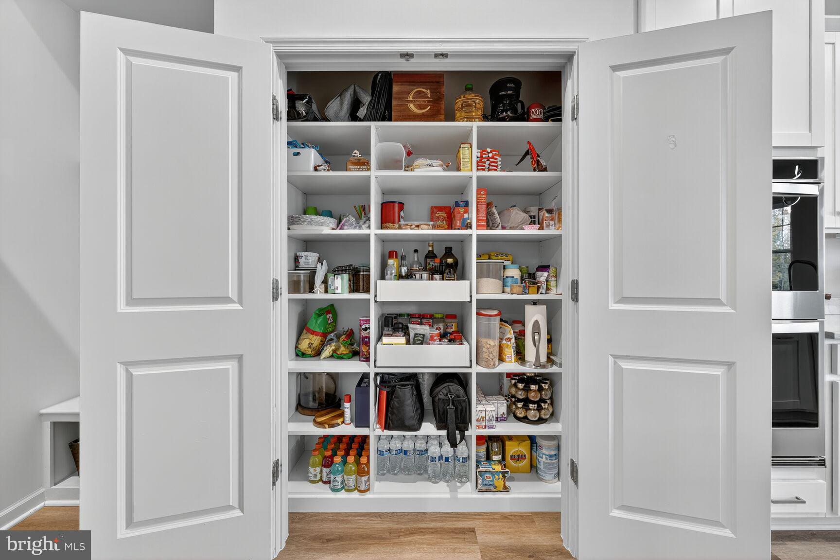
The gourmet kitchen is the heart of the home, featuring white shaker cabinetry with pull-out trays, quartz countertops, under-cabinet lighting, and a suite of Whirlpool stainless steel appliances including a five-burner gas cooktop, double wall ovens, built-in microwave, and French door refrigerator. A large center island with sink, dishwasher, and seating for four creates the perfect gathering space, while a large pantry with custom shelving provides incredible storage. 

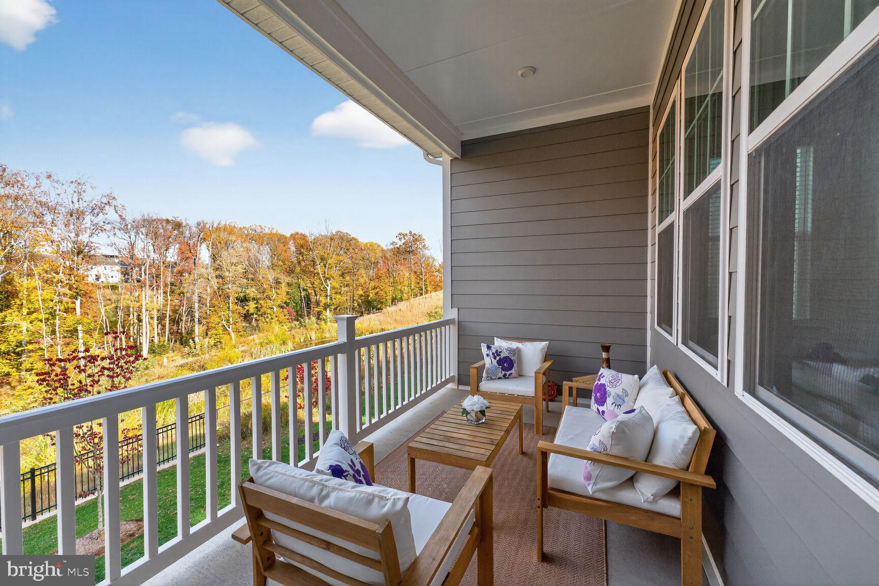
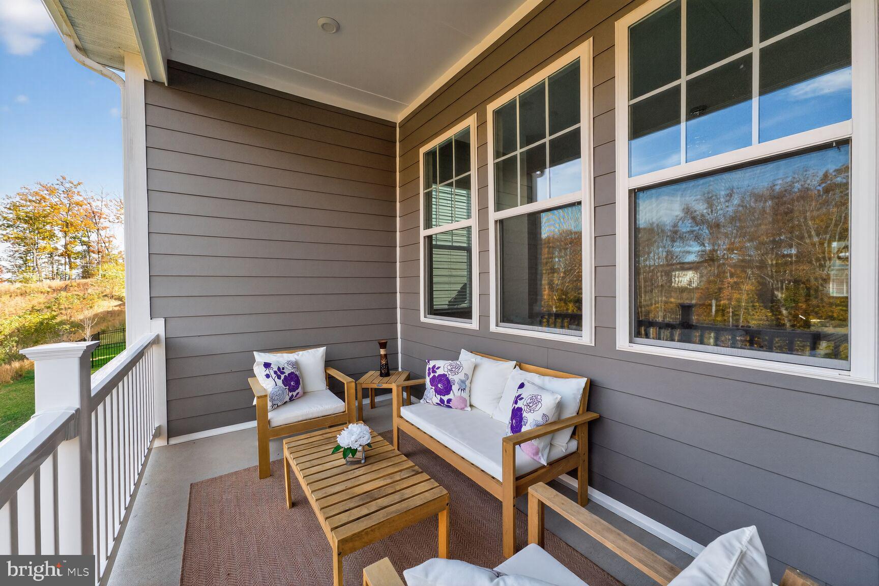
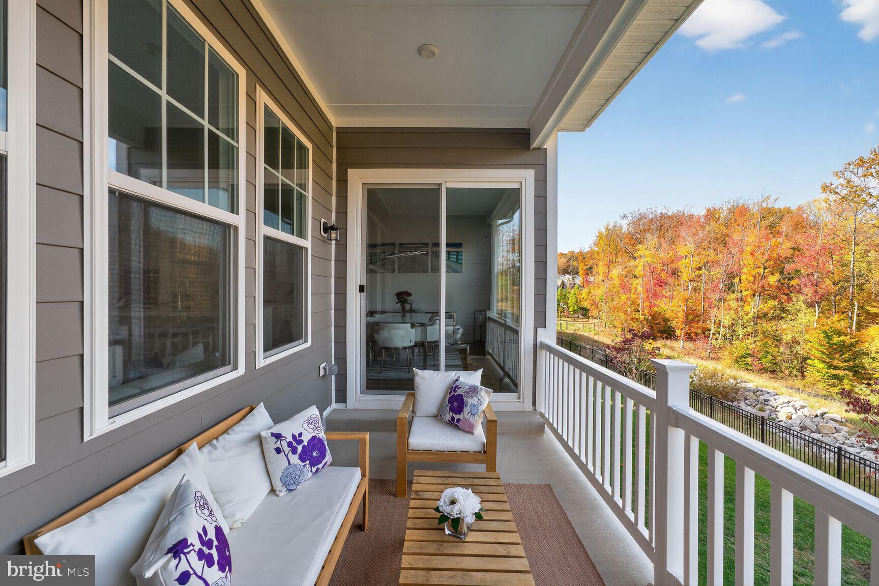
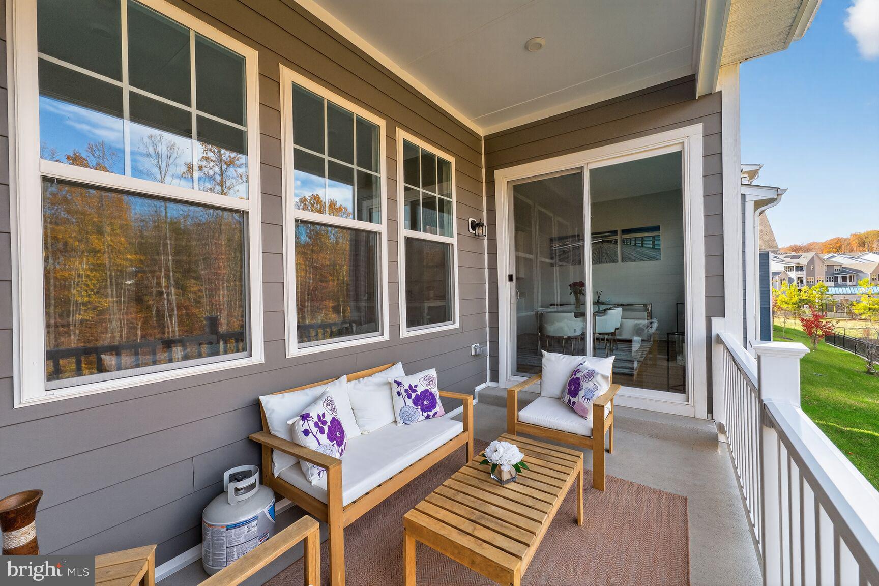
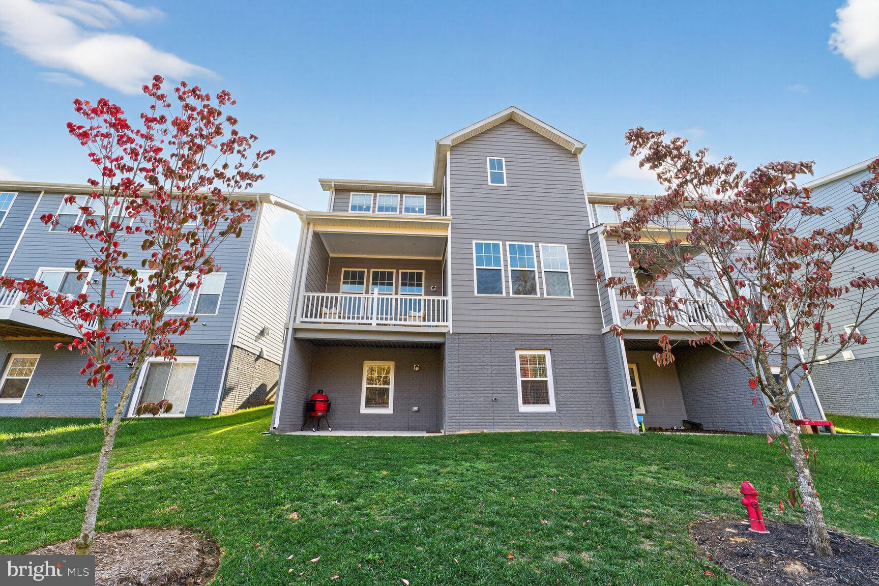
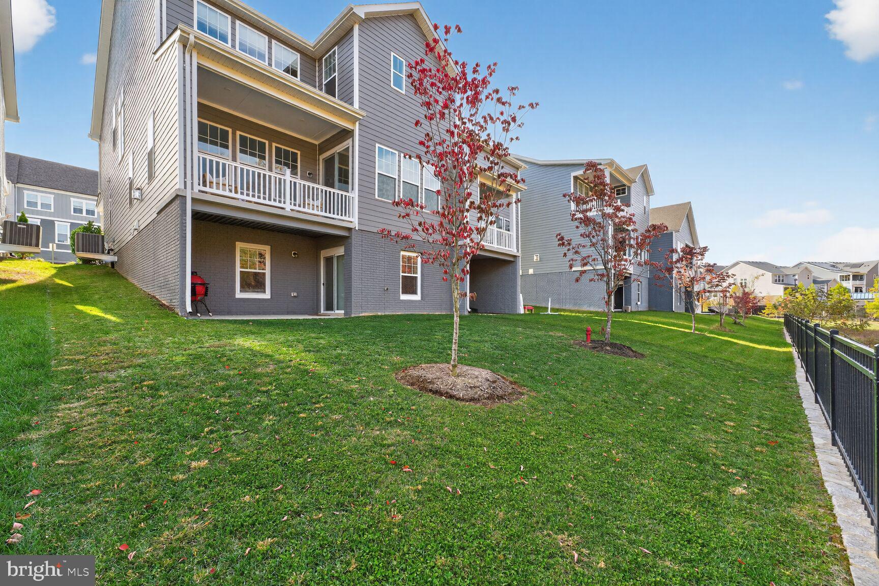
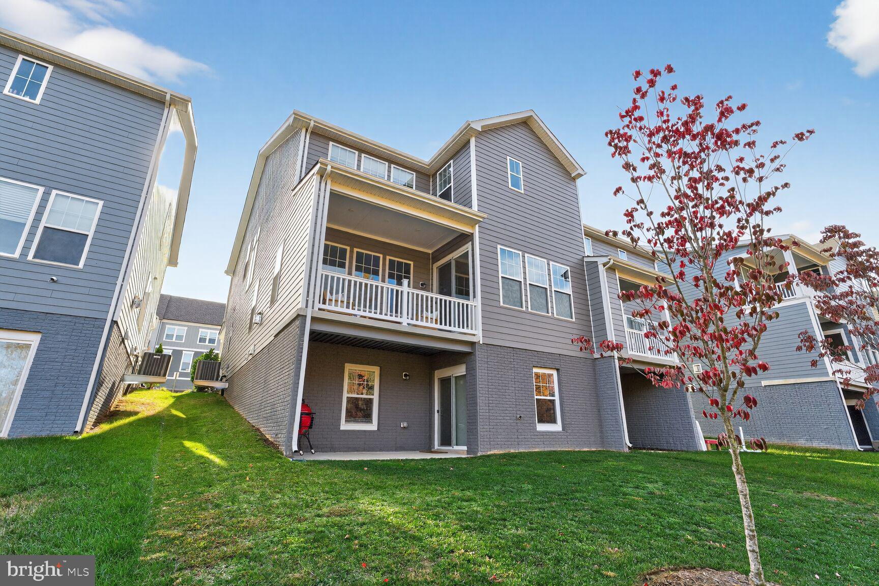
The sunny morning room overlooks the backyard and offers direct access to the deck, where you can enjoy peaceful views of the surrounding tranquil woods. 

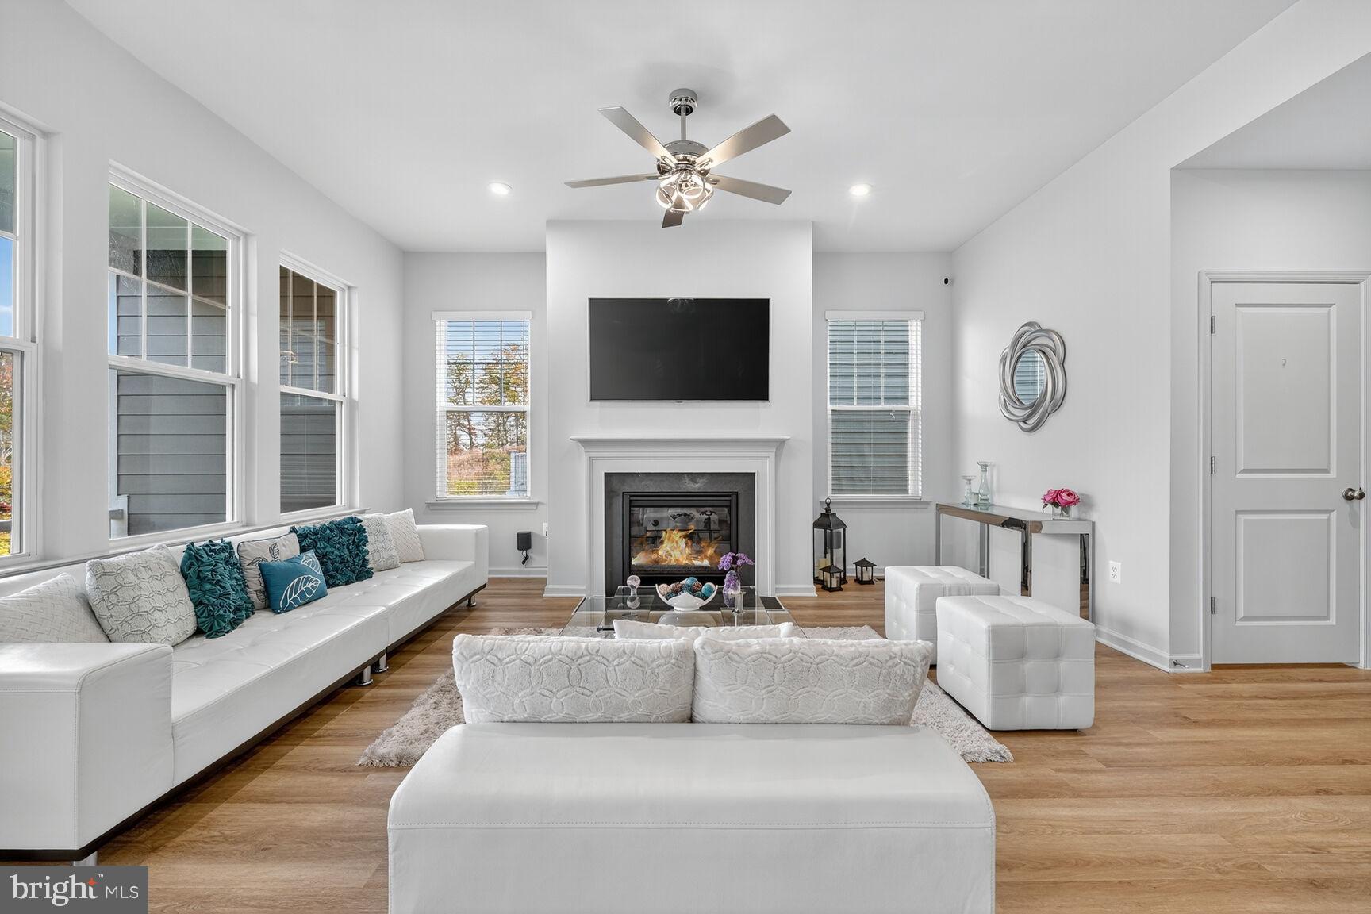
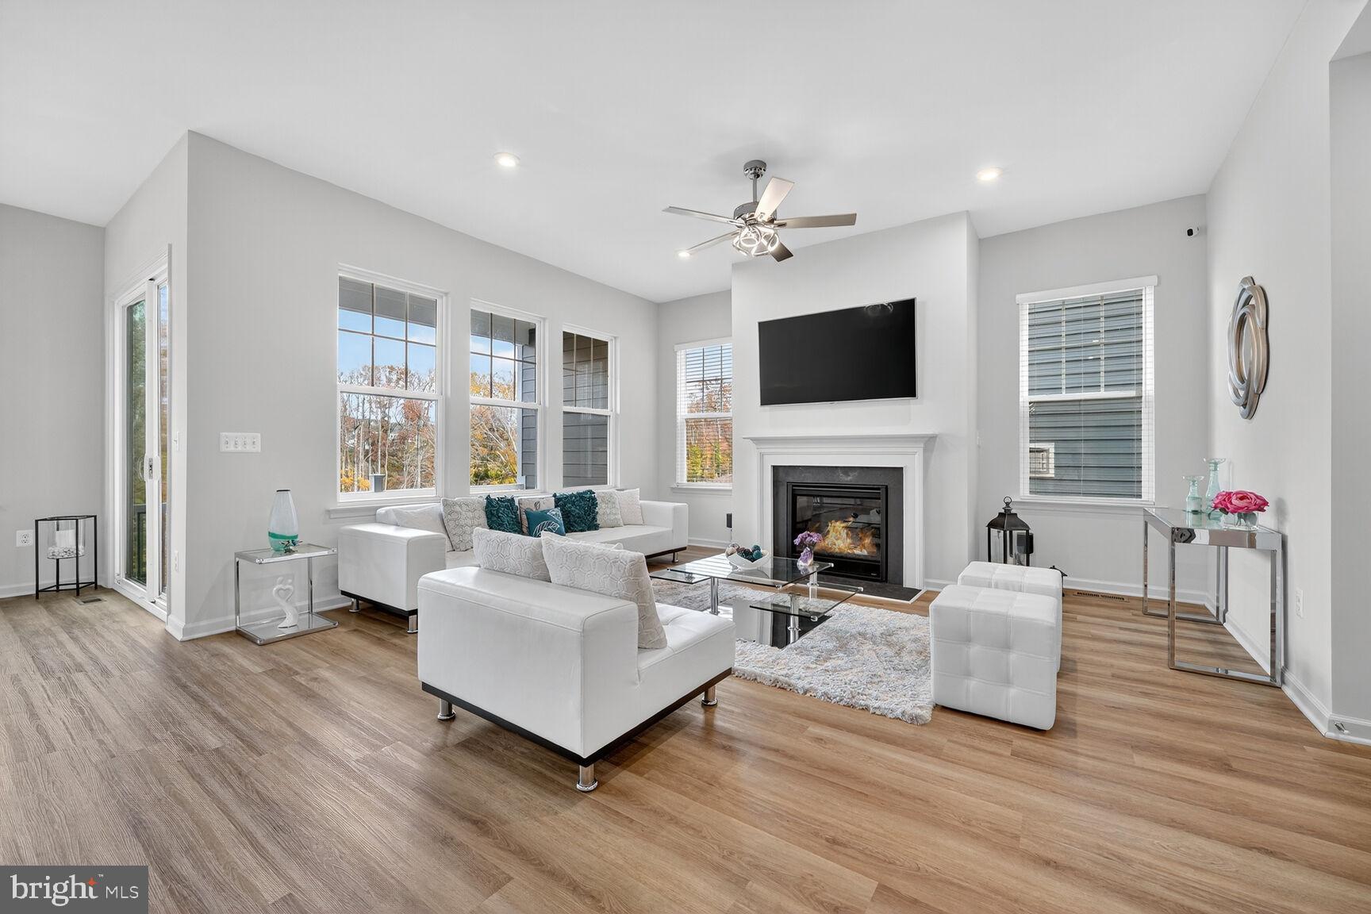
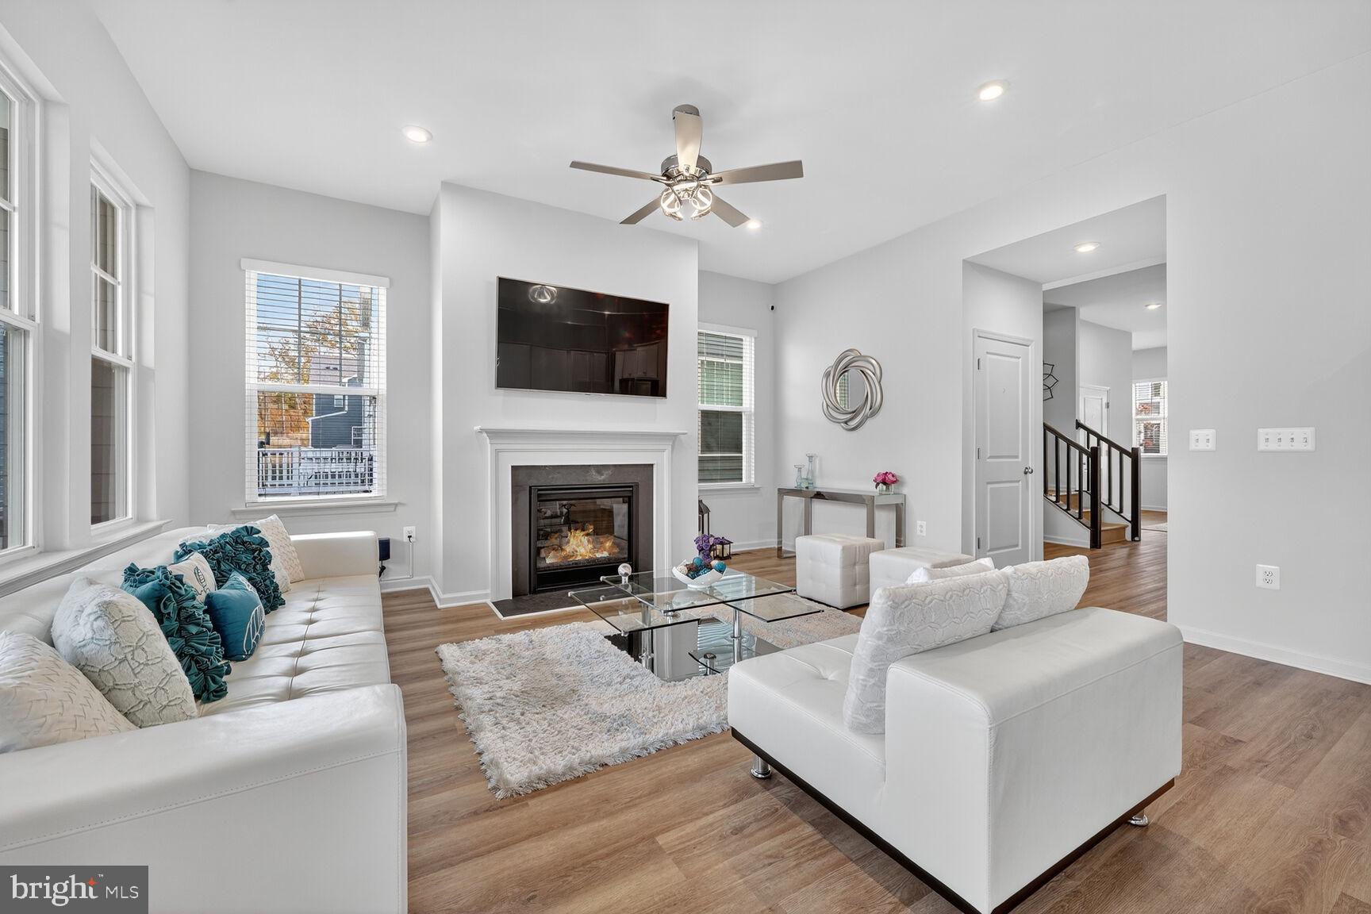
The adjoining family room features a contemporary gas fireplace, a wall of windows that fills the space with light, and warm LVP flooring—creating a cozy and comfortable space to gather and unwind. 

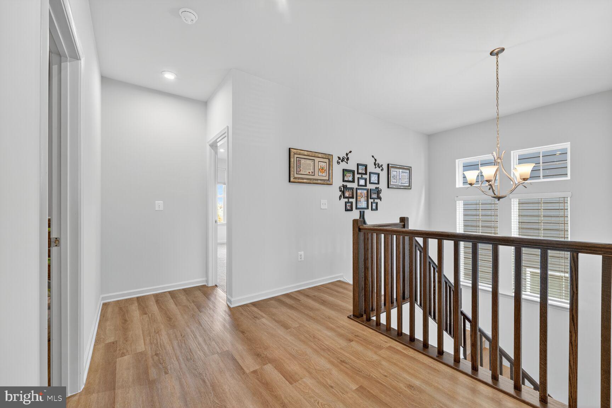
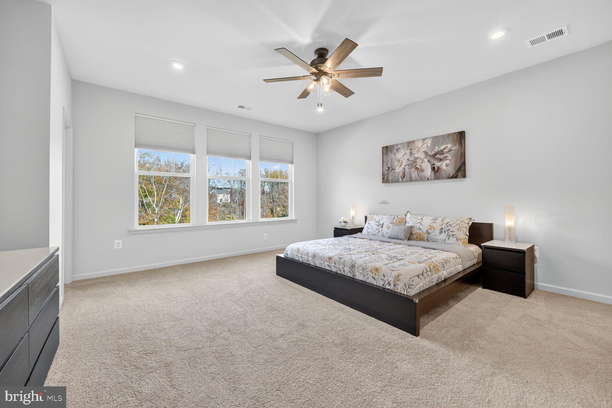
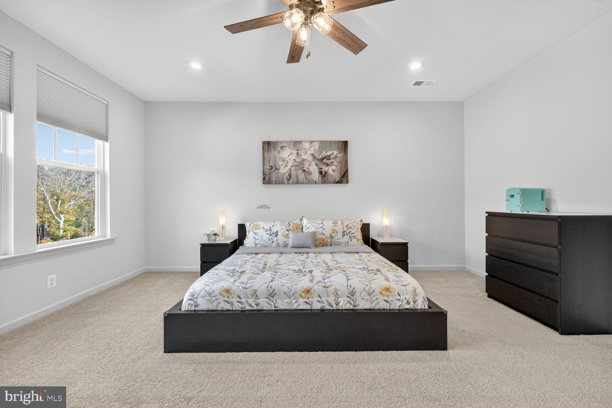
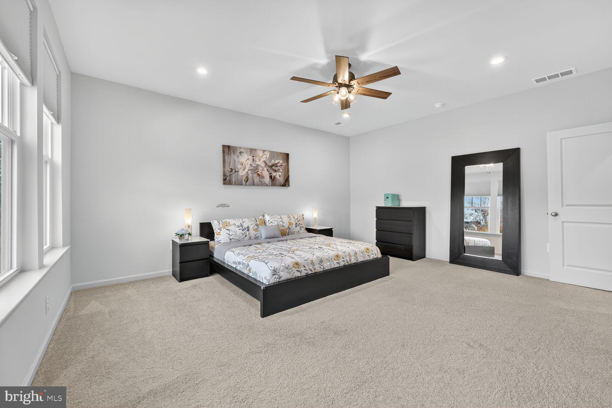
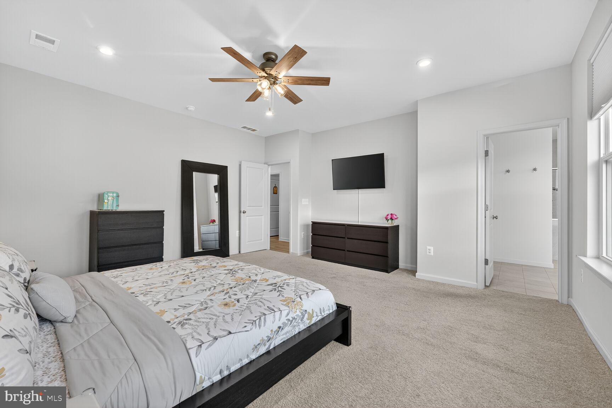
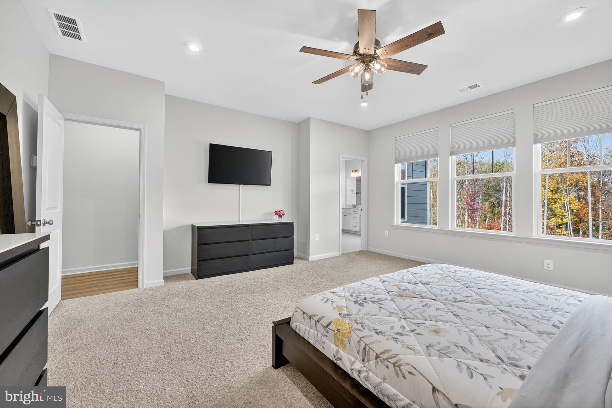
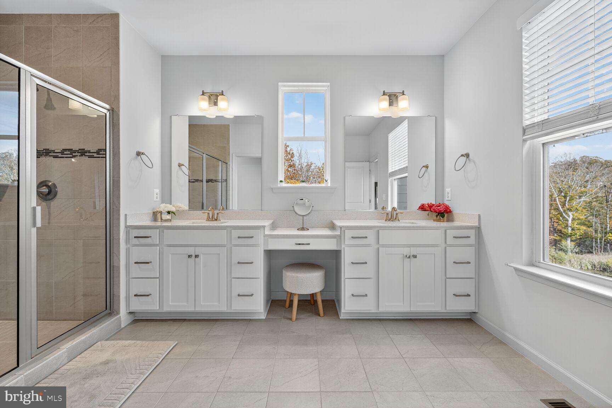
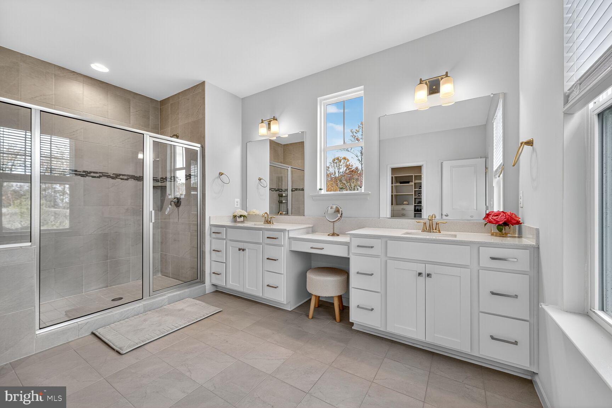
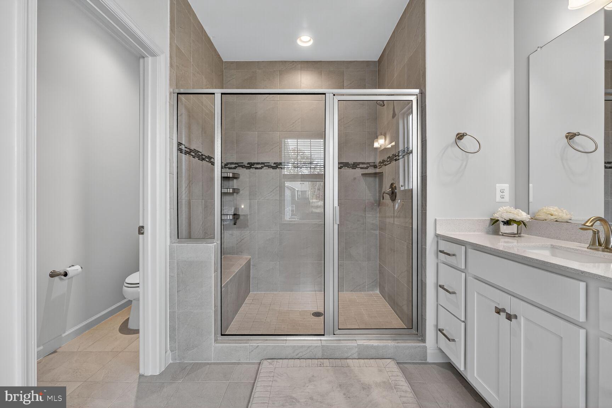
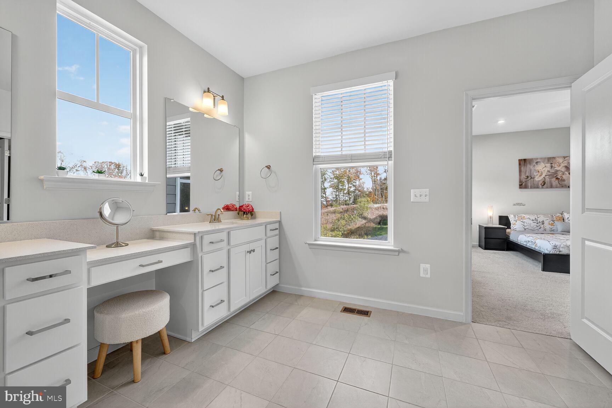
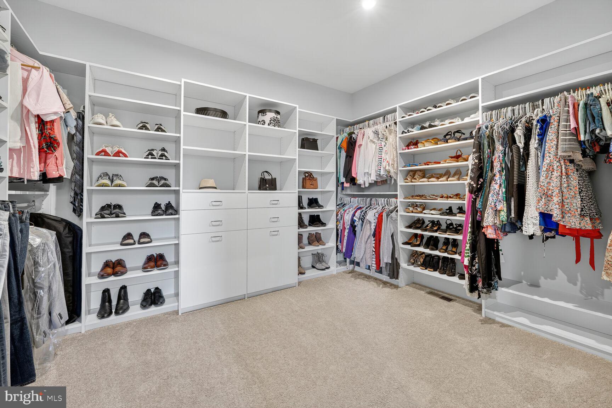
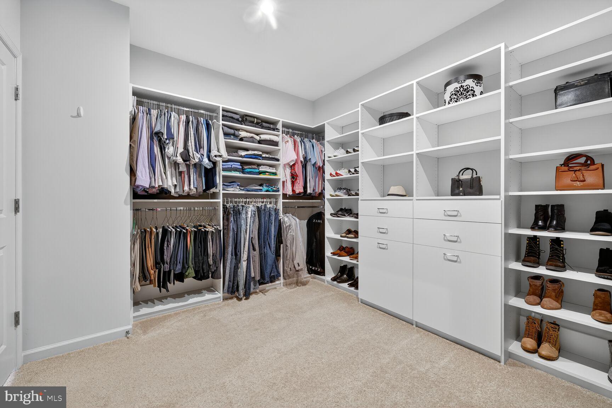
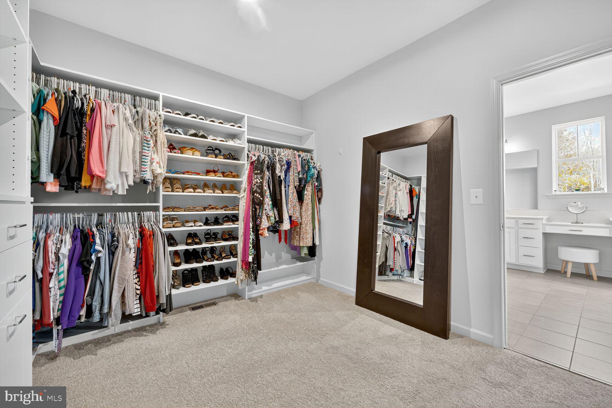
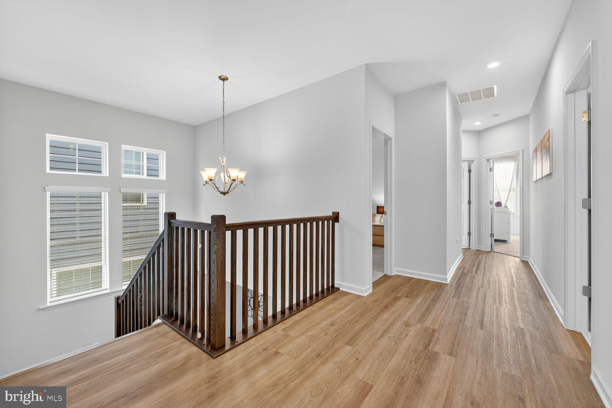

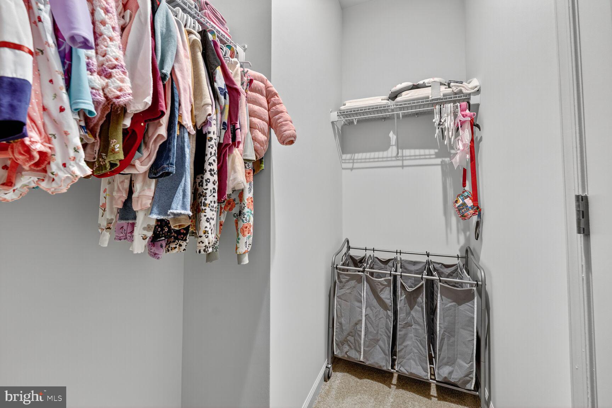
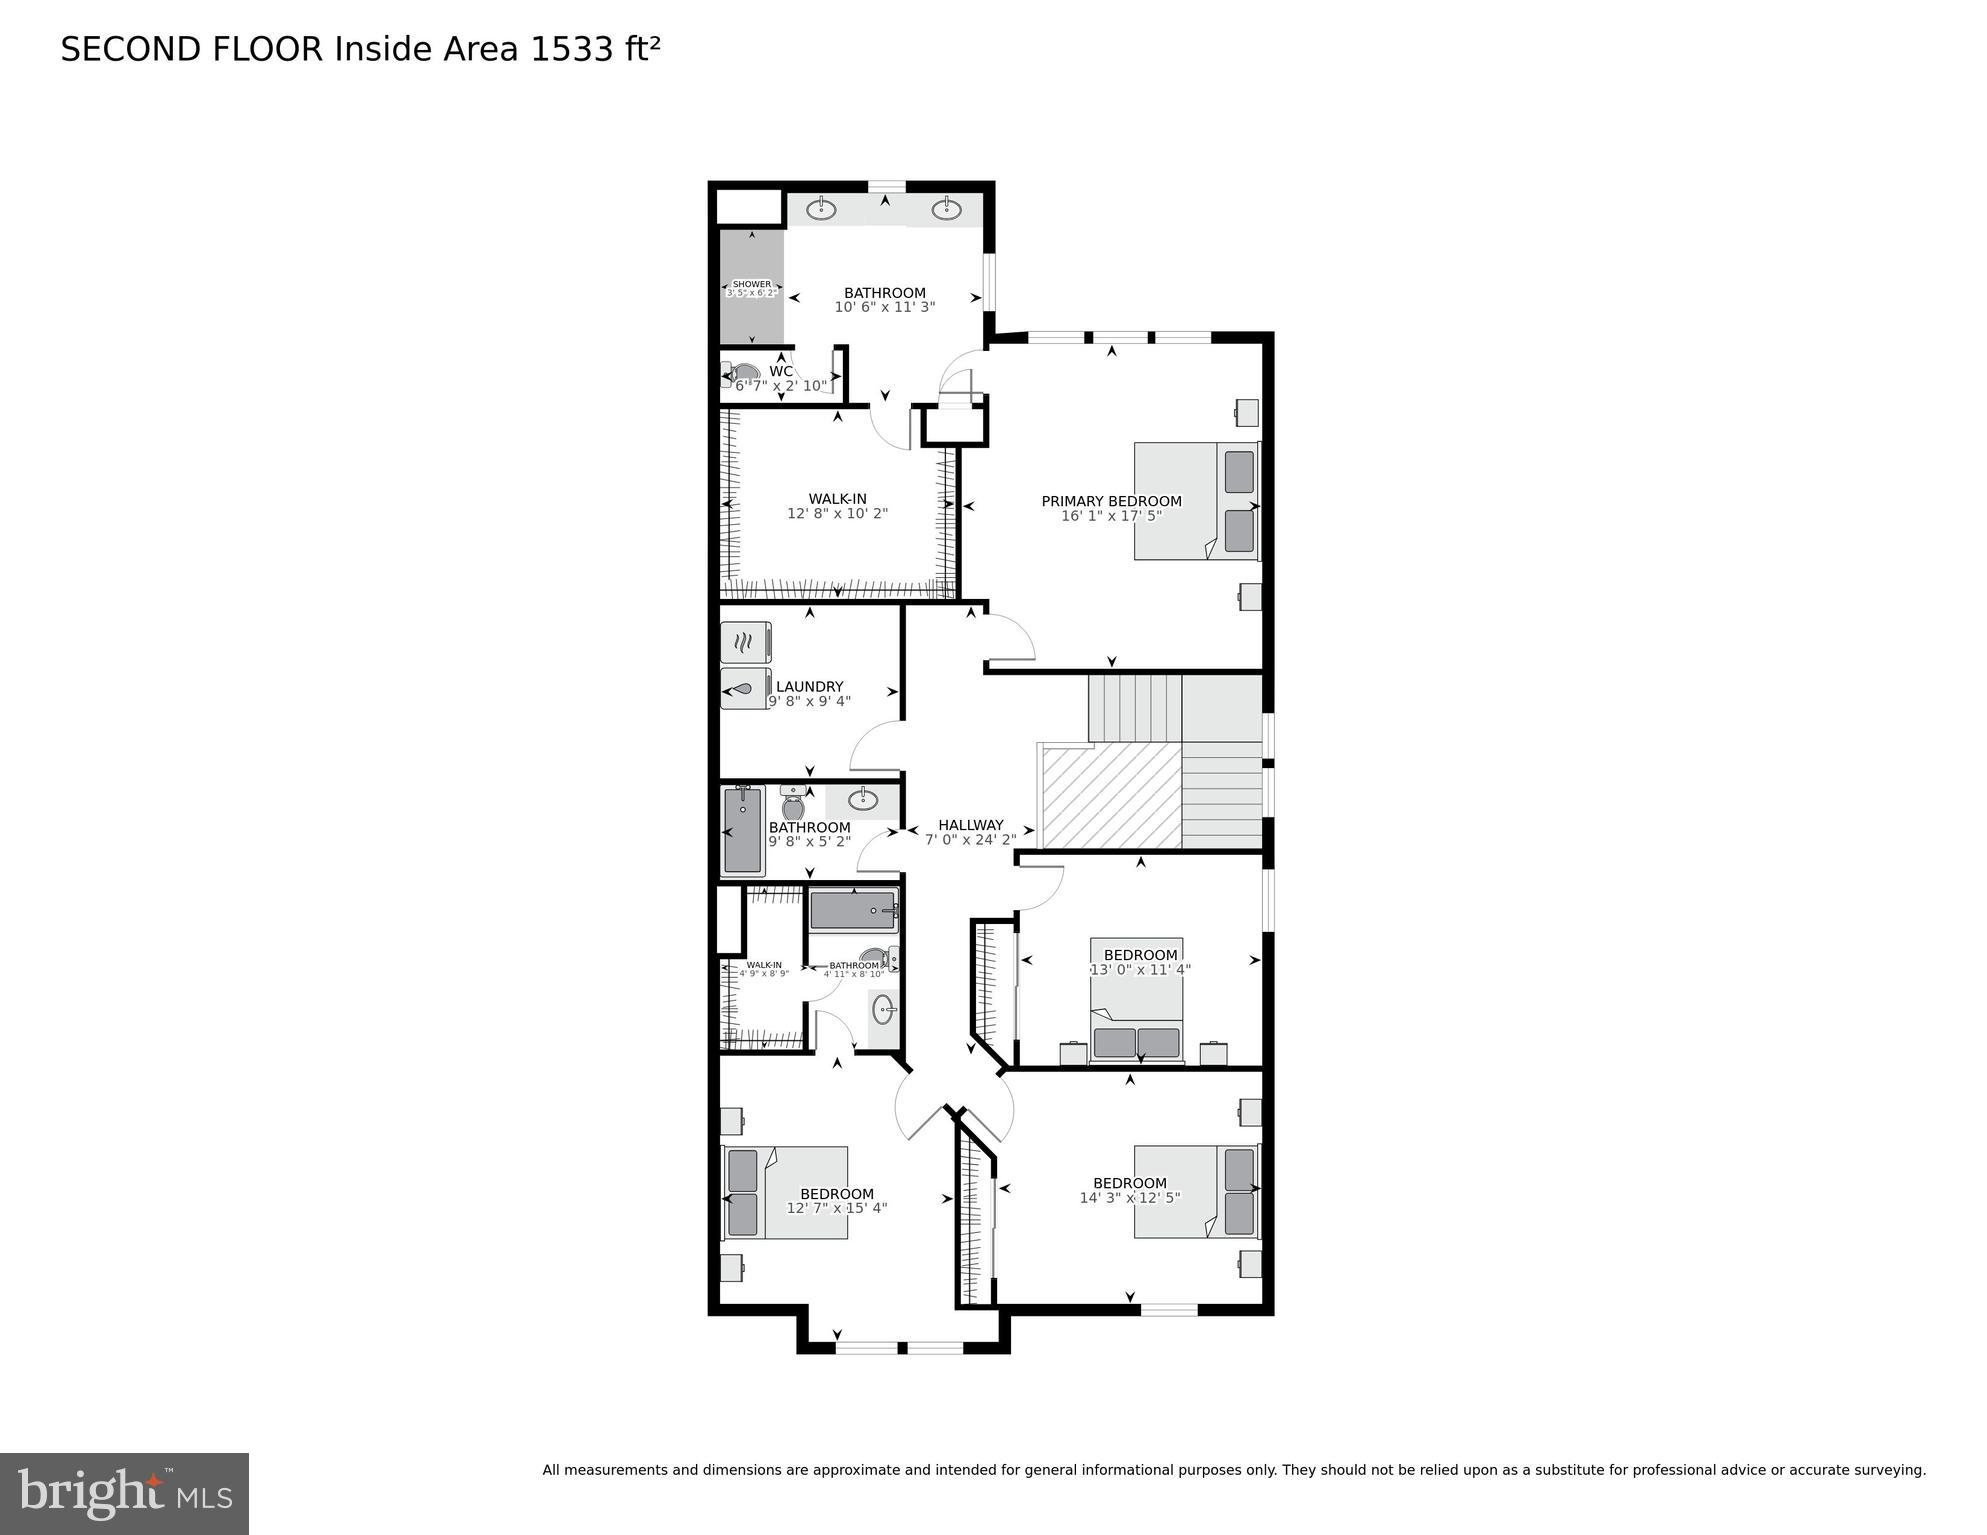
Upstairs, plush carpeting runs throughout the bedroom level. The spacious primary suite offers serene wooded views and a massive walk-in closet that is truly a showstopper! The spa-like primary bathroom features a large glass-enclosed shower and an oversized double vanity with quartz countertops and a dedicated makeup prep area. 

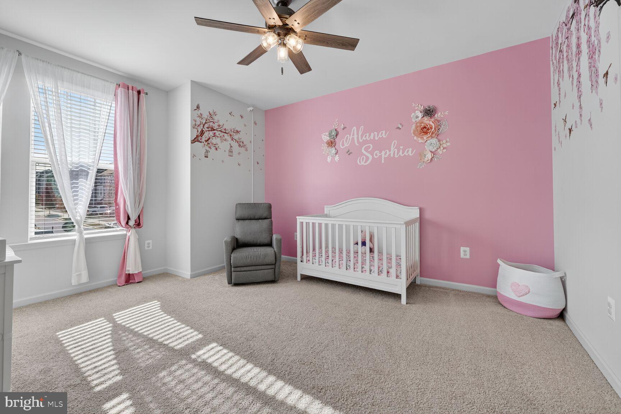
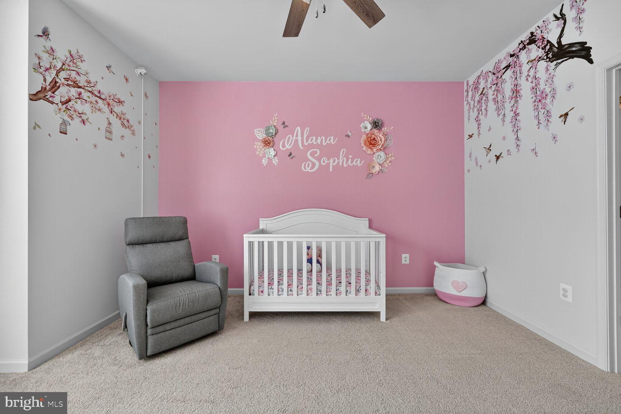
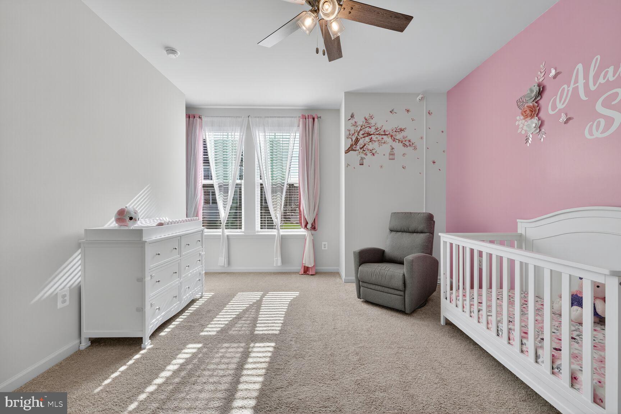
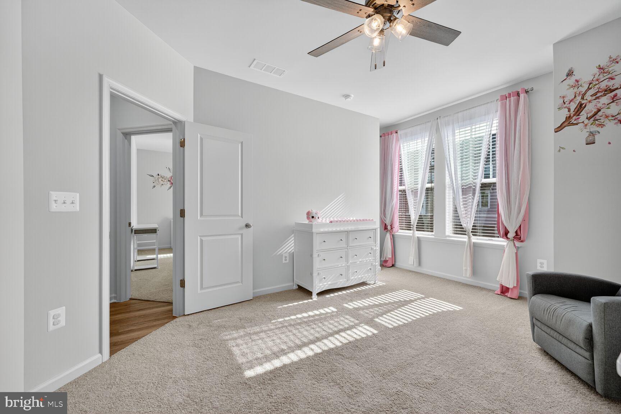
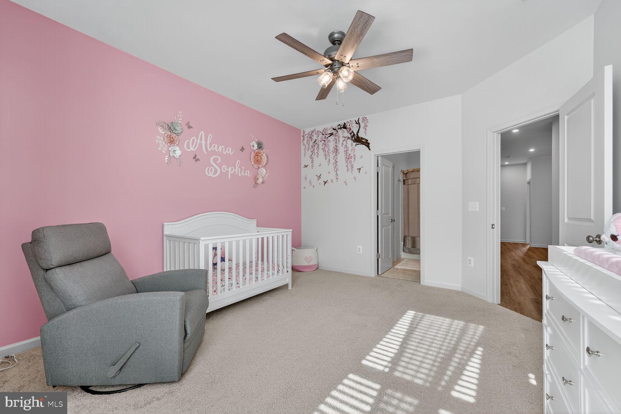

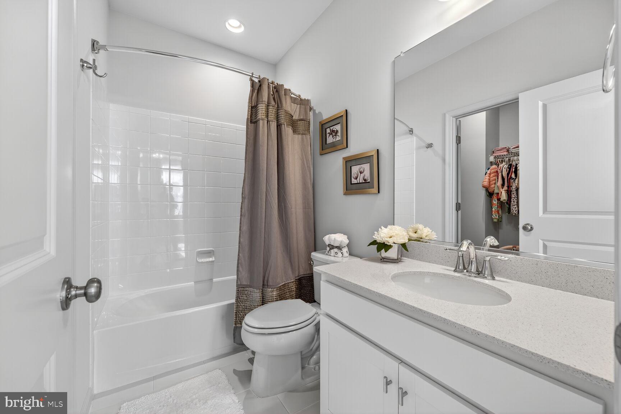


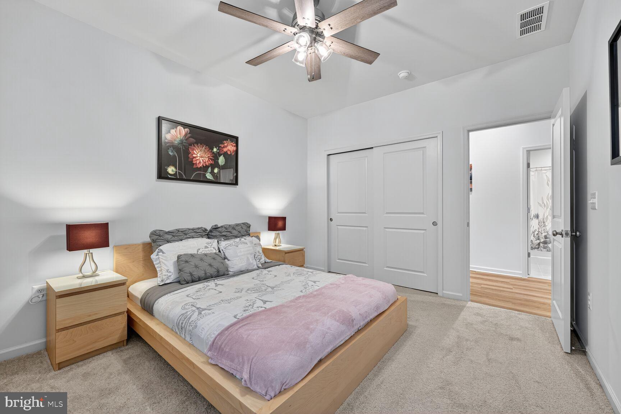
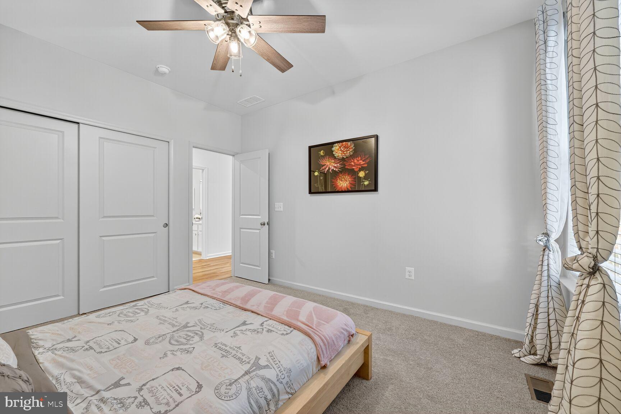
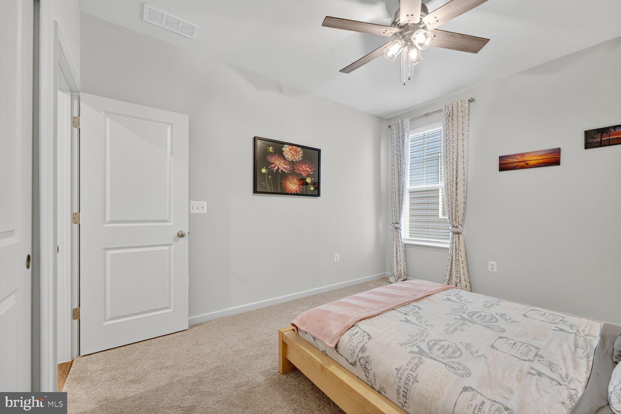
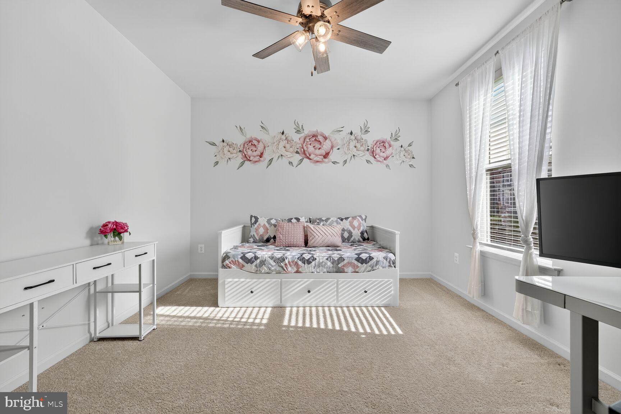
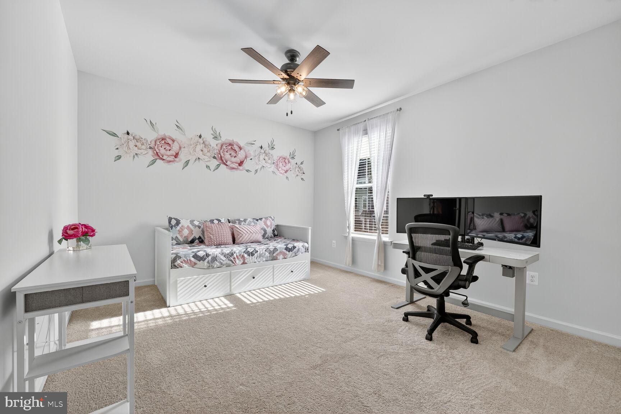

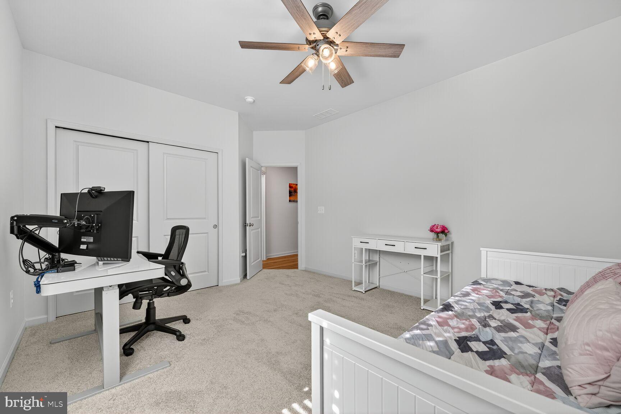
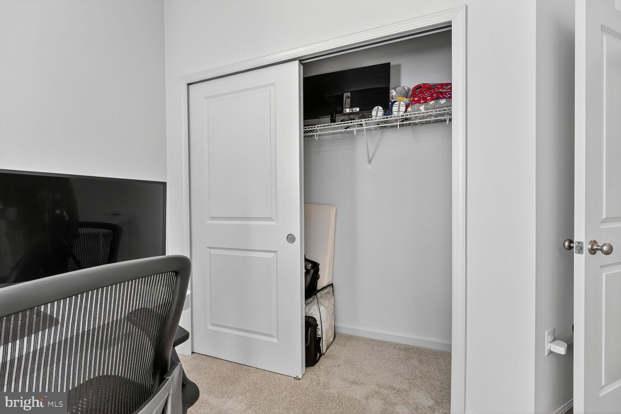
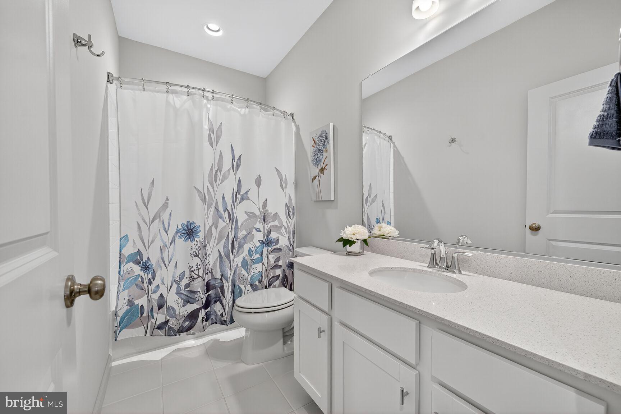

Three additional upper level bedrooms are bright and spacious, each with large windows, ceiling fans, and generous closets. One bedroom features its own attached full bathroom, while the others share a beautifully appointed hall bath with quartz vanity, ceramic tile floors, and a soaking tub with shower. 

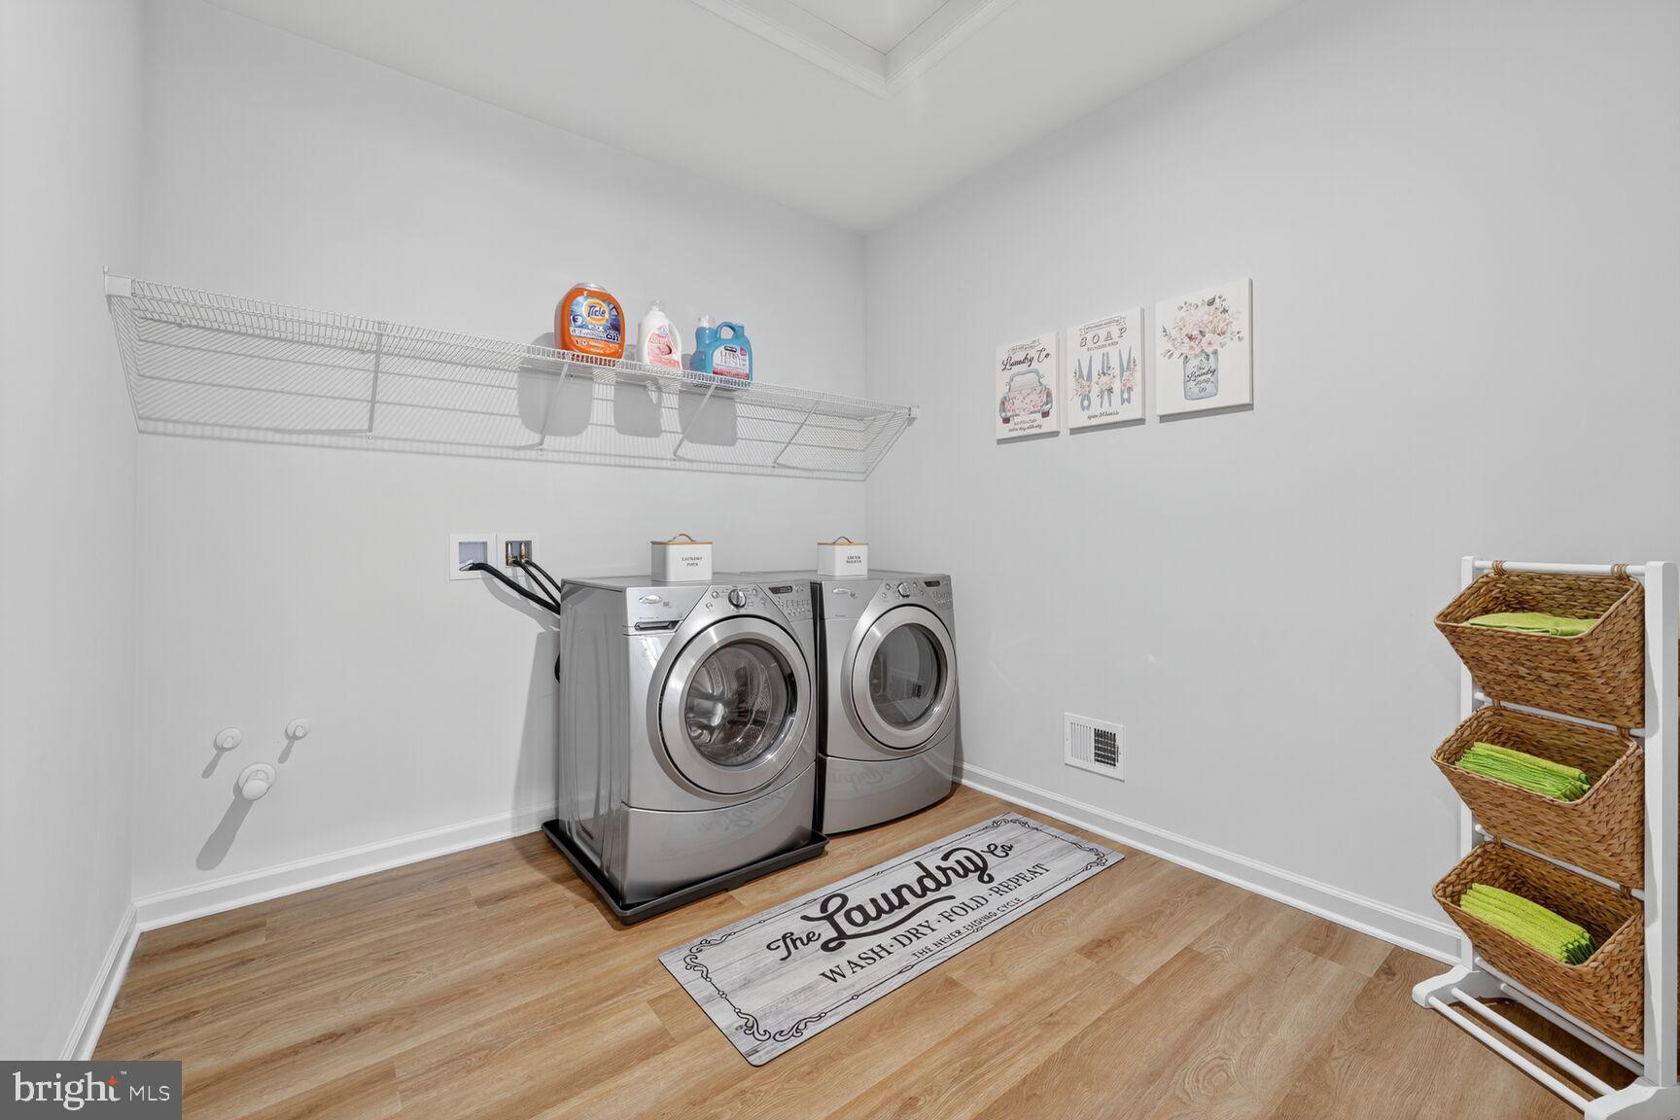
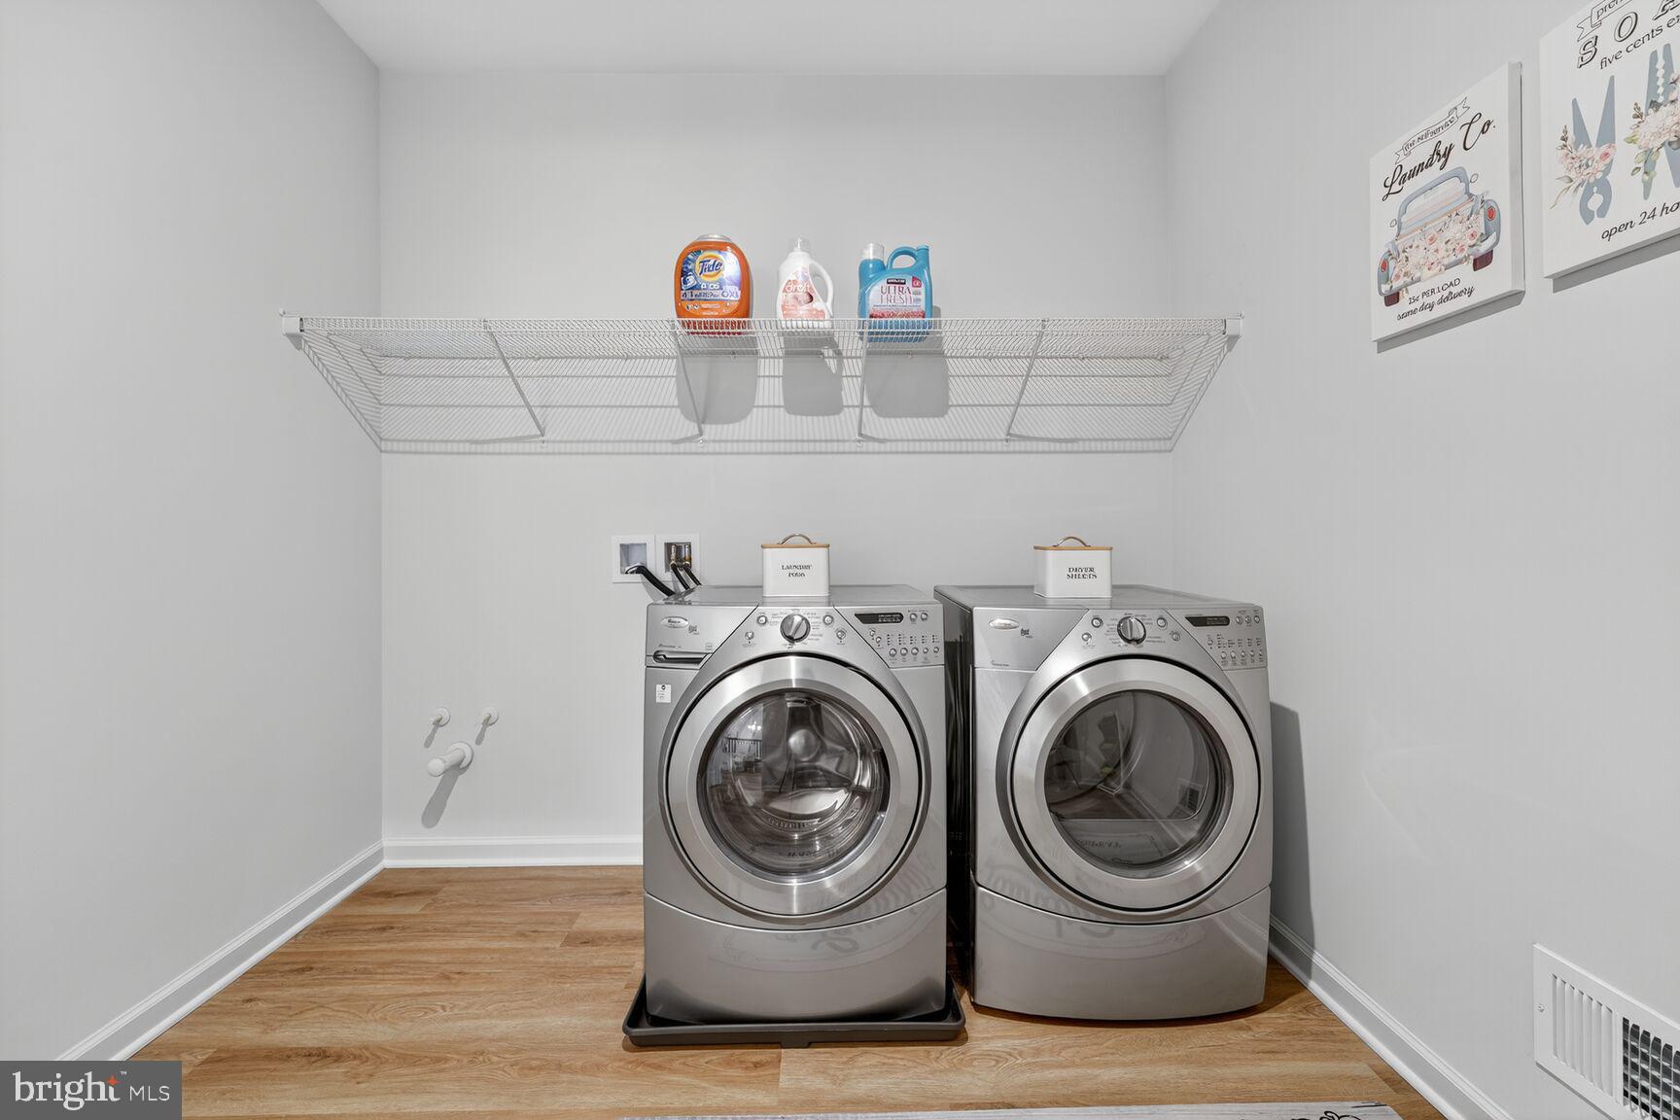
A convenient upper level laundry room includes a high-efficiency front-loading washer and dryer with additional storage shelving. 

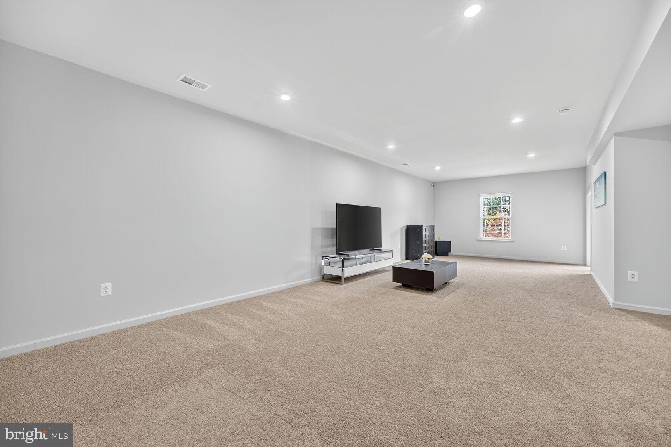
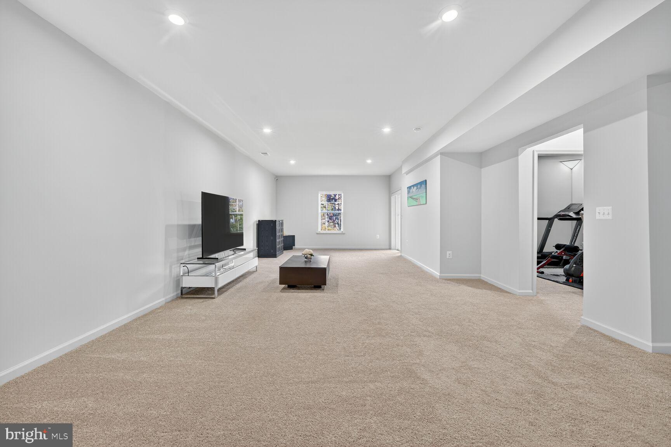
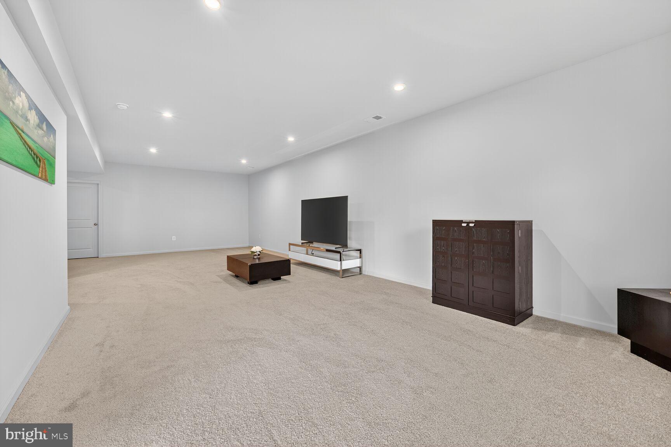
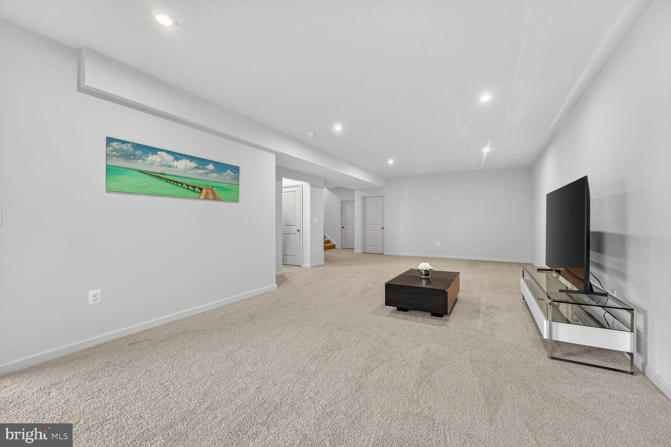
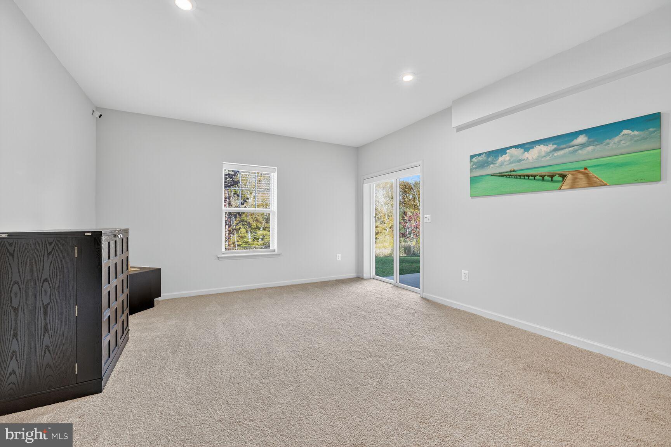
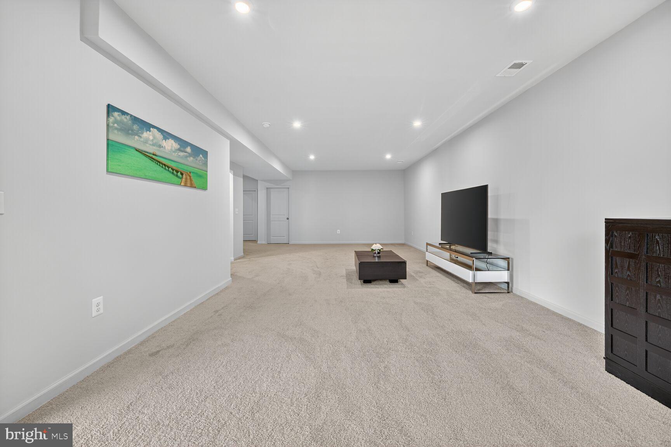
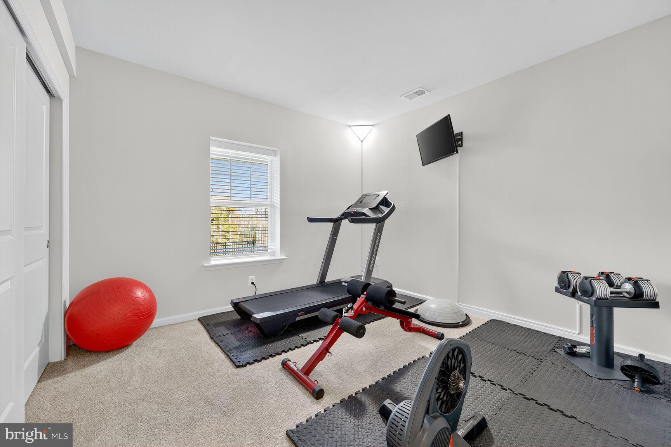
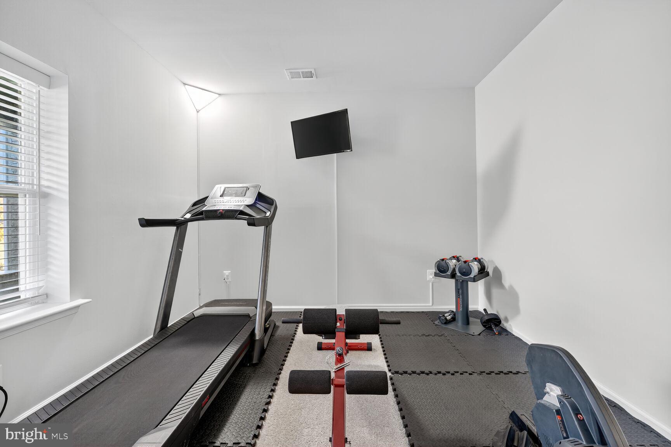

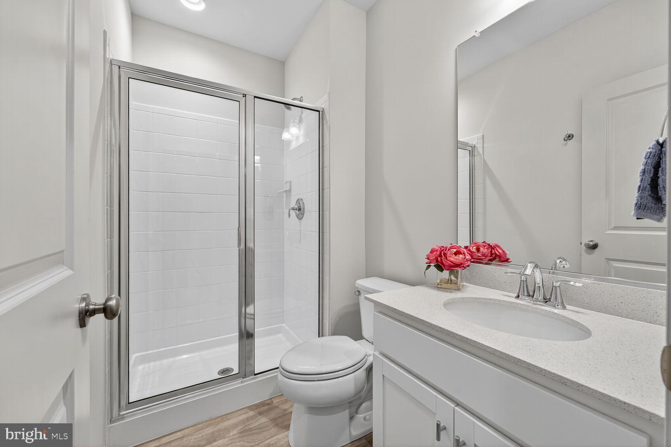
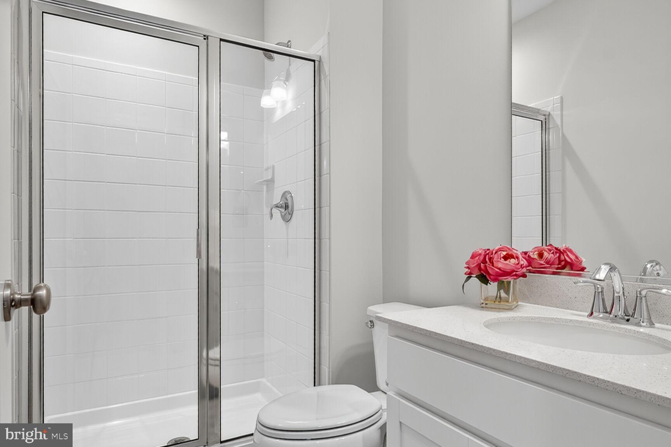
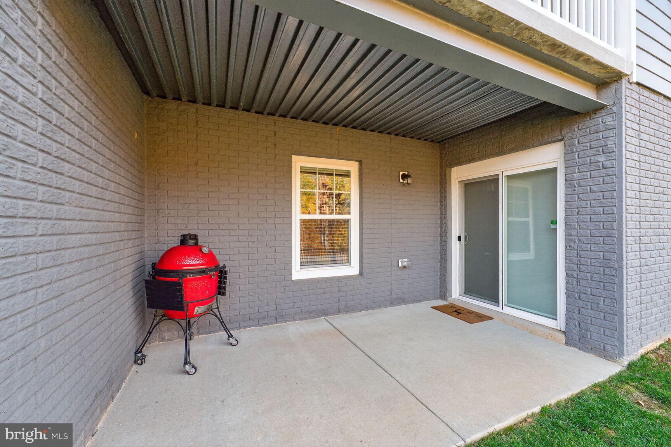
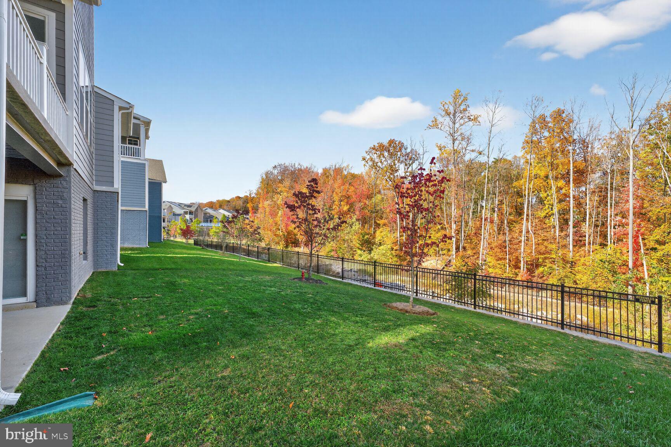
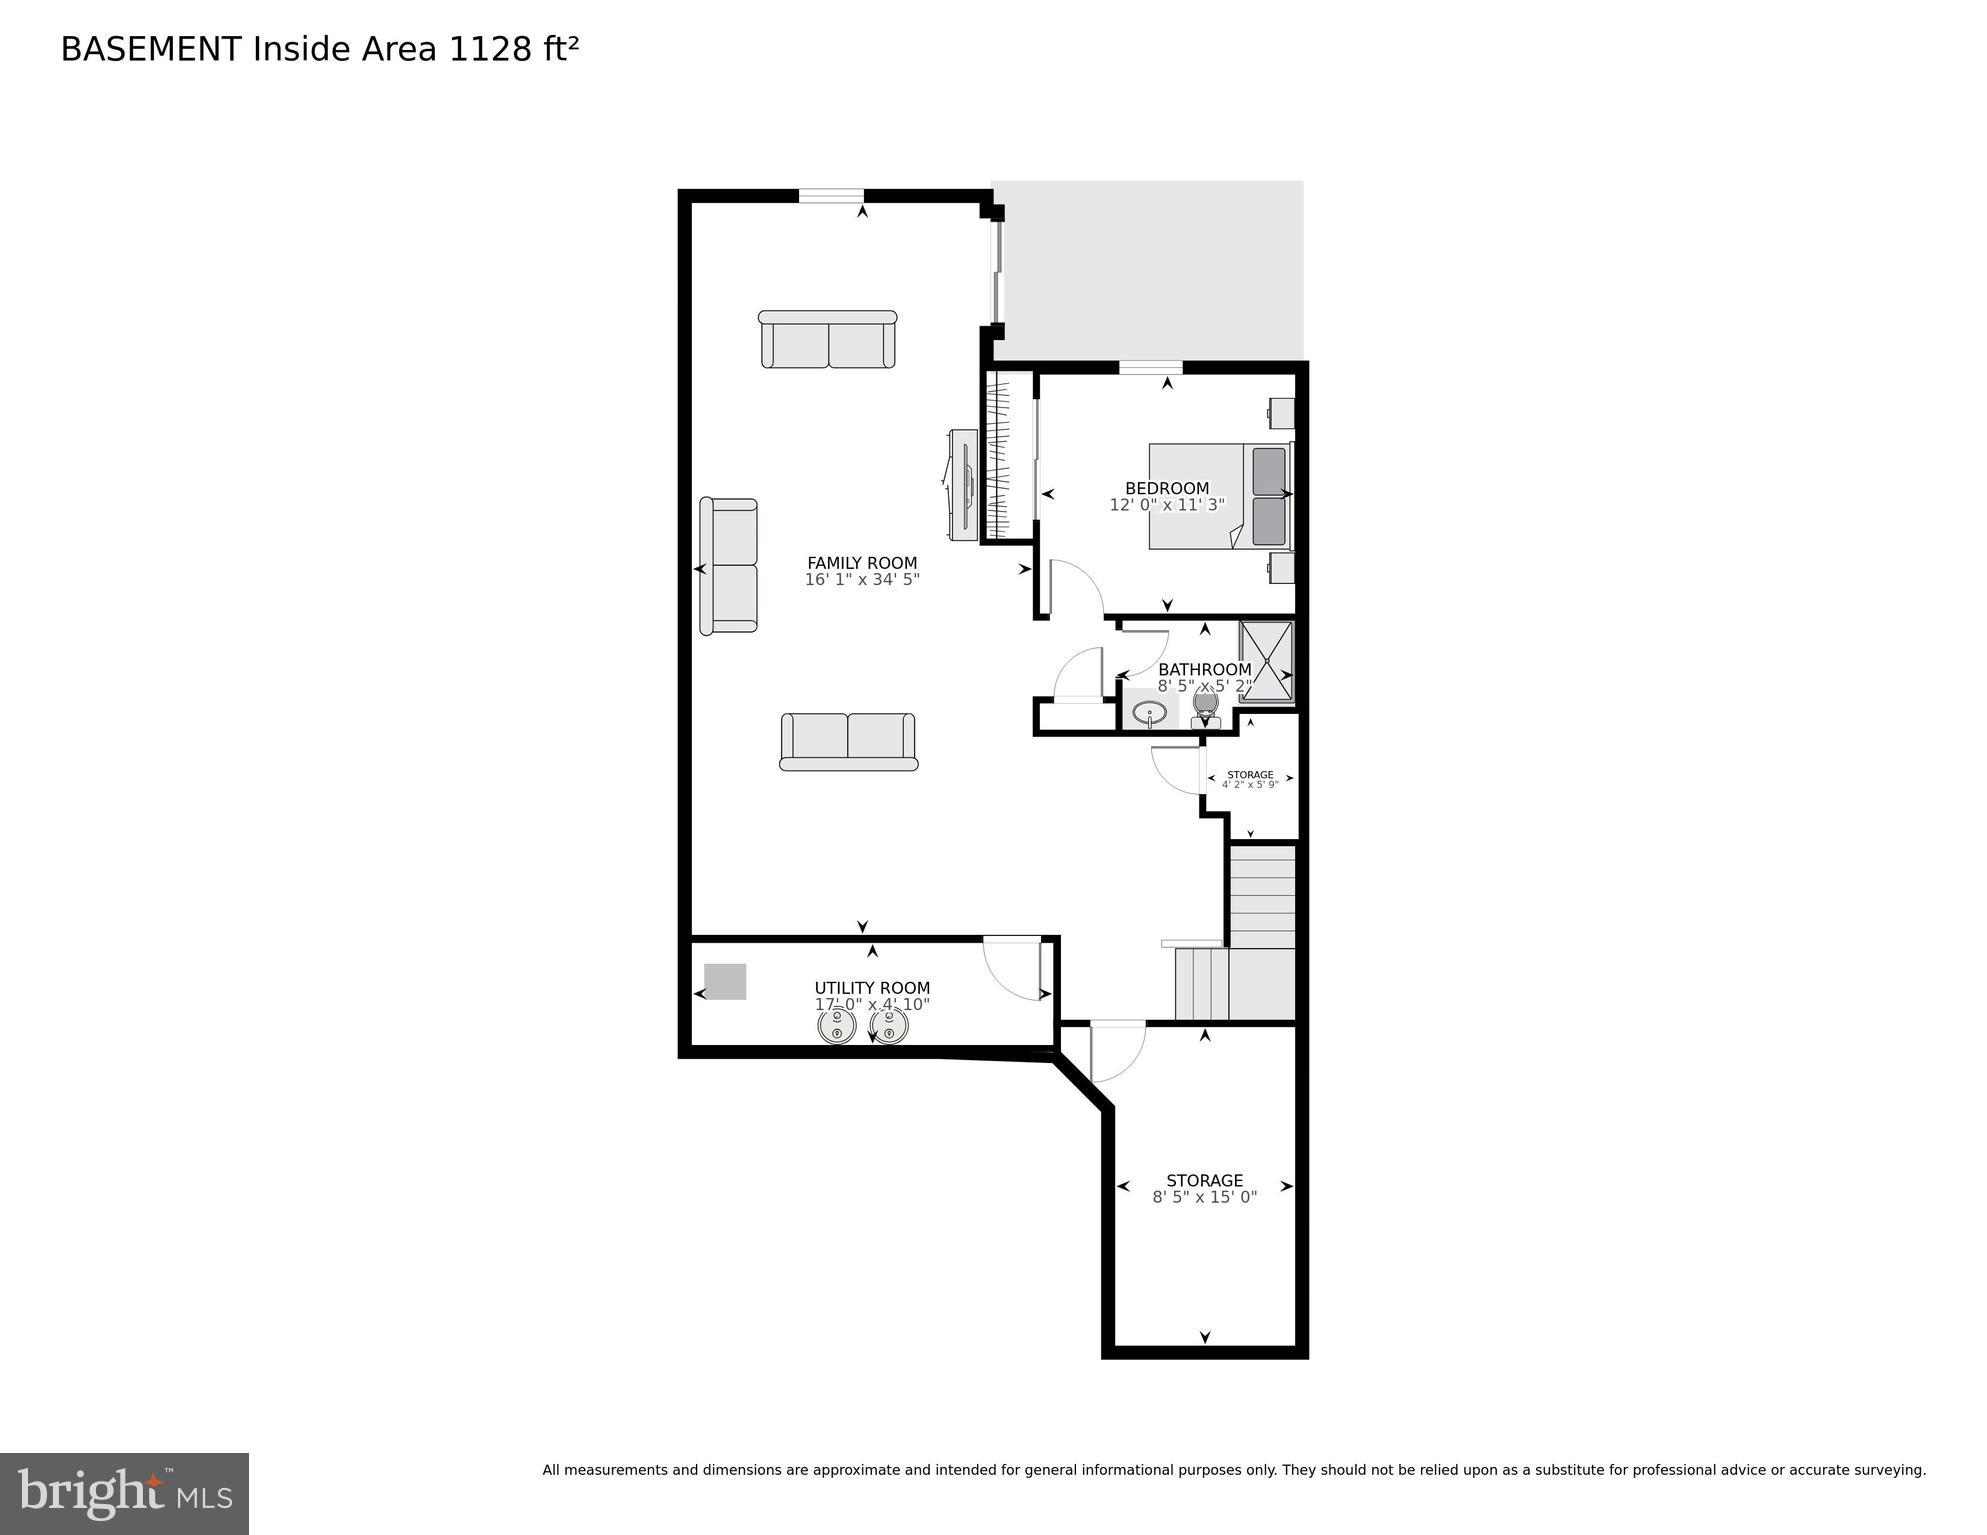
The finished lower level offers an expansive recreation room perfect for movie nights, game nights, or gatherings with family and friends, with walk-out access to the backyard patio. A true fifth bedroom on this level offers incredible flexibility for guests, a home office, gym, or playroom, accompanied by a full bathroom with walk-in shower. 

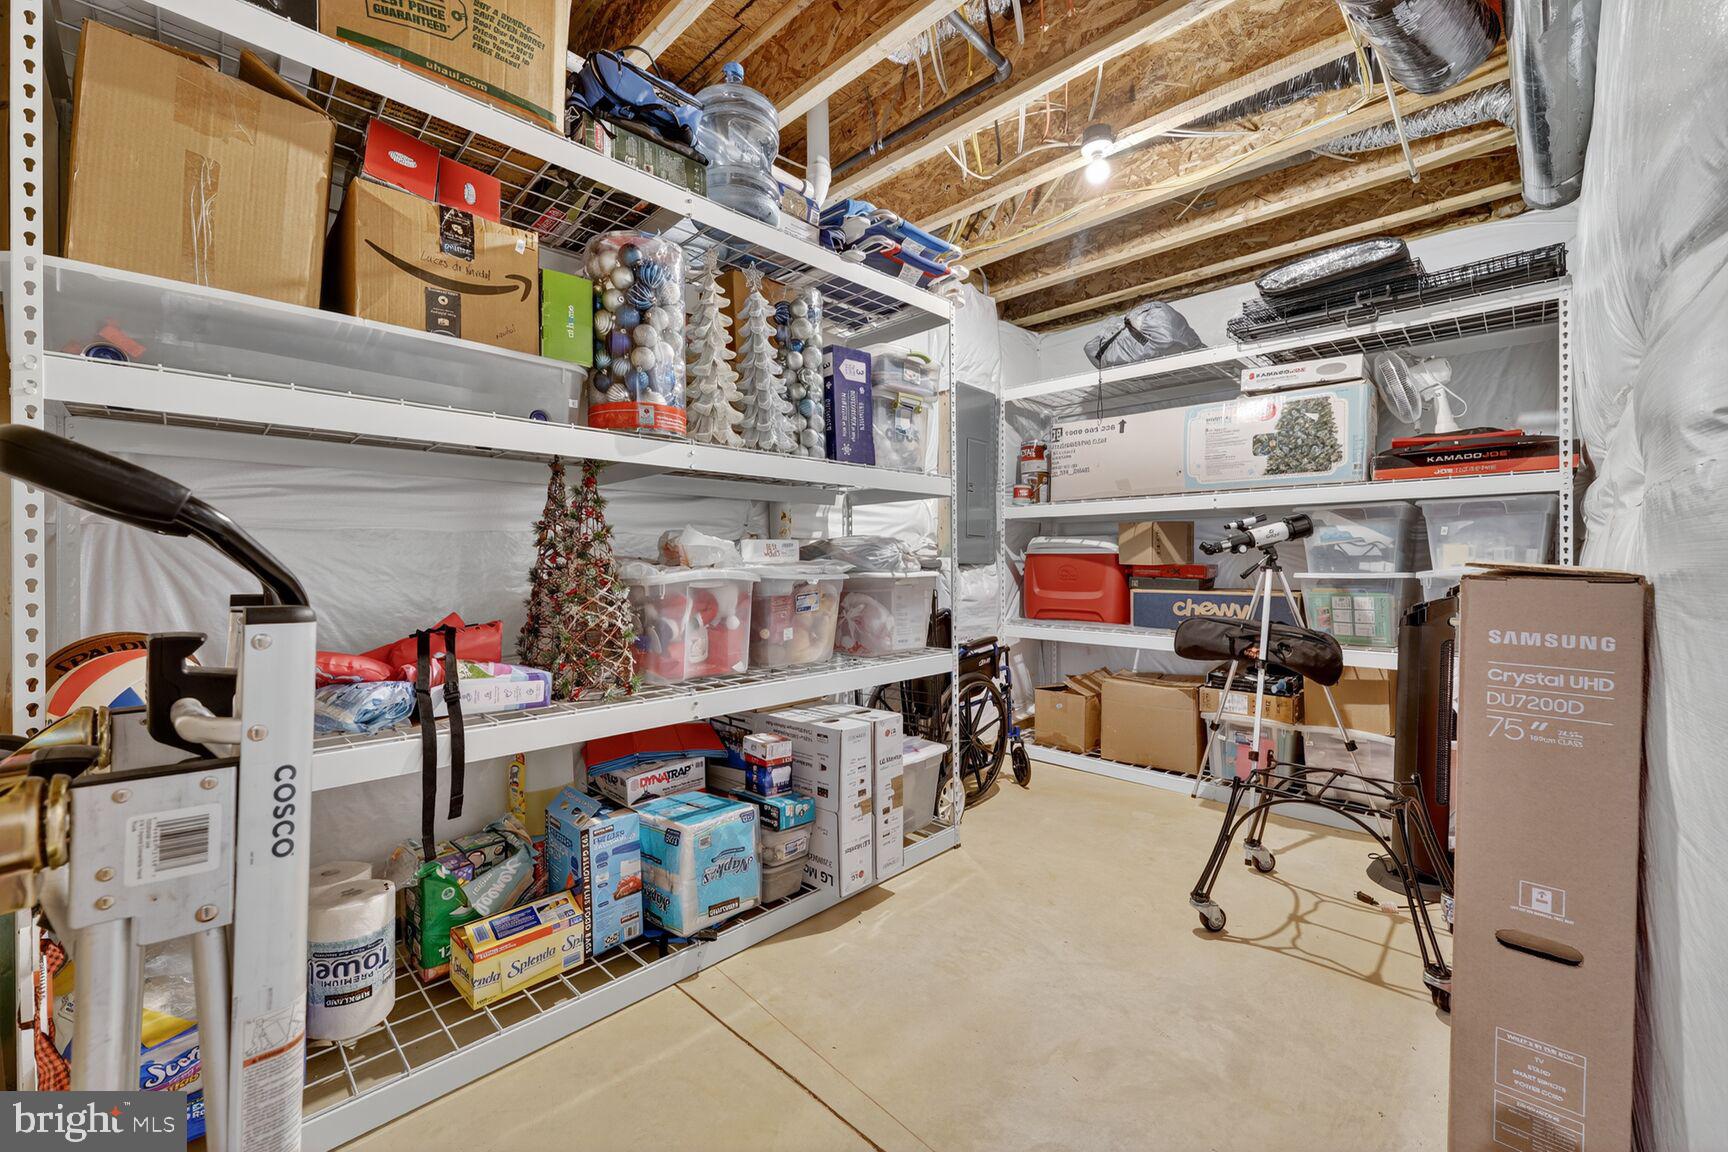
A large utility room and storage room provides ample space for organization. 

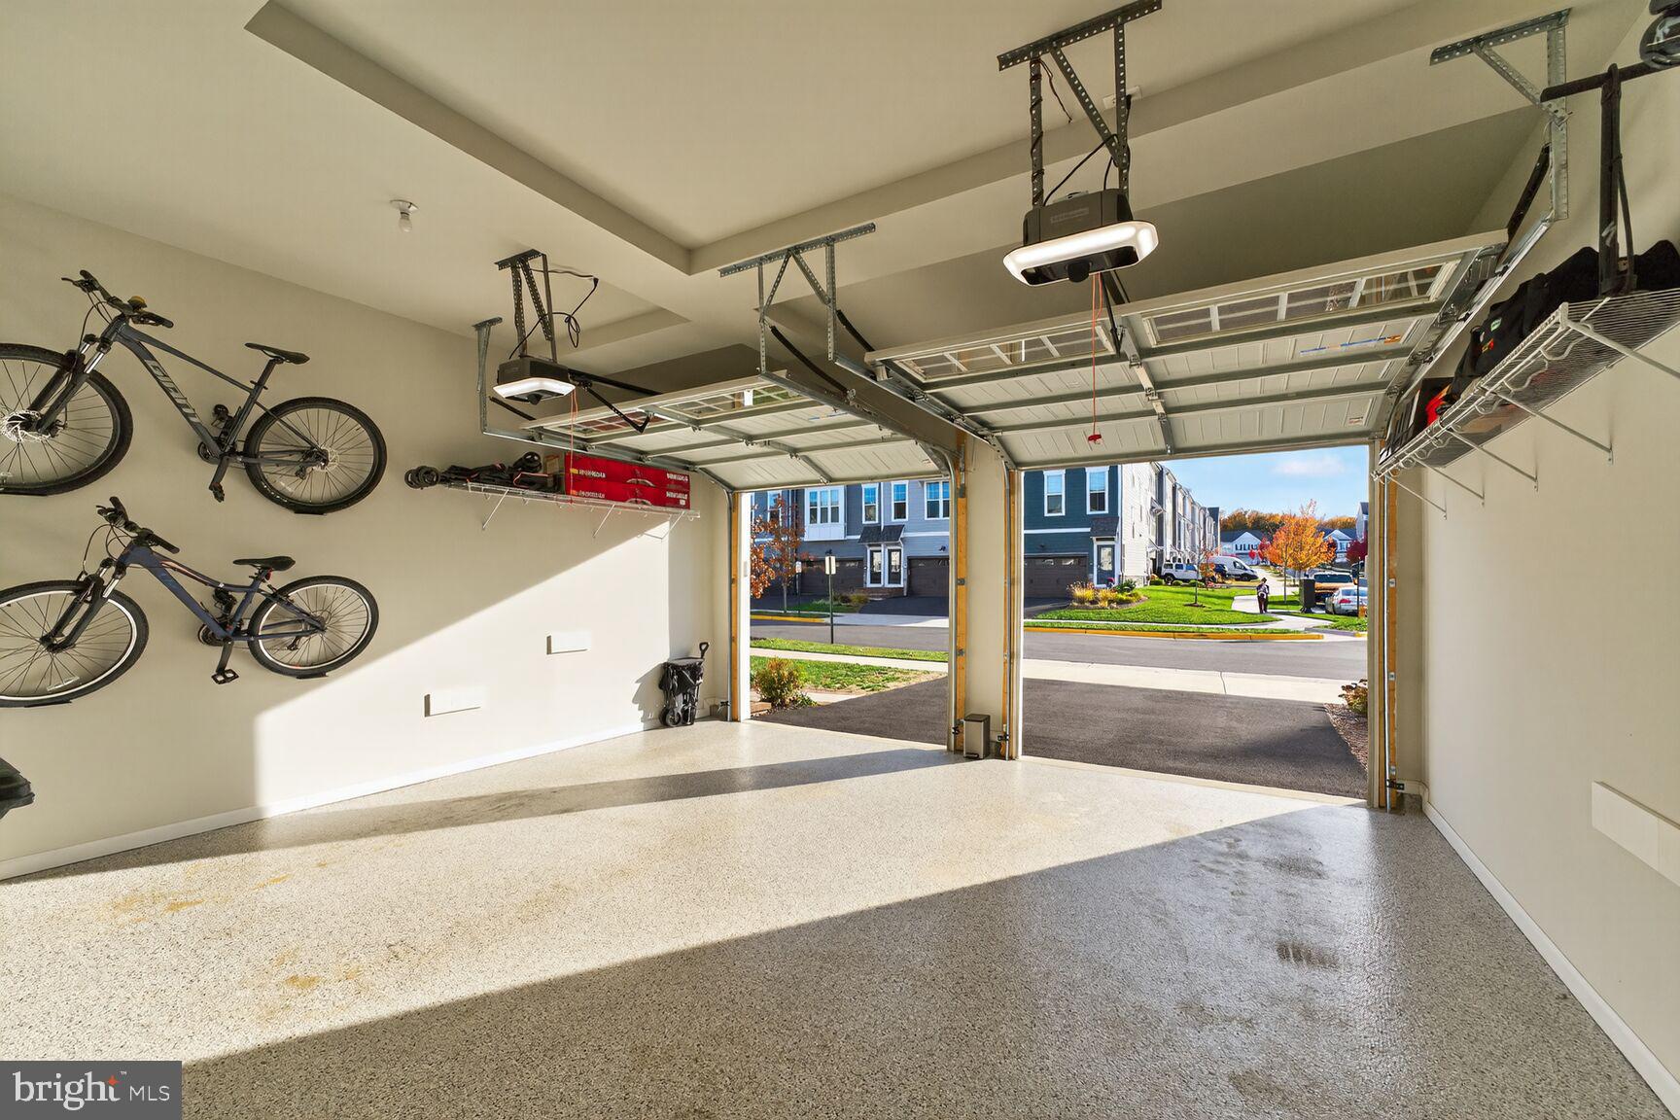
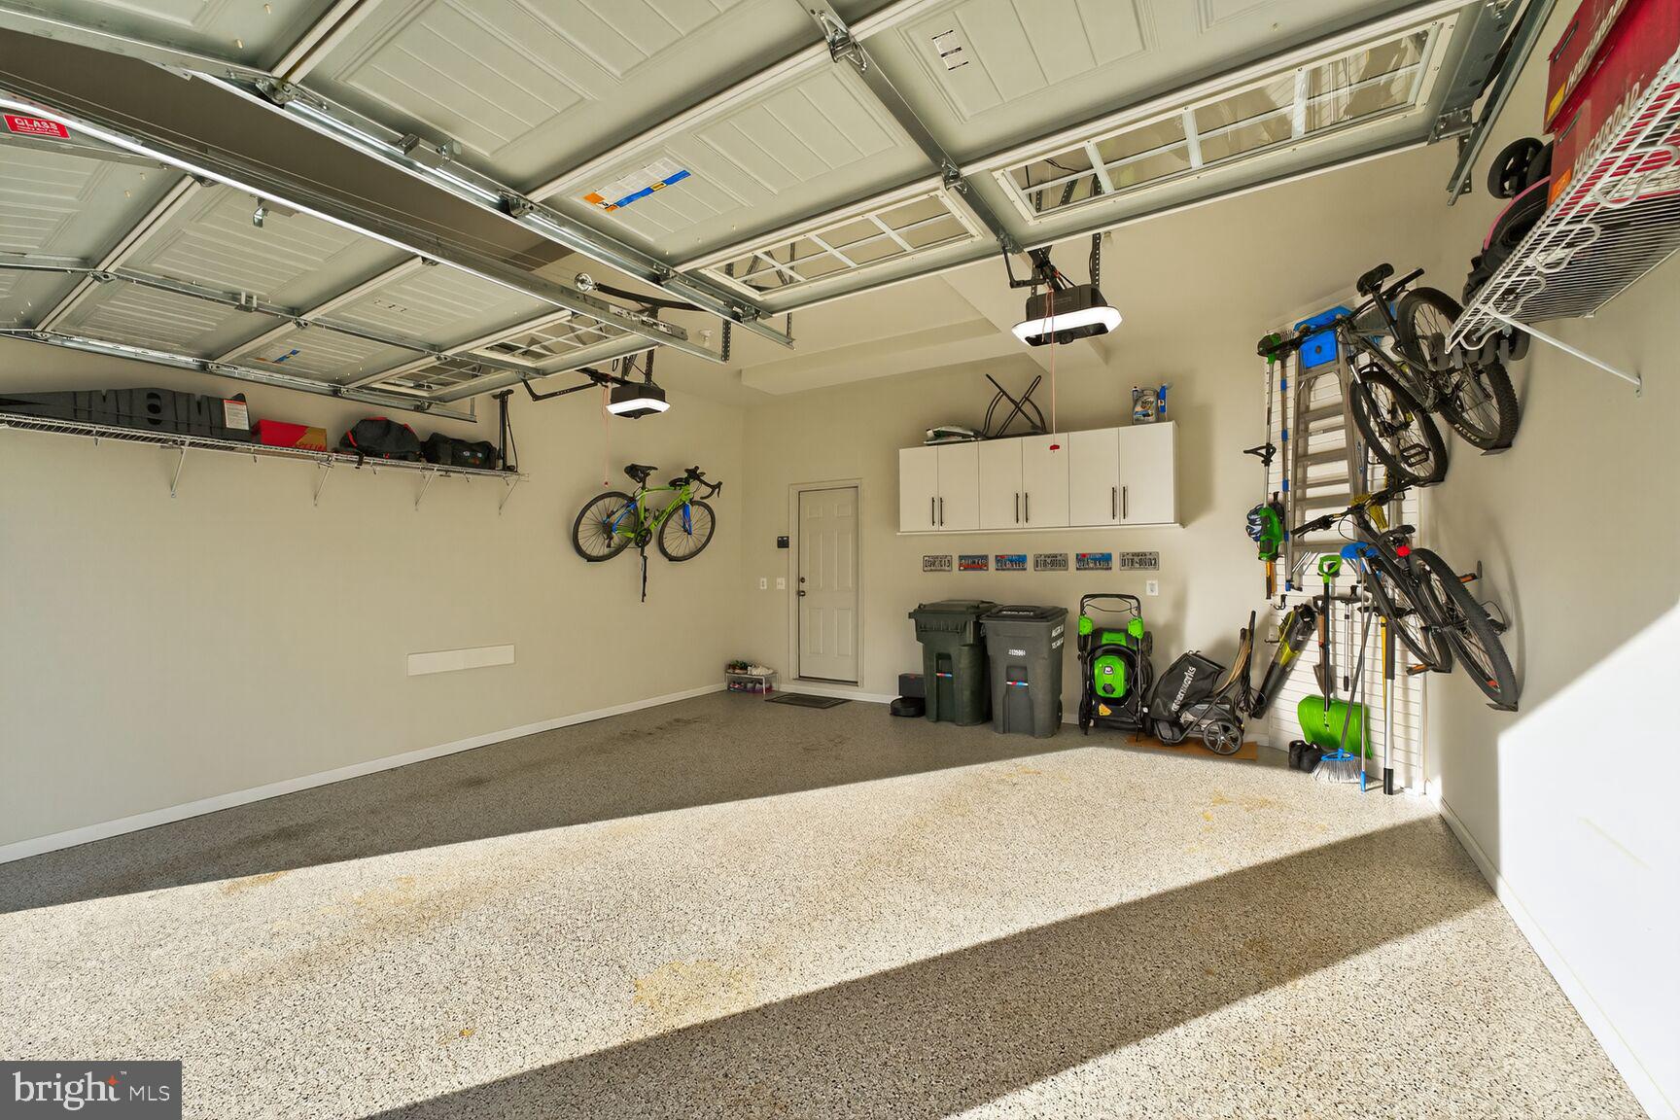
The two-car garage has been recently upgraded to include built-in shelving, custom cabinetry, and bicycle mounts. 

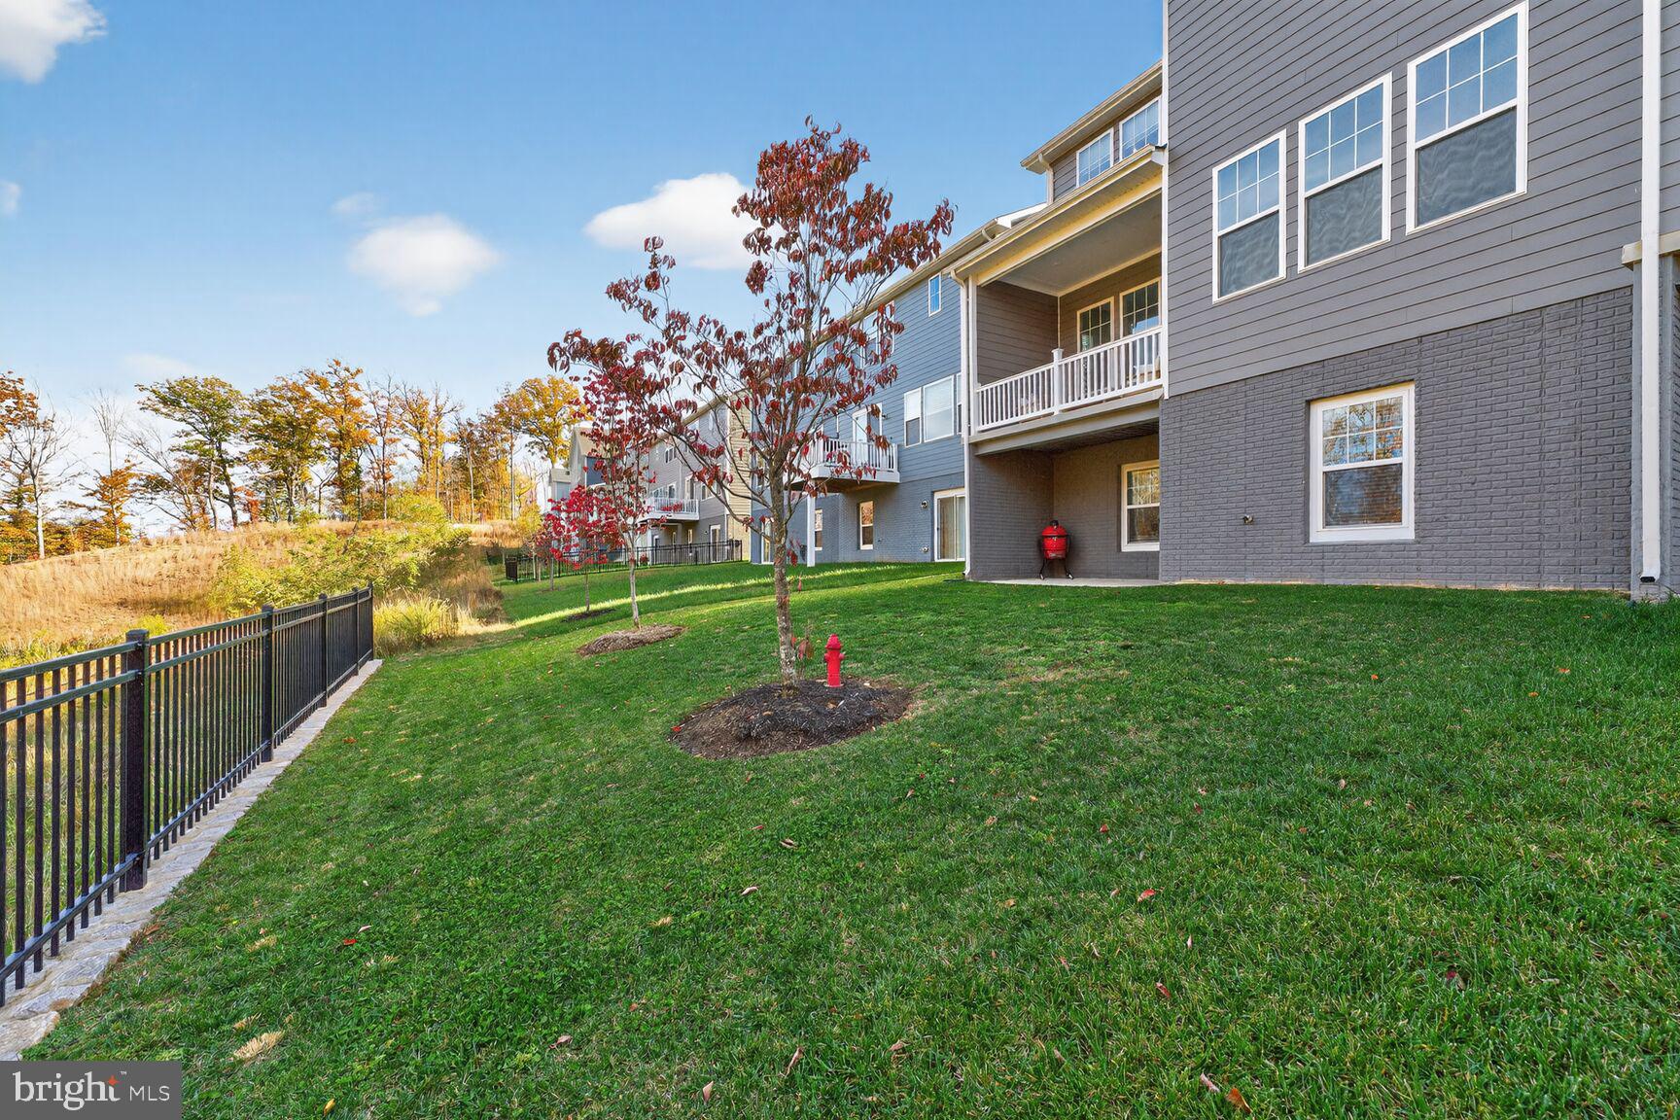
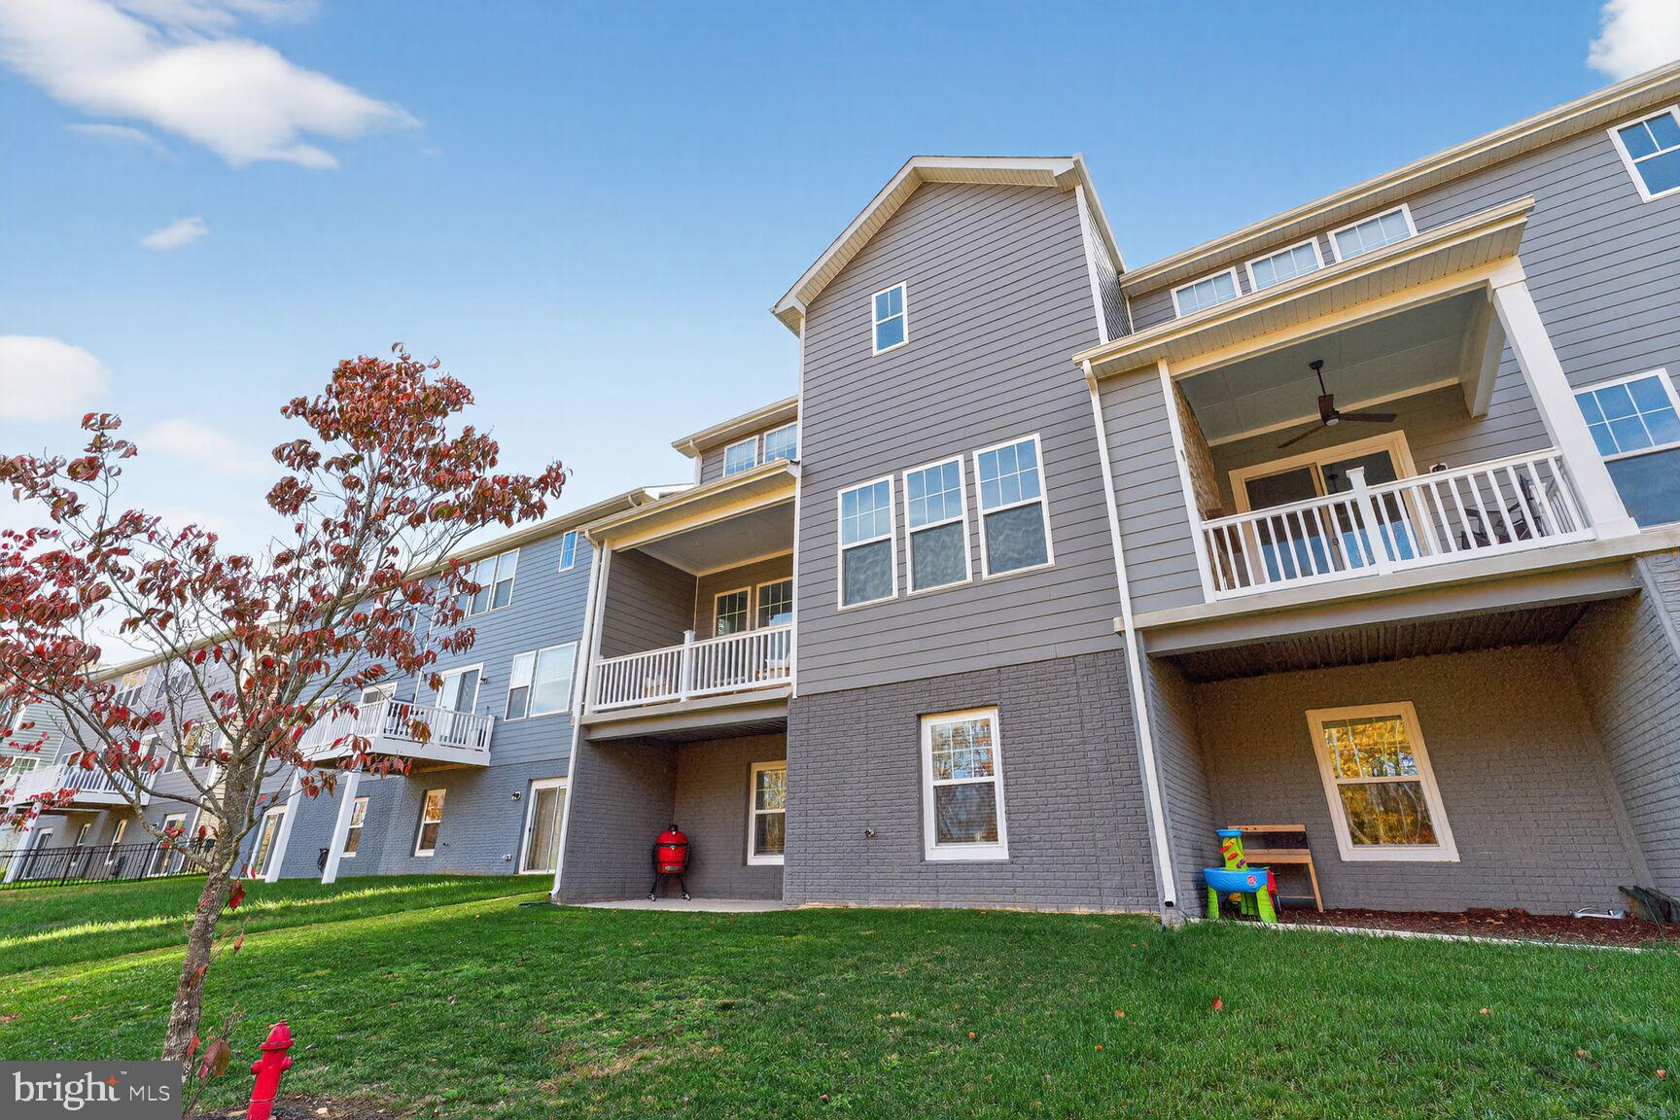
Outside, the backyard offers open green space for play, pets, and entertaining. The flat backyard, ornamental trees, and peaceful wooded backdrop create a private outdoor retreat, while the covered patio and upper deck provide wonderful spaces to relax and enjoy the view. 

Blending thoughtful upgrades, comfortable living spaces, and the exceptional lifestyle of Potomac Shores, this home offers the perfect combination of style, function, and everyday comfort.

17945 WOODS OVERLOOK DRIVE

Message successfully sent.

What would you like to know?

What is 3 + 4 ?

I agree to receive email communication and understand I can unsubscribe at any time.

I agree to be contacted by Charis Realty Group via call, email, and text for real estate services. To opt out, you can reply 'stop' at any time or reply 'help' for assistance. You can also click the unsubscribe link in the emails. Message and data rates may apply. Message frequency may vary. Privacy Policy

Related Properties

House to be built. This new built house is priced less than existing houses.  Buyer also has the option to purchase the land for $199000 and use his/her own builder. Photos are for information only.  Montclair is an award-winning community which has a 109-acre stocked lake with 3 sandy beaches, a boat ramp, fishing piers, playgrounds, sports fields, exercise stations, a dog park, and a beautiful 18-hole golf course with a full-service country club.
#VAPW2101506

DUMFRIES

15911 EDGEWOOD DRIVE

4 Beds

3 Baths

2,000 Sq.Ft.

$699,900

MLS#: VAPW2101506
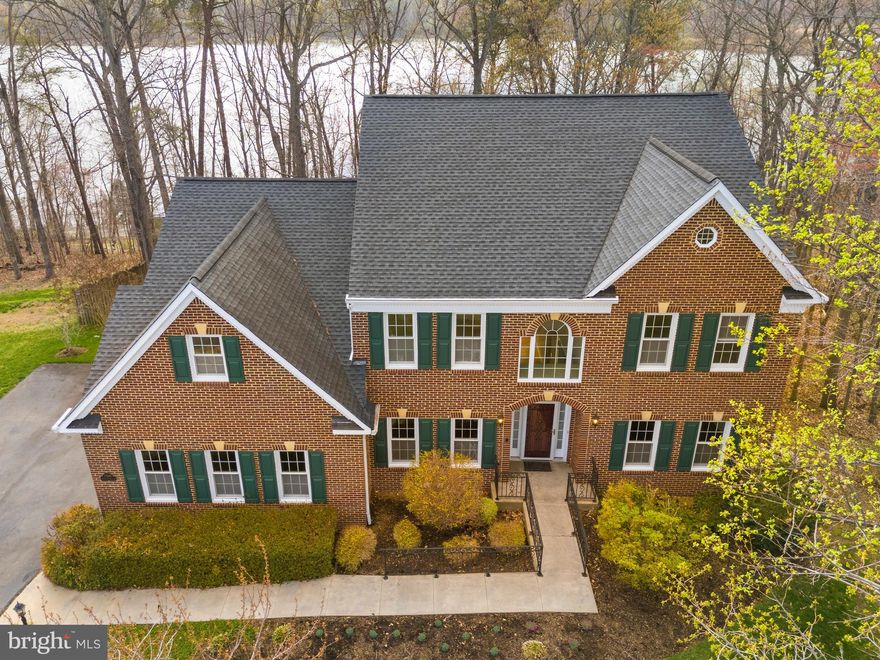
Experience serene riverfront living in this beautifully updated home overlooking the Dumfries River, where sunlit interiors and daily wildlife sightings create a truly exceptional setting.

Fresh updates and thoughtful improvements elevate the home’s comfort and style, including brand‑new carpet, sleek quartz bathroom countertops, new garage doors, and a new heater, with the air‑conditioning unit only four years old for added peace of mind. Inside, expansive family spaces are filled with natural light, offering warm, inviting areas to gather, relax, and take in the views.

Step outside and enjoy a front‑row seat to nature���bald eagles frequently soar overhead and perch in the surrounding trees, adding a rare and captivating backdrop to everyday living. Whether you're sipping morning coffee or unwinding at sunset, the tranquil river views make this home feel like a private retreat.

Perfectly blending comfort, updates, and an extraordinary natural setting, this property delivers the lifestyle today’s buyers value most: move‑in readiness, modern finishes, and a connection to the outdoors that’s impossible to replicate.
#VAPW2113842

DUMFRIES

17988 SWANS CREEK LANE

4 Beds

3 Baths

5,659 Sq.Ft.

$949,900

MLS#: VAPW2113842
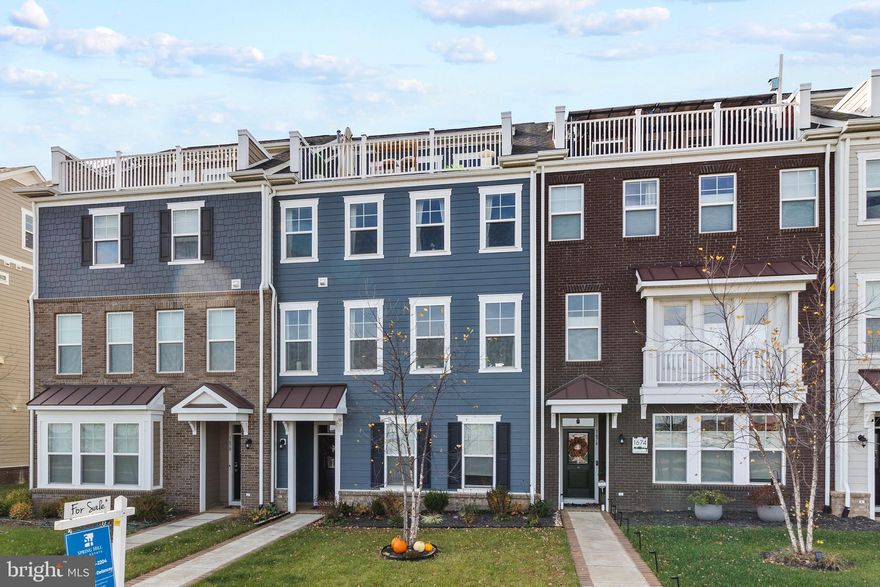
***$40K PRICE REDUCED*** Don't miss this amazing opportunity. Seller also offering $5K seller credit!!!!
Welcome to luxury living in the highly sought-after community of Potomac Shores! This stunning 4-story townhouse offers modern design, spacious living, and resort-style amenities right at your doorstep. 
Featuring luxury vinyl plank flooring, the main level boasts a gourmet kitchen complete with stainless steel appliances, a gas cooktop, double oven, and a large entertainer’s island that flows seamlessly into the dining and living areas. Enjoy your morning coffee or evening grilling on the deck conveniently located off the kitchen.

The lower level offers versatility with an office space, flex room, and convenient drop zone, ideal for today’s lifestyle. Upstairs, you’ll find three generously sized bedrooms, including a serene primary suite with a spacious walk-in closet and a spa-like ensuite bathroom.

The fourth floor is an entertainer’s dream—featuring additional flex space currently used as a movie theater, plus a walkout rooftop terrace designed for relaxation and hosting unforgettable gatherings.
Additional highlights include a two-car garage, a driveway with space for two more vehicles, and plenty of storage throughout.

Located in the vibrant Potomac Shores community, enjoy access to two pools, a social barn, sports complex, community schools, scenic trails, and the prestigious Jack Nicklaus Signature Golf Course.
#VAPW2107736

DUMFRIES

1672 SANDPIPER BAY LOOP

3 Beds

2 Baths

2,972 Sq.Ft.

$699,900

MLS#: VAPW2107736
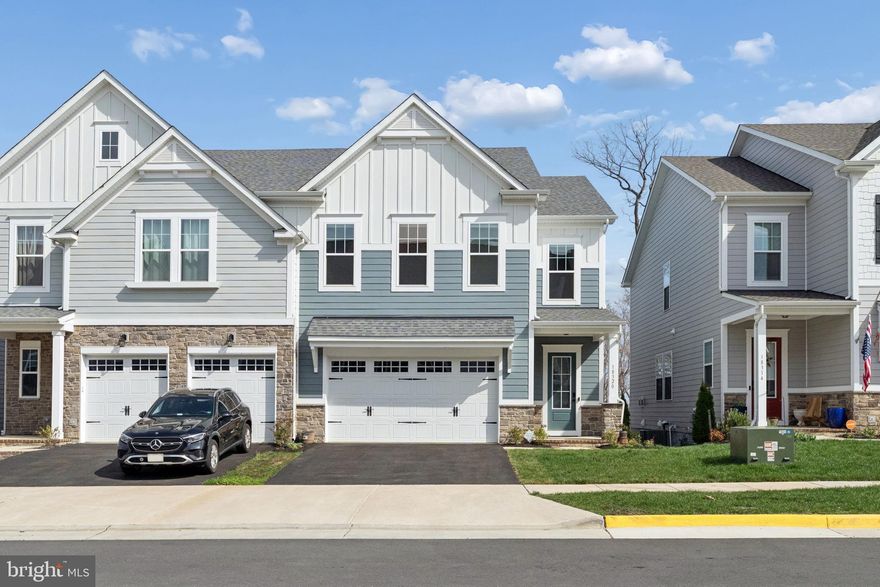
Watch the beautiful sunrise and waterfront views in your living room! Rare opportunity in fabulous Potomac Shores! This stunning, better-than-new 5-bedroom villa is only two years young and boasts over 3,100 square feet of finished living space that feels like a single-family oasis. Limited Villa units in Potomac Shores, great potential in its value growth! 

No more stairs from the garage to your kitchen and living room! Seamless living at Potomac Shores means breathtaking views, a great backyard, and unmatched privacy. Why pay $700K for a townhouse when you can live in the lovely 5-bedroom and 3.5 bath home with amenities for just a few hundred dollars more in monthly mortgage?! 

The main living area welcomes a spacious 2-car garage, mud room, and powder room tucked behind the kitchen. The gourmet kitchen is truly an at-home chef’s dream with a large island, walk-in pantry, and an electric cooktop with a pre-plumbed gas line. Easily switch out for a gas cooking experience if the new homeowner prefers! From the kitchen, venture into the well-lit living room with welcoming oversized windows overlooking the private backyard and Potomac River! Enjoy a beautiful view in all four seasons!

Upstairs, the primary bedroom features a spacious ensuite bath (tub and shower!) and a large walk-in closet. Three additional bedrooms share a hallway bath with a double vanity. The laundry room is also on this level, adding to the unmatched convenience of this home. Downstairs, you’ll find a walkout basement with a fifth bedroom, a full bathroom, a storage room and utility room. This space truly operates as a retreat and could easily be transformed into an in-law suite or at-home office space. 

Finally, enjoy resort-style living with access to pools, fitness centers, a golf course, and scenic trails, all within the vibrant Potomac Shores community. Ideally located for commuters, this home offers convenient access to the new VRE station and is just five minutes from Route 1 and I-95. Don't wait! You do not want to miss this house!
#VAPW2115106

DUMFRIES

18320 MOSS GARDEN ROAD

5 Beds

3 Baths

3,179 Sq.Ft.

$788,000

MLS#: VAPW2115106
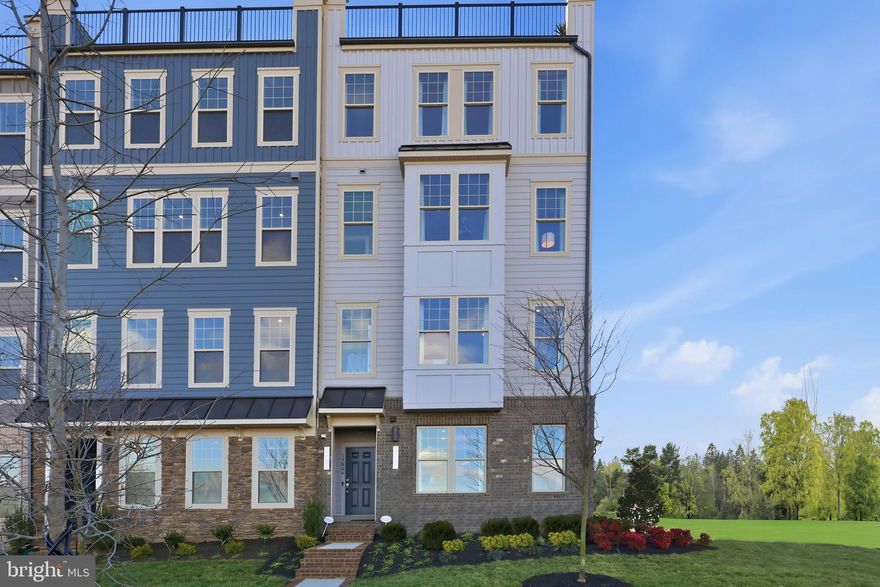
Experience elevated living in the Julianne — over 2,400+ sq ft with a private rooftop terrace designed for entertaining and everyday enjoyment.

Lives like a townhome, with the ease of condo living.

Inside Potomac Shores, Enjoy
• Resort-style pools, fitness center, and social spaces
• Miles of trails and waterfront access
• Jack Nicklaus Signature Golf Course + Tidewater Grill
• Year-round events and community lifestyle.

With the future town center and VRE station underway, this is one of the most forward-positioned communities in Northern Virginia. Buyers are purchasing now ahead of the next pricing phase.

If you’ve been waiting for something different — This is it.

Inventory is limited — Reach out today.

This rare traditional townhome-style condo offers a one car attached garage and driveway. Natural light pours into the main level open concept through its expansive windows and private covered balcony. Host friends and family in the chef-inspired kitchen with designer finishes and an impressive 12-foot island that seamlessly flows into the dining and living areas, along with a dedicated office for today’s work-from-home lifestyle. Upstairs, you’ll find a spacious primary suite with a luxury en-suite, a large walk-in closet, and a conveniently located laundry area—two additional bedrooms and a full bath complete this level. The home's crown jewel is the fourth-floor 605 square foot rooftop terrace—offering stunning community views - After work, slow down and take in the sunset. *Photos are of a similar home.
#VAPW2116064

DUMFRIES

17713 WILLIAMS WAY

3 Beds

2 Baths

2,425 Sq.Ft.

$643,867

MLS#: VAPW2116064
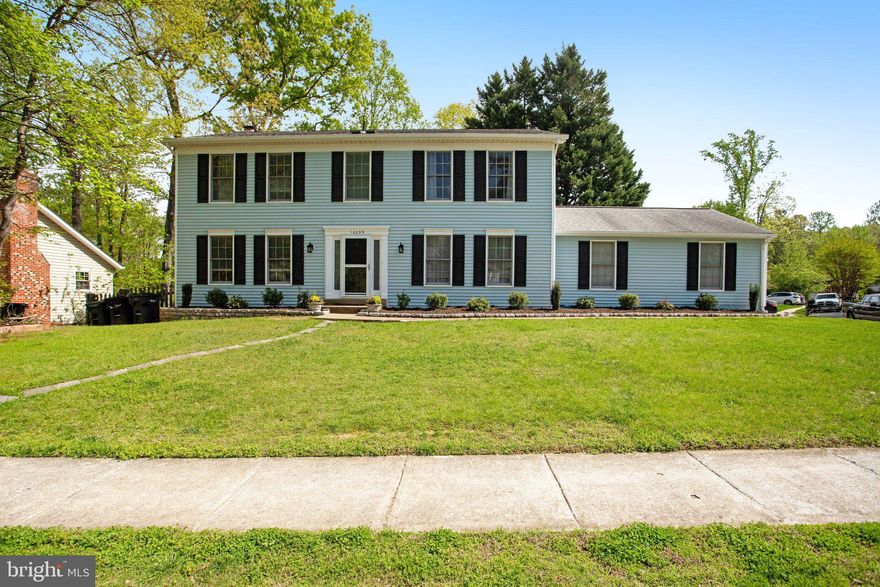
Welcome to this beautifully maintained 5-bedroom, 3.5-bath home in the highly sought-after Montclair community, where comfort, space, and lifestyle come together seamlessly. Priced at $739,900, this exceptional property offers the perfect blend of modern updates, generous living areas, and access to one of Northern Virginia’s most desirable homeowner association communities.
Inside, you’ll find a spacious and functional floor plan designed for both everyday living and entertaining. The home features five generously sized bedrooms, multiple living and gathering spaces, and three full bathrooms plus a convenient half bath, providing flexibility for growing families, guests, or home office needs. A recently updated HVAC system adds significant value and peace of mind, ensuring energy efficiency and year-round comfort for the next homeowner.
Located within the prestigious Montclair Property Owners Association, residents enjoy access to an unmatched collection of community amenities centered around beautiful Lake Montclair. The HOA offers private lake access, beaches, parks, walking trails, playgrounds, community events, and recreational opportunities that create a true neighborhood lifestyle. The community is also known for its tree-lined streets, strong sense of community, and convenient proximity to commuter routes, shopping, dining, and highly rated schools.
Whether you’re relaxing at home, enjoying the vibrant community atmosphere, or taking advantage of the area’s outdoor recreation, this home delivers exceptional value in one of Prince William County’s premier neighborhoods. This is more than a home — it’s a lifestyle opportunity in the heart of Montclair.
#VAPW2117144

DUMFRIES

16099 DEER PARK DRIVE

5 Beds

3 Baths

3,360 Sq.Ft.

$739,900

MLS#: VAPW2117144
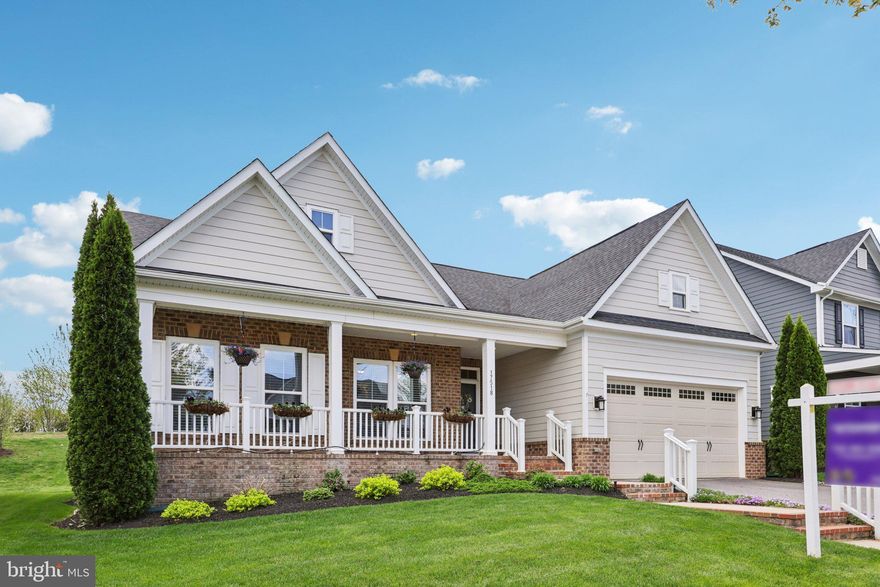
Gorgeous MAIN LEVEL living in desirable Potomac Shores! With over 3400 square feet, this 2016 Ryan home built on a premium lot is the epitome of comfort and elegance. From the moment you walk in, you'll appreciate the hardwood floors, open floor plan with plenty of space for entertaining, and the gourmet kitchen. With an island, granite countertops, and upgraded cabinetry, there's also a view of the deck and green space (no neighbors behind you!). The main level features two bedrooms. The main level primary suite is spacious enough to fit your furniture  and has a spa-like bath with stand up shower and dual vanities. A study on the main level could easily be  an additional bedroom if a closet was added. Downstairs, there are two bedrooms (one currently used as a fitness room), custom wood-panel accent walls, and a large living space. Other notable upgrades include a low-maintenance trex deck and pergola, sprinkler system, French drains, lower level bedroom/fitness area, and a wet bar. Potomac Shores offers resort-style amenities like a Jack Nicklaus Signature Golf Course, The Shores Club fitness and recreation center, miles of nature trails, pools, and courts for basketball, tennis, and pickleball. High-speed internet, neighborhood events, and access to top-rated on-site schools are also included. A new VRE station is coming too. Don't miss this home- schedule a showing today!
#VAPW2112470

DUMFRIES

17518 SPRING CRESS DRIVE

4 Beds

3 Baths

3,048 Sq.Ft.

$815,000

MLS#: VAPW2112470

Beautiful single family home in Dumfries behind Allen dent Rd. A lot of upgrades from upper level to basement. New backyard patio installed.
#VAPW2119066

DUMFRIES

16584 TELESCOPE LANE

4 Beds

3 Baths

2,851 Sq.Ft.

$650,000

MLS#: VAPW2119066
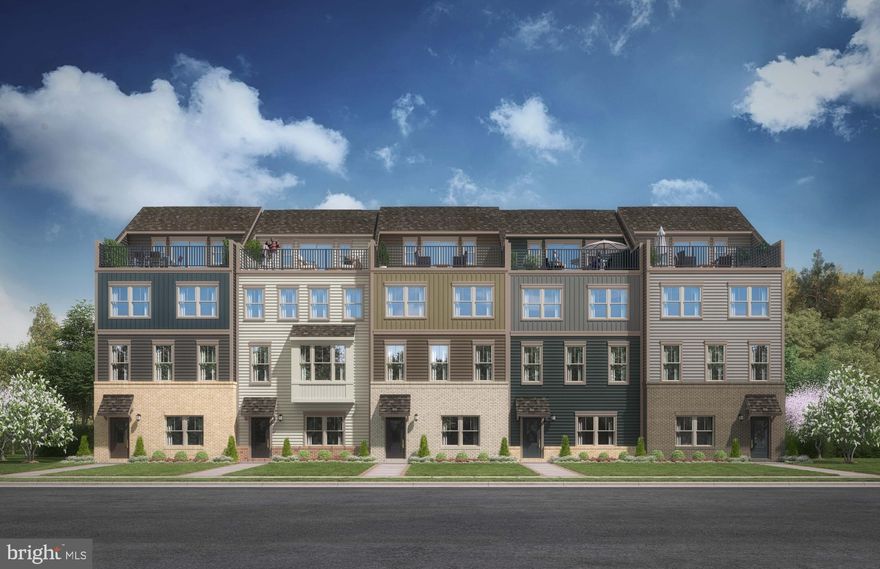
Step into the Delilah, a 2- car garage, four level townhome where comfort meets flexibility. The entry-level flex space is perfect for a home office or additional living area. On the main level, enjoy a spacious family room, open dining area, and a chef-inspired kitchen—perfect for entertaining or quiet evenings at home. Step out onto the rear deck for fresh air and relaxation. Upstairs, you will find two additional bedrooms and a serene primary suite with a walk-in closet and private bath. Need more space? The Delilah's fourth level loft and rooftop terrace will surely become your favorite spot in this expansive townhome! See it before its gone!

Welcome to Potomac Shores – Northern Virginia’s Premier Riverfront Community! Enjoy resort-style living with top-tier amenities: a state-of-the-art Fitness Facility, Social Barn, Canoe Club, Community Gardens, and year-round events like movie nights and food truck festivals. Enjoy biking, walking, swimming, golfing, canoeing, boating, or relaxing by the firepit at the Golf Club restaurant, open to all residents. Located just steps from the future VRE Station and upcoming Town Center.

*Photos are of a similar model home.
#VAPW2120354

DUMFRIES

17435 WALNUT GROVE WAY

3 Beds

3 Baths

2,550 Sq.Ft.

$664,990

MLS#: VAPW2120354
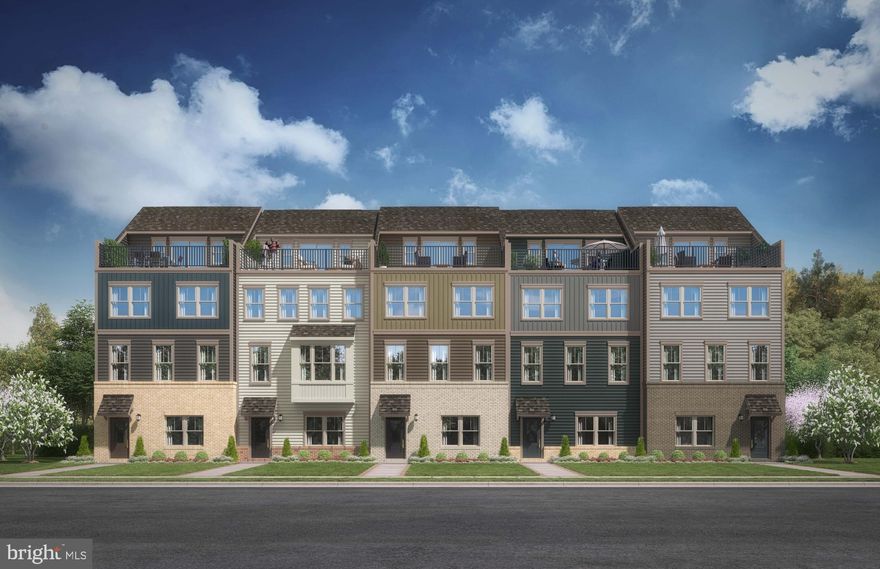
Step into the Delilah, a 2- car garage, four level townhome where comfort meets flexibility. The entry-level flex space is perfect for a home office or additional living area. On the main level, enjoy a spacious family room, open dining area, and a chef-inspired kitchen—perfect for entertaining or quiet evenings at home. Step out onto the rear deck for fresh air and relaxation. Upstairs, you will find two additional bedrooms and a serene primary suite with a walk-in closet and private bath. Need more space? The Delilah's fourth level loft and rooftop terrace will surely become your favorite spot in this expansive townhome! See it before its gone!

Welcome to Potomac Shores – Northern Virginia’s Premier Riverfront Community! Enjoy resort-style living with top-tier amenities: a state-of-the-art Fitness Facility, Social Barn, Canoe Club, Community Gardens, and year-round events like movie nights and food truck festivals. Enjoy biking, walking, swimming, golfing, canoeing, boating, or relaxing by the firepit at the Golf Club restaurant, open to all residents. Located just steps from the future VRE Station and upcoming Town Center.

*Photos are of a similar model home.
#VAPW2120338

DUMFRIES

17441 WALNUT GROVE WAY

3 Beds

2 Baths

2,550 Sq.Ft.

$659,990

MLS#: VAPW2120338

 - property

Send a message

Message successfully sent.

Your message

What is 3 + 4 ?

Reason for contacting?

I agree to receive email communication and understand I can unsubscribe at any time.

I agree to be contacted by Charis Realty Group via call, email, and text for real estate services. To opt out, you can reply 'stop' at any time or reply 'help' for assistance. You can also click the unsubscribe link in the emails. Message and data rates may apply. Message frequency may vary. Privacy Policy

Sign Out

Virtual Assistant

Would you like to take the next step with this property? We can help you schedule a showing or virtual tour, or send you more details.

Yes, I would like more information.

Thank You for Your Reply, One of Our Agents will contact you as soon as possible

No, maybe later.

Thank you, you can always contact me via email, phone number or through the contact form.

Realhub AI

Lucy - Your AI-Powered Realtor

Update Your Temporary Password

Personalize your search

Enter your email and we'll notify you immediately when new listings match what you're looking for.

or enter email address

Already have an account ? Login here

Continue your home search

I agree to receive communications and understand I can unsubscribe at any time.

I agree to be contacted by Charis Realty Group via call, email, and text for real estate services. To opt out, you can reply 'stop' at any time or reply 'help' for assistance. You can also click the unsubscribe link in the emails. Message and data rates may apply. Message frequency may vary. Privacy Policy

Already have an account ? Login here

We use cookies

We use cookies primarily for analytics to enhance your experience. By accepting, you agree to our use of these cookies. You can manage your preferences or learn more about our cookies policy.