


Property
Beds
4
Full Baths
4
1/2 Baths
1
Year Built
1998
Sq.Footage
5,893
A wonderful opportunity to enjoy gracious living on 3 wooded acres in the sought-after Stoneleigh Golf & Country Club community. This stately Colonial offers beautiful mountain views, generous living spaces, and an ideal blend of elegance and comfort. A lovely stone-front porch welcomes you home and provides sweeping views of the surrounding mountain tops. Step inside to a grand two-story foyer featuring gleaming hardwood floors and an elegant curved staircase. The heart of the home is the spacious kitchen, featuring rich cherry cabinetry, double ovens, a 5-burner gas cooktop, and a convenient walk-in pantry. The kitchen opens to a bright, inviting sunroom filled with natural light and overlooking the private, wooded backyard. From the sunroom, step outside to the expansive deck and patio—perfect for outdoor dining, entertaining, or simply enjoying the peaceful setting. The generously sized family room features hardwood floors, transom windows, chair rail and crown molding, and a cozy gas fireplace with a beautiful wood mantle. The formal dining room is designed for memorable gatherings, with hardwood floors, crown molding, chair rail molding, and an elegant chandelier. Also located on the main level is a spacious formal living room with hardwood floors and crown molding, along with a private office featuring built-in bookcases and plenty of space for a large desk. A transom window and classic architectural details add to the room’s appeal. A convenient half bath, full-size laundry room with sink, rear staircase, and access to the three-car garage complete the main level. Upstairs, the expansive primary suite offers a private retreat with a spacious bedroom, large sitting room, gorgeous views, and an oversized walk-in closet. The luxurious primary bath features a soaking tub positioned to overlook the serene, tree-lined backyard, a separate walk-in shower, and abundant cabinetry. Three additional spacious bedrooms and two full bathrooms complete the upper level. The finished lower level offers even more room to relax and entertain, with a spacious recreation/family room featuring a wet bar and gas fireplace, plus direct access to the backyard. An additional versatile room provides the perfect space for crafts, hobbies, a home gym, or storage. A full bathroom completes the lower level. Set among mature trees and surrounded by the natural beauty of the area, this exceptional property offers privacy, space, beautiful views, and the lifestyle of Stoneleigh Golf & Country Club—all while providing plenty of room to gather, entertain, and enjoy home. Recent improvements include: roof-2021 driveway 2026 garage doors and openers 2023 HVAC 2021- upper, 2023 lower Water heater 2021 Humidifier 2023 Carpet in Lower Level and rear staircase 2026
Features & Amenities
Interior
-
Other Interior Features
Central Vacuum, Eat-in Kitchen, Ceiling Fan(s), Kitchen Island, Recessed Lighting, Pantry, Walk-In Closet(s), High Ceilings, Built-in Features, Crown Molding
-
Total Bedrooms
4
-
Bathrooms
4
-
1/2 Bathrooms
1
-
Above Grade Finished Area
4451.0
-
Basement YN
YES
-
Cooling YN
YES
-
Cooling
Central Air, Ceiling Fan(s), Electric
-
Fireplace YN
YES
-
Heating YN
YES
-
Heating
Propane, Heat Pump
-
Pet friendly
N/A
Exterior
-
Garage
Yes
-
Garage spaces
3
-
Construction Materials
HardiPlank Type
-
Other Exterior Features
Lighting
-
Parking
Garage Door Opener, Asphalt, Garage, Driveway, Inside Entrance, Attached
-
Patio and Porch Features
Deck, Patio, Porch
-
Pool
No
-
Waterfront YN
NO
-
View
Mountain(s), Panoramic, Trees/Woods, Garden
Area & Lot
-
Lot Features
Wooded, Back Yard
-
Lot Size(acres)
3.0
-
Lot Size(square feet)
130,680
-
Property Type
Residential
-
Property Sub Type
Single Family Residence
-
Architectural Style
Colonial
Price
-
Sales Price
$1,425,000
-
Tax Amount
$11,281
-
Financing Options
Cash, FHA, VA, Conventional
-
Sq. Footage
5,893
-
Price/SqFt
$241
HOA
-
Association
YES
-
Association Fee
$75
-
Association Fee Frequency
Annually
-
Association Fee Includes
N/A
Property Resources
-
Horse Property
NO
School District
-
Elementary School
N/A
-
Middle School
N/A
-
High School
N/A
Property Features
-
Stories
3
-
New Construction
NO
-
Accessibility Features
Accessible Doors
-
Foundation Details
Concrete Perimeter
-
Senior Community YN
NO
-
Sewer
Public Sewer
-
Tax Lot
71-B
-
Water Source
Public
Schedule a Showing
Showing scheduled successfully.
Mortgage calculator
Estimate your monthly mortgage payment, including the principal and interest, property taxes, and HOA. Adjust the values to generate a more accurate rate.
Your payment
Principal and Interest:
$
Property taxes:
$
HOA fees:
$
Total loan payment:
$
Total interest amount:
$
Location
County
LOUDOUN
Elementary School
Middle School
High School
Listing Courtesy of Rosemarie Sommer, Century 21 Redwood Realty
RealHub Information is provided exclusively for consumers' personal, non-commercial use, and it may not be used for any purpose other than to identify prospective properties consumers may be interested in purchasing. All information deemed reliable but not guaranteed and should be independently verified. All properties are subject to prior sale, change or withdrawal. RealHub website owner shall not be responsible for any typographical errors, misinformation, misprints and shall be held totally harmless.

Salesperson, Realtor
Herschel Miller
Call Herschel today to schedule a private showing.

* Listings on this website come from the FMLS IDX Compilation and may be held by brokerage firms other than the owner of this website. The listing brokerage is identified in any listing details. Information is deemed reliable but is not guaranteed. If you believe any FMLS listing contains material that infringes your copyrighted work please click here to review our DMCA policy and learn how to submit a takedown request.© 2024 FMLS.
Related Properties

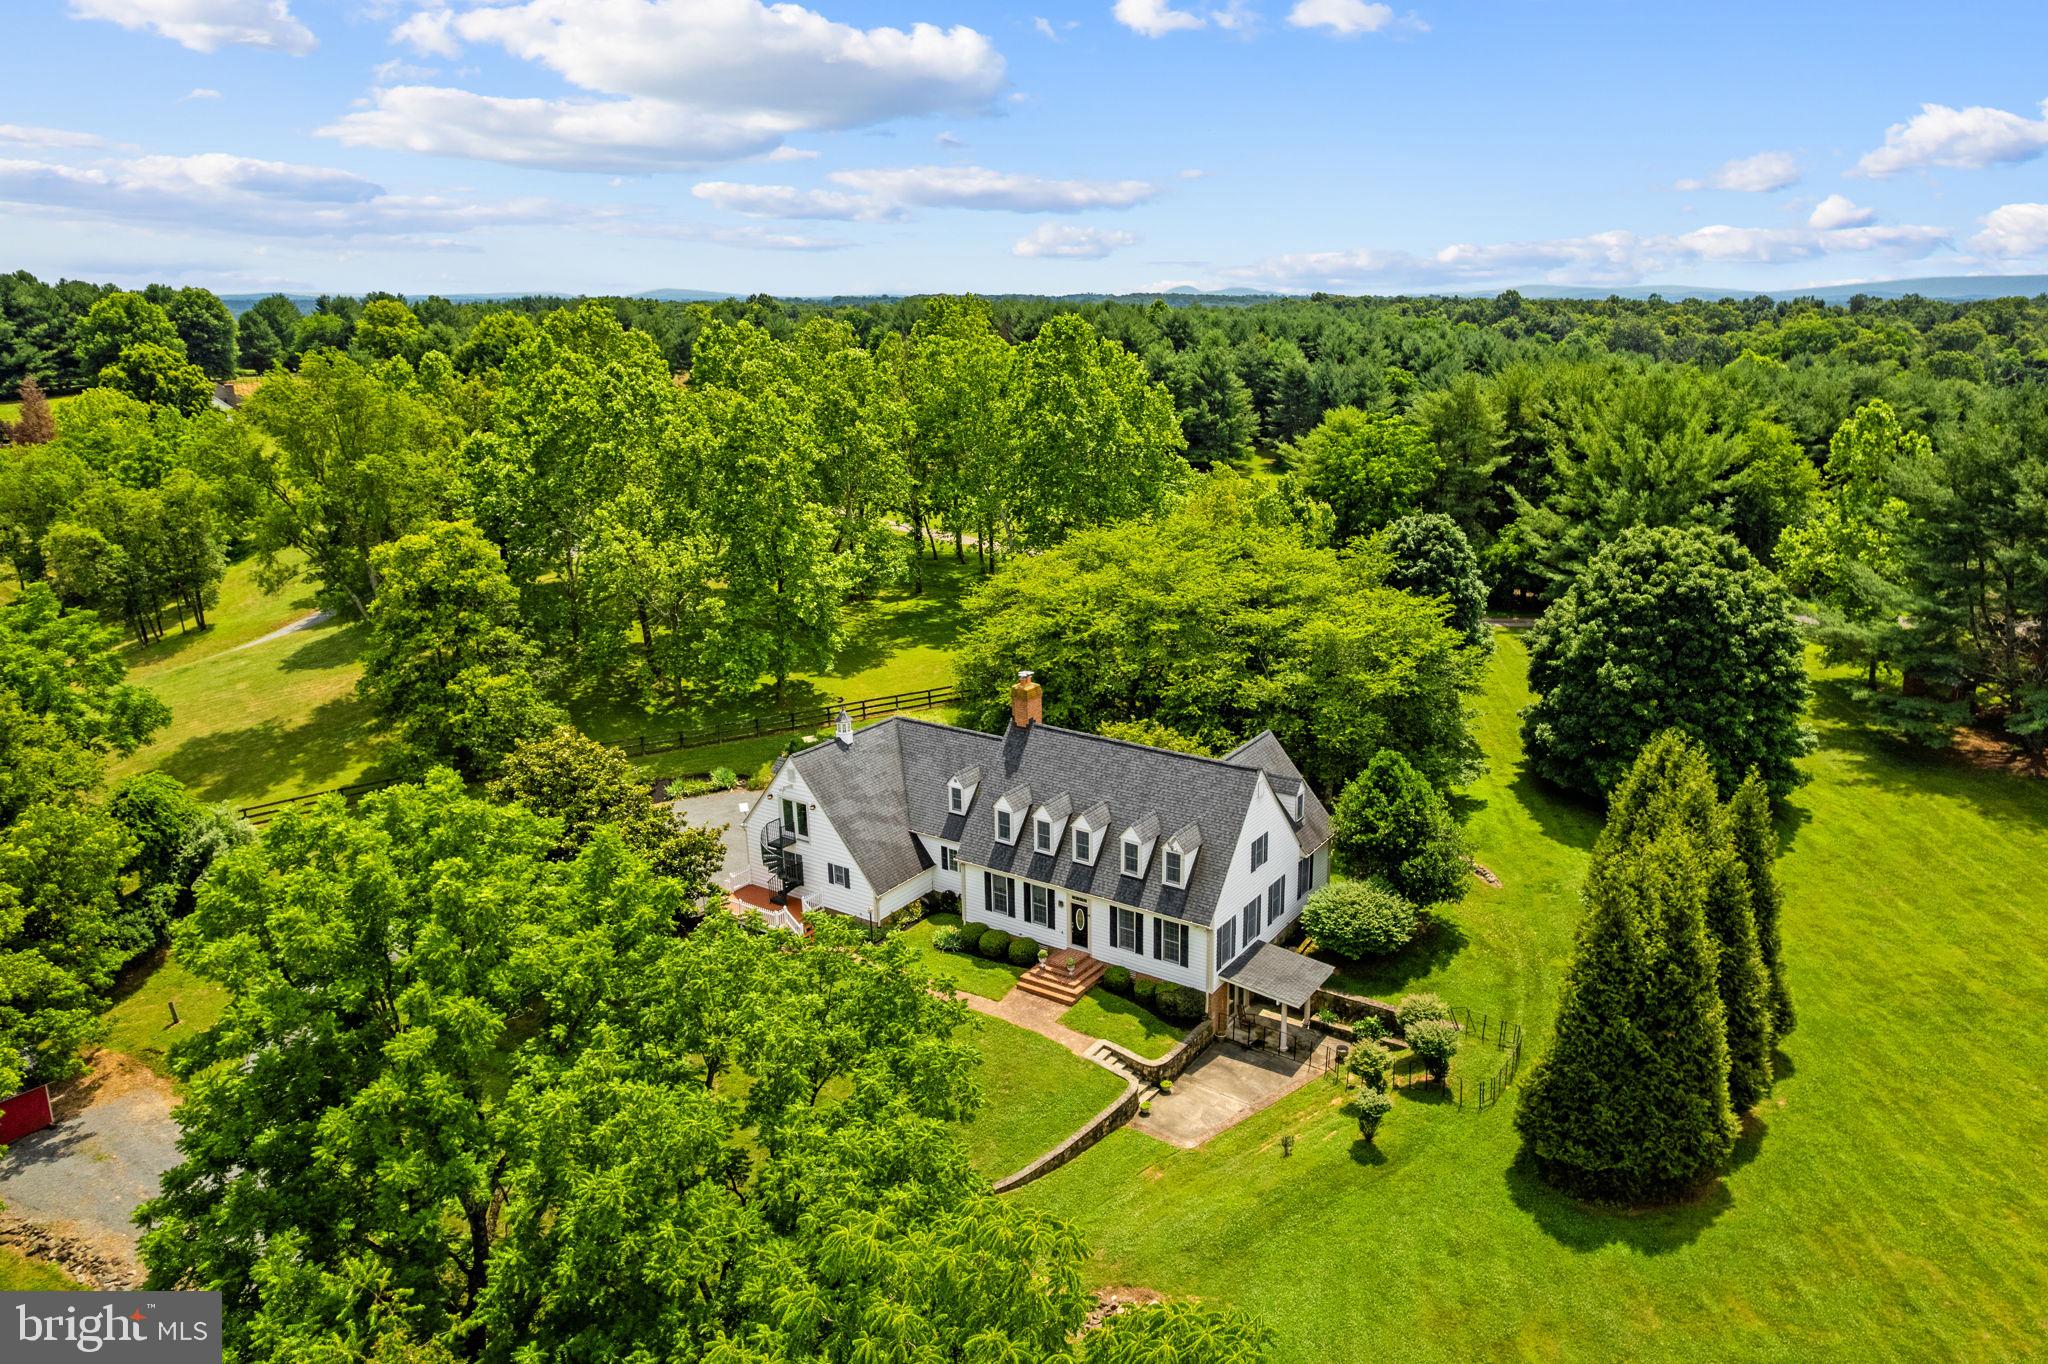
ROUND HILL
17301 ROUNDMONT PLACE
5 Beds
4 Baths
5,356 Sq.Ft.
$1,399,999
MLS#: VALO2135154
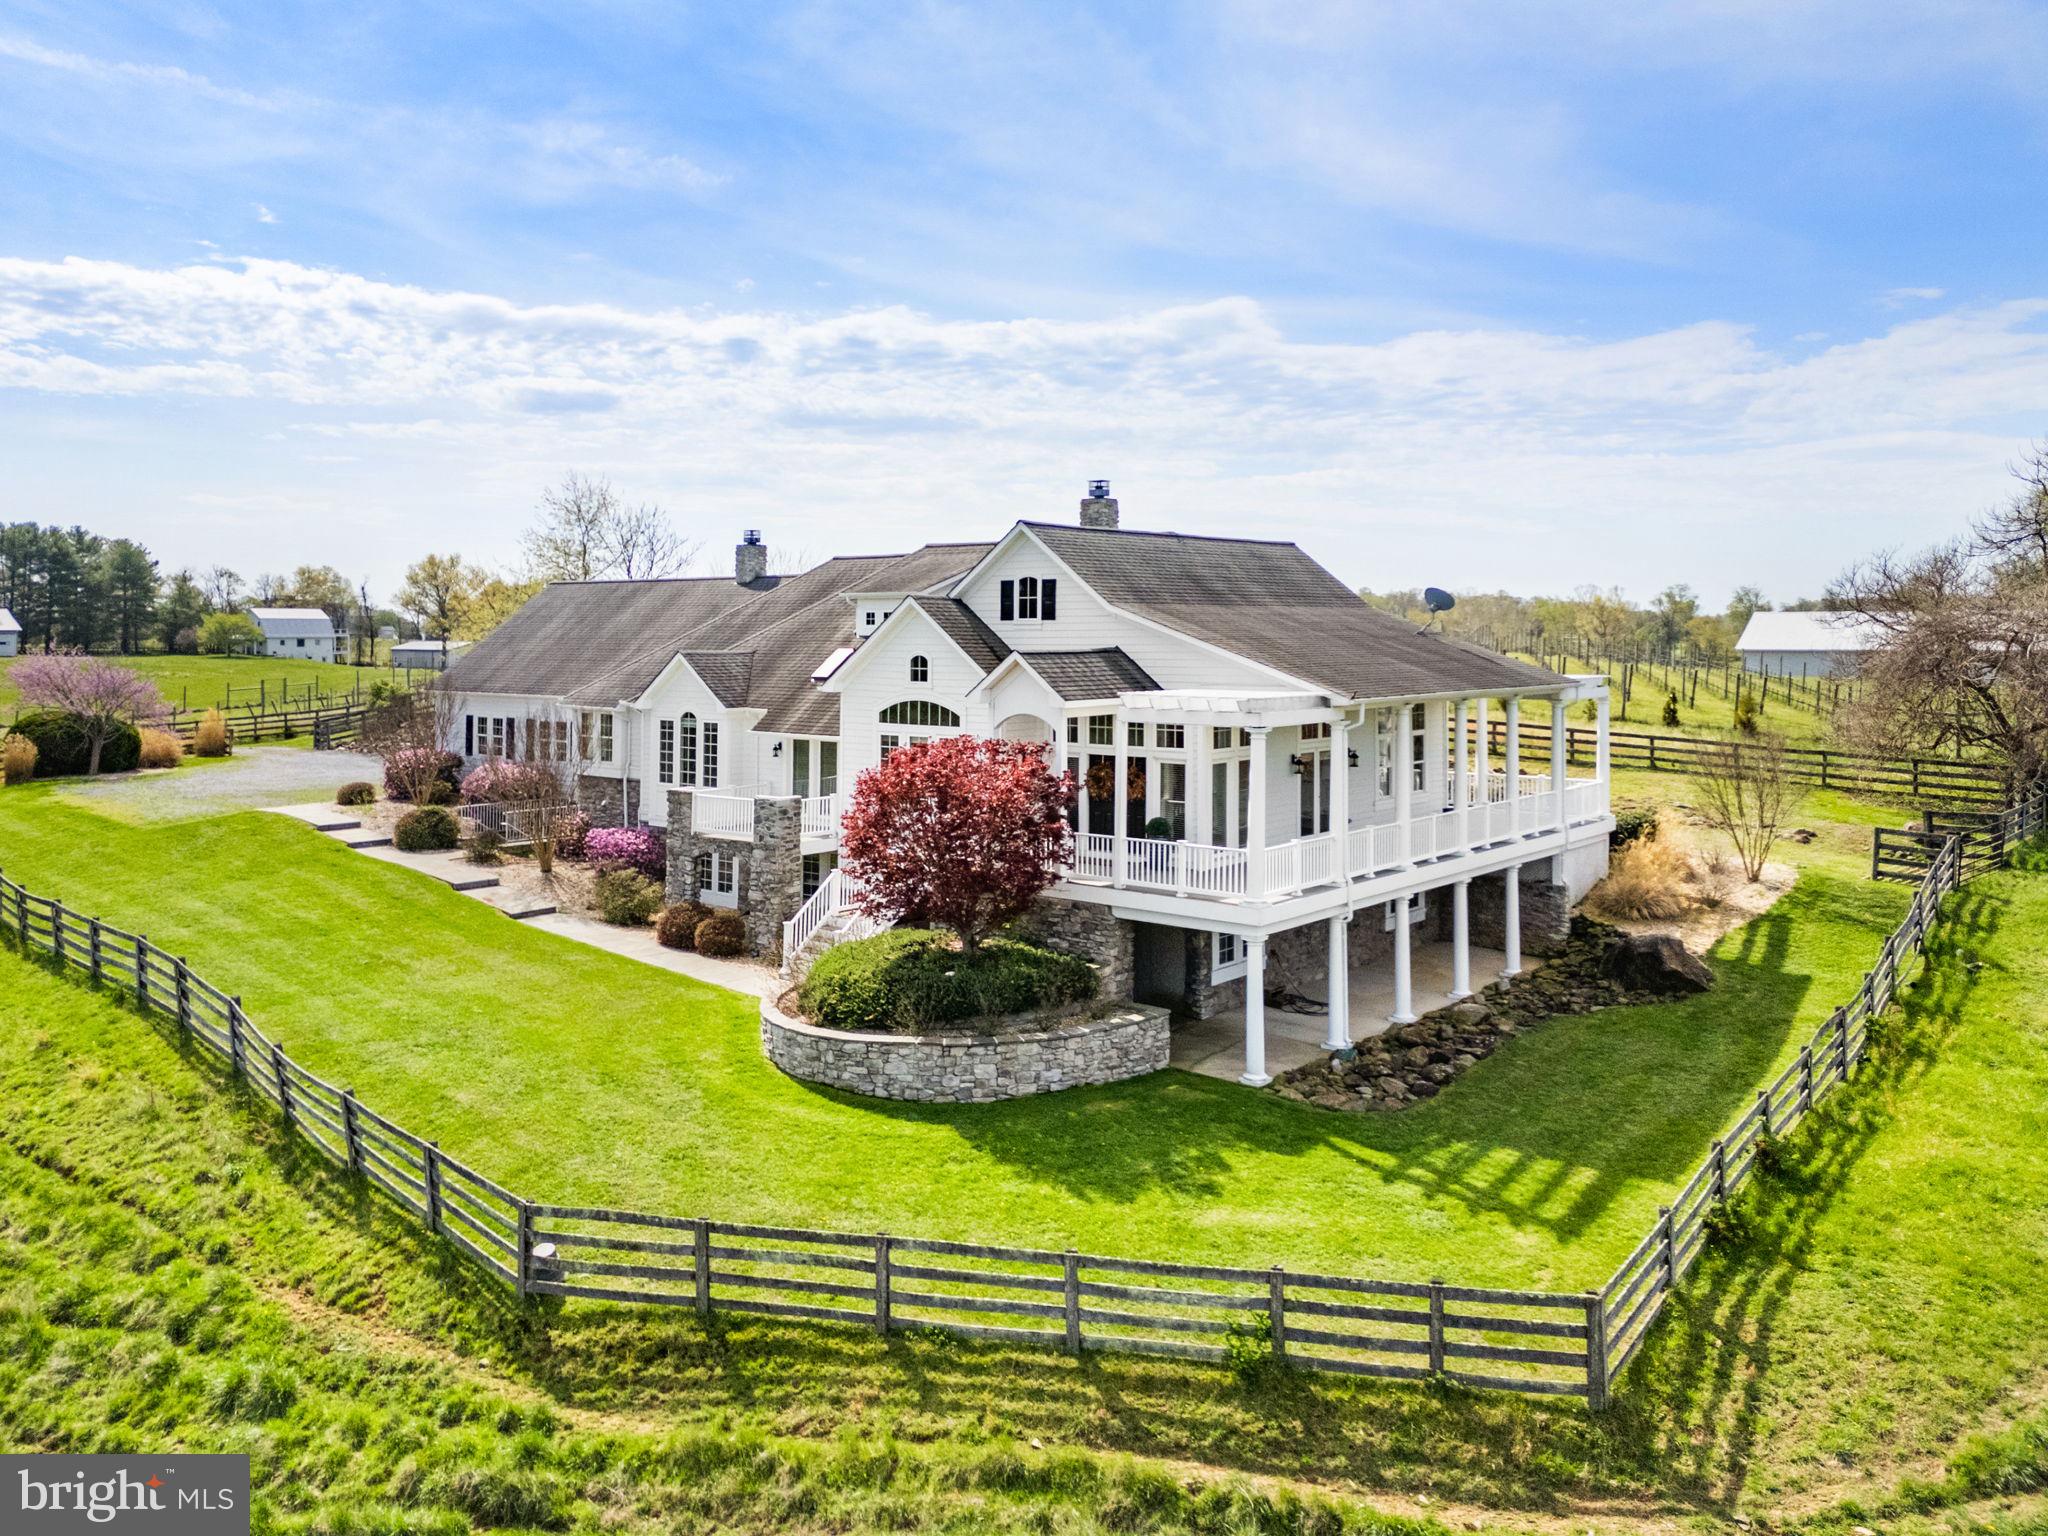
ROUND HILL
19725 WOODTRAIL ROAD
4 Beds
4 Baths
4,979 Sq.Ft.
$1,150,000
MLS#: VALO2129816
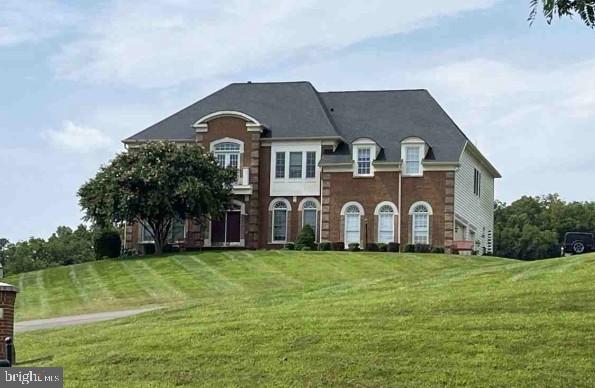
ROUND HILL
35047 SNICKERSVILLE TURNPIKE
5 Beds
4 Baths
5,696 Sq.Ft.
$1,450,000
MLS#: VALO2121450
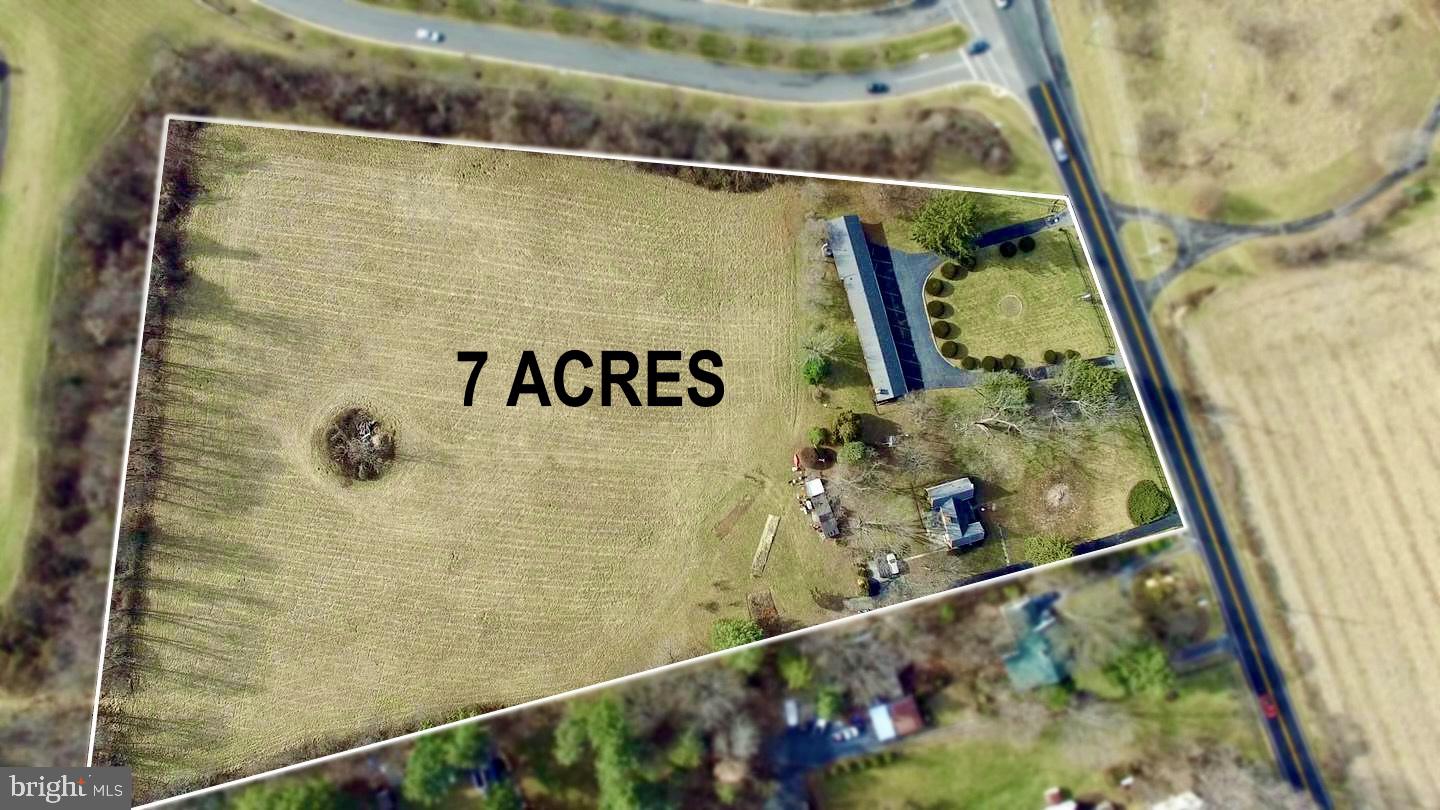
ROUND HILL
35376 GLENCOE COURT
5 Beds
4 Baths
6,164 Sq.Ft.
$1,204,500
MLS#: VALO2110994
ROUND HILL
36169 LOUDOUN STREET
10 Beds
9 Baths
1,000 Sq.Ft.
$1,650,000
MLS#: VALO2092604

ROUND HILL
35820 PENINSULA COURT
4 Beds
4 Baths
4,409 Sq.Ft.
$1,150,000
MLS#: VALO2137058

ROUND HILL
35124 GREYFRIAR DRIVE
5 Beds
4 Baths
5,324 Sq.Ft.
$1,295,000
MLS#: VALO2121682

ROUND HILL
34994 WILLIAMS GAP ROAD
4 Beds
2 Baths
4,562 Sq.Ft.
$1,525,000
MLS#: VALO2135396

ROUND HILL
3 N LOCUST STREET
4 Beds
4 Baths
4,667 Sq.Ft.
$1,416,196
MLS#: VALO2135280
.png)