


Property
Beds
3
Full Baths
2
1/2 Baths
1
Year Built
2003
Sq.Footage
1,850
Welcome to 181 Dunrobin Drive, a spacious and thoughtfully updated home offering more than meets the eye! With nearly 1,850 finished square feet, a finished walkout basement, and numerous major improvements already completed, this home offers exceptional flexibility and value. Big-ticket updates include the roof (2018), outdoor HVAC unit (2021), water heater (2023), furnace (2024), and whole-house water filtration/softener system (2026). The kitchen features new flooring and brand-new stainless steel appliances (2026). The primary suite includes an updated bath with new flooring, upgraded fixtures, and a remodeled shower. The finished walkout basement provides additional living and entertaining space with a new French door leading to the landscaped backyard. With a strong offer, the seller is also willing to consider a paint and flooring allowance, giving buyers the opportunity to add their own finishing touches. Conveniently located in Fairways East near shopping, dining, and commuter routes.
Features & Amenities
Interior
-
Total Bedrooms
3
-
Bathrooms
2
-
1/2 Bathrooms
1
-
Above Grade Finished Area
1850.0
-
Basement YN
YES
-
Cooling YN
YES
-
Cooling
Central Air, Electric
-
Fireplace YN
NO
-
Heating YN
YES
-
Heating
Natural Gas, Forced Air
-
Pet friendly
N/A
Exterior
-
Garage
Yes
-
Garage spaces
1
-
Construction Materials
Vinyl Siding
-
Parking
Garage, Inside Entrance, Attached
-
Pool
No
-
Waterfront YN
NO
Area & Lot
-
Property Type
Residential
-
Property Sub Type
Townhouse
-
Architectural Style
Traditional
Price
-
Sales Price
$273,000
-
Tax Amount
$1,155
-
Sq. Footage
1,850
-
Price/SqFt
$147
HOA
-
Association
YES
-
Association Fee
$45
-
Association Fee Frequency
Monthly
-
Association Fee Includes
N/A
School District
-
Elementary School
N/A
-
Middle School
N/A
-
High School
N/A
Property Features
-
New Construction
NO
-
Foundation Details
Slab
-
Senior Community YN
NO
-
Sewer
Septic Tank
-
Tax Lot
23
-
Water Source
Public
Schedule a Showing
Showing scheduled successfully.
Mortgage calculator
Estimate your monthly mortgage payment, including the principal and interest, property taxes, and HOA. Adjust the values to generate a more accurate rate.
Your payment
Principal and Interest:
$
Property taxes:
$
HOA fees:
$
Total loan payment:
$
Total interest amount:
$
Location
County
BERKELEY
Elementary School
Middle School
High School
Listing Courtesy of Jennifer Irene Fortson, Salesperson, Fortitude Real Estate Team- Team Leader, Branch Manager- Martinsburg, Charis Realty Group
RealHub Information is provided exclusively for consumers' personal, non-commercial use, and it may not be used for any purpose other than to identify prospective properties consumers may be interested in purchasing. All information deemed reliable but not guaranteed and should be independently verified. All properties are subject to prior sale, change or withdrawal. RealHub website owner shall not be responsible for any typographical errors, misinformation, misprints and shall be held totally harmless.

Salesperson, Realtor
Herschel Miller
Call Herschel today to schedule a private showing.

* Listings on this website come from the FMLS IDX Compilation and may be held by brokerage firms other than the owner of this website. The listing brokerage is identified in any listing details. Information is deemed reliable but is not guaranteed. If you believe any FMLS listing contains material that infringes your copyrighted work please click here to review our DMCA policy and learn how to submit a takedown request.© 2024 FMLS.
Related Properties

MARTINSBURG
730 W JOHN STREET
6 Beds
2 Baths
2,460 Sq.Ft.
$309,990
MLS#: WVBE2052408

MARTINSBURG
505 N WESTERN AVENUE
4 Beds
1 Baths
1,972 Sq.Ft.
$325,000
MLS#: WVBE2053094

MARTINSBURG
202 E MARTIN STREET
5 Beds
3 Baths
2,644 Sq.Ft.
$265,000
MLS#: WVBE2053784
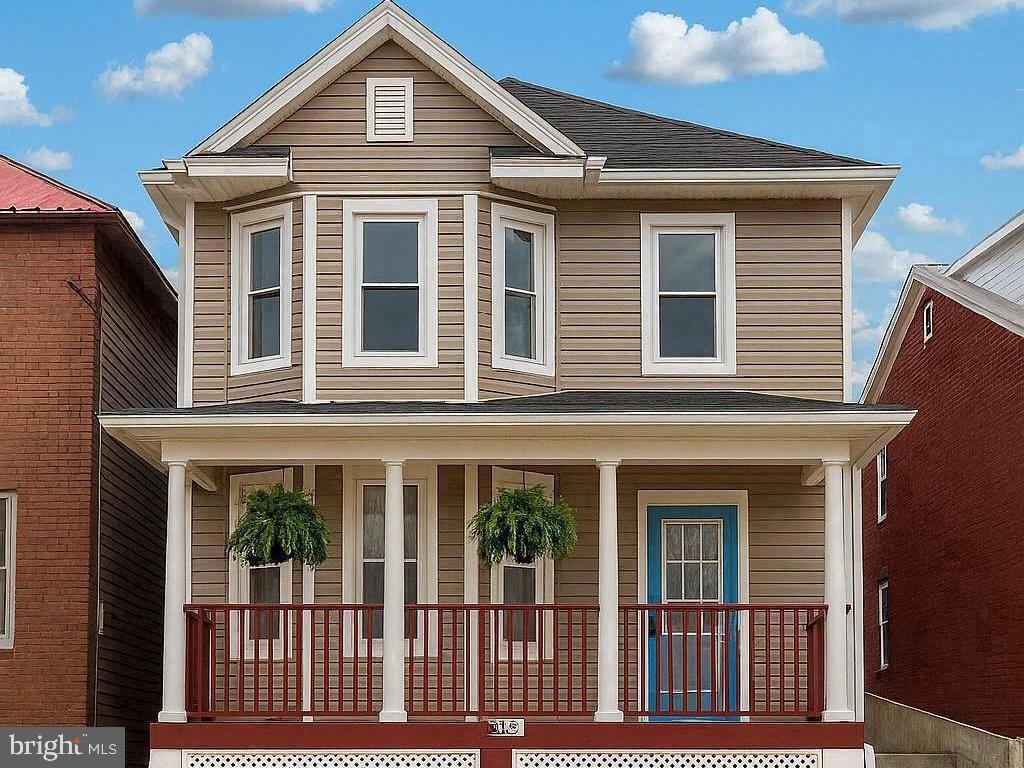
MARTINSBURG
633 N QUEEN STREET
3 Beds
1 Baths
1,962 Sq.Ft.
$250,000
MLS#: WVBE2052466

MARTINSBURG
L48 RECIFE COURT
3 Beds
2 Baths
1,440 Sq.Ft.
$265,000
MLS#: WVBE2053064

MARTINSBURG
65 LIVE OAK COURT
3 Beds
2 Baths
1,396 Sq.Ft.
$309,000
MLS#: WVBE2052480

MARTINSBURG
61 NATURAL WAY
3 Beds
2 Baths
1,720 Sq.Ft.
$275,000
MLS#: WVBE2054126
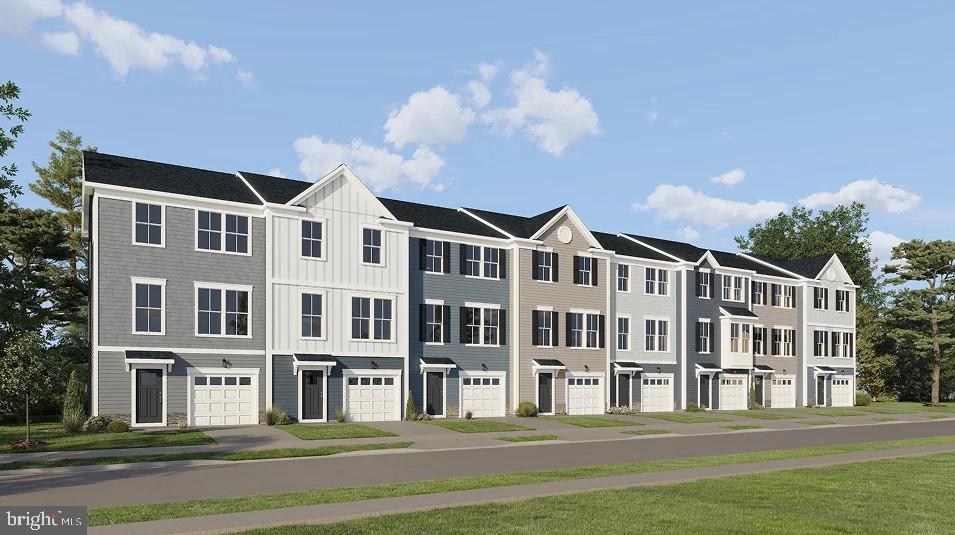
MARTINSBURG
GRAVENSTEIN LANE 0076
3 Beds
2 Baths
1,802 Sq.Ft.
$274,990
MLS#: WVBE2052450

MARTINSBURG
25 DESERT ROSE WAY
3 Beds
3 Baths
2,400 Sq.Ft.
$267,900
MLS#: WVBE2053994
.png)