Features & Amenities

Interior

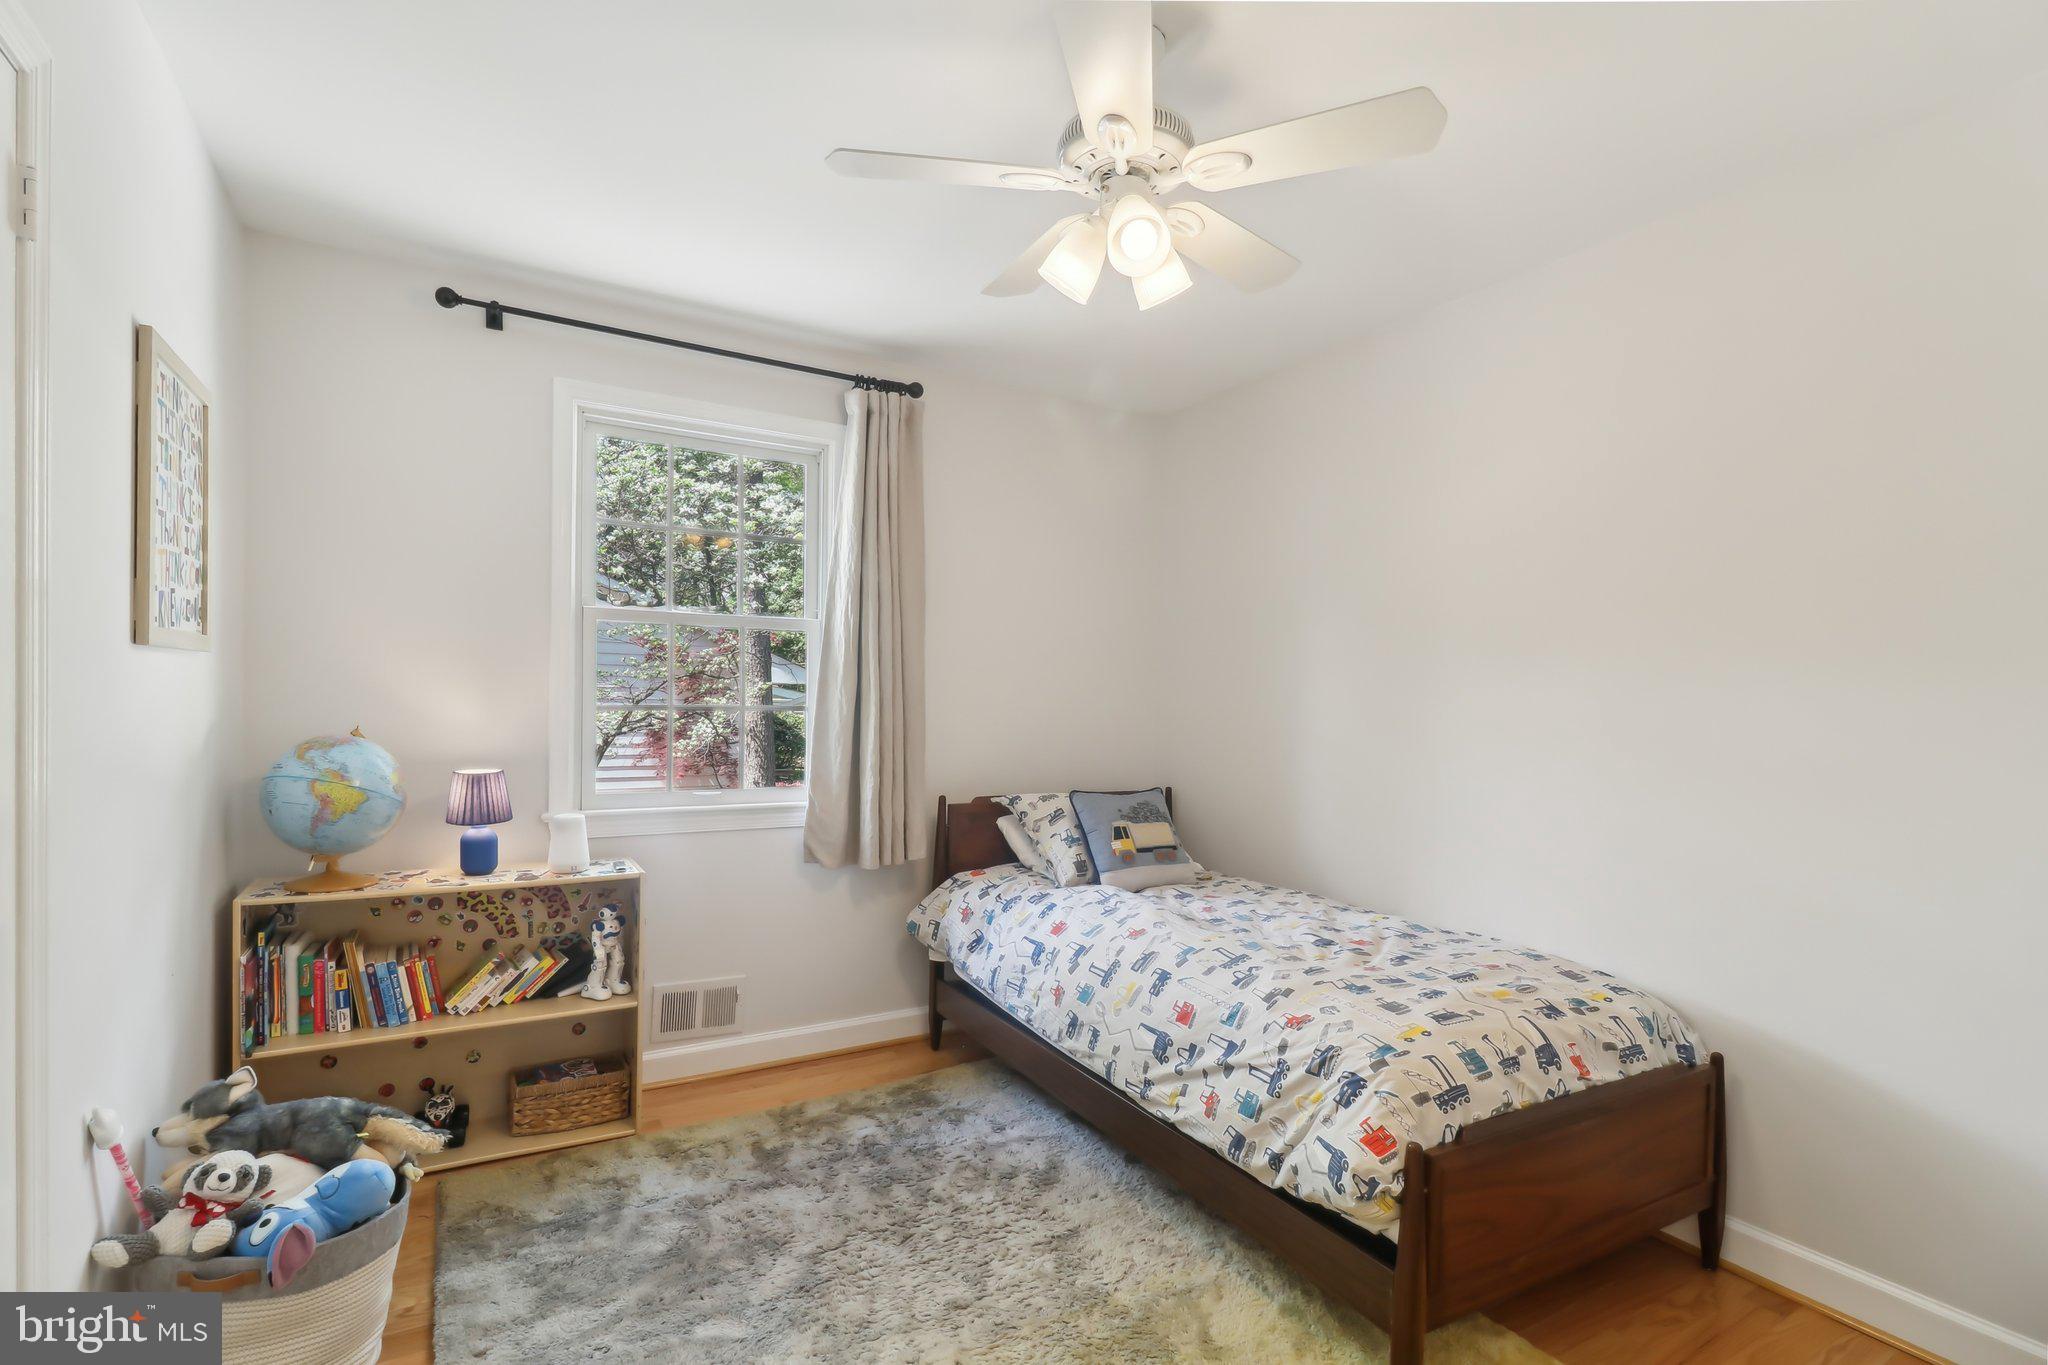
  • Other Interior Features

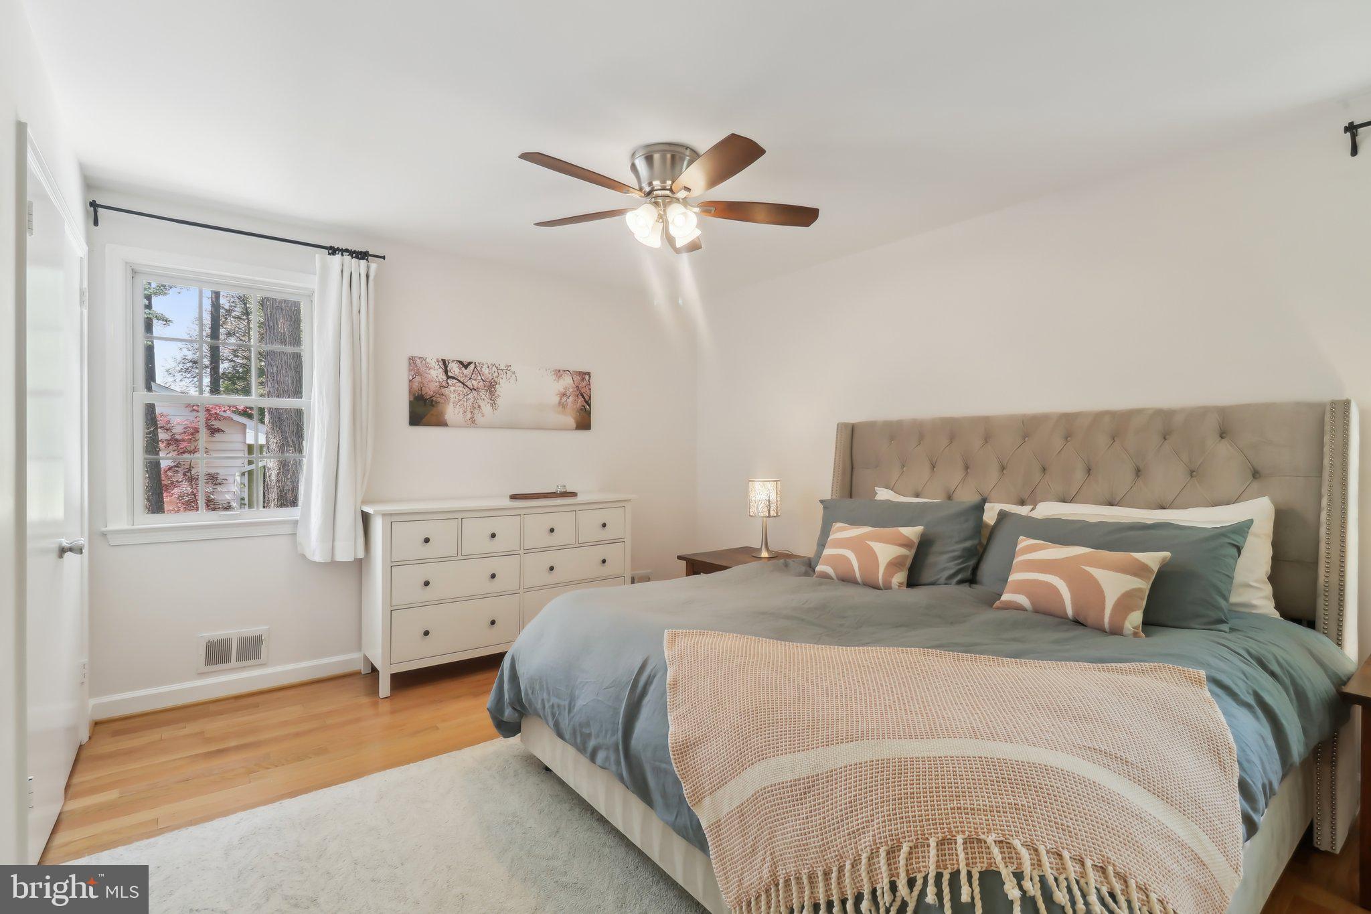
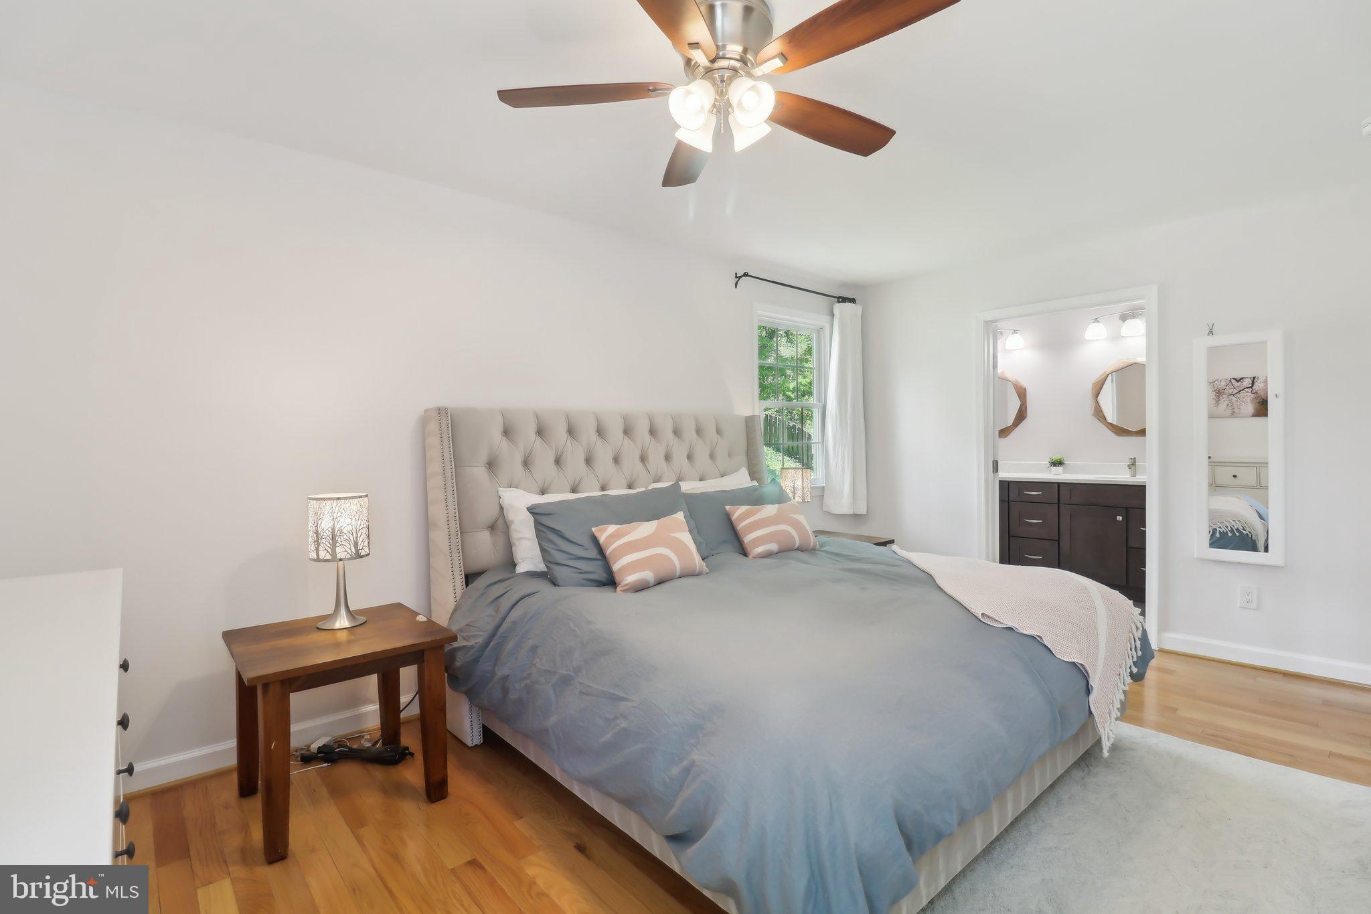
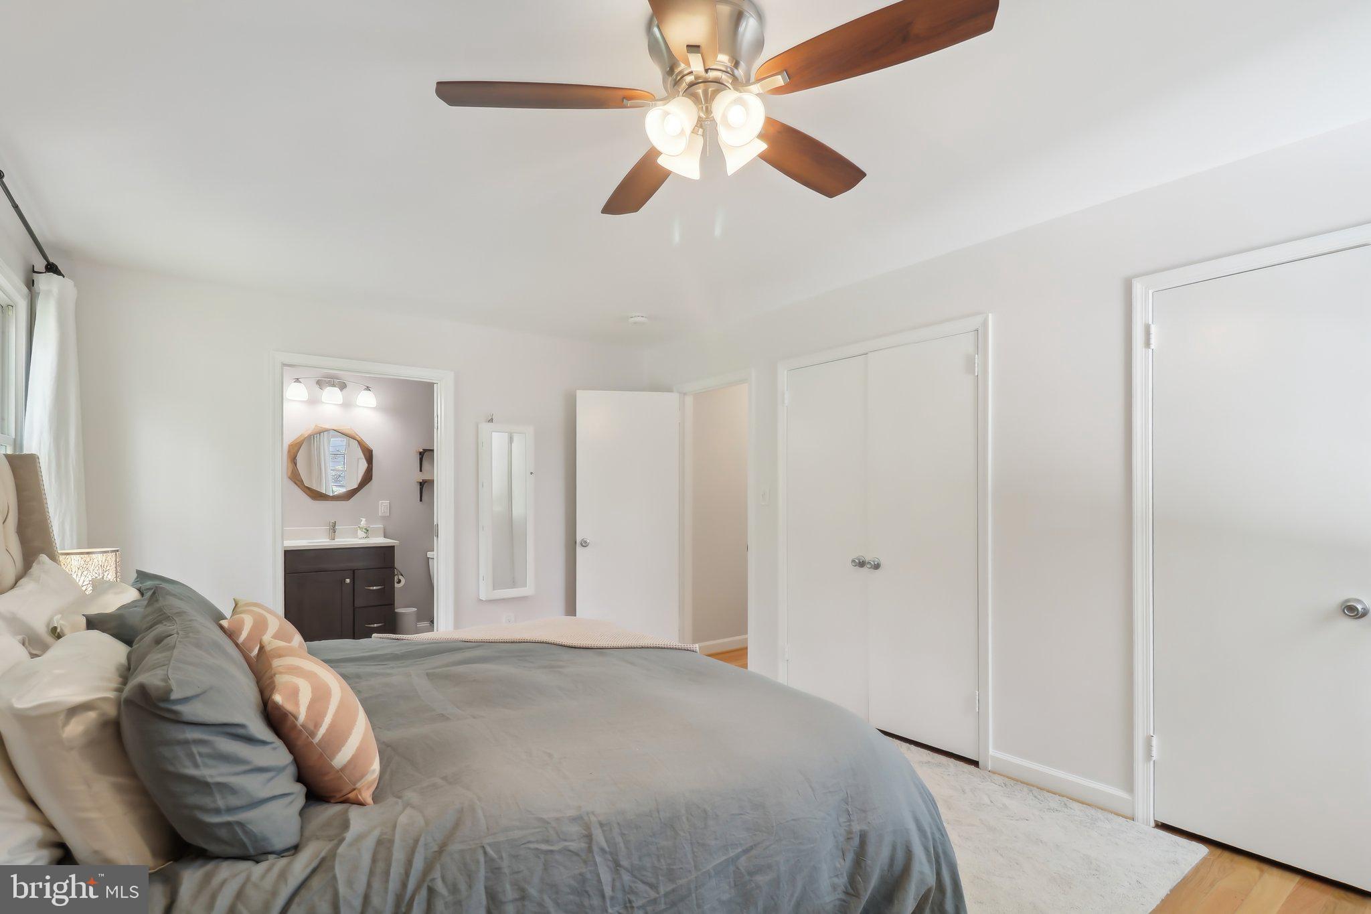
    Eat-in Kitchen, Kitchen Island, Ceiling Fan(s), Built-in Features

  • Total Bedrooms

    4

  • Bathrooms

    2

  • 1/2 Bathrooms

    1

  • Above Grade Finished Area

    1670.0

  • Basement YN

    YES

  • Cooling YN

    YES

  • Cooling

    Central Air, Ceiling Fan(s), Electric

  • Fireplace YN

    YES

  • Heating YN

    YES

  • Heating

    Natural Gas, Forced Air, Wood Stove

  • Pet friendly

    N/A

Exterior

  • Garage

    Yes

  • Garage spaces

    1

  • Construction Materials

    Brick, Vinyl Siding

  • Other Exterior Features

    Lighting

  • Parking

    Garage Door Opener, Garage, Driveway, Attached

  • Patio and Porch Features

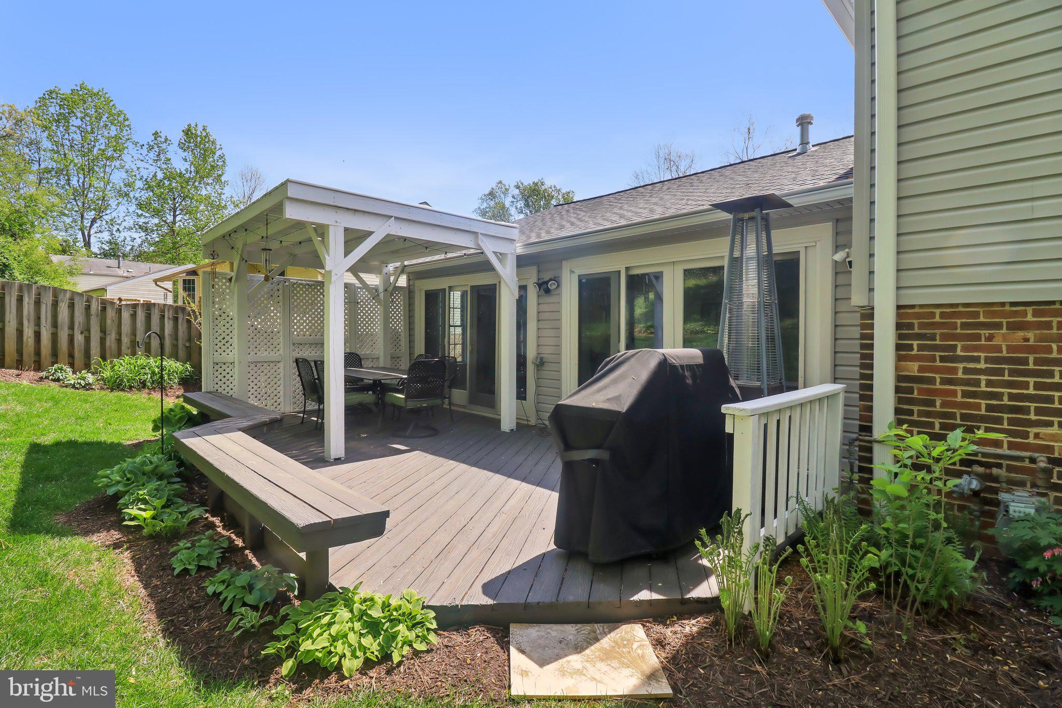
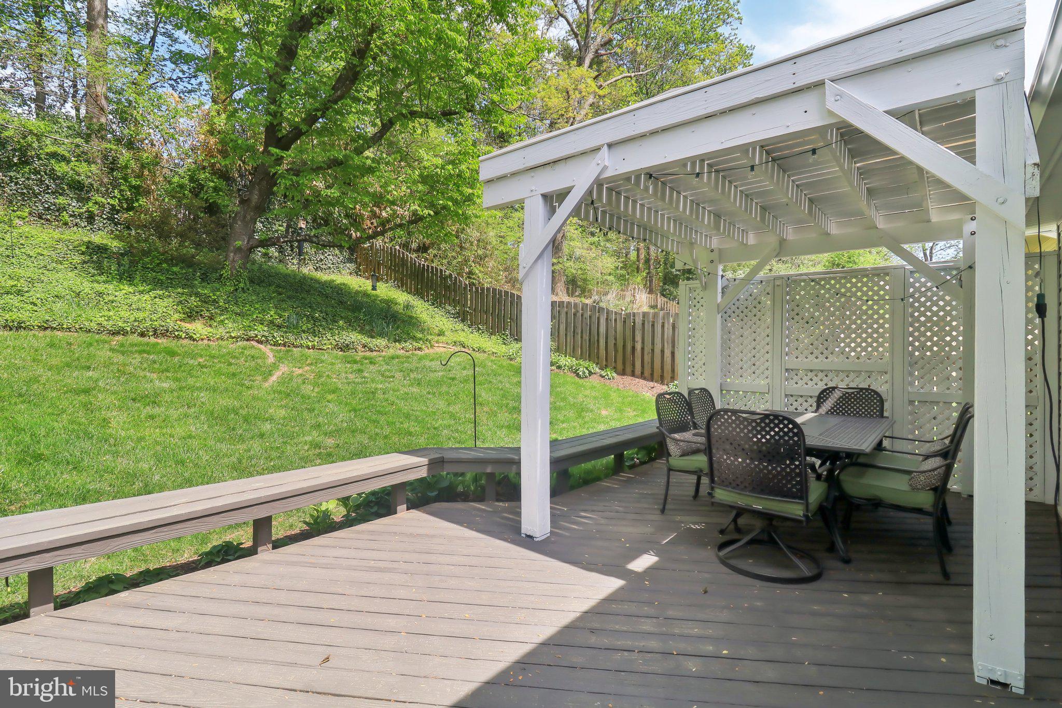
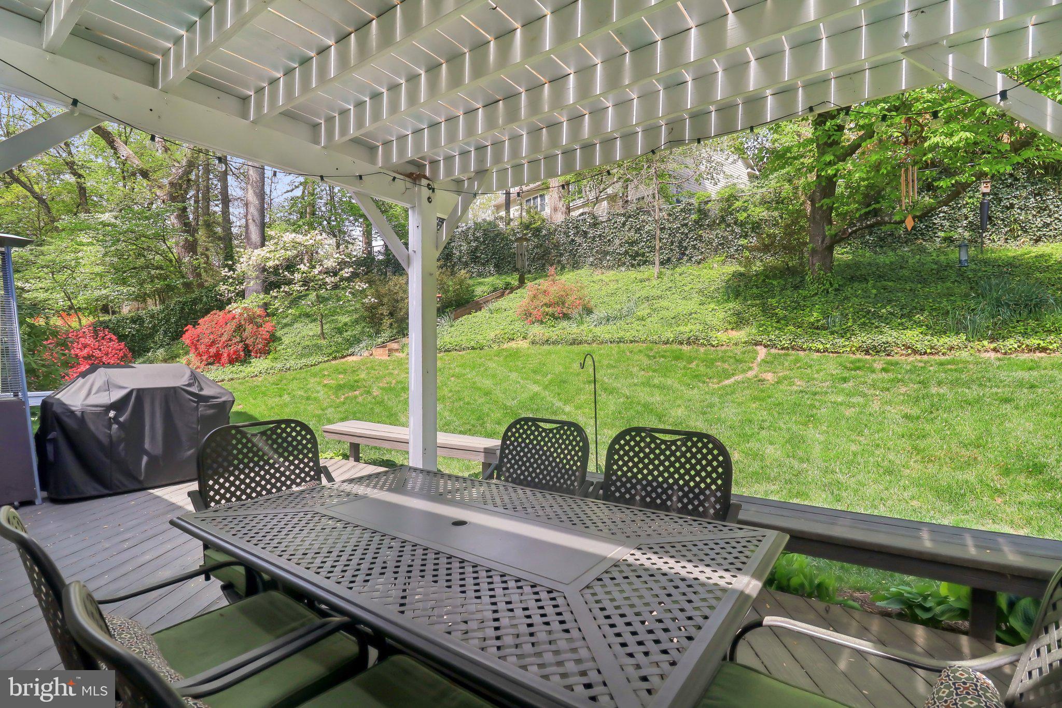
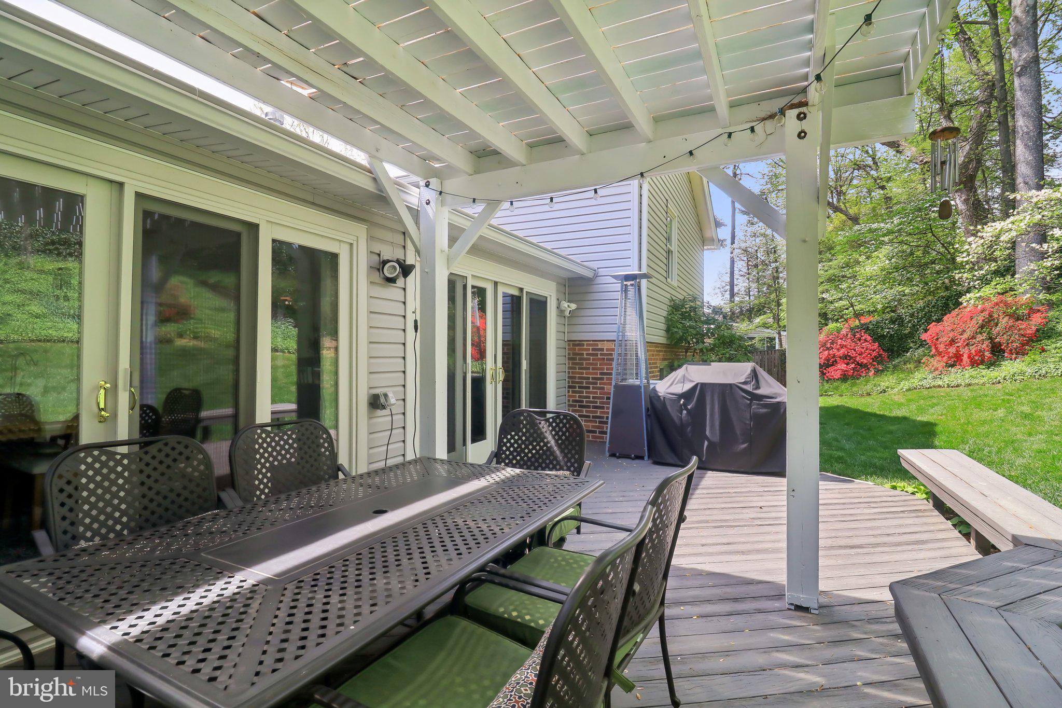
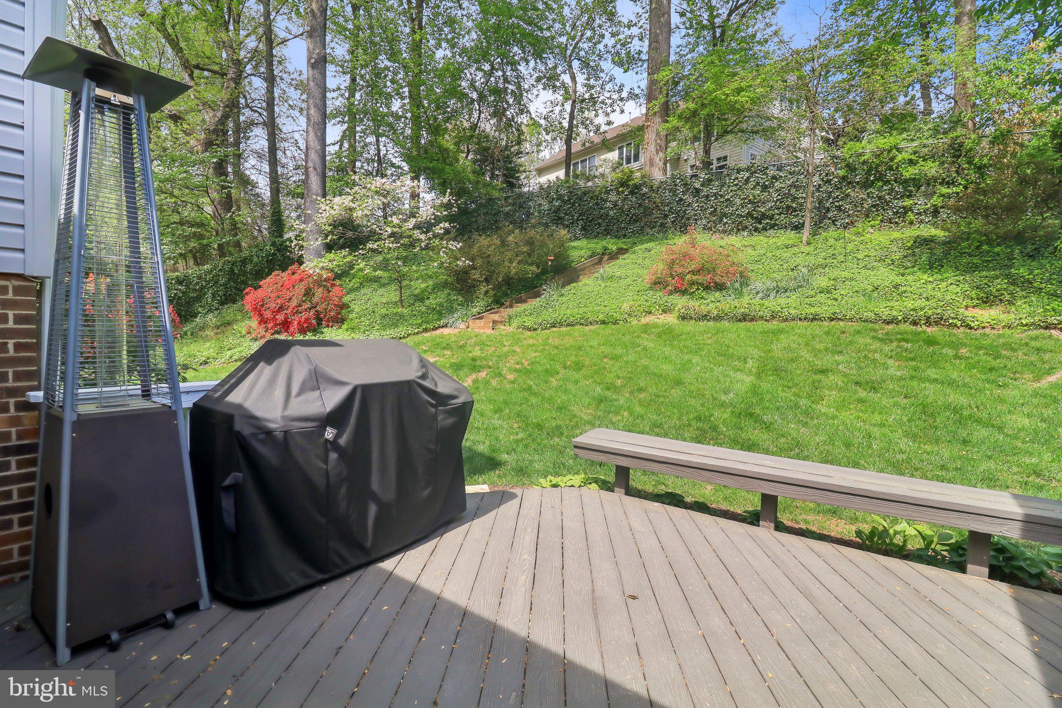
    Deck

  • Pool

    No

  • Waterfront YN

    NO

Area & Lot

  • Lot Size(acres)

    0.25

  • Lot Size(square feet)

    10,706

  • Property Type

    Residential

  • Property Sub Type

    Single Family Residence

  • Architectural Style

    Split Level

Price

  • Sales Price

    $1,200,000
  • Tax Amount

    $10,395

  • Financing Options

    Conventional

  • Sq. Footage

    2,250

  • Price/SqFt

    $533

HOA

  • Association

    No

School District

  • Elementary School

    WESTBRIAR

  • Middle School

    KILMER

  • High School

    MADISON

Property Features

  • New Construction

    NO

  • Foundation Details

    Other

  • Senior Community YN

    NO

  • Sewer

    Public Sewer

  • Tax Lot

    4

  • Water Source

    Public

Schedule a Showing

Showing scheduled successfully.

<
>
IN PERSON
VIA CHAT

What is 3 + 4 ?


Change time

Mortgage calculator

Estimate your monthly mortgage payment, including the principal and interest, property taxes, and HOA. Adjust the values to generate a more accurate rate.

Your payment

Principal and Interest:

$

Property taxes:

$

HOA fees:

$

Total loan payment:

$

Total interest amount:

$

Location

County

FAIRFAX

Elementary School

WESTBRIAR

Middle School

KILMER

High School

MADISON

Listing Courtesy of Matthew David Ferris , Redfin Corporation

RealHub Information is provided exclusively for consumers' personal, non-commercial use, and it may not be used for any purpose other than to identify prospective properties consumers may be interested in purchasing. All information deemed reliable but not guaranteed and should be independently verified. All properties are subject to prior sale, change or withdrawal. RealHub website owner shall not be responsible for any typographical errors, misinformation, misprints and shall be held totally harmless.

Agent Herschel Miller

AGENT

Herschel Miller

Call Herschel today to schedule a private showing.


* Listings on this website come from the FMLS IDX Compilation and may be held by brokerage firms other than the owner of this website. The listing brokerage is identified in any listing details. Information is deemed reliable but is not guaranteed. If you believe any FMLS listing contains material that infringes your copyrighted work please click here to review our DMCA policy and learn how to submit a takedown request.© 2024 FMLS.
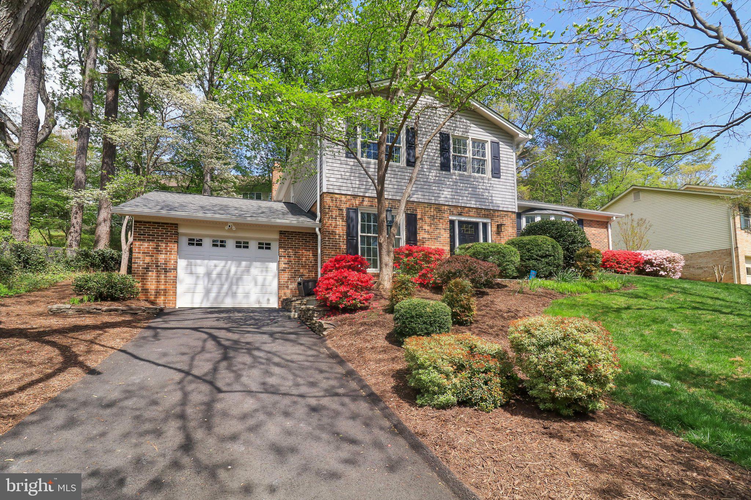
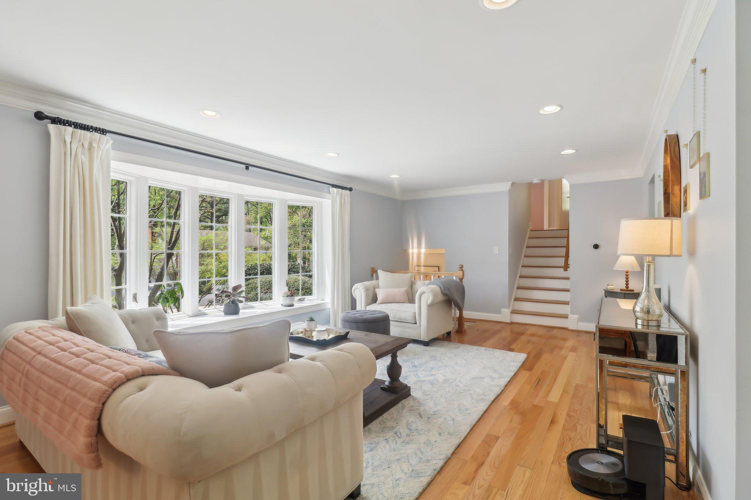
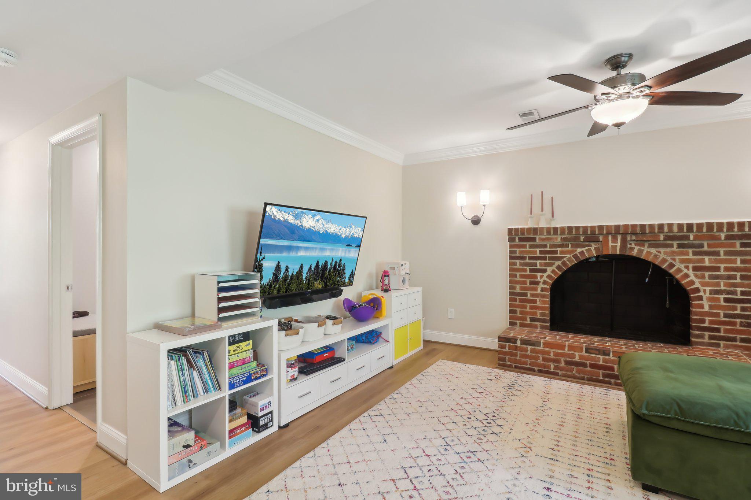
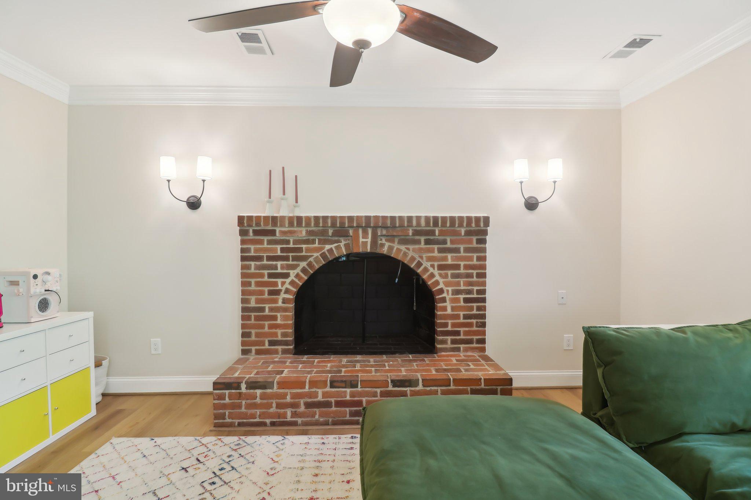
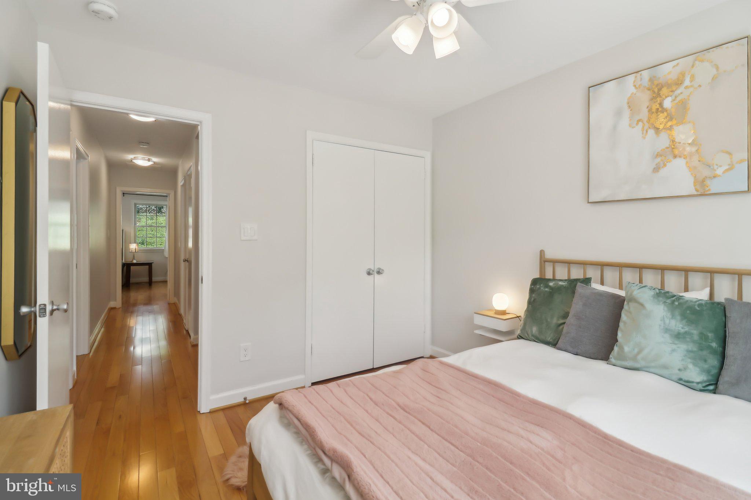
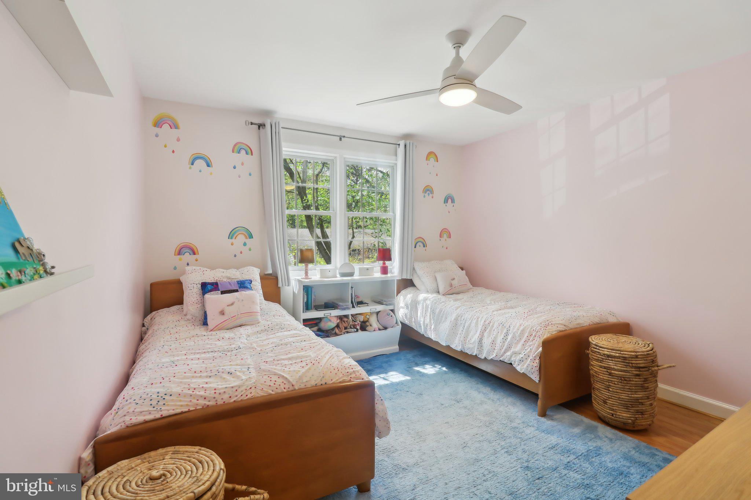
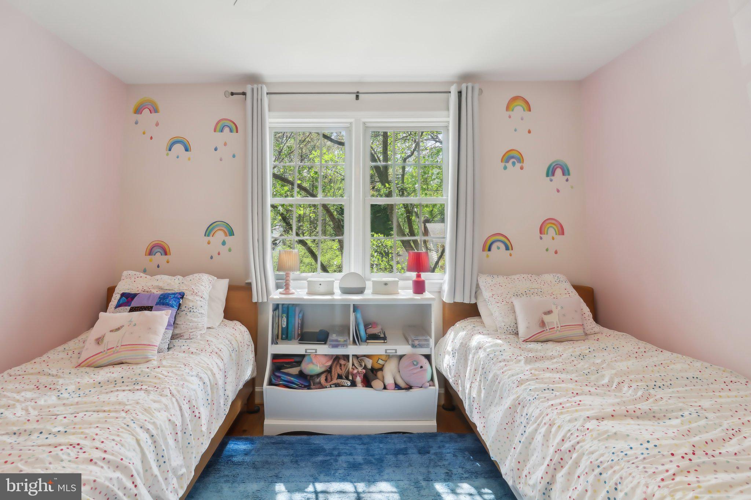
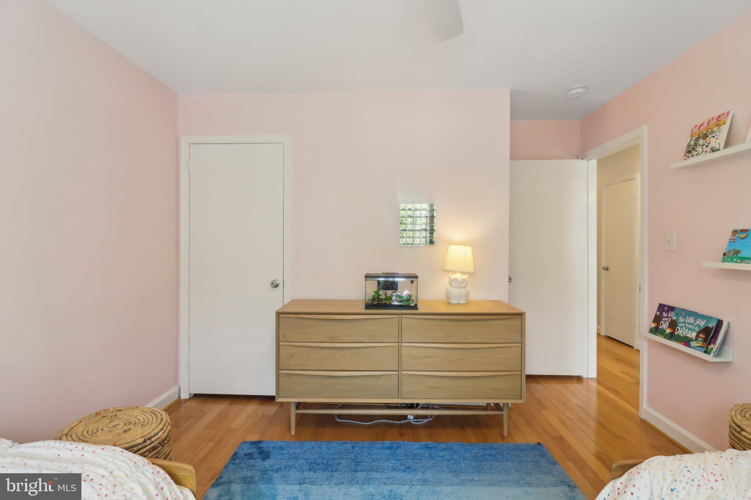
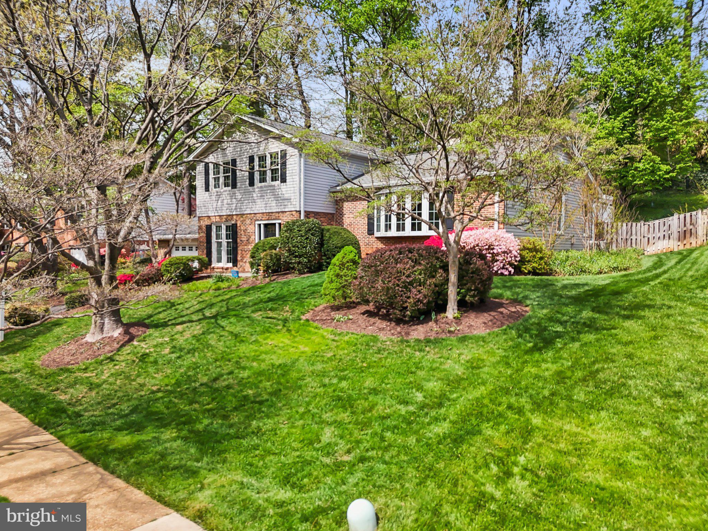
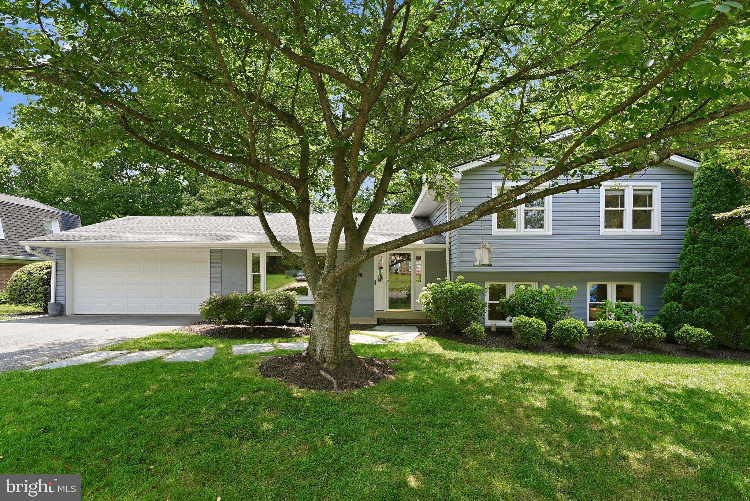
Welcome to this flawless and stunningly renovated home nestled in the heart of Vienna!
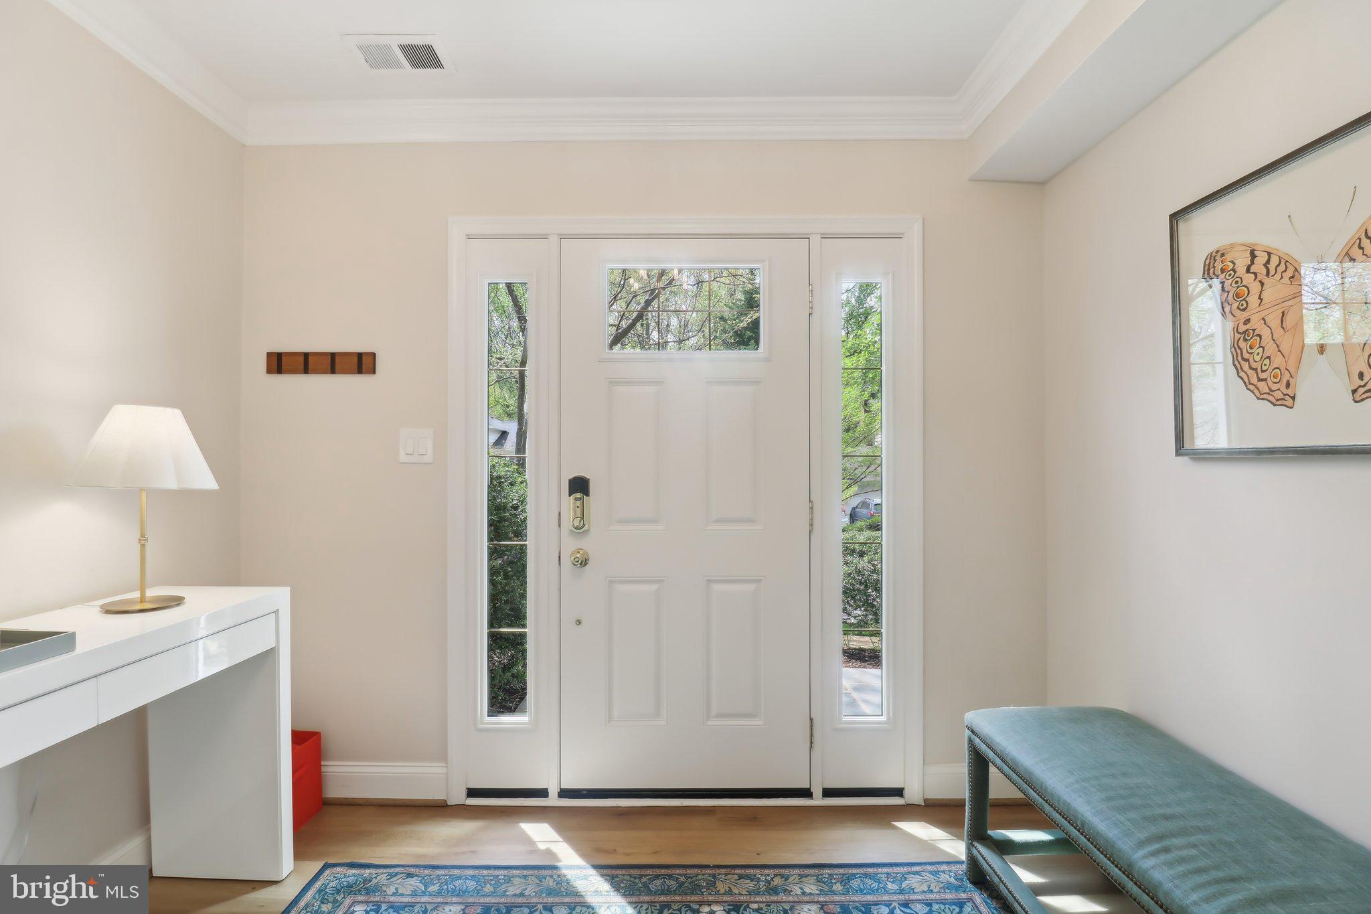
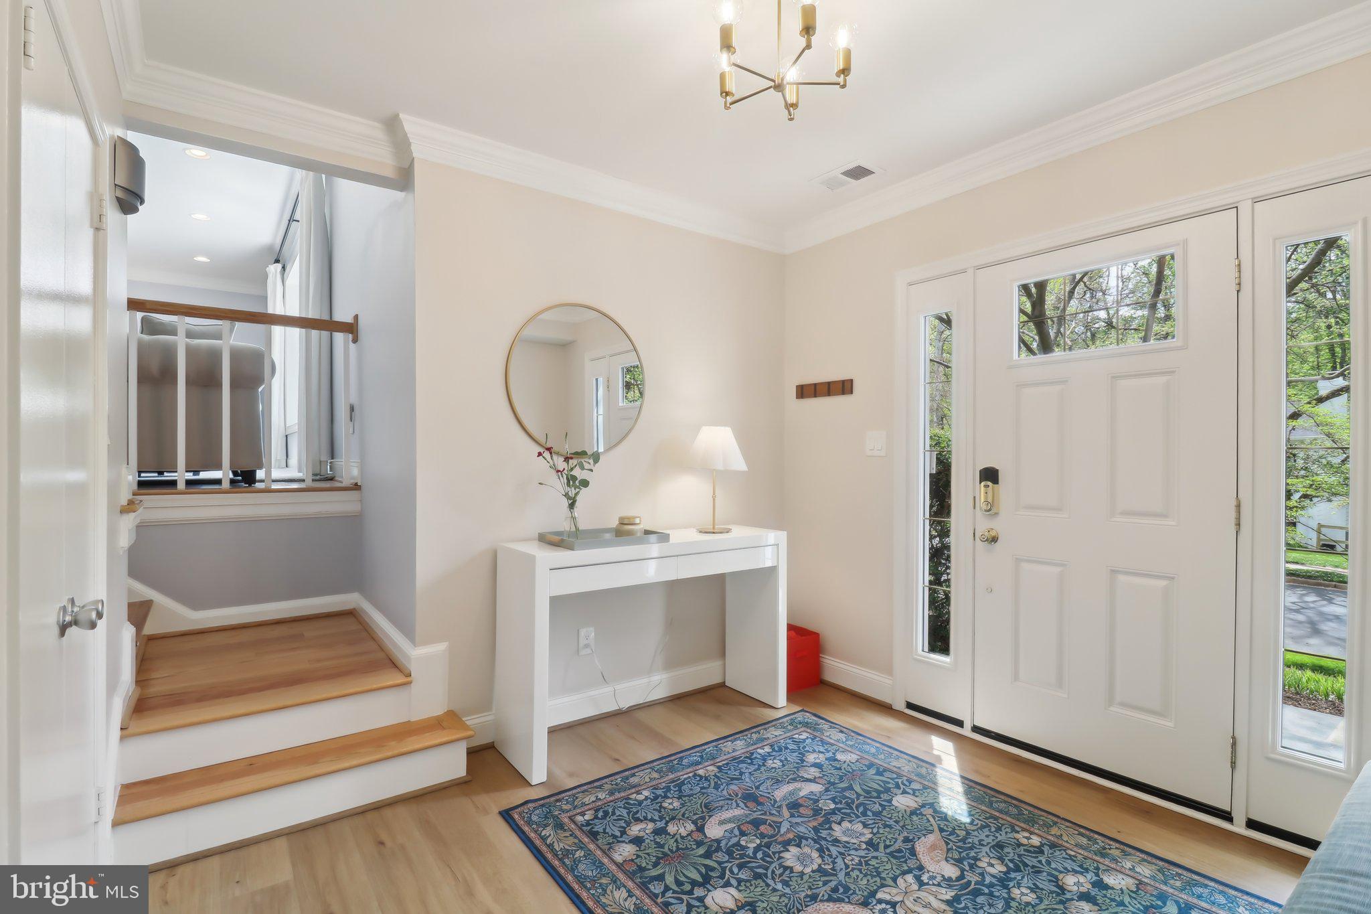
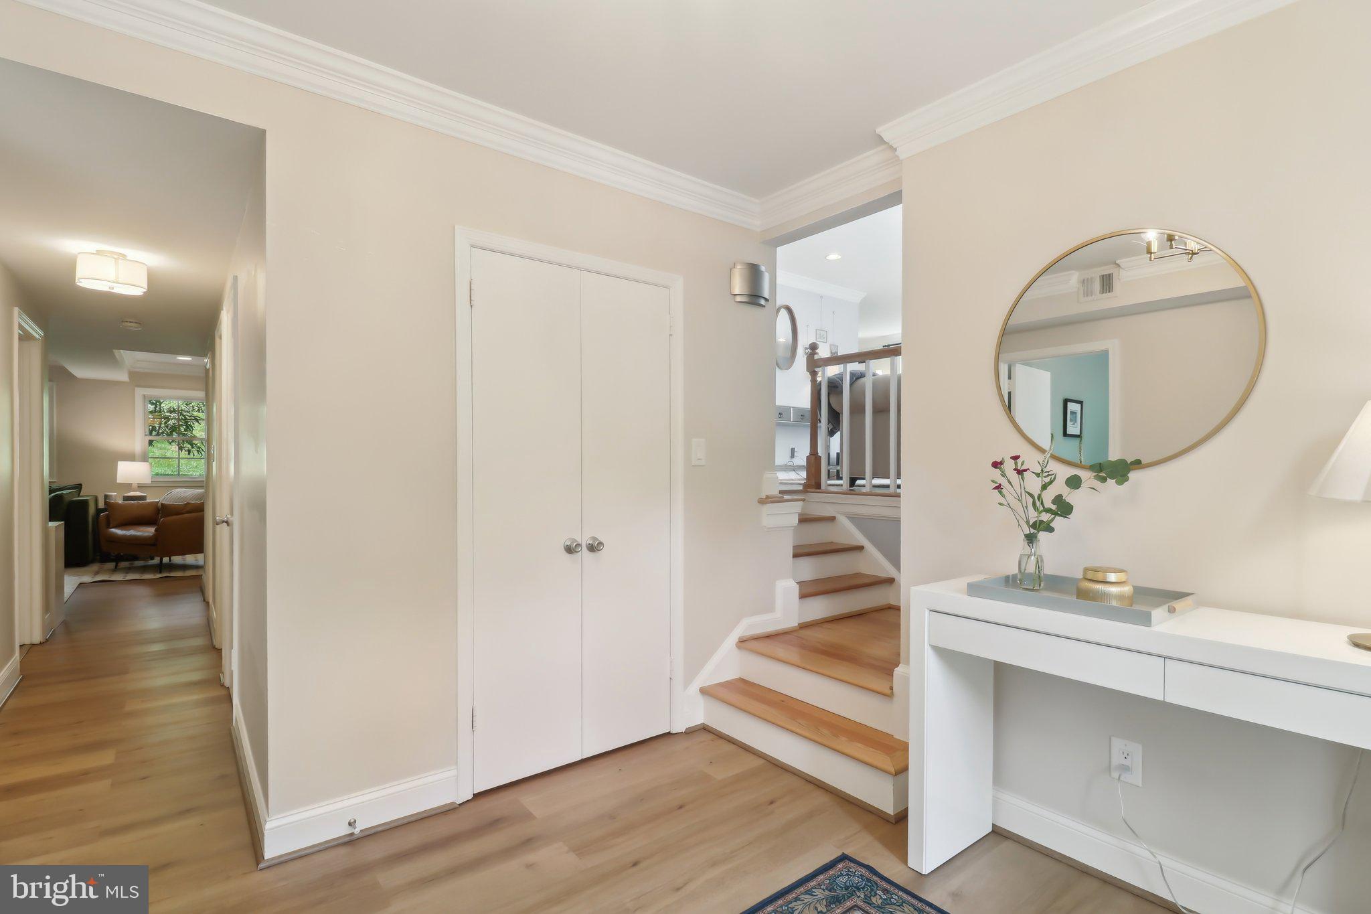
This bright and beautiful property has been meticulously maintained and tastefully renovated inside and out. You’re welcomed by a large foyer with an extra-large coat closet.

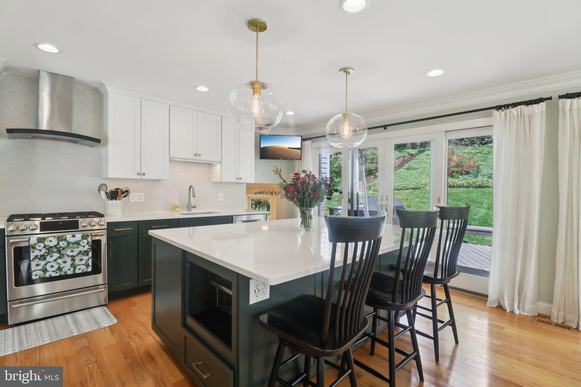
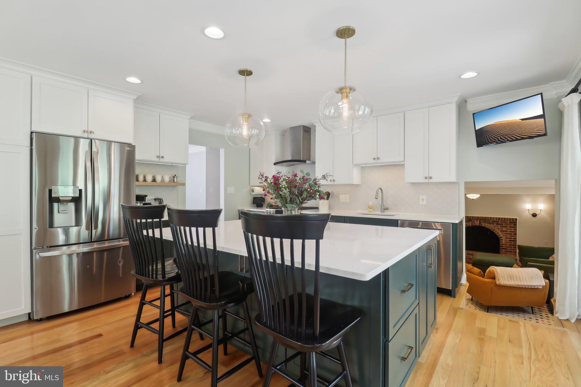
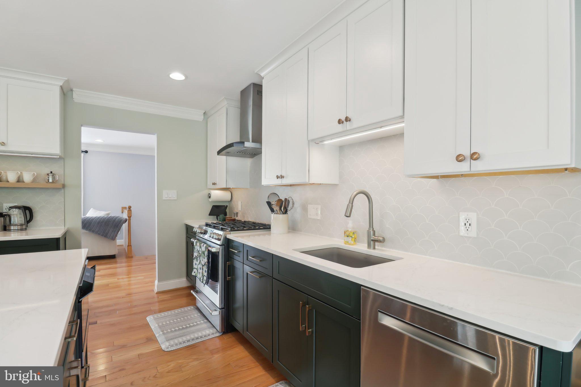
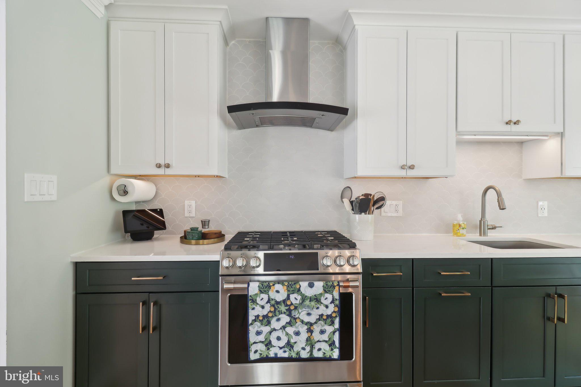
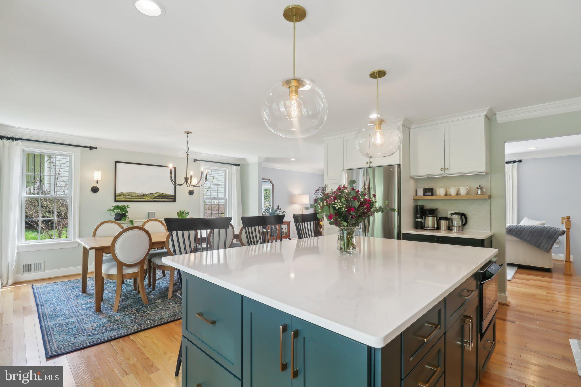
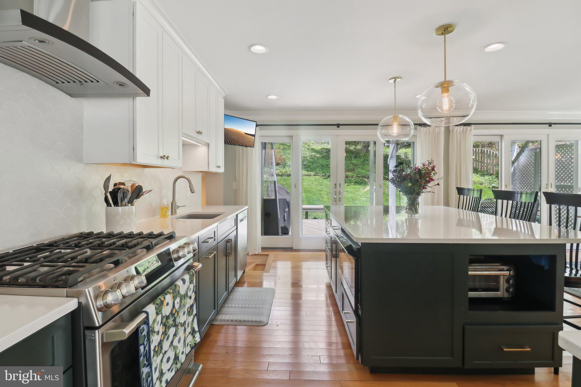
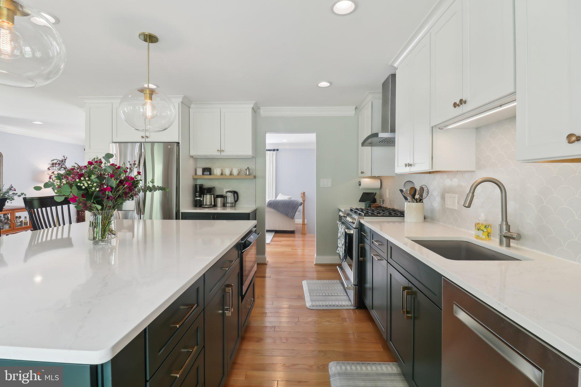
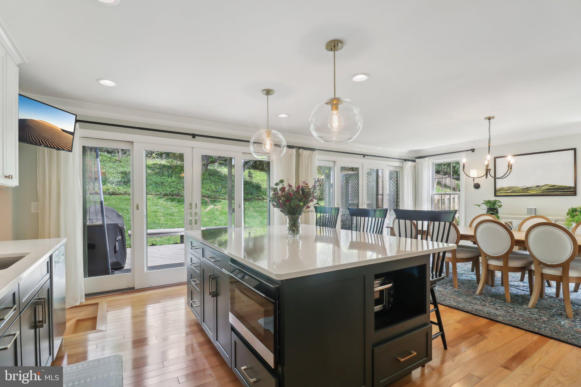
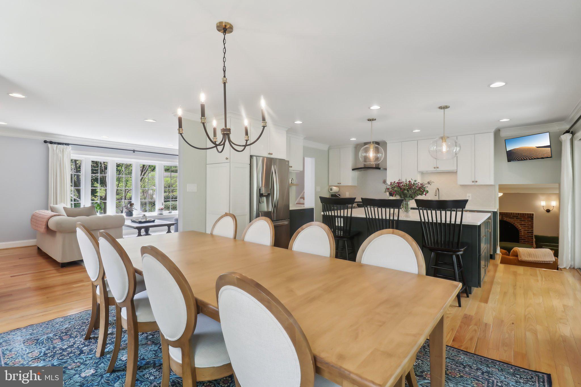
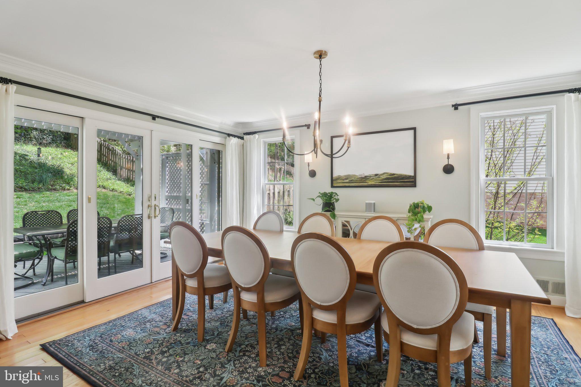
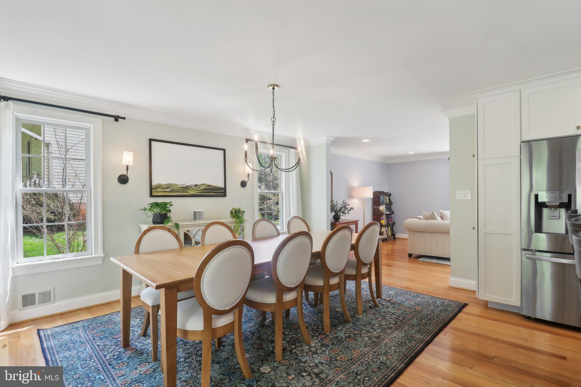
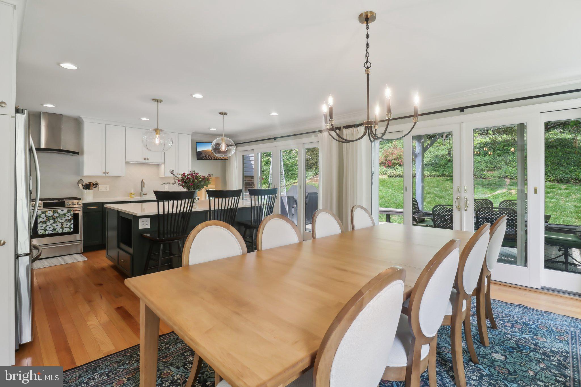
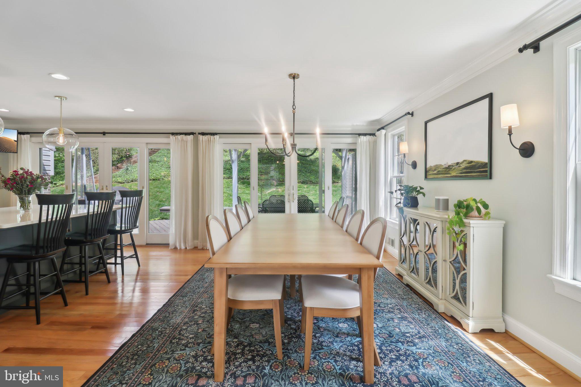
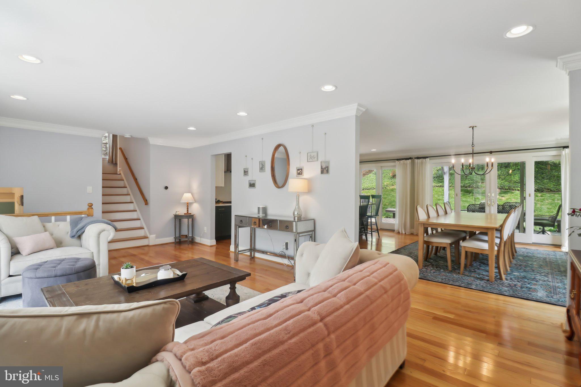
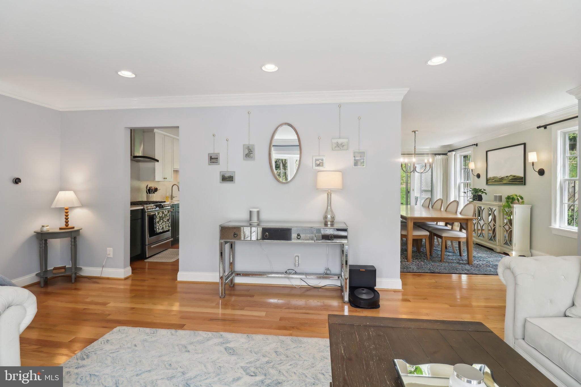
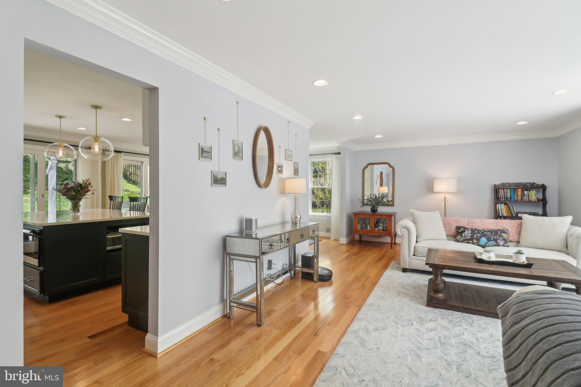
A gorgeously designed kitchen features quartz countertops; a 6-burner GE Café range backed by a beautiful tile backsplash that extends behind the range hood to the ceiling; a Bosch dishwasher; an LG French door refrigerator; a Sharp drawer microwave; a large island with plenty of storage and seating; and custom cabinetry full of built-in roll trays and organizers on the bottom, finished with crown molding at the top. The kitchen opens to a dining room large enough to accommodate a table for 10.

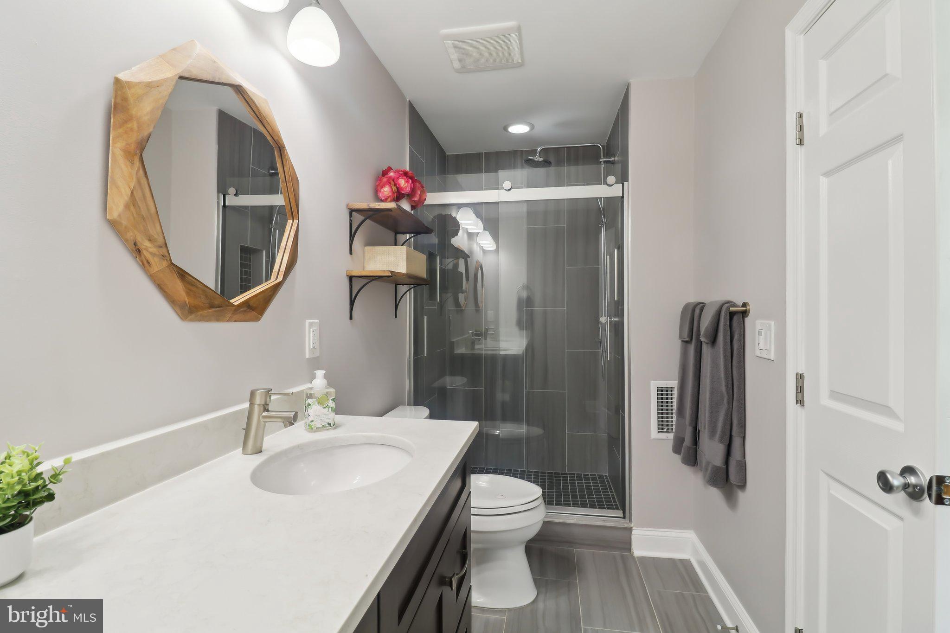
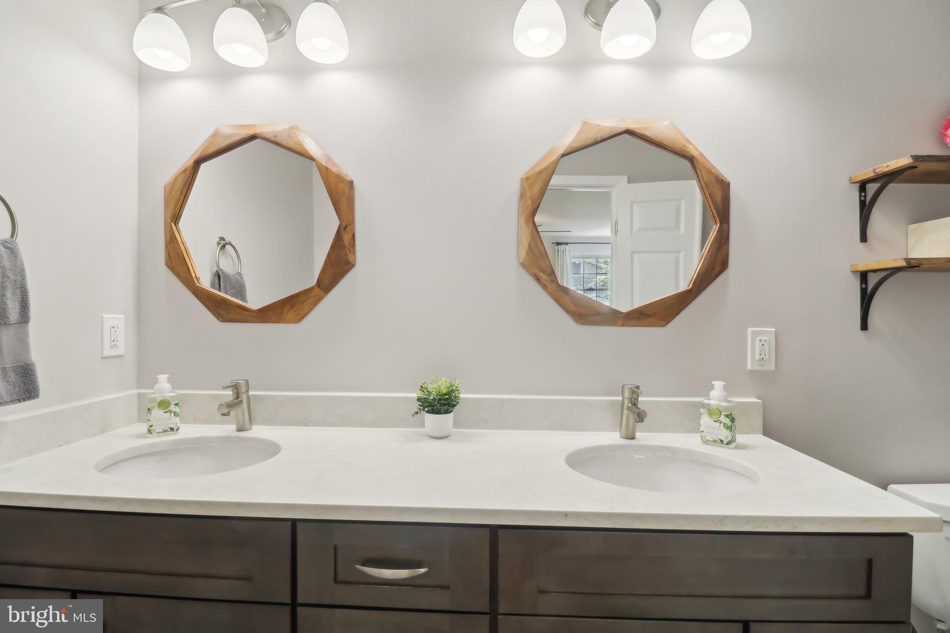
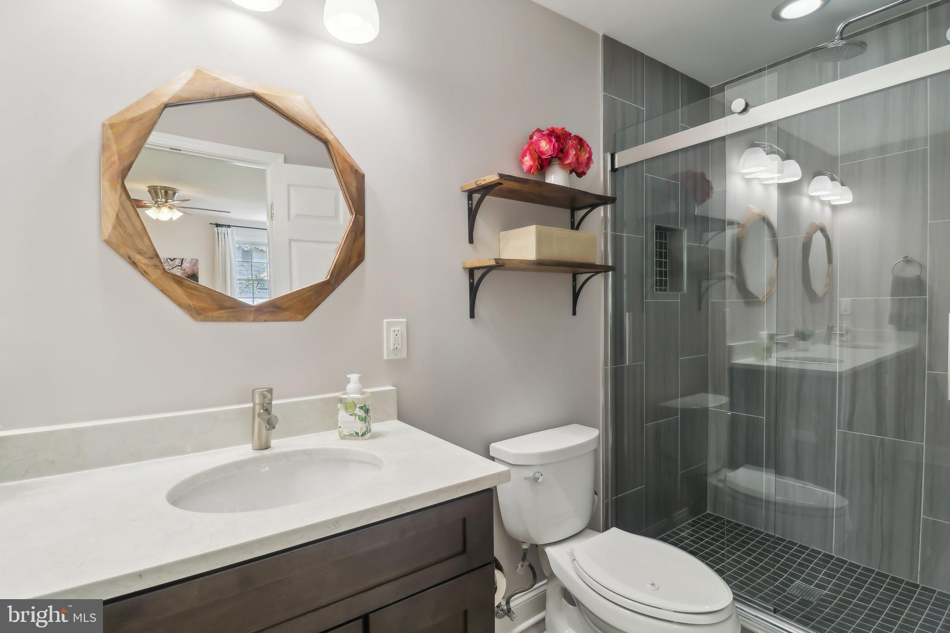
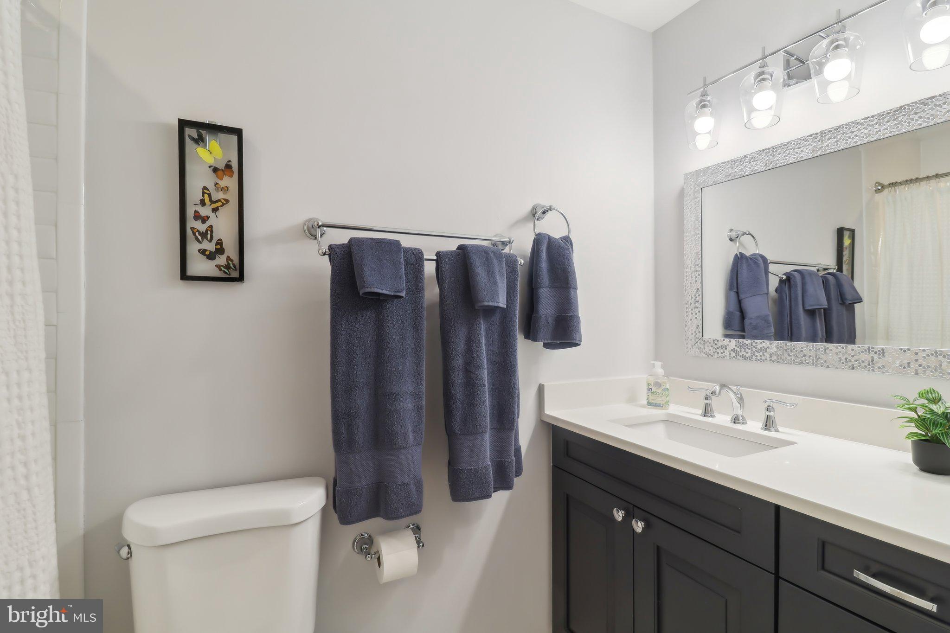
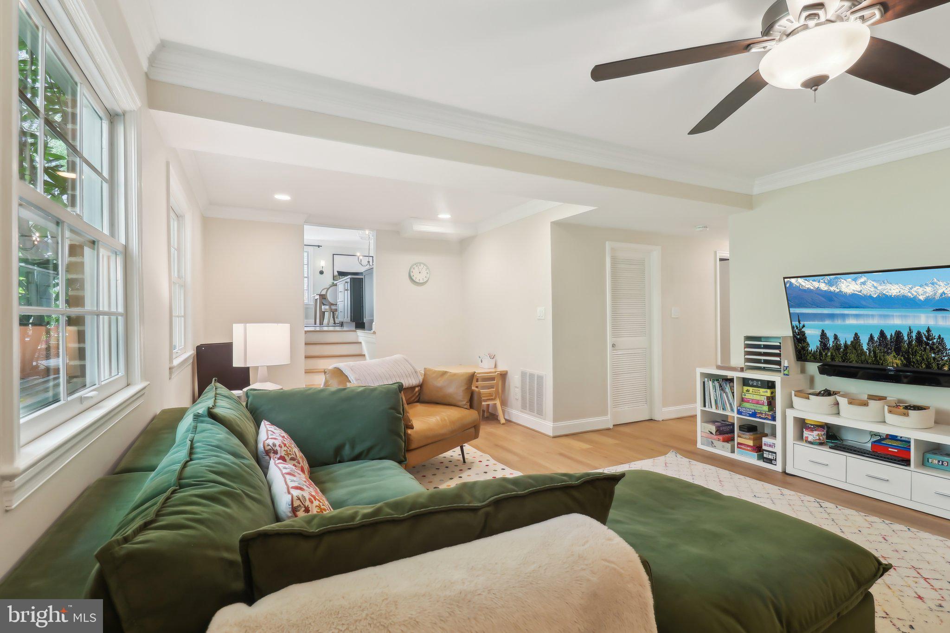
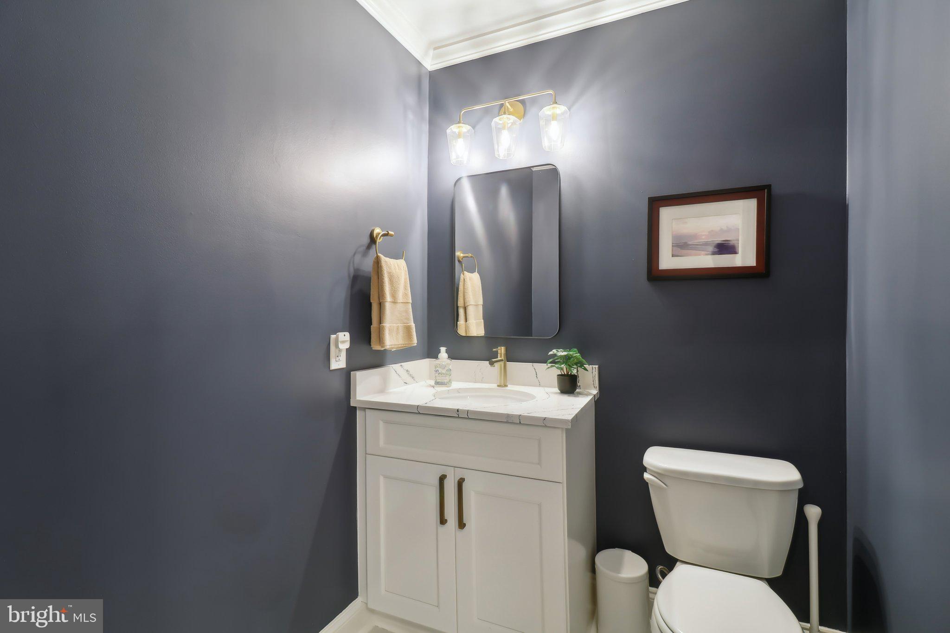
All three bathrooms have also been completely renovated with quartz countertops, soft-close vanities, marble or porcelain tile floors, and perfectly balanced lighting. Both showers feature porcelain tile that extends to the ceiling and multiple niches for ample storage.

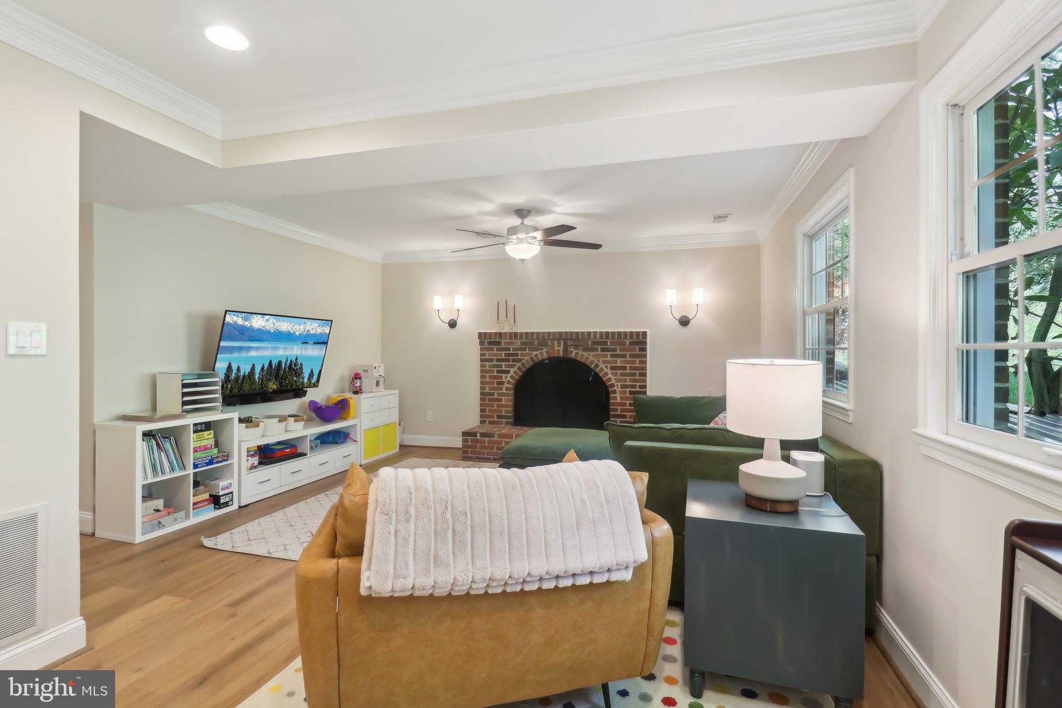
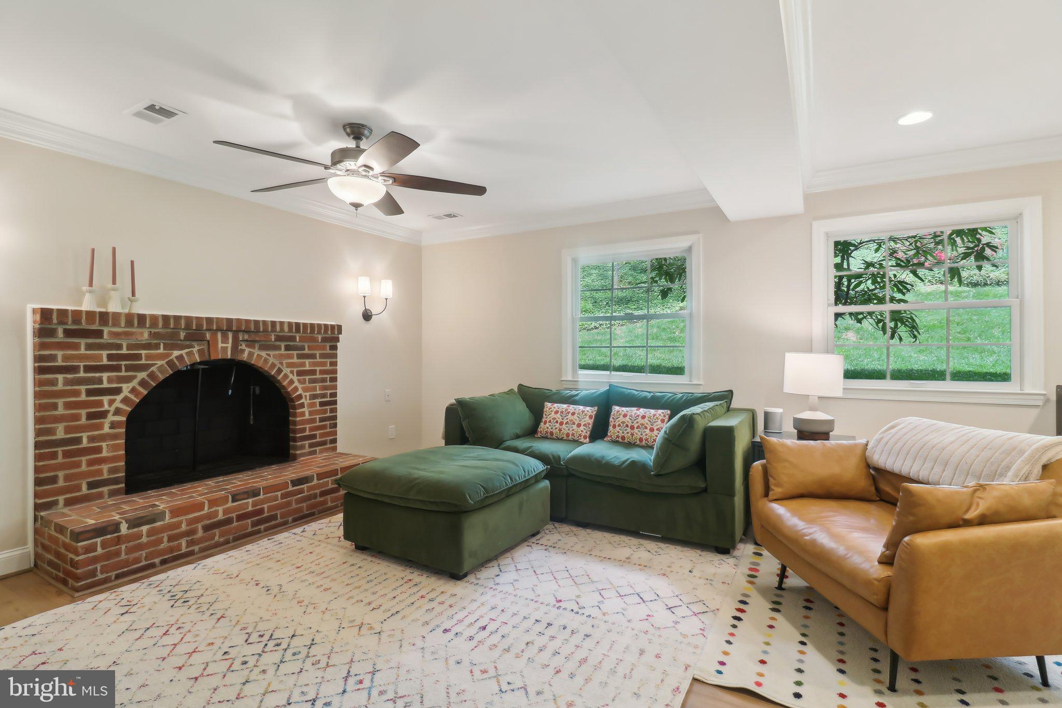
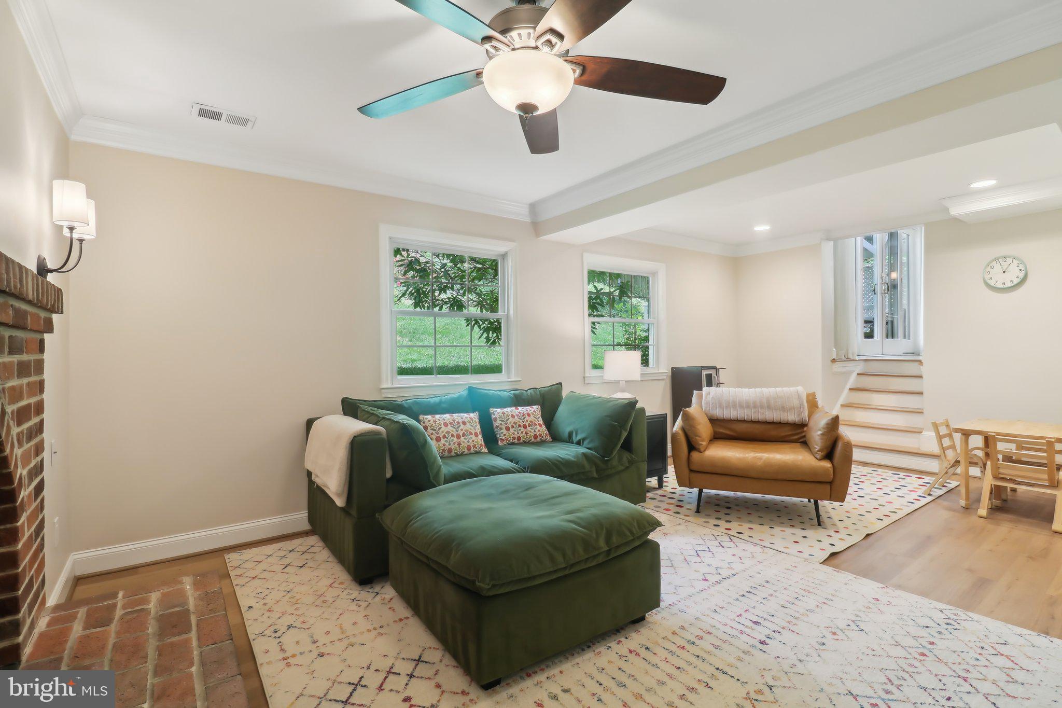
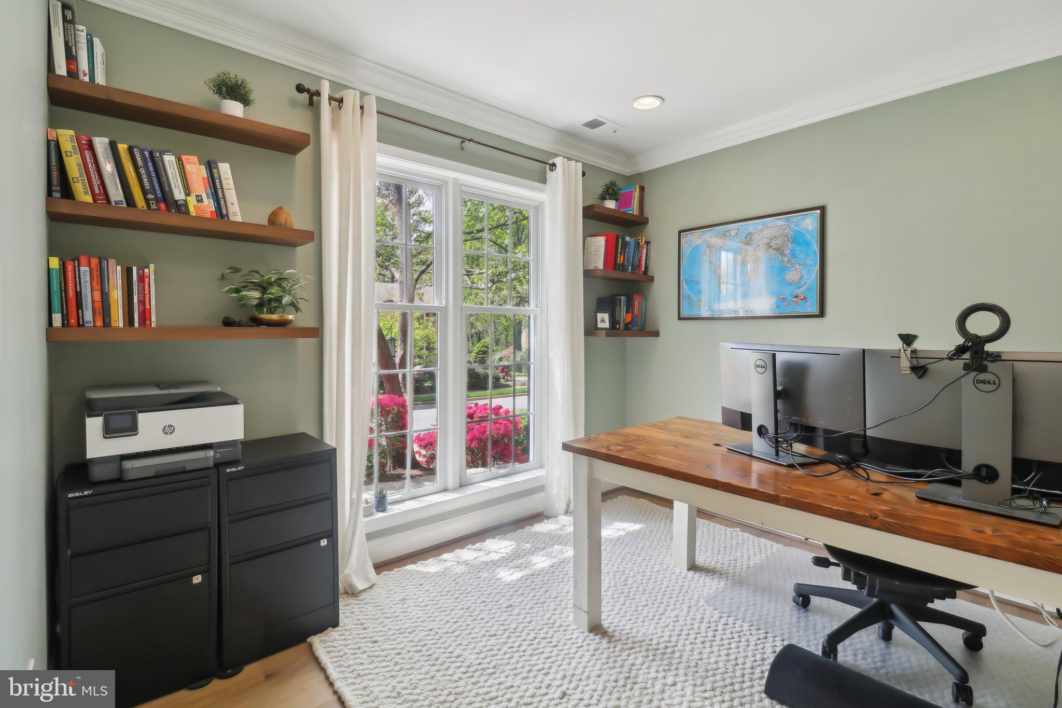
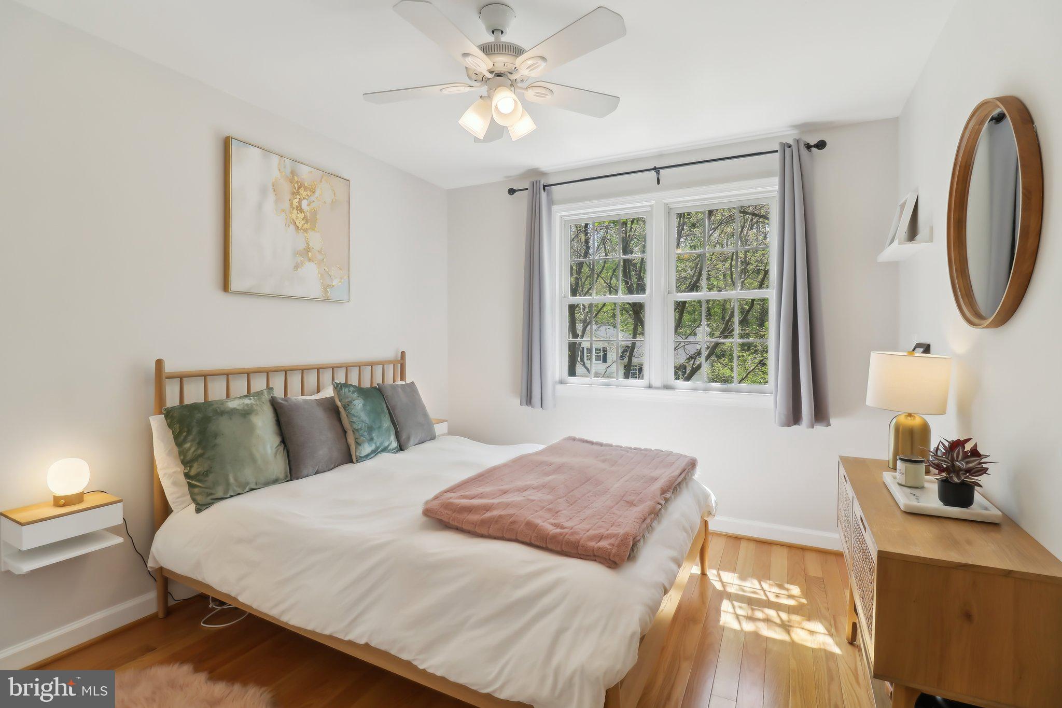
Two of the three floors feature solid oak installed in the last few years, and the lower level has brand-new LVP flooring. Focus in the home office featuring floating walnut shelves, recessed lighting, and a large window for plenty of natural light.

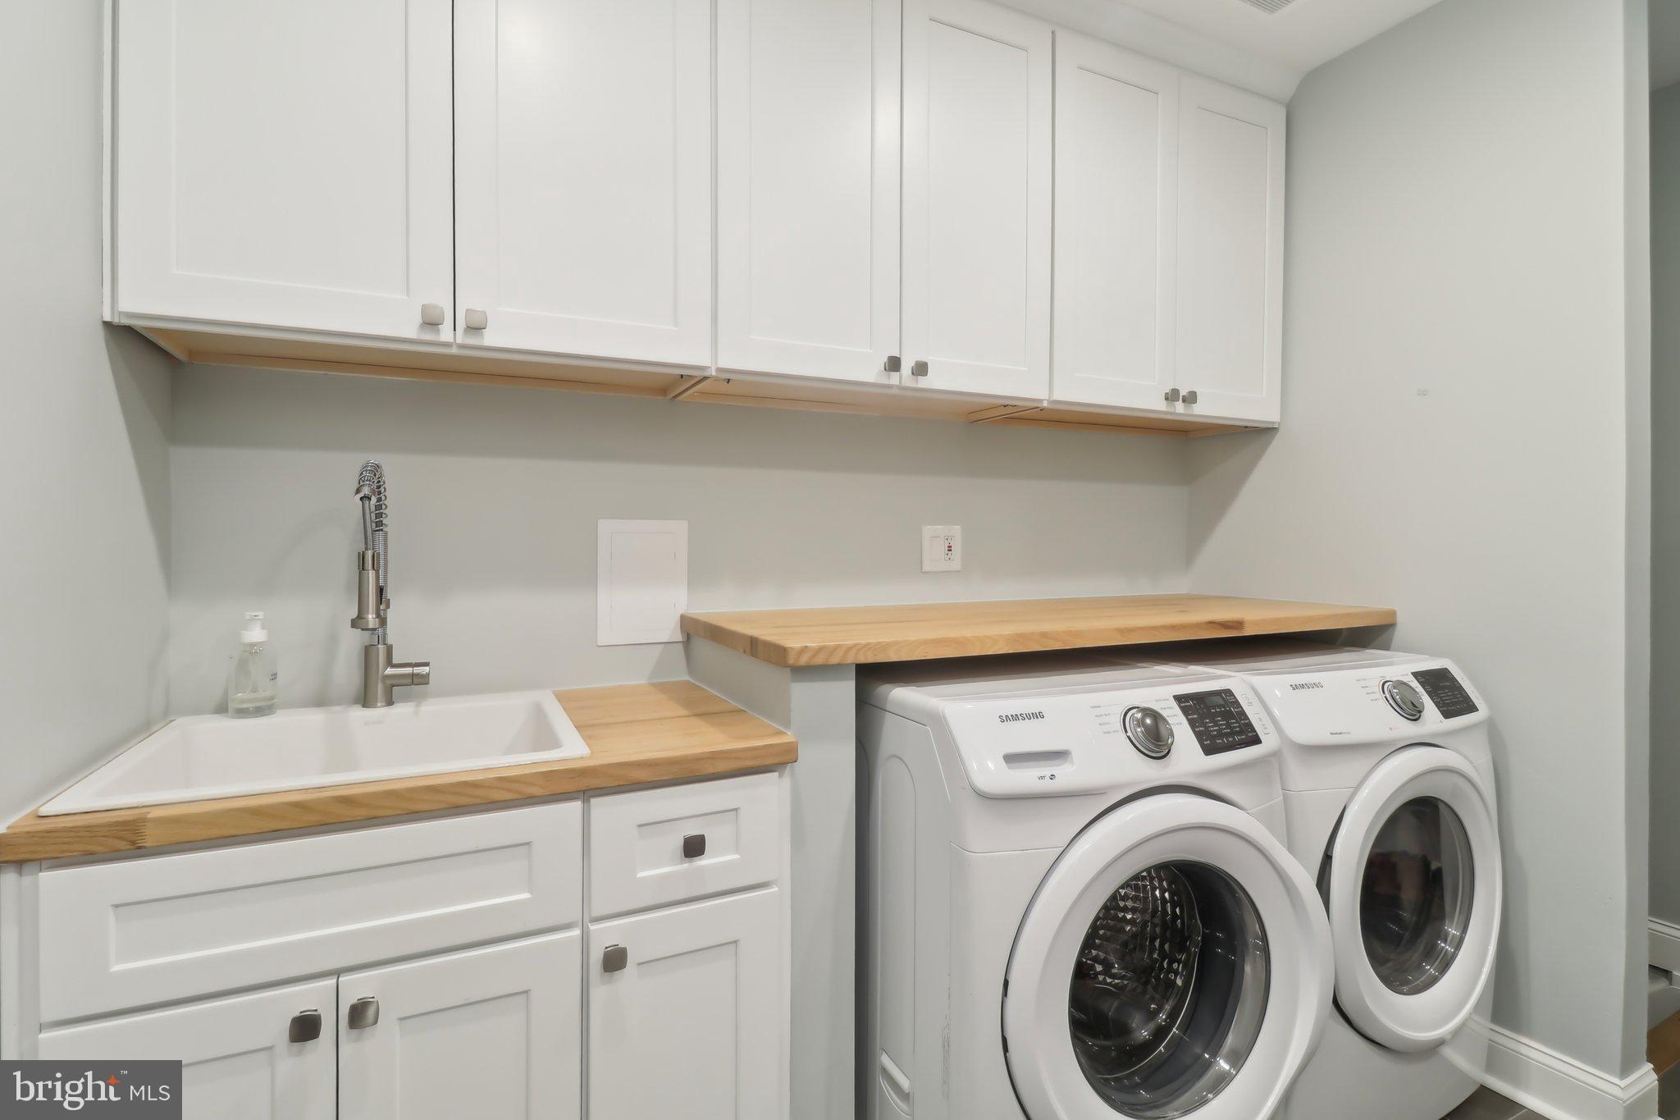
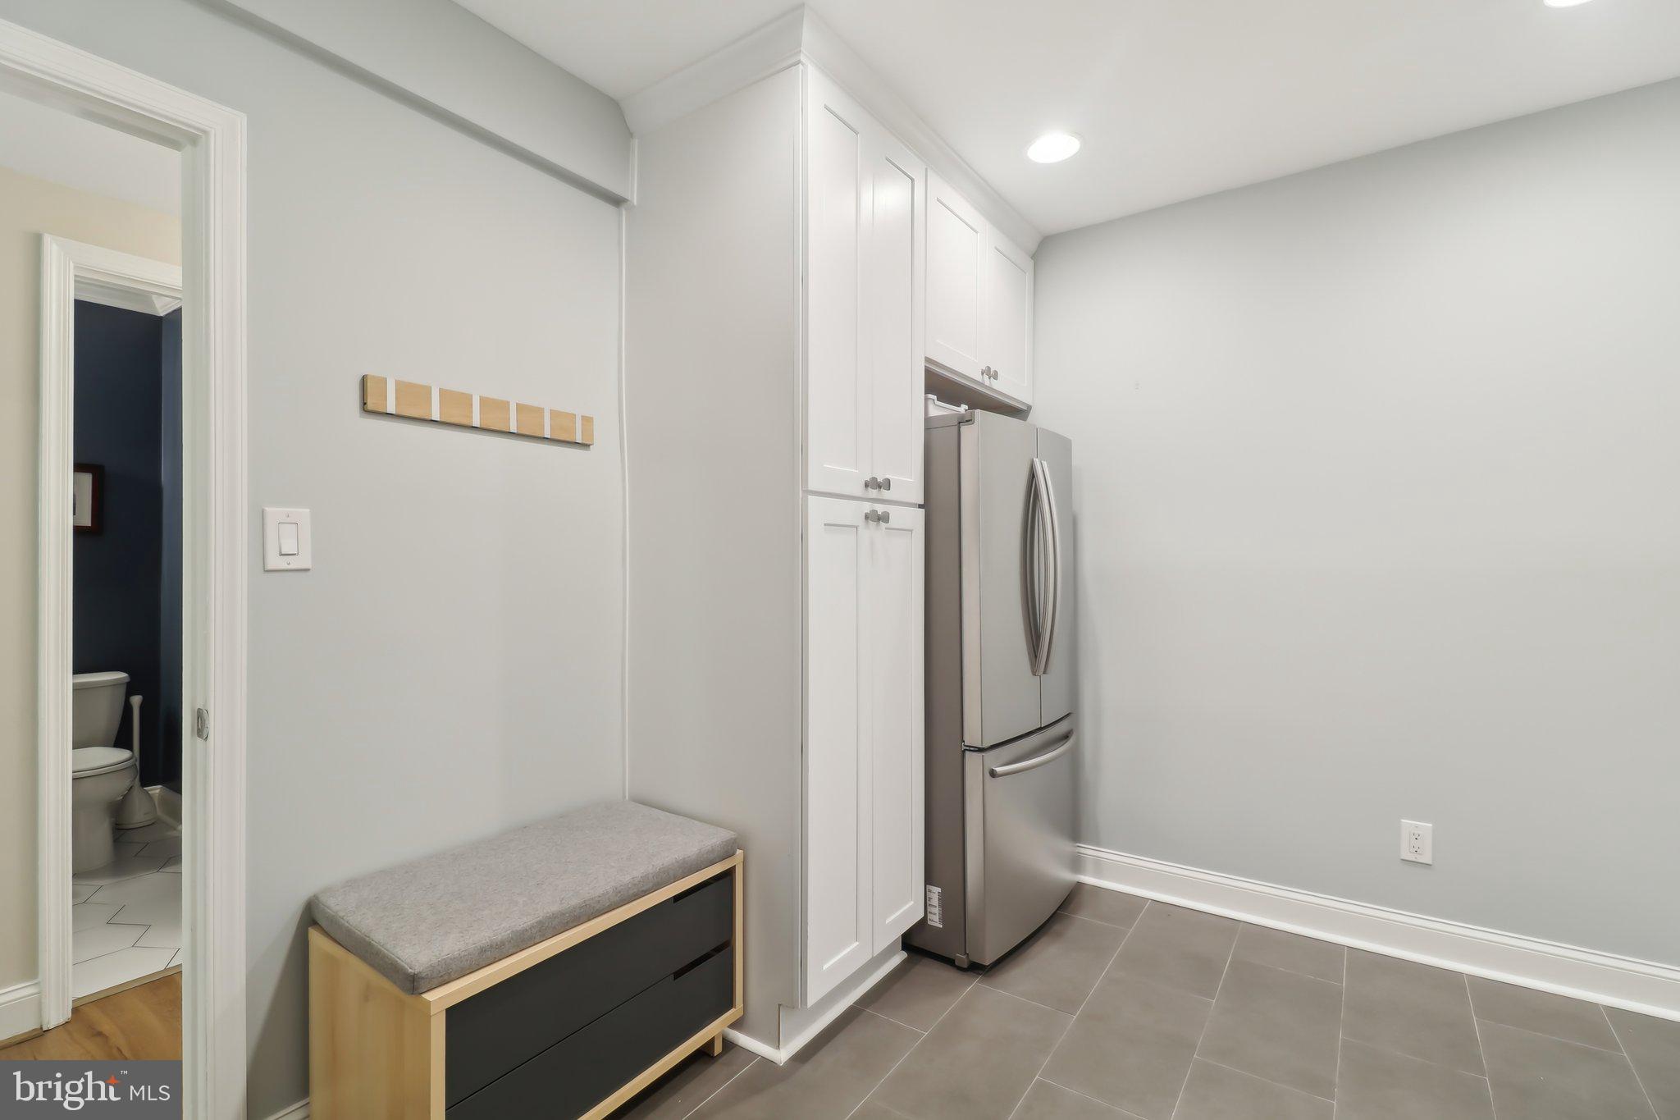
The renovated laundry/mudroom is perfect for handling the comings and goings of a busy home with its expansive countertop, extra-deep sink, plenty of cabinet storage, Knax hooks by LoCa along two walls, and an extra full-size refrigerator.

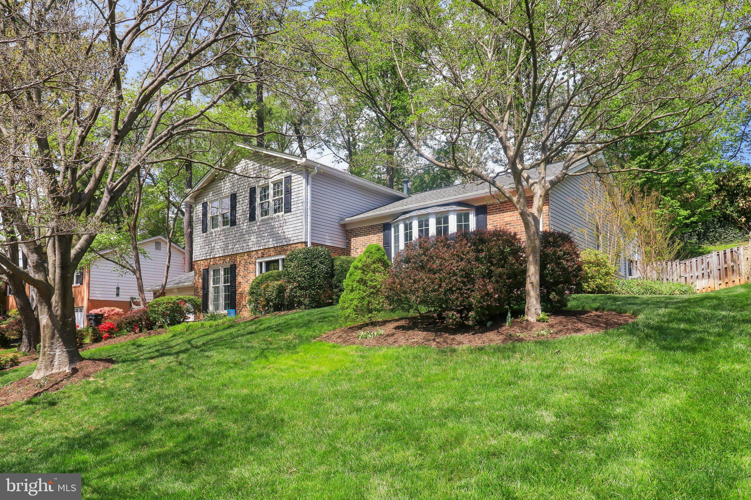
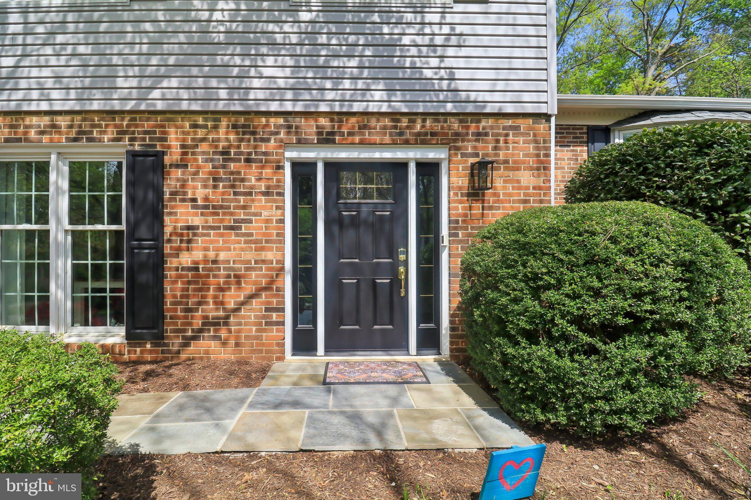
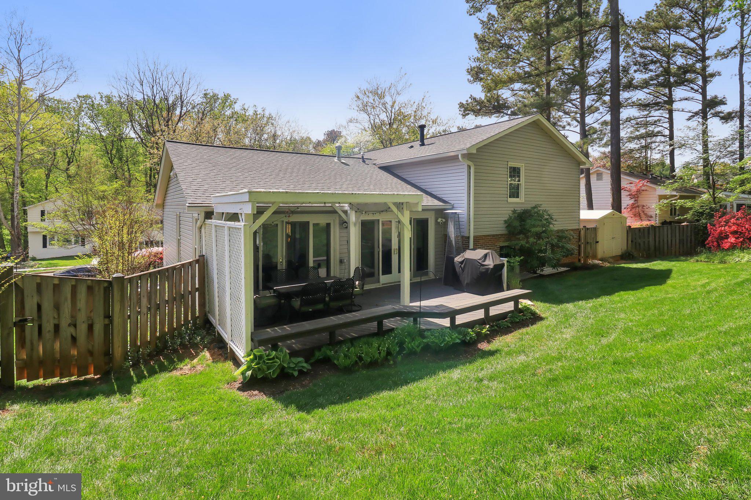
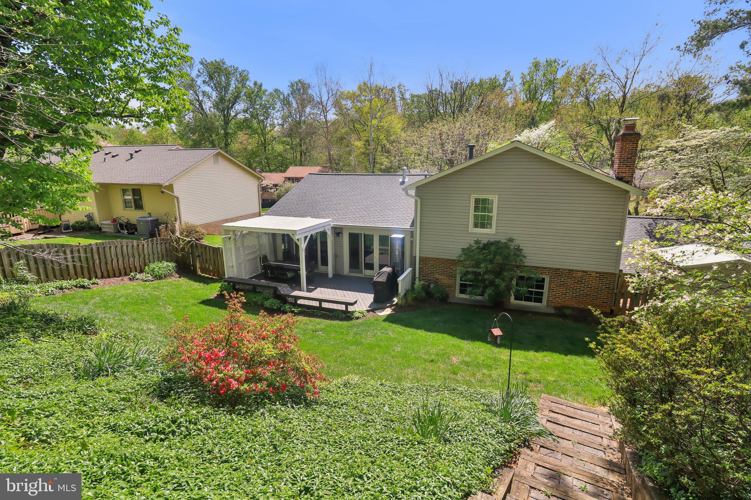
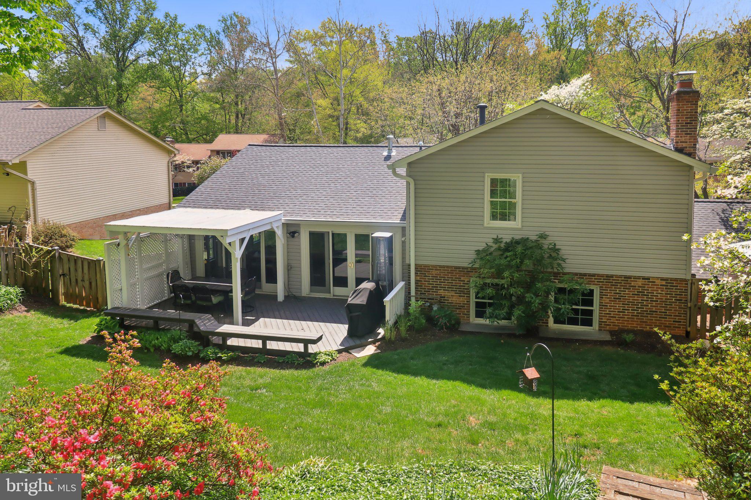
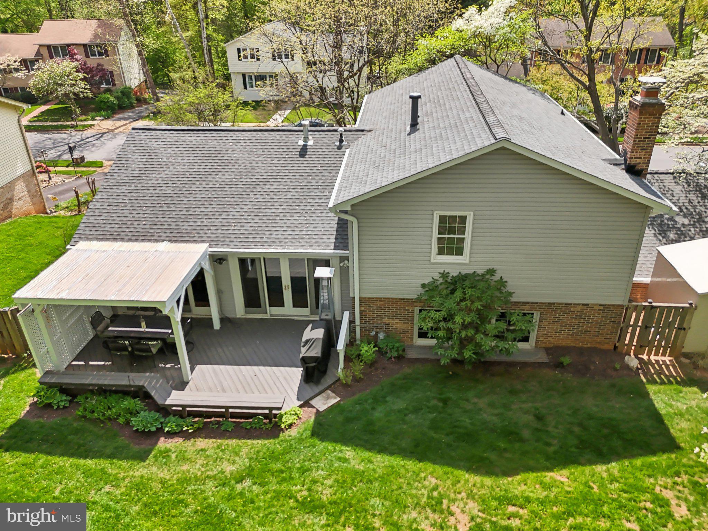
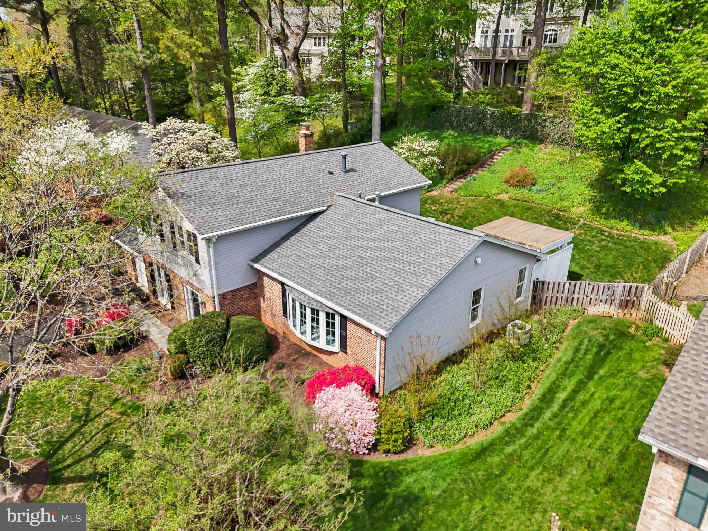
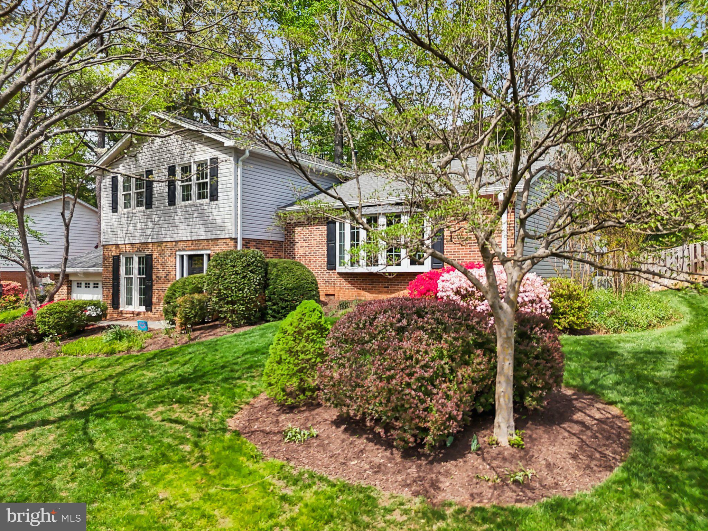
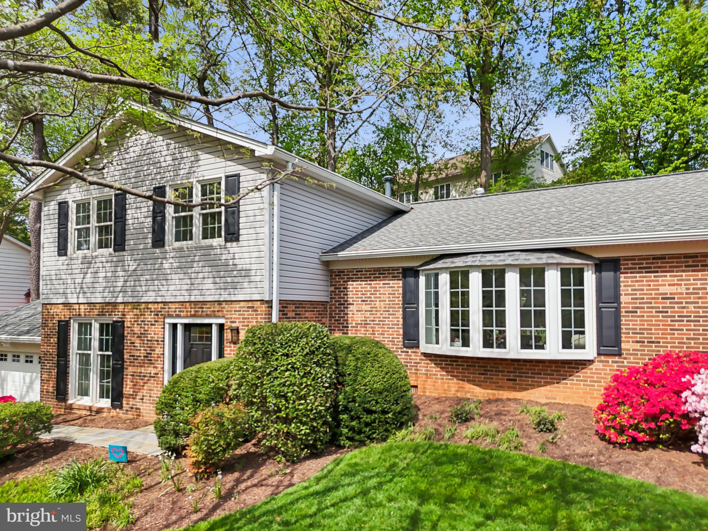
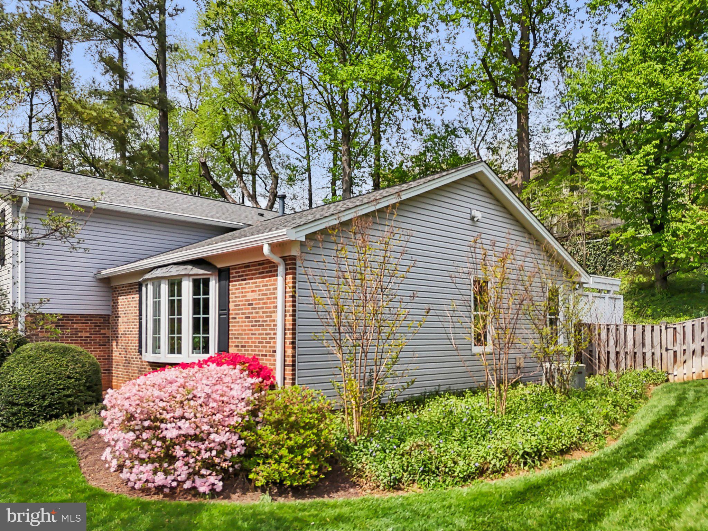
The exterior has also been meticulously updated and maintained with the addition of a lawn sprinkler system and a new roof, siding, shutters, gutters with leaf guards, front door, garage door, and driveway.

For a full list of the many updates to this home, see the Documents Section.

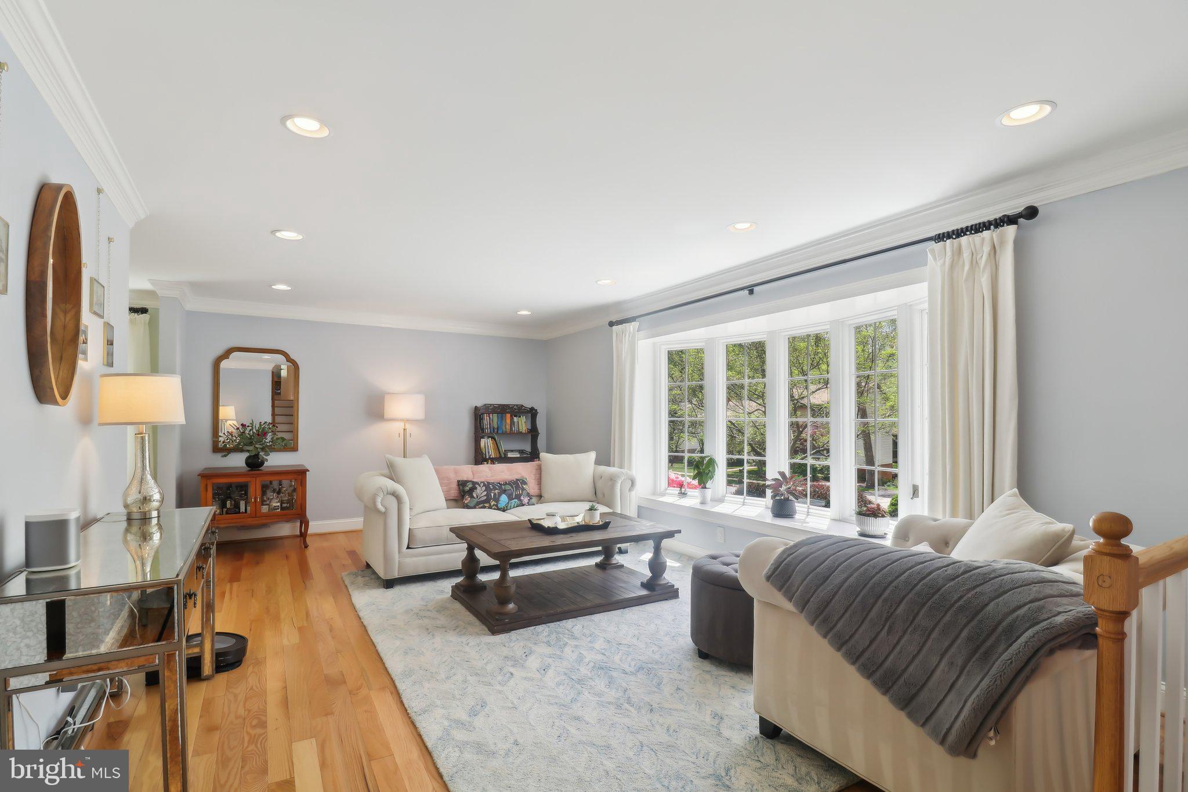
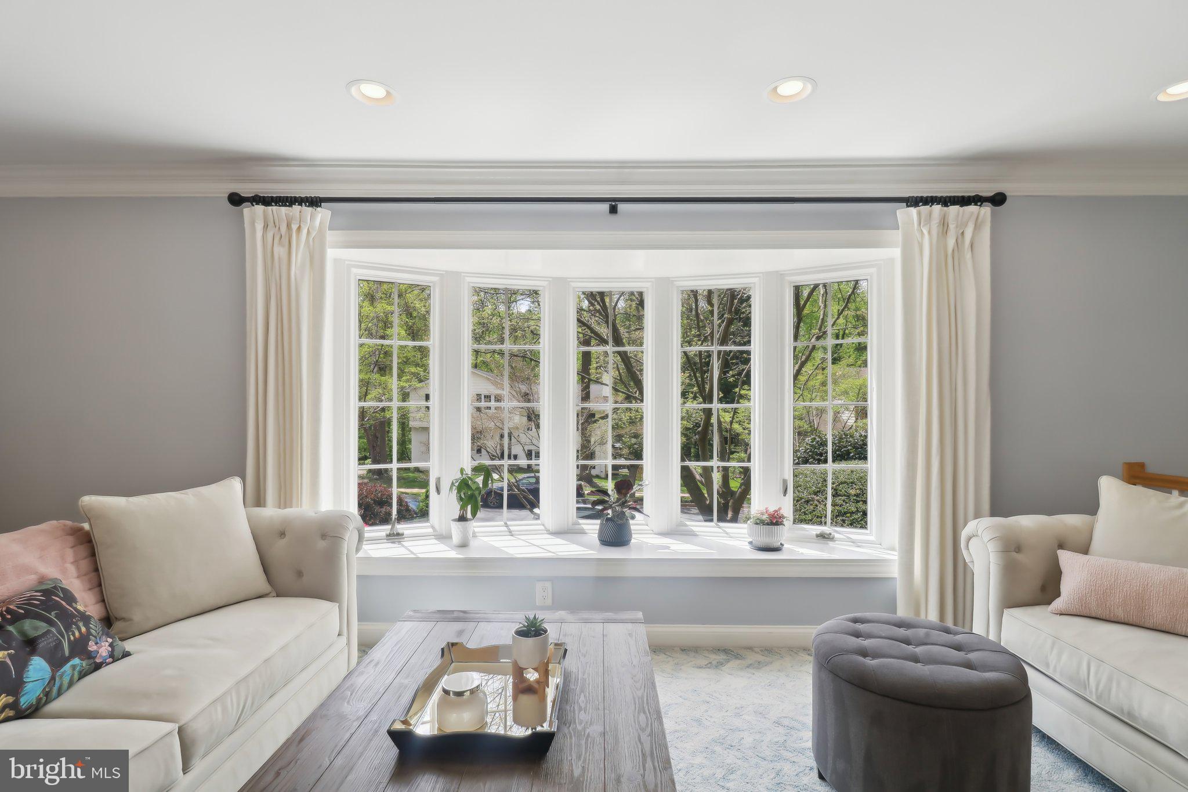
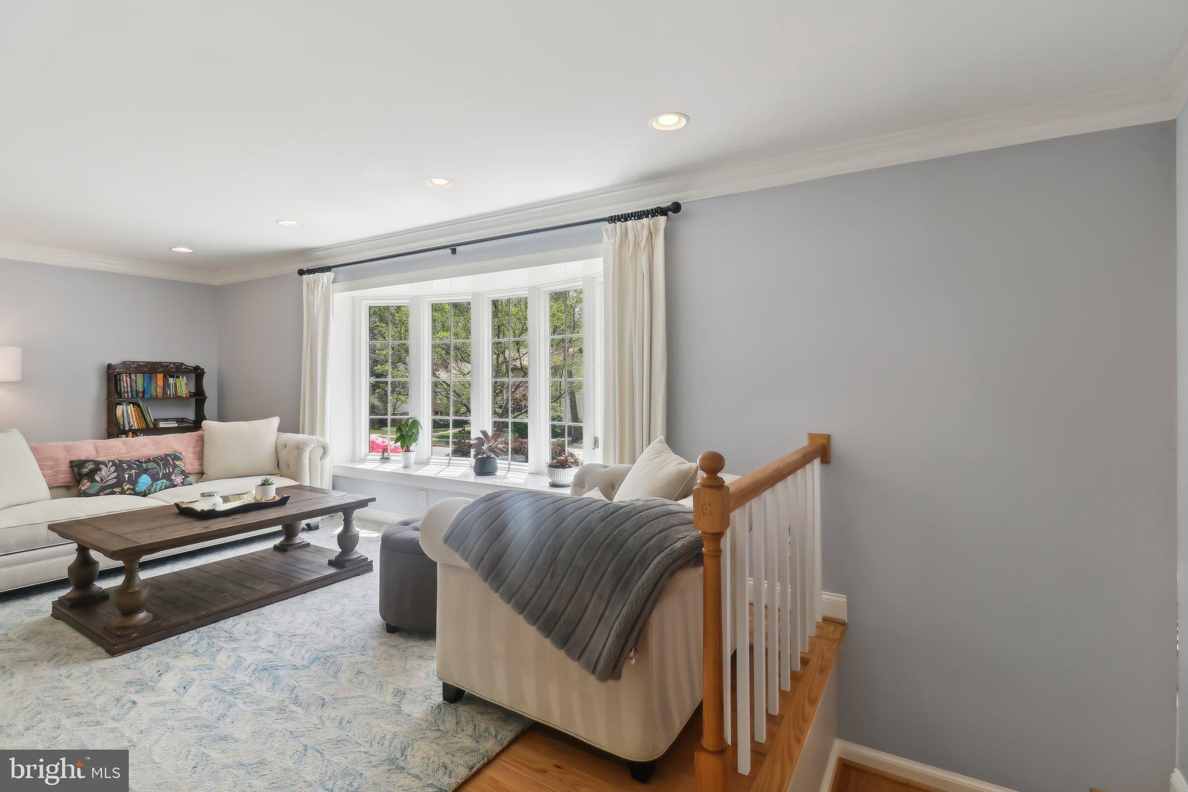
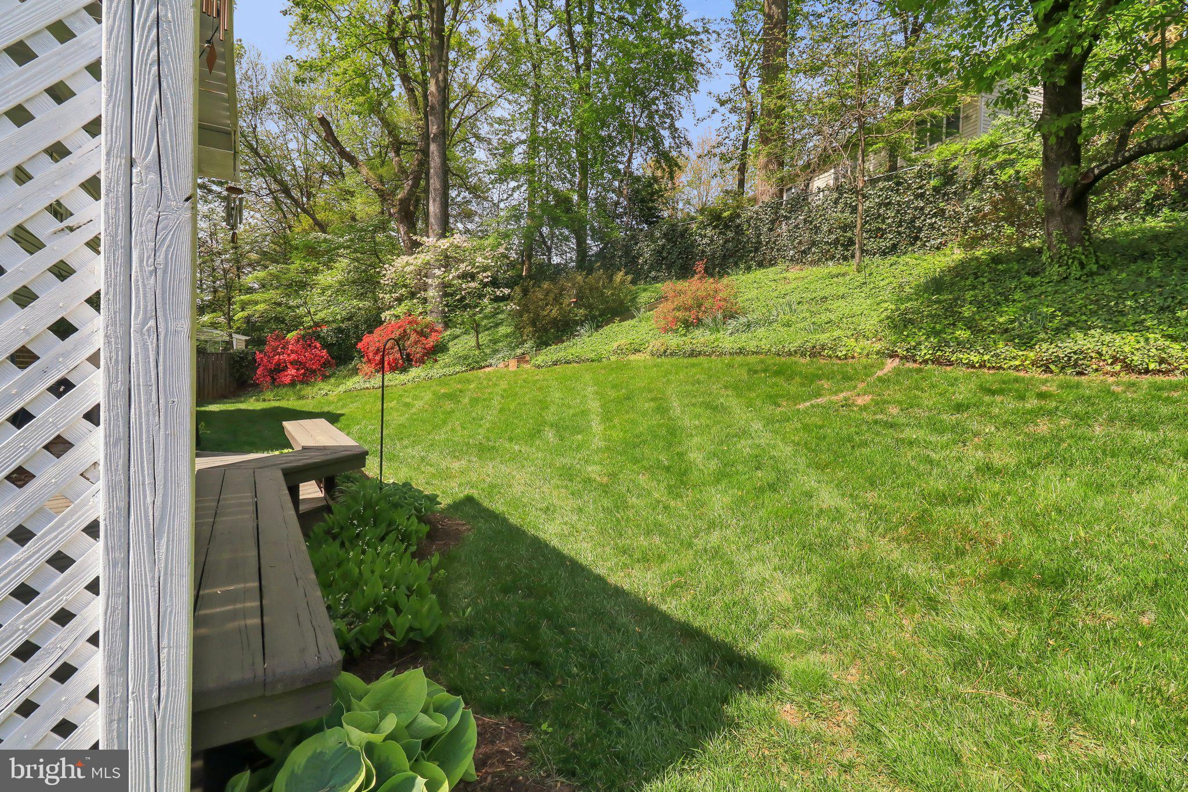
Enjoy this thoughtfully renovated home in an established neighborhood. The generous bay window in the living room and two double sliding glass doors in the kitchen and dining room provide expansive views of the verdant, professionally landscaped yard full of mature trees, shrubs, and perennials—many of which bloom throughout spring and summer.

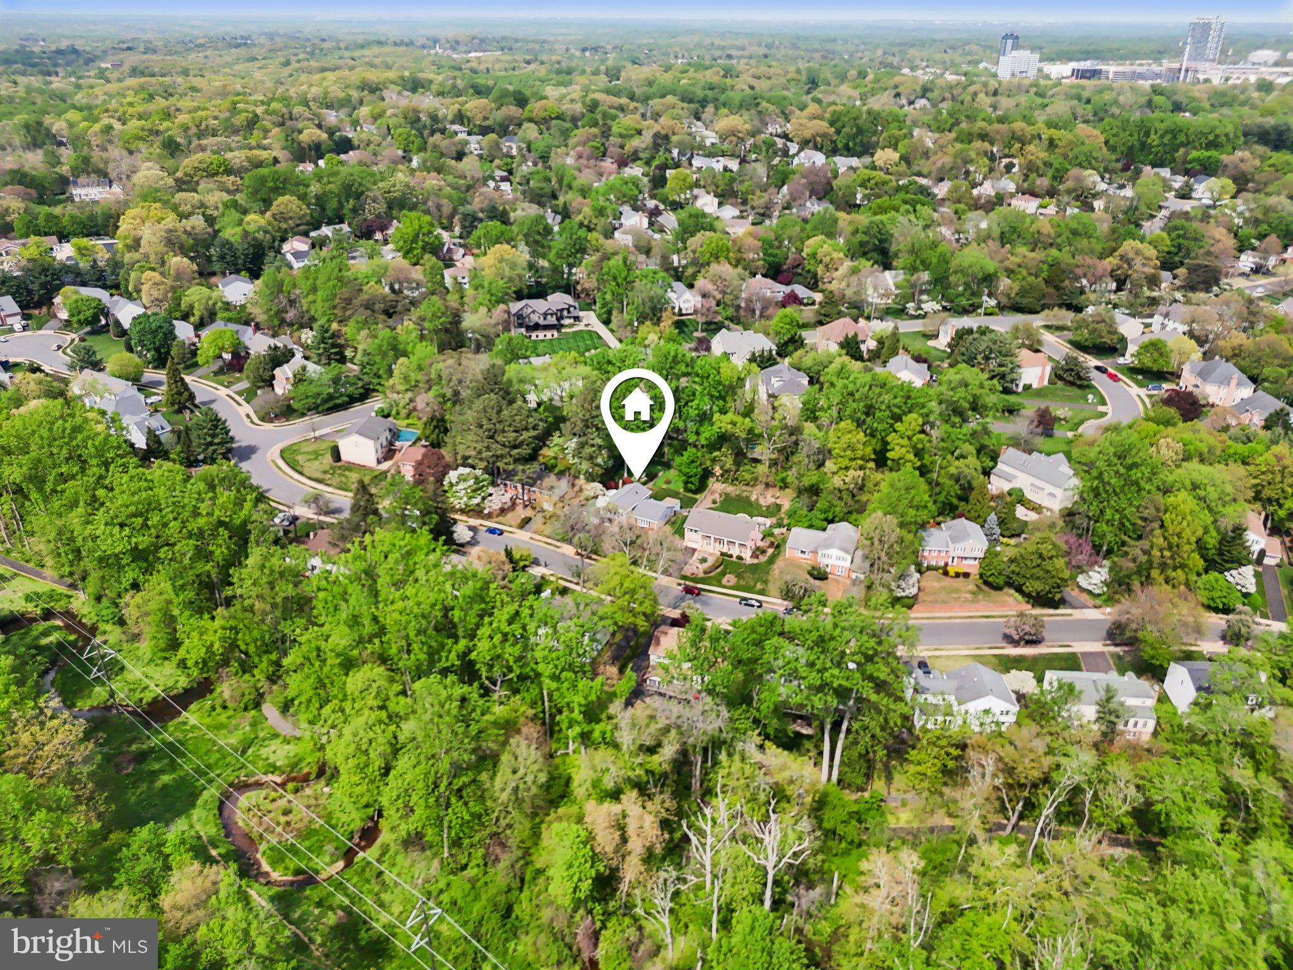
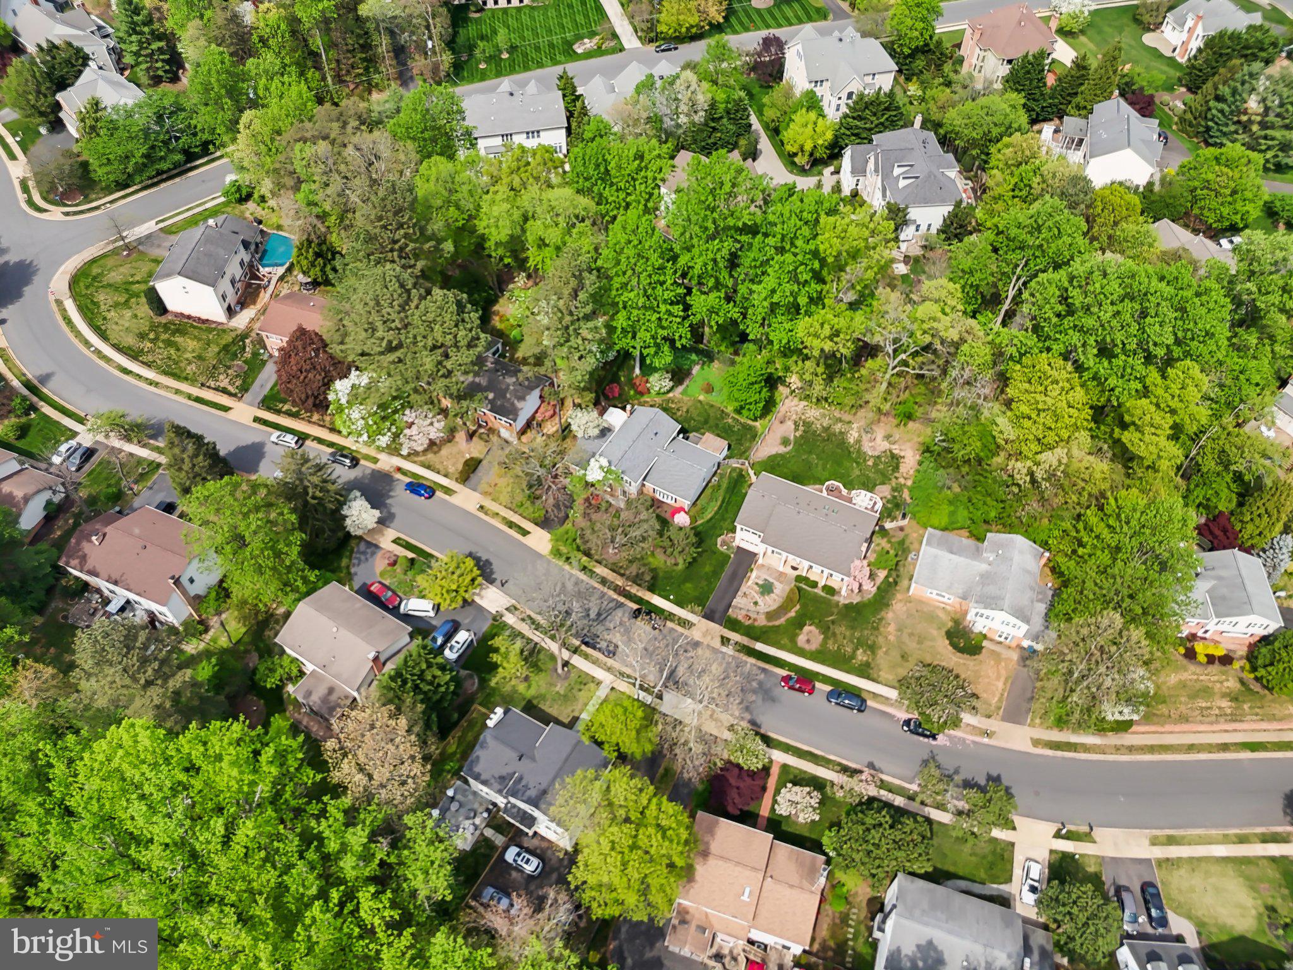
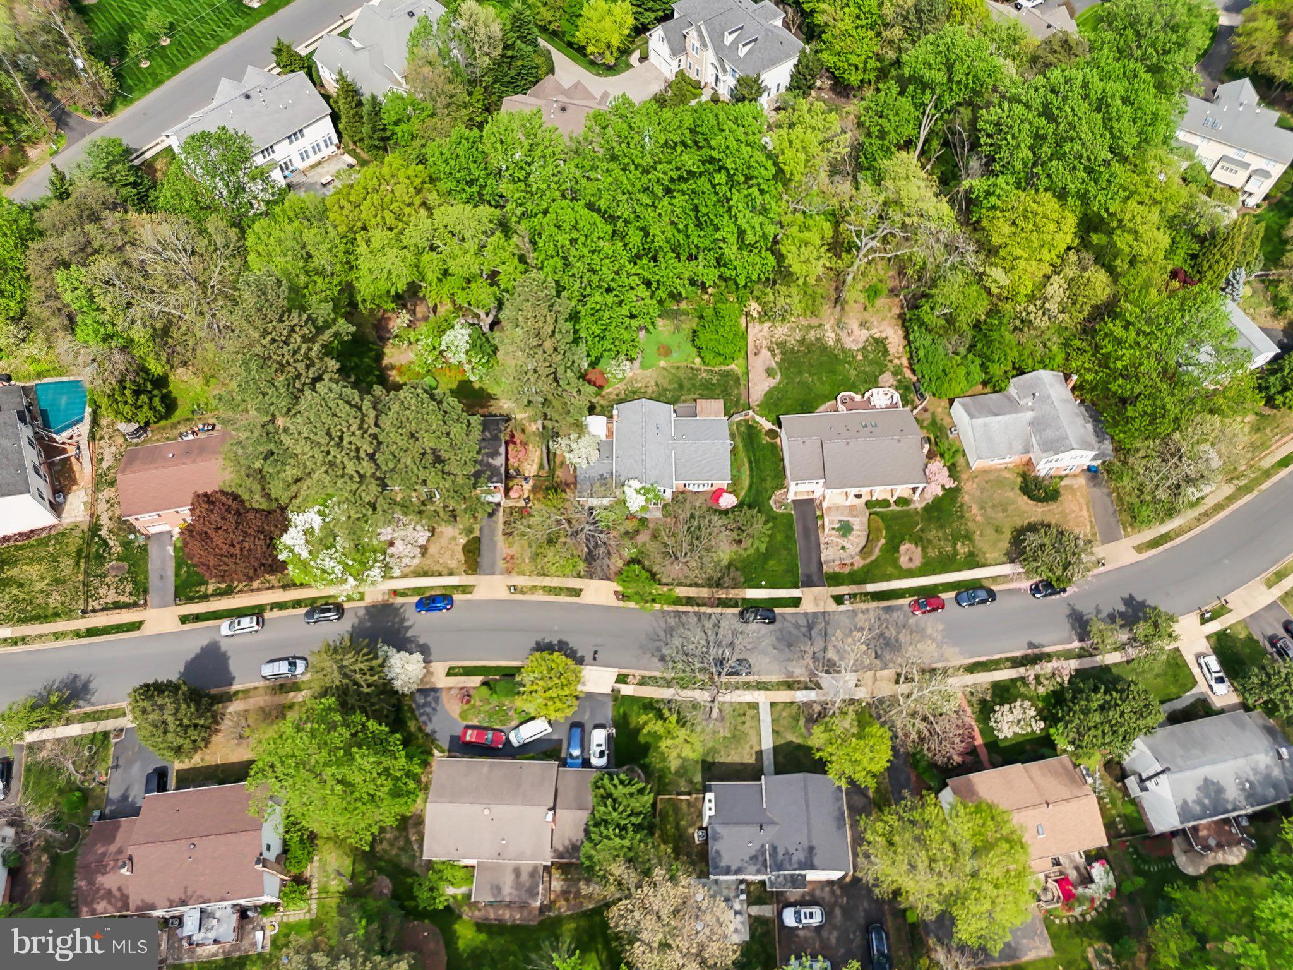
Located in the desirable Foxstone neighborhood, you’ll love this home’s peaceful setting. The home is just across the street from Foxstone Park, less than 0.5 miles to Cardinal Hill Swim and Racquet Club, and a short distance from downtown Vienna and Tysons. The W&OD Trail is within walking distance, and the Wolf Trap Center for the Performing Arts is just a short drive away.

Commuting is a breeze with easy access to the 495 Beltway, Routes 123 and 7, I-66, the 267 Toll Road, and Metro’s Silver Line. Assigned to Westbriar ES, Kilmer MS, and Madison HS.

Come experience all that Vienna has to offer!

1847 FOXSTONE DRIVE

Message successfully sent.

What would you like to know?

What is 3 + 4 ?

I agree to receive email communication and understand I can unsubscribe at any time.

I agree to be contacted by Charis Realty Group via call, email, and text for real estate services. To opt out, you can reply 'stop' at any time or reply 'help' for assistance. You can also click the unsubscribe link in the emails. Message and data rates may apply. Message frequency may vary. Privacy Policy

Related Properties

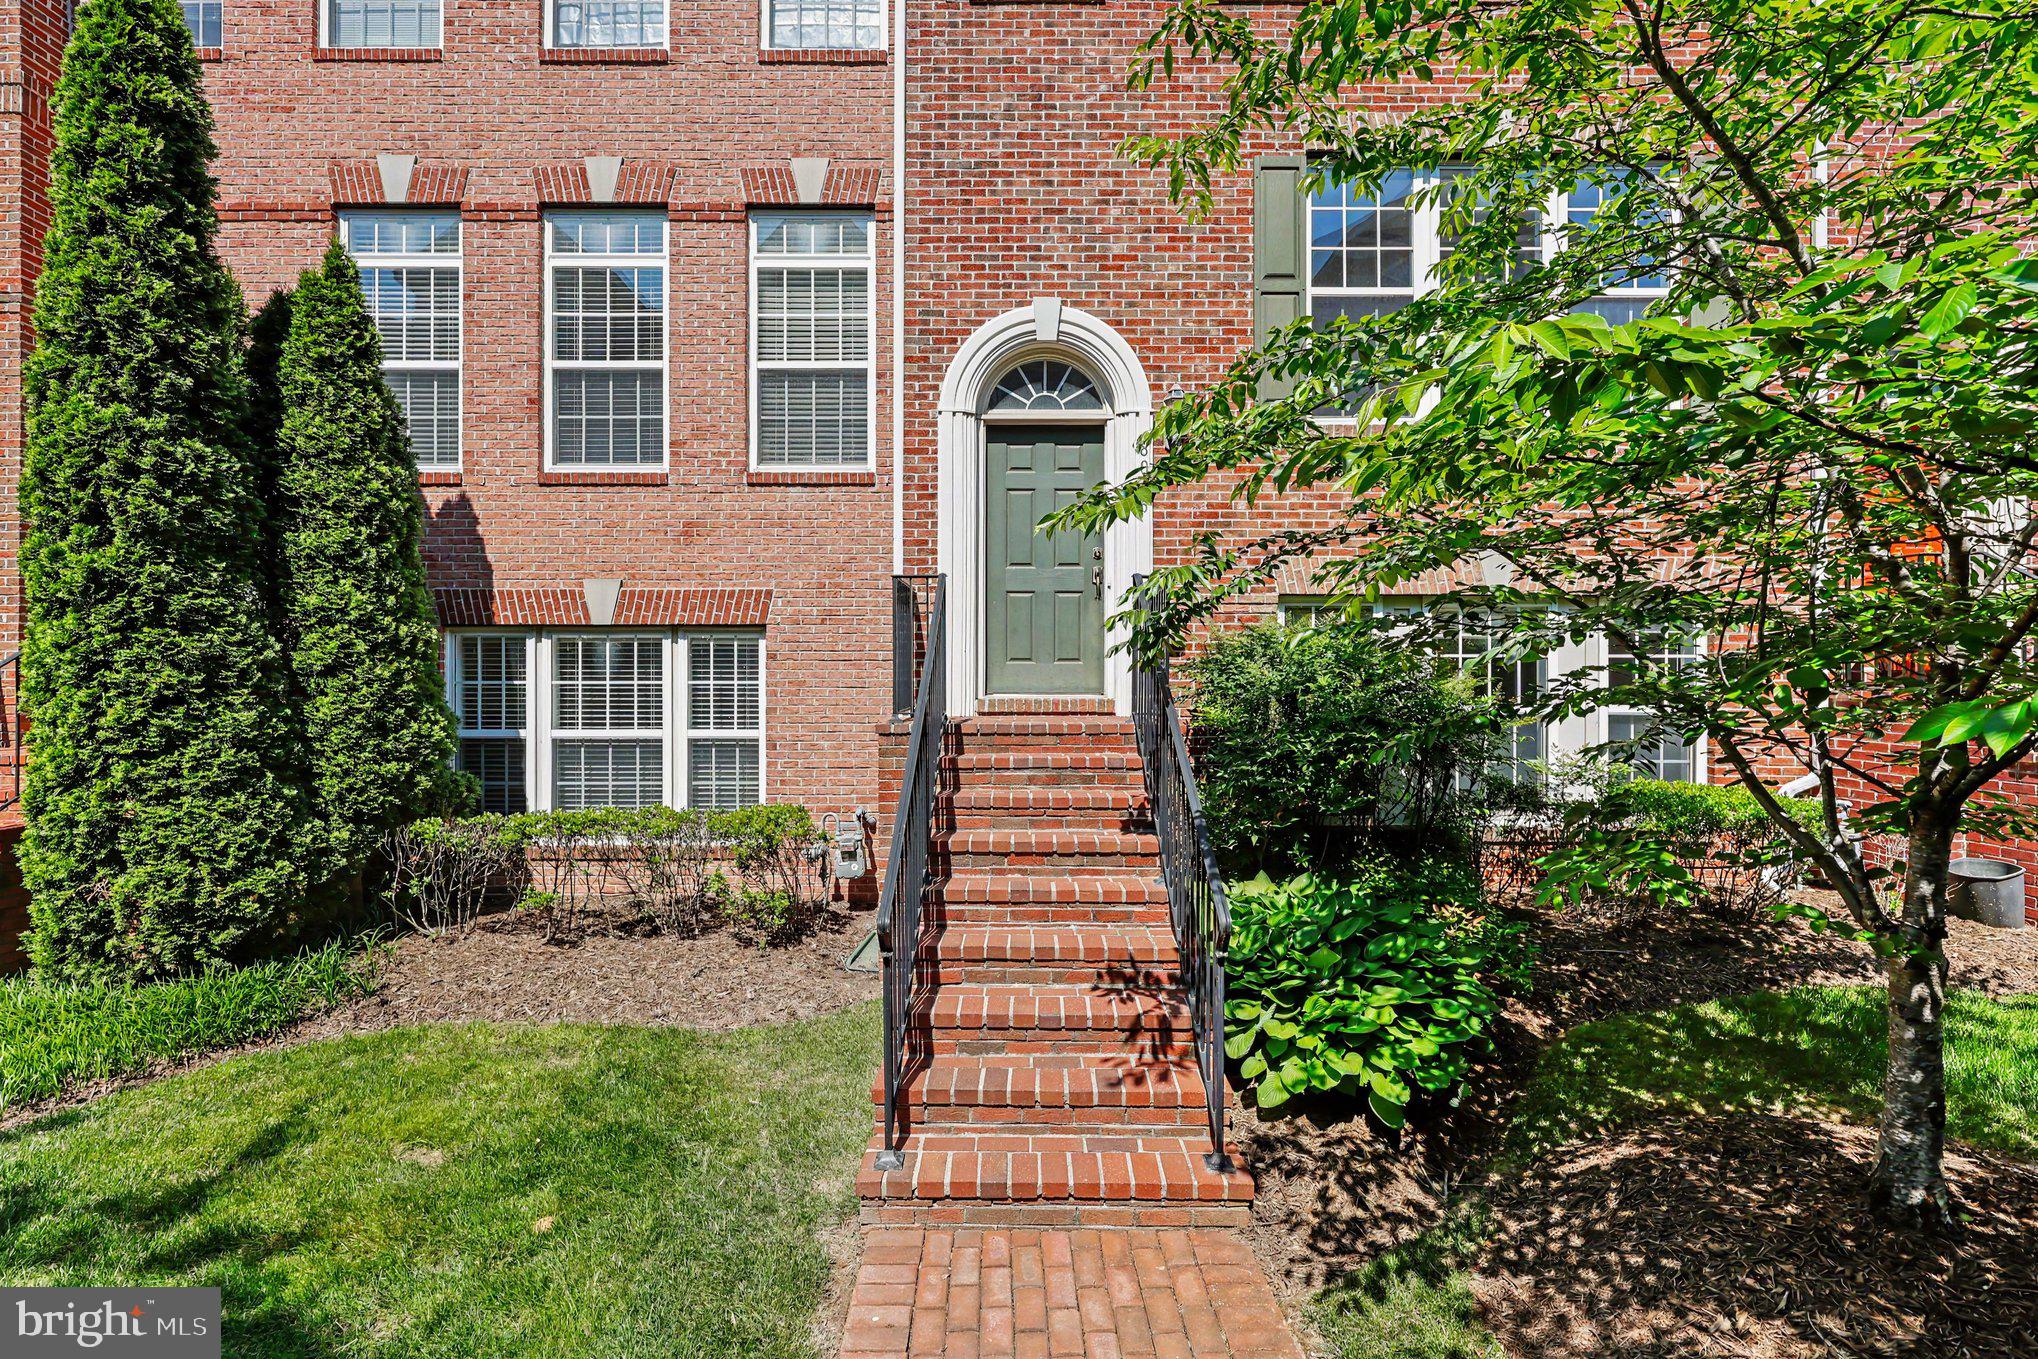
Location, location! Great townhome near Tysons Corner and only minutes to Dunn Loring and Silver line metro. Freshly painted this quiet upscale community is just off Gallows Rd, perfect for commuting and entertaining in the Tysons area. The home features three finished levels.  Gleaming hardwood floors greet you as you enter the spacious main level. this home is an entertainers dream.  large kitchen with island, space for table, living room dining room.  Fully finished basement.  Upper level with large primary suyite and two amble additional bedrooms. Two car garage, front of home overlooks the courtyard. Only 100 feet to pool. Won't last long.
#VAFX2311390

VIENNA

8046 RESERVE WAY

3 Beds

2 Baths

1,760 Sq.Ft.

$980,000

MLS#: VAFX2311390

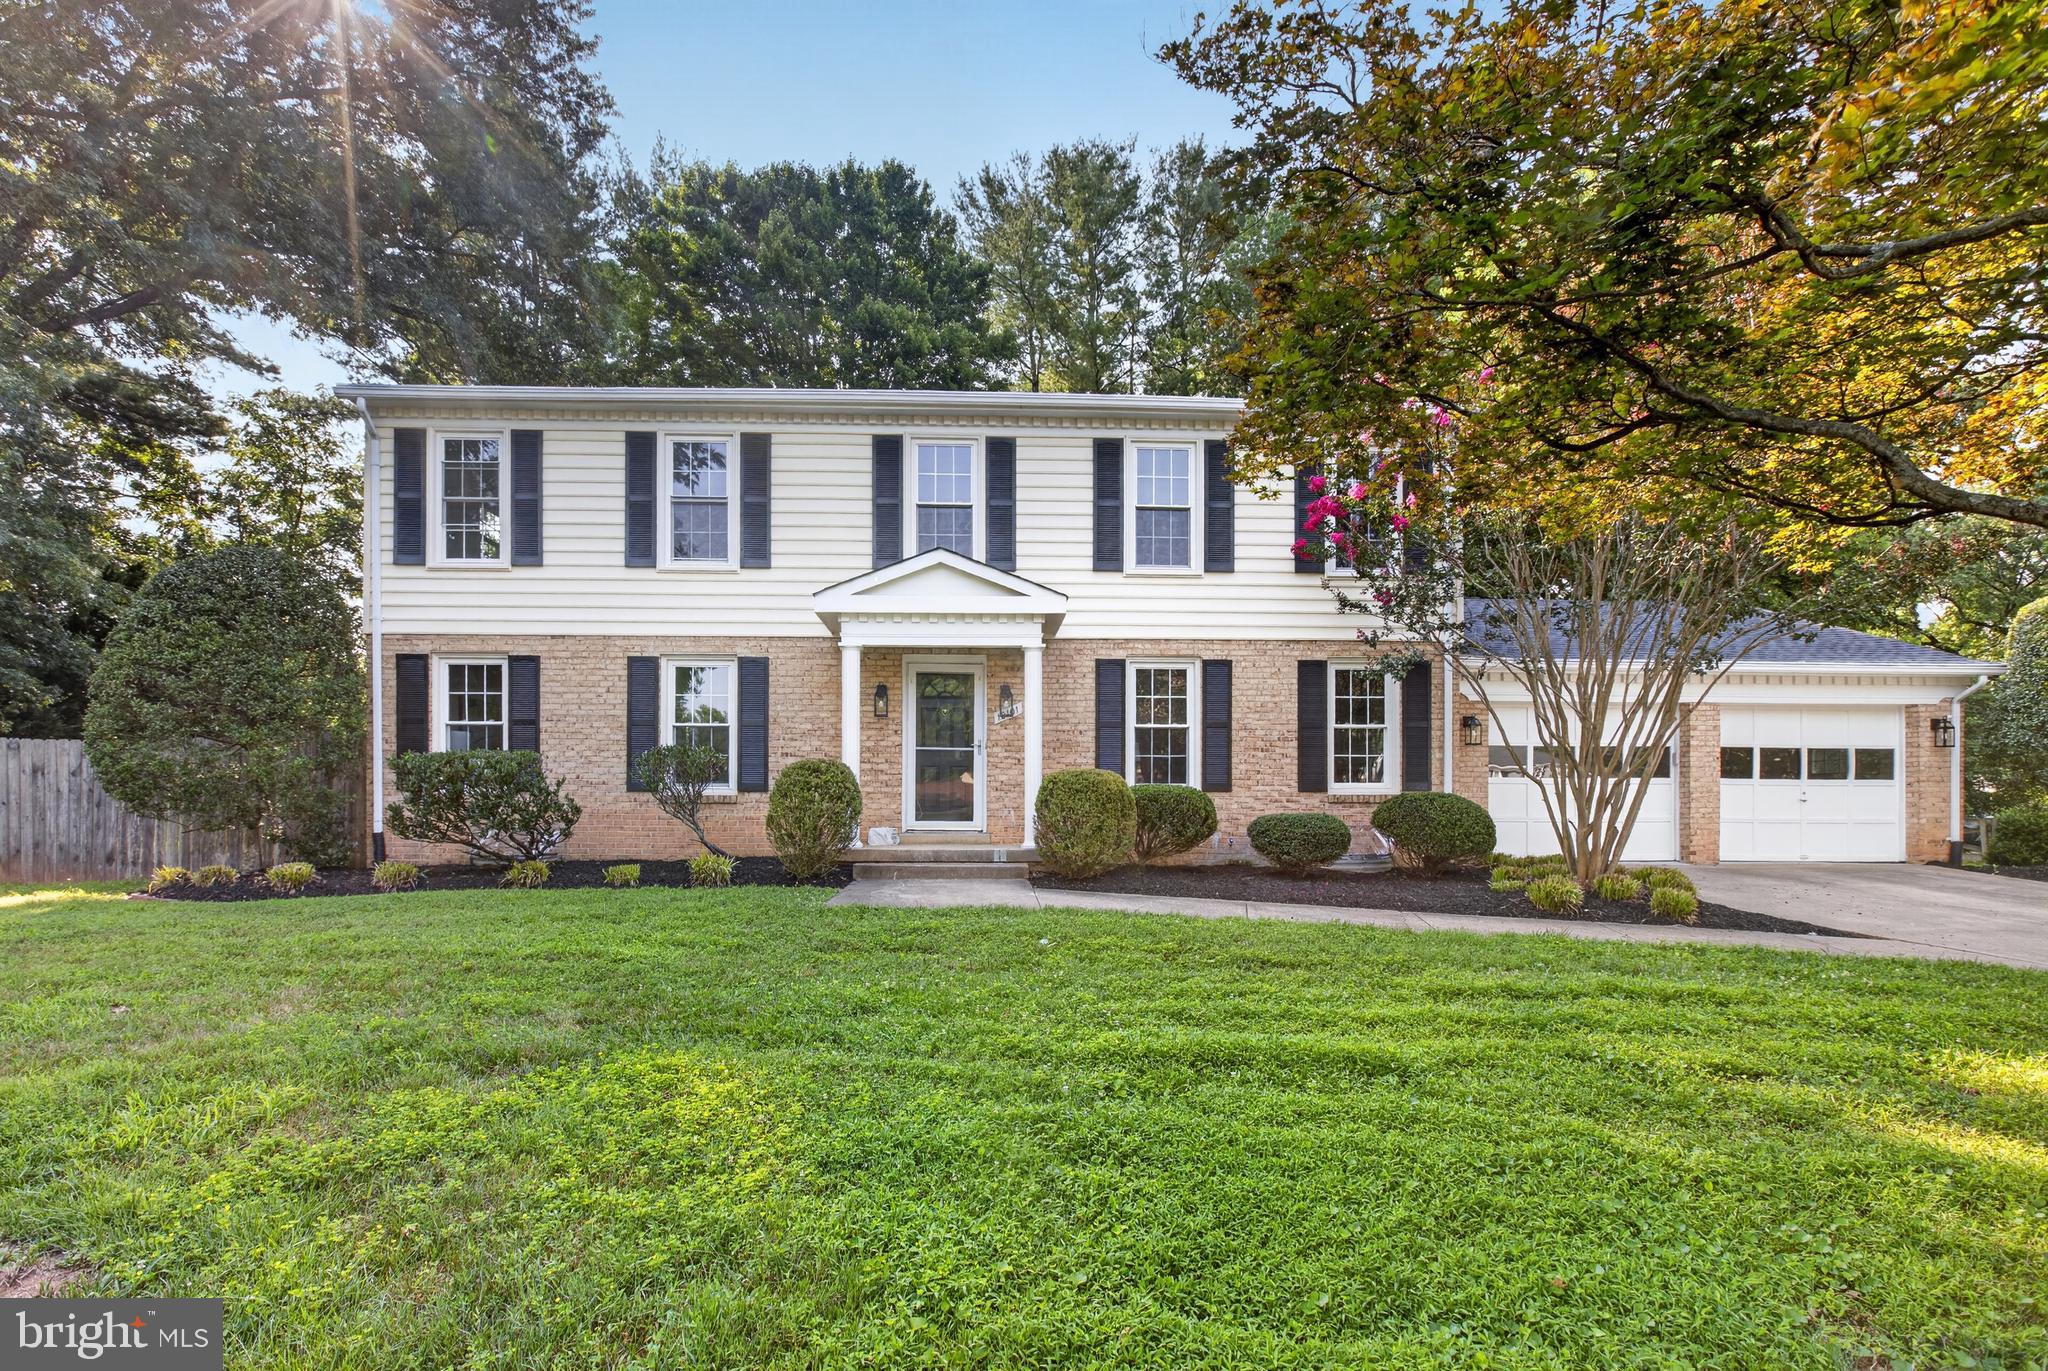
Brand-new renovation, oversized private backyard, and expansive living spaces just minutes from downtown Vienna.
Everything has already been done for you in this 4-bedroom, 3.5-bath home. Brand-new renovations, generous room sizes, and a fully fenced backyard come together in one exceptional package. From the moment you arrive, you'll notice the timeless curb appeal, attached 2-car garage, and mature setting that give this home a welcoming first impression.
Inside, hardwood floors flow throughout the main level, complementing bright, refreshed interiors designed for modern living. The fireplace anchors the living room, while the thoughtful layout keeps each room connected without sacrificing privacy. A conveniently located half bath on the main level is perfect for your guests.
The updated kitchen features custom cabinetry, quartz countertops, and plenty of workspace. It opens naturally to the surrounding living areas.
Upstairs, all 4 bedrooms are exceptionally spacious. The primary suite stands out with a walk-in closet and an oversized private bath that feels like your own personal retreat. Every room reflects the home's meticulous renovation and move-in-ready condition.
The finished basement expands your options with additional space for a recreation room, media lounge, fitness area, or playroom. 
Outside, the enormous backyard is enclosed by a privacy fence, an ideal setting for gardening, pets, or weekend cookouts. The large deck extends your living space outdoors.
Located near Lawyers Road, Vale Road, and Nutley Street, you'll enjoy quick access to Route 123, the Vienna Metro, and the shops, restaurants, and community events in downtown Vienna. Nearby parks including Ashlawn Park, Peterson Lane Park, and Northside Park provide even more opportunities to enjoy the outdoors, while major commuter routes keep the rest of Northern Virginia within easy reach.
Schedule your private tour today and experience the space, quality, and location this exceptional home has to offer.
#VAFX2327378

VIENNA

10101 NADINE DRIVE

4 Beds

3 Baths

3,528 Sq.Ft.

$1,299,999

MLS#: VAFX2327378

LIMITED CORNER OPPORTUNITIES - LUXURY LIVING OVER 1,700 SQ. FT            
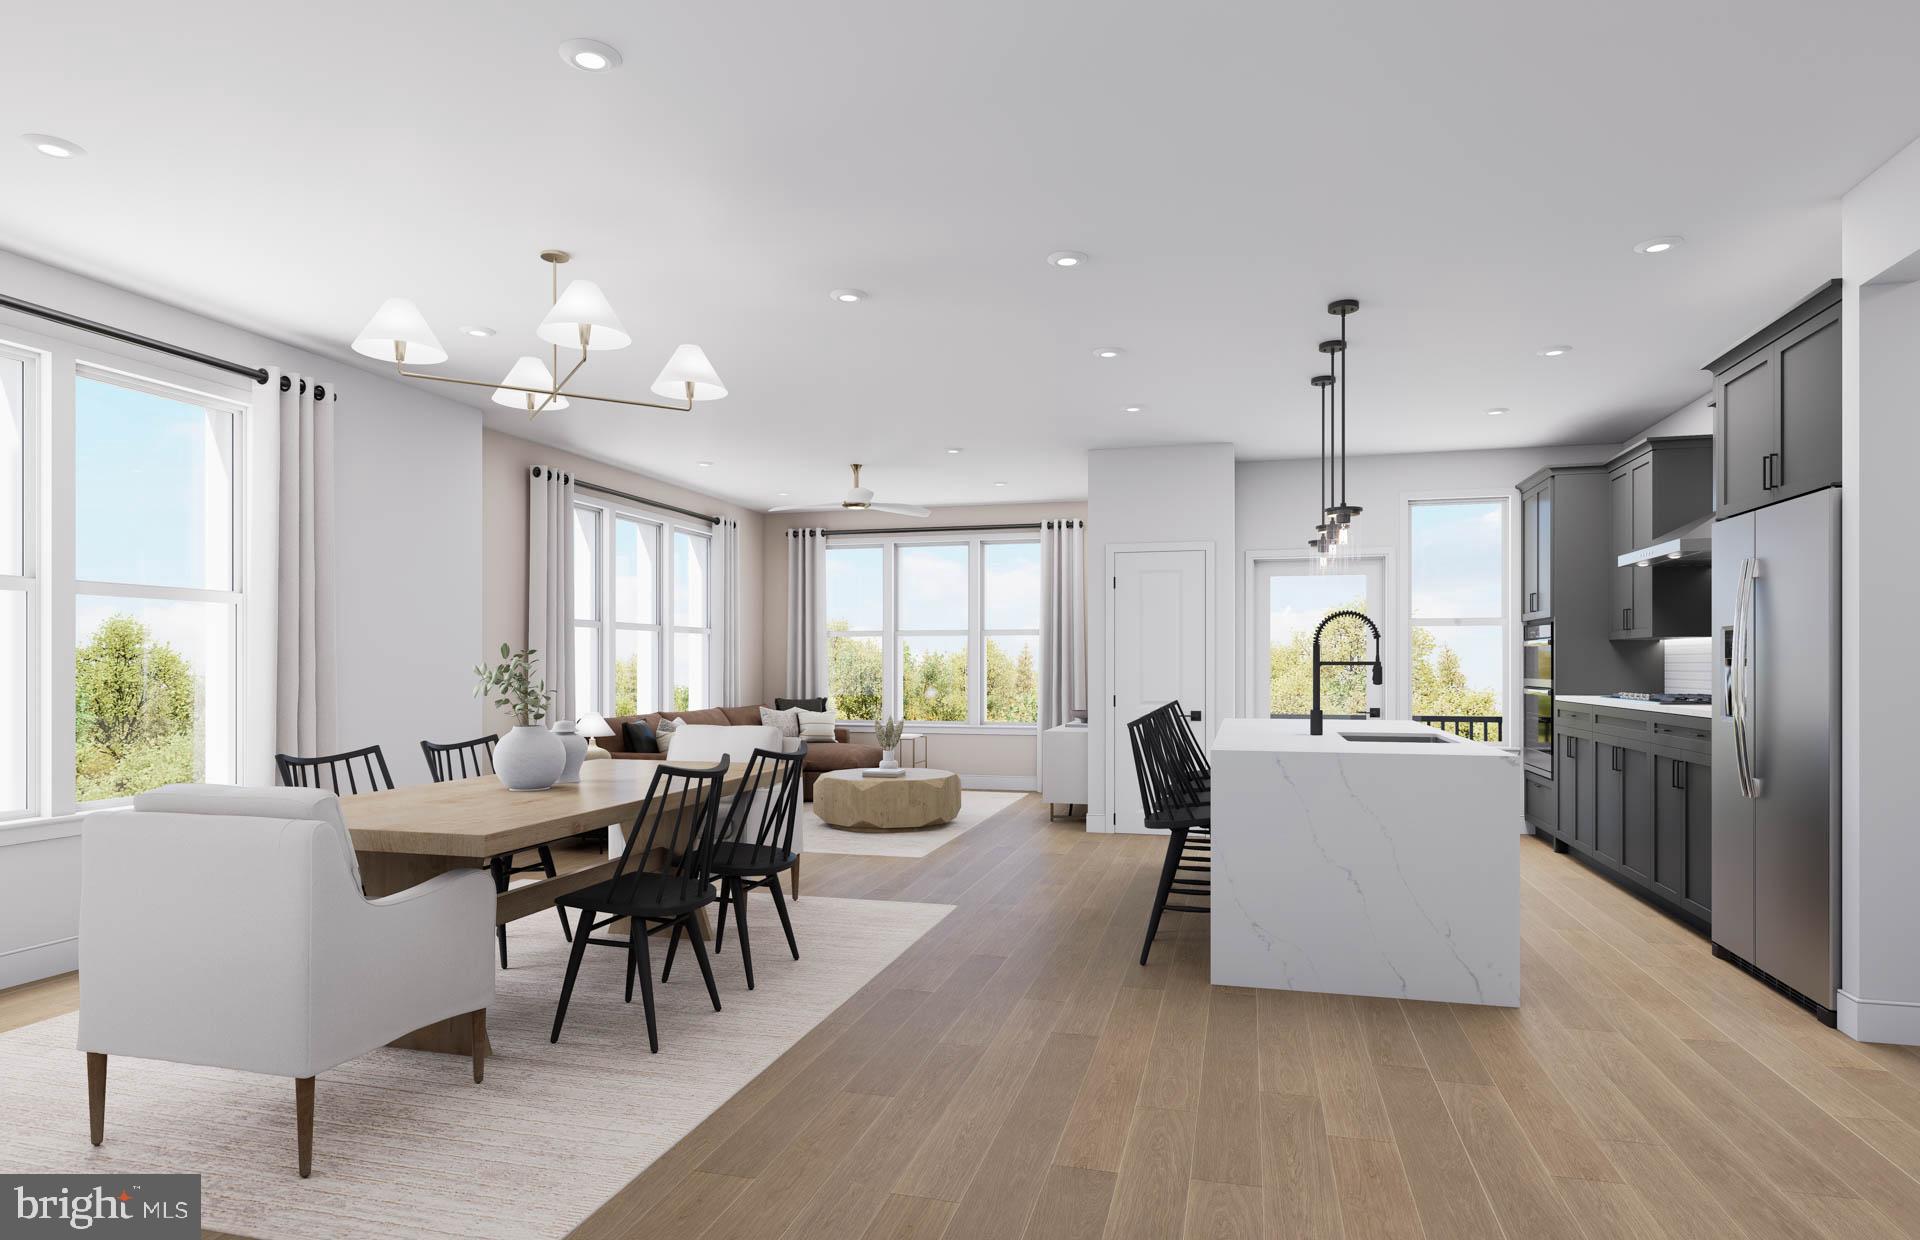
                                                                                                                                                                                                                                                                                                                                                                                       The Beckett is our largest corner unit that features an open-concept layout with premium finishes.  This light-filled, sprawling corner condo is perfect for entertaining, featuring a Gourmet Kitchen that flows into an open, versatile Cafe and Gathering Room, creating a seamless, sophisticated atmosphere for hosting guests. Experience luxury living, shopping, dining and lifestyle amenities galore at the Flats at Tysons by Pulte Homes in Vienna, VA!  Our 86 upscale, 1-level condo residences offer a convenient lock-and-go lifestyle with easy access to Metro and Dulles Airport.  Located within walking distance to vibrant Tysons Corner Center Mall with 300+ stores, AMC theatre and many restaurants.  Discover the perfect blend of urban-style excitement and convenience, suburban calm and relaxation in our beautiful new community in Tysons.
#VAFX2320380

VIENNA

8131 SHINING STAR LANE 106

2 Beds

2 Baths

1,711 Sq.Ft.

$1,085,920

MLS#: VAFX2320380

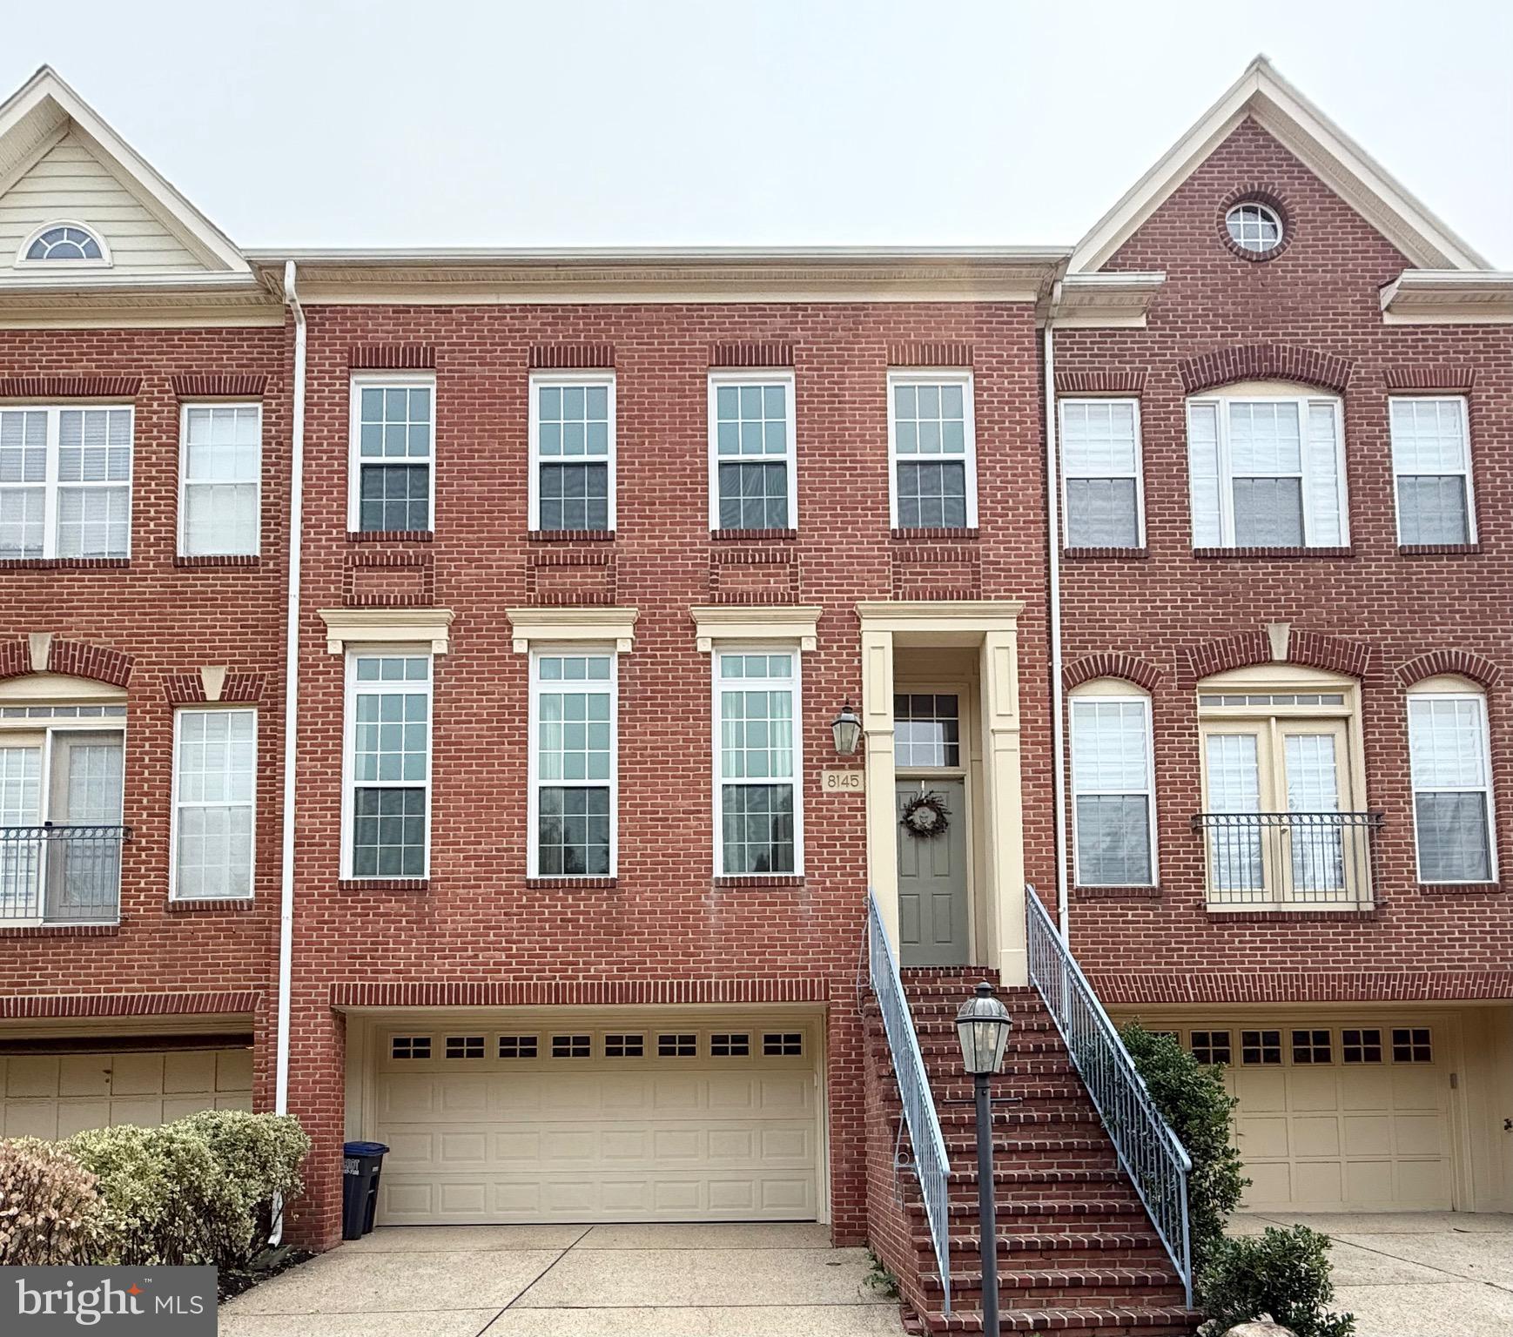
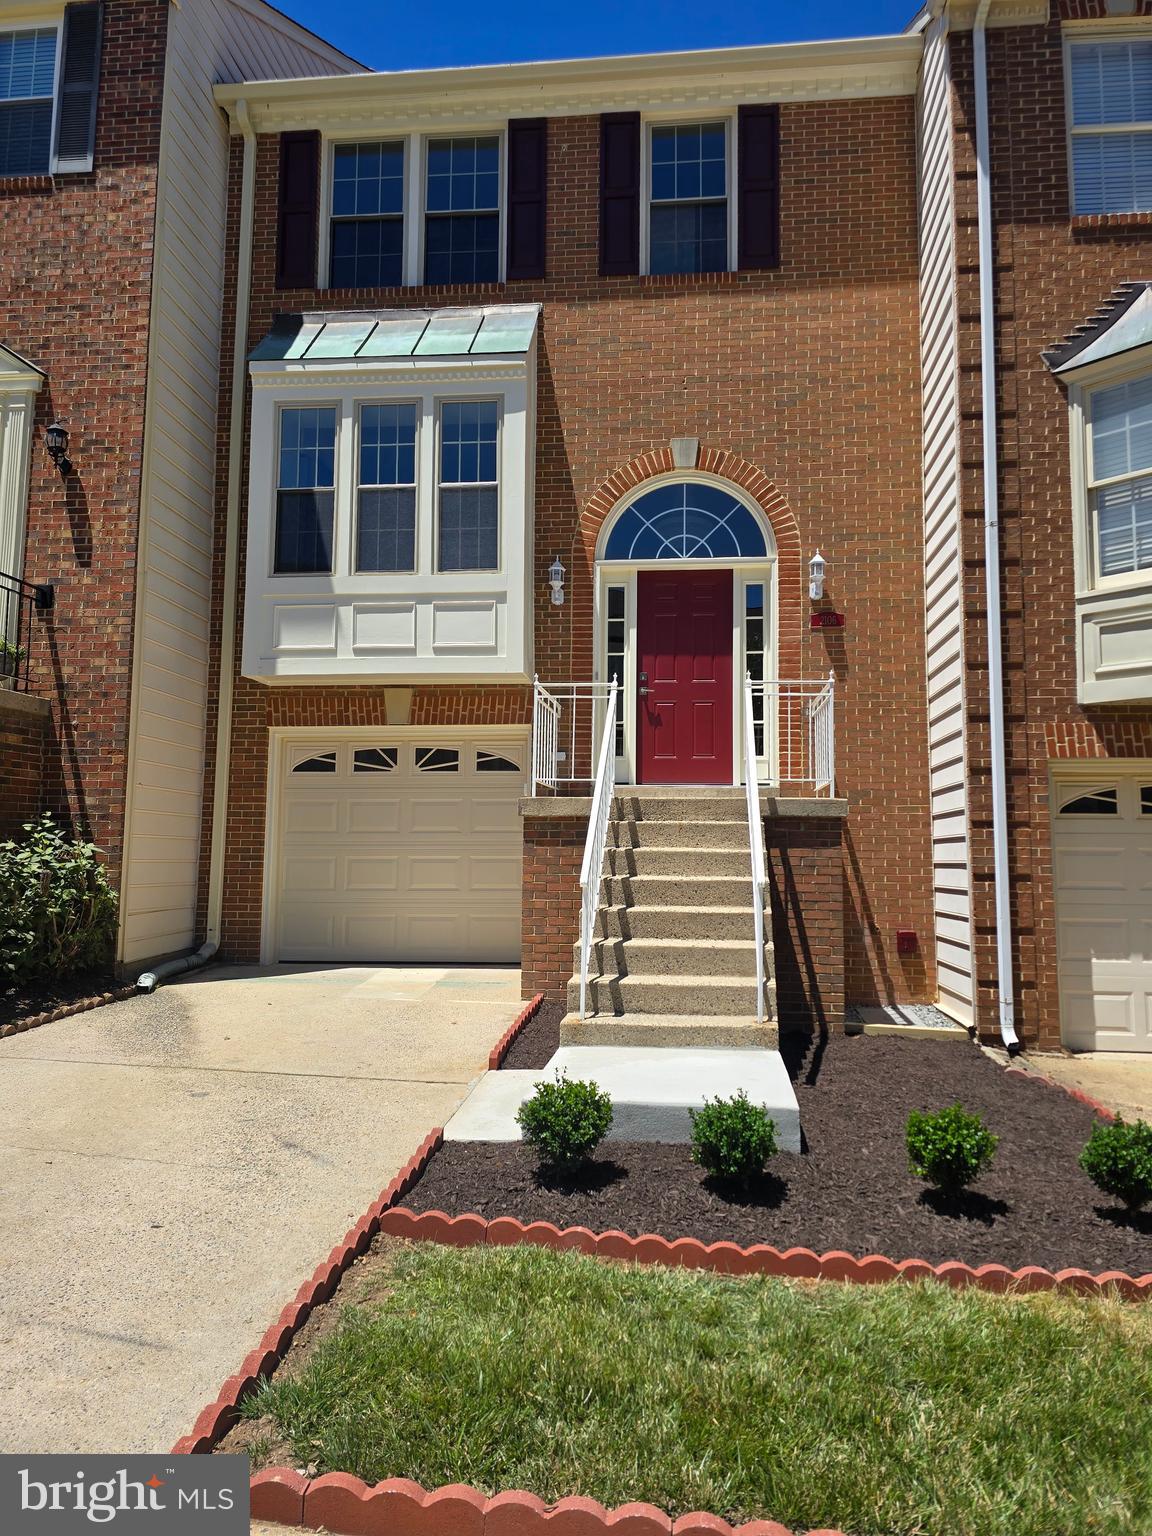
Welcome to this fully renovated 10 feet ceiling main floor , 9 feet upstairs townhome, featuring a two-car garage. 
It boasts a modern style, abundant natural light, and a convenient location. 
Easy access to major highway.  Walking distance to shopping, Mosaic District & Metro, 8-min drive to Tyson, bus is steps from front door. 

The renovations include a redesigned kitchen featuring trendy, high-end white cabinetry accented with glass-fronted upper cabinets. Brand-new island featuring premium quartz countertops and a matching quartz backsplash. All-new appliances. Newly replaced gas fireplace. Brand-new, widened composite deck. 

All remodeled bathrooms. Master bathroom features freestanding bathtub and separate shower, double vanity and modern mirror with lights design. All the other bathrooms have also been completely renovated, featuring the same materials and modern design style. 
All new white cream color carpets in upper and basement. Main floor with real hardwood floors. 

All brand new windows, New HVAC , New lights and ceiling fans.   gas fireplaces. New interior and exterior paint including garage floor.  So much to mentioned. 
It’s really a  updated ‘New House’ waiting for you to move in

For your reference:
1, kitchen  cabinets ,islands, quartz countertops , backsplash, lightings including all stainless appliance, cooktop …$38000
2, Replacing all windows 32000
3, New hvac : $8500
4, Master bathroom: $:28000
5 All other two bathrooms and power room $28200 
6 All painting  interior and exterior plus garage door and floor $18500
7 All Capets $4800
8 New widen composite deck & under deck concrete board patio 13000
9, gas fireplace 2800
10, Replacing all room lights snd new ceiling fans $1250
11, replacing all doors including trims, handles and hinges $ 3750

Total improvement cost $178,800
#VAFX2329380

VIENNA

8145 QUINN TERRACE

3 Beds

3 Baths

2,189 Sq.Ft.

$1,049,800

MLS#: VAFX2329380

Originally built in 1989 and completely reconstructed in 2026, this exceptional townhome offers the rare opportunity to own a like-new home built to today's modern standards in one of Vienna's most desirable communities. Backing to a peaceful common area, it delivers privacy, timeless design, and true turnkey living.

With over 1,800 square feet of light-filled living space, this home features an open-concept layout with soaring ceilings, expansive new windows, and seamless indoor-outdoor flow. Offering 4 bedrooms and 3.5 designer bathrooms, it showcases premium finishes throughout, including smart toilets with motion sensor, recessed lighting, and two elegant gas fireplaces. The gourmet kitchen is designed to impress with new custom cabinetry, quartz countertops, a farmhouse sink, a spacious peninsula, a Bosch built-in coffee machine with remote start, and a full suite of premium Bosch kitchen appliances. Step outside to the new Trex deck, perfect for entertaining or relaxing.

 
No detail has been overlooked and no expense spared. Every major component is brand new, including the roof, siding, doors, A/C and heating unit, wood flooring, tilt-in windows for easy cleaning, screens and more. A fully fenced backyard with a private patio creates an inviting outdoor retreat.

 The vaulted primary suite offers a spa-inspired bath, a generous closet, and access to a finished attic. The finished lower level includes a private bedroom and full bath, ideal for guests, extended family, or an au pair.  Setting this home apart, it is the only residence in Courthouse Station with an expanded walk-in and crawl-in storage plus a finished attic, providing exceptional storage rarely found in townhome living.  Additional highlights include a one-car garage with a new premium epoxy floor, private driveway, and guest parking.  Minutes from Tysons Corner, the Mosaic District, I-495, I-66, and Route 7, this home offers unmatched convenience to premier shopping, dining, top-rated schools, and major commuter routes.

 A rare opportunity to own a reconstructed luxury townhome in an established Vienna community.
#VAFX2322630

VIENNA

2106 BOBBYBER DRIVE

4 Beds

3 Baths

1,800 Sq.Ft.

$1,249,000

MLS#: VAFX2322630

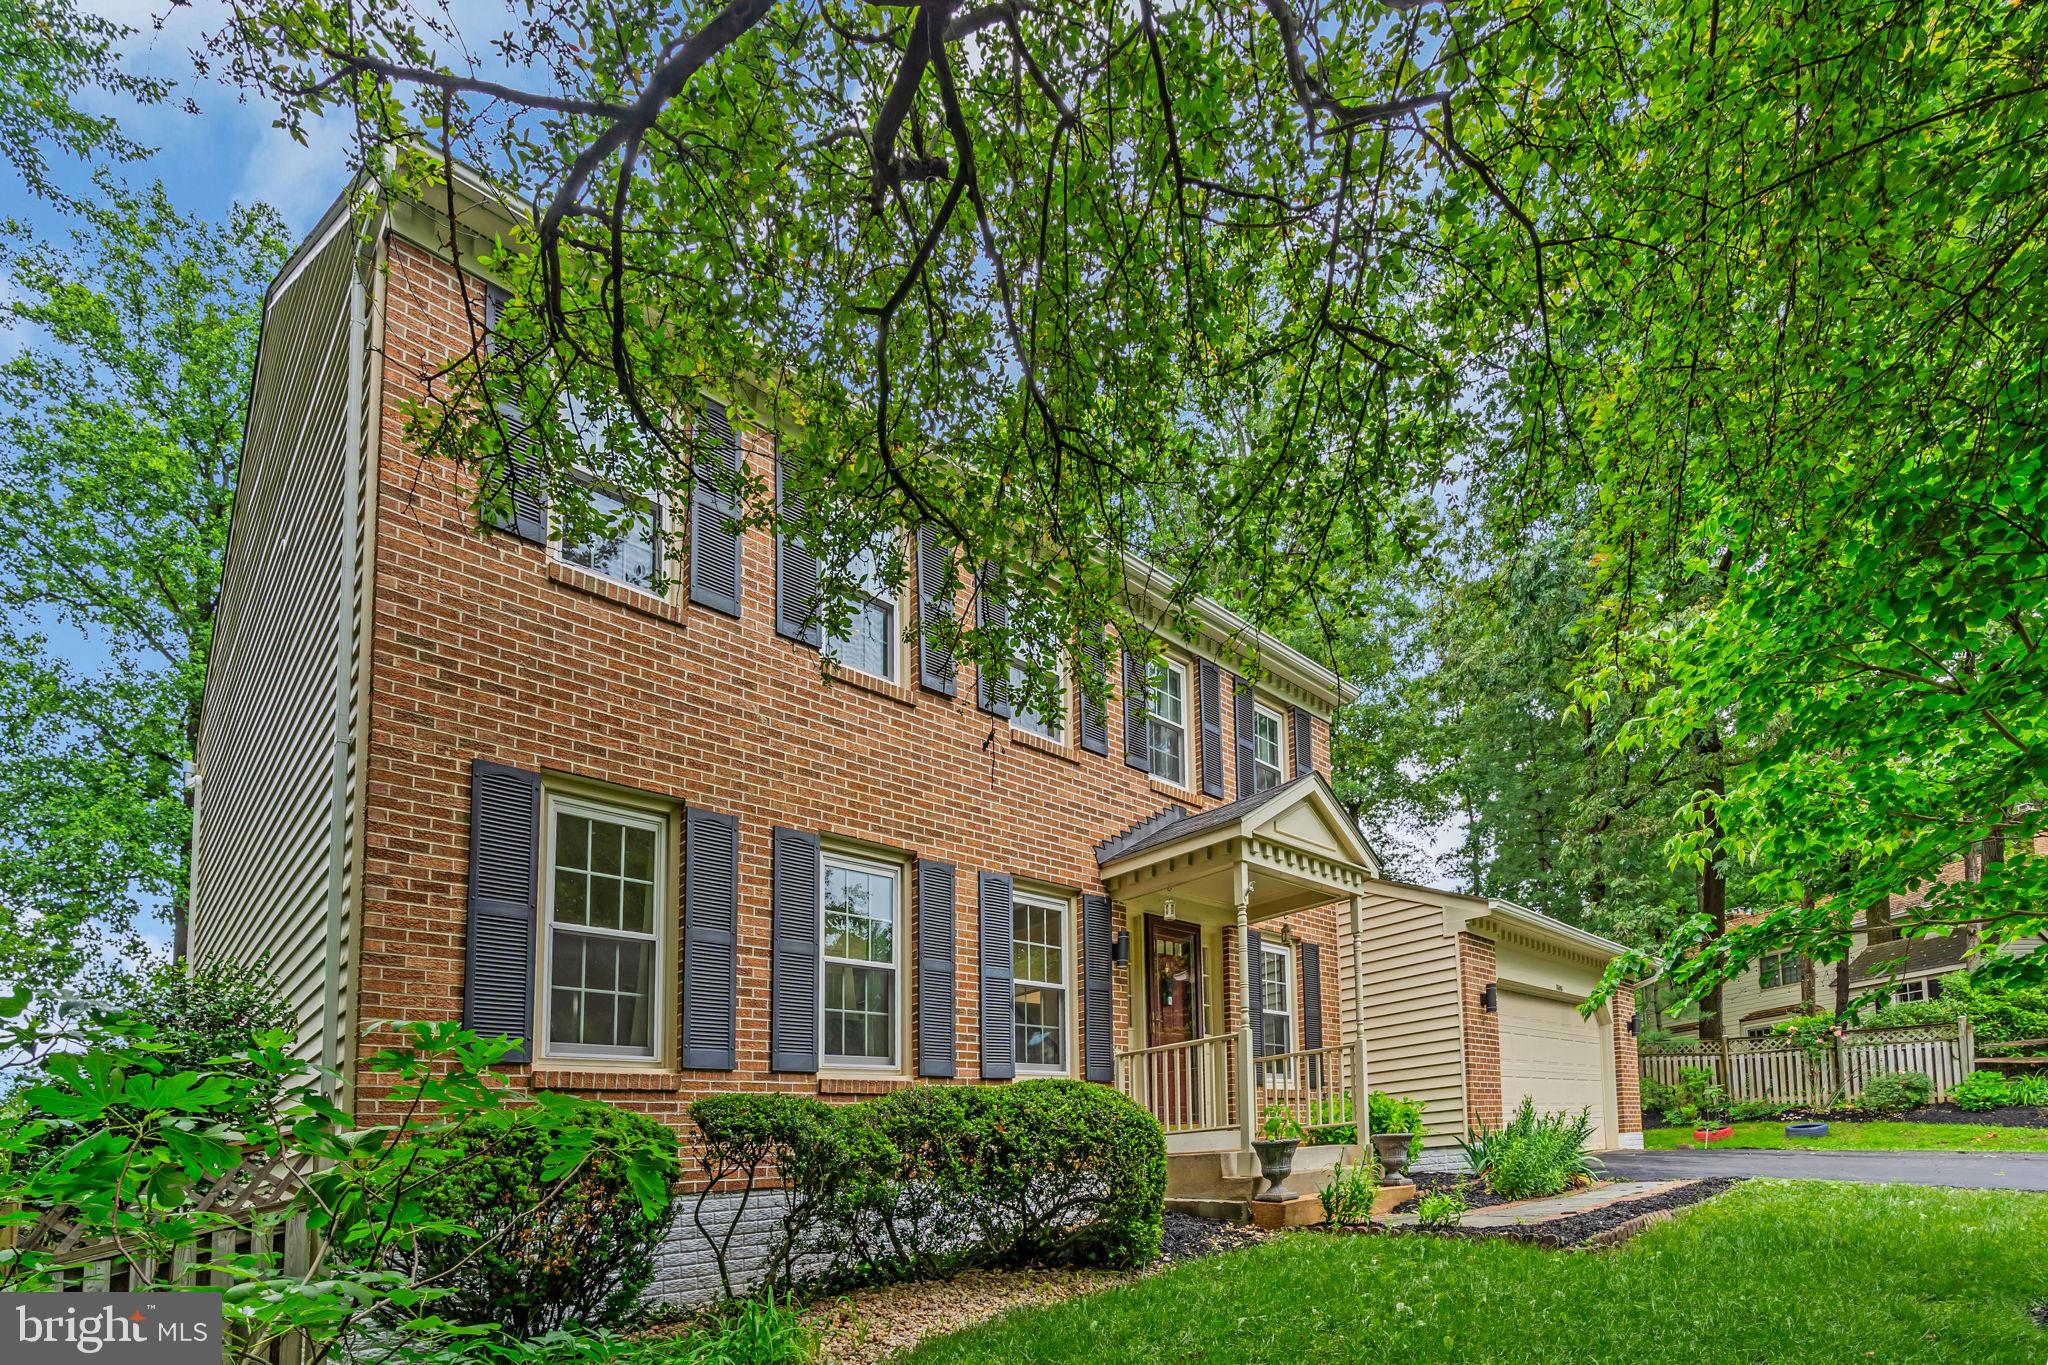
Elegant Living in the Heart of Vienna.  Welcome to 1606 Montmorency Drive, a beautifully updated and meticulously maintained colonial residence nestled in one of Vienna’s most sought-after neighborhoods. This stunning 4-bedroom, 4.5-bath home offers over 3,260 square feet of elegant living space, ideally situated on a quiet, tree-lined street within the desirable Bluffs of Wolf Trap community.
Step inside to discover a light-filled interior with gleaming wood floors, and thoughtful upgrades throughout. The gourmet kitchen features granite countertops, stainless steel appliances, and a spacious island that opens to a sunlit breakfast area and inviting family room with a fireplace—perfect for entertaining or quiet evenings at home. Upstairs, the primary suite offers a tranquil retreat with a spa-like en-suite bath and generous walk-in closets. The fully finished lower level includes a large recreation room, guest suite, and office and ample storage space. Enjoy outdoor living on the expansive deck overlooking a beautifully landscaped backyard—ideal for gatherings.
Located within the highly rated Fairfax County school district and just minutes from Tysons Corner, downtown Vienna, Wolf Trap, and the Silver Line Metro, this home combines suburban serenity with urban convenience.  Don’t miss this rare opportunity to own a move-in ready home in one of Northern Virginia’s premier communities. Schedule your private tour today and experience the charm and sophistication of 1606 Montmorency Drive.
#VAFX2298134

VIENNA

1606 MONTMORENCY DRIVE

4 Beds

4 Baths

3,326 Sq.Ft.

$1,199,000

MLS#: VAFX2298134

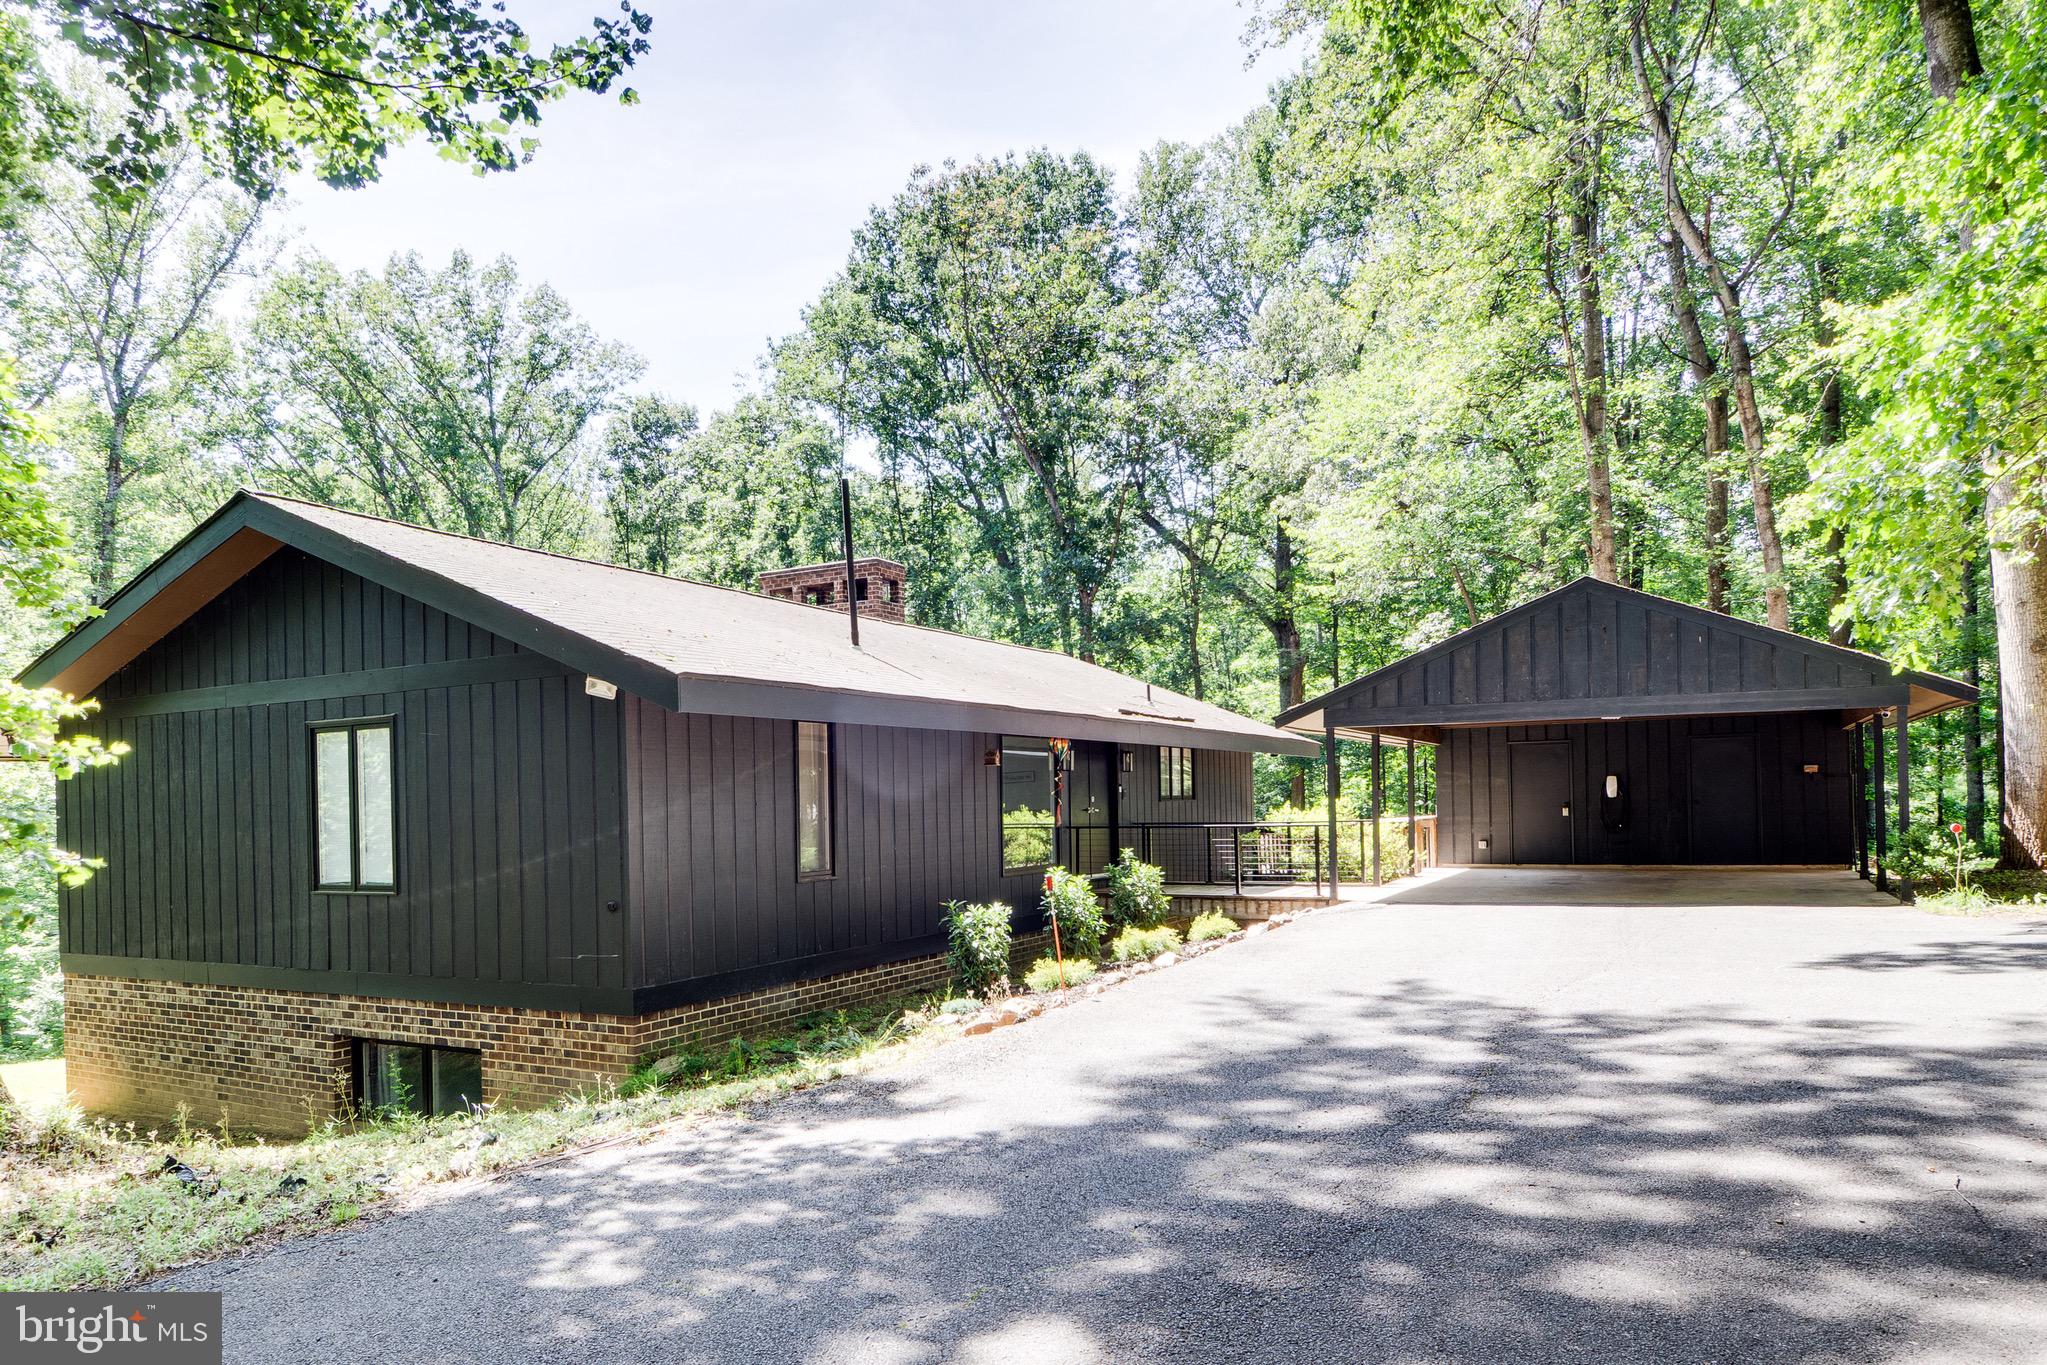
Set on 2 private acres in Vienna's Seneca Falls neighborhood, this architecturally designed 4-bedroom, 2.5-bath home is unlike anything else on the market — and it's been significantly upgraded since you last saw it. A detached multi-vehicle carport — wired with a Tesla charger — wraparound deck, natural stone patio, and a canopy of mature trees frame an outdoor experience that's hard to replicate at any price point.

Inside, the open great room commands attention immediately: soaring vaulted ceilings, a two-sided floor-to-ceiling stone fireplace, and an expanse of sliding glass doors that dissolve the line between inside and out. The dining room flows into a fully renovated gourmet kitchen with quartz countertops, glass-front cabinetry, commercial-grade appliances, an induction cooktop with built-in spigot, dual swan's neck faucets, beverage chiller, and a center island built for both cooking and conversation.

The primary suite is a genuine retreat — vaulted ceiling, tiered sitting area, private deck access, a brand-new walk-in closet, and a fully renovated en suite bath with dual vanities and luxury finishes. The walkout lower level adds a second fireplace, built-in wet bar, two additional bedrooms, a bonus room, and full bath.
New HVAC (July 2025), new water heater (2024), and a new alternative septic system (2024) with completed annual inspection. Hardwood, tile, luxury vinyl, and carpeted bedrooms throughout. Smart appliances, Nest thermostat, and move-in ready condition.

Minutes to Tysons, the Silver Line Metro, W&OD Trail, and Wolf Trap. A loft in the trees!
#VAFX2317002

VIENNA

10236 LAWYERS ROAD

4 Beds

2 Baths

3,360 Sq.Ft.

$1,395,000

MLS#: VAFX2317002

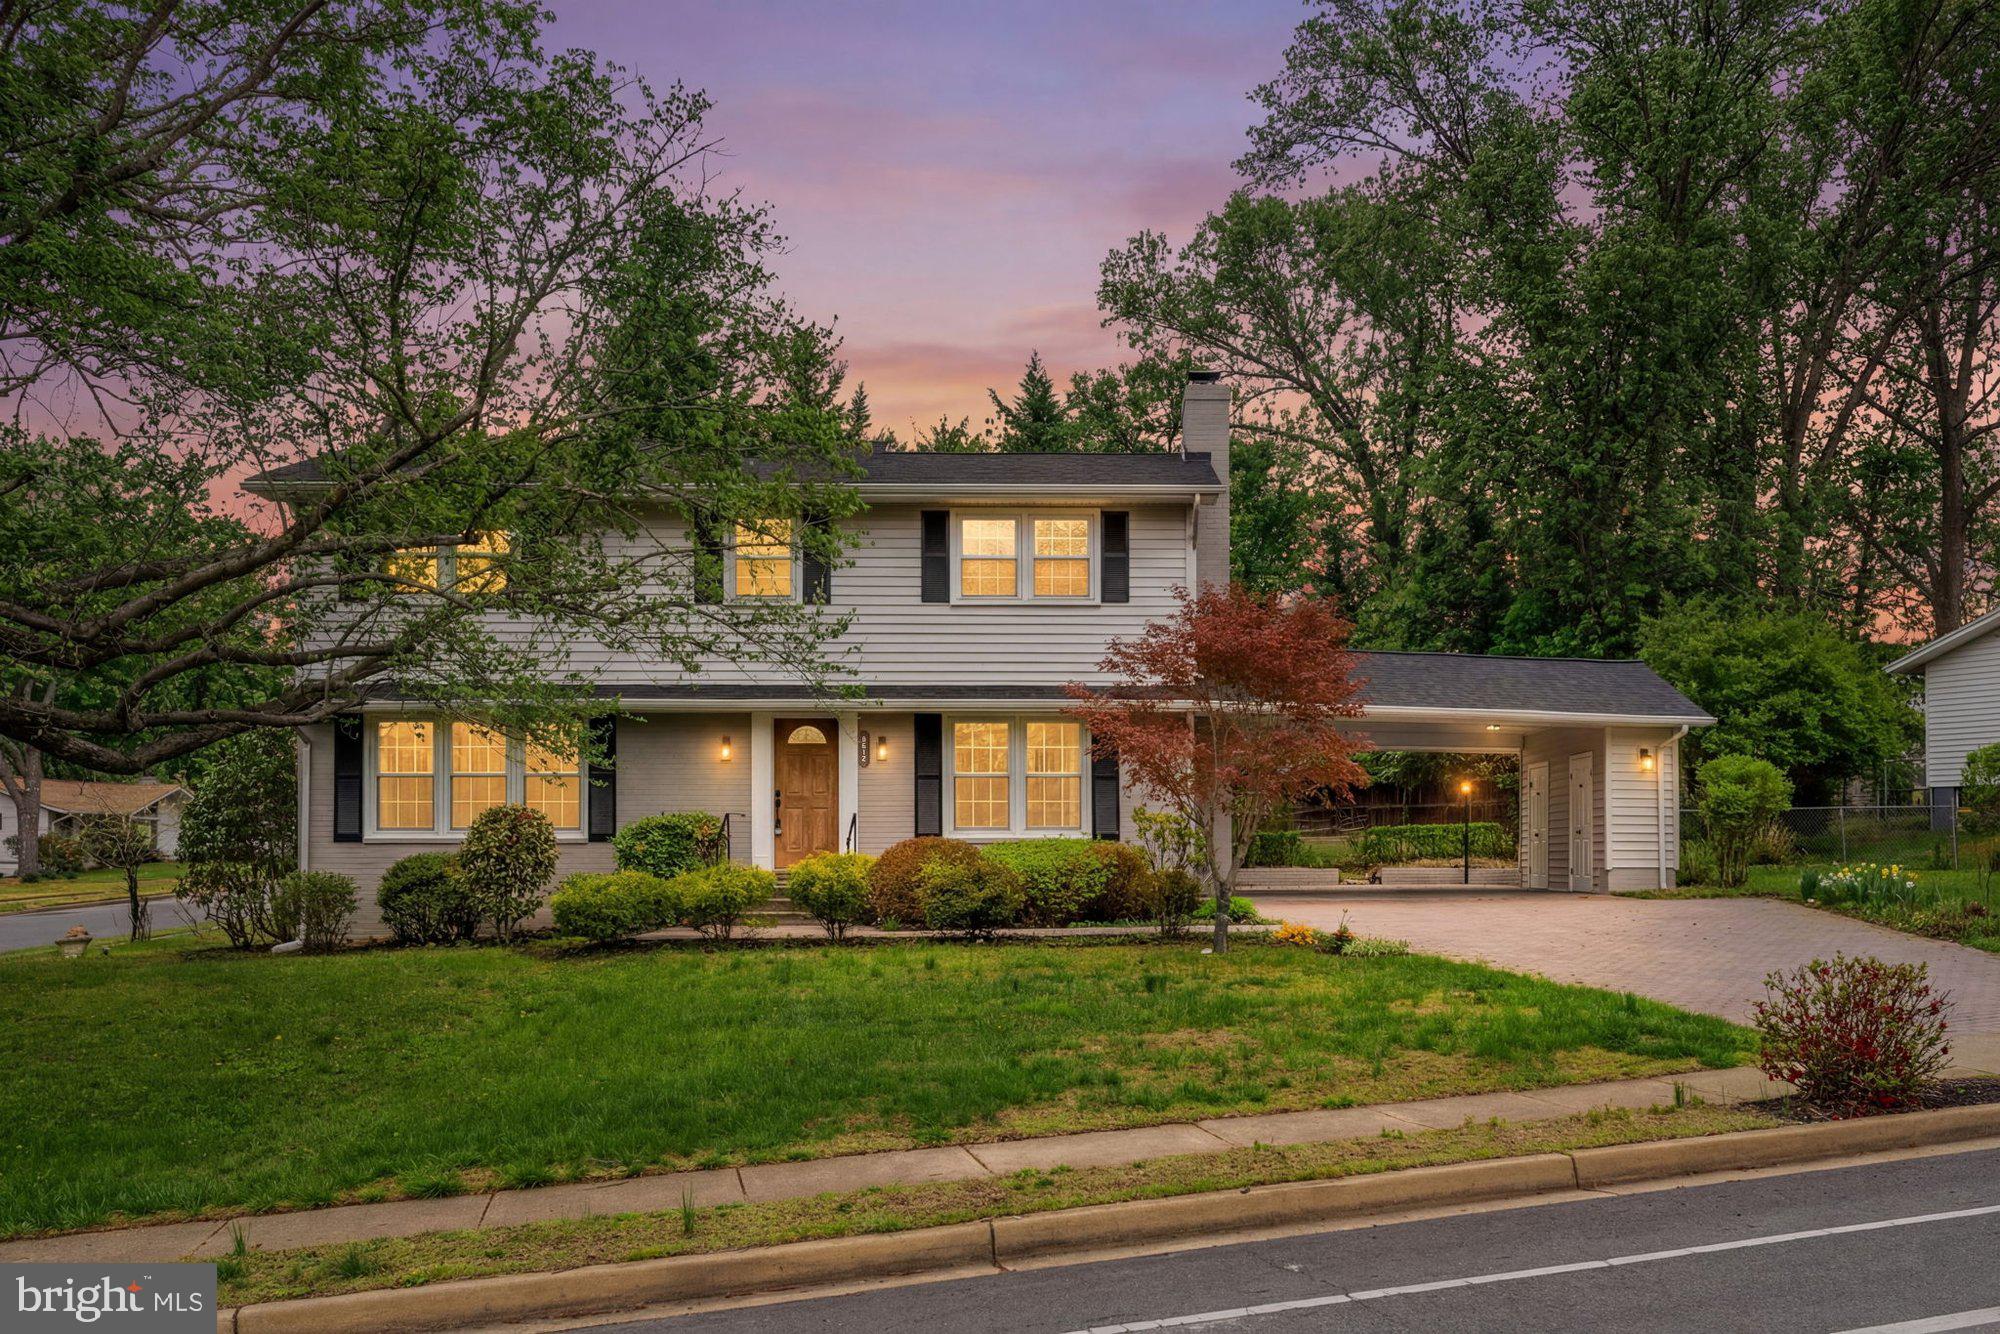
Charming and beautifully updated, this home sits on a 0.27 acre corner lot in the heart of Vienna and offers 4 bedrooms, 3.5 baths, and 2,400 finished square feet. The main level features wide plank flooring and a bright, open layout with a spacious living room, dining room, and an updated kitchen with white cabinetry, quartz countertops, stainless steel appliances, subway tile backsplash, and a large center island. The kitchen opens to a breakfast area with access to the deck. The family room features a gas fireplace with modern wood detailing. Upstairs, the primary suite includes a private en-suite bath, along with three additional bedrooms and a full hall bath. The finished lower level offers a recreation room, full bath, and laundry area. Enjoy a backyard with deck and patio, shaded by mature trees. Public water, sewer, and natural gas. Minutes to Metro, downtown Vienna, shops, restaurants, and parks.
#VAFX2285420

VIENNA

8612 COTTAGE STREET

4 Beds

3 Baths

2,400 Sq.Ft.

$1,000,000
MLS#: VAFX2285420

Amazing  Price Improvement!!!!
Welcome home to this stunning luxury townhome quietly nestled in highly sought-after Vienna, just moments from the world-class dining, upscale shopping, and vibrant energy of Tysons. Meticulously maintained and entirely move-in ready, this impeccable residence has been freshly painted throughout in a crisp, designer-neutral palette. Brand-new contemporary lighting fixtures have been thoughtfully installed across the home, adding an undeniable touch of sophisticated elegance to every room.

Step inside to discover a bright, expansive open-concept floor plan designed for both everyday living and effortless entertaining. The brilliant new lighting beautifully highlights the home's premium finishes and gorgeous hardwood flooring. At the heart of the home, the gourmet kitchen features  stainless steel appliances, premium granite countertops, and a generous central island , flowing seamlessly into the spacious family room living and dining areas.

Upstairs, the luxurious primary suite serves as a private oasis complete with [insert primary bath details, e.g., a spa-like en-suite bath and dual walk-in closets]. The secondary bedrooms are generously sized and flooded with natural light. Downstairs, the versatile lower level offers the perfect space for a home office, media room, or guest suite, complete with direct access to the 2-car garage.

Step outside to enjoy your private outdoor space perfect for morning coffee or evening cocktails.

Location is everything: enjoy incredibly easy access to Tysons Galleria, the Silver Line Metro, and major commuter arteries (I-495, Route 7, I-66), offering a seamless commute to Washington D.C., all while maintaining the neighborhood charm and excellent schools of Vienna.

Fresh, modern, and perfectly located—this exquisite townhome is ready for its next chapter. Schedule your tour today!
#VAFX2316718

VIENNA

8026 KIDWELL TOWN COURT

3 Beds

3 Baths

2,532 Sq.Ft.

$1,099,995

MLS#: VAFX2316718

New on site 1 day ago
Tucked away on a quiet cul-de-sac in the heart of the Town of Vienna, this beautifully reimagined four-level residence seamlessly blends timeless character with thoughtful modern updates. Offering 5 bedrooms, over 3,000+ square feet, and a rare attached two-car garage, every space has been carefully designed to support the way we truly live today.

A picture-perfect first impression begins with a charming front porch framed by mature landscaping, vibrant hydrangeas, manicured boxwoods, and a stately dogwood that transforms the property each spring. Inside, a welcoming foyer unfolds into sun-filled living spaces where a classic yet open floor plan creates effortless flow between the formal living room, dining room, breakfast area, and beautifully newly renovated kitchen.

Designed to be both beautiful and functional, the kitchen is the heart of the home. Custom cabinetry, quartz countertops, stainless steel appliances, generous prep space, and striking Spanish terracotta tile flooring create a warm, inviting atmosphere that feels equally suited for everyday mornings and memorable gatherings. Just beyond the dining room, the expansive screened porch extends the living space outdoors with skylights overhead and a mounted television ready for football Sundays, movie nights, or quiet evenings overlooking the private backyard surrounded by mature trees and lush landscaping.

Upstairs, the primary suite serves as a peaceful retreat filled with natural light. The fully renovated spa-inspired bath features heated marble floors, a dual vanity with marble countertops, and a frameless oversized glass shower. Three additional bedrooms, another beautifully renovated full bath, and ample linen storage complete the home’s private living quarters.

The lower level offers exceptional flexibility with a spacious family room anchored by a gas fireplace with brick surround and a wall of windows that fills the space with natural light, something uncommon to find in lower level spaces. A custom built-in library creates the perfect home office, reading room, or private guest bedroom, while the oversized laundry and mudroom features a utility sink, abundant storage, and a separate exterior entrance ideal after gardening, yard work, or outdoor adventures.

One of the home’s most unexpected highlights awaits beyond the lower level: a dedicated theater and game room designed for entertaining or simply just enjoying. Complete with a projector, surround sound, and a large sectional that conveys, this is the ultimate destination for movie nights, game days, and creating lasting memories forever.

Extensively improved over the years, the home offers the confidence of significant capital investments, including a renovated kitchen and bathrooms, screened porch addition, study addition, roof and gutters, exterior siding and paint, upgraded water heater with integrated dehumidifier, new water service line, recessed lighting, enclosed garage conversion, and numerous additional enhancements throughout.

Living in the Town of Vienna means more than owning a beautiful home. It means enjoying one of Northern Virginia’s most beloved communities, where parks, local restaurants, boutique shopping, farmers markets, community events, and the W&OD Trail are all not only moments away, but walkable. Zoned for the highly acclaimed, nationally ranked Madison High School pyramid and offering easy access to the Vienna Metro, Tysons, Reston, Arlington, Washington, D.C., Wolf Trap, major commuter routes, and two international airports, this exceptional residence delivers the perfect balance of neighborhood charm, everyday convenience, and timeless appeal.
#VAFX2325442

VIENNA

610 KEARNEY COURT SW

5 Beds

2 Baths

3,111 Sq.Ft.

$1,175,000
MLS#: VAFX2325442

 - property

Send a message

Message successfully sent.

Your message

What is 3 + 4 ?

Reason for contacting?

I agree to receive email communication and understand I can unsubscribe at any time.

I agree to be contacted by Charis Realty Group via call, email, and text for real estate services. To opt out, you can reply 'stop' at any time or reply 'help' for assistance. You can also click the unsubscribe link in the emails. Message and data rates may apply. Message frequency may vary. Privacy Policy

Sign Out

Virtual Assistant

Would you like to take the next step with this property? We can help you schedule a showing or virtual tour, or send you more details.

Yes, I would like more information.

Thank You for Your Reply, One of Our Agents will contact you as soon as possible

No, maybe later.

Thank you, you can always contact me via email, phone number or through the contact form.

Realhub AI

Lucy - Your AI-Powered Realtor

Update Your Temporary Password

Personalize your search

Enter your email and we'll notify you immediately when new listings match what you're looking for.

or enter email address

Already have an account ? Login here

Continue your home search

I agree to receive communications and understand I can unsubscribe at any time.

I agree to be contacted by Charis Realty Group via call, email, and text for real estate services. To opt out, you can reply 'stop' at any time or reply 'help' for assistance. You can also click the unsubscribe link in the emails. Message and data rates may apply. Message frequency may vary. Privacy Policy

Already have an account ? Login here

We use cookies

We use cookies primarily for analytics to enhance your experience. By accepting, you agree to our use of these cookies. You can manage your preferences or learn more about our cookies policy.