
Property
Beds
4
Full Baths
2
1/2 Baths
2
Year Built
1989
Sq.Footage
3,638
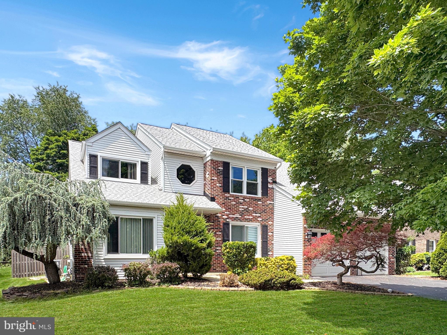
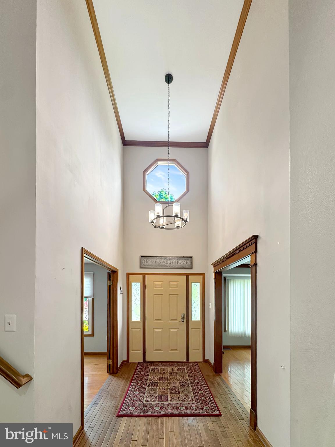
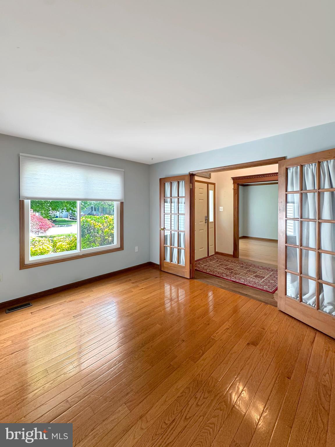
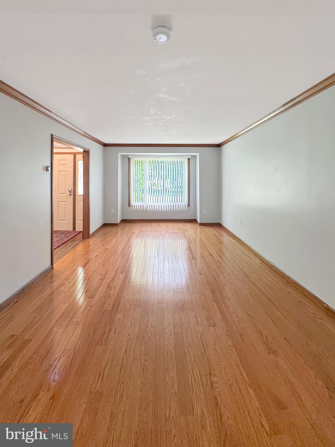
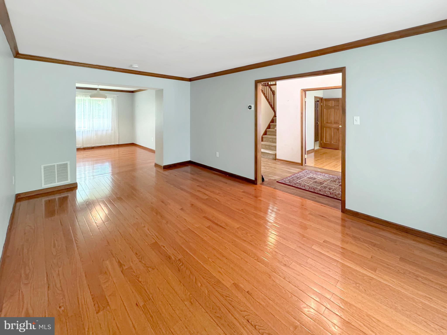
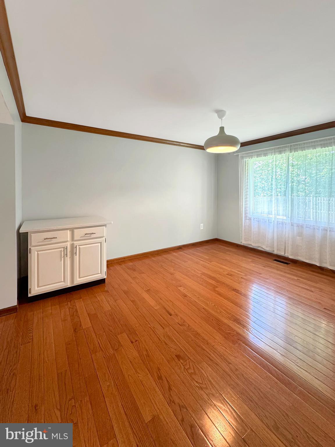
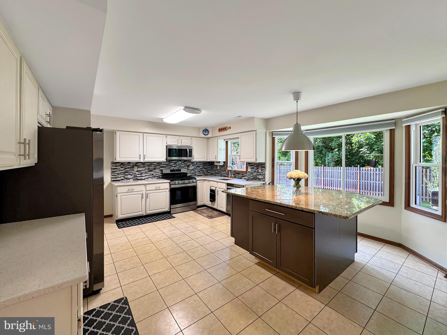
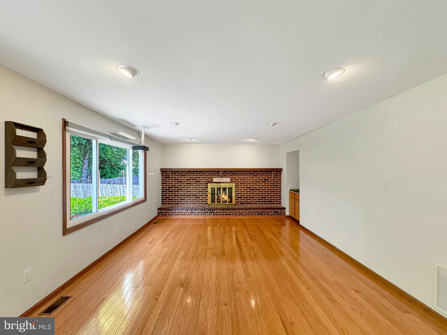
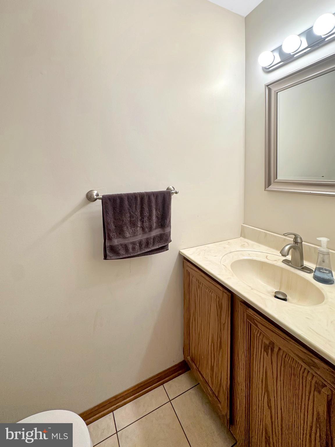
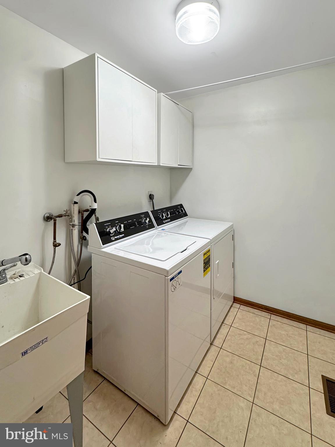
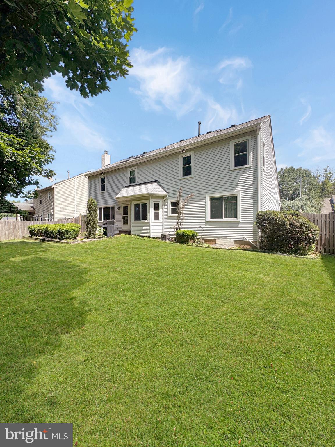
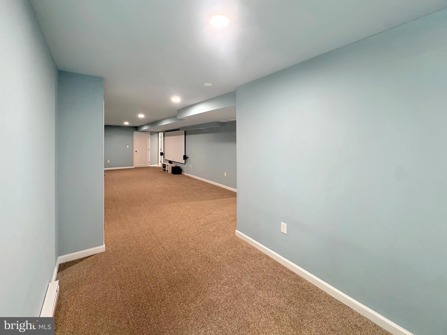
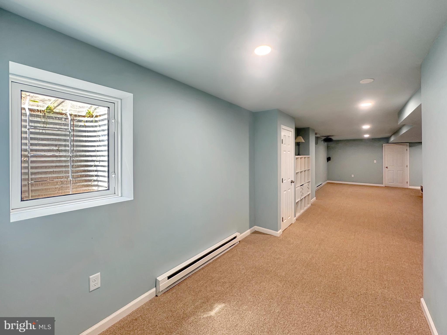
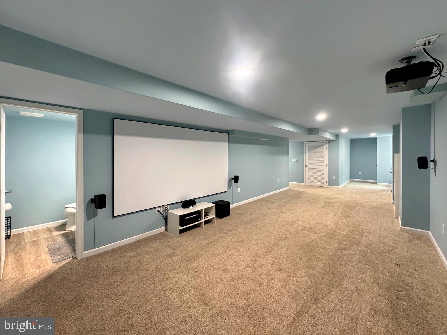
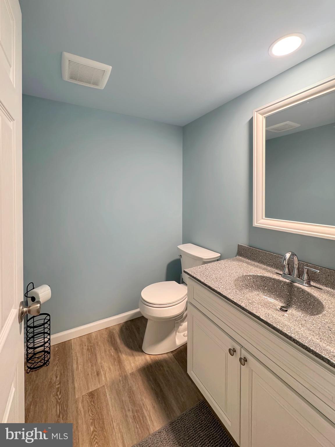
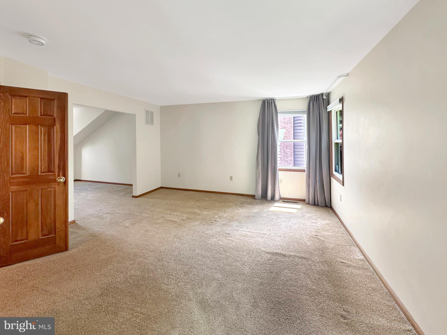
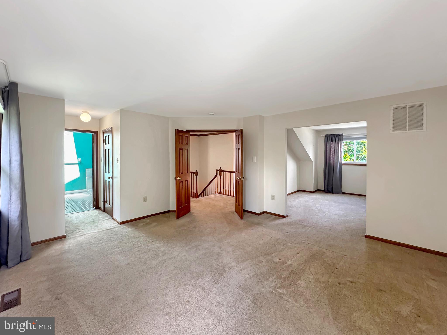
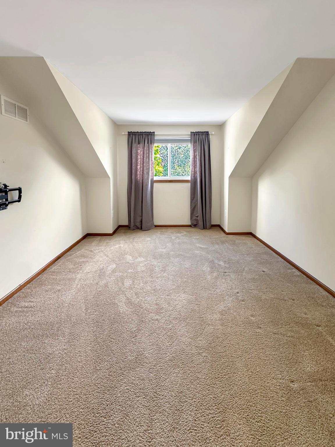
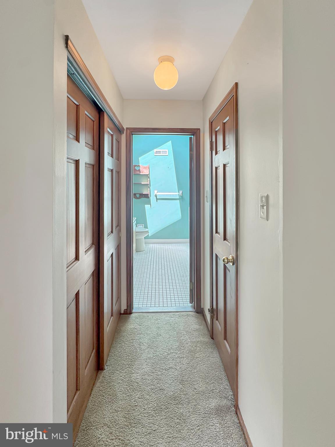
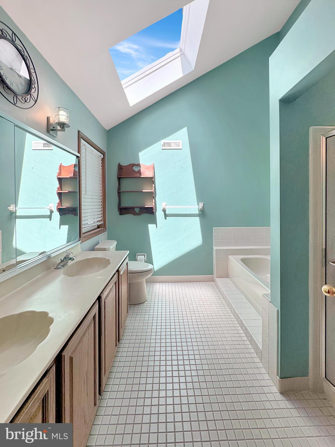
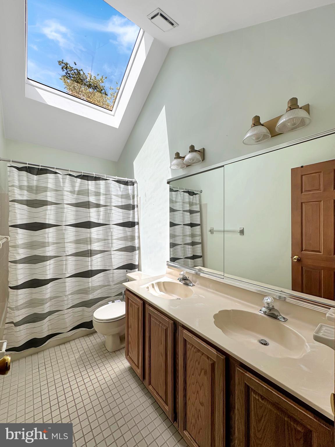
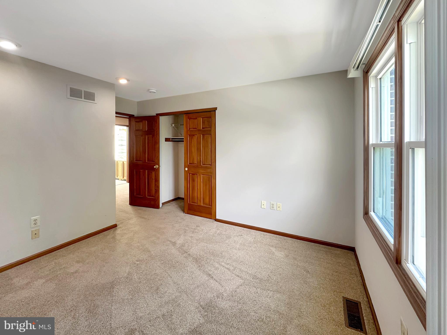
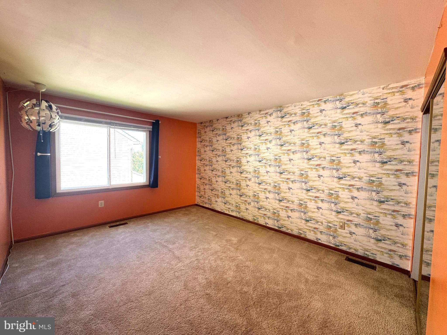
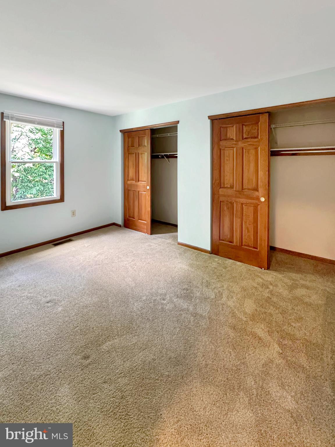
Welcome to 186 Freeland Drive in the desirable Collegeville Crossing community, right in the heart of Collegeville, PA! This spacious 4-bedroom, 4-bathroom home has a lot to offer -- from its convenient location to its generous living space, this home is sure to please! Upon arrival you will notice this beautiful home's lush, mature landscaping! Enter inside the two-story foyer and you will discover a convenient office space - perfect for those who work from home! The living room flows seamlessly into the dining room, perfect for those who love to host! The main floor has a powder room and laundry room conveniently located off the kitchen & garage. The kitchen has a large island with granite countertops and additional storage, a beautiful bay window and opens up to a well-lit family room overlooking the backyard space. This peaceful, fenced-in backyard is complete with a patio -- perfect for entertaining friends and family, or simply relaxing and enjoying a quiet evening at home. Upstairs you will be met with double doors to the primary bedroom. The primary boasts a large sitting room, as well as dual closets and an ensuite bathroom complete with dual vanity sinks, soaking tub and standup shower. In addition, the primary bathroom skylight provides lots of natural light! The upstairs is complete with three other generously-sized bedrooms and a sun-drenched full hall bath. Head down to the lower level to find a finished basement which adds even more functional space -- including an additional room that can serve as a guest room, playroom, fitness area, or flex space to suit the needs of any family! With its desirable location, versatile floor place, and the option to add your own personal touch, this home presents an exceptional opportunity to create the space you've always envisioned! Do not miss your chance to call this Collegeville Crossing gem your own!
Features & Amenities
Interior
-
Other Interior Features
Ceiling Fan(s)
-
Total Bedrooms
4
-
Bathrooms
2
-
1/2 Bathrooms
2
-
Above Grade Finished Area
2738.0
-
Basement YN
YES
-
Cooling YN
YES
-
Cooling
Central Air, Ceiling Fan(s), Electric
-
Fireplace YN
YES
-
Heating YN
YES
-
Heating
Natural Gas, Forced Air
-
Pet friendly
N/A
Exterior
-
Garage
Yes
-
Garage spaces
2
-
Construction Materials
Vinyl Siding
-
Parking
Garage Door Opener, Asphalt, Garage, Driveway, Attached
-
Pool
No
-
Waterfront YN
NO
Area & Lot
-
Lot Size(acres)
0.22
-
Lot Size(square feet)
9800.0
-
Property Type
Residential
-
Property Sub Type
Single Family Residence
-
Architectural Style
Colonial
Price
-
Sales Price
$739,000
-
Tax Amount
$10,051
-
Sq. Footage
3, 638
-
Price/SqFt
$203
HOA
-
Association
No
School District
-
Elementary School
N/A
-
Middle School
N/A
-
High School
N/A
Property Features
-
New Construction
NO
-
Foundation Details
Block
-
Senior Community YN
NO
-
Sewer
Public Sewer
-
Tax Lot
031
-
Water Source
Public
Schedule a Showing
Showing scheduled successfully.
Mortgage calculator
Estimate your monthly mortgage payment, including the principal and interest, property taxes, and HOA. Adjust the values to generate a more accurate rate.
Your payment
Principal and Interest:
$
Property taxes:
$
HOA fees:
$
Total loan payment:
$
Total interest amount:
$
Location
County
MONTGOMERY
Elementary School
Middle School
High School
Listing Courtesy of Glen W Russell , EXP Realty, LLC
RealHub Information is provided exclusively for consumers' personal, non-commercial use, and it may not be used for any purpose other than to identify prospective properties consumers may be interested in purchasing. All information deemed reliable but not guaranteed and should be independently verified. All properties are subject to prior sale, change or withdrawal. RealHub website owner shall not be responsible for any typographical errors, misinformation, misprints and shall be held totally harmless.

AGENT
Herschel Miller
Call Herschel today to schedule a private showing.

* Listings on this website come from the FMLS IDX Compilation and may be held by brokerage firms other than the owner of this website. The listing brokerage is identified in any listing details. Information is deemed reliable but is not guaranteed. If you believe any FMLS listing contains material that infringes your copyrighted work please click here to review our DMCA policy and learn how to submit a takedown request.© 2024 FMLS.
Related Properties

COLLEGEVILLE
120 LINCOLN ROAD
5 Beds
2 Baths
2,615 Sq.Ft.
$662,000
MLS#: PAMC2181102

COLLEGEVILLE
3904 LANDIS ROAD
5 Beds
3 Baths
4,439 Sq.Ft.
$874,900
MLS#: PAMC2180372
COLLEGEVILLE
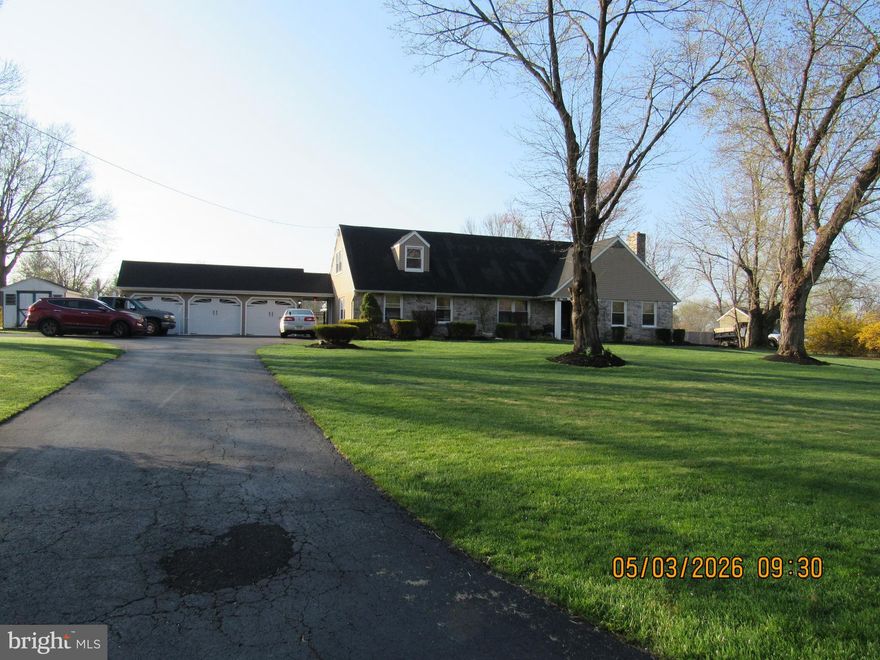
1276 STUMP HALL ROAD
5 Beds
2 Baths
3,084 Sq.Ft.
$789,000
MLS#: PAMC2174830
COLLEGEVILLE
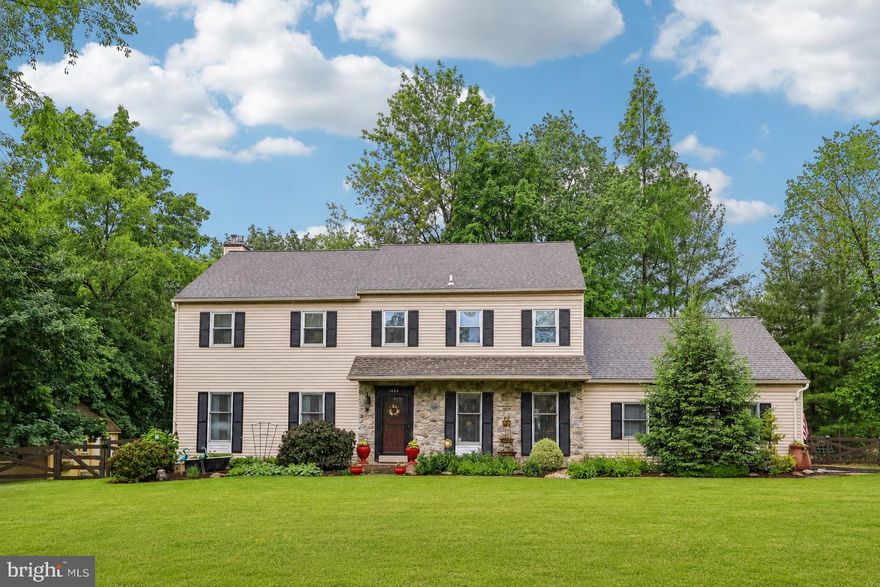
484 MOCKINGBIRD LANE
4 Beds
2 Baths
2,910 Sq.Ft.
$799,000
MLS#: PAMC2180082

COLLEGEVILLE
228 BRIDGE STREET
3 Beds
2 Baths
2,498 Sq.Ft.
$615,000
MLS#: PAMC2175560
COLLEGEVILLE
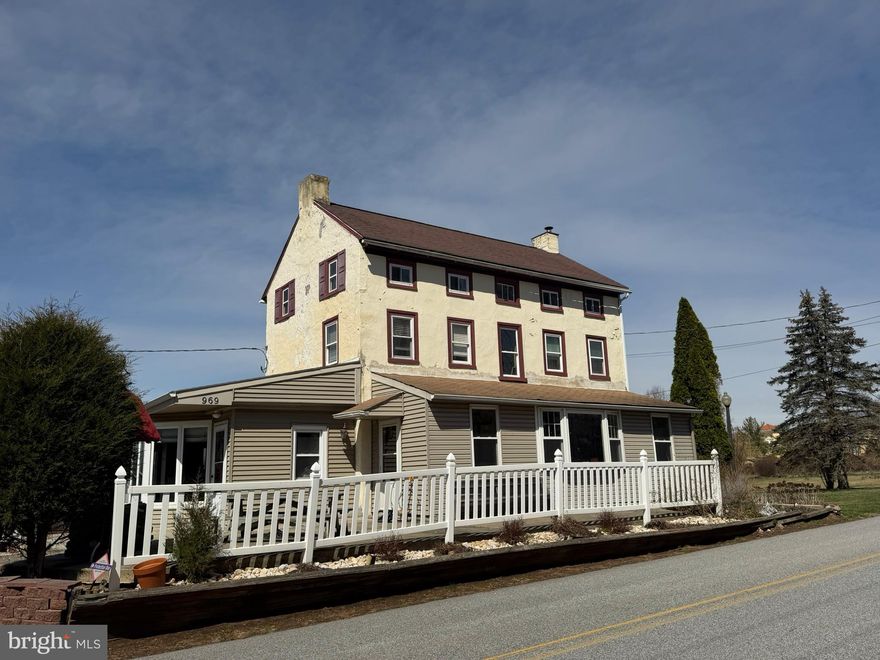
969 N GRANGE AVENUE N
None Beds
None Baths
2,633 Sq.Ft.
$799,000
MLS#: PAMC2180448

COLLEGEVILLE
22 WOODSTOCK CIRCLE
5 Beds
3 Baths
2,920 Sq.Ft.
$725,000
MLS#: PAMC2181382
.png)