


Property
Beds
3
Full Baths
3
1/2 Baths
None
Year Built
2026
Sq.Footage
2,300
Imagine a BRAND NEW construction ranch home that you could make your own! Still under construction, this Bellmeade home offers a unique opportunity to personalize your finishing touches and select final fixtures depending on the stage of construction when an agreement is reached. The thoughtfully designed floor plan features an open concept living room and kitchen highlighted by a vaulted ceiling that creates a bright, spacious feel. Beautiful brown shaker style cabinets are scheduled to be installed soon, adding a timeless, modern touch to the heart of the home. The primary bedroom secluded on its own side of the house features a private ensuite and walk in closet. The additional 2 bedrooms and another full bath are located on the opposite side of the home for ultimate privacy. An attached two car garage provides plenty of room for parking or additional storage while main floor laundry makes everyday living a breeze. The finished basement is going to give that extra living space to really set this home apart completed with the 3rd full bathroom. Whether you're looking to downsize, purchase your first home, or enjoy the ease of one story living, this brand new ranch is just waiting for you. Don't miss your chance to make this home your own and enjoy the amazing benefits of a new construction. Call the listing agent for additinal details on items still to be completed by the builder.
Features & Amenities
Interior
-
Other Interior Features
Eat-in Kitchen, Walk-In Closet(s)
-
Total Bedrooms
3
-
Bathrooms
3
-
Above Grade Finished Area
2300.0
-
Basement YN
YES
-
Cooling YN
YES
-
Cooling
N/A
-
Fireplace YN
YES
-
Heating YN
YES
-
Heating
Forced Air, Natural Gas
-
Pet friendly
N/A
Exterior
-
Garage
Yes
-
Garage spaces
2
-
Construction Materials
Vinyl Siding
-
Parking
Garage Door Opener
-
Patio and Porch Features
Deck
-
Pool
No
-
Waterfront YN
NO
Area & Lot
-
Lot Features
Cleared
-
Lot Size(acres)
0.47
-
Lot Size(square feet)
20,473
-
Property Type
Residential
-
Property Sub Type
Single Family Residence
-
Architectural Style
Ranch
Price
-
Sales Price
$425,000
-
Tax Amount
$474.81
-
Financing Options
Cash, Conventional, FHA, VA Loan
-
Sq. Footage
2,300
-
Price/SqFt
$184
HOA
-
Association
No
School District
-
Elementary School
N/A
-
Middle School
N/A
-
High School
Altoona
Property Features
-
New Construction
YES
-
Water Source
Public
Schedule a Showing
Showing scheduled successfully.
Mortgage calculator
Estimate your monthly mortgage payment, including the principal and interest, property taxes, and HOA. Adjust the values to generate a more accurate rate.
Your payment
Principal and Interest:
$
Property taxes:
$
HOA fees:
$
Total loan payment:
$
Total interest amount:
$
Location
County
Blair
Elementary School
Middle School
High School
Altoona
Listing Courtesy of Jannell McKinney, Re/max Results Realty Group
RealHub Information is provided exclusively for consumers' personal, non-commercial use, and it may not be used for any purpose other than to identify prospective properties consumers may be interested in purchasing. All information deemed reliable but not guaranteed and should be independently verified. All properties are subject to prior sale, change or withdrawal. RealHub website owner shall not be responsible for any typographical errors, misinformation, misprints and shall be held totally harmless.

Salesperson, Realtor
Herschel Miller
Call Herschel today to schedule a private showing.

* Listings on this website come from the FMLS IDX Compilation and may be held by brokerage firms other than the owner of this website. The listing brokerage is identified in any listing details. Information is deemed reliable but is not guaranteed. If you believe any FMLS listing contains material that infringes your copyrighted work please click here to review our DMCA policy and learn how to submit a takedown request.© 2024 FMLS.
Related Properties

Altoona
1018 Lasalle Lane
3 Beds
2 Baths
2,473 Sq.Ft.
$377,900
MLS#: 81484

Altoona
111 Aldrich Avenue
4 Beds
2 Baths
2,902 Sq.Ft.
$390,000
MLS#: 81448

Altoona
403 Beaumont Drive
5 Beds
3 Baths
2,464 Sq.Ft.
$489,900
MLS#: 81347

Altoona
637 Hartwood Lane
5 Beds
3 Baths
2,670 Sq.Ft.
$410,000
MLS#: 81181

Altoona
1871 Dixie Lane
4 Beds
2 Baths
3,140 Sq.Ft.
$399,500
MLS#: 81163
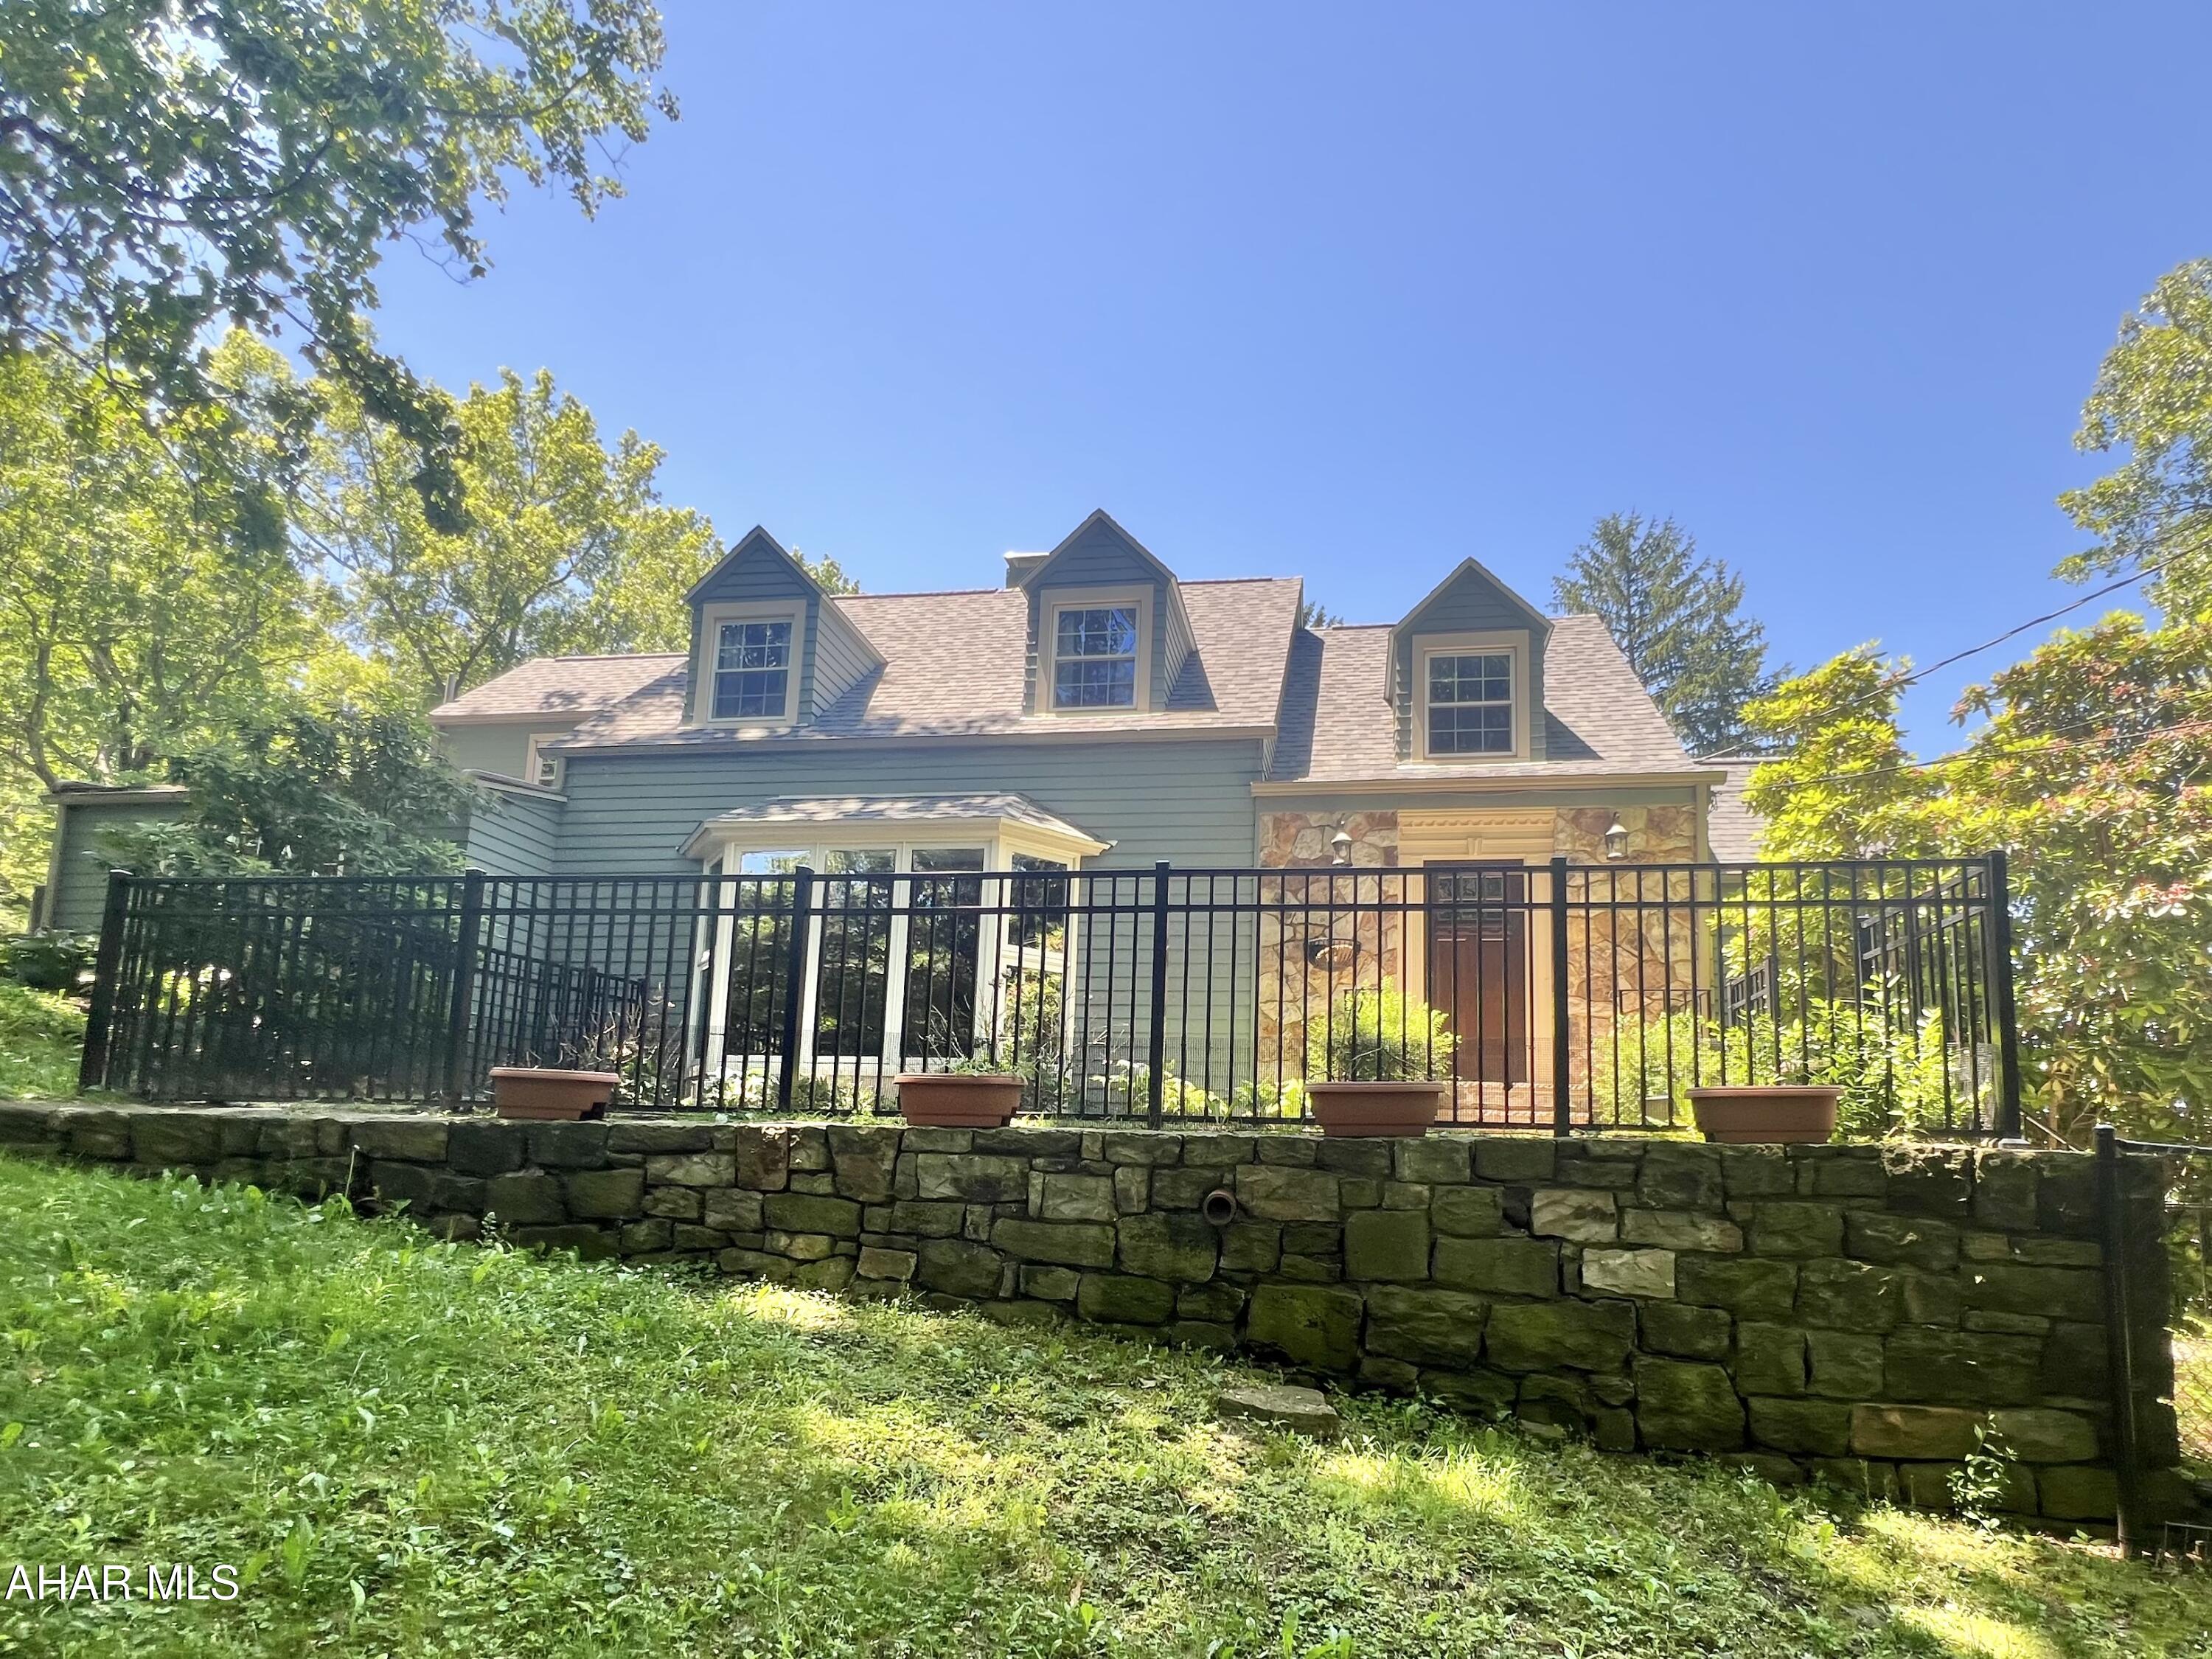
Altoona
4022 Ridge Avenue
3 Beds
2 Baths
2,415 Sq.Ft.
$365,000
MLS#: 80390

Altoona
199 Swartz Road
4 Beds
2 Baths
2,665 Sq.Ft.
$340,000
MLS#: 80840
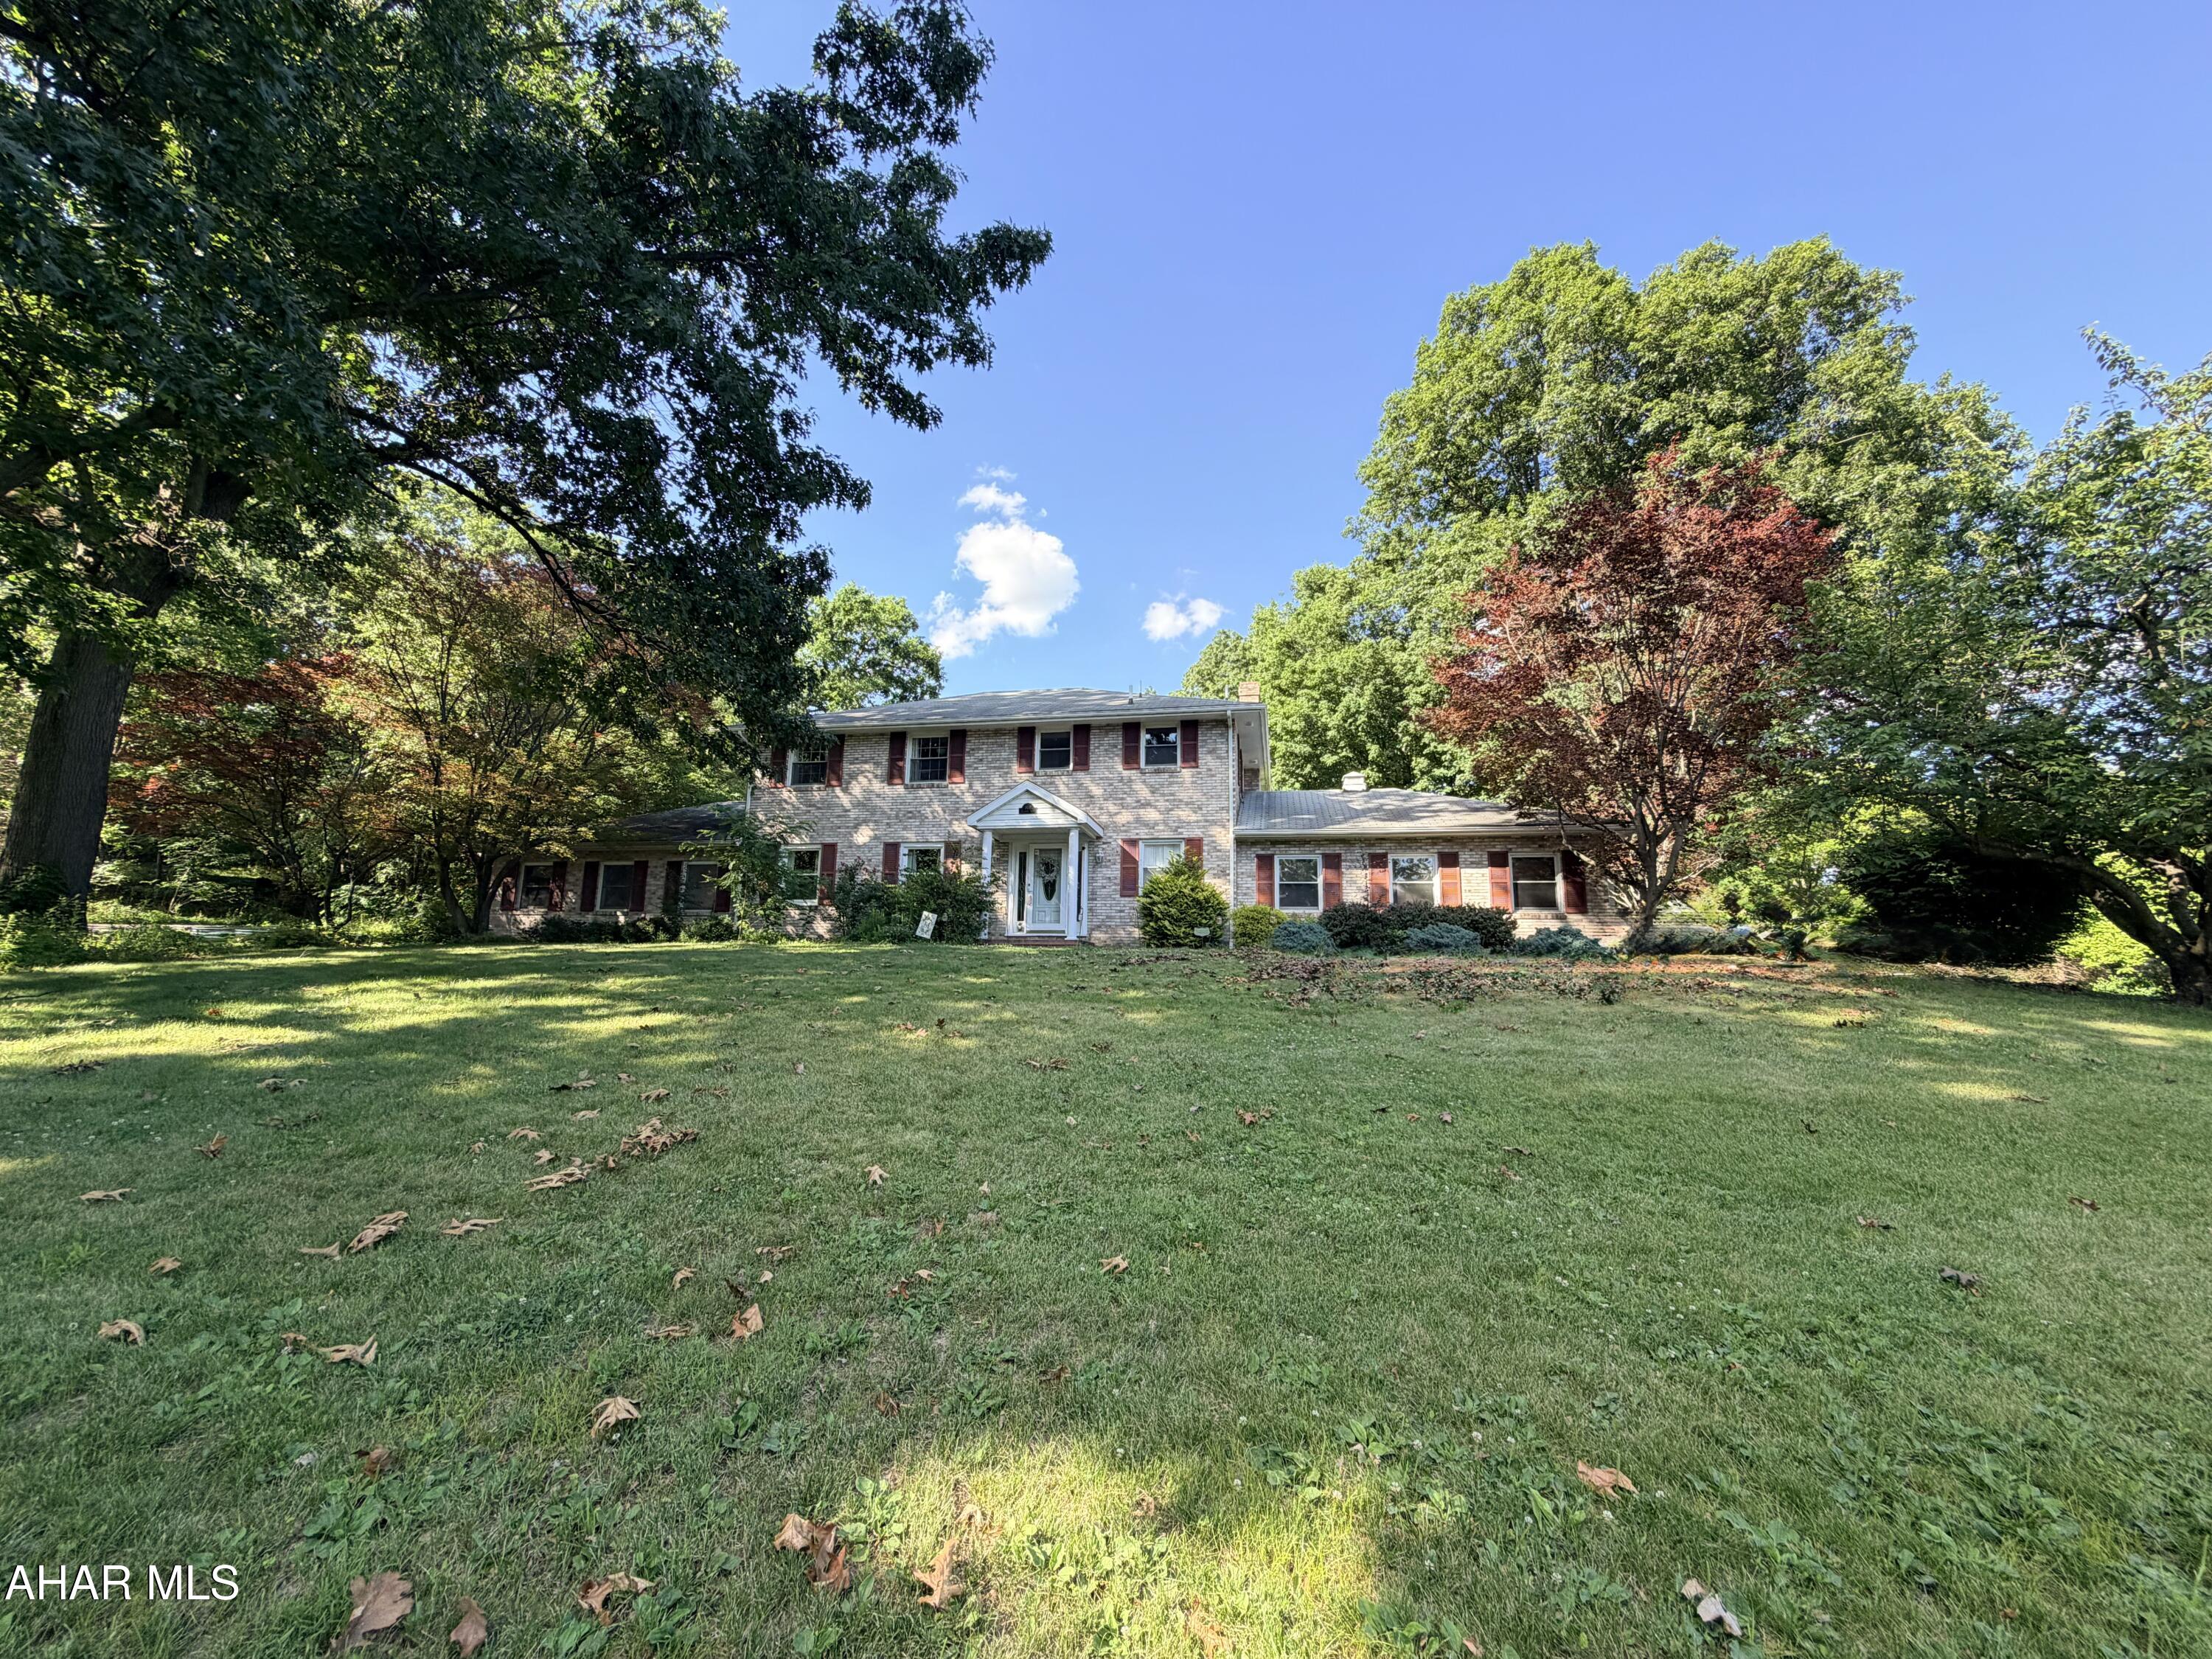
Altoona
708 Beaumont Drive
4 Beds
3 Baths
3,969 Sq.Ft.
$385,000
MLS#: 80497
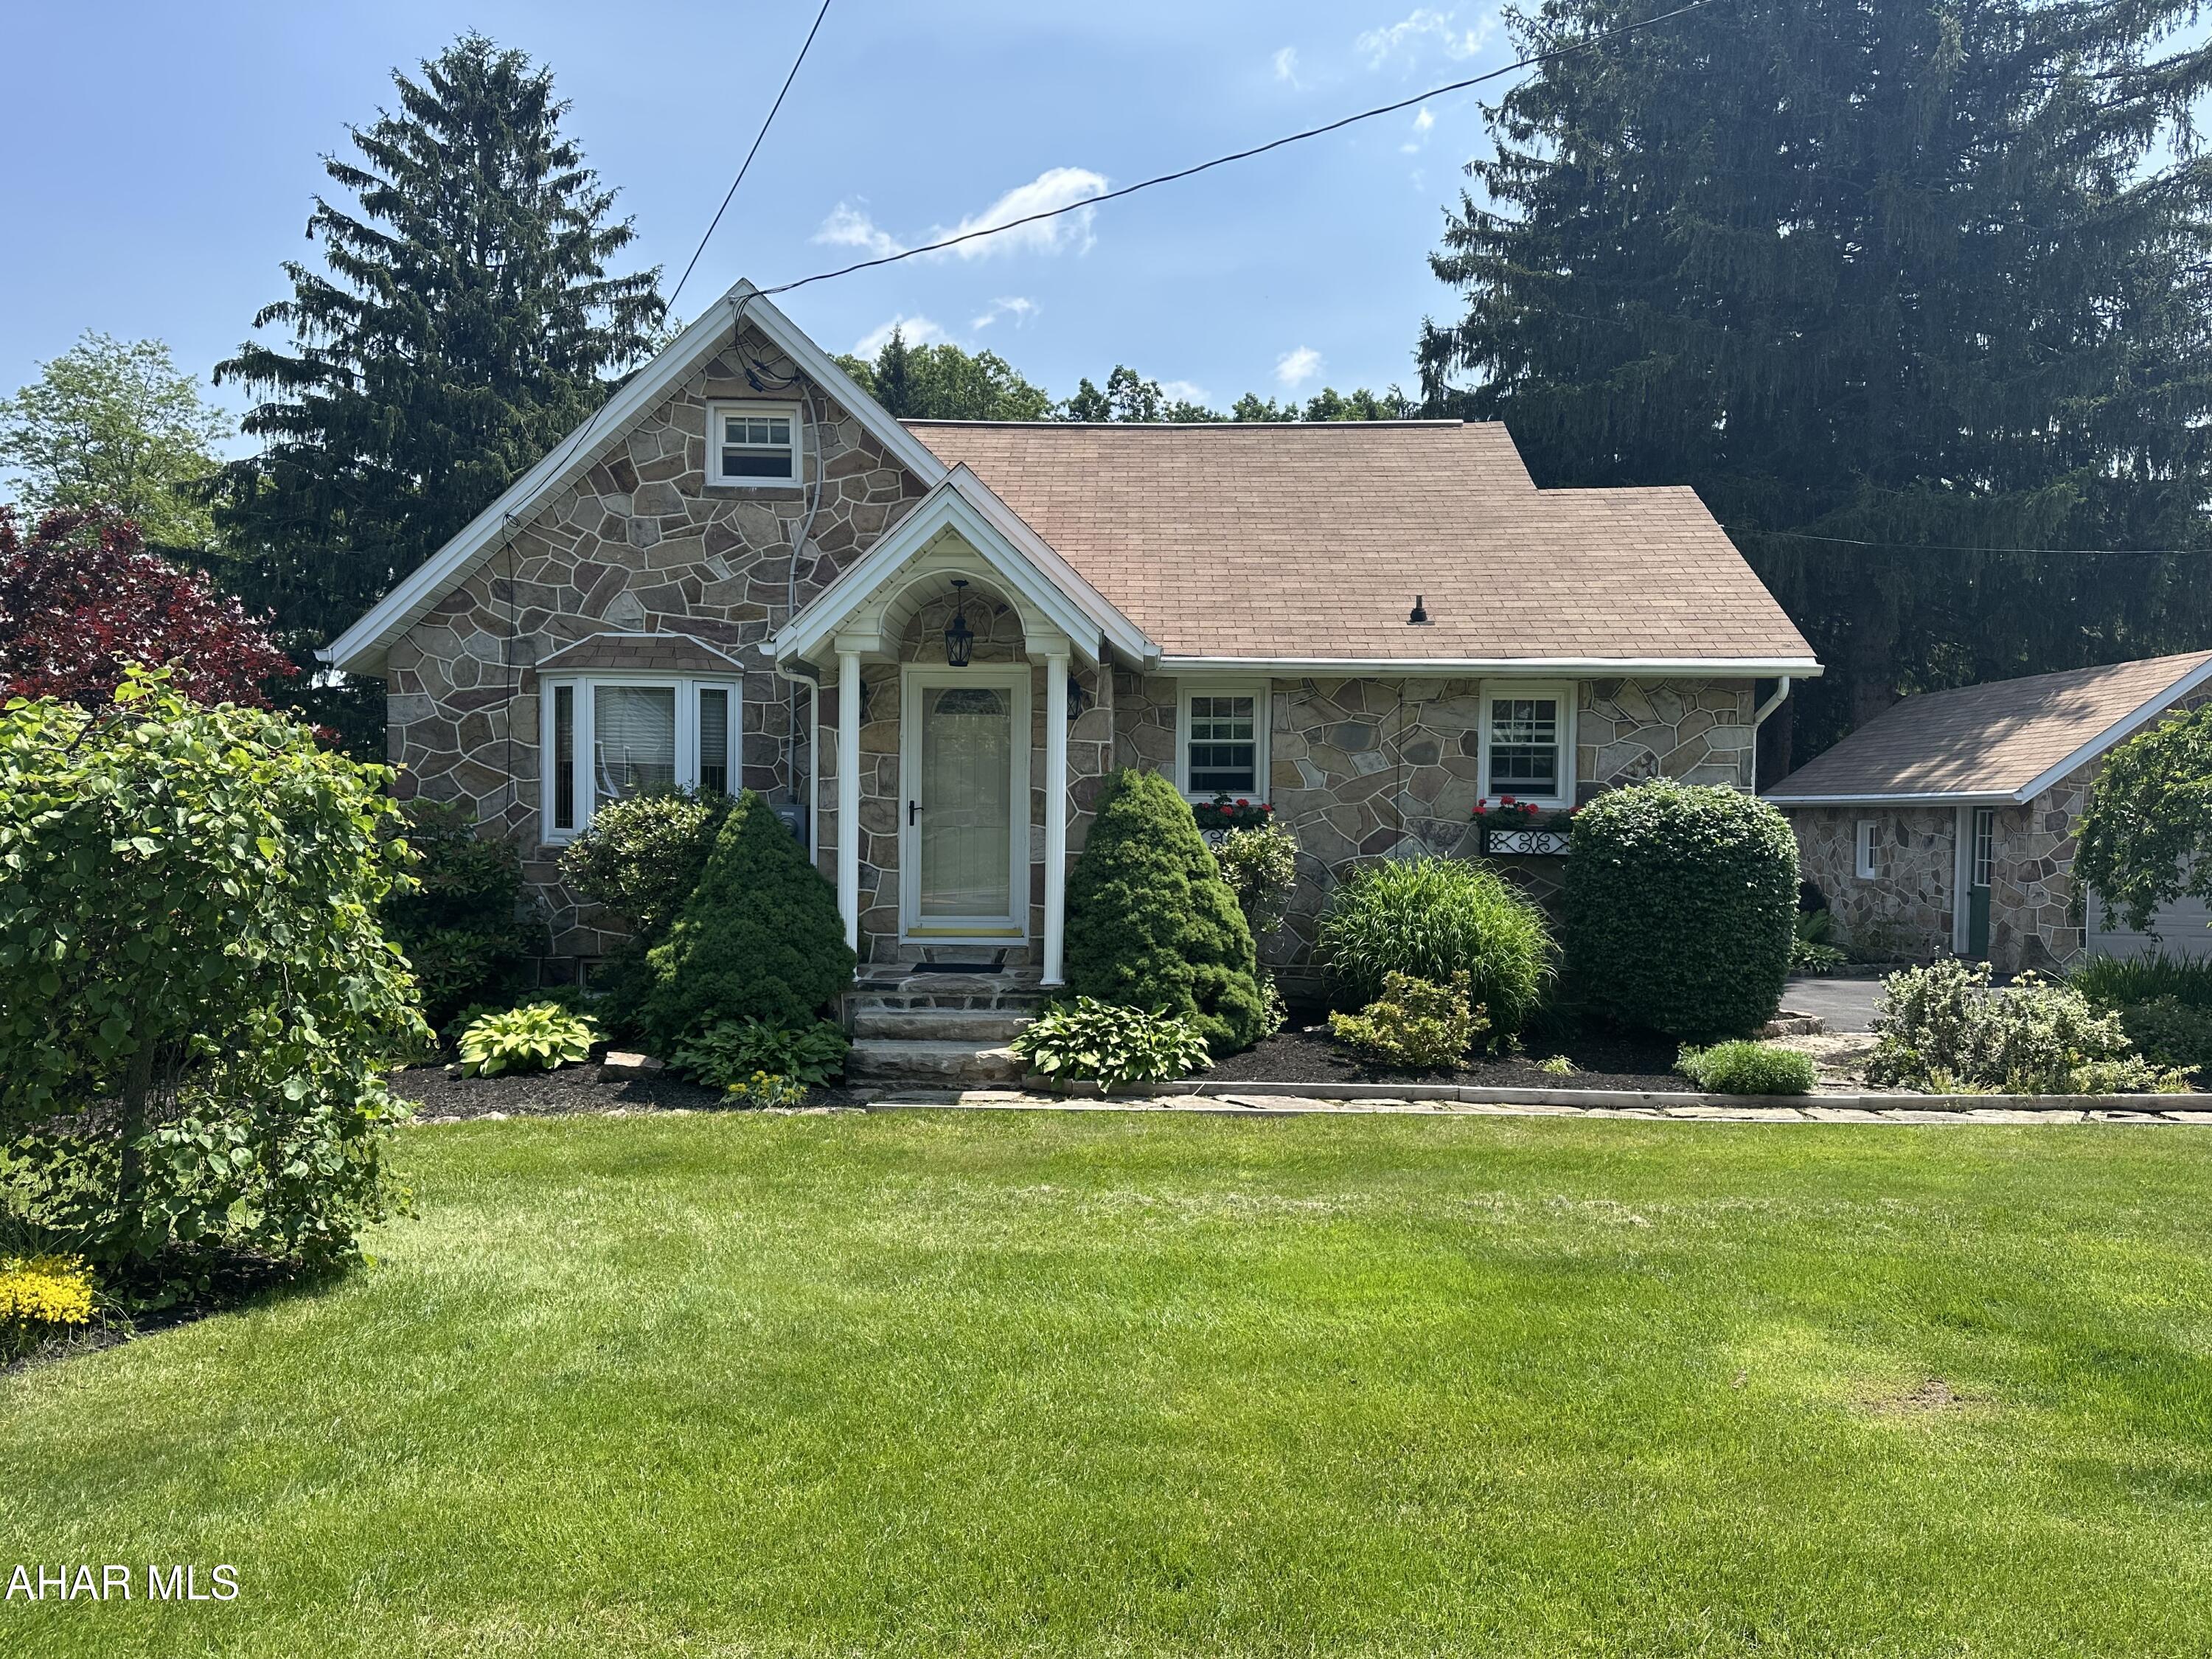
Altoona
328 Avalon Road
3 Beds
1 Baths
2,231 Sq.Ft.
$340,000
MLS#: 77601
.png)