
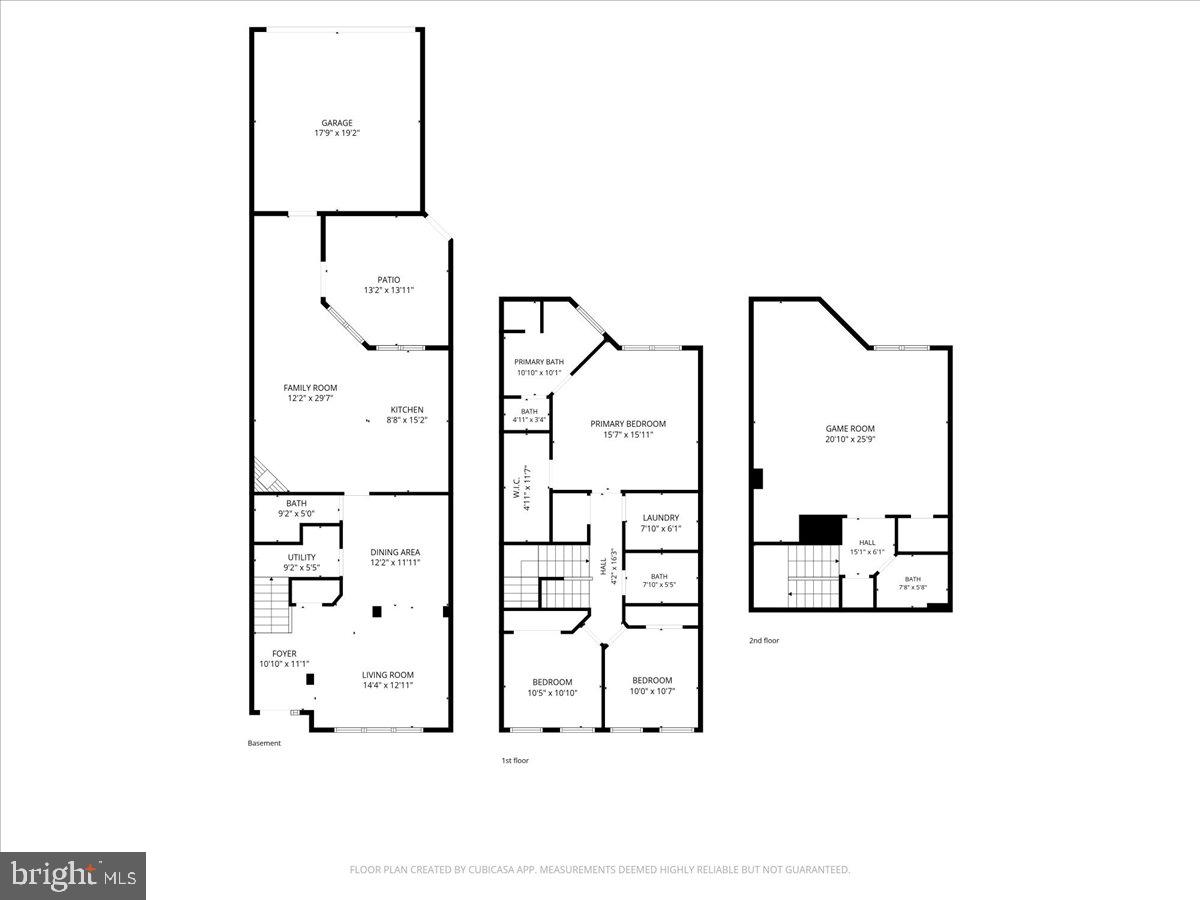
Property
Beds
4
Full Baths
3
1/2 Baths
1
Year Built
2008
Sq.Footage
2,646
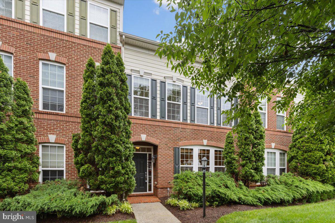
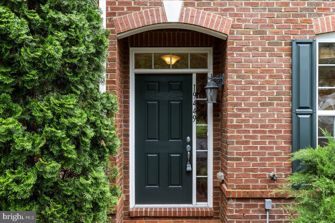
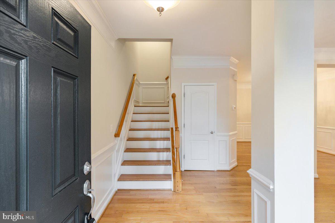
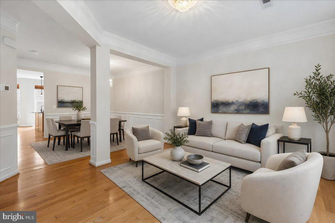
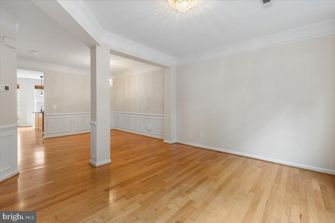
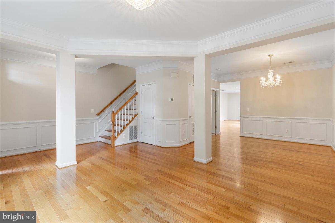
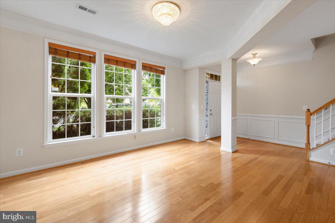
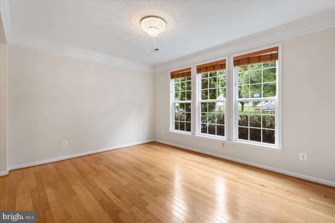
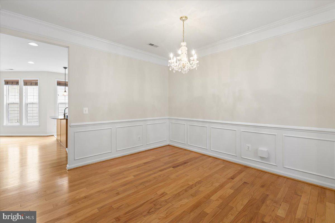
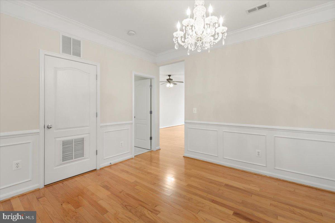
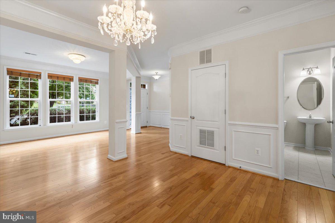
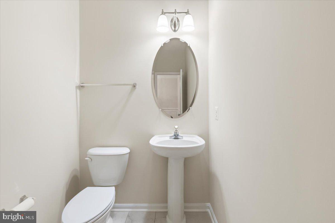
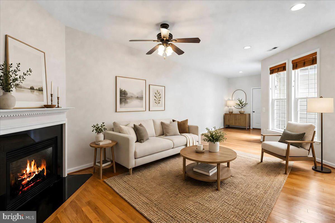
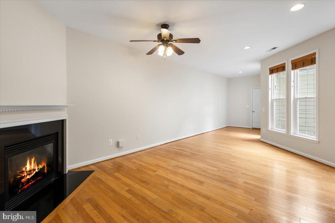
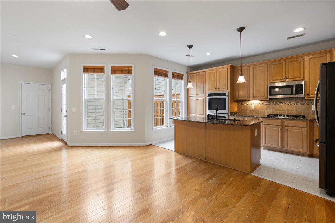
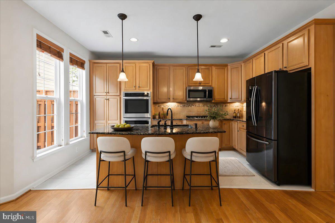
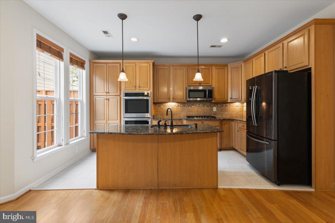
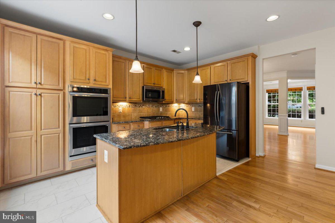
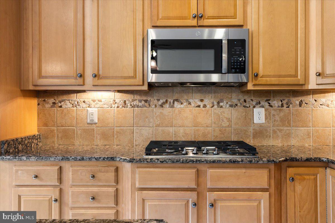
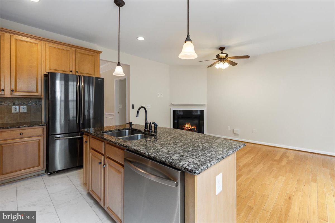
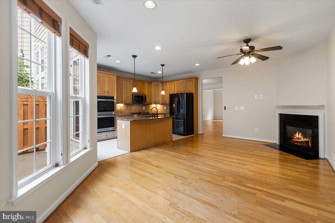
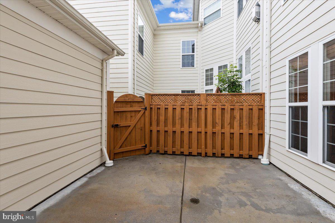
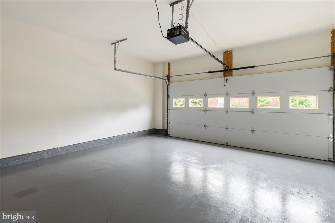
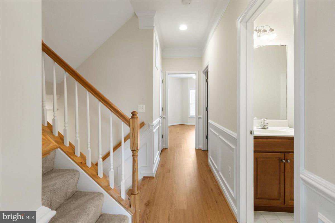
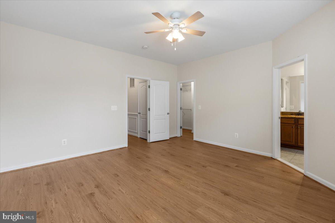
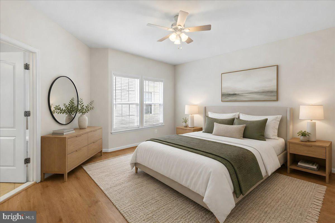
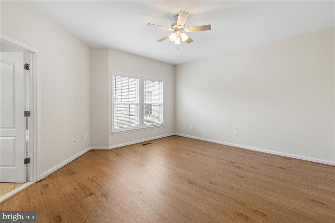
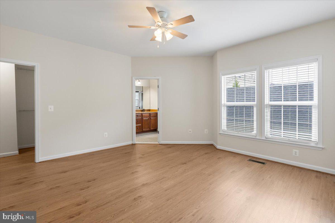
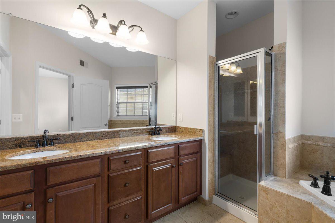
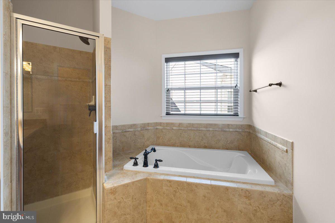
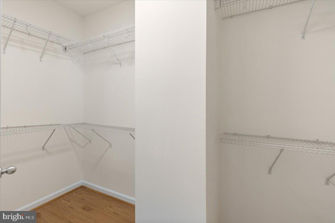
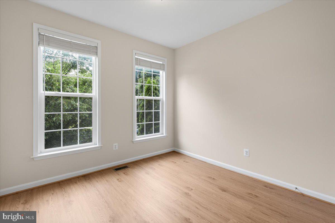
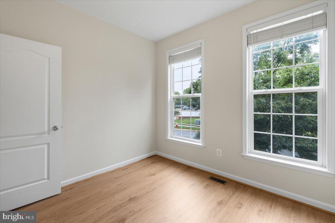
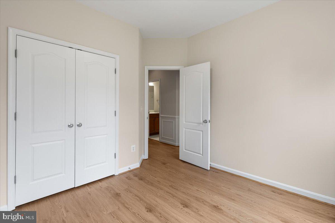
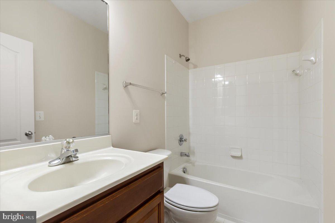
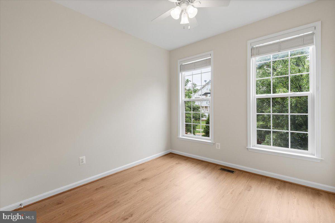
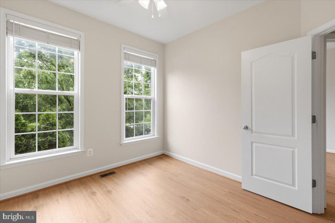
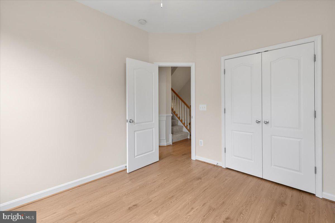
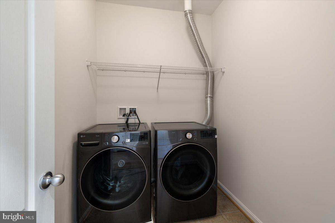
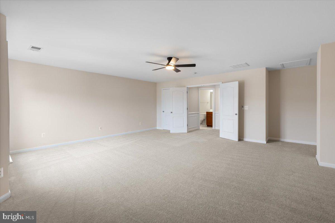
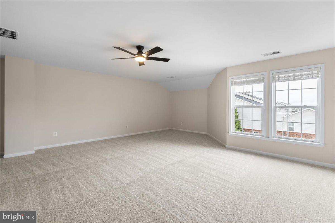
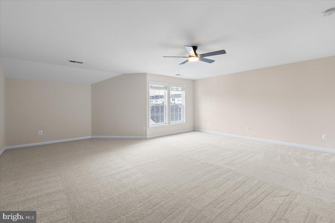
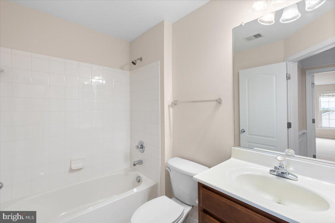
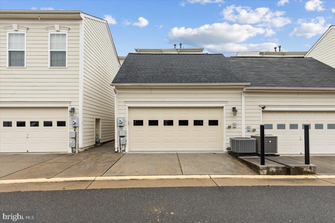
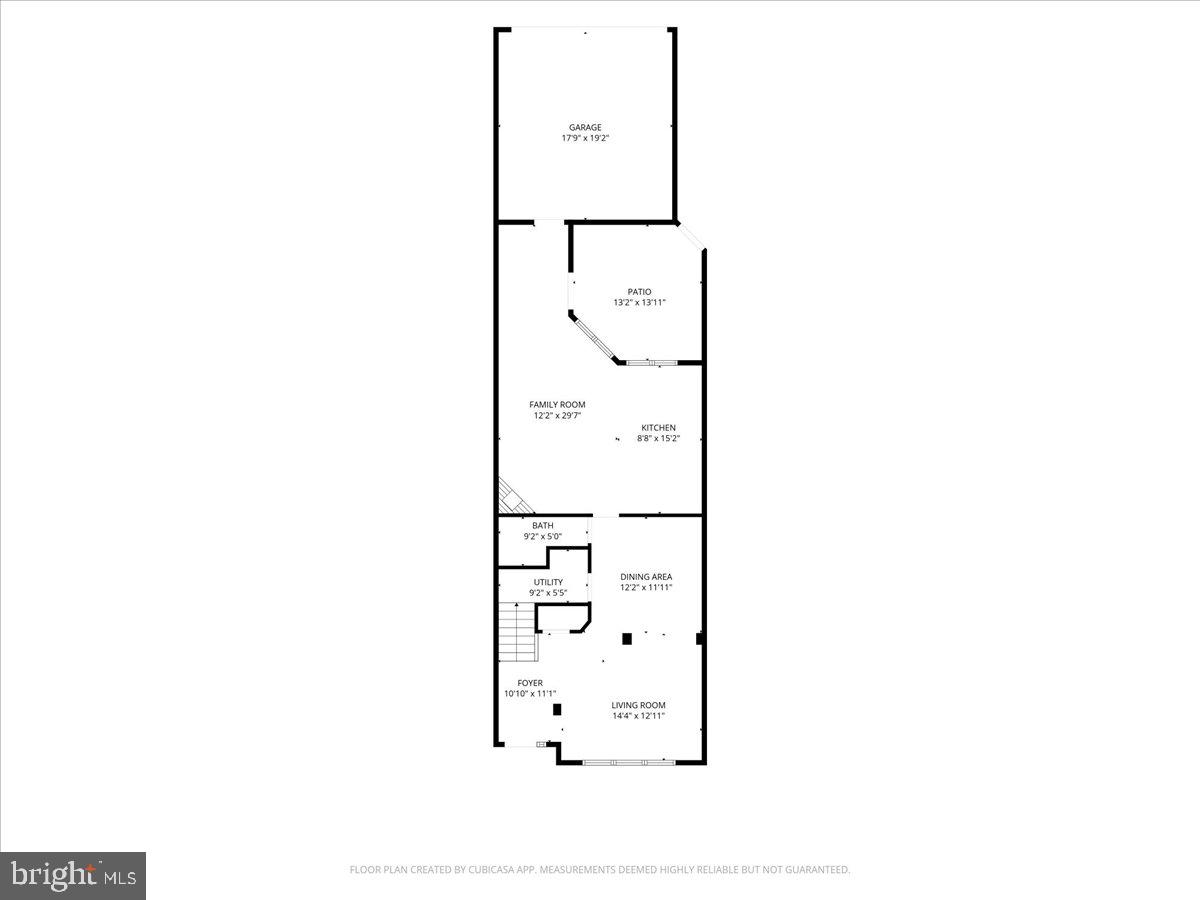
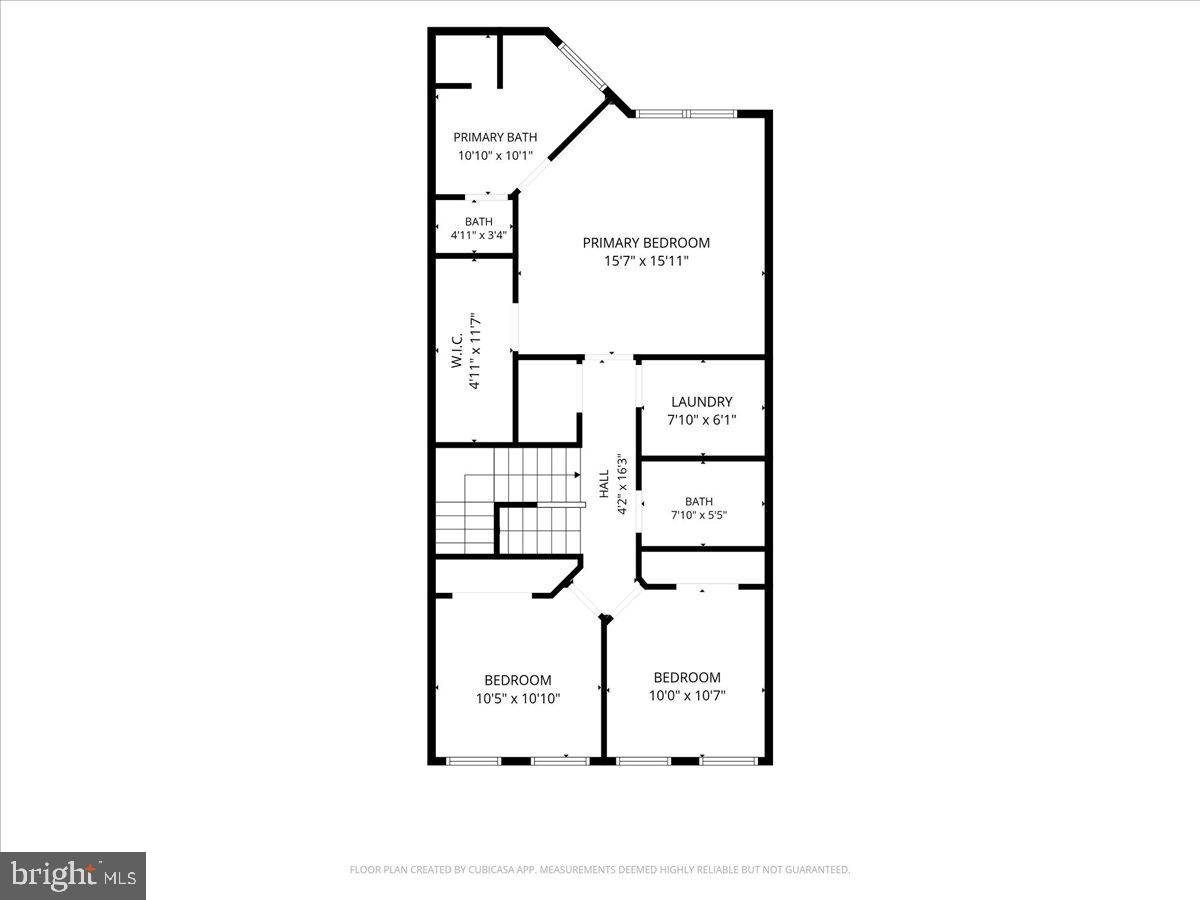
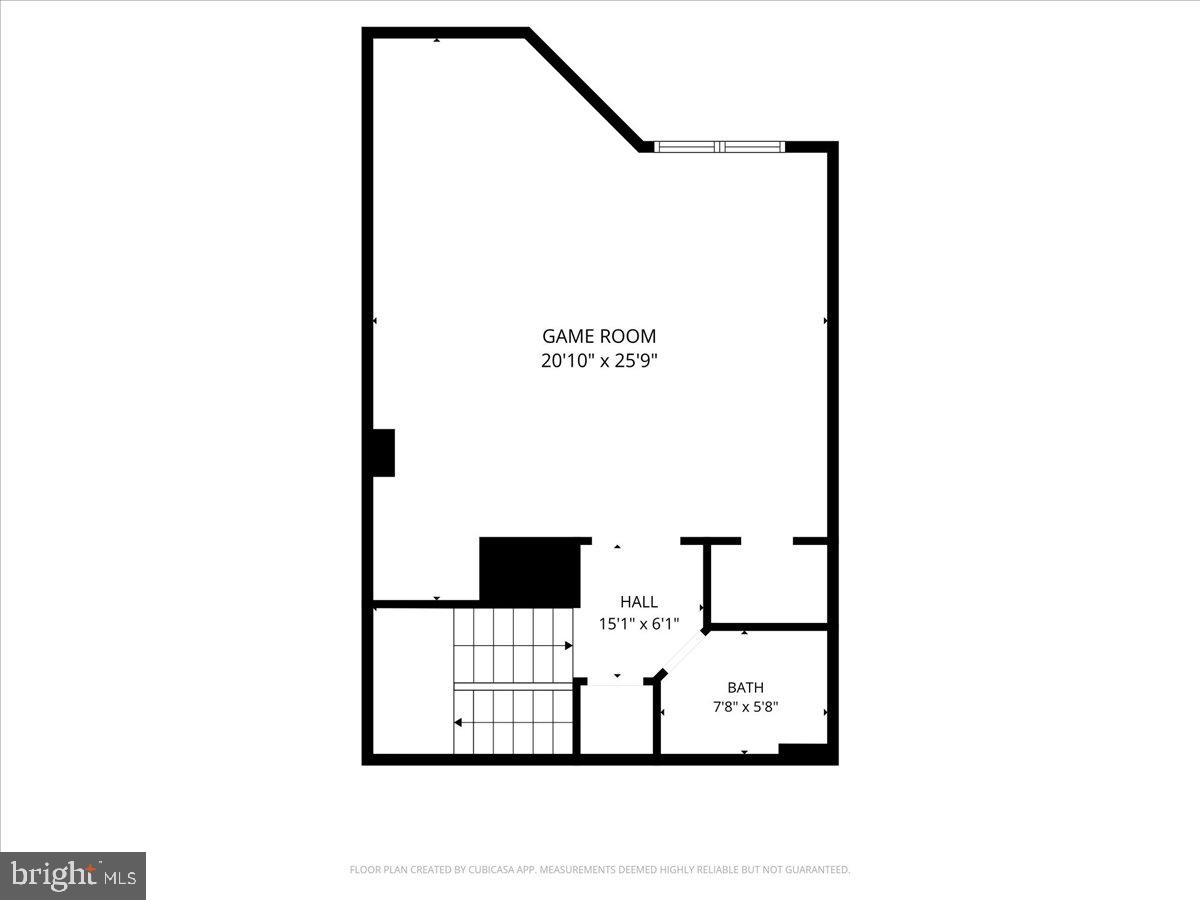
Move-in ready and beautifully updated, this absolute gem of a 4-bedroom, 3.5-bath townhouse with a spacious 2-car garage offers the perfect blend of comfort, style, and modern upgrades. From the moment you step inside, you’ll appreciate the fresh finishes and thoughtful improvements throughout the home. The home features a new roof (2023), new garage door (2023), and a brand-new HVAC system (2026) with a WiFi smart thermostat, plus a 3-year labor and 10-year parts warranty for added peace of mind. Fresh paint throughout the entire home in 2026 includes walls, ceilings, doors, and trim, creating a bright and refreshed feel. The updated kitchen showcases stainless steel appliances, including a refrigerator, microwave, and oven (2022), along with a new stainless steel dishwasher (2026). Stylish LVP flooring was added to the kitchen and powder room (2026), while the stairs and three upstairs bedrooms also feature beautiful new LVP flooring (2026). Additional upgrades include a new washer and dryer (2026), new carpet (2026), and a freshly painted garage with upgraded epoxy flooring (2026). Enjoy relaxing or entertaining in the cozy oasis courtyard, perfect for quiet mornings or evening gatherings. With spacious living areas, modern finishes, and extensive updates throughout, this turnkey home is ready for its next owner to move right in and enjoy.
Features & Amenities
Interior
-
Total Bedrooms
4
-
Bathrooms
3
-
1/2 Bathrooms
1
-
Above Grade Finished Area
2646.0
-
Basement YN
NO
-
Cooling YN
YES
-
Cooling
Central Air, Electric
-
Fireplace YN
YES
-
Heating YN
YES
-
Heating
Natural Gas, Central
-
Pet friendly
Yes
Exterior
-
Garage
Yes
-
Garage spaces
2
-
Parking
Garage, Driveway, Detached
-
Pool
Yes
-
Pool Features
Community
-
Waterfront YN
NO
Area & Lot
-
Lot Size(acres)
0.06
-
Lot Size(square feet)
2614.0
-
Property Type
Residential
-
Property Sub Type
Townhouse
-
Architectural Style
Other
Price
-
Sales Price
$748,000
-
Tax Amount
$5,465
-
Sq. Footage
2, 646
-
Price/SqFt
$282
HOA
-
Association
Yes
-
Association Fee
$185
-
Association Fee Frequency
Monthly
-
Association Fee Includes
N/A
School District
-
Elementary School
N/A
-
Middle School
N/A
-
High School
N/A
Property Features
-
New Construction
NO
-
Foundation Details
Slab
-
Senior Community YN
NO
-
Sewer
Public Sewer
-
Tax Lot
108A
-
Water Source
Public
Schedule a Showing
Showing scheduled successfully.
Mortgage calculator
Estimate your monthly mortgage payment, including the principal and interest, property taxes, and HOA. Adjust the values to generate a more accurate rate.
Your payment
Principal and Interest:
$
Property taxes:
$
HOA fees:
$
Total loan payment:
$
Total interest amount:
$
Location
County
LOUDOUN
Elementary School
Middle School
High School
Listing Courtesy of Katrina Funkhouser , Coldwell Banker Realty
RealHub Information is provided exclusively for consumers' personal, non-commercial use, and it may not be used for any purpose other than to identify prospective properties consumers may be interested in purchasing. All information deemed reliable but not guaranteed and should be independently verified. All properties are subject to prior sale, change or withdrawal. RealHub website owner shall not be responsible for any typographical errors, misinformation, misprints and shall be held totally harmless.

AGENT
Herschel Miller
Call Herschel today to schedule a private showing.

* Listings on this website come from the FMLS IDX Compilation and may be held by brokerage firms other than the owner of this website. The listing brokerage is identified in any listing details. Information is deemed reliable but is not guaranteed. If you believe any FMLS listing contains material that infringes your copyrighted work please click here to review our DMCA policy and learn how to submit a takedown request.© 2024 FMLS.
Related Properties
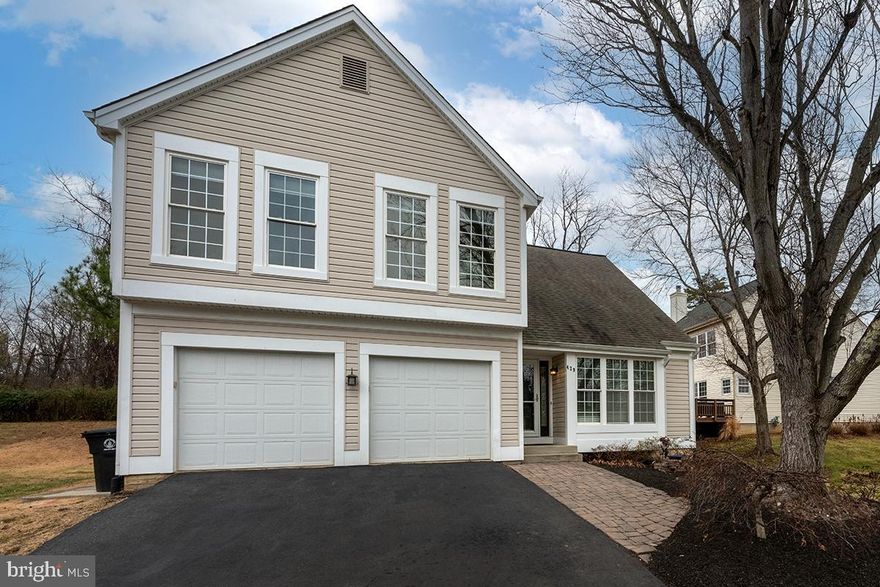
LEESBURG
429 DEERPATH AVENUE SW
4 Beds
3 Baths
3,263 Sq.Ft.
$749,900
MLS#: VALO2125488
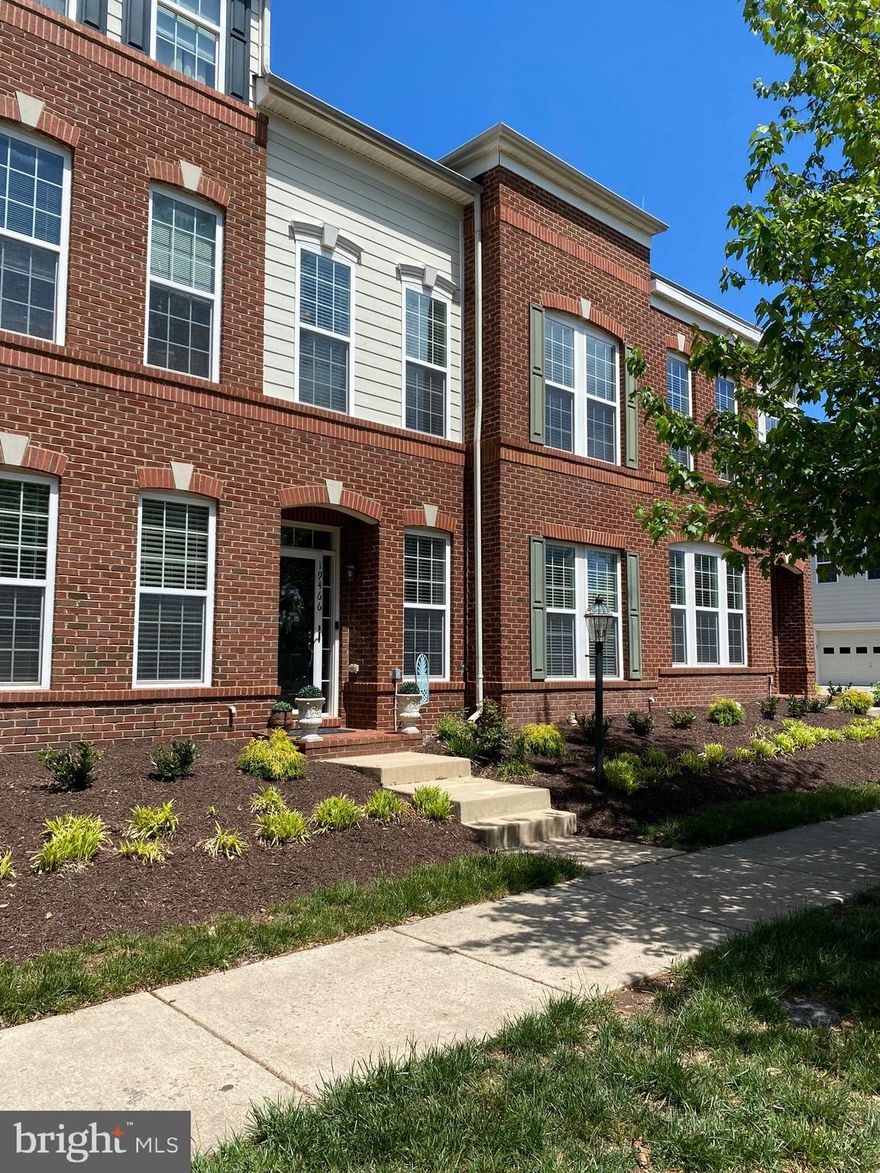
LEESBURG
19466 FRONT ST
4 Beds
3 Baths
2,690 Sq.Ft.
$789,900
MLS#: VALO2121286
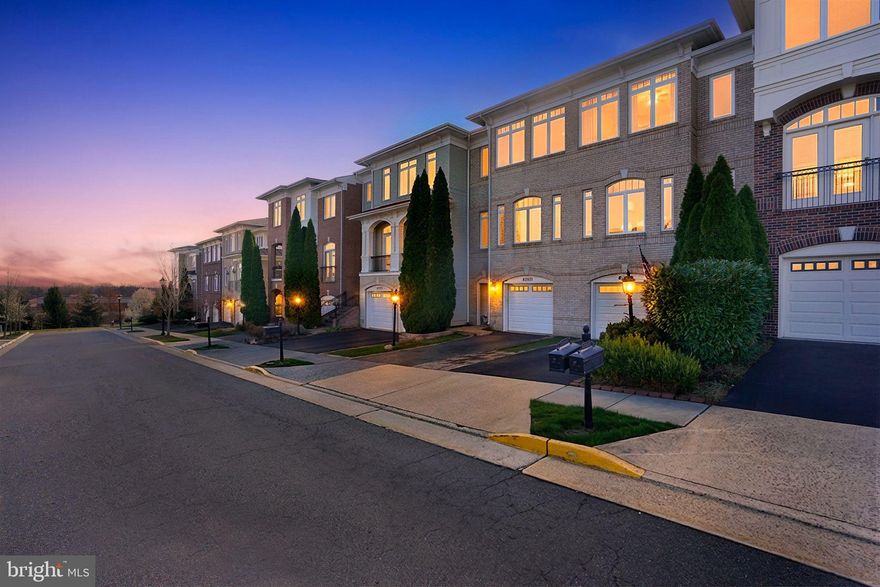
LEESBURG
43569 WILD INDIGO TERRACE
3 Beds
3 Baths
2,010 Sq.Ft.
$749,000
MLS#: VALO2119398

LEESBURG
18989 CORAL REEF SQUARE
3 Beds
2 Baths
2,649 Sq.Ft.
$735,500
MLS#: VALO2114652
LEESBURG
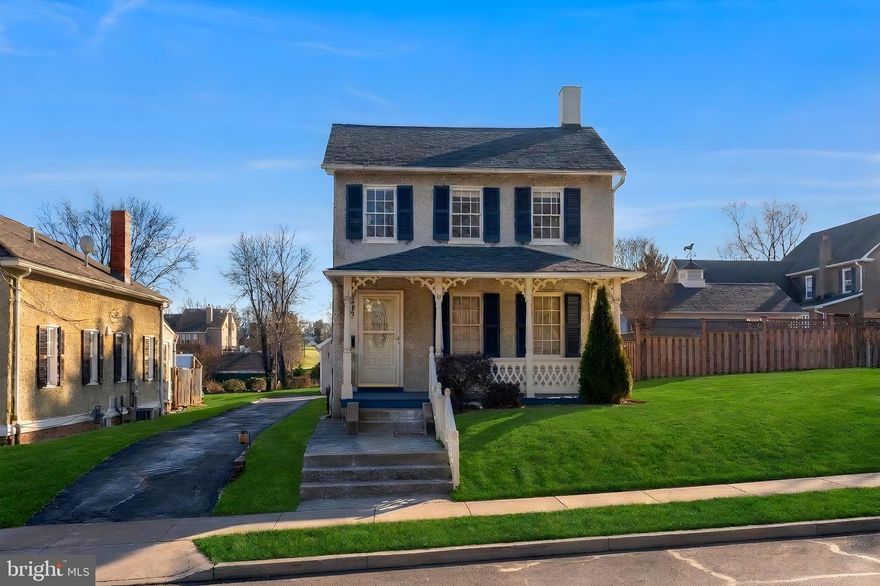
245 W MARKET STREET
3 Beds
1 Baths
1,418 Sq.Ft.
$795,000
MLS#: VALO2118150
LEESBURG
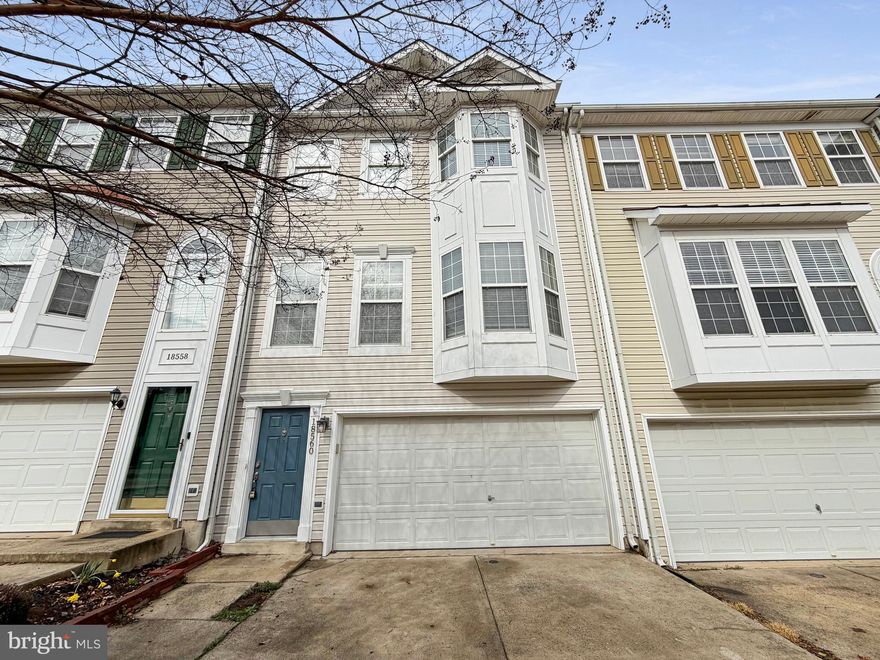
18560 SIERRA SPRINGS SQUARE
3 Beds
3 Baths
2,527 Sq.Ft.
$674,000
MLS#: VALO2118186
LEESBURG
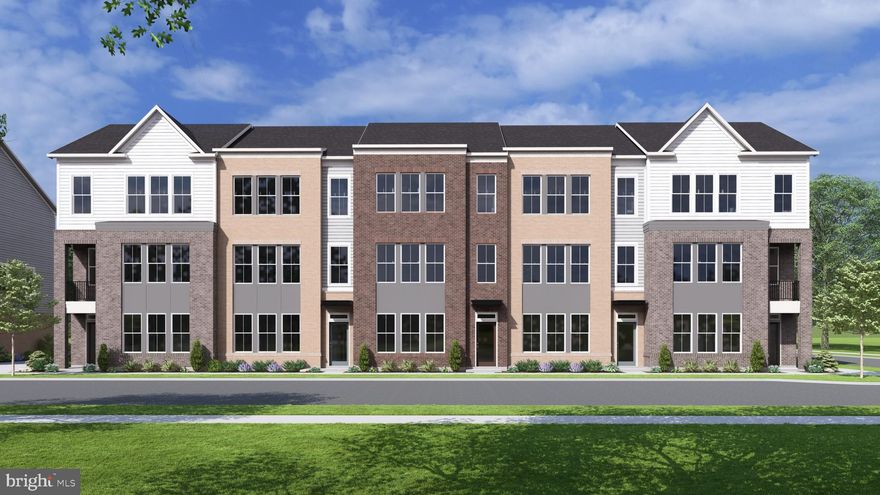
109 CAMBERWELL TERRACE NE
3 Beds
3 Baths
2,218 Sq.Ft.
$868,430
MLS#: VALO2125566
LEESBURG
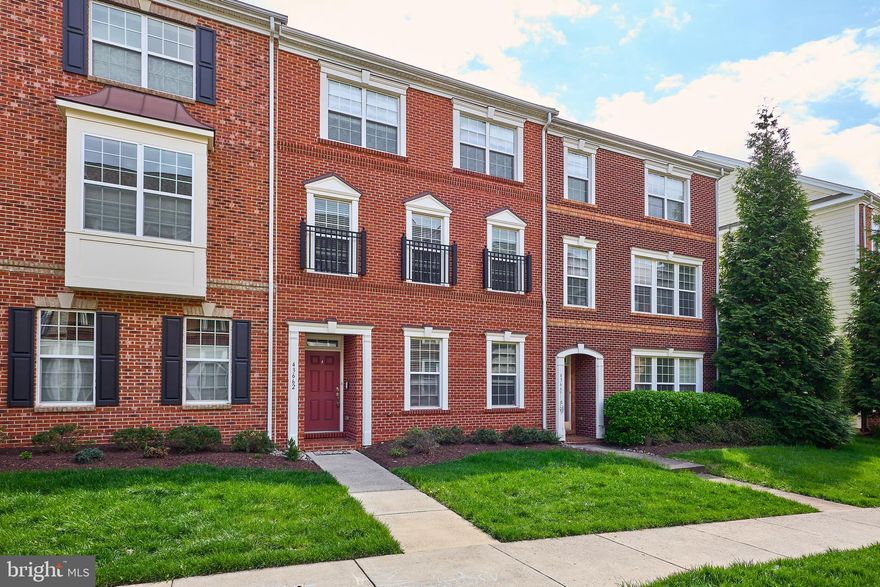
43662 CHICACOAN CREEK SQUARE
3 Beds
2 Baths
2,388 Sq.Ft.
$699,900
MLS#: VALO2118800
LEESBURG
314 BELMONT PLACE SW
3 Beds
3 Baths
2,195 Sq.Ft.
$785,000
MLS#: VALO2121740
LEESBURG
1414 RIBBON LIMESTONE TERRACE SE E-204
3 Beds
2 Baths
2,692 Sq.Ft.
$599,900
MLS#: VALO2123588
.png)