


Property
Beds
4
Full Baths
2
1/2 Baths
1
Year Built
1986
Sq.Footage
3,368
Welcome to 195 Aspen Rd., a thoughtfully upgraded home nestled on a private lot in the desirable Yardley Oaks community. At the heart of the home is an updated chef’s kitchen (2017), featuring high-end appliances, an oversized island, and an abundance of storage. Wall-to-wall custom cabinetry with convenient pull-out drawers provides both exceptional functionality and timeless style. The inviting family room offers the perfect setting to gather around the wood-burning fireplace, while the formal living room provides a peaceful space to relax or entertain. Outdoor living is equally impressive, with a newly-built Trex deck (2023) and recently installed in-ground pool (2021) creating an ideal backdrop for summer entertaining, dining, and relaxing with family and friends. The home offers four spacious bedrooms, including a luxurious primary suite with an expanded walk-in closet (2021). A recently refinished basement (2024) provides versatile bonus space, perfect for recreation, hobbies, fitness, or leisure. Numerous additional upgrades elevate the home throughout, including hardwood floors (2016), roof (2016), updated bathrooms (2018), replacement windows and doors (2019/2026), new siding (2020), and more. With its thoughtfully designed interiors, exceptional outdoor amenities, and extensive list of improvements, 195 Aspen Rd. is a home designed to be enjoyed for years to come. ***Showings begin 8/21. This home is assigned to Edgewood Elementary and Boehm Middle School.***
Features & Amenities
Interior
-
Other Interior Features
Ceiling Fan(s), Recessed Lighting, Walk-In Closet(s), Built-in Features
-
Total Bedrooms
4
-
Bathrooms
2
-
1/2 Bathrooms
1
-
Above Grade Finished Area
2668.0
-
Basement YN
YES
-
Cooling YN
YES
-
Cooling
Central Air, Ceiling Fan(s), Electric
-
Fireplace YN
YES
-
Heating YN
YES
-
Heating
Electric, Heat Pump
-
Pet friendly
N/A
Exterior
-
Garage
Yes
-
Garage spaces
2
-
Construction Materials
Frame
-
Parking
On Street, Garage, Driveway, Attached
-
Pool
Yes
-
Pool Features
In Ground, Salt Water, Private
-
Waterfront YN
NO
Area & Lot
-
Lot Size(acres)
0.41
-
Lot Size(square feet)
17,859
-
Property Type
Residential
-
Property Sub Type
Single Family Residence
-
Architectural Style
Colonial
Price
-
Sales Price
$780,000
-
Tax Amount
$11,587
-
Sq. Footage
3,368
-
Price/SqFt
$231
HOA
-
Association
No
School District
-
Elementary School
EDGEWOOD
-
Middle School
BOEHM
-
High School
PENNSBURY
Property Features
-
New Construction
NO
-
Foundation Details
Block
-
Senior Community YN
NO
-
Sewer
Public Sewer
-
Tax Lot
036
-
Water Source
Public
Schedule a Showing
Showing scheduled successfully.
Mortgage calculator
Estimate your monthly mortgage payment, including the principal and interest, property taxes, and HOA. Adjust the values to generate a more accurate rate.
Your payment
Principal and Interest:
$
Property taxes:
$
HOA fees:
$
Total loan payment:
$
Total interest amount:
$
Location
County
BUCKS
Elementary School
EDGEWOOD
Middle School
BOEHM
High School
PENNSBURY
Listing Courtesy of Jamie White , Keller Williams Real Estate-Doylestown
RealHub Information is provided exclusively for consumers' personal, non-commercial use, and it may not be used for any purpose other than to identify prospective properties consumers may be interested in purchasing. All information deemed reliable but not guaranteed and should be independently verified. All properties are subject to prior sale, change or withdrawal. RealHub website owner shall not be responsible for any typographical errors, misinformation, misprints and shall be held totally harmless.

AGENT
Herschel Miller
Call Herschel today to schedule a private showing.

* Listings on this website come from the FMLS IDX Compilation and may be held by brokerage firms other than the owner of this website. The listing brokerage is identified in any listing details. Information is deemed reliable but is not guaranteed. If you believe any FMLS listing contains material that infringes your copyrighted work please click here to review our DMCA policy and learn how to submit a takedown request.© 2024 FMLS.
Related Properties

YARDLEY
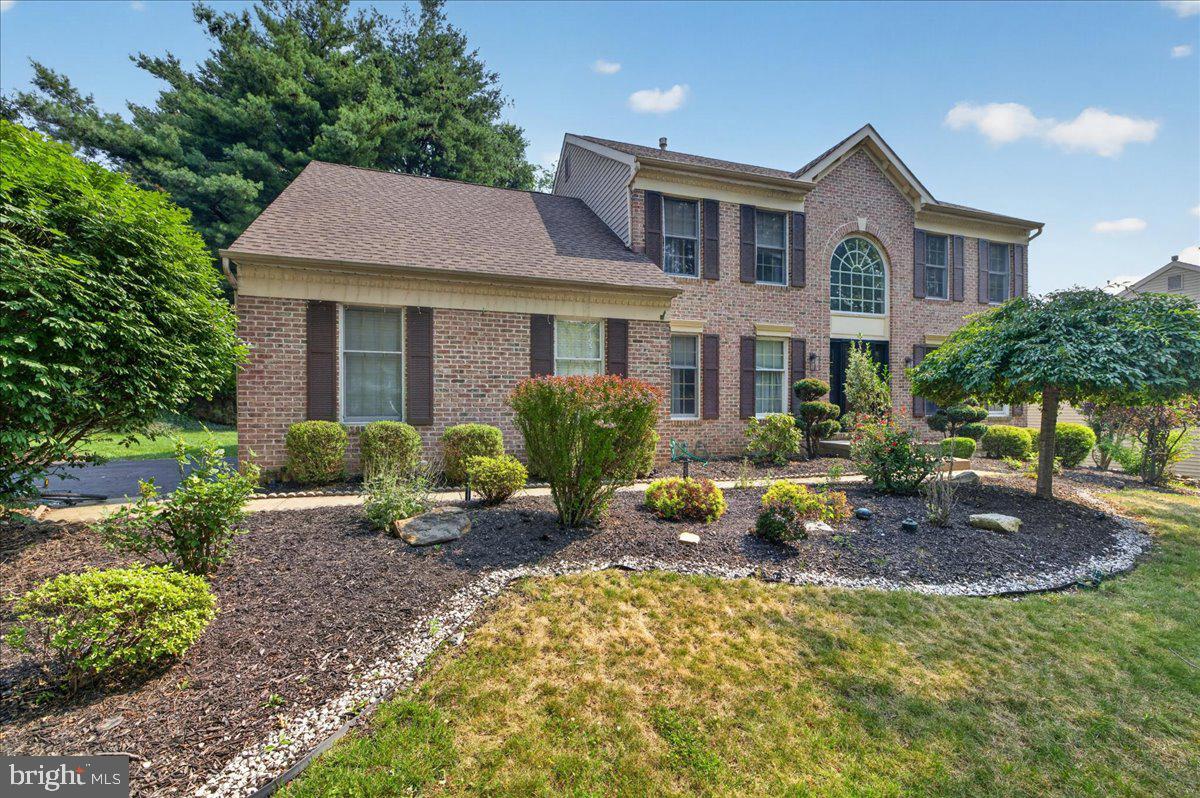
491 KINGS ROAD
4 Beds
2 Baths
2,702 Sq.Ft.
$815,000
MLS#: PABU2122332
YARDLEY
124 MOUNTAIN OAKS ROAD
4 Beds
2 Baths
3,378 Sq.Ft.
$830,000
MLS#: PABU2126682

YARDLEY
50 MANOR LANE
5 Beds
3 Baths
2,400 Sq.Ft.
$825,000
MLS#: PABU2125386

YARDLEY
58 SUTPHIN PNES PINES
3 Beds
2 Baths
2,931 Sq.Ft.
$650,000
MLS#: PABU2123074

YARDLEY
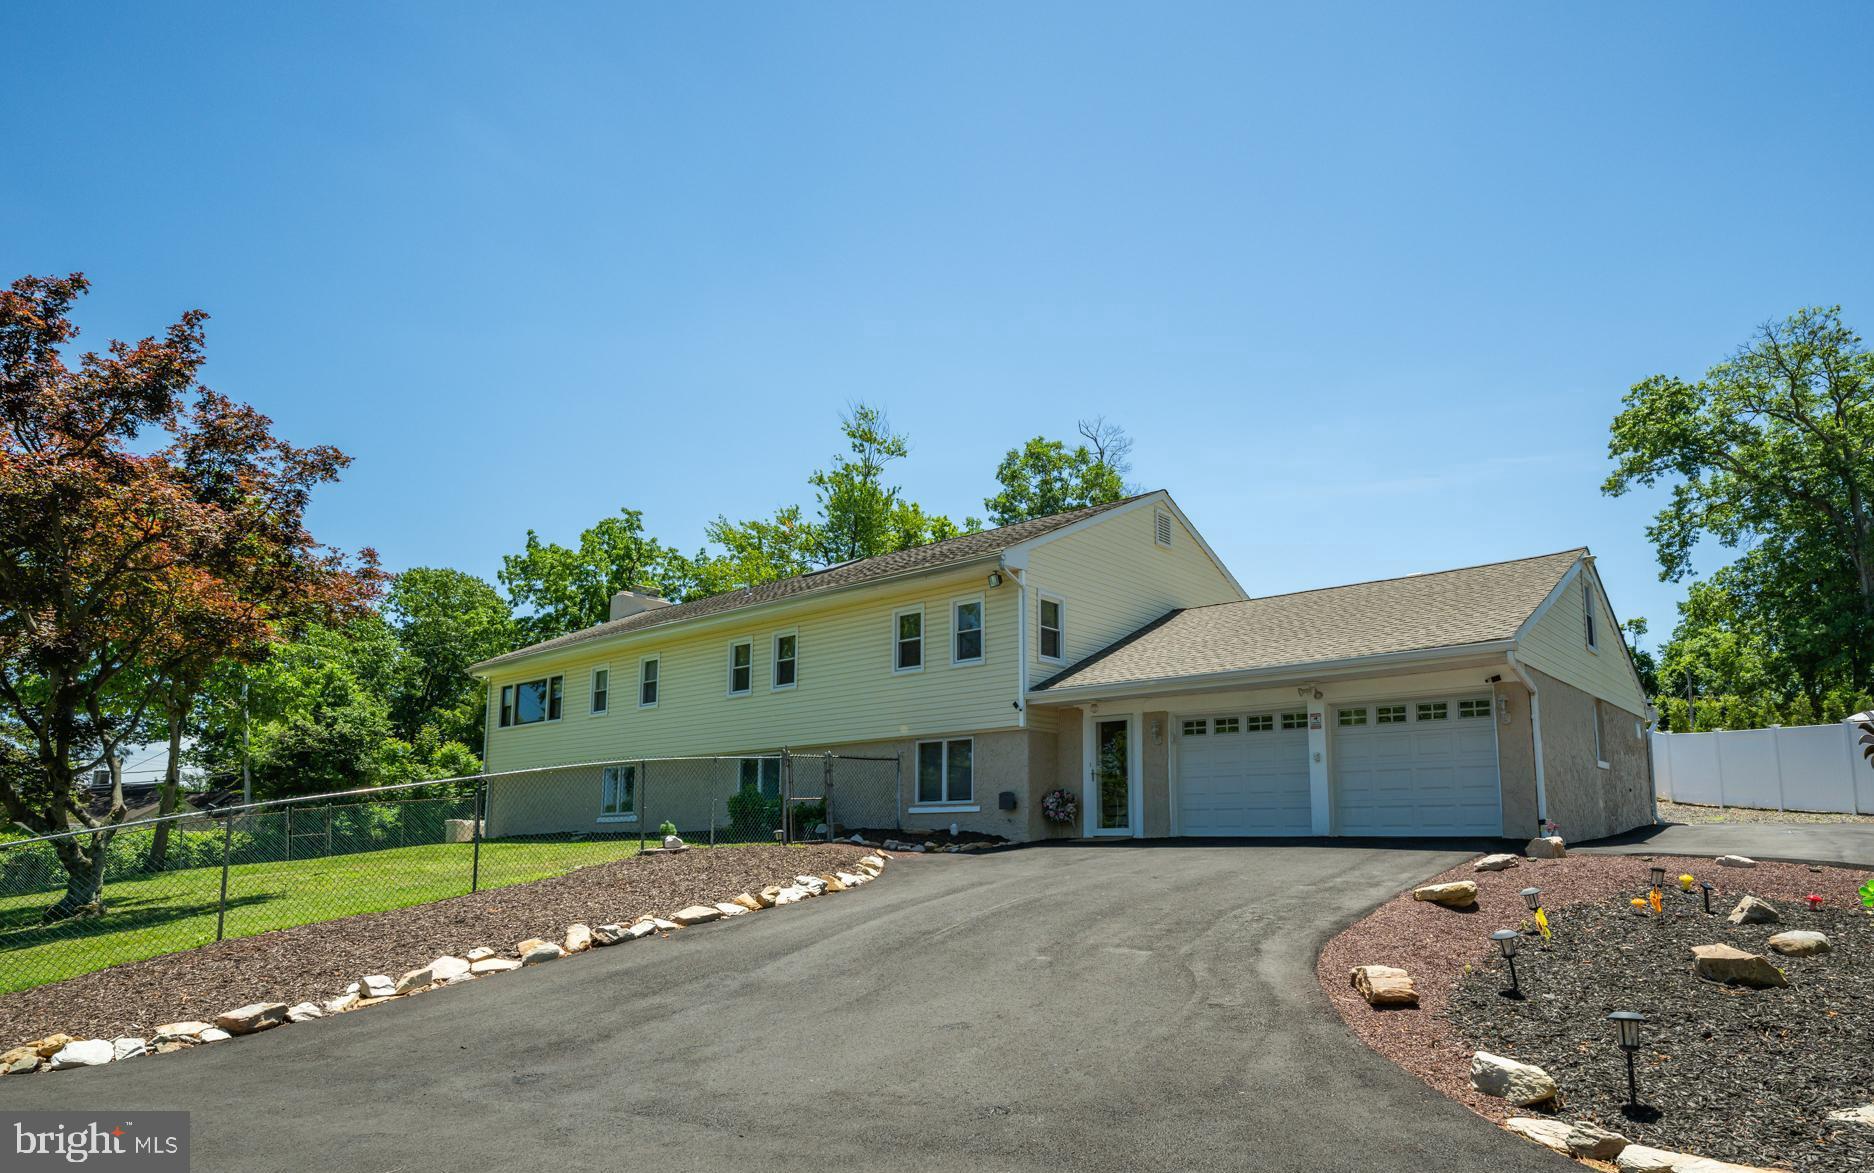
15 WILFRED DRIVE
4 Beds
3 Baths
3,833 Sq.Ft.
$850,000
MLS#: PABU2128008
YARDLEY
11 WILLIAMS LANE
5 Beds
2 Baths
3,092 Sq.Ft.
$689,900
MLS#: PABU2124210

YARDLEY
1465 MAKEFIELD ROAD
2 Beds
3 Baths
2,690 Sq.Ft.
$660,000
MLS#: PABU2119490

YARDLEY
20 LAWNDALE DRIVE
4 Beds
2 Baths
2,000 Sq.Ft.
$635,000
MLS#: PABU2127332

YARDLEY
81 S. MANOR LANE
3 Beds
2 Baths
1,859 Sq.Ft.
$625,000
MLS#: PABU2128806

YARDLEY
506 CARMELA WAY
5 Beds
3 Baths
4,126 Sq.Ft.
$915,000
MLS#: PABU2125274
.png)