


Property
Beds
4
Full Baths
3
1/2 Baths
None
Year Built
1960
Sq.Footage
2,558
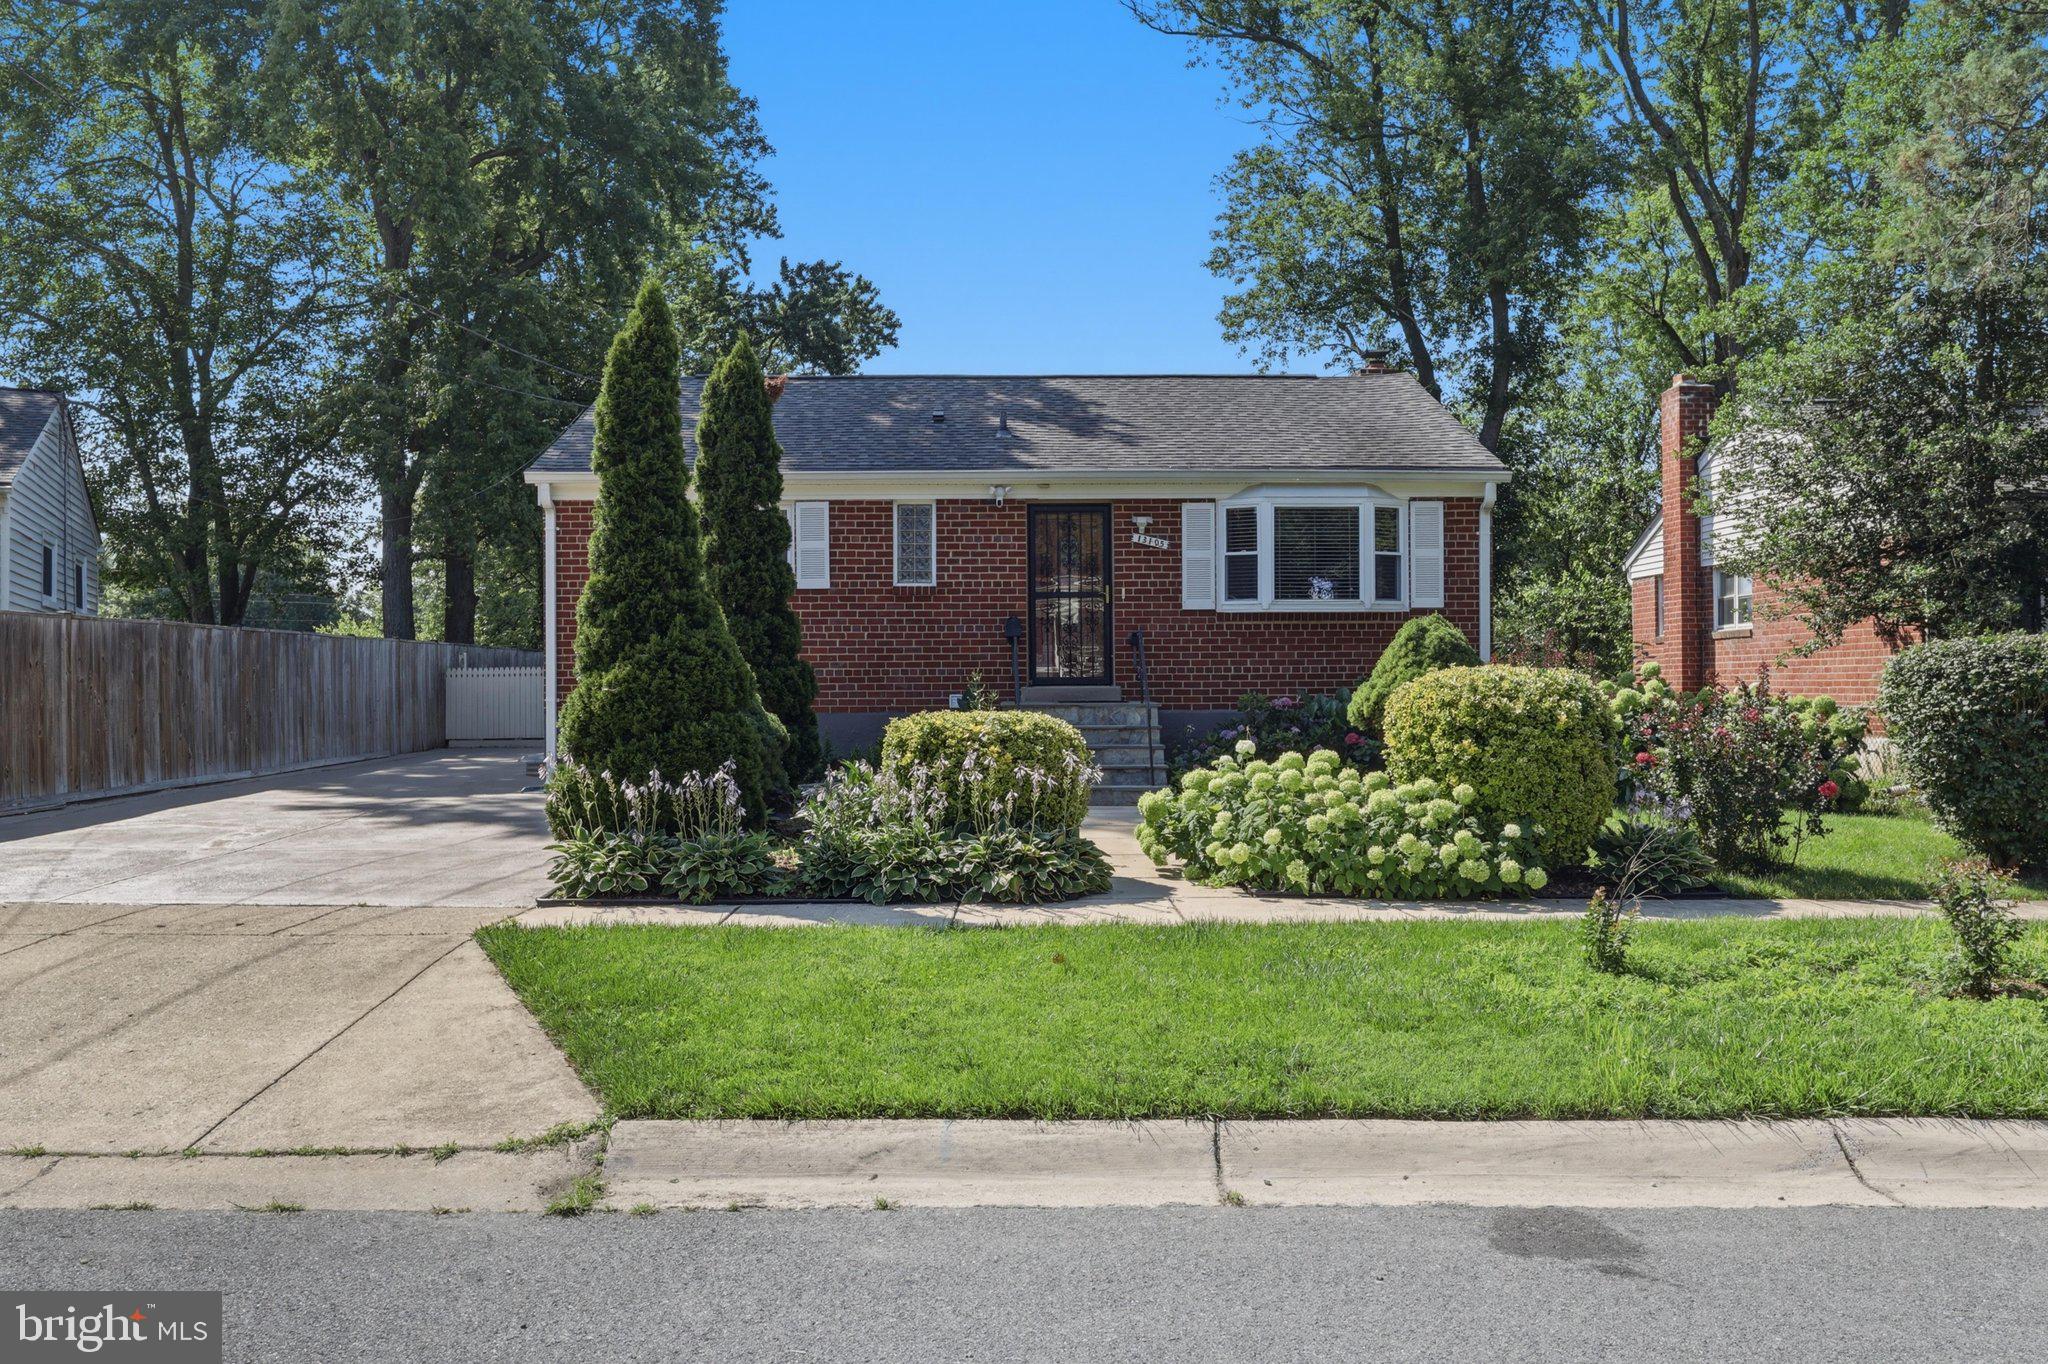
This is the one you’ve been waiting for! Amazing opportunity to purchase this fabulous 4-bedroom 3 bath updated rancher at the end of a quiet street in a parklike setting within the Upper Rock Creek Special Protection Area. This charming home features an open main level floorplan with soaring cathedral ceilings and abundant natural light. This incredible property features a remodeled kitchen with custom cabinets, stainless steel appliances, peninsula island w/ granite counters & breakfast bar, recessed and under-cabinet lighting and gleaming hardwood floors. The kitchen is open to the adjoining morning room with awesome views of the private backyard. Also in the breakfast room is a laundry closet with full-size washer & dryer. The main level also features a huge living room with cathedral ceiling and brick-hearth fireplace, dining room with updated lighting, and an inviting sunroom with vaulted ceiling and wonderful backyard views. Rounding out the main level are 3 large bedrooms, including a spacious owner’s suite with a remodeled private ensuite bathroom featuring a step-in shower with ceramic tile surround, updated vanity with granite countertop & a private stall. There is also an updated shared bath with a custom vanity, granite countertop & tub/shower with ceramic tile surround. The full finished walkup lower level features a huge recreation room with adjoining wet bar, a 4th bedroom, a 3rd full bathroom with updated flooring, vanity and granite countertop, plus a huge utility/storage room. The backyard is fabulous and features a cozy rear deck, a firepit area with built-in underground beverage cooler, an awesome horseshoe pit, a convenient storage shed and beautiful, mature trees and landscaping. Rounding out the property is an oversized one-car garage and a covered two-car carport. The roof was replaced with 30-year shingles in 2013. The HVAC system and water heater are approximately 12 years old. While at the property, you’ll feel like you’re in the country, but the location is directly accessible to all major commuting routes and is just a short drive to the Shady Grove Metro station. The homesite is close to the Olney Shopping Center, the Maryland Agricultural History Farm Park, Blue Mash golf course, and more. The home is tastefully decorated, is in move-in condition and is priced to sell. Hurry!
Features & Amenities
Interior
-
Other Interior Features
Eat-in Kitchen, Ceiling Fan(s), Pantry, Recessed Lighting, Cathedral Ceiling(s), Beamed Ceilings, Built-in Features, Open Floorplan
-
Total Bedrooms
4
-
Bathrooms
3
-
Above Grade Finished Area
1558.0
-
Basement YN
YES
-
Cooling YN
YES
-
Cooling
Central Air, Ceiling Fan(s), Electric
-
Fireplace YN
YES
-
Heating YN
YES
-
Heating
Electric, Heat Pump
-
Main Level Bedrooms
3
-
Pet friendly
N/A
Exterior
-
Garage
Yes
-
Garage spaces
1
-
Construction Materials
Brick, Aluminum Siding
-
Parking
Garage Door Opener, Off Street, Garage, Attached
-
Patio and Porch Features
Deck
-
Pool
No
-
Waterfront YN
NO
-
View
Trees/Woods
Area & Lot
-
Lot Features
Wooded, Cul-De-Sac
-
Lot Size(acres)
0.77
-
Lot Size(square feet)
33,599
-
Property Type
Residential
-
Property Sub Type
Single Family Residence
-
Architectural Style
Ranch/Rambler
Price
-
Sales Price
$675,000
-
Tax Amount
$5,838
-
Sq. Footage
2,558
-
Price/SqFt
$263
HOA
-
Association
No
School District
-
Elementary School
SEQUOYAH
-
Middle School
REDLAND
-
High School
COL. ZADOK A. MAGRUDER
Property Features
-
New Construction
NO
-
Foundation Details
Block
-
Senior Community YN
NO
-
Sewer
Septic Tank
-
Tax Lot
15
-
Water Source
Public
Schedule a Showing
Showing scheduled successfully.
Mortgage calculator
Estimate your monthly mortgage payment, including the principal and interest, property taxes, and HOA. Adjust the values to generate a more accurate rate.
Your payment
Principal and Interest:
$
Property taxes:
$
HOA fees:
$
Total loan payment:
$
Total interest amount:
$
Location
County
MONTGOMERY
Elementary School
SEQUOYAH
Middle School
REDLAND
High School
COL. ZADOK A. MAGRUDER
Listing Courtesy of Greg Phillips, Catoctin Realty
RealHub Information is provided exclusively for consumers' personal, non-commercial use, and it may not be used for any purpose other than to identify prospective properties consumers may be interested in purchasing. All information deemed reliable but not guaranteed and should be independently verified. All properties are subject to prior sale, change or withdrawal. RealHub website owner shall not be responsible for any typographical errors, misinformation, misprints and shall be held totally harmless.

Salesperson, Realtor
Herschel Miller
Call Herschel today to schedule a private showing.

* Listings on this website come from the FMLS IDX Compilation and may be held by brokerage firms other than the owner of this website. The listing brokerage is identified in any listing details. Information is deemed reliable but is not guaranteed. If you believe any FMLS listing contains material that infringes your copyrighted work please click here to review our DMCA policy and learn how to submit a takedown request.© 2024 FMLS.
Related Properties

ROCKVILLE
5014 MACON ROAD
7 Beds
4 Baths
2,080 Sq.Ft.
$765,000
MLS#: MDMC2249004

ROCKVILLE
863 KING FARM BOULEVARD
3 Beds
3 Baths
1,760 Sq.Ft.
$810,000
MLS#: MDMC2251000

ROCKVILLE
14928 SWAT STREET 1
3 Beds
3 Baths
1,848 Sq.Ft.
$615,000
MLS#: MDMC2246664

ROCKVILLE
701 FALLSGROVE DRIVE 102
2 Beds
2 Baths
1,653 Sq.Ft.
$575,000
MLS#: MDMC2233794

ROCKVILLE
1031 GAITHER ROAD
3 Beds
2 Baths
2,096 Sq.Ft.
$679,900
MLS#: MDMC2250300

ROCKVILLE
4101 ELIZABETH STREET
3 Beds
2 Baths
1,800 Sq.Ft.
$557,000
MLS#: MDMC2253620

ROCKVILLE
4909 ASPEN HILL ROAD
4 Beds
2 Baths
2,430 Sq.Ft.
$640,000
MLS#: MDMC2249116

ROCKVILLE
1009 BRICE ROAD
4 Beds
2 Baths
1,484 Sq.Ft.
$729,000
MLS#: MDMC2249690

ROCKVILLE
11430 STRAND DRIVE 111
2 Beds
2 Baths
1,672 Sq.Ft.
$699,000
MLS#: MDMC2249788
ROCKVILLE
13105 HALLET COURT
5 Beds
3 Baths
1,960 Sq.Ft.
$599,999
MLS#: MDMC2245956
.png)