
Property
Beds
3
Full Baths
2
1/2 Baths
2
Year Built
1976
Sq.Footage
1,644
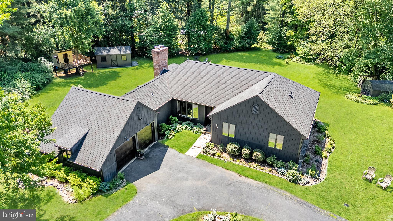
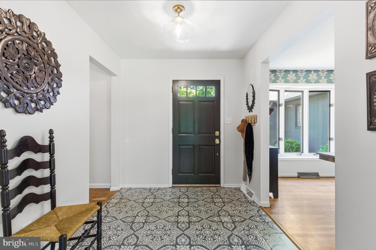
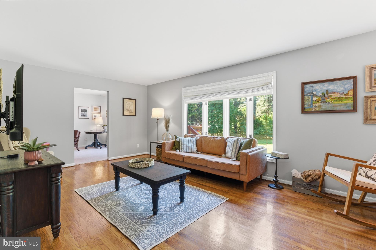
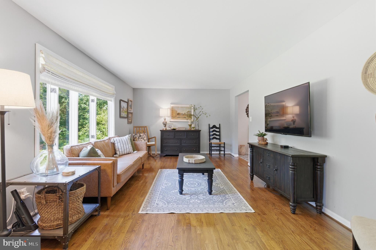
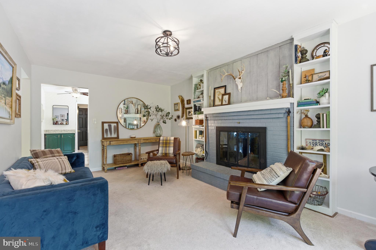
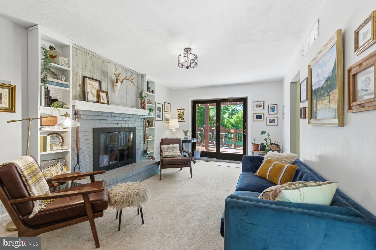
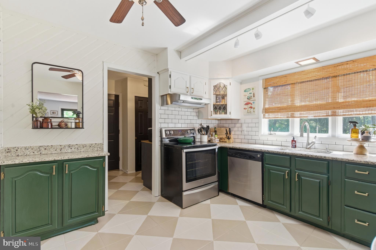
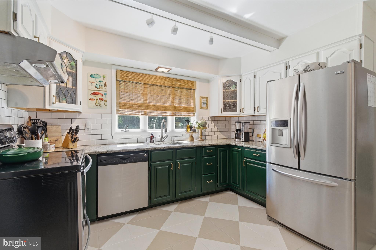
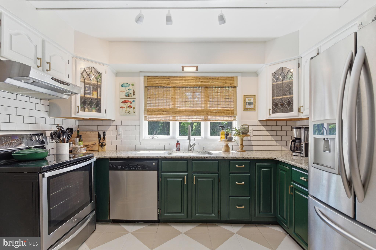
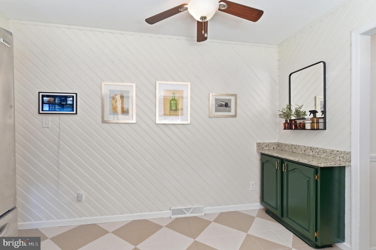
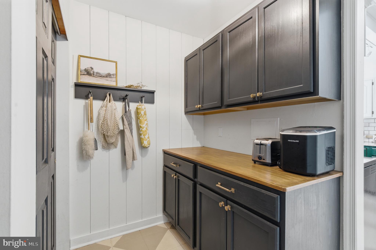
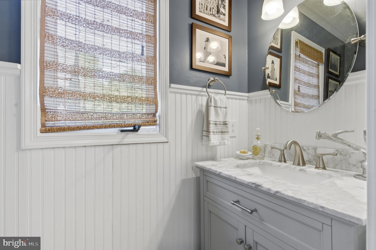
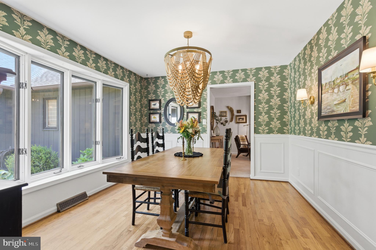
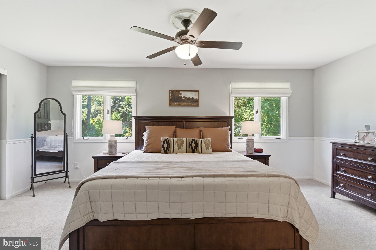
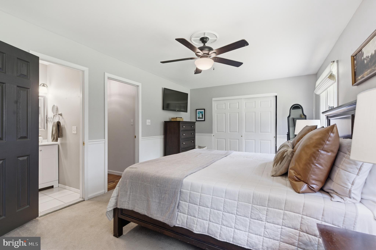
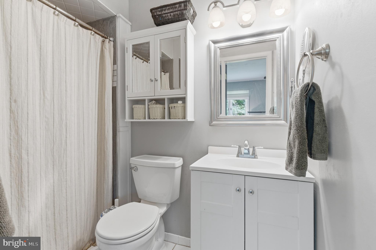
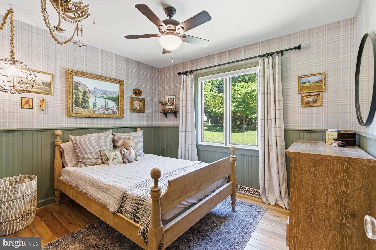
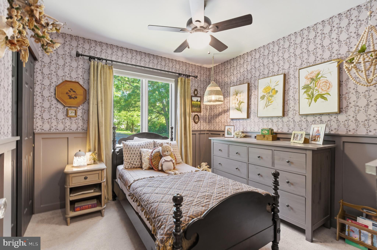
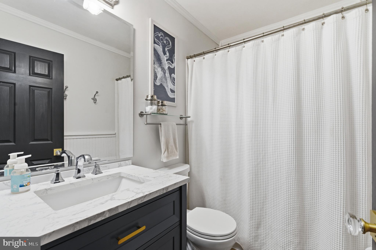
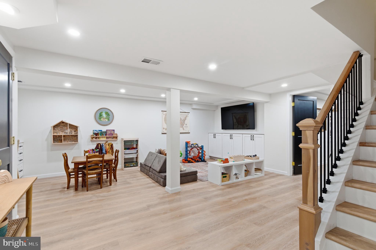
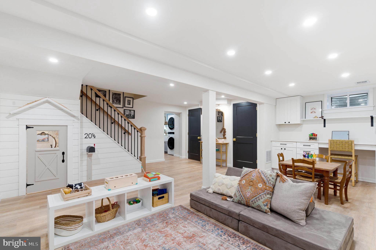
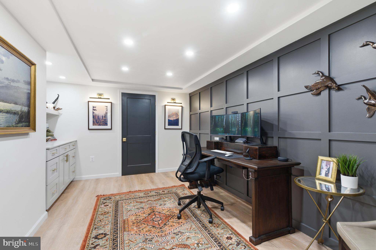
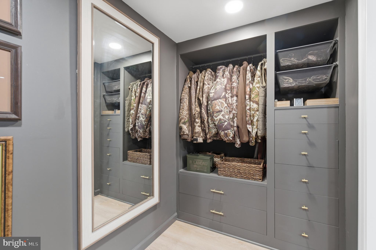
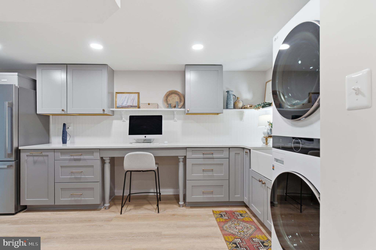
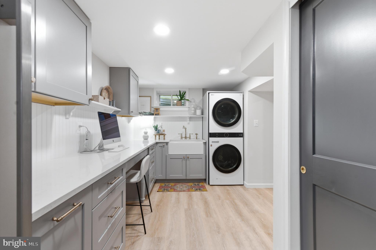
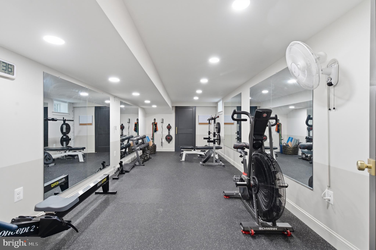
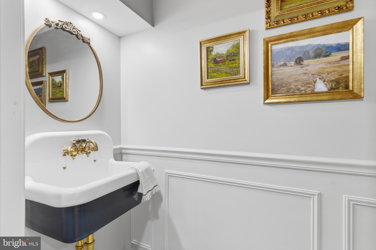
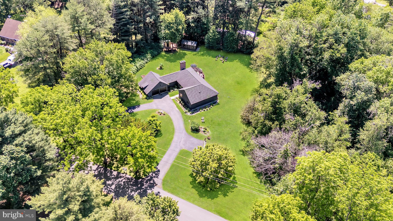
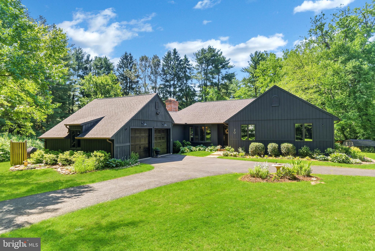
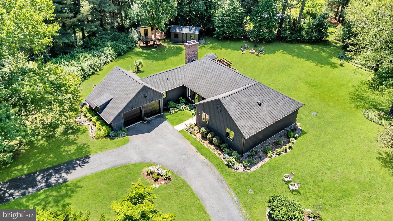
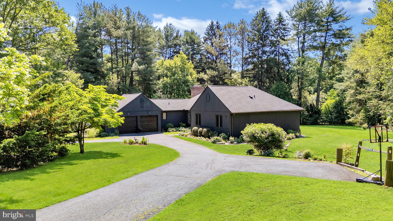
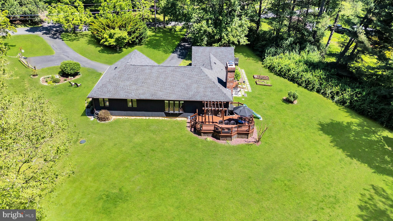
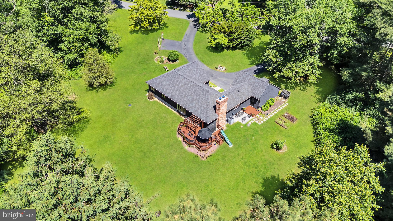
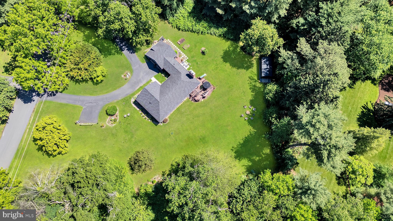
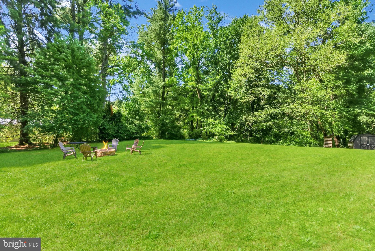
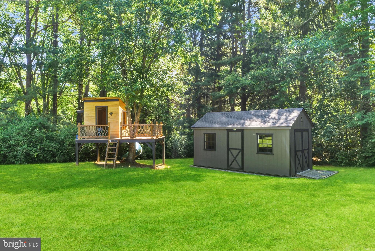
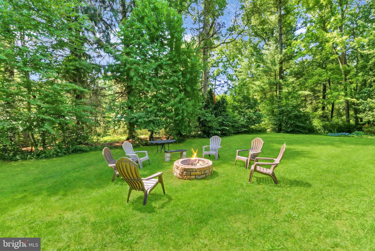
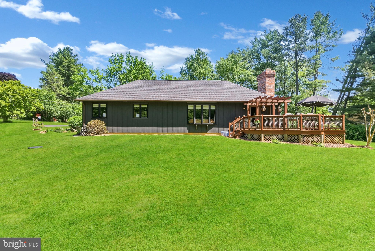
Welcome to this beautifully maintained ranch home in the highly desirable Bay View Springs community, where comfort, charm, and thoughtful custom upgrades come together on a picturesque 1.2-acre lot. Offering 3 bedrooms, 2 full baths, and 2 half baths, Upon entering, you're greeted by a spacious and welcoming foyer showcasing stunning decorative tile flooring. The spacious family room boasts rich hardwood flooring and a beautiful bay window overlooking the peaceful backyard, while the adjoining living room offers the perfect place to relax, highlighted by a striking wood-burning brick fireplace and sliding glass doors leading to the expansive rear deck. The formal dining room exudes character with a large bay window, elegant wainscoting, and decorative picture-frame molding. The updated kitchen is both stylish and functional, featuring granite countertops, tile flooring, a tiled backsplash, stainless steel appliances, abundant natural light, and a custom wood accent wall that adds warmth and personality. Just off the kitchen, you'll find a spacious walk-in pantry with prep counter space and a convenient powder room. The primary suite serves as a private retreat, complete with wainscoting, chair rail detailing, ceiling fan, carpeting, and an updated en-suite bath featuring a beautifully tiled walk-in shower. Two additional bedrooms offer their own unique charm, including one with decorative wainscoting and another showcasing beautiful hardwood floors. A second full bath with tub/shower combination is conveniently located on the main level. The finished lower level greatly expands the living space with luxury vinyl plank flooring, a large recreation and entertainment area with built-in desk and cabinets, private home office with secure storage room with custom built-in cabinets, dedicated fitness room with mirrored walls and rubber flooring, and a beautifully designed laundry room featuring front-load washer and dryer, farmhouse sink, extra refrigerator, custom built-ins, desk area, and an additional half bath. Step outside to your own private backyard oasis surrounded by mature trees and professionally landscaped grounds. Enjoy a custom-built treehouse, two sheds, raised garden beds, fire pit, large deck with pergola, and plenty of space for outdoor entertaining. A circular driveway provides easy access and ample parking, while the oversized two-car garage offers exceptional storage and workspace. This exceptional property combines timeless character, functional living spaces, and a beautiful natural setting, creating a place you'll be proud to call home.
Features & Amenities
Interior
-
Other Interior Features
Ceiling Fan(s), Recessed Lighting, Pantry, Built-in Features
-
Total Bedrooms
3
-
Bathrooms
2
-
1/2 Bathrooms
2
-
Above Grade Finished Area
1644.0
-
Basement YN
YES
-
Cooling YN
YES
-
Cooling
Central Air, Ceiling Fan(s), Electric
-
Fireplace YN
YES
-
Heating YN
YES
-
Heating
Electric, Oil, Wood Stove, Heat Pump
-
Main Level Bedrooms
3
-
Pet friendly
N/A
Exterior
-
Garage
Yes
-
Garage spaces
2
-
Construction Materials
Frame
-
Parking
Garage Door Opener, Garage, Driveway, Attached
-
Pool
No
-
Waterfront YN
NO
Area & Lot
-
Lot Size(acres)
1.2
-
Lot Size(square feet)
52272.0
-
Property Type
Residential
-
Property Sub Type
Single Family Residence
-
Architectural Style
Ranch/Rambler
Price
-
Sales Price
$459,000
-
Tax Amount
$3,257
-
Sq. Footage
1, 644
-
Price/SqFt
$279
HOA
-
Association
No
School District
-
Elementary School
CALVERT
-
Middle School
NORTH EAST
-
High School
NORTH EAST
Property Features
-
New Construction
NO
-
Foundation Details
Block
-
Senior Community YN
NO
-
Sewer
Septic Tank
-
Tax Lot
14
-
Water Source
Well
Schedule a Showing
Showing scheduled successfully.
Mortgage calculator
Estimate your monthly mortgage payment, including the principal and interest, property taxes, and HOA. Adjust the values to generate a more accurate rate.
Your payment
Principal and Interest:
$
Property taxes:
$
HOA fees:
$
Total loan payment:
$
Total interest amount:
$
Location
County
CECIL
Elementary School
CALVERT
Middle School
NORTH EAST
High School
NORTH EAST
Listing Courtesy of Daniel A Sweeney , Realty One Group Restore
RealHub Information is provided exclusively for consumers' personal, non-commercial use, and it may not be used for any purpose other than to identify prospective properties consumers may be interested in purchasing. All information deemed reliable but not guaranteed and should be independently verified. All properties are subject to prior sale, change or withdrawal. RealHub website owner shall not be responsible for any typographical errors, misinformation, misprints and shall be held totally harmless.

AGENT
Herschel Miller
Call Herschel today to schedule a private showing.

* Listings on this website come from the FMLS IDX Compilation and may be held by brokerage firms other than the owner of this website. The listing brokerage is identified in any listing details. Information is deemed reliable but is not guaranteed. If you believe any FMLS listing contains material that infringes your copyrighted work please click here to review our DMCA policy and learn how to submit a takedown request.© 2024 FMLS.
Related Properties
NORTH EAST
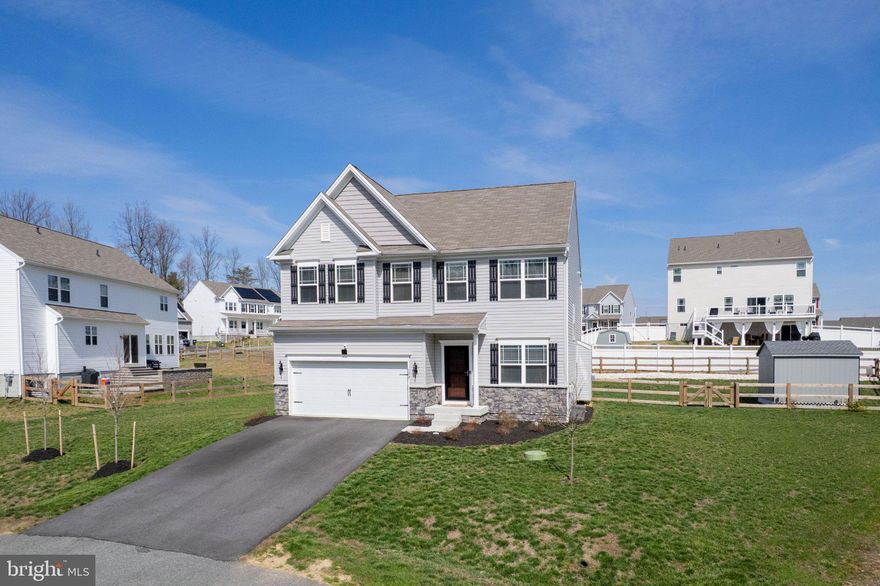
322 BARNEY COURT
4 Beds
2 Baths
2,084 Sq.Ft.
$534,900
MLS#: MDCC2020862
NORTH EAST
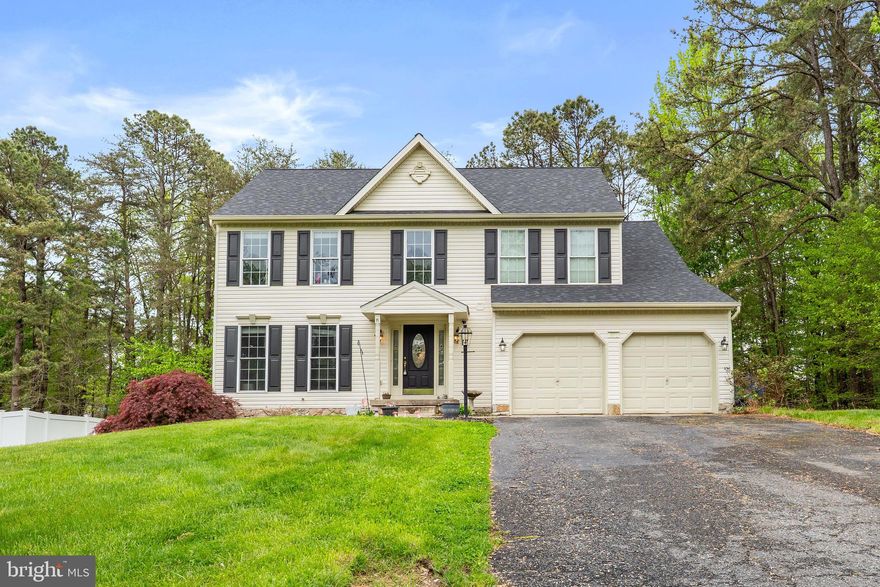
221 BENNIE DRIVE
5 Beds
3 Baths
2,972 Sq.Ft.
$489,000
MLS#: MDCC2020702
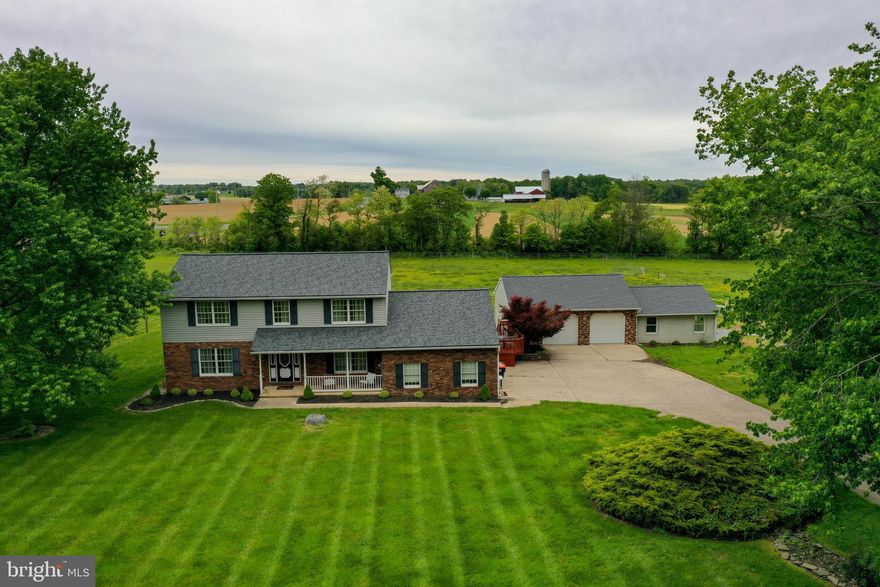
NORTH EAST
69 STITES LANE
4 Beds
3 Baths
2,989 Sq.Ft.
$400,000
MLS#: MDCC2021576
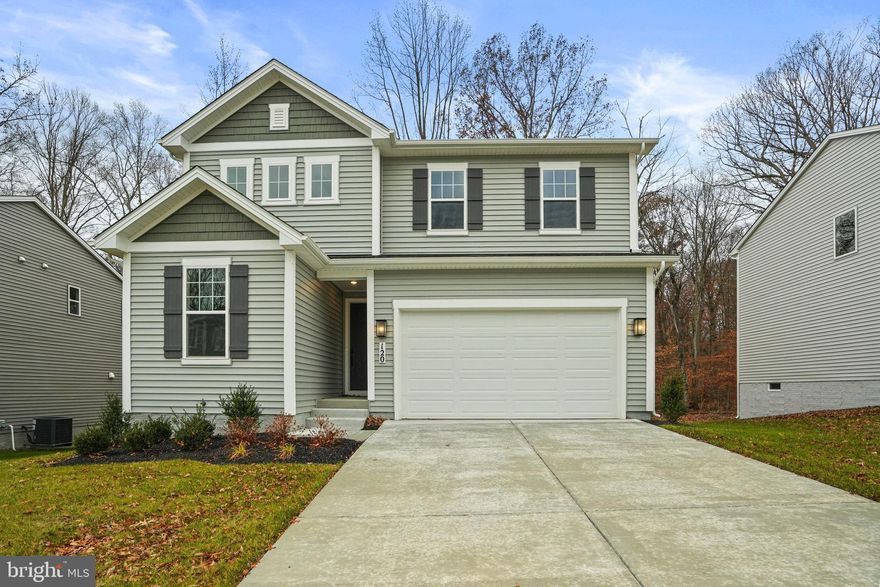
NORTH EAST
120 CATALPA DRIVE
4 Beds
3 Baths
2,390 Sq.Ft.
$539,999
MLS#: MDCC2021208
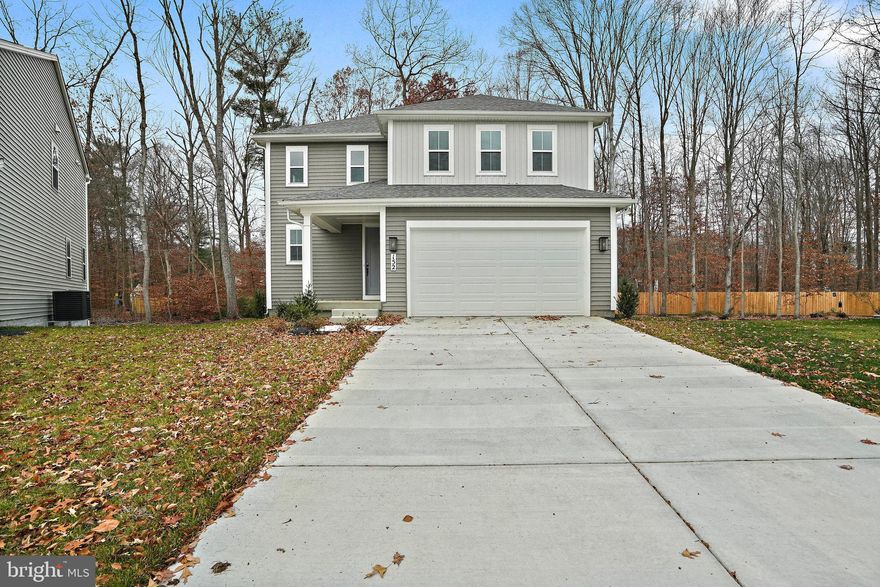
NORTH EAST
152 CATALPA DRIVE
4 Beds
2 Baths
1,840 Sq.Ft.
$499,999
MLS#: MDCC2020902
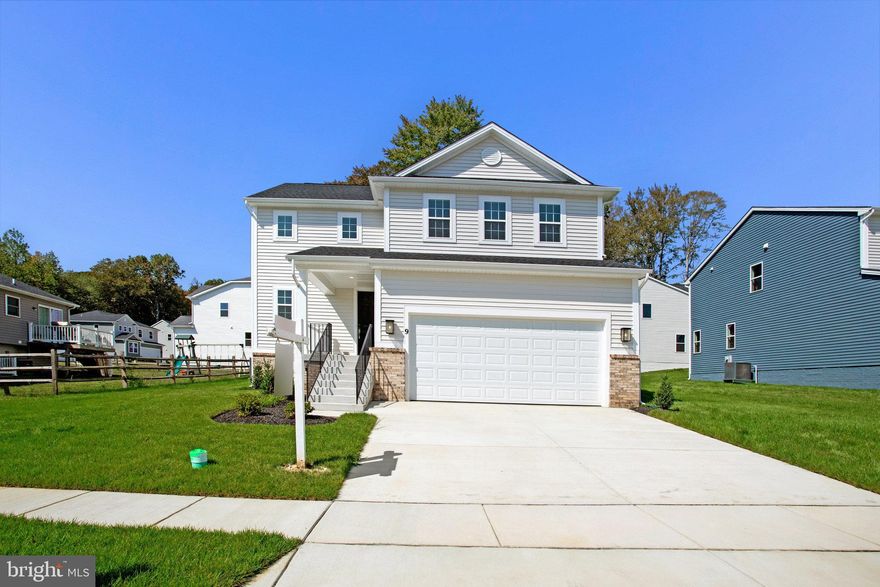
NORTH EAST
9 ASPEN DRIVE
4 Beds
2 Baths
1,840 Sq.Ft.
$484,999
MLS#: MDCC2020896
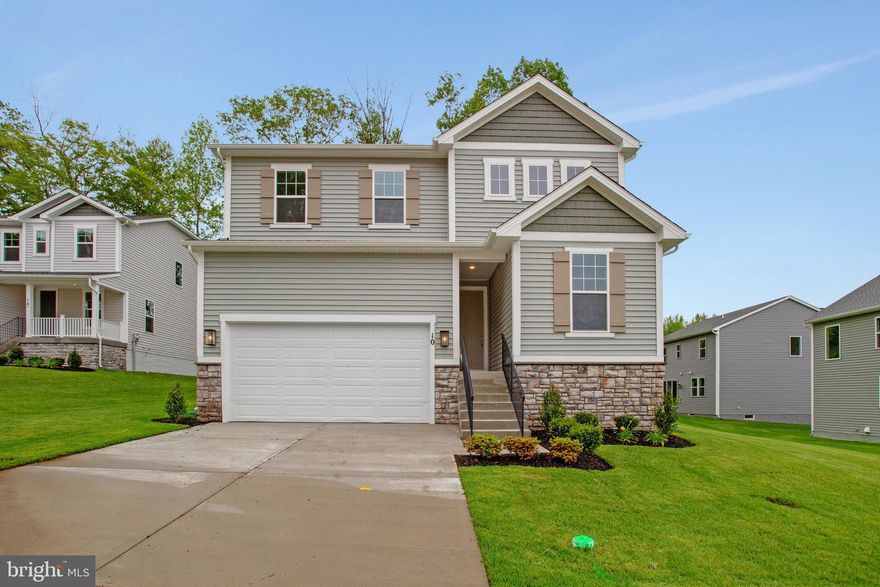
NORTH EAST
10 PLUM COURT
4 Beds
3 Baths
2,398 Sq.Ft.
$534,999
MLS#: MDCC2020754
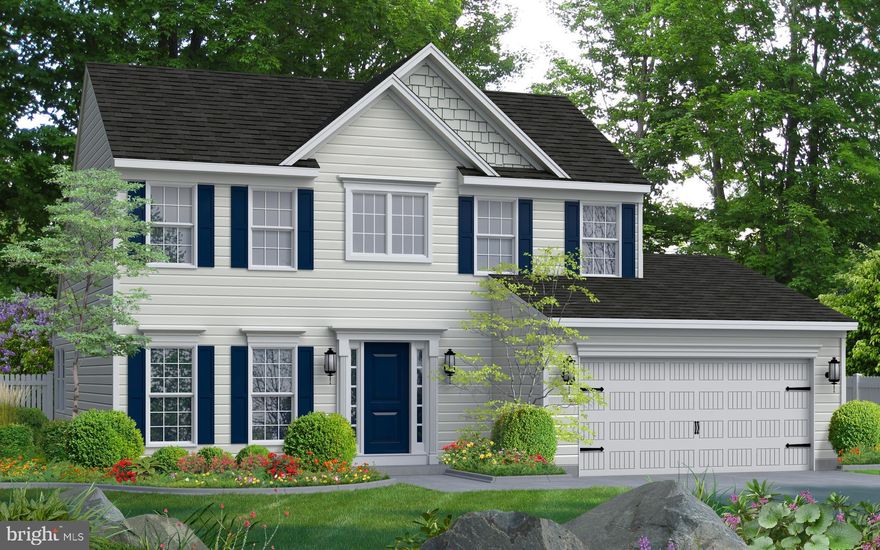
NORTH EAST
TBD MADISON PAIGE DRIVE
3 Beds
2 Baths
1,923 Sq.Ft.
$509,990
MLS#: MDCC2017660
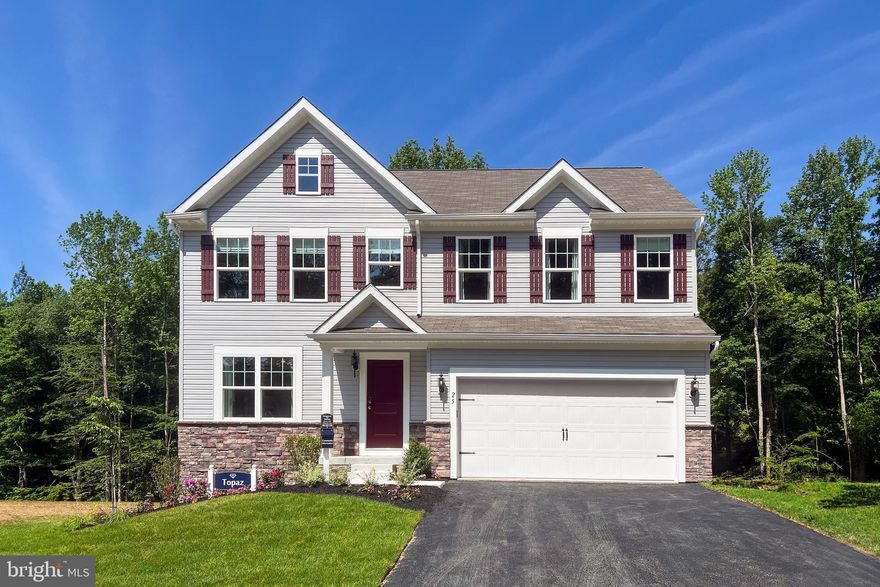
NORTH EAST
TBD MADISON PAIGE DRIVE
4 Beds
2 Baths
1,911 Sq.Ft.
$446,990
MLS#: MDCC2014940
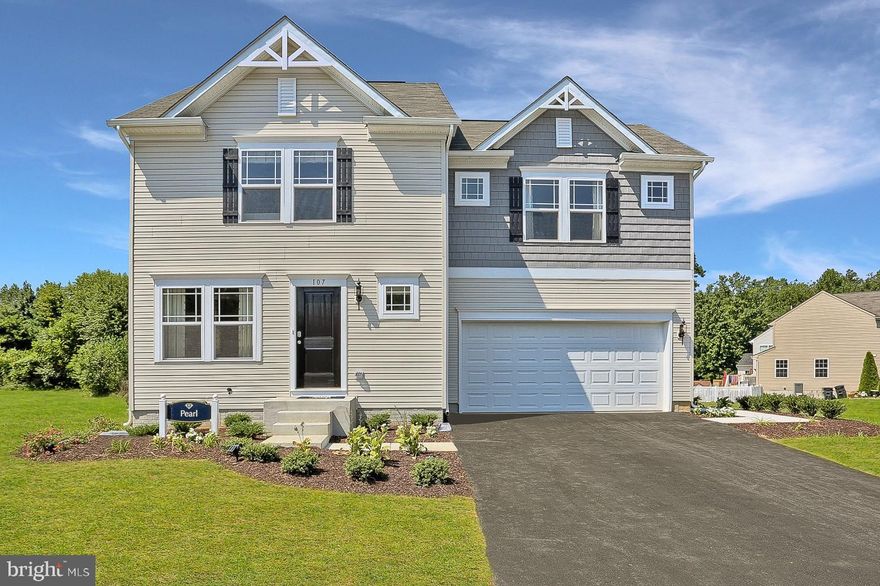
NORTH EAST
TBD MADISON PAIGE DRIVE
4 Beds
2 Baths
1,680 Sq.Ft.
$434,990
MLS#: MDCC2014934
.png)