


Property
Beds
4
Full Baths
3
1/2 Baths
None
Year Built
1973
Sq.Footage
2,871
A rare opportunity in desirable Old Farms! This beautifully maintained full-brick ranch-style home offers approximately 3,646 square feet of finished living space on a private 0.87-acre lot. Designed for comfortable one-level living, the main floor features a welcoming living room with gas fireplace, formal dining room, spacious eat-in kitchen, inviting family room with a second gas fireplace, three bedrooms, and two full baths. The primary suite offers a walk-in closet and private bath. The finished lower level adds an incredible amount of flexible living space, including a second kitchen with a large island/bar, game room, full bath, hobby/workshop space, abundant storage, and walk-out access to the patio and private rear yard. This versatile level provides excellent options for entertaining, guests, recreation, or creating a separate living area. Outside, enjoy the privacy of the landscaped lot, paved circular driveway, brick patio, deck, and mature surroundings. The home's classic brick construction, thoughtful floor plan, generous living areas, and peaceful Old Farms setting make this a special Luray property. Conveniently located just minutes from downtown Luray, shopping, medical services, and the area's abundant outdoor recreation.
Features & Amenities
Interior
-
Total Bedrooms
4
-
Bathrooms
3
-
Above Grade Finished Area
1914.0
-
Basement YN
YES
-
Cooling YN
YES
-
Cooling
Central Air, Electric
-
Fireplace YN
YES
-
Heating YN
YES
-
Heating
Electric, Heat Pump
-
Main Level Bedrooms
3
-
Pet friendly
N/A
Exterior
-
Garage
No
-
Construction Materials
Brick
-
Parking
Driveway
-
Pool
No
-
Waterfront YN
NO
Area & Lot
-
Lot Size(acres)
0.87
-
Lot Size(square feet)
37,897
-
Property Type
Residential
-
Property Sub Type
Single Family Residence
-
Architectural Style
Ranch/Rambler
Price
-
Sales Price
$482,000
-
Tax Amount
$3,336
-
Sq. Footage
2,871
-
Price/SqFt
$167
HOA
-
Association
No
School District
-
Elementary School
N/A
-
Middle School
N/A
-
High School
N/A
Property Features
-
New Construction
NO
-
Foundation Details
Permanent
-
Senior Community YN
NO
-
Sewer
Other
-
Tax Lot
45
-
Water Source
Other
Schedule a Showing
Showing scheduled successfully.
Mortgage calculator
Estimate your monthly mortgage payment, including the principal and interest, property taxes, and HOA. Adjust the values to generate a more accurate rate.
Your payment
Principal and Interest:
$
Property taxes:
$
HOA fees:
$
Total loan payment:
$
Total interest amount:
$
Location
County
PAGE
Elementary School
Middle School
High School
Listing Courtesy of Kelly Breeden, Nest Realty Harrisonburg
RealHub Information is provided exclusively for consumers' personal, non-commercial use, and it may not be used for any purpose other than to identify prospective properties consumers may be interested in purchasing. All information deemed reliable but not guaranteed and should be independently verified. All properties are subject to prior sale, change or withdrawal. RealHub website owner shall not be responsible for any typographical errors, misinformation, misprints and shall be held totally harmless.

Salesperson, Realtor
Herschel Miller
Call Herschel today to schedule a private showing.

* Listings on this website come from the FMLS IDX Compilation and may be held by brokerage firms other than the owner of this website. The listing brokerage is identified in any listing details. Information is deemed reliable but is not guaranteed. If you believe any FMLS listing contains material that infringes your copyrighted work please click here to review our DMCA policy and learn how to submit a takedown request.© 2024 FMLS.
Related Properties

LURAY
268 SHENANDOAH DRIVE
3 Beds
2 Baths
1,127 Sq.Ft.
$429,000
MLS#: VAPA2006778

LURAY
121 HERITAGE DRIVE
5 Beds
3 Baths
4,497 Sq.Ft.
$469,900
MLS#: VAPA2006876

LURAY
53 ARTHUR LANE
3 Beds
2 Baths
2,018 Sq.Ft.
$479,900
MLS#: VAPA2006980

LURAY
204 HILLIARDS DRIVE
4 Beds
3 Baths
2,064 Sq.Ft.
$410,000
MLS#: VAPA2006802

LURAY
981 LEAKSVILLE
4 Beds
2 Baths
2,016 Sq.Ft.
$395,000
MLS#: VAPA2006978

LURAY
579 CIRCLE VIEW ROAD
4 Beds
3 Baths
3,458 Sq.Ft.
$523,900
MLS#: VAPA2006664
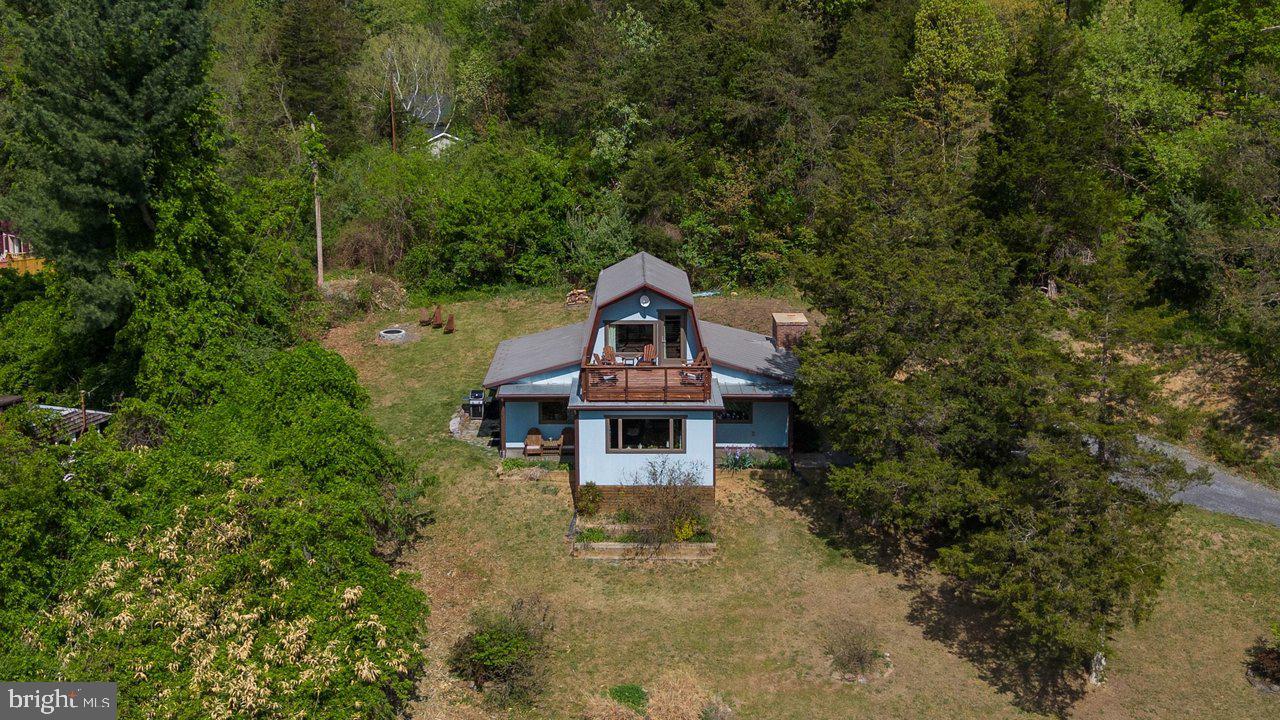
LURAY
6261 S PAGE VALLEY ROAD
2 Beds
1 Baths
1,106 Sq.Ft.
$549,000
MLS#: VAPA2006304

LURAY
26 WOODLAND PARK DRIVE
3 Beds
2 Baths
1,521 Sq.Ft.
$435,000
MLS#: VAPA2006958

LURAY
TRANQUIL LANE - LOT 7
3 Beds
2 Baths
1,369 Sq.Ft.
$550,000
MLS#: VAPA2006830
.png)