


Property
Beds
2
Full Baths
1
1/2 Baths
1
Year Built
1983
Sq.Footage
1,088
Welcome to 2121 Whisper Way — Your Reston Lifestyle Awaits! Discover a move-in-ready townhome in one of Reston’s most desirable communities, offering the perfect combination of comfort, convenience, and value. Beautiful bay windows that bring in natural light, add architectural character, and enhance the living space Updated kitchen featuring granite countertops, stainless steel appliances. Fresh paint and a well-maintained interior ready for you to make your own Cozy fireplace and comfortable living spaces designed for everyday enjoyment Private fenced patio perfect for relaxing, gardening, and entertaining Newer roof (2021) for added peace of mind Enjoy miles of scenic walking and biking trails, lakes, parks, and green spaces Access to Reston Association amenities including pools, tennis, pickleball, and community events Minutes from Reston Town Center with restaurants, shopping, and entertainment Easy access to Silver Line Metro, Dulles International Airport, Tysons, and major commuter routes This is more than a home—it’s an opportunity to enjoy the lifestyle that makes Reston one of Northern Virginia’s most sought-after communities. Come see why 2121 Whisper Way could be the perfect place to call home. Seller is open to offering attractive buyer incentives with a strong offer.
Features & Amenities
Interior
-
Other Interior Features
Ceiling Fan(s), Walk-In Closet(s), Open Floorplan
-
Total Bedrooms
2
-
Bathrooms
1
-
1/2 Bathrooms
1
-
Above Grade Finished Area
1088.0
-
Basement YN
NO
-
Cooling YN
YES
-
Cooling
Central Air, Heat Pump, Ceiling Fan(s), Electric
-
Fireplace YN
YES
-
Heating YN
YES
-
Heating
Exhaust Fan, Electric, Heat Pump
-
Pet friendly
N/A
Exterior
-
Garage
No
-
Construction Materials
Vinyl Siding
-
Parking
On Street, Assigned, Parking Lot
-
Patio and Porch Features
Patio, Enclosed
-
Pool
Yes
-
Pool Features
Community
-
Waterfront YN
NO
-
View
Trees/Woods, Garden
Area & Lot
-
Lot Features
Cleared
-
Lot Size(acres)
0.02
-
Lot Size(square feet)
978
-
Property Type
Residential
-
Property Sub Type
Townhouse
-
Architectural Style
Colonial
Price
-
Sales Price
$495,000
-
Tax Amount
$5,445
-
Sq. Footage
1,088
-
Price/SqFt
$454
HOA
-
Association
YES
-
Association Fee
$280
-
Association Fee Frequency
Quarterly
-
Association Fee Includes
N/A
School District
-
Elementary School
TERRASET
-
Middle School
HUGHES
-
High School
SOUTH LAKES
Property Features
-
New Construction
NO
-
Association Amenities
Tennis Court(s), Jogging Path, Playground
-
Foundation Details
Slab
-
Senior Community YN
NO
-
Sewer
Public Sewer
-
Tax Lot
77
-
Water Source
Public
Schedule a Showing
Showing scheduled successfully.
Mortgage calculator
Estimate your monthly mortgage payment, including the principal and interest, property taxes, and HOA. Adjust the values to generate a more accurate rate.
Your payment
Principal and Interest:
$
Property taxes:
$
HOA fees:
$
Total loan payment:
$
Total interest amount:
$
Location
County
FAIRFAX
Elementary School
TERRASET
Middle School
HUGHES
High School
SOUTH LAKES
Listing Courtesy of Vitaly V Bednov, Samson Properties
RealHub Information is provided exclusively for consumers' personal, non-commercial use, and it may not be used for any purpose other than to identify prospective properties consumers may be interested in purchasing. All information deemed reliable but not guaranteed and should be independently verified. All properties are subject to prior sale, change or withdrawal. RealHub website owner shall not be responsible for any typographical errors, misinformation, misprints and shall be held totally harmless.

Salesperson, Realtor
Herschel Miller
Call Herschel today to schedule a private showing.

* Listings on this website come from the FMLS IDX Compilation and may be held by brokerage firms other than the owner of this website. The listing brokerage is identified in any listing details. Information is deemed reliable but is not guaranteed. If you believe any FMLS listing contains material that infringes your copyrighted work please click here to review our DMCA policy and learn how to submit a takedown request.© 2024 FMLS.
Related Properties
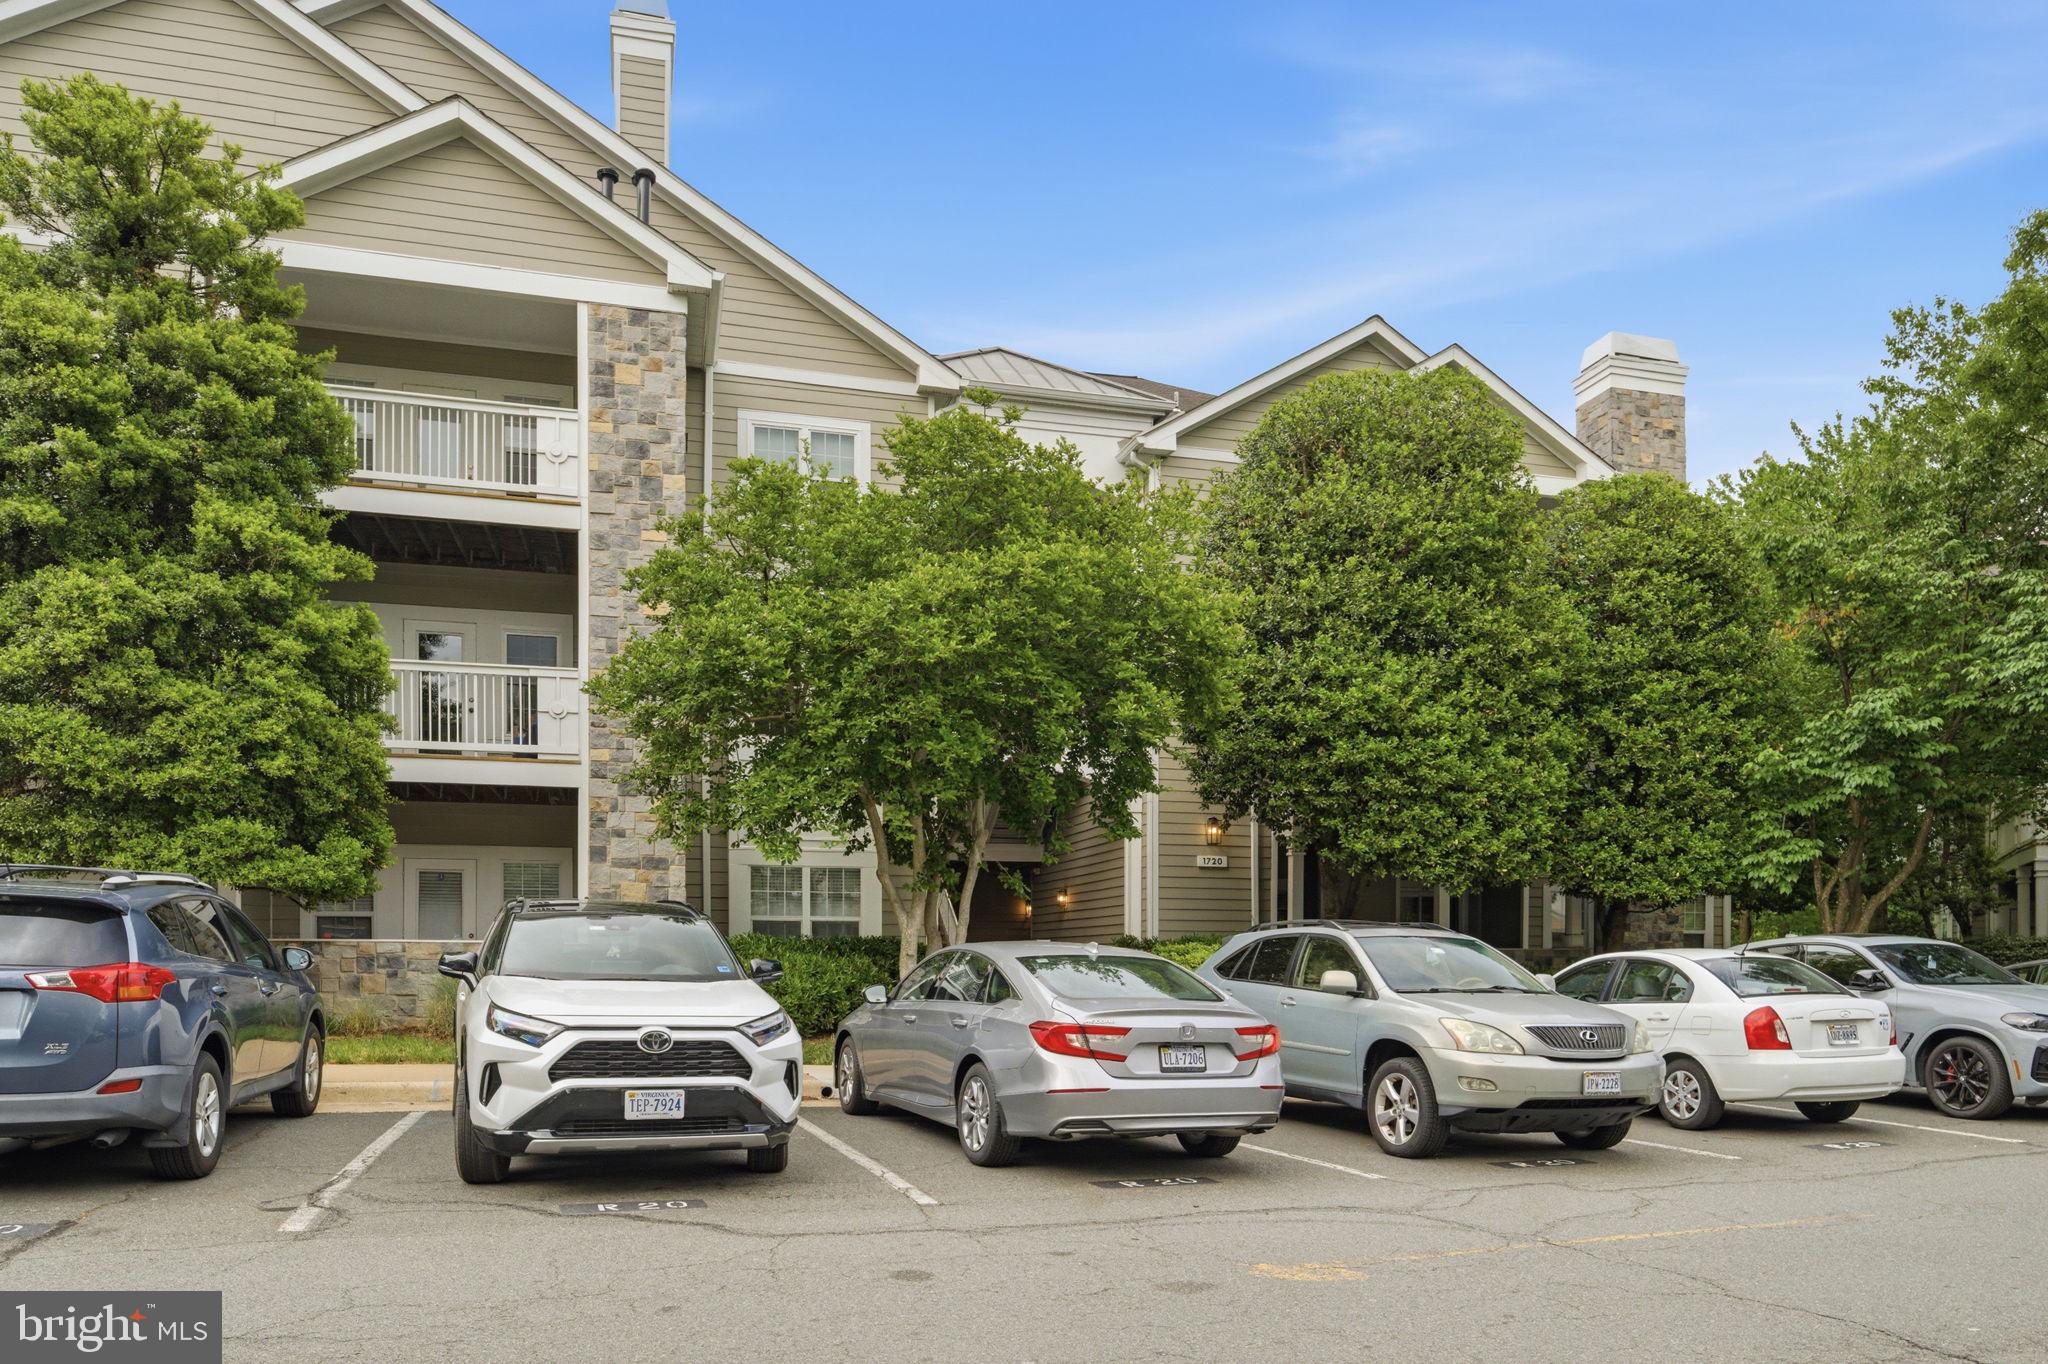
RESTON
1720 LAKE SHORE CREST DRIVE 36
2 Beds
2 Baths
1,108 Sq.Ft.
$400,000
MLS#: VAFX2310334
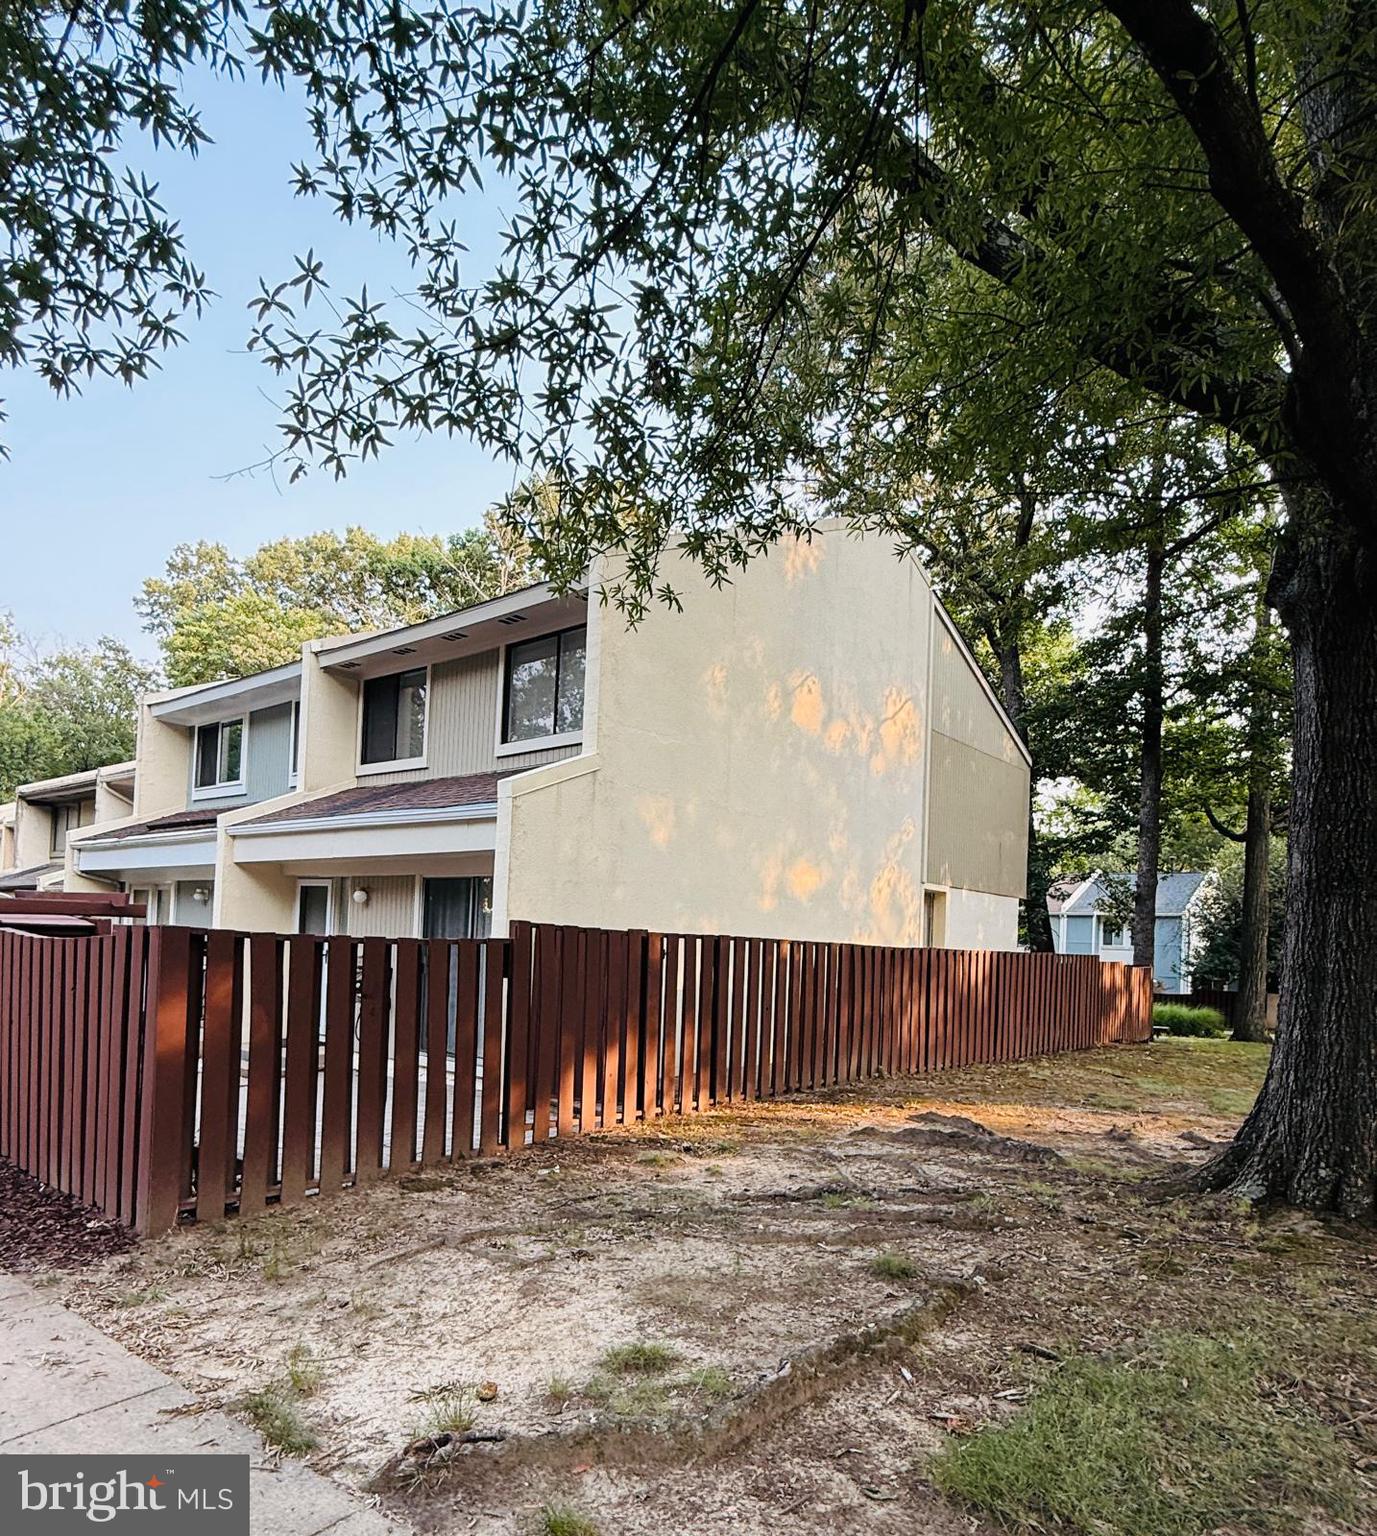
RESTON
2379 SOUTHGATE SQUARE
3 Beds
1 Baths
1,197 Sq.Ft.
$495,000
MLS#: VAFX2329080

RESTON
12001 MARKET STREET 159
2 Beds
2 Baths
1,047 Sq.Ft.
$499,000
MLS#: VAFX2336682

RESTON
1558 BENNINGTON WOODS COURT
3 Beds
2 Baths
1,220 Sq.Ft.
$550,000
MLS#: VAFX2339844

RESTON
12001 MARKET STREET 145
2 Beds
1 Baths
893 Sq.Ft.
$399,000
MLS#: VAFX2339440

RESTON
12004 TALIESIN PLACE 15
2 Beds
2 Baths
1,076 Sq.Ft.
$399,000
MLS#: VAFX2339852

RESTON
1657 FIELDTHORN DRIVE
2 Beds
2 Baths
1,133 Sq.Ft.
$495,000
MLS#: VAFX2340148

RESTON
2225 SOUTHGATE SQUARE
4 Beds
3 Baths
1,577 Sq.Ft.
$515,000
MLS#: VAFX2327264

RESTON
2215 SANIBEL DRIVE
3 Beds
2 Baths
1,490 Sq.Ft.
$585,000
MLS#: VAFX2340510
.png)