


Property
Beds
4
Full Baths
2
1/2 Baths
1
Year Built
1994
Sq.Footage
2,352
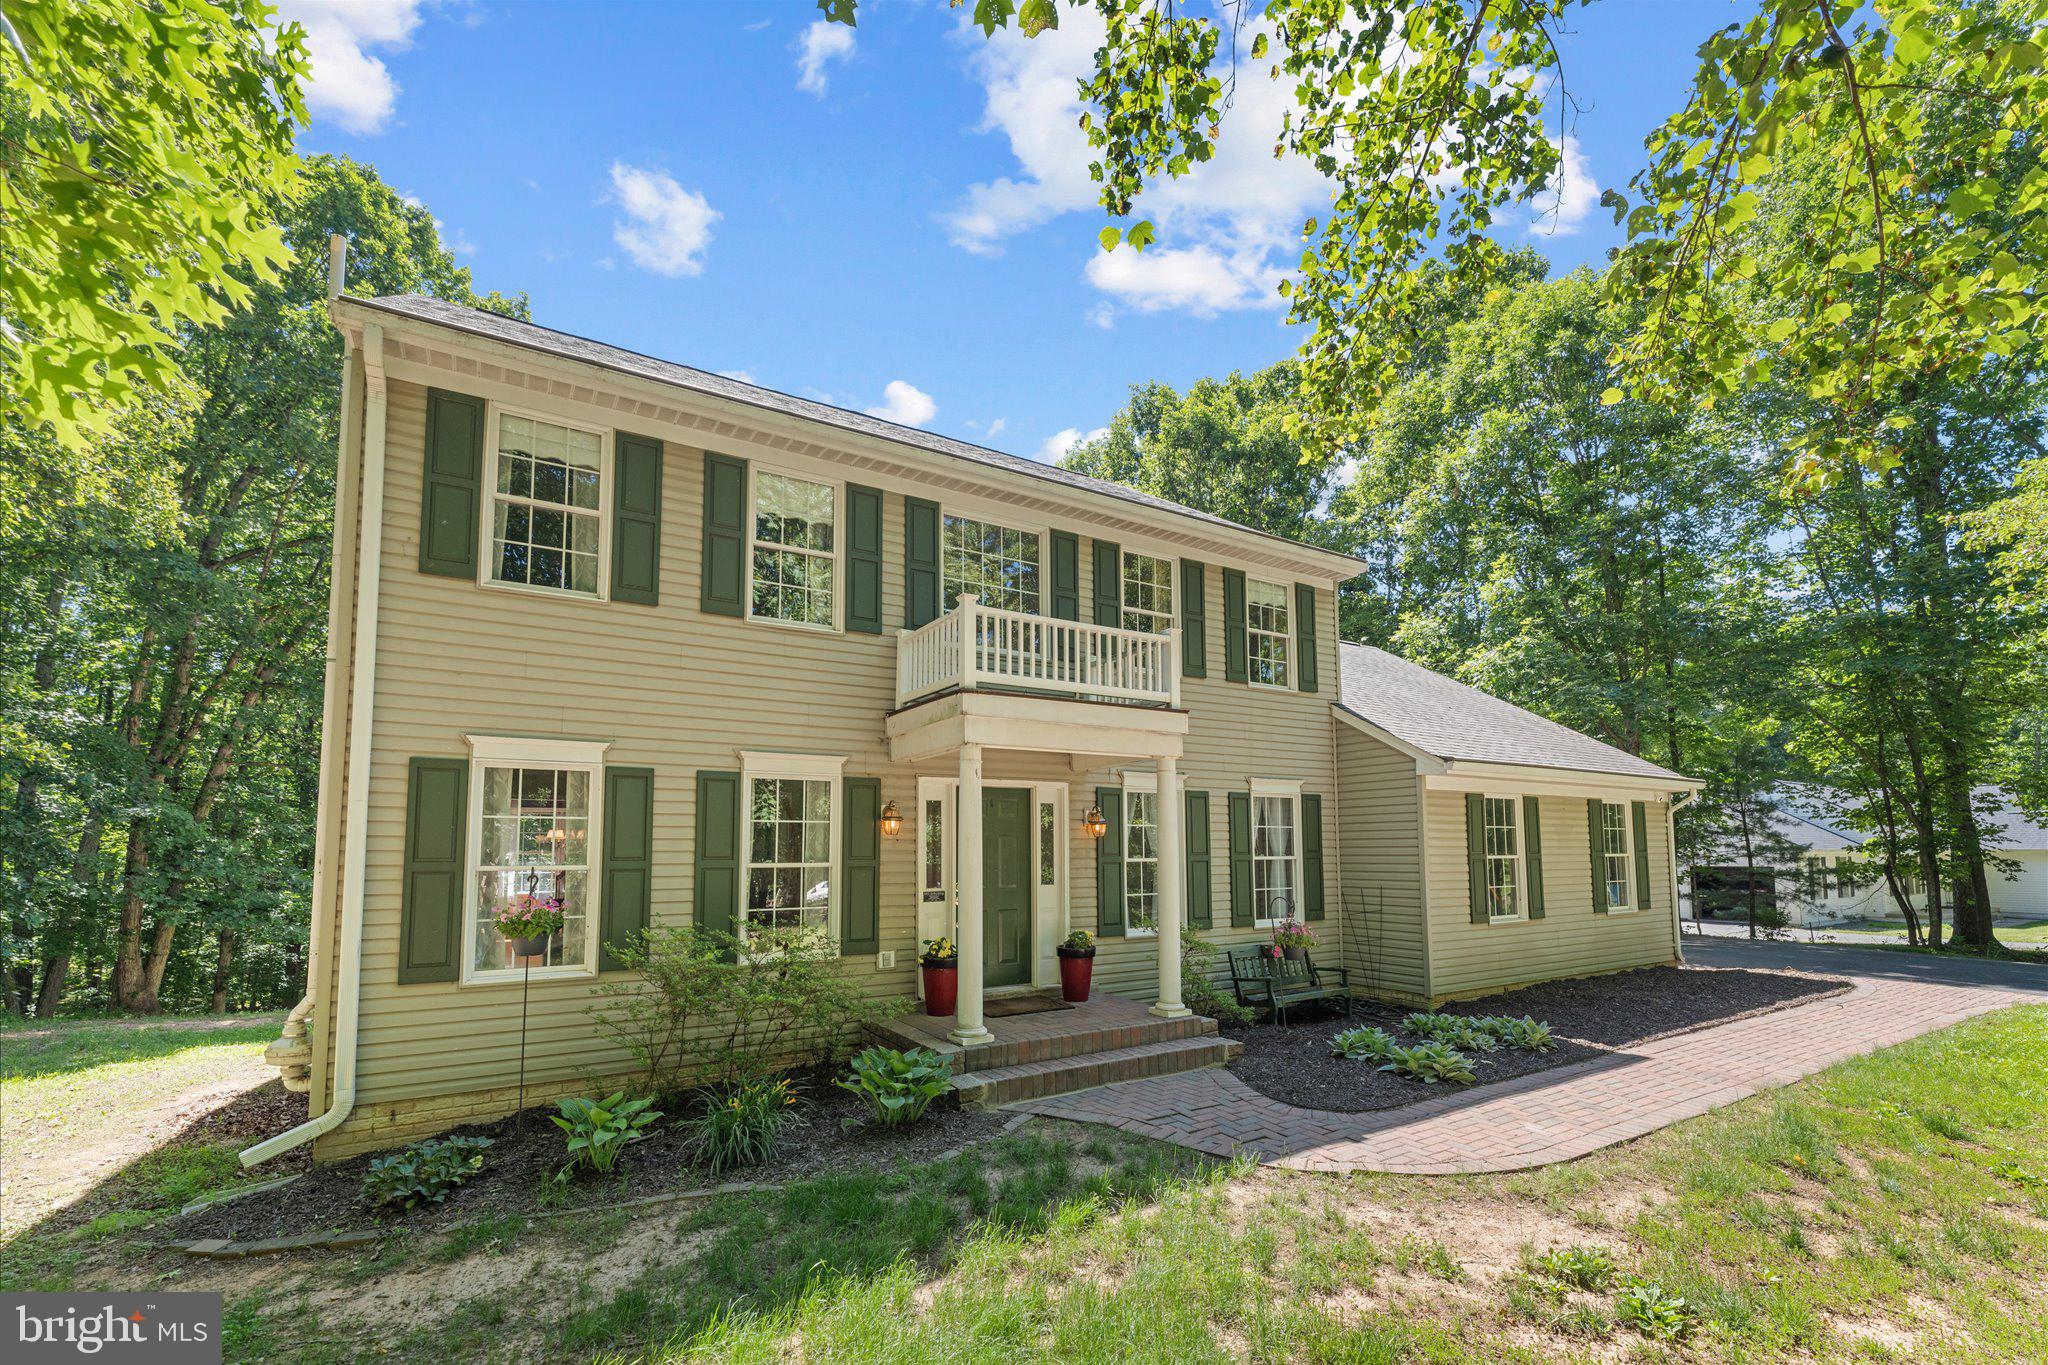
BEAUTIFULLY RENOVATED HOME IN SOUGHT-AFTER AMISSVILLE! Come discover all this beautifully refreshed property has to offer! Situated on 2.59 acres in the highly desirable Amissville area, this lovely home offers 4 bedrooms, 2.5 baths, and 2,352 finished square feet of comfortable living space. Enjoy the perfect combination of modern updates, generous living space, and the peaceful setting of country living. The home has undergone extensive improvements, including beautifully refinished hardwood floors, new carpeting and tile, fresh paint throughout, and all-new lighting. The renovated kitchen features new cabinetry, countertops, appliances, and attractive tile flooring. Both bathrooms have also been updated, and a brand-new HVAC system provides year-round comfort. Even the basement has received a fresh coat of paint. The improvements continue outdoors with a rebuilt rear deck, new shutters, a newly seeded lawn, and a new walkway leading to attractive slate front steps. With so many updates already completed, 2.59 acres to enjoy, and a wonderful location, this property is ready for its next owner to move in and make it home! Come see all that this beautiful Amissville property has to offer. You won't want to miss it!
Features & Amenities
Interior
-
Other Interior Features
Eat-in Kitchen, Ceiling Fan(s), Kitchen Island, Recessed Lighting, Walk-In Closet(s), Built-in Features, Crown Molding, Open Floorplan
-
Total Bedrooms
4
-
Bathrooms
2
-
1/2 Bathrooms
1
-
Above Grade Finished Area
2352.0
-
Basement YN
YES
-
Cooling YN
YES
-
Cooling
Central Air, Ceiling Fan(s), Electric
-
Fireplace YN
YES
-
Heating YN
YES
-
Heating
Exhaust Fan, Electric, Heat Pump
-
Main Level Bedrooms
4
-
Pet friendly
Dogs OK, Cats OK, Yes
Exterior
-
Garage
Yes
-
Garage spaces
2
-
Construction Materials
Brick Veneer, Vinyl Siding
-
Other Exterior Features
Lighting
-
Parking
Garage Door Opener, Asphalt, Garage, Inside Entrance, Attached
-
Patio and Porch Features
Deck
-
Pool
No
-
Waterfront YN
NO
-
View
Mountain(s), Trees/Woods, Garden
Area & Lot
-
Lot Size(acres)
2.59
-
Lot Size(square feet)
112,820
-
Property Type
Residential
-
Property Sub Type
Single Family Residence
-
Architectural Style
Colonial
Price
-
Sales Price
$629,000
-
Tax Amount
$2,478
-
Sq. Footage
2,352
-
Price/SqFt
$267
HOA
-
Association
No
Property Resources
-
Horse Property
NO
School District
-
Elementary School
N/A
-
Middle School
N/A
-
High School
CULPEPER COUNTY
Property Features
-
Stories
3
-
New Construction
NO
-
Foundation Details
Concrete Perimeter
-
Senior Community YN
NO
-
Sewer
Septic Tank
Schedule a Showing
Showing scheduled successfully.
Mortgage calculator
Estimate your monthly mortgage payment, including the principal and interest, property taxes, and HOA. Adjust the values to generate a more accurate rate.
Your payment
Principal and Interest:
$
Property taxes:
$
HOA fees:
$
Total loan payment:
$
Total interest amount:
$
Location
County
CULPEPER
Elementary School
Middle School
High School
CULPEPER COUNTY
Listing Courtesy of Yolanda K Colvin, United Real Estate Horizon
RealHub Information is provided exclusively for consumers' personal, non-commercial use, and it may not be used for any purpose other than to identify prospective properties consumers may be interested in purchasing. All information deemed reliable but not guaranteed and should be independently verified. All properties are subject to prior sale, change or withdrawal. RealHub website owner shall not be responsible for any typographical errors, misinformation, misprints and shall be held totally harmless.

Salesperson, Realtor
Herschel Miller
Call Herschel today to schedule a private showing.

* Listings on this website come from the FMLS IDX Compilation and may be held by brokerage firms other than the owner of this website. The listing brokerage is identified in any listing details. Information is deemed reliable but is not guaranteed. If you believe any FMLS listing contains material that infringes your copyrighted work please review our DMCA policy and learn how to submit a takedown request.© 2024 FMLS.
Related Properties

AMISSVILLE
507 STATON LANE
3 Beds
2 Baths
1,949 Sq.Ft.
$574,000
MLS#: VACU2014496

AMISSVILLE
2063 LEEHIGH DRIVE
5 Beds
3 Baths
3,521 Sq.Ft.
$629,900
MLS#: VACU2015278

AMISSVILLE
LOT 4 LEE HIGHWAY
3 Beds
2 Baths
1,409 Sq.Ft.
$606,900
MLS#: VACU2015092
AMISSVILLE
2319 WILDWOOD CIRCLE
4 Beds
2 Baths
2,310 Sq.Ft.
$579,000
MLS#: VACU2013890

AMISSVILLE
1375 ROSE LANE
4 Beds
3 Baths
1,778 Sq.Ft.
$635,000
MLS#: VACU2015022

AMISSVILLE
12151 DEERFIELD LANE
3 Beds
2 Baths
1,978 Sq.Ft.
$559,900
MLS#: VAFQ2024104

AMISSVILLE
2397 COLVIN ROAD
4 Beds
3 Baths
2,928 Sq.Ft.
$699,900
MLS#: VACU2015060

AMISSVILLE
14428 LEE HIGHWAY
7 Beds
4 Baths
5,720 Sq.Ft.
$660,000
MLS#: VARP2002452

AMISSVILLE
1006 OLD BRIDGE ROAD
4 Beds
2 Baths
2,526 Sq.Ft.
$649,900
MLS#: VACU2015352
