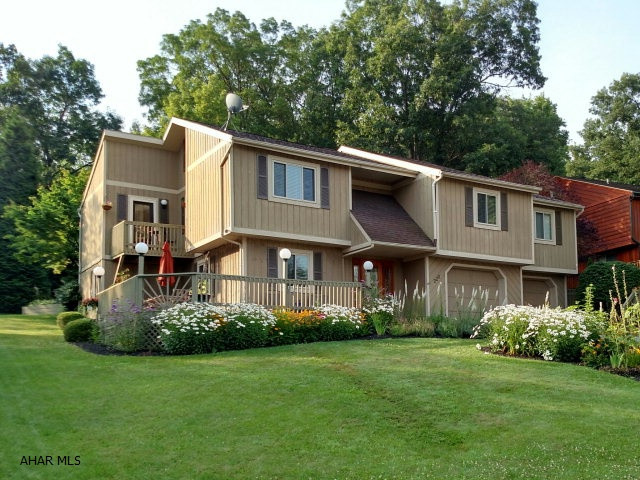
Features & Amenities

Interior

  • Other Interior Features

    Eat-in Kitchen, Walk-In Closet(s)

  • Total Bedrooms

    4

  • Bathrooms

    2

  • 1/2 Bathrooms

    2

  • Basement YN

    YES

  • Cooling YN

    YES

  • Cooling

    Ceiling Fan(s)

  • Fireplace YN

    NO

  • Heating YN

    YES

  • Heating

    Forced Air, Natural Gas

  • Pet friendly

    N/A

Exterior

  • Garage

    Yes

  • Garage spaces

    2

  • Other Exterior Features

    Garden

  • Parking

    Garage Door Opener

  • Patio and Porch Features

    Deck

  • Pool

    No

Area & Lot

  • Lot Size(acres)

    0.25

  • Lot Size(square feet)

    10,890

  • Property Type

    Residential

  • Property Sub Type

    Single Family Residence

Price

  • Sales Price

    $239,900

  • Tax Amount

    $2,128.14

  • Financing Options

    Cash, Conventional, FHA

  • Sq. Footage

    N/A

  • Price/SqFt

    N/A

HOA

  • Association

    No

School District

  • Elementary School

    N/A

  • Middle School

    N/A

  • High School

    N/A

Property Features

  • Water Source

    Public

Schedule a Showing

Showing scheduled successfully.

<
>
IN PERSON
VIA CHAT

What is 3 + 4 ?


Change time

Mortgage calculator

Estimate your monthly mortgage payment, including the principal and interest, property taxes, and HOA. Adjust the values to generate a more accurate rate.

Your payment

Principal and Interest:

$

Property taxes:

$

HOA fees:

$

Total loan payment:

$

Total interest amount:

$

Location

County

Blair

Elementary School

Middle School

High School

Listing Courtesy of Matthew Manfred, Perry Wellington Realty, LLC

RealHub Information is provided exclusively for consumers' personal, non-commercial use, and it may not be used for any purpose other than to identify prospective properties consumers may be interested in purchasing. All information deemed reliable but not guaranteed and should be independently verified. All properties are subject to prior sale, change or withdrawal. RealHub website owner shall not be responsible for any typographical errors, misinformation, misprints and shall be held totally harmless.

Agent Herschel Miller

Salesperson, Realtor

Herschel Miller

Call Herschel today to schedule a private showing.


* Listings on this website come from the FMLS IDX Compilation and may be held by brokerage firms other than the owner of this website. The listing brokerage is identified in any listing details. Information is deemed reliable but is not guaranteed. If you believe any FMLS listing contains material that infringes your copyrighted work please click here to review our DMCA policy and learn how to submit a takedown request.© 2024 FMLS.
This amazing Cricket Knoll home is one of a kind. Just move in and enjoy the indoor and outdoor living spaces. 13 ft cathedral ceilings in the open floor plan, oak and bamboo flooring throughout. Enjoy mountain views in the front, and the private backyard from the sunroom in the back. Master bedroom has a walk-in closet and a sliding door to the back deck and the kitchen has a deck for grill or table for two. Two zones for heat and central air. Huge 2 car garage. Unique loft and large attic on the third floor. There is room for expansion on the first floor under the sunroom. A perfect home for entertaining or relaxing. -- Treehouse can be removed before closing.

220 Winding Knoll Road

Message successfully sent.

What would you like to know?

What is 3 + 4 ?

I agree to receive email communication and understand I can unsubscribe at any time.

I agree to be contacted by Charis Realty Group - Christine Issler, Broker via call, email, and text for real estate services. To opt out, you can reply 'stop' at any time or reply 'help' for assistance. You can also click the unsubscribe link in the emails. Message and data rates may apply. Message frequency may vary. Privacy Policy

Related Properties

Great 4 BR 1.5 Bath 2 Car Garage House in Homers Gap. Painted Throughout with Updated Flooring. New Kitchen Appliances (Refrigerator, Stove, Microwave, + Dishwasher), Big Basement, Central Air. Super Spot outside of Altoona but with easy access to all Amenities and the Penn State Campus. Nice big Garage and Level Yard. Seller related to Listing Agent.
#80808

Altoona

3243 Homers Gap Road

4 Beds

1 Baths

2,087 Sq.Ft.

$229,900

MLS#: 80808

So much potential awaits in this three-bedroom, two-bathroom ranch home situated on a spacious one-acre lot!  This home features convenient one-story living, a full basement offering plenty of storage space and endless possibilities, and a roof replaced in 2020.  Enjoy relaxing on the covered front porch along with the convenience of a carport and a shed for additional outdoor storage.  With plenty of room inside and out, this property is ready for your personal touches to make it your own.
#81481

Altoona

6169 Beacon Street

3 Beds

2 Baths

1,107 Sq.Ft.

$199,900

MLS#: 81481

Home was updated in 2014 with all new kitchen cabinets, pantry closet, select drawers are pullout, sink, offering a delightful kitchen for all your cooking needs. Back porch enclosed for addition kitchen needs. Select windows were replaced with triple pane windows. New furnace in 2020. Hot water tank in 2021. Metal roof for home, porch, garage and shed were replaced in 2026.
#81462

Altoona

624 S Logan Boulevard

2 Beds

1 Baths

2,239 Sq.Ft.

$210,000

MLS#: 81462

Price reduced
NEW PRICE! Bring your vision and discover the space, charm, and character this distinctive home has to offer! Enjoy beautiful original woodwork, hardwood floors, and a  brick fireplace, A first-floor bedroom offers added flexibility, while the generous living space provides room to spread out. Major improvements include a new roof in 2026, water service line replaced in 2016, and sewer line replaced in 2011. The spacious .43-acre lot offers mature trees, a detached garage, and room to enjoy the outdoors. The convenience of a school bus stop directly in front of the property add to the home's appeal. A home with character, space, and a history of important improvements--come see the possibilities for yourself!
Seller is a PA licensed real estate agent affiliated with a Limited Function Referral Office
.
#80925

Altoona

1021 58th Street

4 Beds

1 Baths

2,871 Sq.Ft.

$229,900

MLS#: 80925

Welcome home to this beautifully remodeled 1.5-story gem offering 4 bedrooms, 1.5 bathrooms and modern upgrades throughout. From the moment you step inside, you will notice the fresh ambiance created by brand-new flooring and plush new carpeting underfoot. The heart of the home features a stunningly remodeled kitchen fully equipped with premium stainless steel appliances, elegant granite countertops and breakfast bar seating - perfect for casual dining or entertaining guests. Comfort is guaranteed year-round with a completely new AC system. There is so much to appreciate here, including a serene 3-season screened-in porch that invites you to relax with your morning coffee free from bugs. Need more space? The unfinished basement is clean, wide open and ready for your imagination - whether you want to design a home gym, a workshop, or a future recreation room. Combine classic architectural charm with peace-of-mind modern updates in a home that is truly move-in ready!
#81426

Altoona

102 Logan Avenue

4 Beds

1 Baths

1,594 Sq.Ft.

$229,900

MLS#: 81426

Tuckahoe Park neighborhood is where you will find this  impressive  4-bedroom, 2-bath home, where classic elegance meets everyday functionality.   Designed with both beauty and function in mind, the updated kitchen boasts crisp cabinetry, sleek countertops, stainless steel appliances. Elegant French doors  open into a spacious living room with a fireplace. The recently renovated bathroom serves as a luxurious retreat, showcasing premium finishes, modern fixtures, and a heated tile floor that adds an extra level of comfort and sophistication.  Combining character, space, and convenience, this distinguished home offers an exceptional opportunity to enjoy comfortable living in a desirable setting.
#81376

Altoona

2720 Union Avenue

4 Beds

2 Baths

2,184 Sq.Ft.

$249,900

MLS#: 81376
Price reduced
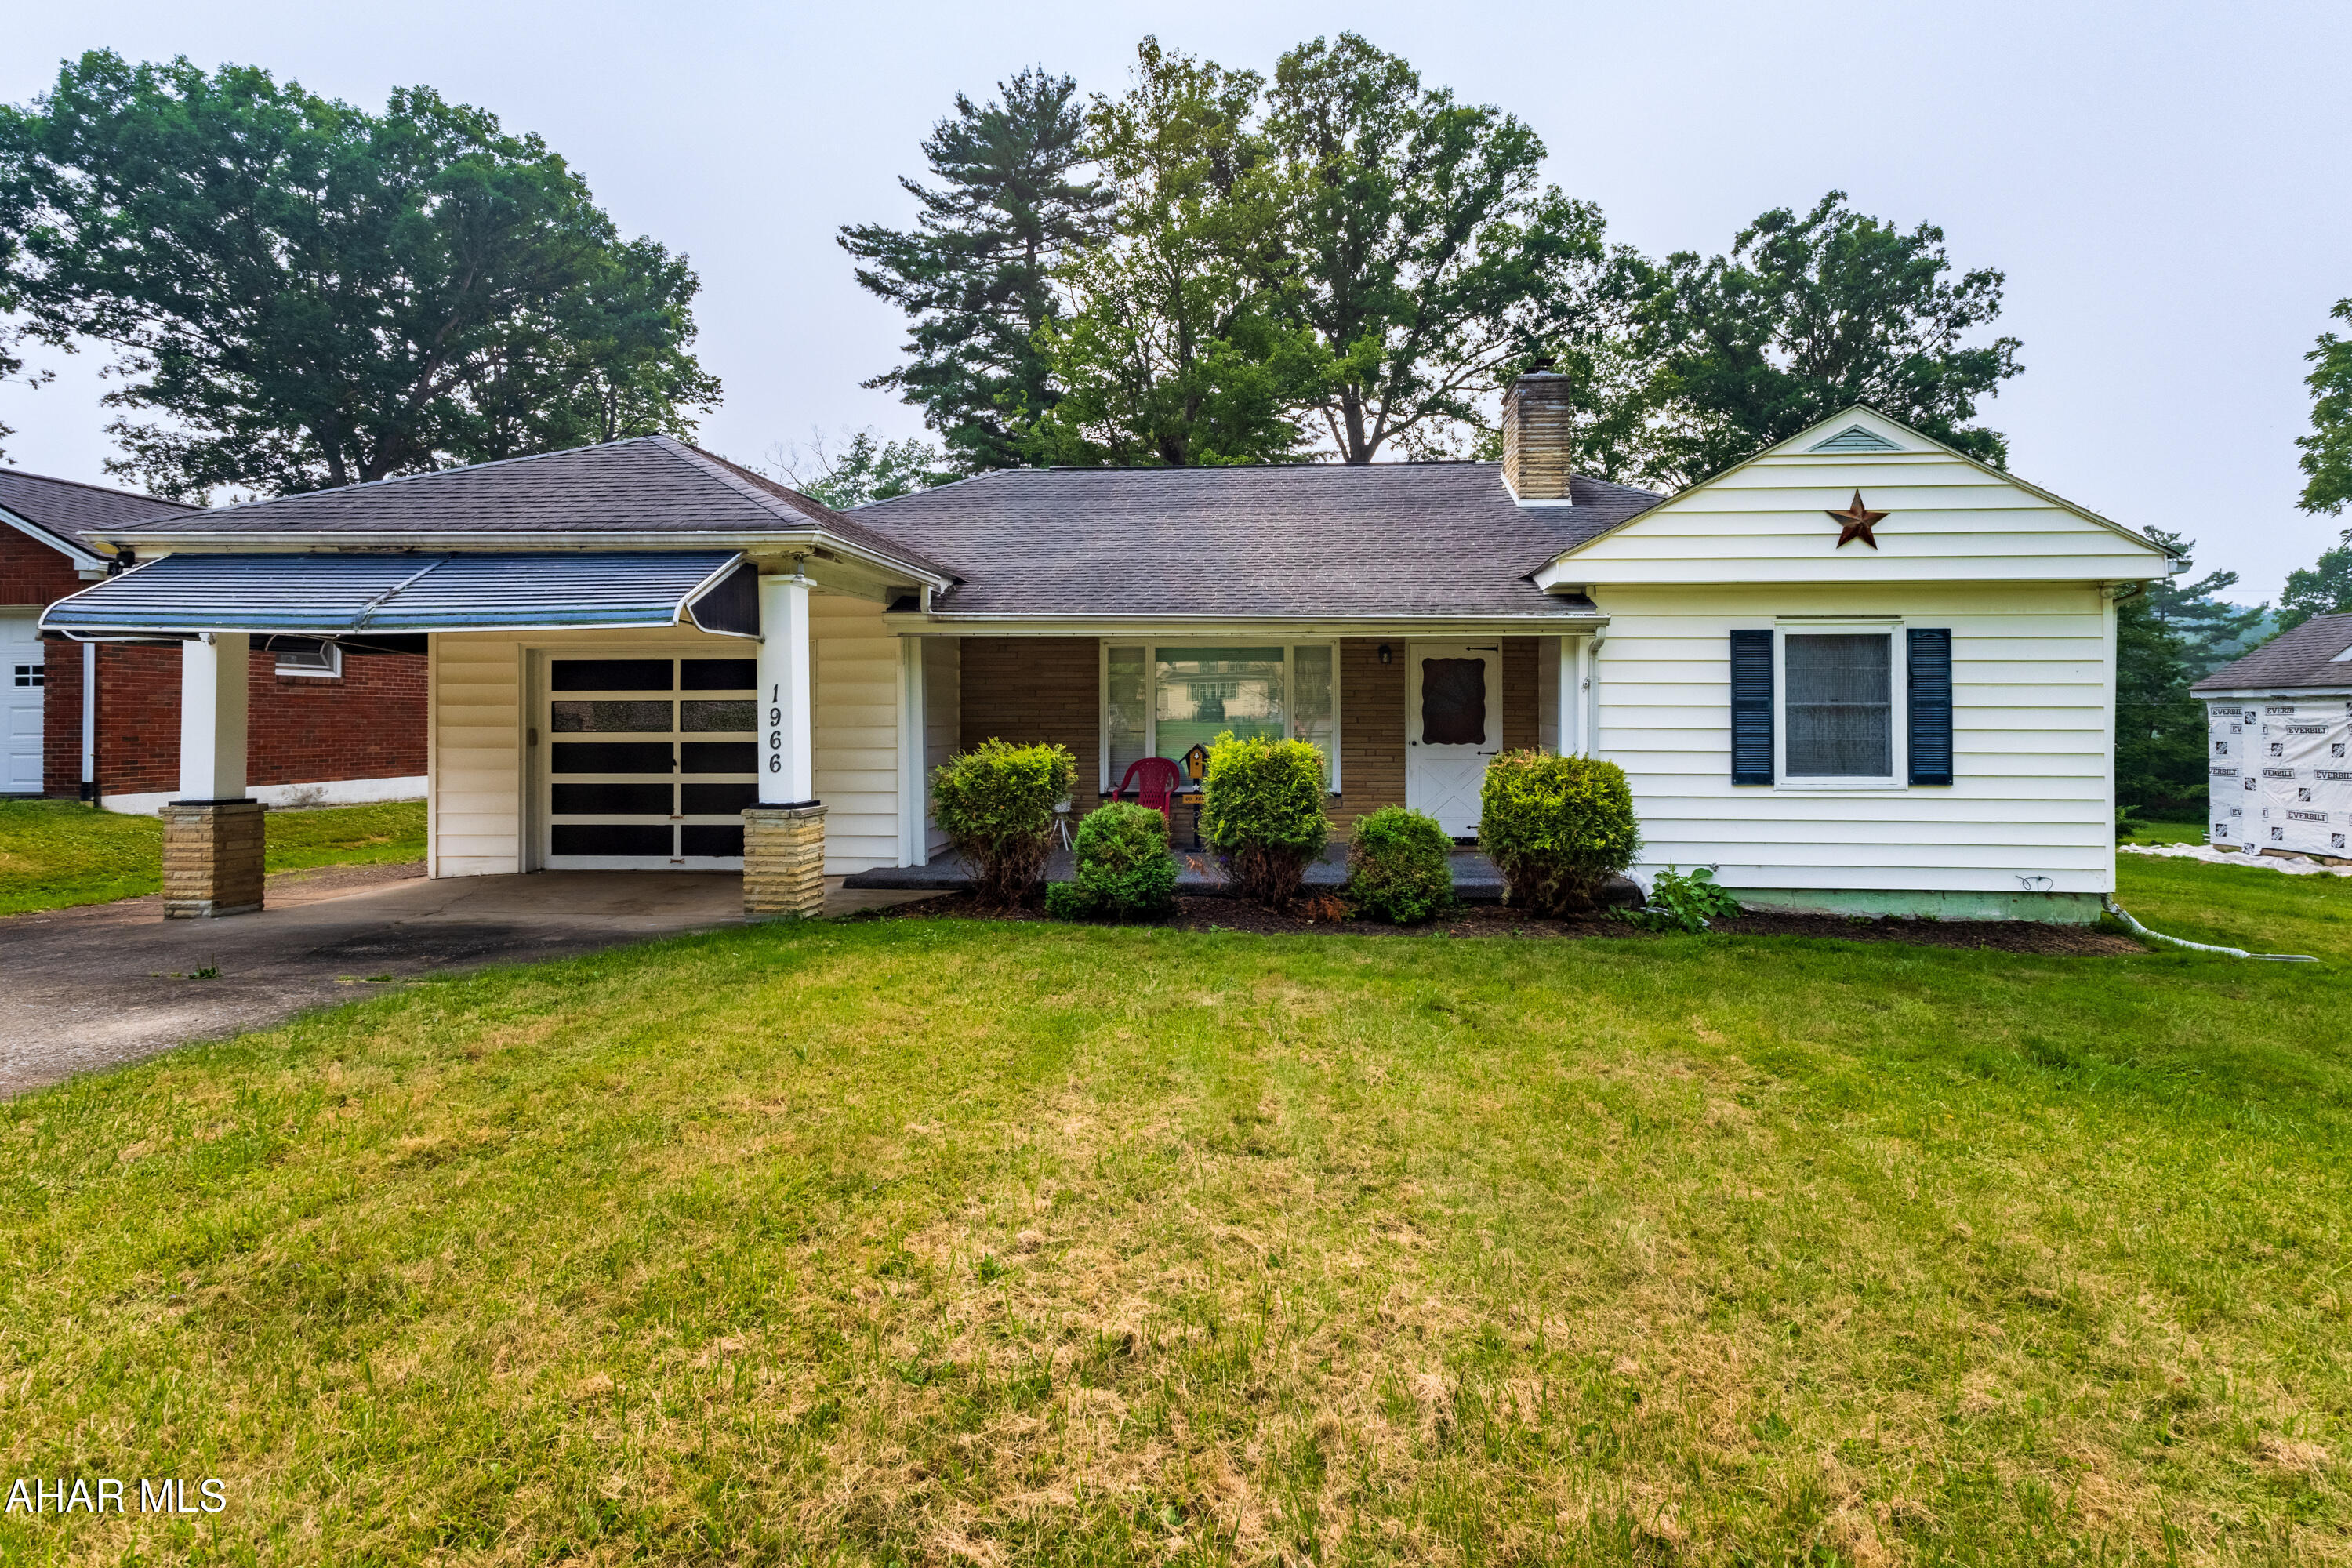
One story home with .38 acres in Antis Township/Bellwood School District! Home has 2 bedrooms 1 full bath with finished basement. Swimming pool will need work but great fun once it is up and running! Attached garage. See pictures. Great area!
#80740

Altoona

1966 Bellemeade Drive

2 Beds

1 Baths

1,480 Sq.Ft.

$195,000

MLS#: 80740

Price reduced
Welcome to this beautiful 1917 home located in the desirable Llyswen neighborhood, blending historic charm with convenient modern updates. This property features 3 spacious bedrooms and a cozy fireplace that serves as a stunning focal point in the living area. The heart of the home boasts a warm cherry kitchen, perfect for cooking and entertaining, along with a first-floor laundry room with included Electrolux front load washer and dryer for added convenience. This home also boasts a newer Lenox furnace, and central air unit, installed in 2023, as well as the roof, which was also replaced in 2023.  Additionally, the finished attic on the 3rd floor offers flexible living space with the potential to serve as a 4th bedroom, home office, or media room. Don't miss the opportunity to own a home with rich character and versatile space!
#81344

Altoona

206 Coleridge Avenue

3 Beds

1 Baths

1,830 Sq.Ft.

$219,900

MLS#: 81344

Price reduced
Welcome home to 323 Ruskin Drive! 

This charming cape cod is bright and welcoming as you step into the door. Enter the home into the kitchen that features plenty of cabinet and counter space & updated appliances. The kitchen flows into the spacious living room with double doors to exit to the deck that gives a lot of natural light to the living space, and a cozy gas fireplace as the focal point to this room. The main level features 2 bedrooms with large walk-in closets, and a bathroom with a walk-in shower. The spacious primary bedroom with ensuite is on the 2nd floor of the home with double closets, one being a huge walk-in closet, recessed lighting, & the primary bathroom features double sinks, a ceramic tile walk-in shower, and a jacuzzi tub. The basement could offer a 4th and 5th bedroom as there are 2 finished rooms with ceramic tile floors and recessed lighting in the basement as well. One of the rooms even has 2 full size windows. The oversized 2-car attached garage allows for an additional storage area for lawn mower, outdoor tools, bikes and children's toys. 

Come check it out this weekend at the Open House on Sunday, 9/27 from 10:00-12:00!
#81339

Altoona

323 Ruskin Drive

4 Beds

2 Baths

2,979 Sq.Ft.

$239,900

MLS#: 81339

Welcome to 301 ½ Coleridge Avenue, a charming 3-bedroom, 2-bath home only  2 blocks away from Baker School offering classic character, generous living spaces, and plenty of room to make it your own! From the moment you arrive, you'll appreciate the inviting brick exterior, covered front porch, and timeless curb appeal.

Inside, the spacious living room provides a welcoming place to gather and features a brick fireplace as a beautiful focal point. The home's traditional layout offers generously sized rooms and classic architectural details, while the modern kitchen with new stainless steel appliances provides ample storage for all of your cooking and organizational needs.

A large bonus room offers exceptional flexibility and can easily be used as an additional family room, entertainment space, home office, or even transformed into a spacious primary suite, depending on your needs.

With three bedrooms and two full baths, this home provides plenty of space for a variety of lifestyles. Outside, you'll appreciate the flat yard and easy-to-maintain outdoor space, offering a deck to enjoy the outdoors without the hassle of extensive upkeep.

Don't miss your opportunity to own this charming home with versatile living spaces and endless potential!
#81180

Altoona

301 1/2 Coleridge Avenue

3 Beds

2 Baths

3,938 Sq.Ft.

$279,900

MLS#: 81180

Send a message

Message successfully sent.

Your message

What is 3 + 4 ?

Reason for contacting?

I agree to receive email communication and understand I can unsubscribe at any time.

I agree to be contacted by Charis Realty Group - Christine Issler, Broker via call, email, and text for real estate services. To opt out, you can reply 'stop' at any time or reply 'help' for assistance. You can also click the unsubscribe link in the emails. Message and data rates may apply. Message frequency may vary. Privacy Policy

Sign Out

Virtual Assistant

Would you like to take the next step with this property? We can help you schedule a showing or virtual tour, or send you more details.

Yes, I would like more information.

Thank You for Your Reply, One of Our Agents will contact you as soon as possible

No, maybe later.

Thank you, you can always contact me via email, phone number or through the contact form.

Realhub AI

Lucy - Your AI-Powered Realtor

Update Your Temporary Password

Personalize your search

Enter your email and we'll notify you immediately when new listings match what you're looking for.

or enter email address

Already have an account ? Login here

Continue your home search

I agree to receive communications and understand I can unsubscribe at any time.

I agree to be contacted by Charis Realty Group - Christine Issler, Broker via call, email, and text for real estate services. To opt out, you can reply 'stop' at any time or reply 'help' for assistance. You can also click the unsubscribe link in the emails. Message and data rates may apply. Message frequency may vary. Privacy Policy

Already have an account ? Login here

We use cookies

We use cookies primarily for analytics to enhance your experience. By accepting, you agree to our use of these cookies. You can manage your preferences or learn more about our cookies policy.