Features & Amenities

Interior

  • Total Bedrooms

    4

  • Bathrooms

    3

  • 1/2 Bathrooms

    2

  • Above Grade Finished Area

    3744.0

  • Basement YN

    YES

  • Cooling YN

    YES

  • Cooling

    Central Air, Electric

  • Fireplace YN

    YES

  • Heating YN

    YES

  • Heating

    Natural Gas, Forced Air, Radiant

  • Pet friendly

    N/A

Exterior

  • Garage

    No

  • Parking

    Off Site

  • Pool

    No

  • Waterfront YN

    NO

Area & Lot

  • Lot Size(acres)

    0.03

  • Lot Size(square feet)

    1,365

  • Property Type

    Residential

  • Property Sub Type

    Townhouse

  • Architectural Style

    Traditional

Price

  • Sales Price

    $2,395,000
  • Tax Amount

    $30,020

  • Financing Options

    Conventional

  • Sq. Footage

    4,994

  • Price/SqFt

    $479

HOA

  • Association

    No

School District

  • Elementary School

    N/A

  • Middle School

    N/A

  • High School

    N/A

Property Features

  • New Construction

    NO

  • Foundation Details

    Other

  • Senior Community YN

    NO

  • Sewer

    Public Sewer

  • Tax Lot

    216

  • Water Source

    Public

Schedule a Showing

Showing scheduled successfully.

<
>
IN PERSON
VIA CHAT

What is 3 + 4 ?


Change time

Mortgage calculator

Estimate your monthly mortgage payment, including the principal and interest, property taxes, and HOA. Adjust the values to generate a more accurate rate.

Your payment

Principal and Interest:

$

Property taxes:

$

HOA fees:

$

Total loan payment:

$

Total interest amount:

$

Location

County

PHILADELPHIA

Elementary School

Middle School

High School

Listing Courtesy of Paul S Lipowicz, Compass Pennsylvania, LLC

RealHub Information is provided exclusively for consumers' personal, non-commercial use, and it may not be used for any purpose other than to identify prospective properties consumers may be interested in purchasing. All information deemed reliable but not guaranteed and should be independently verified. All properties are subject to prior sale, change or withdrawal. RealHub website owner shall not be responsible for any typographical errors, misinformation, misprints and shall be held totally harmless.

Agent Herschel Miller

Salesperson, Realtor

Herschel Miller

Call Herschel today to schedule a private showing.


* Listings on this website come from the FMLS IDX Compilation and may be held by brokerage firms other than the owner of this website. The listing brokerage is identified in any listing details. Information is deemed reliable but is not guaranteed. If you believe any FMLS listing contains material that infringes your copyrighted work please click here to review our DMCA policy and learn how to submit a takedown request.© 2024 FMLS.
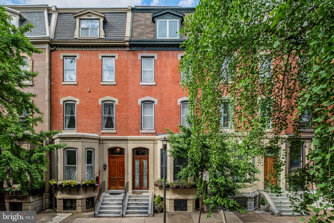
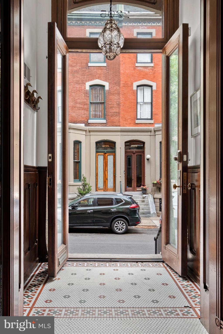
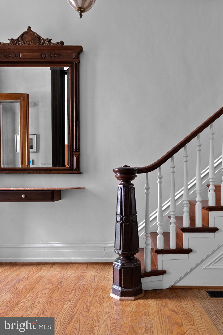
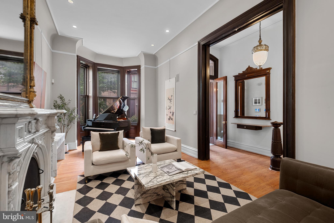
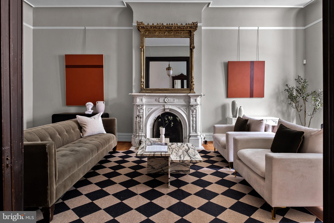
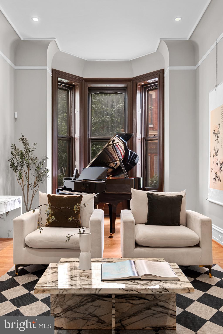
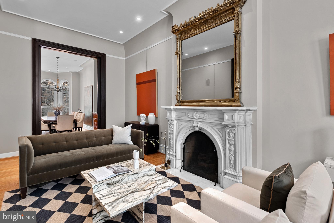
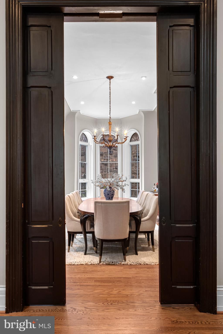
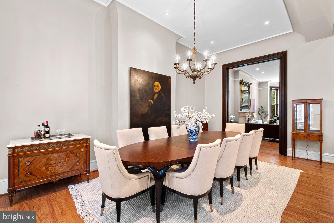
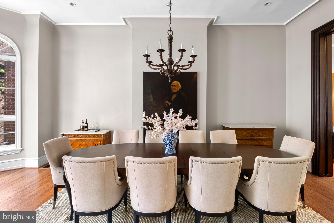
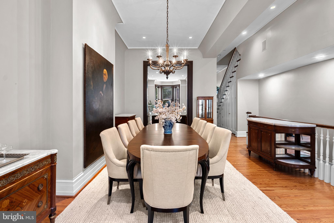
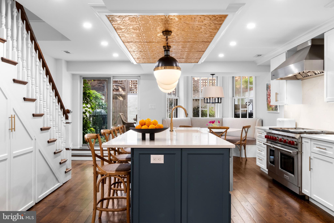
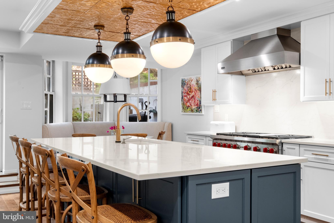
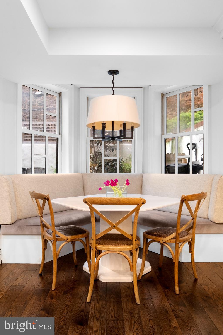
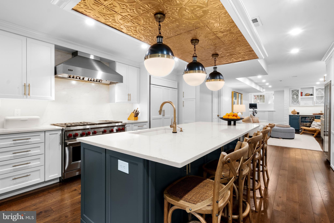
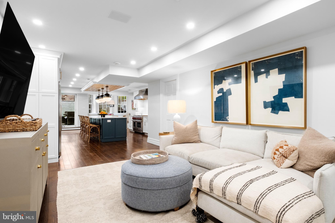
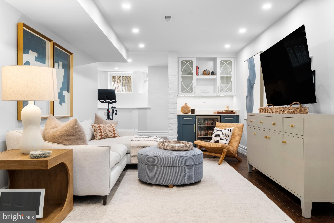
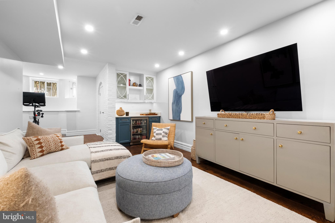
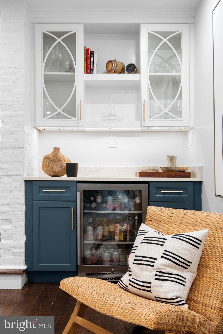
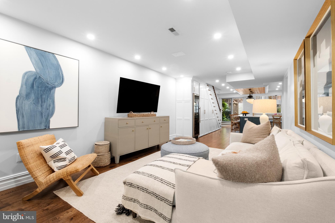
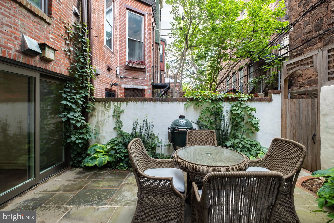
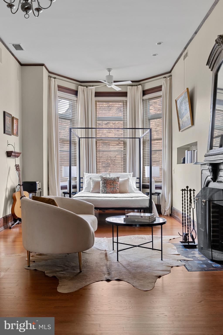
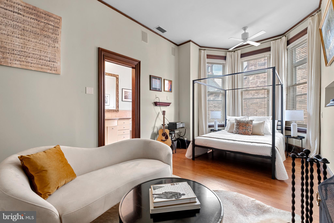
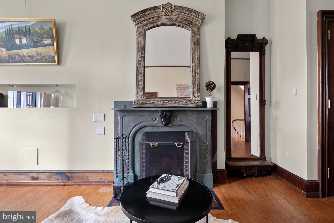
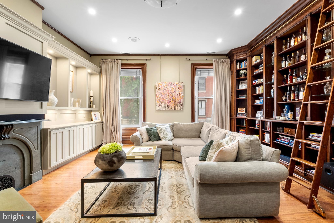
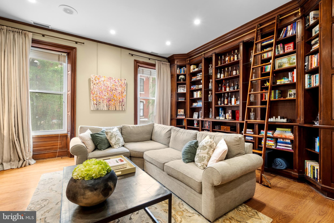
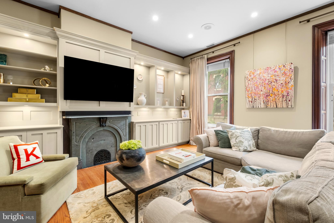
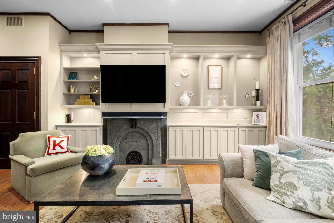
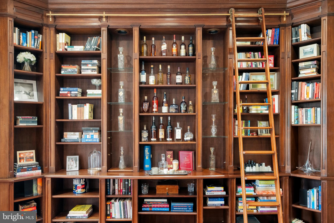
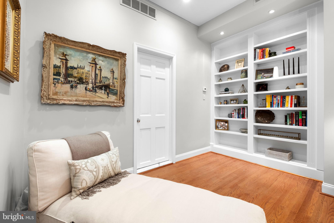
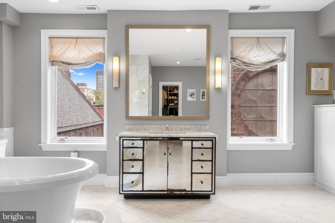
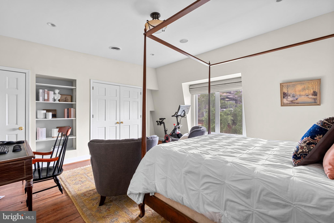
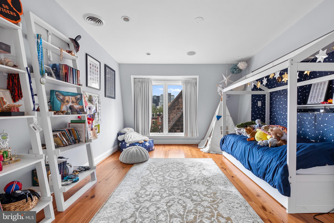
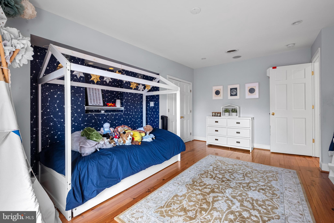
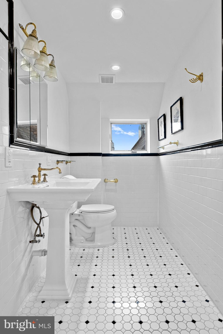
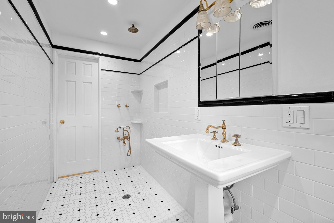
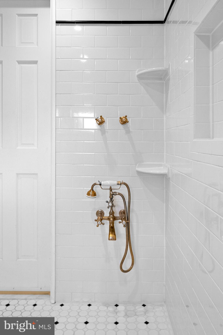
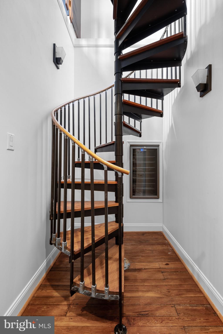
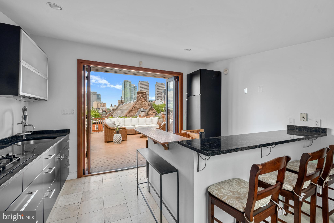
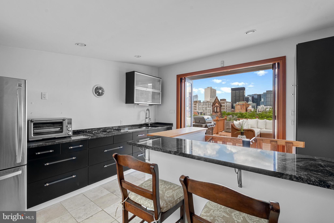
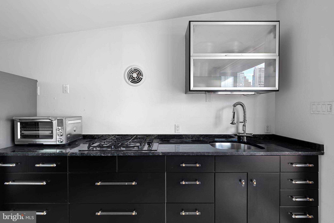
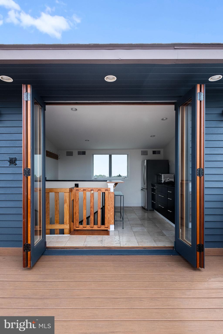
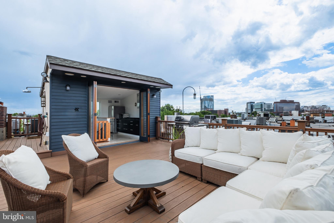
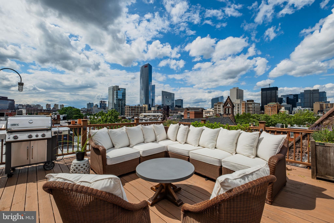
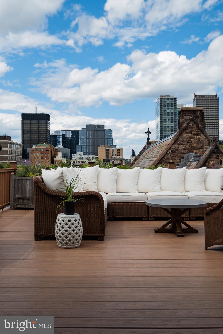
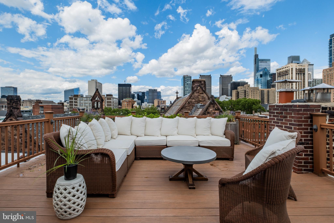
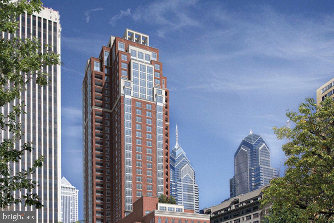
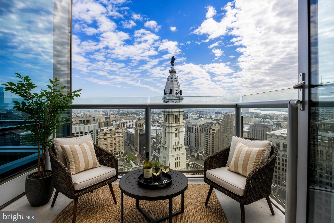
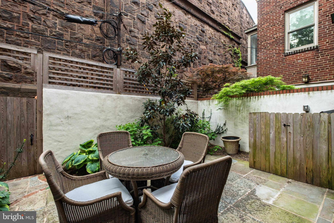
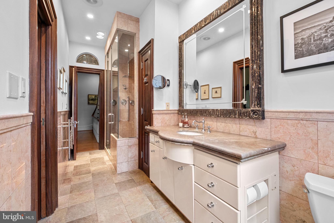
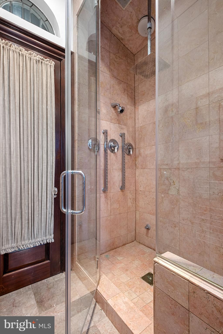
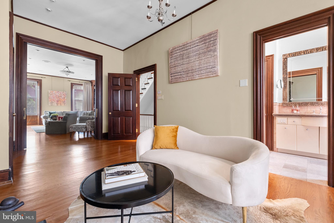
Extraordinary Delancey Place residence where grand, formal space coexists with spaces reimagined for more casual everyday living. Original details have been beautifully preserved and restored throughout the house, evident in the vestibule entry with mahogany entry doors and millwork, ornate hardware, and tile flooring.  Formal living room w/ 12' ceilings, imposing marble fireplace, floor-to-ceiling bay/window, and 9' tall mahogany pocket doors that can separate the grandly proportioned formal dining room . The more casual garden level is the center of daily family life, and is anchored by a chefs kitchen with oversized island, custom cabinetry, naturaI stone counters, pro-style appliances, and a banquette/breakfast area tucked into another bay window. The kitchen has direct access to the intimate garden level patio with mature plantings that allows natural light to flood the interior spaces, and the adjacent family room with lounge space, separate bar area, and thoughtful hidden storage.  The second floor features a  bedroom suite w/ sitting area, fireplace, and  ensuite marble clad bath w/ steam shower and an additional family room/study w/ extensive built-ins and custom millwork. The primary suite occupies the entire 3rd floor, with oversized walk-in closet/dressing room, and luxe, cararra marble clad bath w/ freestanding tub and wet-room style shower. The 4th floor features two additional, well-proportioned bedrooms, classic, subway-tiled hall bath, and separate storage closet/room. The home's top floor is equipped with a second entertaining kitchen w/ counter seating and a wall of custom accordion style doors that opens entirely to the only rooftop deck in sight, complete with irrigation, sound system and outdoor shower, and allowing for unobstructed panoramic views of the city skyline.  Truly unique indoor/outdoor living in Rittenhouse Sq. Close proximity to Philadelphia's premier dining, shopping, lifestyle and cultural institutions. Easy highway access in/out of the city. Leased, tandem 2-car parking at 22nd/Chancellor St.'s is included through August 2026.

2205 DELANCEY PLACE

Message successfully sent.

What would you like to know?

What is 3 + 4 ?

I agree to receive email communication and understand I can unsubscribe at any time.

I agree to be contacted by Charis Realty Group - Christine Issler, Broker via call, email, and text for real estate services. To opt out, you can reply 'stop' at any time or reply 'help' for assistance. You can also click the unsubscribe link in the emails. Message and data rates may apply. Message frequency may vary. Privacy Policy

Related Properties

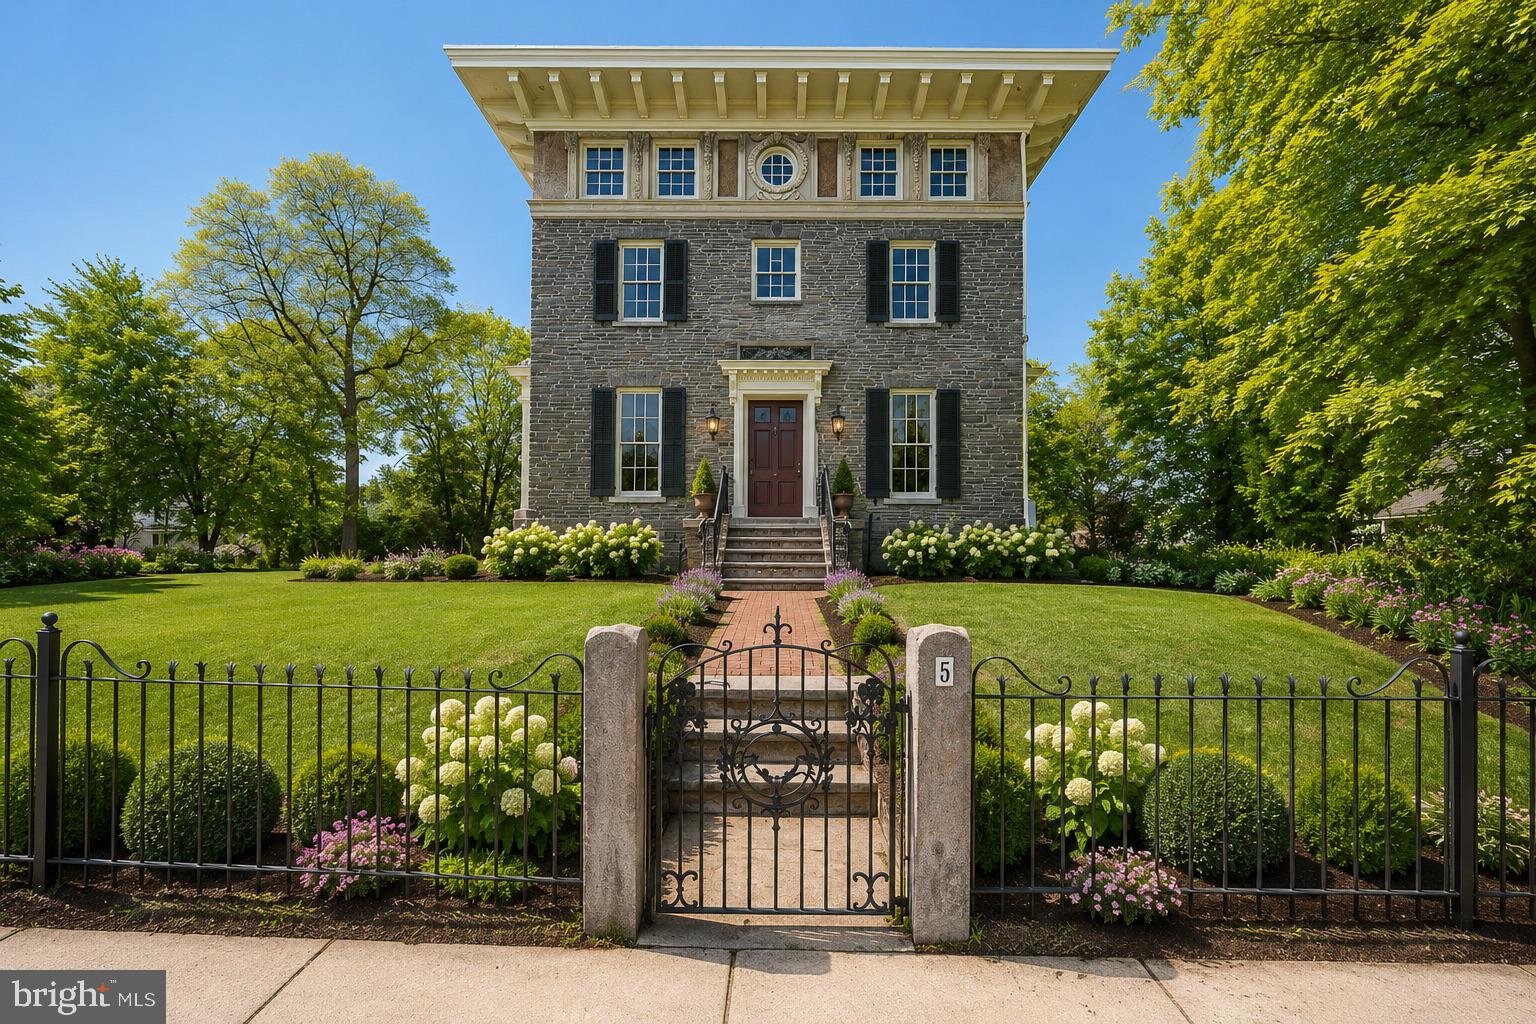
Rich with original charm and architectural detail, this historic “Top of the Hill” gem is ready for its next chapter.  Properties of this caliber, in this location, with this much character and potential do not come along often.  This rare opportunity includes two (2) parcels known as “3 and 5 East Chestnut Hill Avenue.”  Set on a beautiful 0.51 acre corner lot, they are just steps away from the charming shops and neighborhood restaurants on the Avenue. Two train lines into center city and the hiking trails of the Wissahickon are a few blocks away making everything walkable.   Known as Philadelphia’s “Garden District,” Chestnut Hill is included in the National Register of Historic Places.  The district includes the Stagecoach Theater, the Morris Arboretum and two Woodmere museums, and has its own Conservancy, community association, and public library.  The district hosts dozens of street fairs and community events all year long.   
3 East Chestnut Hill Avenue is currently an empty lot zoned for a single-family home and a detached garage.  A buyer could keep this lot as open space, build a large, single-family home to sell or rent, or perhaps build a smaller home for use by extended family or as a personal studio. A purchaser of this property has options; they can choose to build a home of their own design or utilize the city-approved plans developed by the seller in conjunction with a premier local design-build firm.  This is a dig-ready project with two completed home designs of varying square footage.  Both designs include a detached garage and off-street parking that lead into a large open kitchen with mudroom, Butler’s Pantry and custom hutch with coffee bar.
5 East Chestnut Hill Avenue contains the original mansion, an architectural favorite in Chestnut Hill.  It is beloved for its stunning curb appeal, soaring windows, pretty 3rd-floor reliefs and spectacular roof line.  Built in 1865 of Wissahickon schist, it is often referred to as the Samuel Austin house after the developer responsible for building many of the Italianate-style buildings nearby.  The house was designed to overlook the prestigious corner of Germantown and Chestnut Hill Avenues, and the third floor of the home still offers sweeping views of surrounding towns and valleys.  It was formerly owned by renowned architect Norman Hulme, and Chestnut Hill Academy founder Joshua Owen. Over the years it has served as a suite of physician’s offices and then residential apartments until its last sale in 2022.  The purchaser of this property could restore this impressive the home using their own designs or utilize the city-approved plans developed by the seller and a local design-build team.  The elegant yet family-centric home design includes an entry level a 2-car garage, a deVOL-inspired English kitchen and Butler’s Pantry, an indulgent primary suite, and a 300 sqft veranda off the second level.  Theres also a bonus room with a “Speakeasy” entry that will make a great theater, fitness studio, wine cellar, or even a guest bedroom with a kitchenette. 
This is an outstanding opportunity for a commercial or residential buyer to bring new life to a historic Chestnut Hill gem. The properties are ready for a buyer who appreciates history, character, and the rare chance to create a dream residence in an unbeatable location. Completed and approved floor plans, elevations, renderings, material design options, construction documents, land surveys, land studies, permits and variances related to this work are all available upon request
#PAPH2620922

PHILADELPHIA

3-5 E CHESTNUT HILL AVENUE

3 Beds

3 Baths

3,780 Sq.Ft.

$2,000,000

MLS#: PAPH2620922

The perfect blend of boutique living, luxury comfort and instant village access awaits at 8100 Germantown Avenue. This new construction jewel provides timeless amenities and contemporary flair amongst the exquisite architecture in Chestnut Hill, Philadelphia’s Historic Garden District.

Located on the 3rd & 4th floor, The Wissahickon Suite is a nearly 3,600 sf bi-level three-bedroom, three-and-a-half bath penthouse with a private elevator entrance. Ideal for ultimate exclusivity, the home's first level showcases three generously sized bedrooms that each enjoy the use of ensuite baths. The lavish primary suite features a sitting area, personal balcony, spacious walk-in closet, and a luxurious bath with a dual vanity and glass shower. This level is complete with a generous laundry room with a side-by-side washer and dryer.

Perfect for entertaining, the highest level provides access to a sprawling roof deck with beautiful views of “The Avenue” and the stunning greenery of the Wissahickon Valley. The spacious living room has a wet bar, ideal for mixing up cocktails and hosting guests. Overlooking the separate dining area, you’ll find a chef’s kitchen with a large center island, including seating for six. Southwest natural light pours in from three sides drenching every room with bright warmth.

Additionally, the apartment is exceptionally soundproof, featuring the highest quality doors, windows, and insulation available. This ensures a peaceful living environment right in the heart of the village.

The front door is just steps away from the excellent shops and all the conveniences within the village of Chestnut Hill. Lovely restaurants, cozy cafes, serene parks, excellent schools, and public transportation options are within easy reach. Enjoy private off-street parking, high-end modern efficiencies and maintenance-free living in the heart of Philadelphia’s most sought after neighborhood. Don’t miss out on the unique opportunity to make this incredible home your own.
#PAPH2604128

PHILADELPHIA

8100 GERMANTOWN AVENUE B

3 Beds

3 Baths

3,600 Sq.Ft.

$2,495,000
MLS#: PAPH2604128

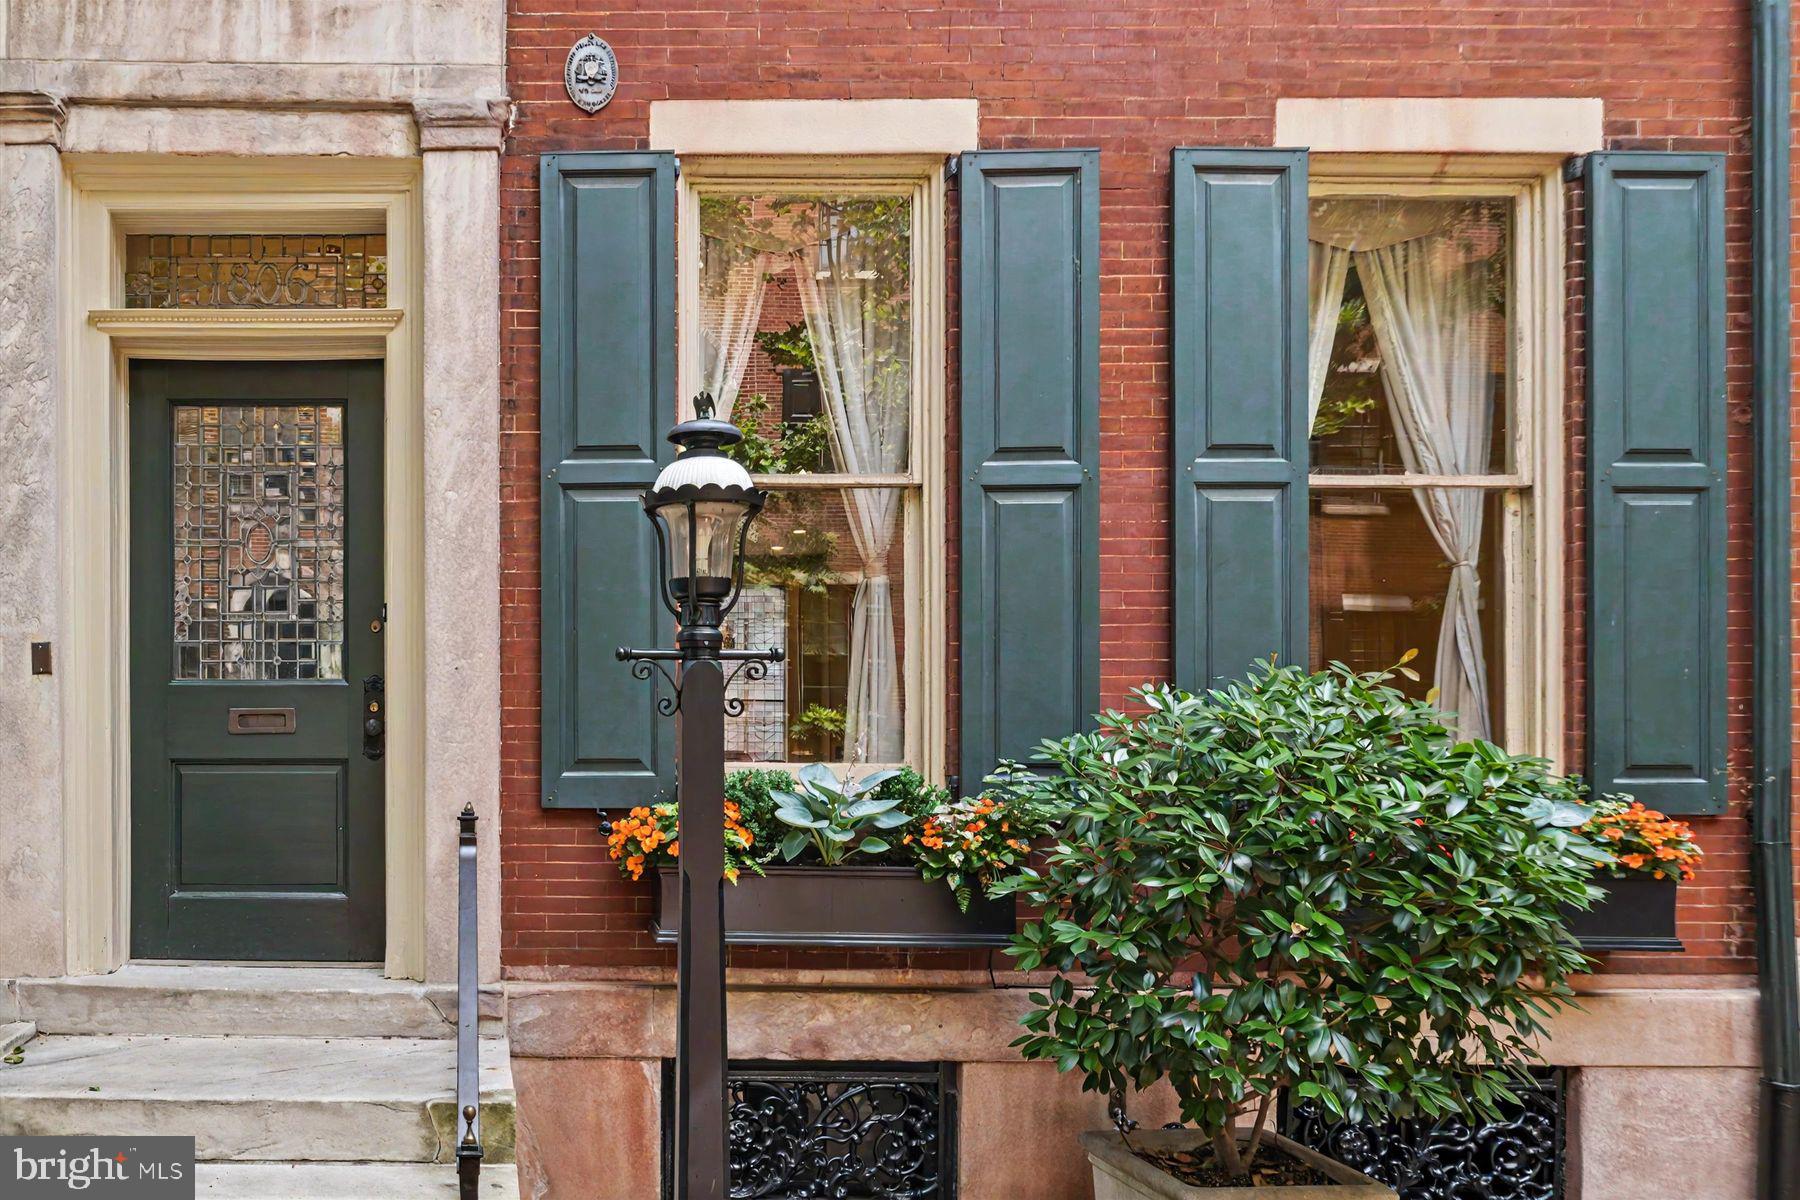
Welcome to what is widely considered Philadelphia’s most coveted residential address: the breathtaking, tree-lined 1800 block of Delancey Place. Standing proudly among the city’s finest historic row homes, 1806 Delancey offers a combination of grand scale, Rittenhouse Square prestige and just over 4,800 square feet of interior space with soaring ceilings and generous proportions. 

Spanning four floors, with complete elevator access, this residence offers historical character, including substantial millwork and moldings, five fireplaces, pocket doors and exquisite original parquet floors.  Leaded-glass and tall sash windows bring in natural light. Its formal rooms on the main floor lead to a light-filled kitchen with fireplace. A library lined in built-ins and a large main bedroom suite fill the second level. There are four additional bedrooms and three full and three half baths. A deck off of the top floor, complete with wet bar just inside, is a prized bonus in the city.

1806 Delancey is the ideal canvas for a “modern heritage” look that will showcase the best of its authentic features along with fresh finishes. Whether you’re a historic-architecture aficionado or ready to embrace touches of contemporary design, 1806 Delancey will be your definitive statement in this very special streetscape. Just steps from the green space of Rittenhouse Square Park, minutes from world-class dining and cultural institutions, yet tucked away on a premier block.
#PAPH2642336

PHILADELPHIA

1806 DELANCEY PLACE

5 Beds

3 Baths

4,815 Sq.Ft.

$2,800,000

MLS#: PAPH2642336

In a city built on architectural history, there is no other address like this one. A landmark by architect Frank Weise: his own home and studio, shaped and reshaped by his hand from 1954 to 2003. 307 S. Chadwick Street is not a house that resembles a work of art. It is one.

Weise took a 19th-century carriage house and gave it a tripartite facade that still reads as radical: a central brick volume drawing on Louis Kahn's rationalism, crowned by a batten-seam terne-metal mansard (recast in copper in 2005) that announces itself as pure postmodern invention. A deep-projecting metal cornice and the original furniture-hoisting boom remain, details that mark this as a working architect's manifesto, not a developer's approximation. Following Weise's death, his heirs restored and maintained the property with the same rigor he brought to it.

The historically designated residence is a duplex: Weise's studio and offices occupy the lower levels, while a private entrance leads to the main residence above - three bedrooms, one and a half baths, and a one-car carport. The interiors have been newly staged by Rarify.

Chadwick Street itself is part of the story: one of the last carriage-house rows in Center City, a quiet backstreet moments from Rittenhouse Square. Few properties anywhere in Philadelphia offer this combination: architectural pedigree, livability, and a location that simply does not get better.

This is a chance to own a landmark. Contact us to schedule a private viewing.
#PAPH2600862

PHILADELPHIA

307 S CHADWICK STREET

3 Beds

1 Baths

2,698 Sq.Ft.

$2,500,000

MLS#: PAPH2600862

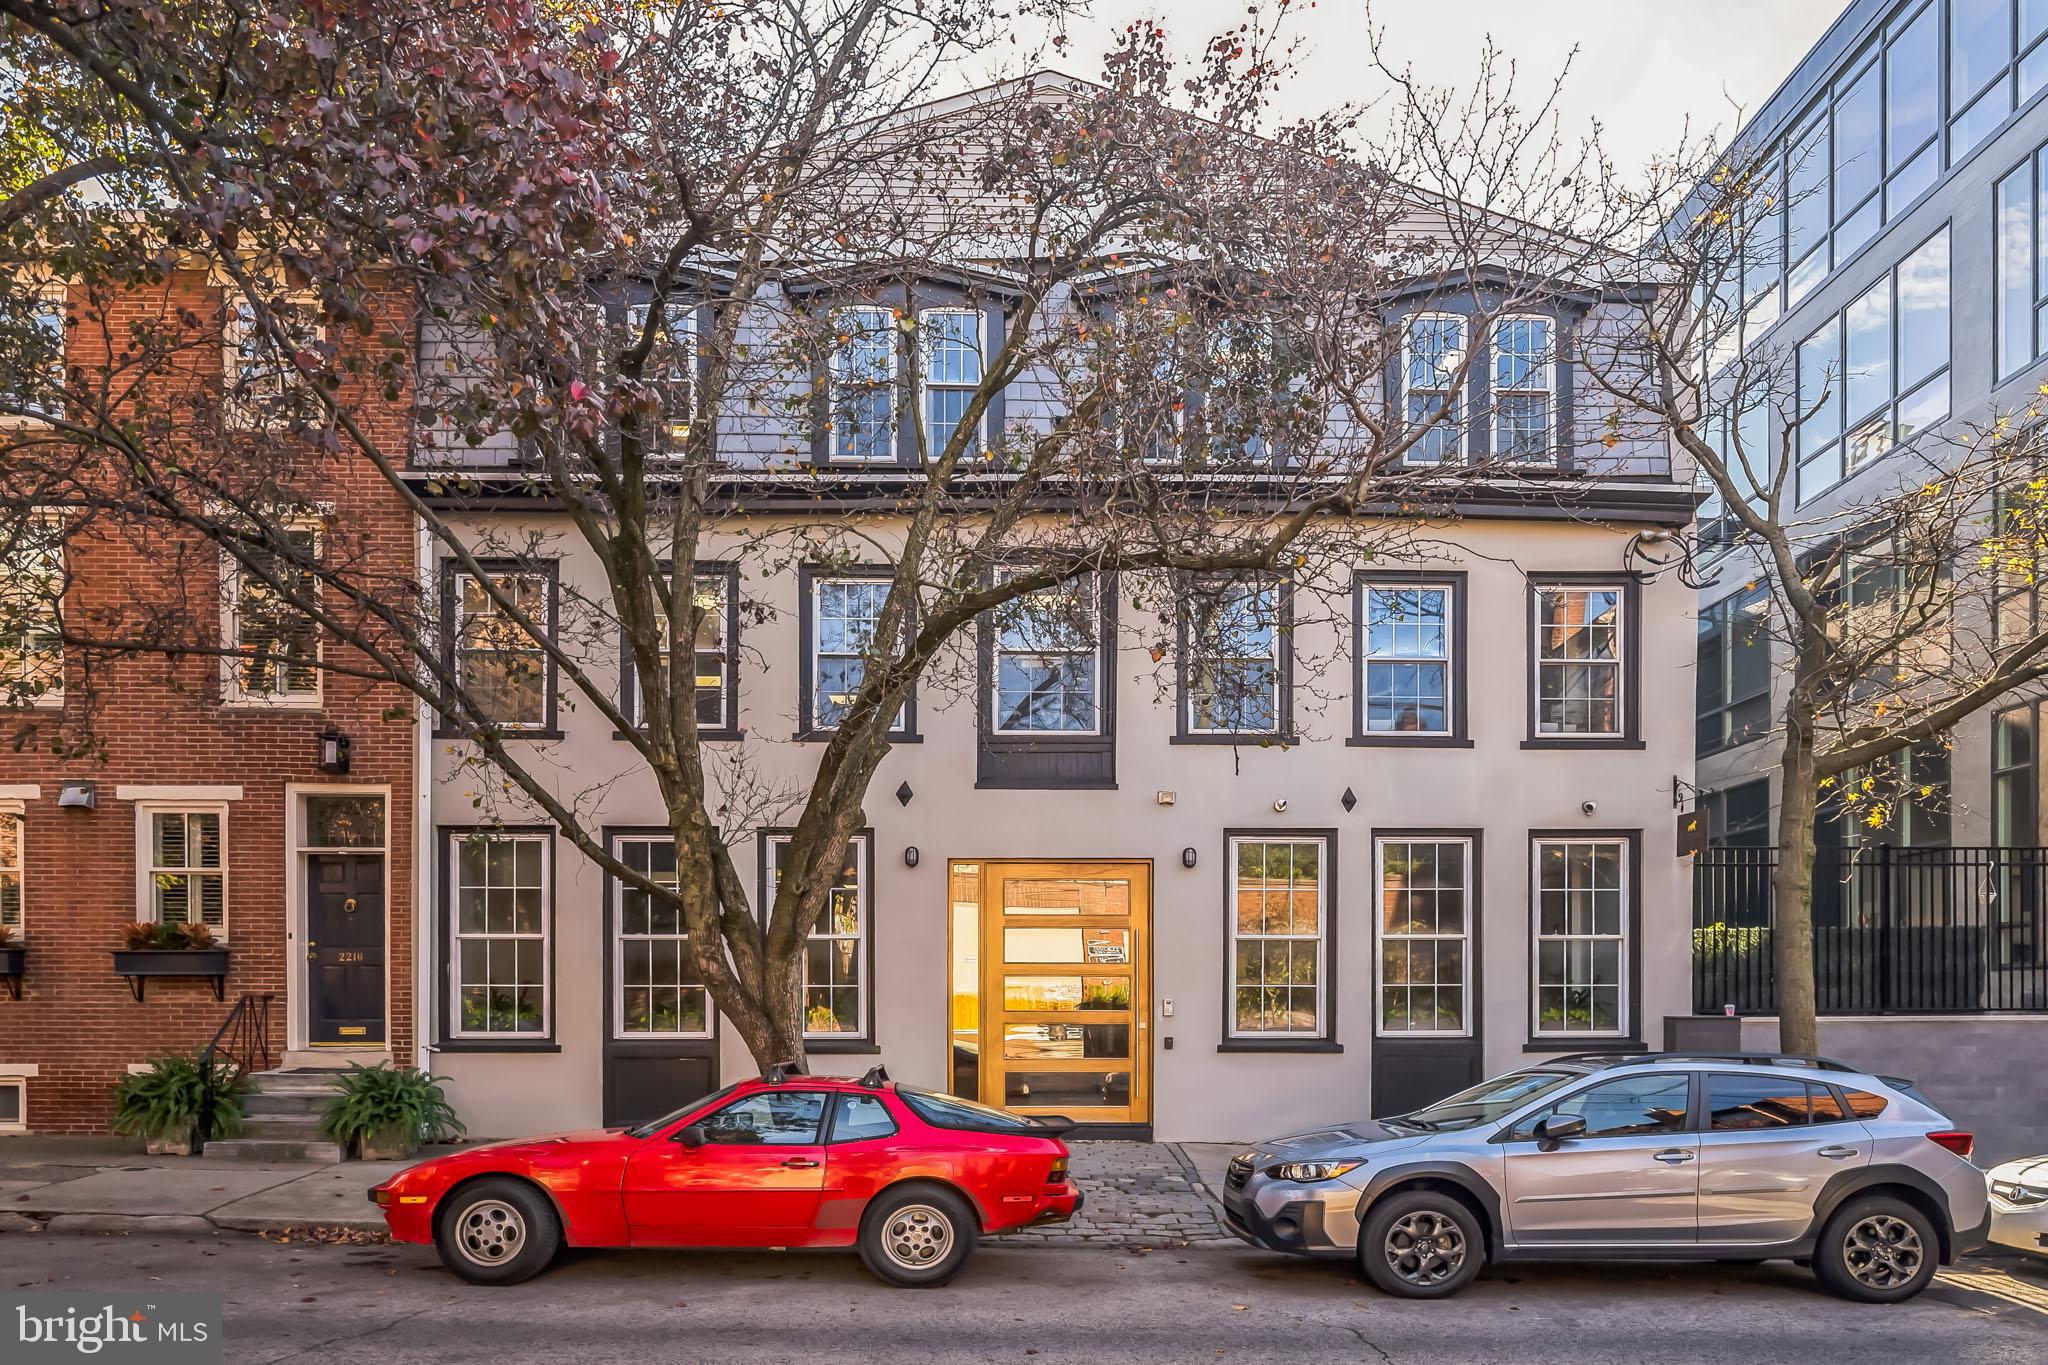
This stunning 9,000 SQFT office building in the heart of Logan Square/Parkway was fully renovated in 2018, combining modern updates with timeless charm. The location is unbeatable, offering quick access to Center City amenities, I-76, the Vine Street Expressway, and a short walk to the Schuylkill River Trail.

Inside, the three-floor layout is designed to impress, with sleek modern amenities complemented by exposed wood beams that add character and warmth. The space includes two conference rooms, multiple executive offices, an open workspace, and a fully equipped kitchen area, making it perfect for non-profits, medical practices, tech startups, or accounting firms.

Zoned RM1 and featuring an existing curb cut, this property also offers incredible potential for a residential conversion, allowing buyers to get creative and transform the space into something extraordinary. Whether you're seeking a turnkey office or a unique development opportunity, this property has it all.
#PAPH2632986

PHILADELPHIA

2218-20 RACE STREET

None Beds

None Baths

9,000 Sq.Ft.

$2,400,000

MLS#: PAPH2632986

Introducing 2119 Spring Garden, a luxurious new development coming to the highly coveted Fairmount neighborhood. These four exceptional homes have been thoughtfully designed from layout to finishes, elevating every detail well beyond what is considered “builder basic.” Each residence features a two-car garage, an elevator servicing every floor, and an incredible roof deck designed for effortless entertaining. The expansive, open-concept living area centers around a stunning chef’s kitchen featuring a Sub-Zero and Wolf appliance package, custom cabinetry, and gorgeous quartz countertops, while oversized windows fill the space with abundant natural light. The third floor features three graciously sized bedrooms, three full ensuite bathrooms, and conveniently located laundry. The top floor is dedicated entirely to your private owner’s suite, offering an impressive retreat complete with a massive walk-in closet and a spa-like bathroom. On the way to the roof deck, a spacious wet bar creates the perfect setup for outdoor entertaining. Brought to you by Eclipse Development, each home will also include a one-year builder warranty and a 10-year tax abatement. Inquire now for additional details and the opportunity to learn more about these exceptional new homes. Taxes and square footage are the responsibility of the buyer to verify independently.
#PAPH2675846

PHILADELPHIA

2115 SPRING GARDEN STREET 19 D

4 Beds

4 Baths

3,974 Sq.Ft.

$2,300,000

MLS#: PAPH2675846

Introducing Union Row - a collection of 4 designer homes coming to the exclusive Fitler Square neighborhood, lining 25th Street between South and Naudain streets. This community offers the rare combination of size, layout and location along with a full service elevator entering each floor and a 2 car garage. The homes offer an expansive 38' width facing west over the 1 story Philadelphia School - the views and light will be unmatched. The first floor offers a well laid out foyer with plenty of storage, an office, full bathroom and access to the large 2 car GARAGE. The second floor features a HUGE entertaining area. The massive Porcelanosa kitchen is the heart of the home and includes a panel ready Thermador appliance package. The truly unique part of the home is the massive deck off the living room - it offers almost 400 sqft of private outdoor space. Floor 3 conveniently features the Primary suite - this incredible oasis holds a huge bedroom and lounge space, massive walk in closet and the ultimate shower room adorned with Porcelanosa tiles. You will have fully unobstructed western views. The top floor features 3 bedrooms and 2 full bathrooms along with a bar to service the huge roof top deck. Now is your chance to get in early and customize your finishes. These homes will have tax abatement pending and builder 1 year warranty. Reach out for more information! HOA fees and taxes are not $1 and are TBD. Taxes and square footage are the responsibility of the buyer to verify independently.
Listing contains AI enhanced Photos
#PAPH2661906

PHILADELPHIA

2429 SOUTH STREET UNIT C

4 Beds

4 Baths

3,750 Sq.Ft.

$2,825,000
MLS#: PAPH2661906

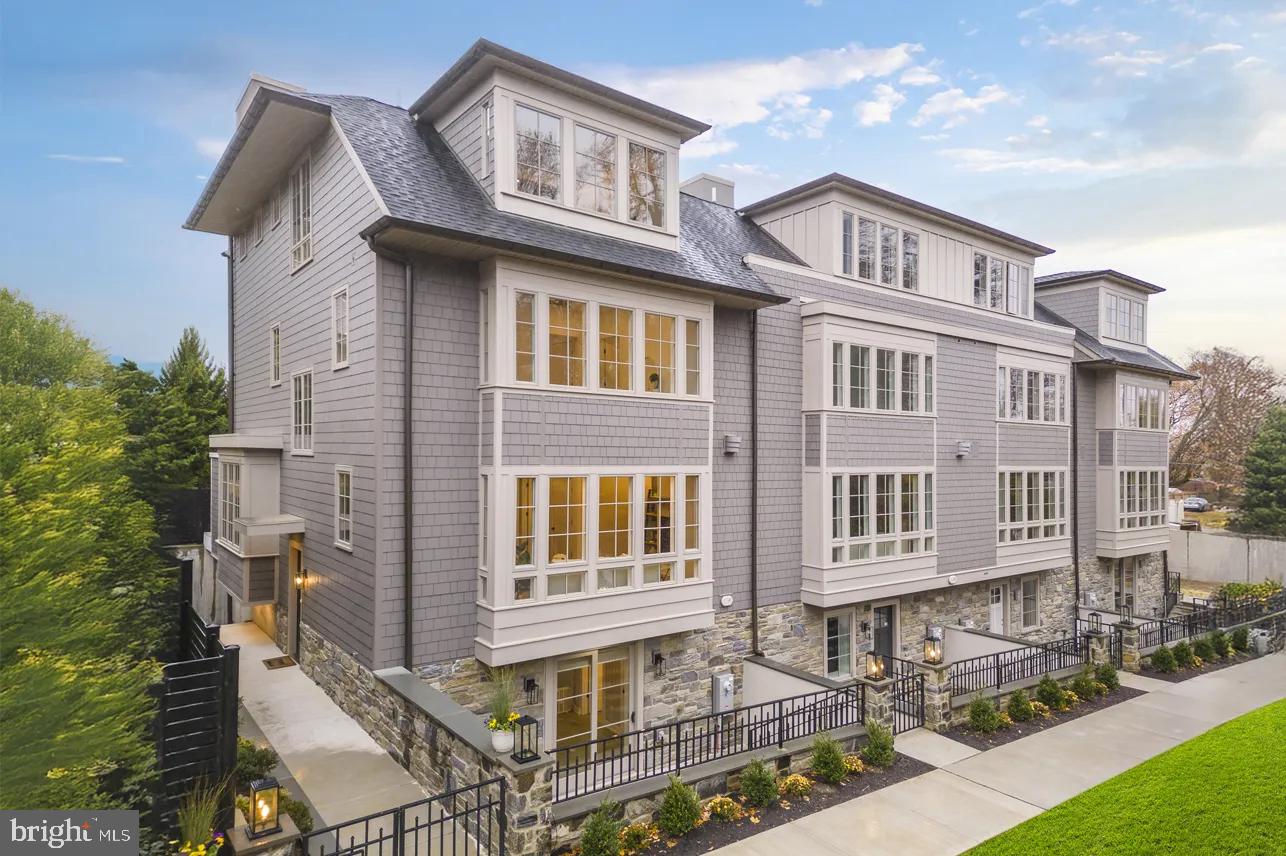
Welcome to The Enclave at Chestnut Hill, located in the heart of historic Chestnut Hill, The Enclave at Chestnut Hill offers an exceptional opportunity to own a luxury townhome in one of Philadelphia’s most distinguished neighborhoods. Overlooking the iconic beauty of Pastorius Park and just steps from the boutiques and acclaimed dining of Germantown Avenue, this intimate collection blends timeless architecture with modern comfort. Residents enjoy the charm of tree-lined streets, convenient access to Center City via the Chestnut Hill West line, and proximity to Morris Arboretum & Gardens and surrounding parkland. The Enclave at Chestnut Hill by Judd Builders is thoughtfully crafted for those who value elegance, walkability, and refined living.  Qualifies for 10 Year Tax Abetment 
*Photos are of Staged Similar Home

The Enclave at Chestnut Hill offers new luxury townhomes in Philadelphia ideally suited to the needs of today’s discerning homeowners. Each Chestnut Hill luxury home for sale features 4 bedrooms, 3 full and 2 half baths, a 2-car garage, a luxurious owner’s suite, a well-appointed kitchen with state-of-the-art appliances, courtyard and elevator.

Limited opportunities available—don’t miss your chance to be part of this premier community.
#PAPH2612046

PHILADELPHIA

8201 SHAWNEE STREET LOT 8

4 Beds

3 Baths

3,273 Sq.Ft.

$2,100,500

MLS#: PAPH2612046

Bespoke Three Bedroom 3.5 Bath Exceptional Reimagined Custom Designed Home with all of the “Bells and Whistles” on a High Floor. Each day and night Enjoy floor to ceiling windows and Spectacular Skyline Views. Upgrades include: Lutron Lighting and Shades, Recessed Art Lighting in Each Room, Updated Bathroom Vanities, Robern Medicine Cabinets, New Toilets, a customized Laundry Room, Hardwood Flooring, Additional Kitchen Cabinets and A Customized Kitchen Floorplan.
Live with the finest amenities in Philadelphia!
Concierge, Pool, Sauna & Steam, a Landscaped Terrace, a Wine Room, a Catering Kitchen, a new Expansive Fitness Center, a Piano Room, and a Party Room.
Live in Philadelphia’s Most Vibrant Neighborhood filled with Arts and Culture, a Saturday Farmer’s Market, the Best Shopping and the Best Award Winning Restaurants! Parking Garage Onsight with One Space Included!
#PAPH2608302

PHILADELPHIA

130 S 18TH STREET 1602

3 Beds

3 Baths

2,210 Sq.Ft.

$2,590,000
MLS#: PAPH2608302

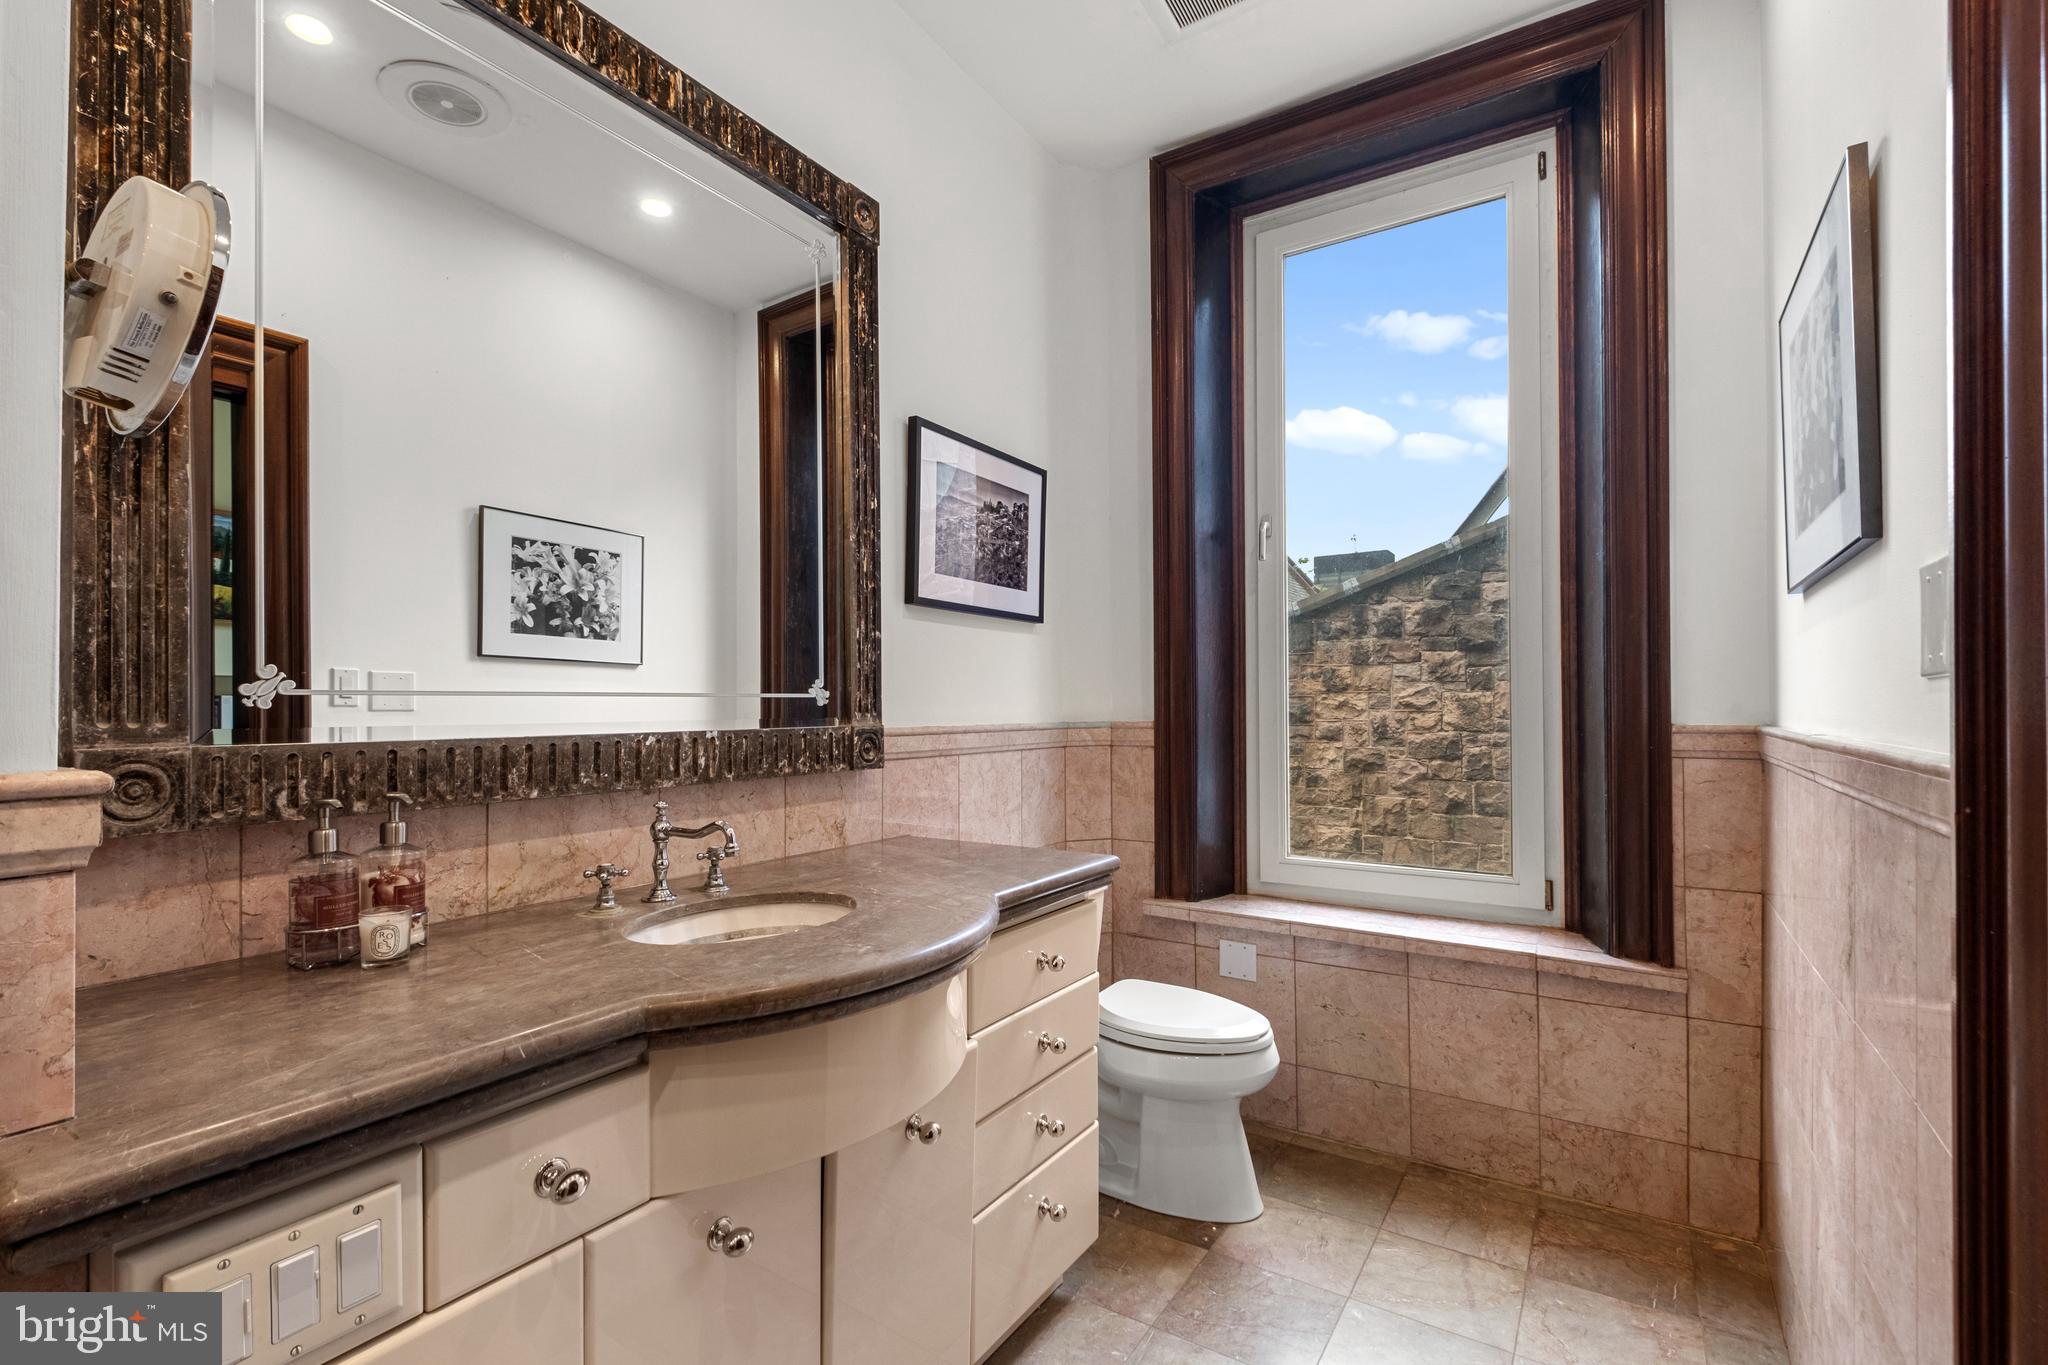
Rising 36 floors above the city, this one-of-a-kind custom residence at The Residences at The Ritz-Carlton offers an unparalleled lifestyle defined by grand proportions and panoramic views. Upon entry through the stately foyer, cherry hardwood floors lead you into a breathtaking great room where floor-to-ceiling glass walls frame an intimate view of City Hall and the Delaware River. The heart of this home is an epicurean’s dream, featuring a chef's kitchen outfitted with gray marble countertops, an oversized social island, and a premier appliance suite including Viking, Sub-Zero, and Miele. A rare custom den with glass walls and French doors provides a sophisticated media retreat, complemented by a butler’s pantry and bar for effortless entertaining. The primary suite is a sprawling sanctuary boasting a sitting area, spectacular northern views, and the ultimate luxury of dual "his and hers" marble bathrooms and independent dressing rooms. Residents enjoy white-glove service and an extraordinary collection of amenities, including a dedicated concierge, chauffeur service, and a state-of-the-art fitness center with a lap pool and yoga room. The building also features a residents' lounge, media room, and a gated landscaped park with a 12-foot waterfall and on-site dog run. Luxury extends to hotel-inspired perks like in-residence dining and housekeeping, ensuring a seamless lock-and-leave lifestyle. Perfectly positioned on South Penn Square, you are moments from Philadelphia’s finest landmarks, including Rittenhouse Square, The Union League, and world-class dining like Vetri Cucina and Parc. This is an extraordinary opportunity to experience elevated city living with impeccable service and every convenience at your fingertips.
#PAPH2620982

PHILADELPHIA

1414 S PENN SQUARE 36BC

3 Beds

3 Baths

3,025 Sq.Ft.

$2,850,000
MLS#: PAPH2620982

Send a message

Message successfully sent.

Your message

What is 3 + 4 ?

Reason for contacting?

I agree to receive email communication and understand I can unsubscribe at any time.

I agree to be contacted by Charis Realty Group - Christine Issler, Broker via call, email, and text for real estate services. To opt out, you can reply 'stop' at any time or reply 'help' for assistance. You can also click the unsubscribe link in the emails. Message and data rates may apply. Message frequency may vary. Privacy Policy

Sign Out

Virtual Assistant

Would you like to take the next step with this property? We can help you schedule a showing or virtual tour, or send you more details.

Yes, I would like more information.

Thank You for Your Reply, One of Our Agents will contact you as soon as possible

No, maybe later.

Thank you, you can always contact me via email, phone number or through the contact form.

Realhub AI

Lucy - Your AI-Powered Realtor

Update Your Temporary Password

Personalize your search

Enter your email and we'll notify you immediately when new listings match what you're looking for.

or enter email address

Already have an account ? Login here

Continue your home search

I agree to receive communications and understand I can unsubscribe at any time.

I agree to be contacted by Charis Realty Group - Christine Issler, Broker via call, email, and text for real estate services. To opt out, you can reply 'stop' at any time or reply 'help' for assistance. You can also click the unsubscribe link in the emails. Message and data rates may apply. Message frequency may vary. Privacy Policy

Already have an account ? Login here

We use cookies

We use cookies primarily for analytics to enhance your experience. By accepting, you agree to our use of these cookies. You can manage your preferences or learn more about our cookies policy.