


Property
Beds
3
Full Baths
1
1/2 Baths
1
Year Built
1920
Sq.Footage
1,380
Nestled on a quiet block in Baltimore’s historic Mount Holly neighborhood, 2210 Lyndhurst Avenue offers a thoughtful synthesis of 1920s craftsmanship and modern residential infrastructure. The interior layout spans three light-filled bedrooms and one-and-a-half baths, finished throughout with low-maintenance luxury vinyl plank flooring. At the center of the home, the kitchen balances utility and character, anchored by a historic exposed brick accent wall, ample preparation surfaces, and brand-new, warrantied cooking appliances. For daily ease, main-level laundry is integrated directly into the main living layout. Mechanical reliability is a core feature of the residence: Zoned Climate Control: A newly installed multi-zone ductless mini-split system provides individualized room-by-room heating and cooling (under warranty), seamlessly paired with traditional radiator heat for cold winters. Updated Core Systems: Electrical wiring and plumbing systems were comprehensively updated within the past eight years. Storage & Expansion: A full-footprint basement provides expansive, clean storage with straightforward potential for future custom finishing. Outside, the 0.07-acre grounds offer a manageable footprint for garden beds or outdoor seating. The property sits just moments from the entrance to Gwynns Falls Trail and the Cahill Recreation Center, offering immediate connectivity to green space and park trails while remaining close to city conveniences. A home defined by structural integrity, quiet charm, and functional updates ready for its next chapter.
Features & Amenities
Interior
-
Total Bedrooms
3
-
Bathrooms
1
-
1/2 Bathrooms
1
-
Above Grade Finished Area
1380.0
-
Basement YN
YES
-
Cooling YN
YES
-
Cooling
Ductless, Electric
-
Heating YN
YES
-
Heating
Natural Gas, Radiant
-
Main Level Bedrooms
3
-
Pet friendly
N/A
Exterior
-
Garage
No
-
Construction Materials
Brick
-
Parking
On Street
-
Pool
No
-
Waterfront YN
NO
Area & Lot
-
Lot Size(acres)
0.07
-
Lot Size(square feet)
3,049
-
Property Type
Residential
-
Property Sub Type
Townhouse
-
Architectural Style
Victorian
Price
-
Sales Price
$160,000
-
Tax Amount
$3,321
-
Sq. Footage
1,380
-
Price/SqFt
$115
HOA
-
Association
No
School District
-
Elementary School
N/A
-
Middle School
N/A
-
High School
N/A
Property Features
-
New Construction
NO
-
Foundation Details
Stone
-
Senior Community YN
NO
-
Sewer
Public Sewer
-
Tax Lot
006
-
Water Source
Public
Schedule a Showing
Showing scheduled successfully.
Mortgage calculator
Estimate your monthly mortgage payment, including the principal and interest, property taxes, and HOA. Adjust the values to generate a more accurate rate.
Your payment
Principal and Interest:
$
Property taxes:
$
HOA fees:
$
Total loan payment:
$
Total interest amount:
$
Location
County
BALTIMORE CITY
Elementary School
Middle School
High School
Listing Courtesy of Jamel Laval, Keller Williams Flagship
RealHub Information is provided exclusively for consumers' personal, non-commercial use, and it may not be used for any purpose other than to identify prospective properties consumers may be interested in purchasing. All information deemed reliable but not guaranteed and should be independently verified. All properties are subject to prior sale, change or withdrawal. RealHub website owner shall not be responsible for any typographical errors, misinformation, misprints and shall be held totally harmless.

Salesperson, Realtor
Herschel Miller
Call Herschel today to schedule a private showing.

* Listings on this website come from the FMLS IDX Compilation and may be held by brokerage firms other than the owner of this website. The listing brokerage is identified in any listing details. Information is deemed reliable but is not guaranteed. If you believe any FMLS listing contains material that infringes your copyrighted work please review our DMCA policy and learn how to submit a takedown request.© 2024 FMLS.
Related Properties

BALTIMORE
3840 8TH STREET
3 Beds
1 Baths
1,088 Sq.Ft.
$150,000
MLS#: MDBA2230966
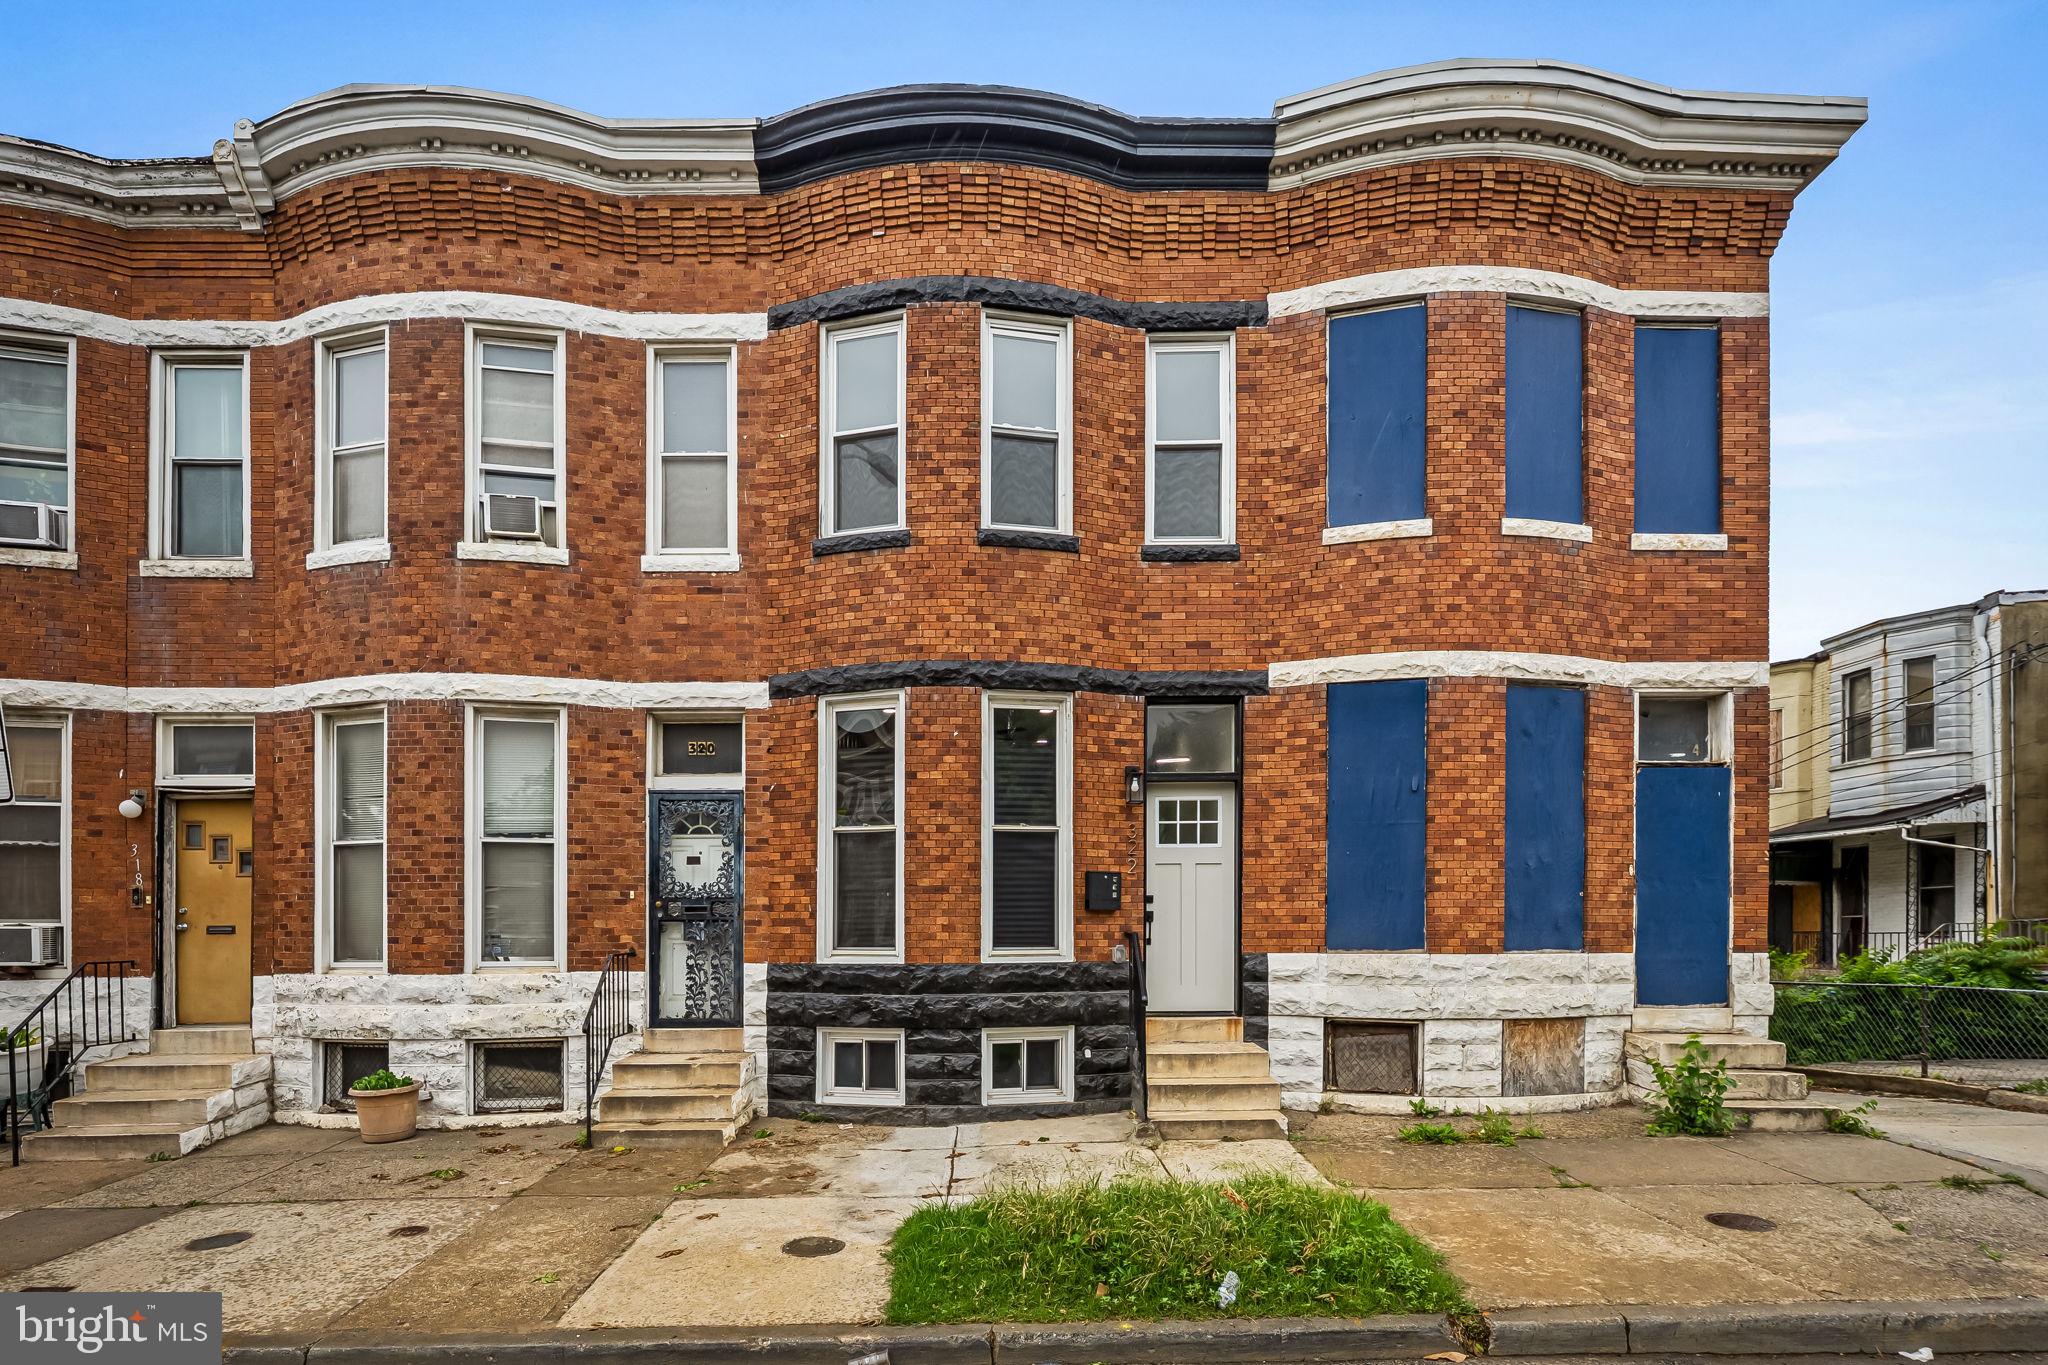
BALTIMORE
322 N MONROE STREET
3 Beds
2 Baths
1,950 Sq.Ft.
$164,900
MLS#: MDBA2215964

BALTIMORE
2831 PARKWOOD AVENUE
3 Beds
1 Baths
1,458 Sq.Ft.
$189,000
MLS#: MDBA2230354
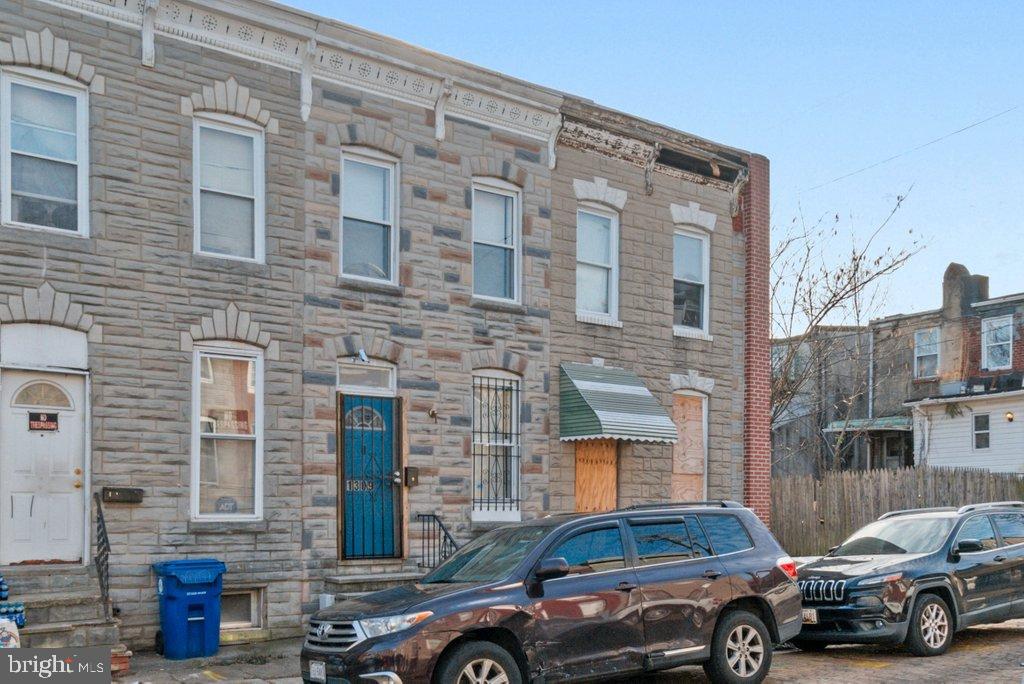
BALTIMORE
1309 KUPER STREET
2 Beds
1 Baths
N/A
$135,000
MLS#: MDBA2196000
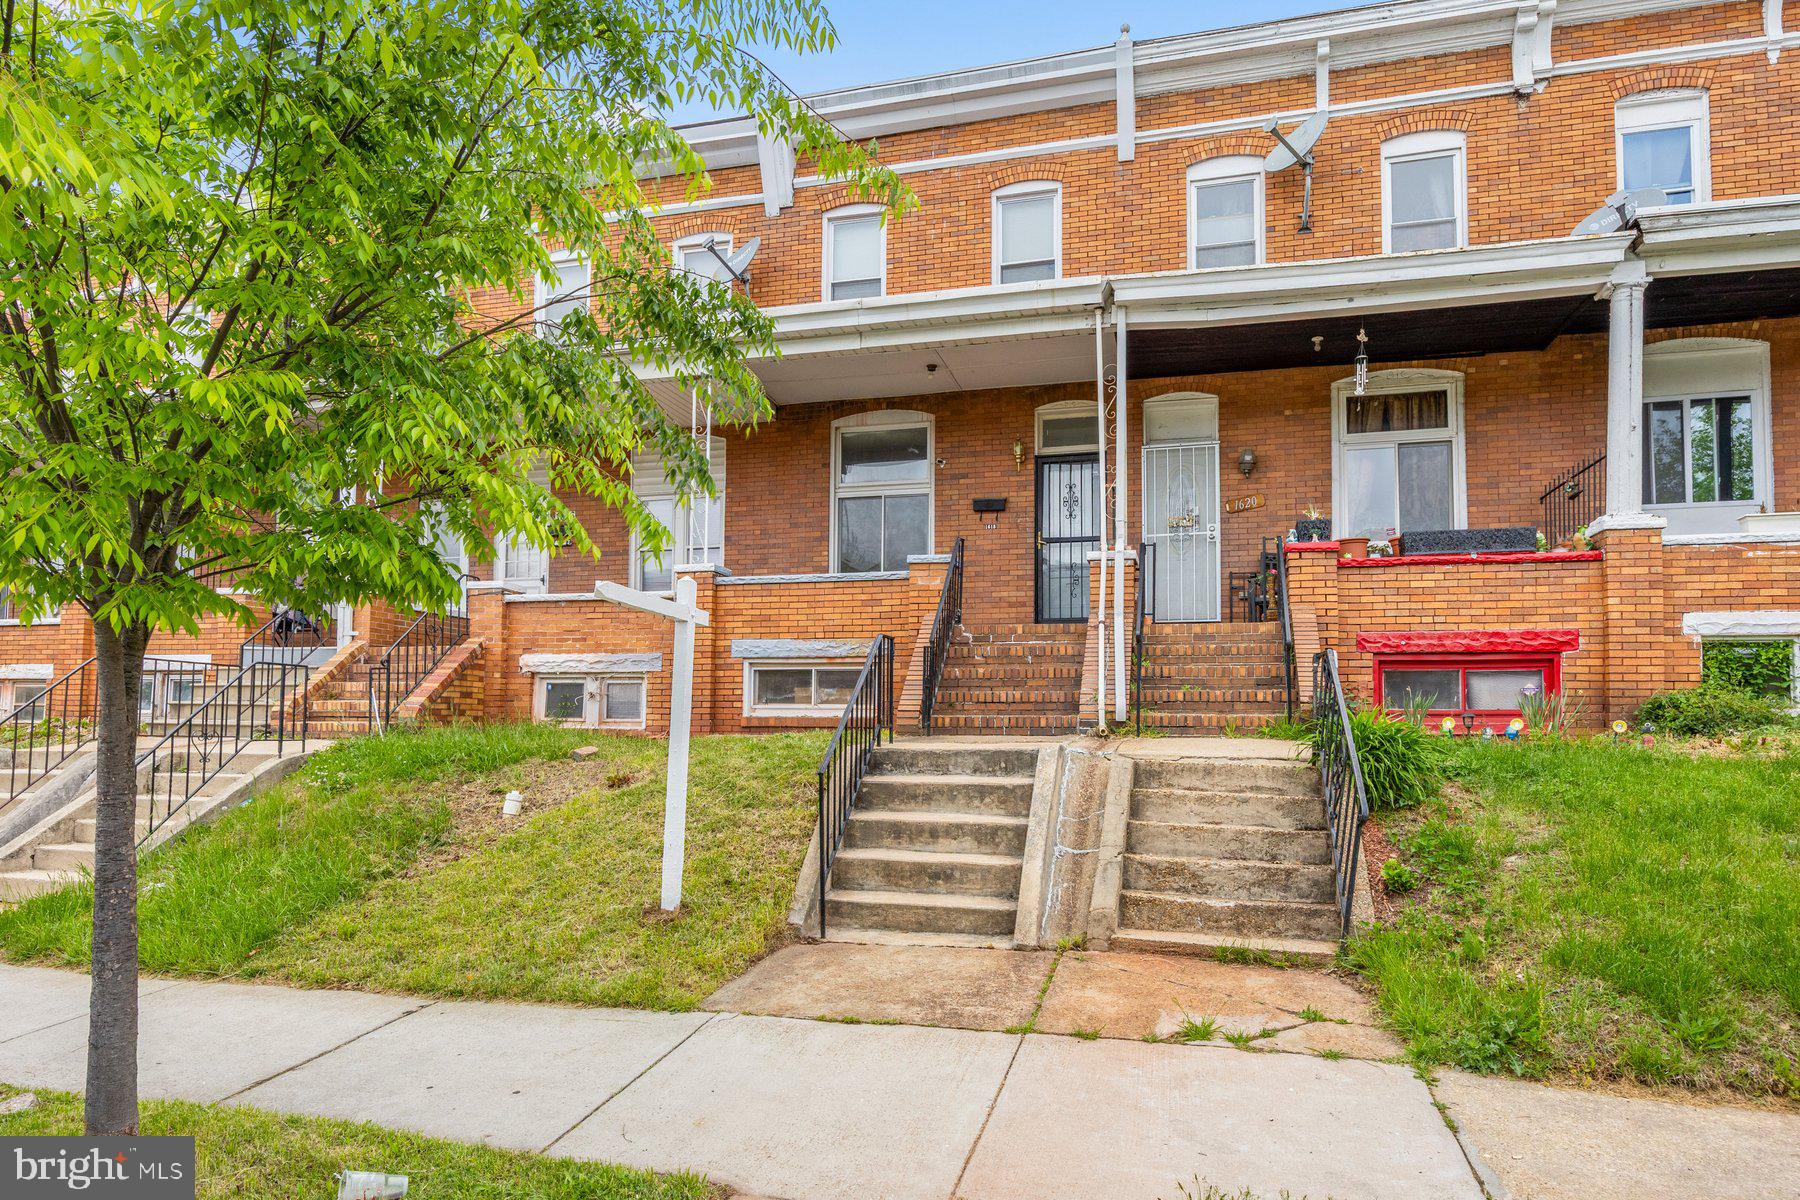
BALTIMORE
1618 E 29TH STREET
3 Beds
2 Baths
1,500 Sq.Ft.
$140,000
MLS#: MDBA2212874

BALTIMORE
2029 KENNEDY AVENUE
3 Beds
1 Baths
N/A
$129,000
MLS#: MDBA2205384
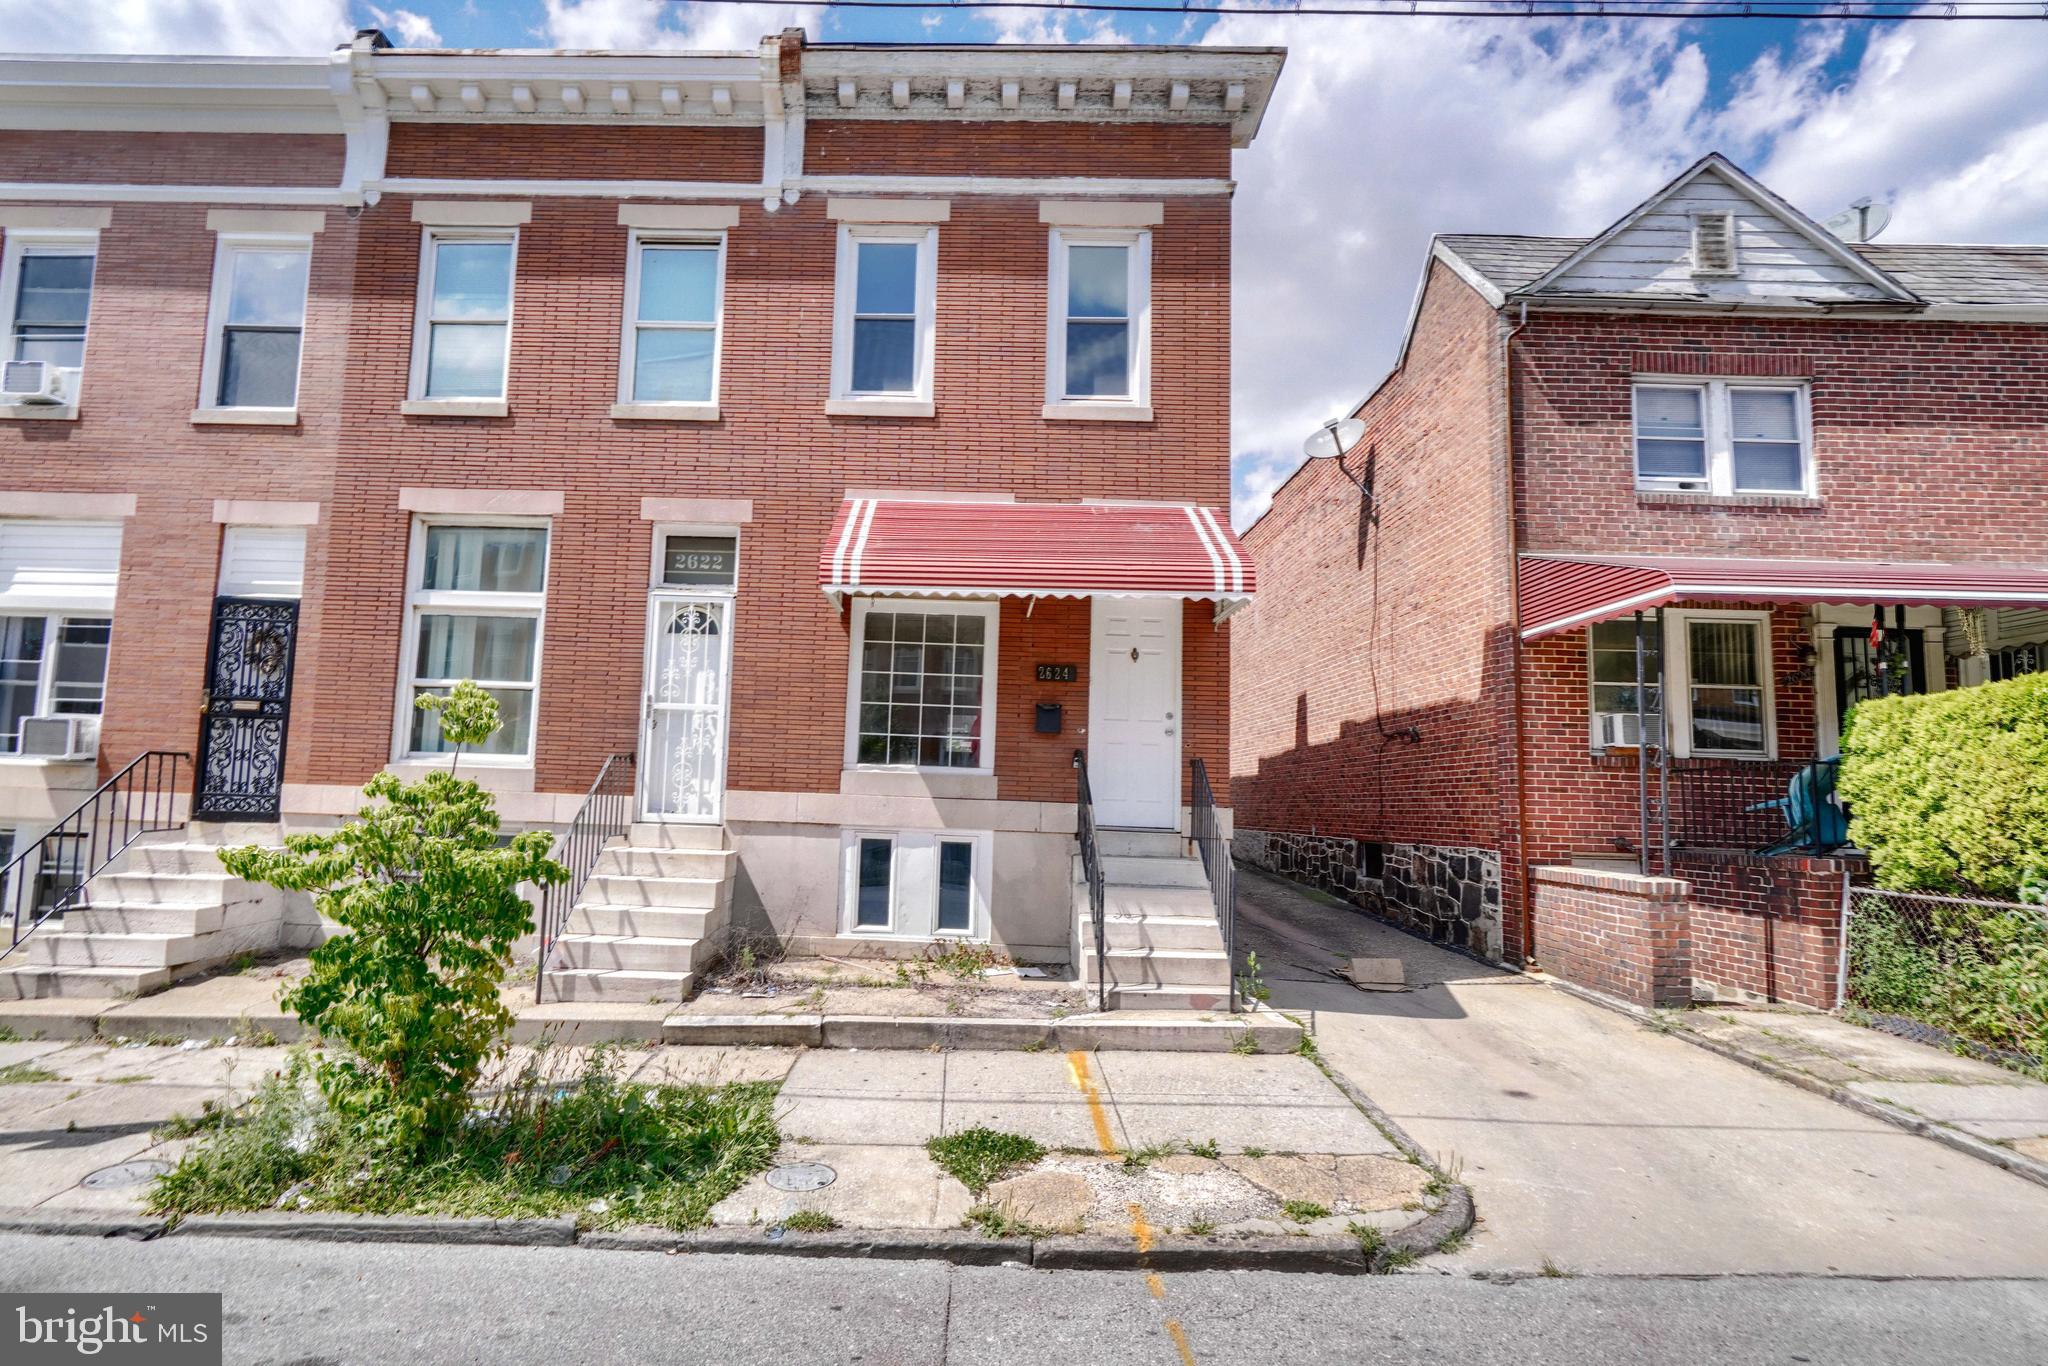
BALTIMORE
2624 E PRESTON STREET
1 Beds
1 Baths
N/A
$158,576
MLS#: MDBA2222352

BALTIMORE
2709 E FEDERAL STREET
2 Beds
2 Baths
1,672 Sq.Ft.
$134,900
MLS#: MDBA2221898

BALTIMORE
1441 N LUZERNE AVENUE
4 Beds
2 Baths
N/A
$150,000
MLS#: MDBA2226898

BALTIMORE
2210 CHRISTIAN STREET
4 Beds
3 Baths
840 Sq.Ft.
$190,000
MLS#: MDBA2227502
