





Property
Beds
5
Full Baths
4
1/2 Baths
1
Year Built
2006
Sq.Footage
4,176
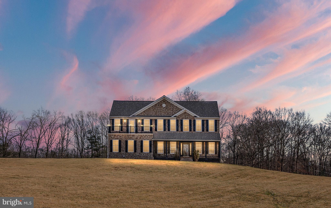
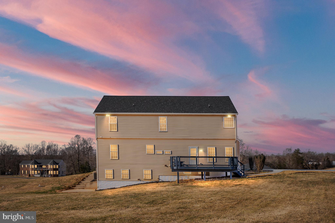
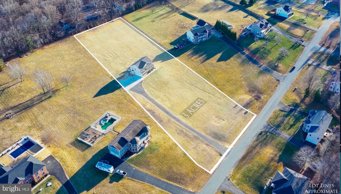
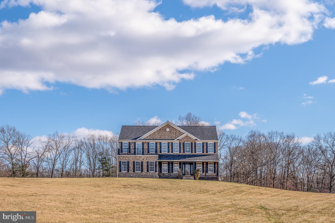
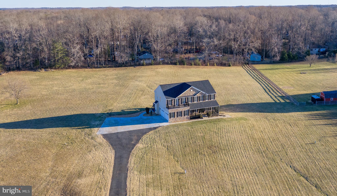
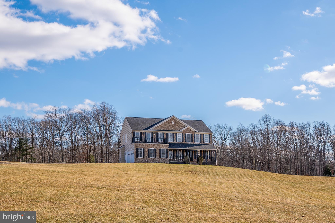
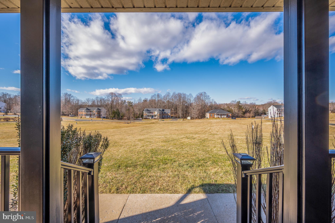
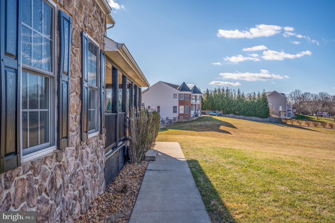
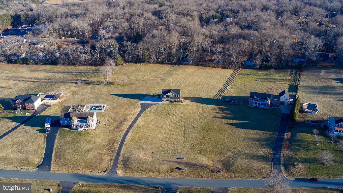
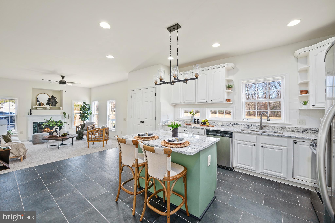
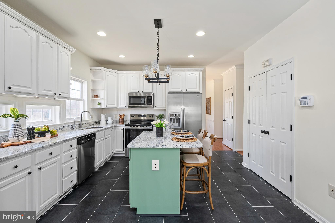
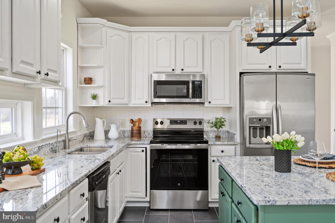
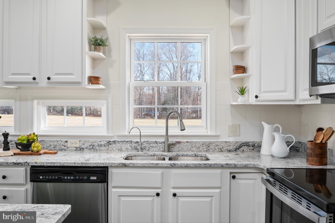
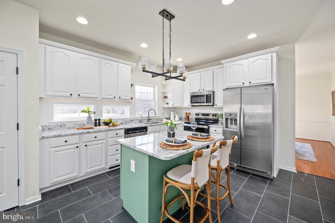
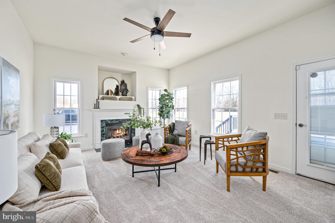
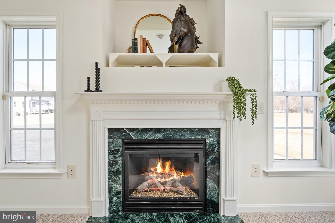
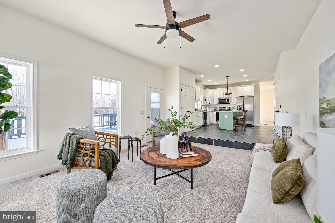
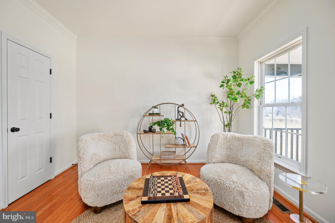
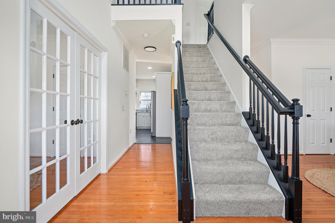
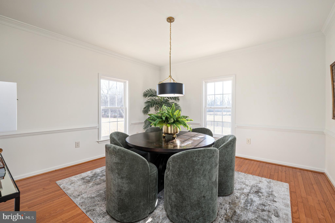
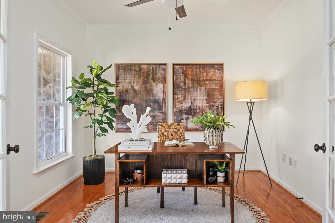
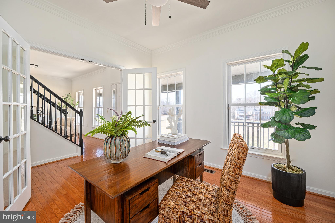
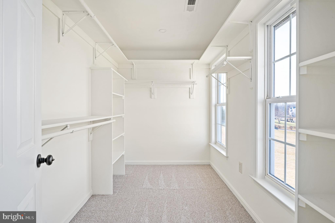
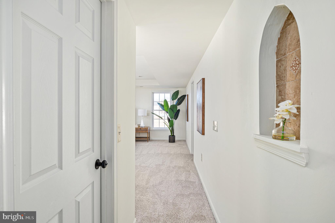
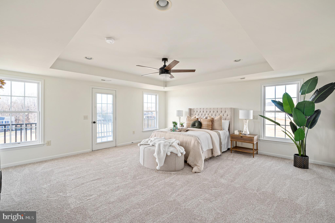
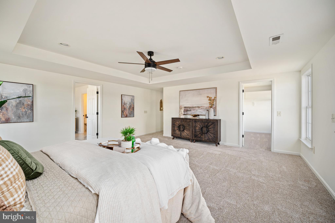
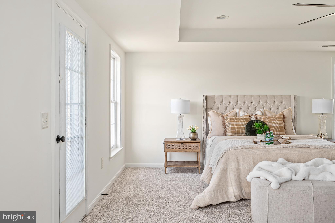
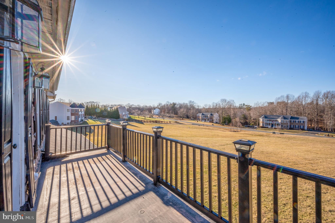
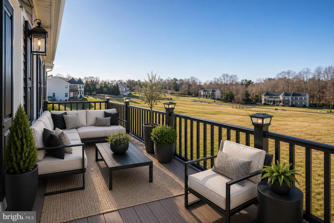
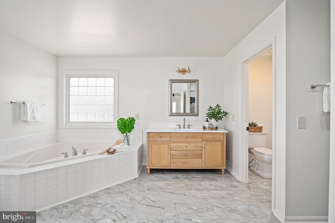
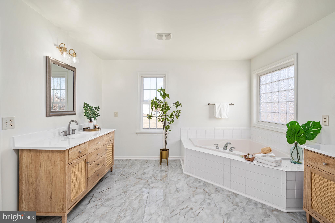
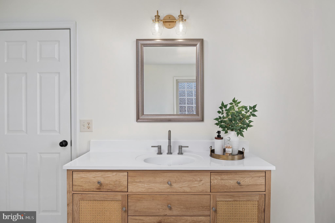
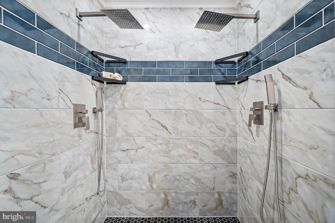
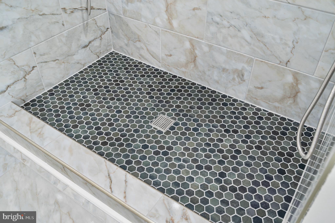
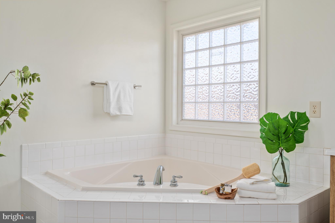
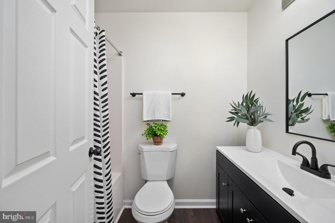
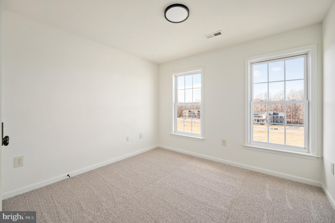
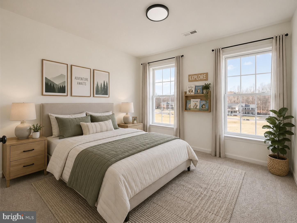
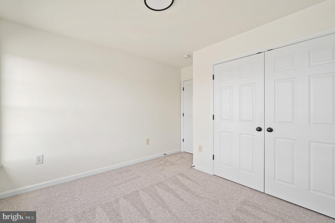
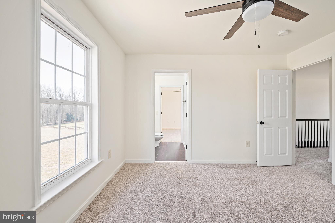
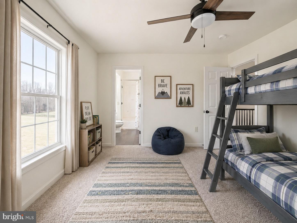
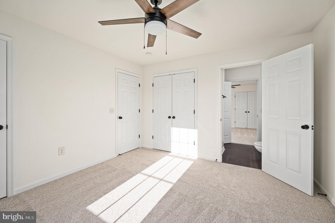
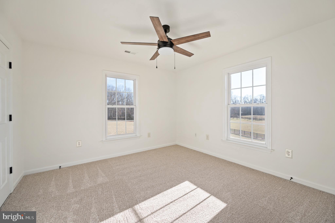
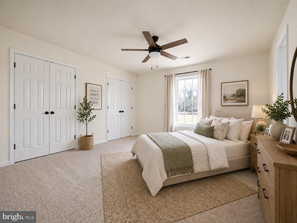
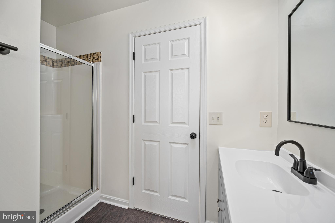
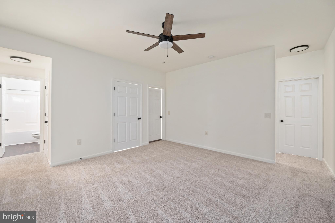
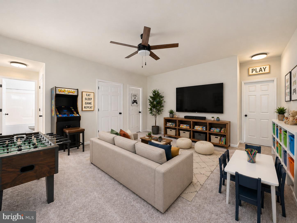
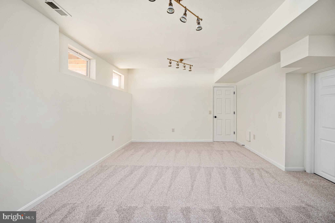
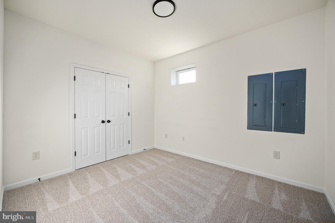
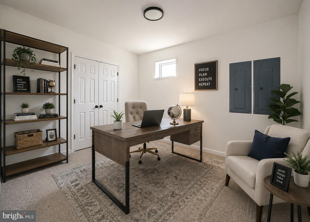
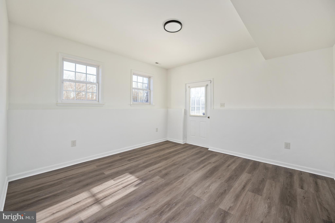
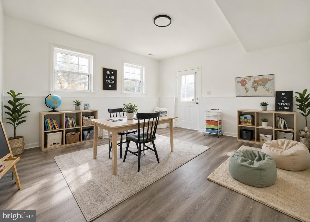
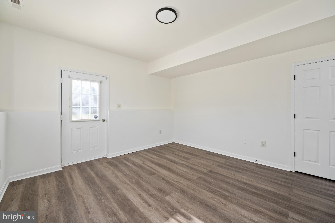
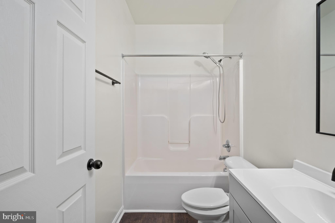
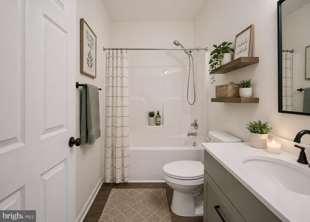
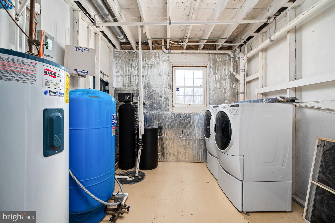
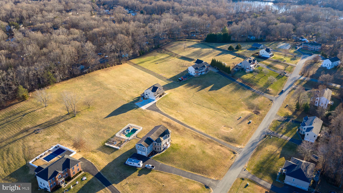
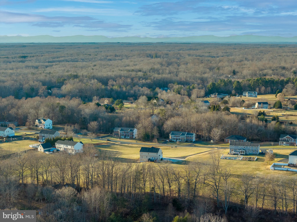
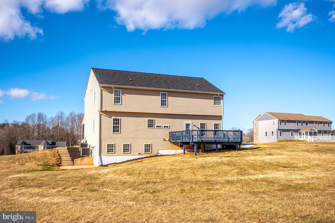
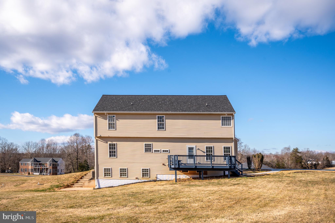
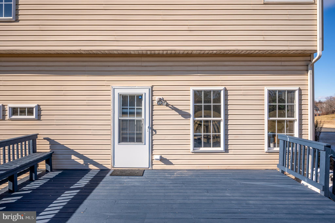
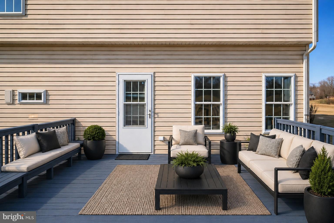
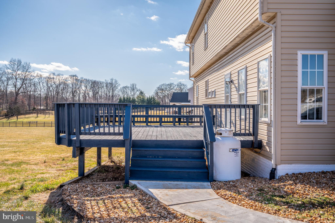
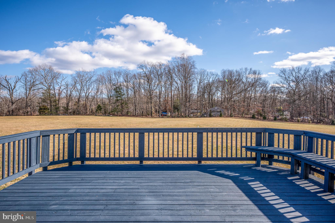
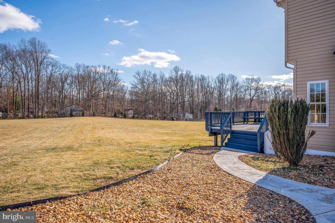
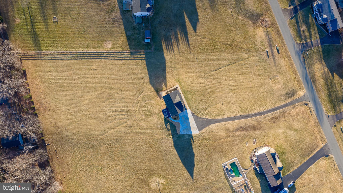
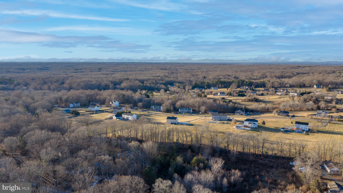
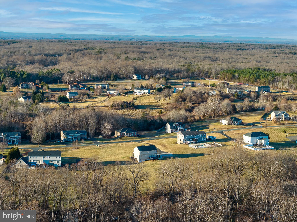
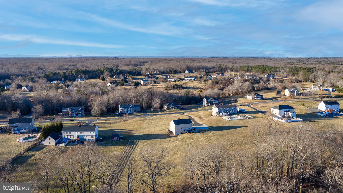
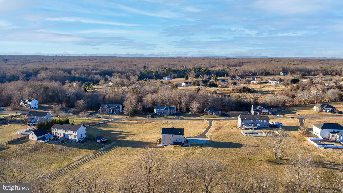
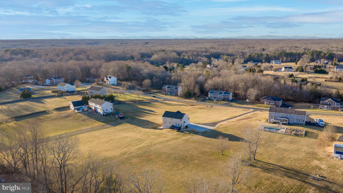
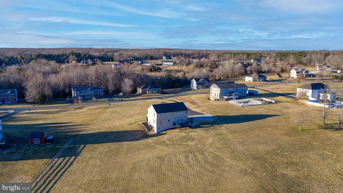
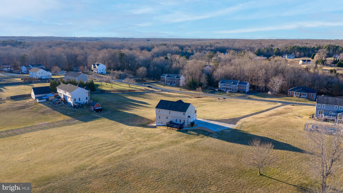
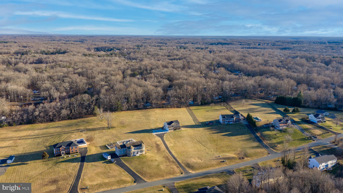
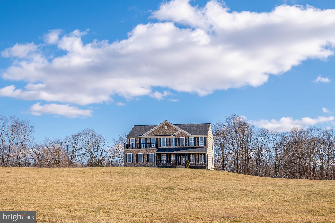
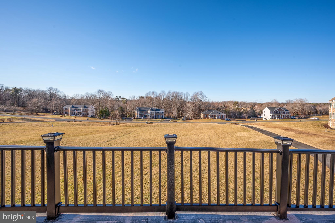
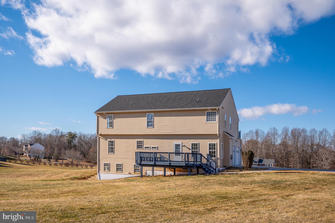
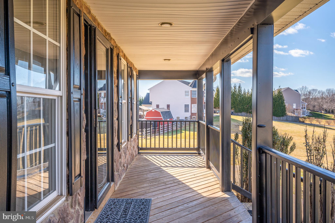
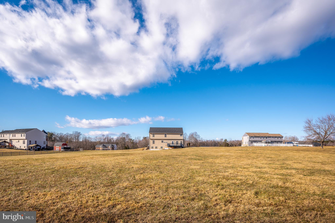
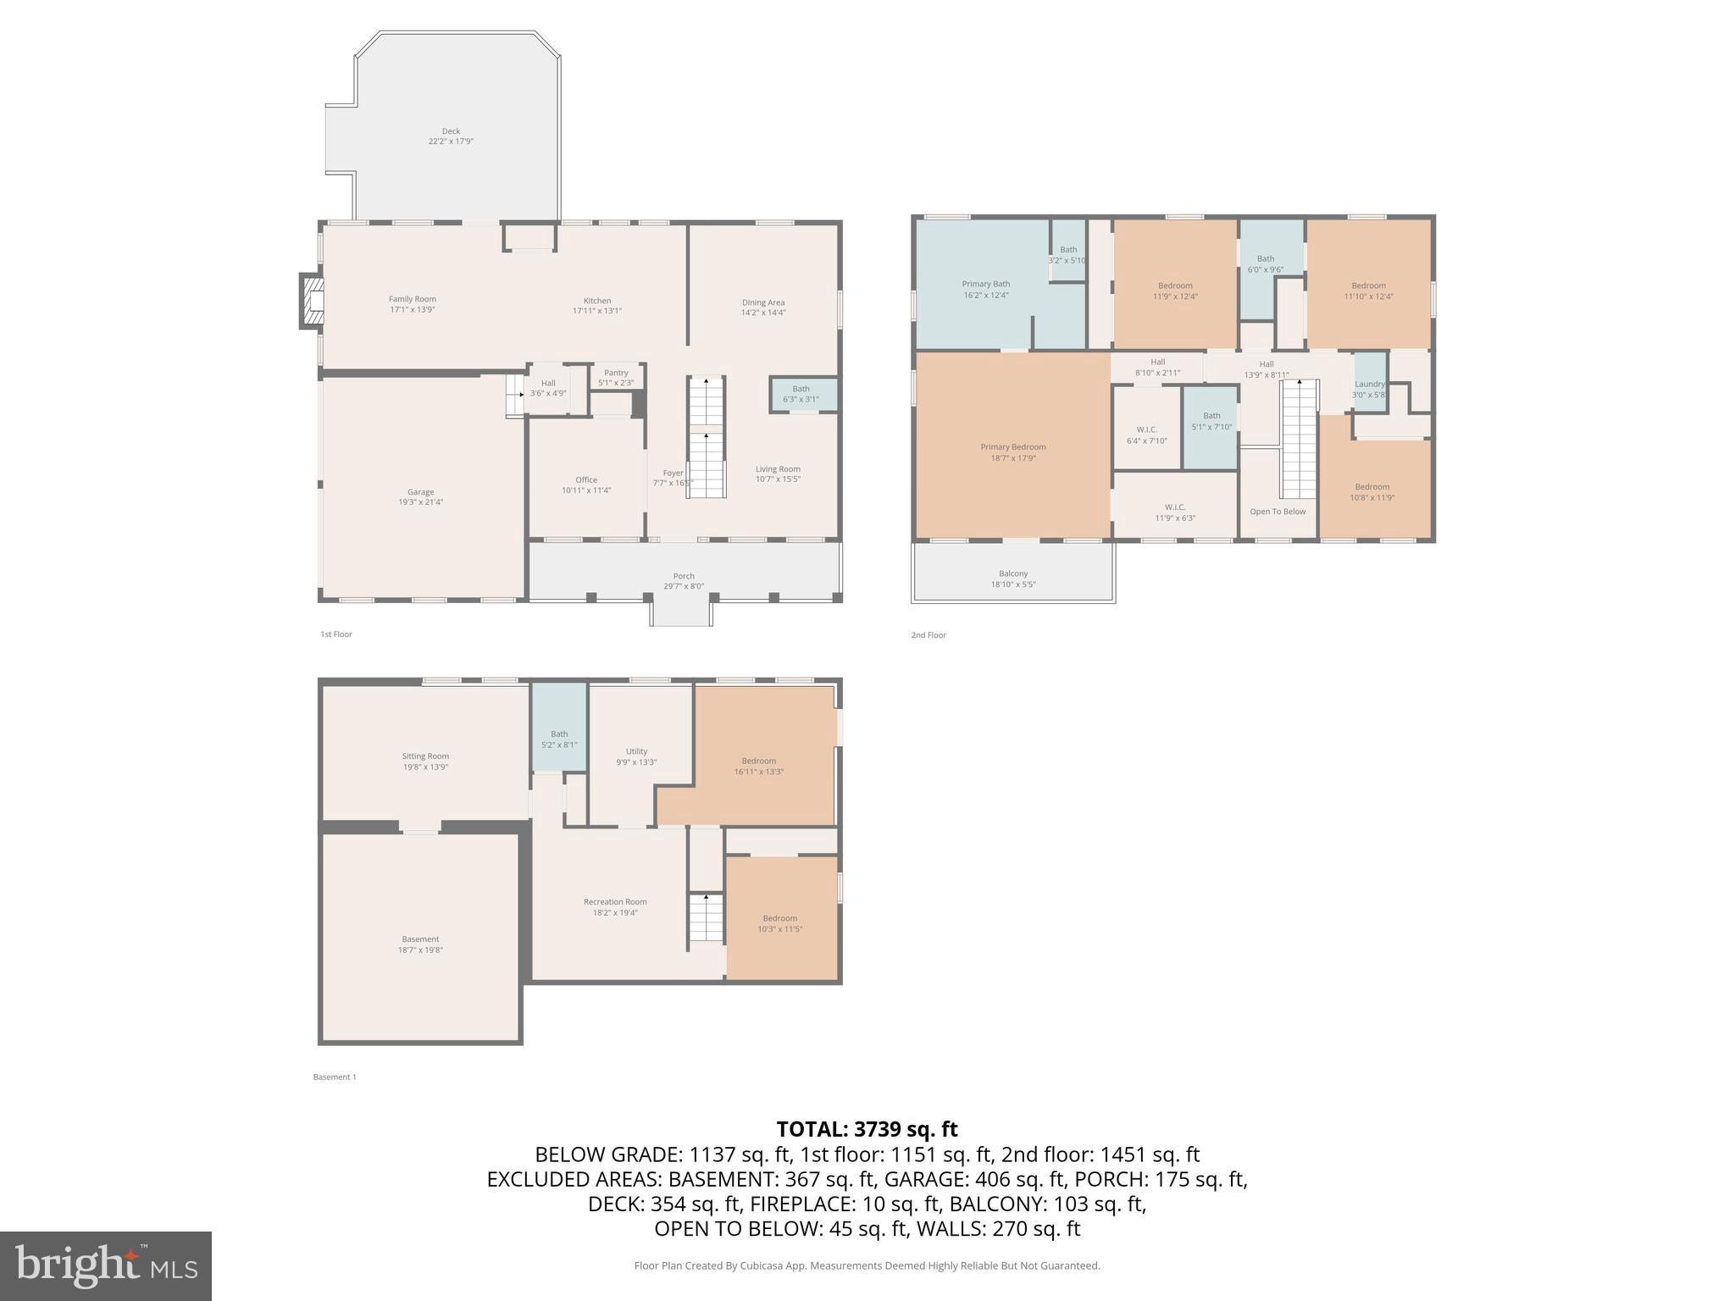
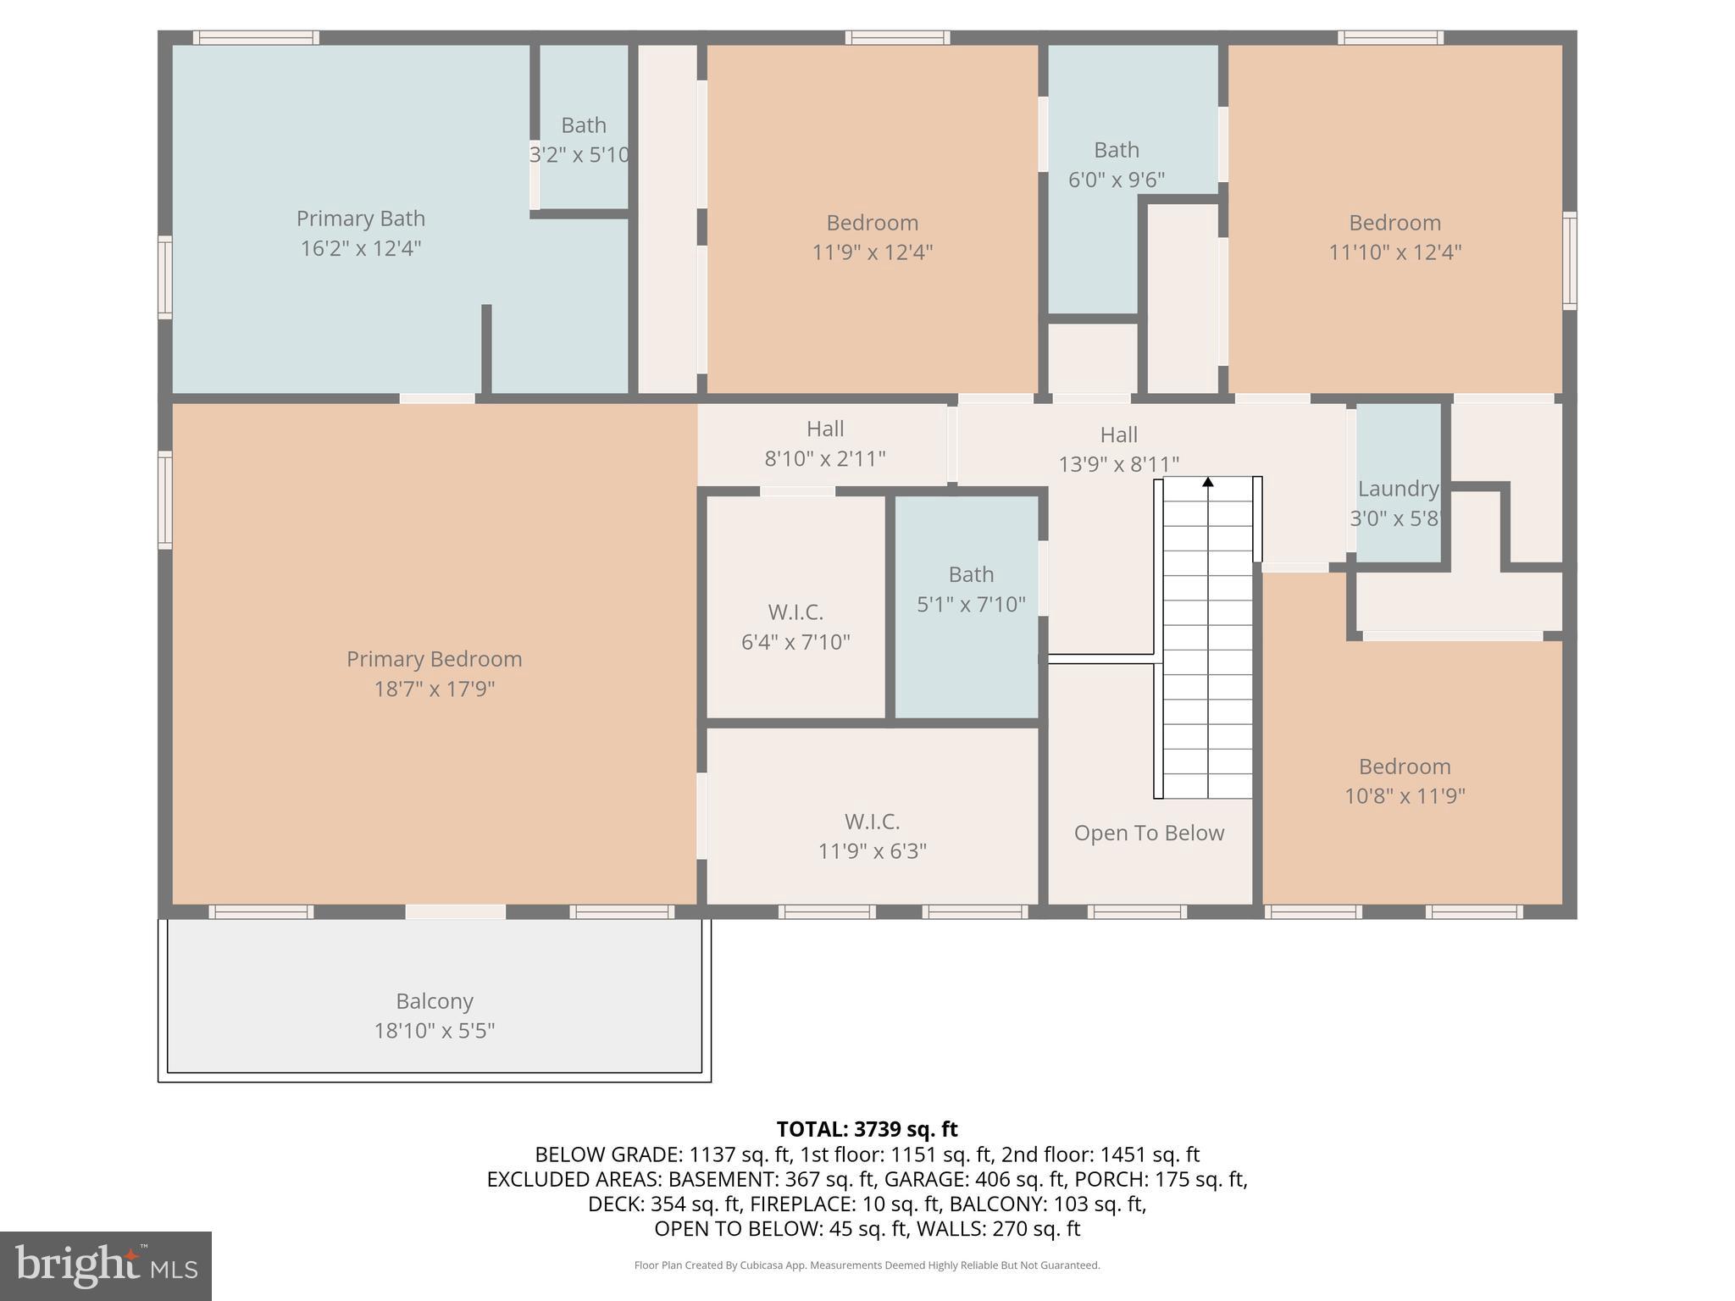
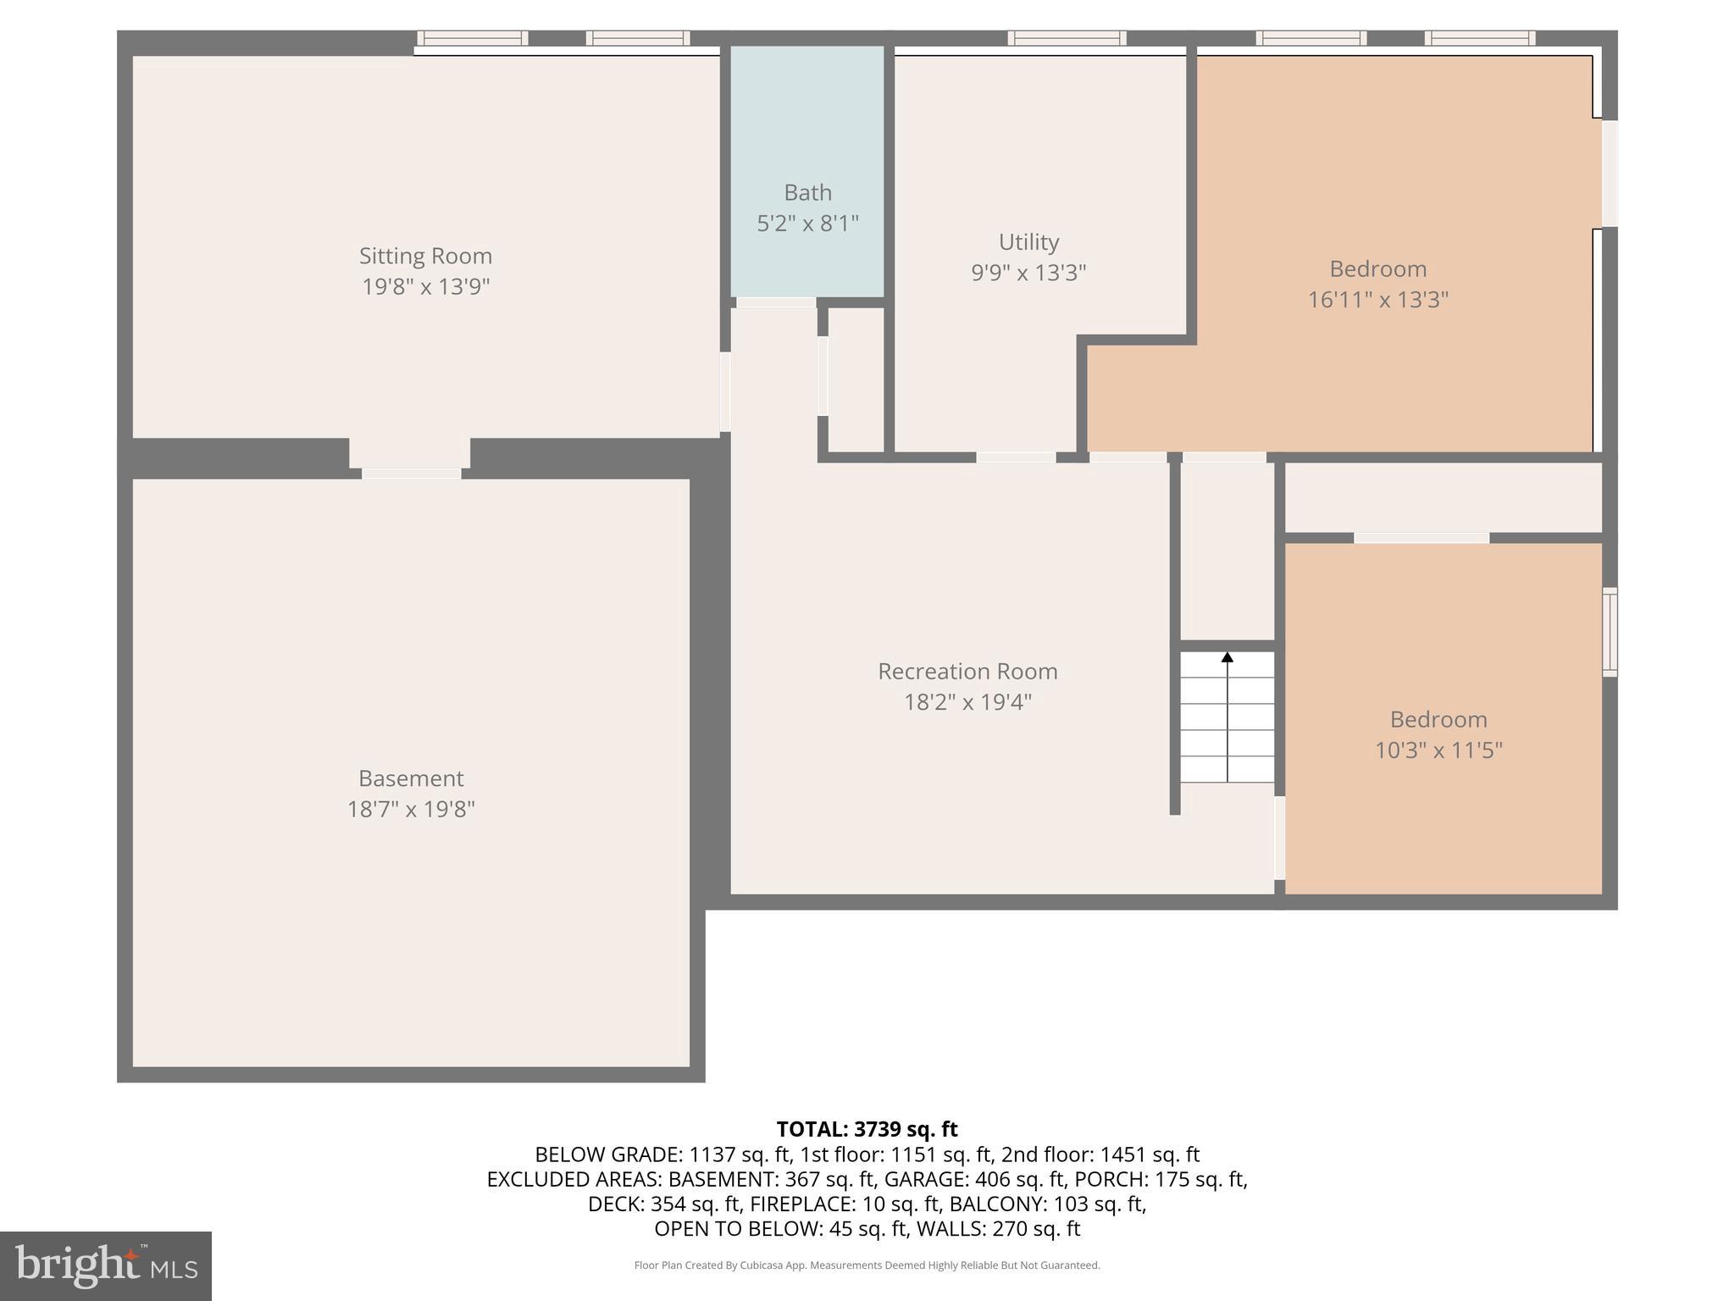

Private estate living with commuter convenience. Fully renovated and move-in ready, 23 Pinto Ln offers a rare opportunity to own over 4,000 square feet on 3 private, open, fully usable acres in Stafford County with NO HOA. This exceptional 5-bedroom, 4.5-bath home was designed for the way today’s buyers actually live, offering the space, flexibility, and privacy that are becoming increasingly difficult to find. Inside, you’ll find generous room sizes, thoughtful updates, and a versatile layout that easily adapts to your lifestyle. The oversized primary suite serves as a true retreat with a spa-inspired ensuite bath, while multiple living areas provide the flexibility for multi-generational living, dedicated home offices, guest space, recreation, fitness, or media use. The fully finished lower level expands the possibilities even further, creating the ideal setup for extended living, entertaining, or private flex space. Everyday convenience is built in with abundant storage, washer and dryer hookups on every level, and a floor plan that balances open gathering areas with private retreats. Outside is where this property truly separates itself. The 3-acre lot is open, private, and fully usable, offering endless possibilities for outdoor entertaining, recreation, gardening, play, or simply enjoying the peace and privacy of acreage living. The refinished deck creates the perfect place to unwind and enjoy the setting. For added buyer peace of mind, the seller is also offering a 1-year home warranty, making this move-in-ready opportunity even more compelling. Conveniently located just minutes from Quantico, I-95, commuter routes, shopping, dining, and everyday conveniences, this location offers the ideal blend of privacy and accessibility for commuters, military households, entrepreneurs, and buyers seeking space without sacrificing convenience. Move-in ready acreage, over 4,000 square feet, NO HOA, seller-provided home warranty, and this level of flexibility in Stafford is a rare find. Schedule your private showing today.
Features & Amenities
Interior
-
Other Interior Features
High Ceilings, Tray Ceiling(s)
-
Total Bedrooms
5
-
Bathrooms
4
-
1/2 Bathrooms
1
-
Above Grade Finished Area
2750.0
-
Basement YN
YES
-
Cooling YN
YES
-
Cooling
None, Electric
-
Fireplace YN
NO
-
Heating YN
YES
-
Heating
Electric, Forced Air, Central, Heat Pump
-
Pet friendly
N/A
Exterior
-
Garage
Yes
-
Garage spaces
2
-
Construction Materials
Brick Veneer, Vinyl Siding
-
Parking
Oversized, Garage Door Opener, Garage, Driveway, Inside Entrance, Attached
-
Pool
No
-
Waterfront YN
NO
Area & Lot
-
Lot Size(acres)
3.0
-
Lot Size(square feet)
130854.0
-
Property Type
Residential
-
Property Sub Type
Single Family Residence
-
Architectural Style
Colonial
Price
-
Sales Price
$849,000
-
Tax Amount
$6,033
-
Sq. Footage
4, 176
-
Price/SqFt
$203
HOA
-
Association
No
School District
-
Elementary School
N/A
-
Middle School
N/A
-
High School
N/A
Property Features
-
New Construction
NO
-
Foundation Details
Concrete Perimeter
-
Senior Community YN
NO
-
Tax Lot
27
-
Water Source
None
Schedule a Showing
Showing scheduled successfully.
Mortgage calculator
Estimate your monthly mortgage payment, including the principal and interest, property taxes, and HOA. Adjust the values to generate a more accurate rate.
Your payment
Principal and Interest:
$
Property taxes:
$
HOA fees:
$
Total loan payment:
$
Total interest amount:
$
Location
County
STAFFORD
Elementary School
Middle School
High School
Listing Courtesy of Taylor Karin Bowling , Samson Properties
RealHub Information is provided exclusively for consumers' personal, non-commercial use, and it may not be used for any purpose other than to identify prospective properties consumers may be interested in purchasing. All information deemed reliable but not guaranteed and should be independently verified. All properties are subject to prior sale, change or withdrawal. RealHub website owner shall not be responsible for any typographical errors, misinformation, misprints and shall be held totally harmless.

AGENT
Herschel Miller
Call Herschel today to schedule a private showing.

* Listings on this website come from the FMLS IDX Compilation and may be held by brokerage firms other than the owner of this website. The listing brokerage is identified in any listing details. Information is deemed reliable but is not guaranteed. If you believe any FMLS listing contains material that infringes your copyrighted work please click here to review our DMCA policy and learn how to submit a takedown request.© 2024 FMLS.
Related Properties
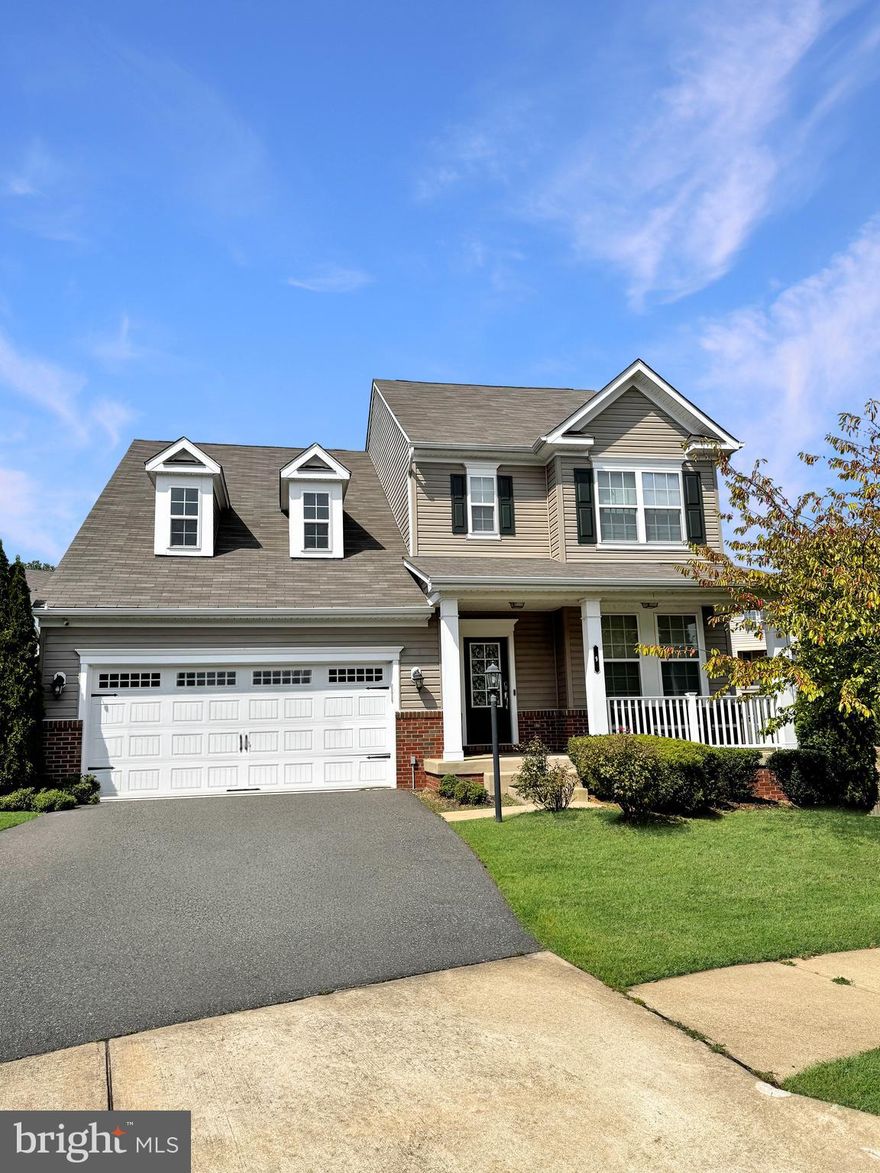
STAFFORD
9 PLOWSHARE COURT
5 Beds
4 Baths
2,562 Sq.Ft.
$685,000
MLS#: VAST2042882
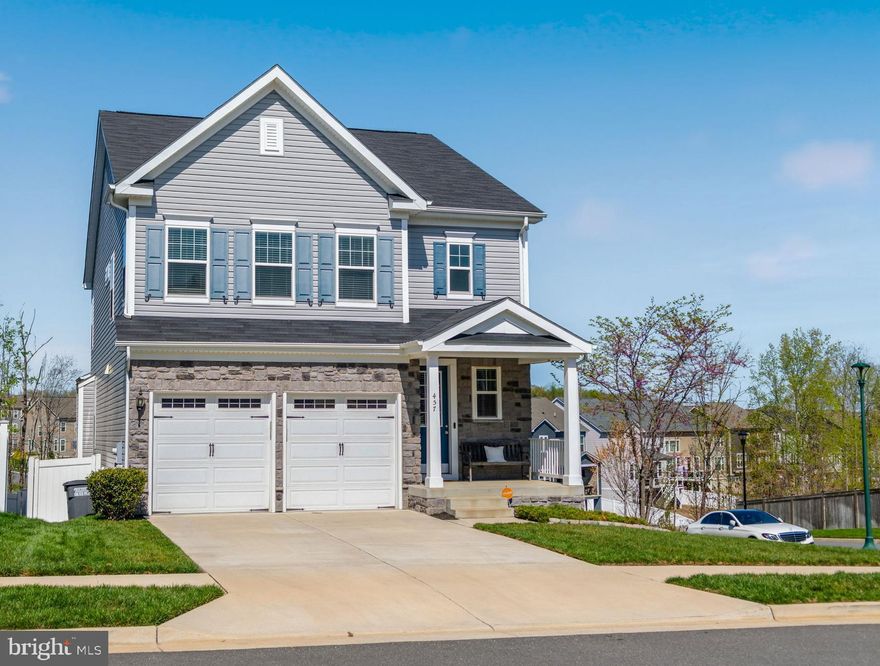
STAFFORD
457 GLADIOLA WAY
4 Beds
3 Baths
3,488 Sq.Ft.
$770,000
MLS#: VAST2047456

STAFFORD
LOT 40 HAMPSTEAD FARM LN
4 Beds
3 Baths
3,420 Sq.Ft.
$980,900
MLS#: VAST2043814
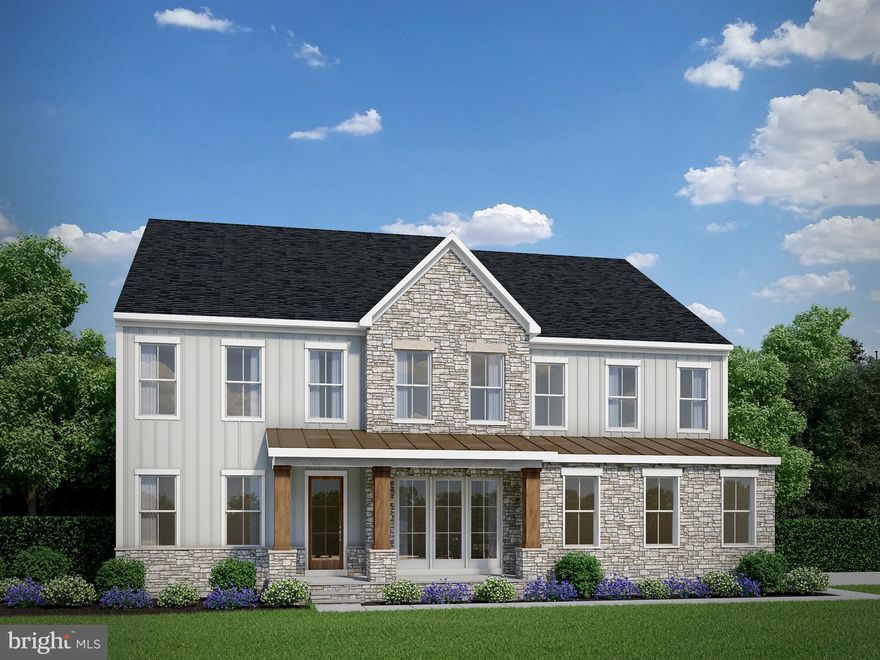
STAFFORD
LOT 49 HAMPSTEAD FARM LANE
4 Beds
4 Baths
4,845 Sq.Ft.
$1,014,900
MLS#: VAST2043816
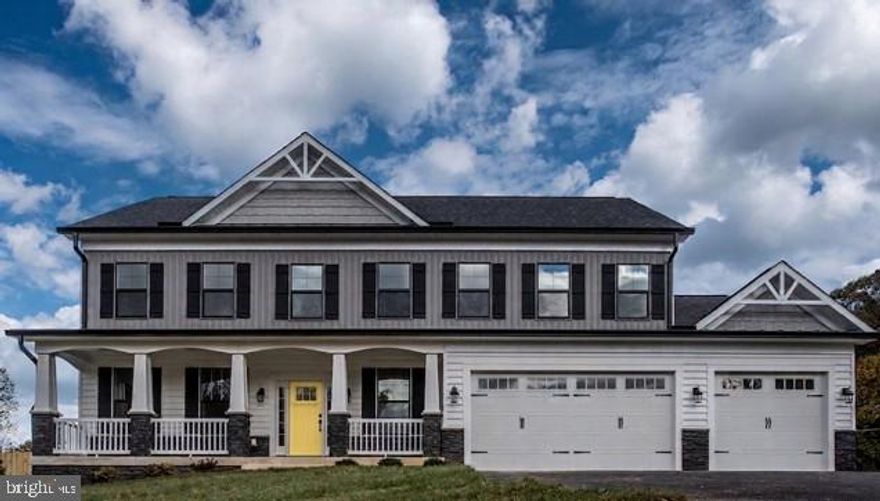
STAFFORD
1985 GARRISONVILLE ROAD
4 Beds
2 Baths
3,050 Sq.Ft.
$782,900
MLS#: VAST2047452
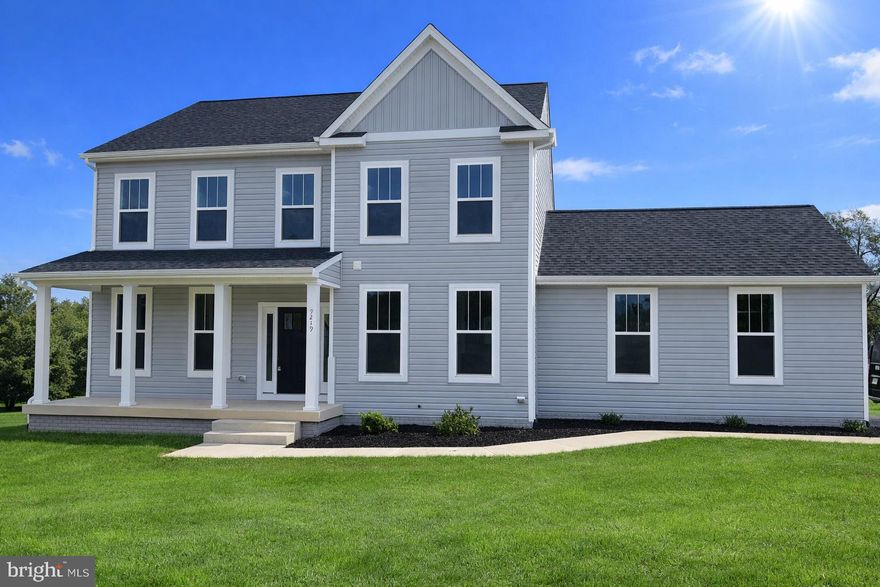
STAFFORD
159 NORMAN ROAD
4 Beds
3 Baths
3,479 Sq.Ft.
$719,900
MLS#: VAST2049034
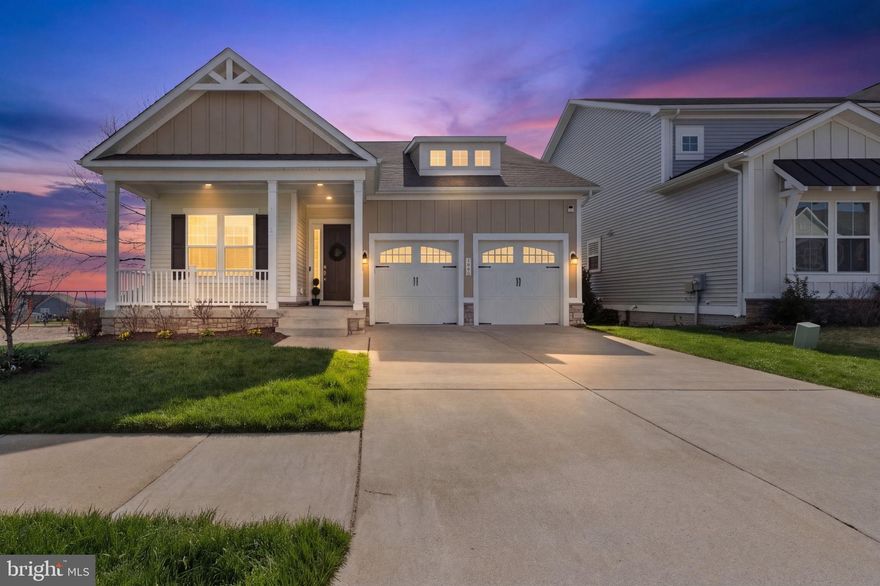
STAFFORD
1001 ASPEN ROAD
4 Beds
2 Baths
3,983 Sq.Ft.
$719,900
MLS#: VAST2046992
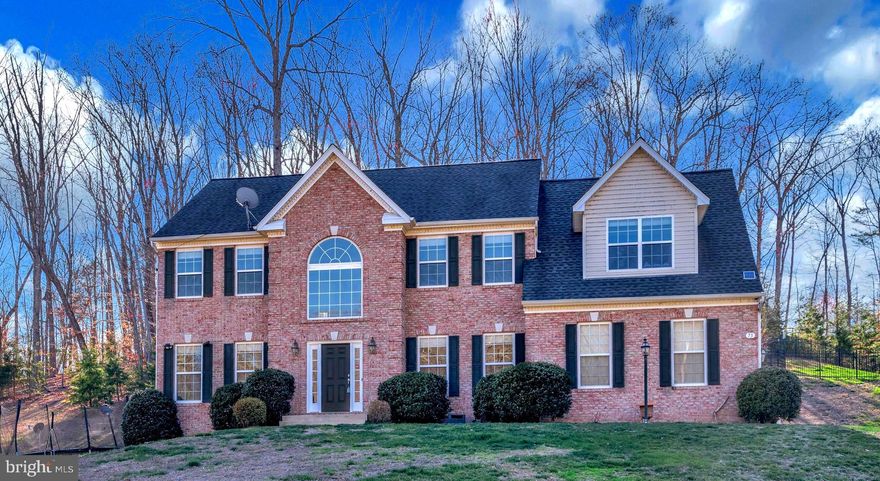
STAFFORD
75 BROOKE CREST LANE
5 Beds
4 Baths
4,248 Sq.Ft.
$769,000
MLS#: VAST2046686
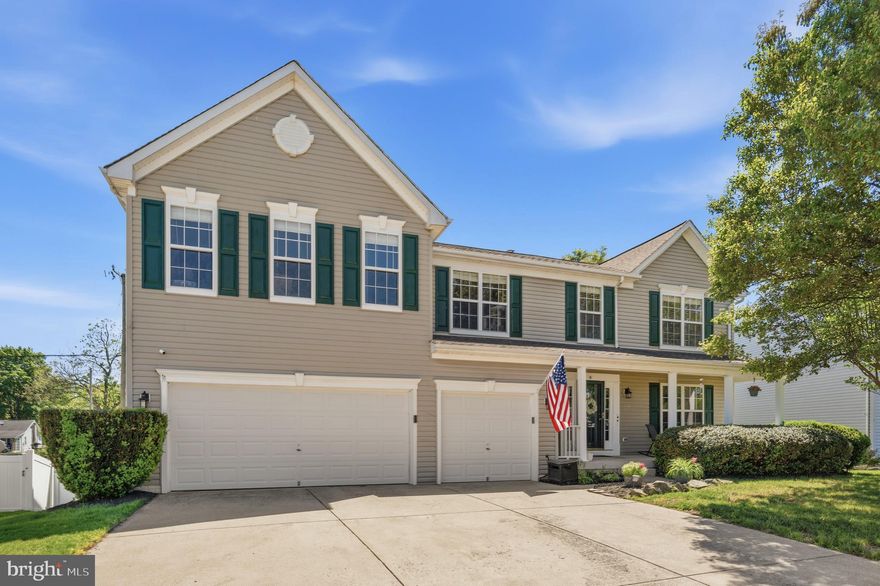
STAFFORD
9 KINSER WAY
5 Beds
3 Baths
4,656 Sq.Ft.
$699,900
MLS#: VAST2049156
STAFFORD
2507 RUNNING BROOK CT
4 Beds
3 Baths
4,202 Sq.Ft.
$820,000
MLS#: VAST2046420
.png)