


Property
Beds
4
Full Baths
2
1/2 Baths
1
Year Built
2026
Sq.Footage
1,801
CUSTOM NEW CONSTRUCTION by Hunter Creek Builders in the highly sought-after Southern Village community! The Newport model combines timeless craftsmanship with a functional, open-concept design in a premier Lancaster location, just minutes from downtown Lancaster, Millersville, and Routes 30 and 283. This thoughtfully designed 1,801-square-foot 2 story home offers 1st floor living with 4 bedrooms, 2.5 bathrooms, a full unfinished basement, and an attached 2-car garage. Standard features include 9-foot ceilings, luxury vinyl plank flooring throughout the main living areas, painted kitchen cabinetry, granite countertops, and your choice of a 10’ x 10’ patio or deck. Every home is built with premium materials and includes a 1-year builder warranty, customizable interior selections, and the convenience of no construction loan required. With multiple homesites available, now is the perfect opportunity to build a home tailored to your lifestyle in one of Lancaster County’s most desirable low-maintenance communities. Enjoy your private backyard backing to open HOA common area, offering peaceful views of nature and added privacy — the perfect setting for relaxing or hosting friends and family. Personalize every detail with Hunter Creek Builders’ streamlined “Customize Your Home” selection system, designed to make the building process smooth, simple, and enjoyable. Move in just in time to enjoy your beautiful new backyard. Call today to schedule your builder meeting! All open houses are hosted at our model home located at 100 Pilgrim Drive, Lancaster, PA 17603. Simply follow the Open House signs through the community. Exterior photos shows upgrades not included in the base price.
Features & Amenities
Interior
-
Other Interior Features
Kitchen Island, Walk-In Closet(s)
-
Total Bedrooms
4
-
Bathrooms
2
-
1/2 Bathrooms
1
-
Above Grade Finished Area
1801.0
-
Basement YN
YES
-
Cooling YN
YES
-
Cooling
Central Air, Electric
-
Fireplace YN
NO
-
Heating YN
YES
-
Heating
Natural Gas, Forced Air
-
Main Level Bedrooms
1
-
Pet friendly
N/A
Exterior
-
Garage
Yes
-
Garage spaces
2
-
Construction Materials
Vinyl Siding
-
Parking
Asphalt, Off Street, Garage, Driveway, Attached
-
Pool
No
-
Waterfront YN
NO
Area & Lot
-
Lot Size(acres)
0.13
-
Lot Size(square feet)
5,663
-
Property Type
Residential
-
Property Sub Type
Single Family Residence
-
Architectural Style
Cape Cod
Price
-
Sales Price
$502,900
-
Financing Options
Cash, Conventional, FHA, VA
-
Sq. Footage
1,801
-
Price/SqFt
$279
HOA
-
Association
YES
-
Association Fee
$90
-
Association Fee Frequency
Quarterly
-
Association Fee Includes
N/A
School District
-
Elementary School
N/A
-
Middle School
N/A
-
High School
N/A
Property Features
-
New Construction
YES
-
Foundation Details
Concrete Perimeter
-
Senior Community YN
NO
-
Sewer
Public Sewer
-
Water Source
Public
Schedule a Showing
Showing scheduled successfully.
Mortgage calculator
Estimate your monthly mortgage payment, including the principal and interest, property taxes, and HOA. Adjust the values to generate a more accurate rate.
Your payment
Principal and Interest:
$
Property taxes:
$
HOA fees:
$
Total loan payment:
$
Total interest amount:
$
Location
County
LANCASTER
Elementary School
Middle School
High School
Listing Courtesy of Christian Will, Keller Williams Elite
RealHub Information is provided exclusively for consumers' personal, non-commercial use, and it may not be used for any purpose other than to identify prospective properties consumers may be interested in purchasing. All information deemed reliable but not guaranteed and should be independently verified. All properties are subject to prior sale, change or withdrawal. RealHub website owner shall not be responsible for any typographical errors, misinformation, misprints and shall be held totally harmless.

Salesperson, Realtor
Herschel Miller
Call Herschel today to schedule a private showing.

* Listings on this website come from the FMLS IDX Compilation and may be held by brokerage firms other than the owner of this website. The listing brokerage is identified in any listing details. Information is deemed reliable but is not guaranteed. If you believe any FMLS listing contains material that infringes your copyrighted work please click here to review our DMCA policy and learn how to submit a takedown request.© 2024 FMLS.
Related Properties

LANCASTER
2020 MELODY LANE 8
3 Beds
2 Baths
2,056 Sq.Ft.
$595,900
MLS#: PALA2049414
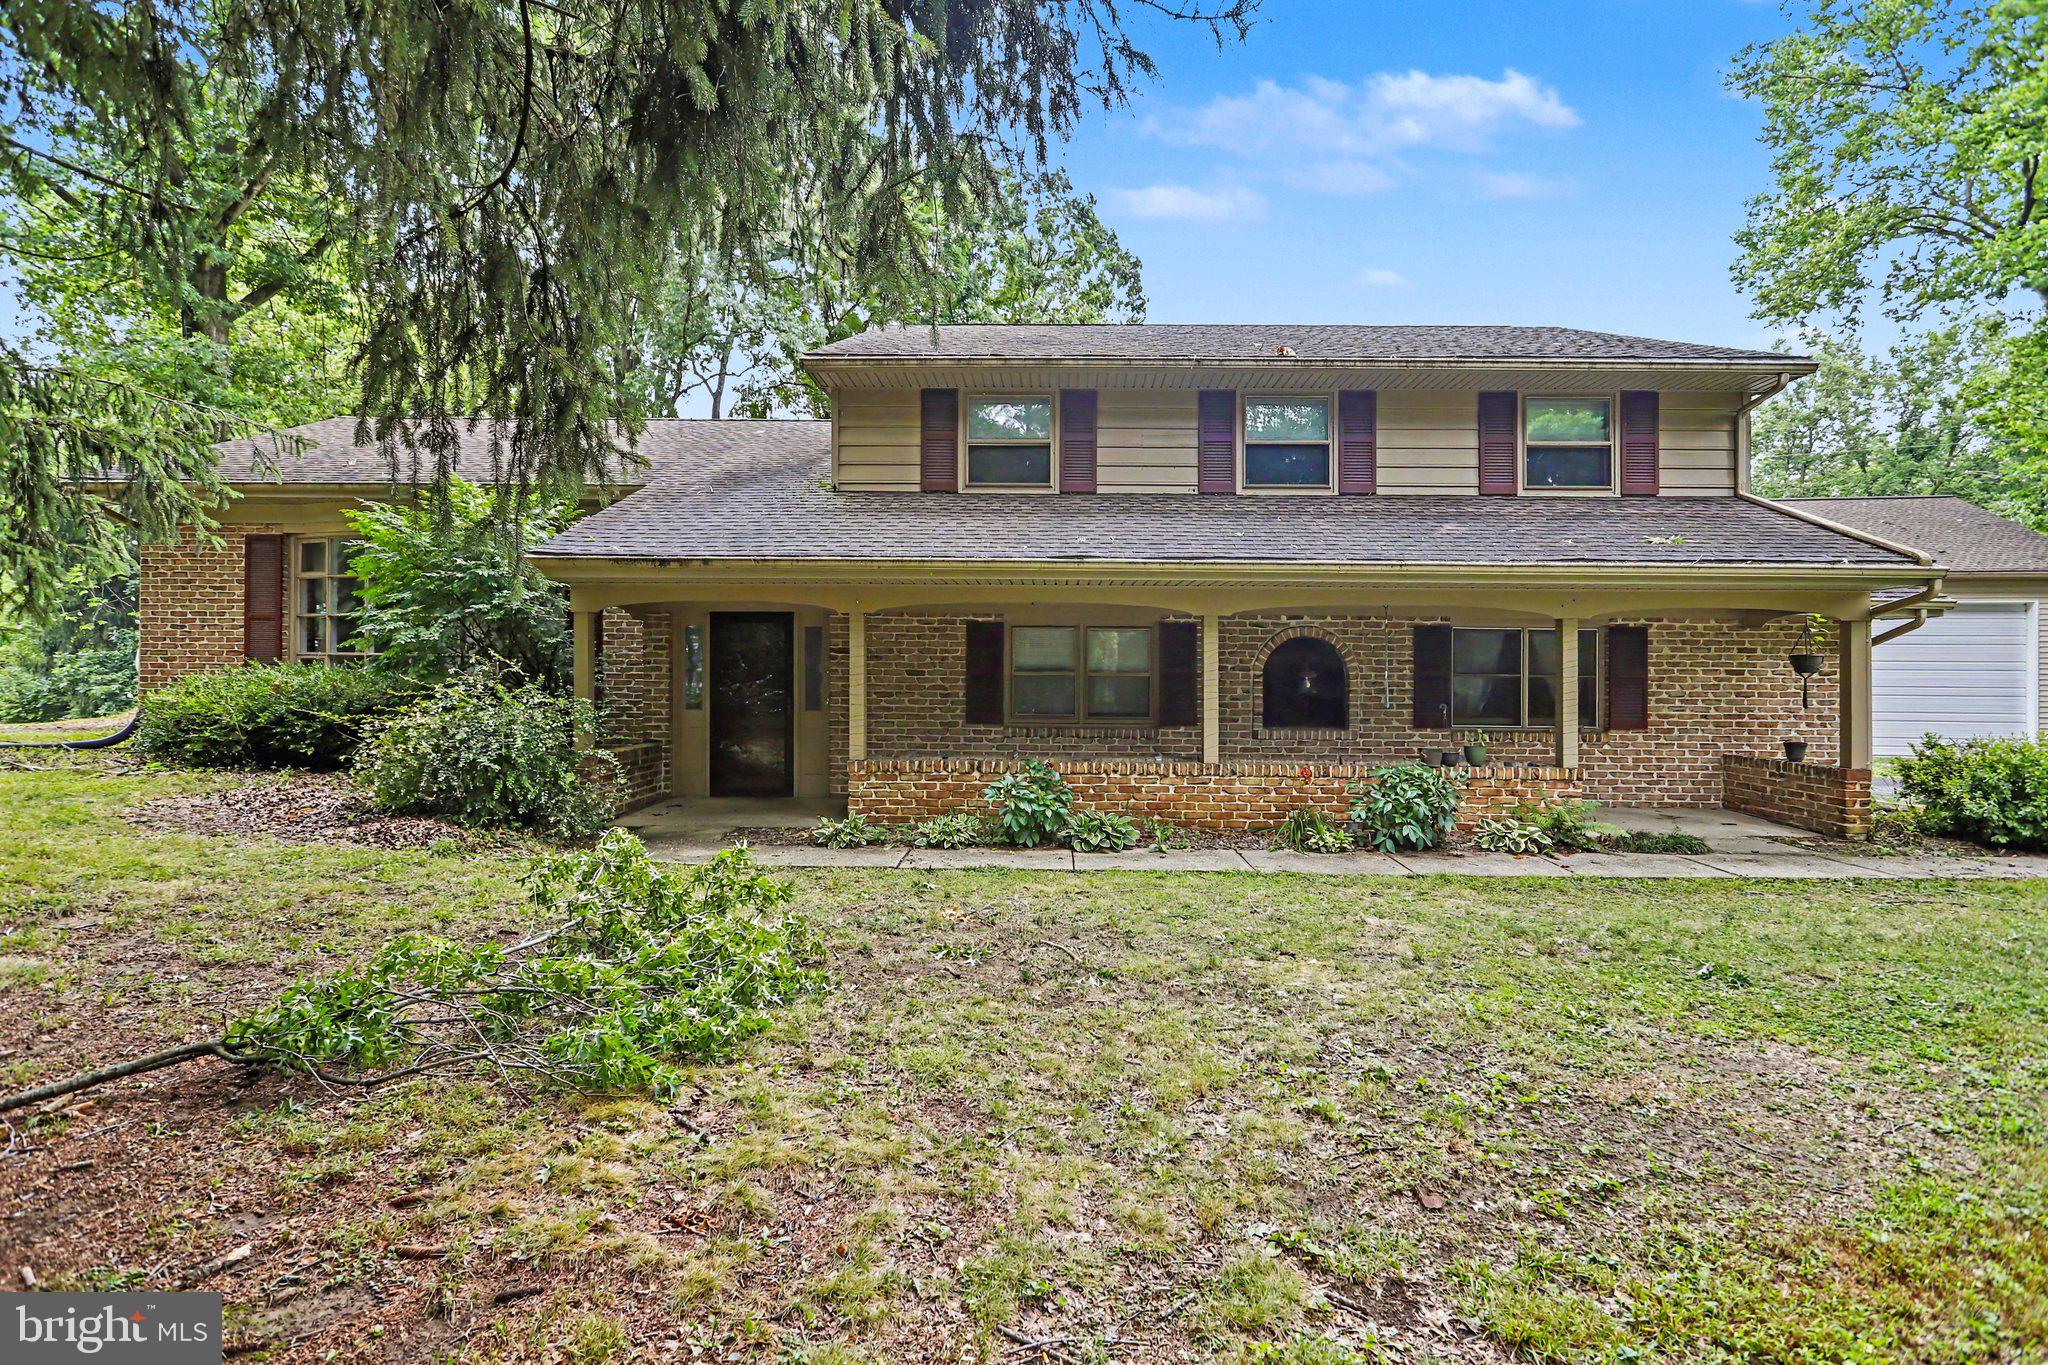
LANCASTER
381 IRONSTONE RIDGE ROAD
4 Beds
2 Baths
2,538 Sq.Ft.
$549,000
MLS#: PALA2091524
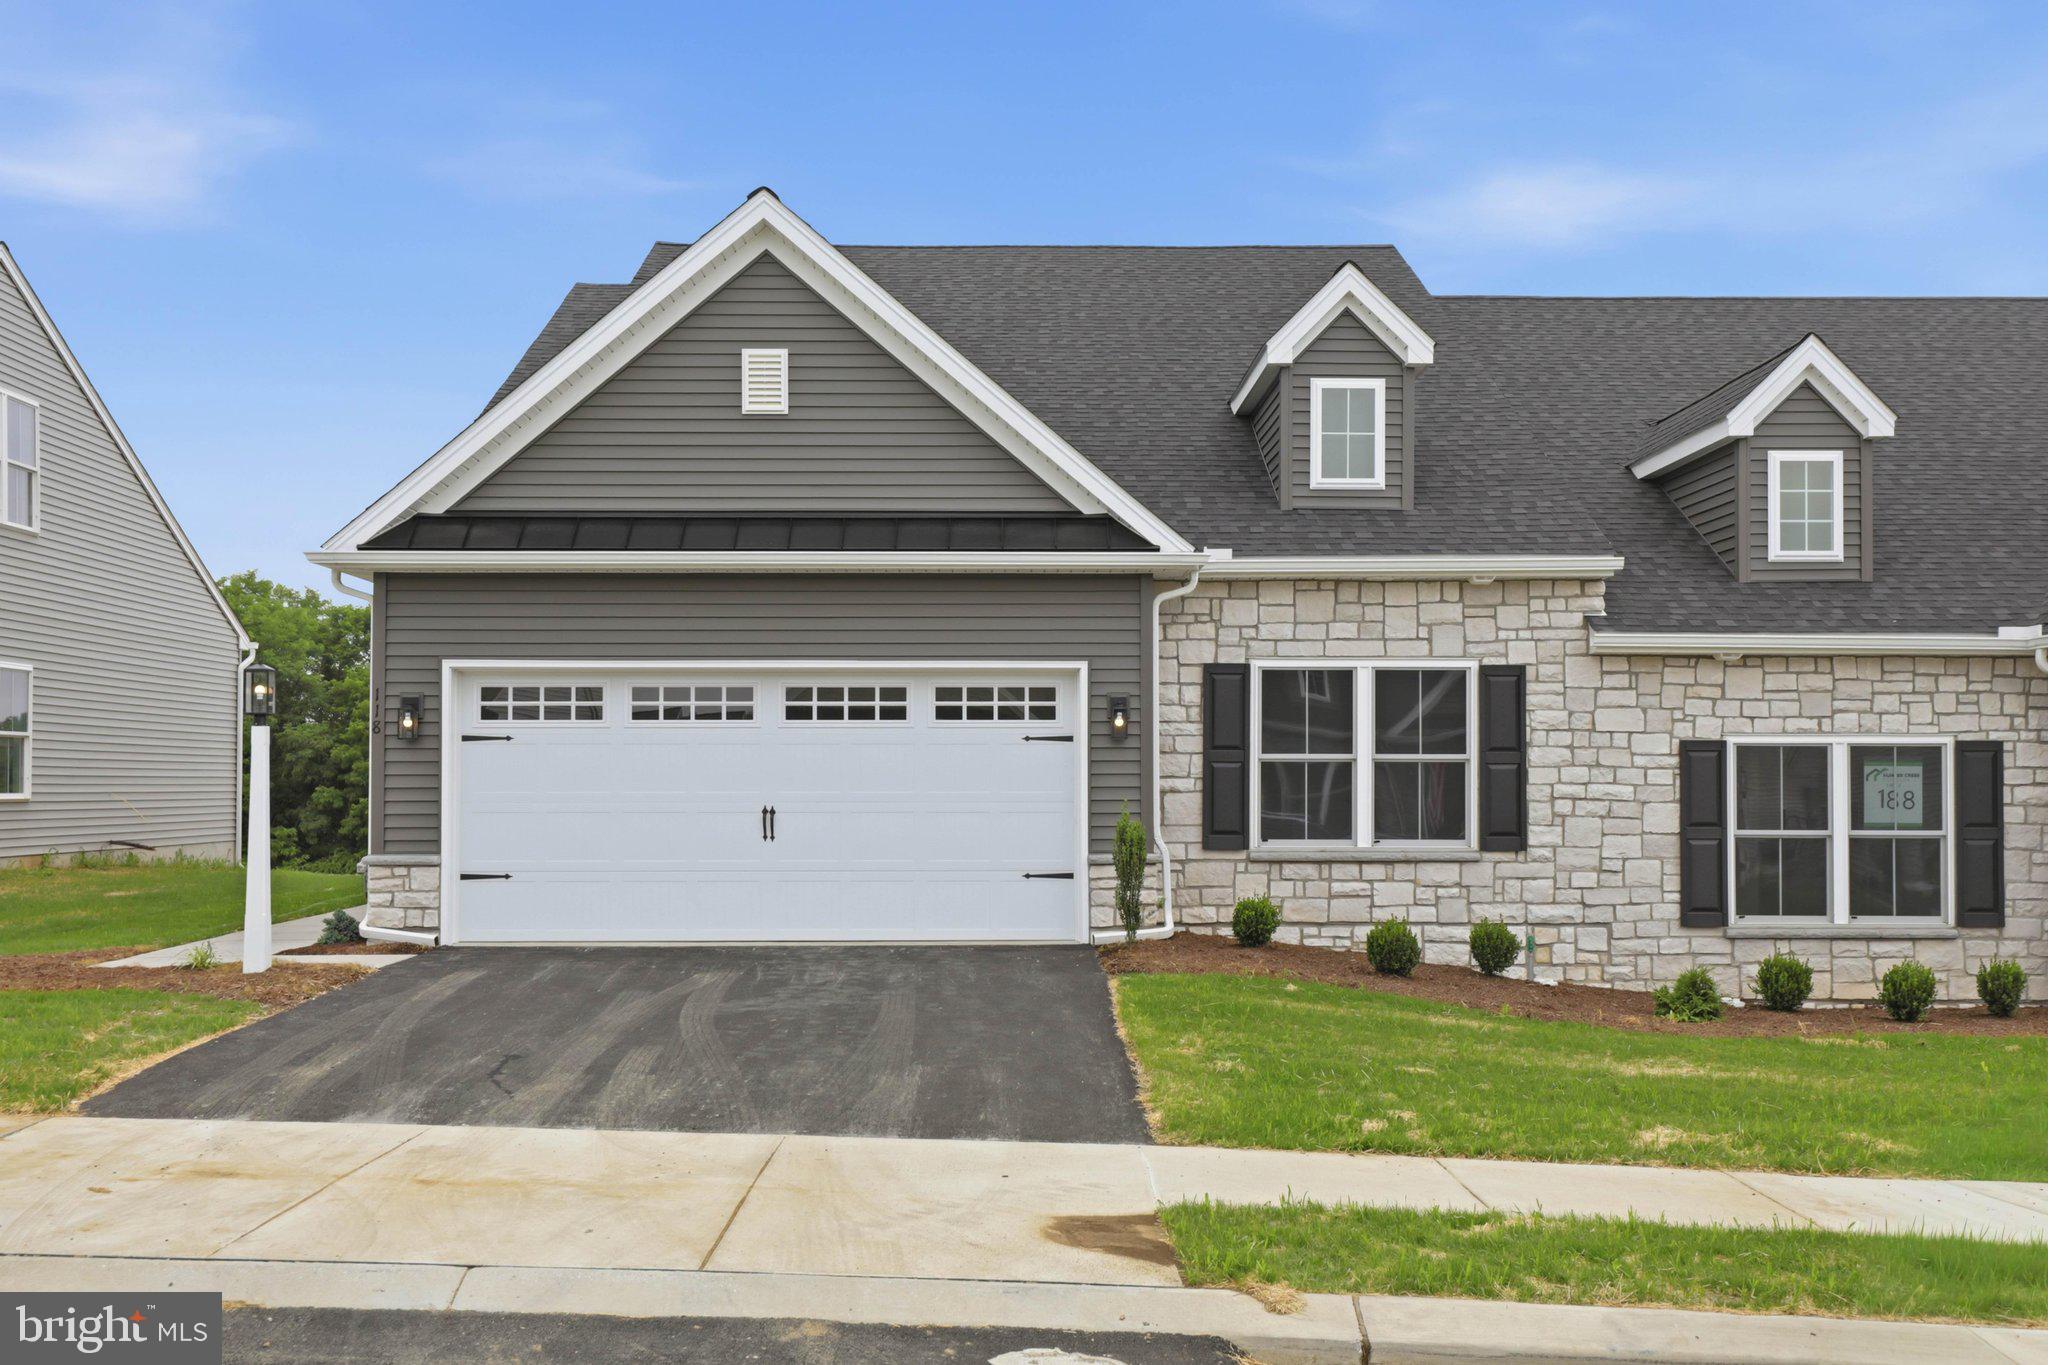
LANCASTER
26 WATER LEAF ROAD
3 Beds
3 Baths
1,930 Sq.Ft.
$430,900
MLS#: PALA2091034
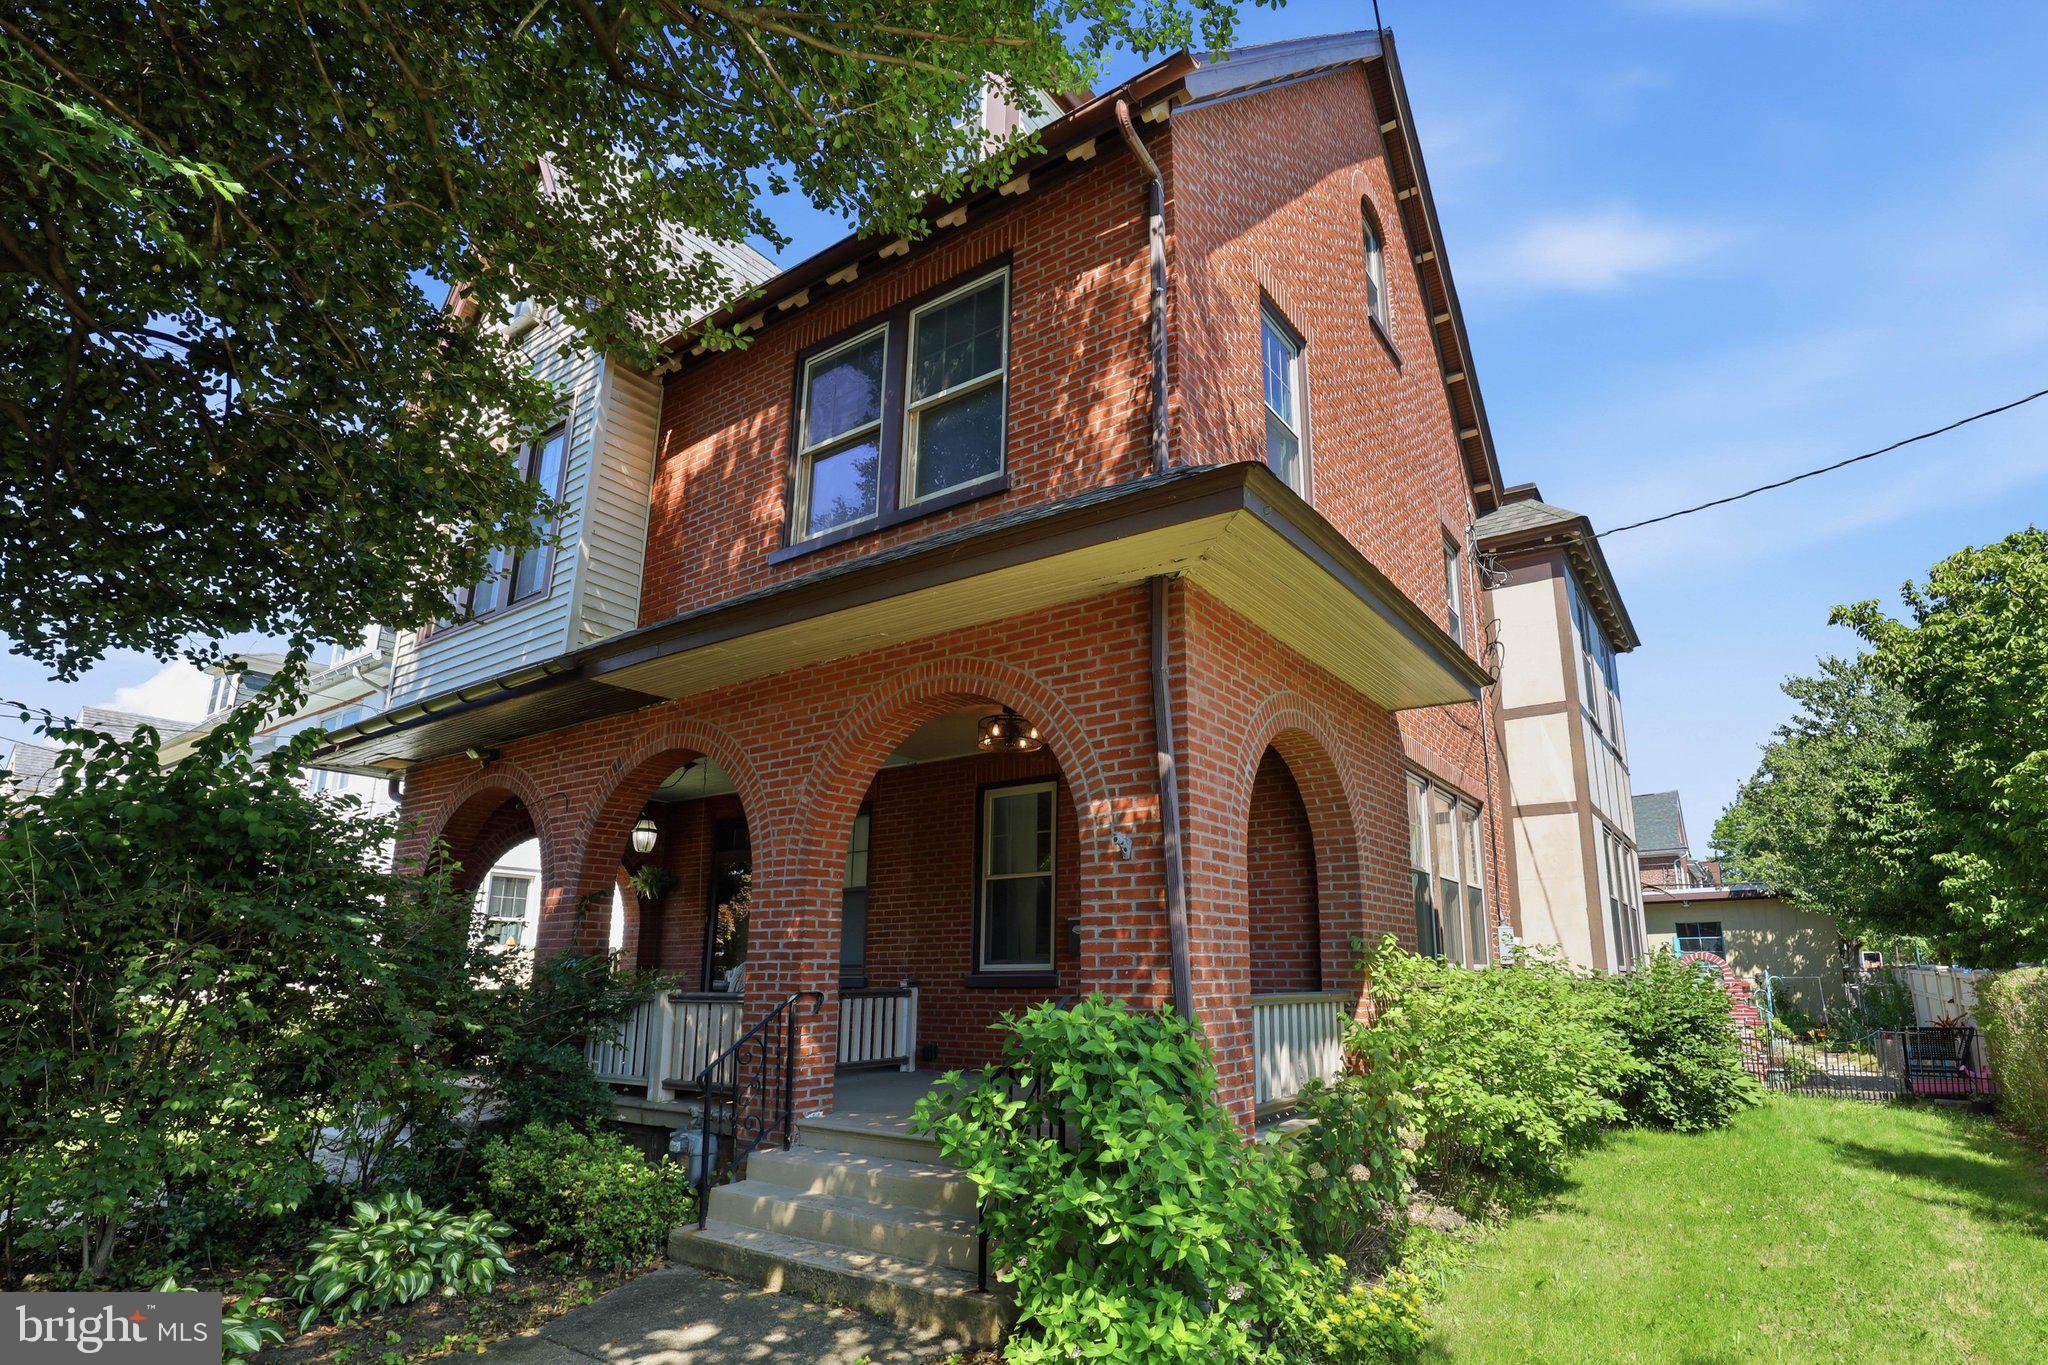
LANCASTER
699 NEW HOLLAND AVENUE
3 Beds
2 Baths
1,807 Sq.Ft.
$480,000
MLS#: PALA2089672

LANCASTER
2818 MIMOSA LANE
2 Beds
2 Baths
2,324 Sq.Ft.
$500,000
MLS#: PALA2095648

LANCASTER
2437 SPRING WATER CIRCLE
3 Beds
2 Baths
1,936 Sq.Ft.
$456,150
MLS#: PALA2095692

LANCASTER
218 W CHESTNUT STREET
3 Beds
1 Baths
1,269 Sq.Ft.
$495,900
MLS#: PALA2094924
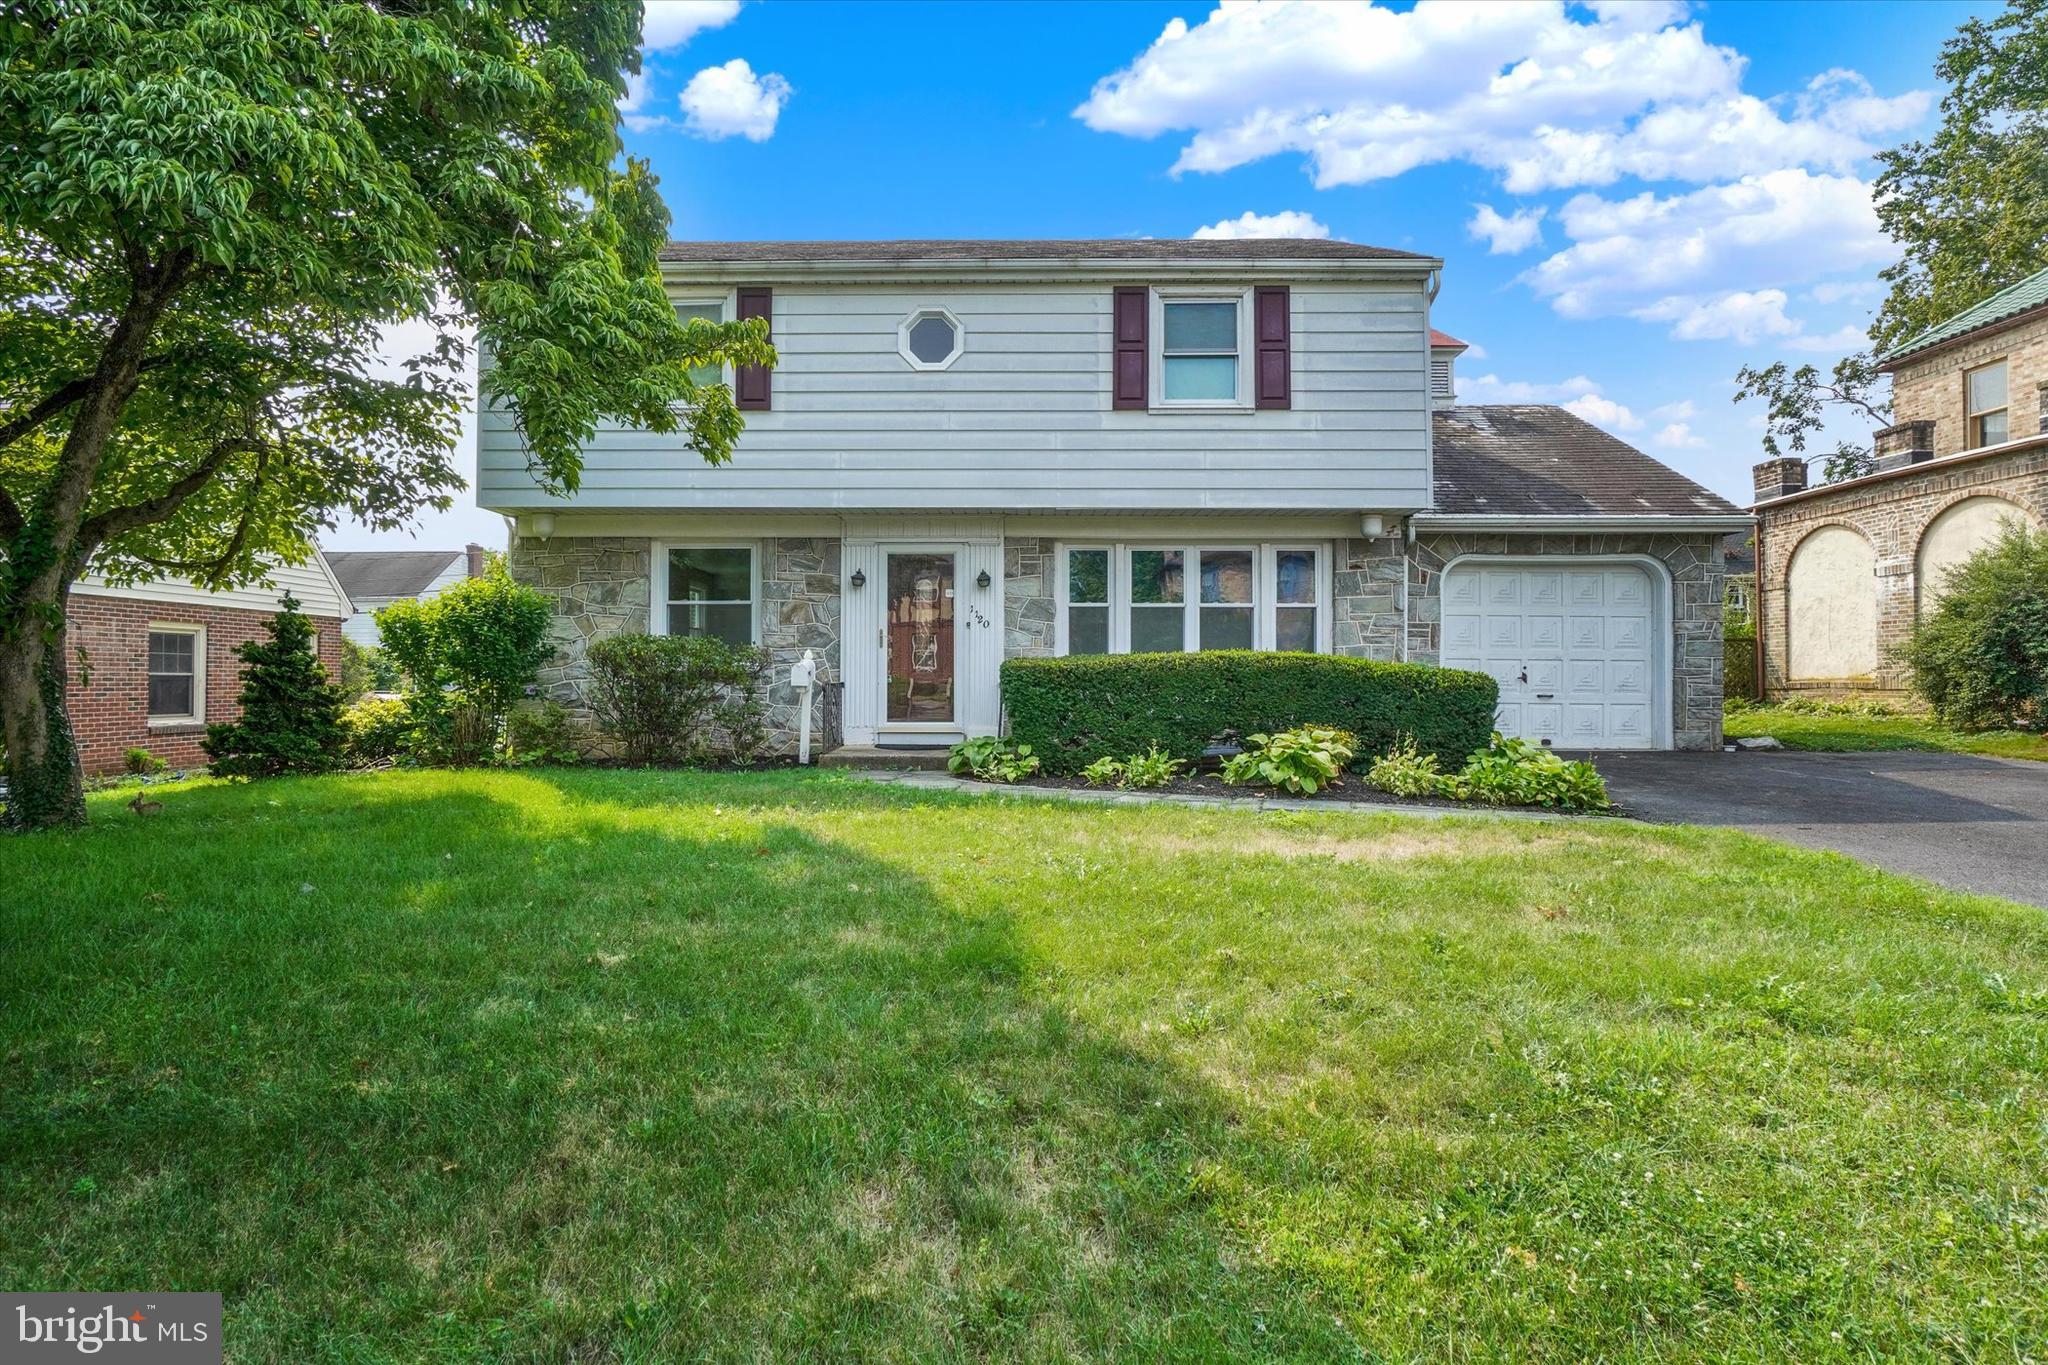
LANCASTER
1120 LOUISE AVENUE
4 Beds
1 Baths
2,464 Sq.Ft.
$410,000
MLS#: PALA2092252

LANCASTER
2482 ARTESIAN WAY
3 Beds
2 Baths
1,566 Sq.Ft.
$409,900
MLS#: PALA2092694

LANCASTER
530 PARK AVENUE
4 Beds
2 Baths
1,944 Sq.Ft.
$419,900
MLS#: PALA2093586
.png)