Features & Amenities

Interior

  • Other Interior Features

    Ceiling Fan(s)

  • Total Bedrooms

    3

  • Bathrooms

    4

  • Above Grade Finished Area

    1980.0

  • Basement YN

    NO

  • Cooling YN

    YES

  • Cooling

    Central Air, Ceiling Fan(s), Electric

  • Fireplace YN

    NO

  • Heating YN

    YES

  • Heating

    Electric, Forced Air

  • Pet friendly

    N/A

Exterior

  • Garage

    Yes

  • Garage spaces

    1

  • Construction Materials

    Other

  • Parking

    Garage Door Opener, Garage, Driveway, Attached

  • Pool

    Yes

  • Pool Features

    Community

  • Waterfront YN

    NO

Area & Lot

  • Property Type

    Residential

  • Property Sub Type

    Townhouse

  • Architectural Style

    Other

Price

  • Sales Price

    $625,000

  • Tax Amount

    $4,366

  • Sq. Footage

    1,980

  • Price/SqFt

    $315

HOA

  • Association

    YES

  • Association Fee

    $320

  • Association Fee Frequency

    Monthly

  • Association Fee Includes

    N/A

School District

  • Elementary School

    GOSHEN POST

  • Middle School

    GUM SPRING

  • High School

    JOHN CHAMPE

Property Features

  • New Construction

    NO

  • Association Amenities

    Fitness Center, Jogging Path

  • Foundation Details

    Slab

  • Senior Community YN

    NO

  • Sewer

    Septic Tank, Public Sewer

  • Water Source

    Public

Schedule a Showing

Showing scheduled successfully.

<
>
IN PERSON
VIA CHAT

What is 3 + 4 ?


Change time

Mortgage calculator

Estimate your monthly mortgage payment, including the principal and interest, property taxes, and HOA. Adjust the values to generate a more accurate rate.

Your payment

Principal and Interest:

$

Property taxes:

$

HOA fees:

$

Total loan payment:

$

Total interest amount:

$

Location

County

LOUDOUN

Elementary School

GOSHEN POST

Middle School

GUM SPRING

High School

JOHN CHAMPE

Listing Courtesy of Eric Fortunato, Pearson Smith Realty, LLC

RealHub Information is provided exclusively for consumers' personal, non-commercial use, and it may not be used for any purpose other than to identify prospective properties consumers may be interested in purchasing. All information deemed reliable but not guaranteed and should be independently verified. All properties are subject to prior sale, change or withdrawal. RealHub website owner shall not be responsible for any typographical errors, misinformation, misprints and shall be held totally harmless.

Agent Herschel Miller

AGENT

Herschel Miller

Call Herschel today to schedule a private showing.


* Listings on this website come from the FMLS IDX Compilation and may be held by brokerage firms other than the owner of this website. The listing brokerage is identified in any listing details. Information is deemed reliable but is not guaranteed. If you believe any FMLS listing contains material that infringes your copyrighted work please click here to review our DMCA policy and learn how to submit a takedown request.Ā© 2024 FMLS.
Welcome to 25011 Coats Square, a beautifully maintained end-unit townhome offering approximately 1,980 square feet of thoughtfully designed living space across four finished levels in Aldie’s sought-after Westridge community. Featuring 3 bedrooms, 4 full baths, and an oversized 1-car garage, this home delivers an impressive combination of space, natural light, and versatility.

New roof (2026), abundant windows fill the home with sunlight, while hardwood floors and an open-concept main level create a warm and inviting setting for everyday living and entertaining. The well-appointed kitchen features granite countertops, stainless steel appliances, generous cabinetry, and a large island with seating, flowing seamlessly into the dining and living areas. Step outside to the spacious deck—perfect for morning coffee, outdoor dining, entertaining, or simply relaxing at the end of the day.

With four finished levels, this home offers exceptional flexibility for today’s lifestyle. The spacious primary suite features a tray ceiling, ample closet space, and a private bath, while additional bedrooms and full baths comfortably accommodate family and guests. Multiple living areas provide plenty of options for a home office, recreation room, fitness space, guest retreat, or private work-from-home setup.

The oversized 1-car garage offers additional room for storage, while neutral finishes, recessed lighting, and attractive architectural details make this home truly move-in ready.

Enjoy the space and flexibility of nearly 2,000 square feet, the added privacy and natural light of an end-unit location, and all the benefits of living in the desirable Westridge community. With 3 bedrooms, 4 full baths, four finished levels, generous outdoor living space, and an oversized garage, 25011 Coats Square is ready to welcome you home.

25011 COATS SQUARE

Message successfully sent.

What would you like to know?

What is 3 + 4 ?

I agree to receive email communication and understand I can unsubscribe at any time.

I agree to be contacted by Charis Realty Group - Christine Issler, Broker via call, email, and text for real estate services. To opt out, you can reply 'stop' at any time or reply 'help' for assistance. You can also click the unsubscribe link in the emails. Message and data rates may apply. Message frequency may vary. Privacy Policy

Related Properties

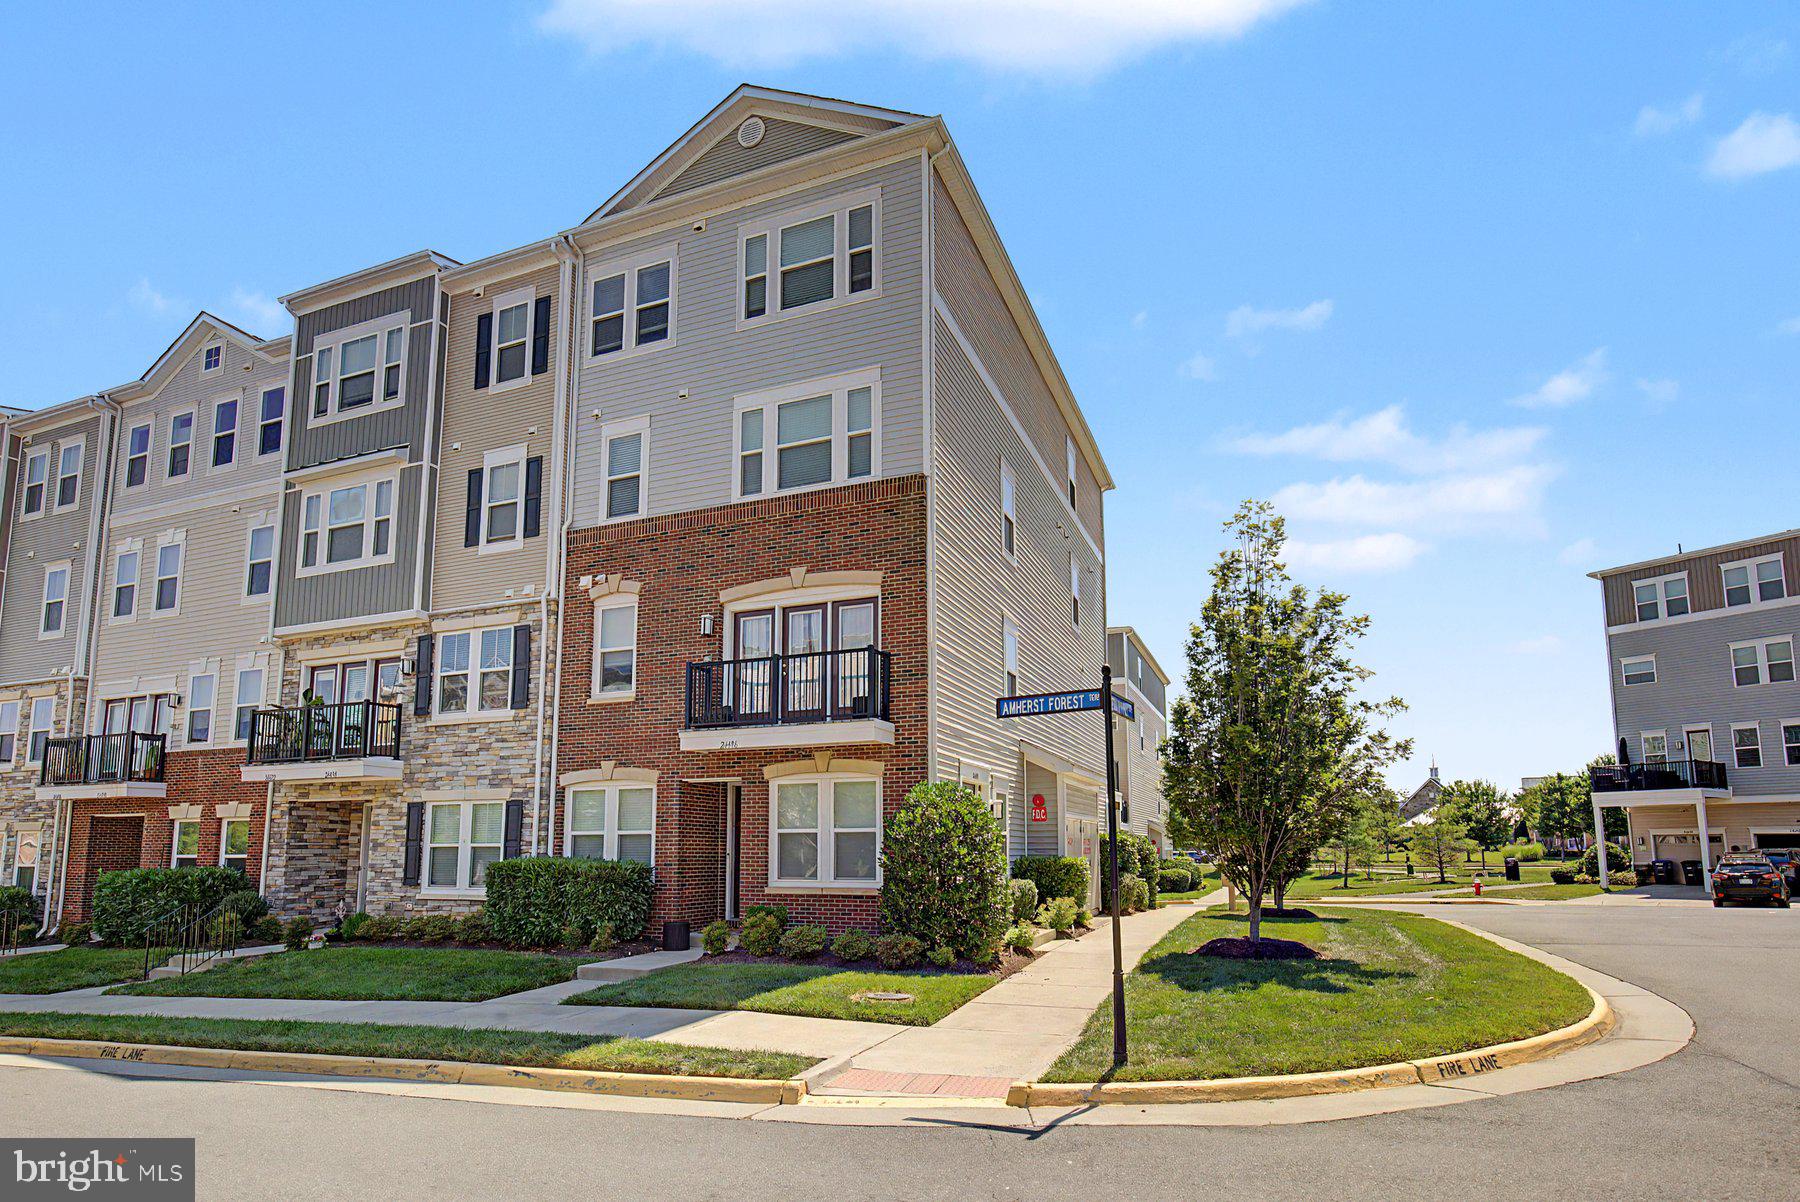
Welcome to 24498 Amherst Forest Ter, a stunning 3-bedroom, 2-bathroom condo offering 2,264 square feet of sophisticated living space in the vibrant community of Aldie, VA. This beautifully end unit exudes modern elegance and functionality, with thoughtful details at every turn.

Step inside to discover gleaming hardwood floors that flow seamlessly throughout the open-concept layout. The heart of the home is the chef's kitchen, featuring granite countertops, a spacious island, and ample room for cooking and entertaining. The adjacent private balcony offers the perfect spot to relax or enjoy your morning coffee.

The primary suite is a true retreat, complete with a luxurious ensuite bathroom. Pamper yourself with the double sinks, granite countertops, and a separate shower that defines spa-like tranquility. Both bathrooms elevate everyday living with their timeless finishes.

This association also provides access to a plethora of amenities, including a clubhouse, gym, tennis court, and a common media/recreation room—perfect for unwinding or staying active.

With its desirable layout, upscale finishes, and array of community perks, 24498 Amherst Forest Ter offers exceptional living. Don’t miss this opportunity to make this beautiful property your new home. Contact us today to schedule a private tour!
#VALO2128808

ALDIE

24498 AMHERST FOREST TERRACE

3 Beds

2 Baths

2,264 Sq.Ft.

$565,000

MLS#: VALO2128808

Welcome home! This bright and spacious home features a kitchen with stainless steel appliances, granite countertops, a breakfast bar, and accent lighting. An atrium door leads to the rear deck, offering additional outdoor living space. The home also includes a one-car garage.

The upper level features two generously sized bedrooms and a shared full bathroom. The top level includes the primary suite with a large walk-in closet and an ensuite bathroom with a soaking tub, separate shower, and dual vanities. A laundry room is also conveniently located on this level.

Stone Ridge offers a variety of community amenities, including three pools, a fitness center, tennis courts, and basketball courts. The community is conveniently located near shopping, restaurants, grocery stores, commuter options, and Dulles International Airport.
#VALO2127188

ALDIE

24650 CARIBOU SQUARE

3 Beds

3 Baths

2,208 Sq.Ft.

$530,000

MLS#: VALO2127188

Absolutely stunning  Brick  Front 3 Level TOWNHOME   sought after Stone ridge community.  **** Roof -2023, New A/C, New Cooktop ( Converted to Gas)Carpet-2021, Water Softner-2021, Paints-2021, Deck-2021.**** This gorgeous home features are 3 bedrooms, 3 full baths, 1 half baths and 2 car garage,  sleek modern Luxury Chef's Kitchen, stainless steel appliances, upgraded cabinets ,  Fireplace,  and  Entire house with LED lightning. Upstairs, the primary suite provides a  spa-inspired bathroom with dual vanities, Tub, and an oversized shower enclosure with a built-in seat. A beautiful backyard with a large Deck and Patio. This home Located within the highly sought-after Stone ridge Community offers residents access to walking trails, parks, playgrounds, swimming pools. Just .5 miles away abundance of shopping, dining, Banks and entertainment options, ensuring a lifestyle of both comfort and convenience. Easy access to Park & Ride, Dulles Airport, Shopping, Commuter Routes and Metro Rail.
#VALO2120644

ALDIE

25121 CUTGRASS TERRACE

3 Beds

3 Baths

2,510 Sq.Ft.

$719,900

MLS#: VALO2120644

Move-In Ready Stone Ridge Townhome Condo with Contemporary Finishes & Flexible Living Space! Welcome to this beautifully updated townhome-style condo in the highly sought-after Stone Ridge community. Featuring a modern design aesthetic, and flexible living spaces throughout, this home offers the perfect blend of style, comfort, and functionality. The entry level features a versatile flex space ideal for a home office, gym, or playroom, along with storage, a mudroom area, and access to the 1-car garage and driveway. The main living level showcases a bright, open-concept layout. The kitchen is appointed with sleek cabinetry, white quartz countertops, contemporary finishes, and a spacious walk-in pantry, while the living area opens to a private deck, perfect for entertaining. Enjoy a private primary suite level complete with a large walk-in closet and a spa-inspired bathroom featuring dual vanities, a soaking tub, and a walk-in shower. Laundry is conveniently located on the same floor. The top level offers two additional spacious bedrooms, a full bathroom, and extra storage—ideal for guests, family, or work-from-home needs. This move-in ready home is located in the amenity-rich Stone Ridge community with pools, playgrounds, walking trails, and more, all just minutes from shopping, dining, and major commuter routes.
#VALO2127852

ALDIE

41963 PICKWICK MILL TERRACE

3 Beds

2 Baths

2,216 Sq.Ft.

$565,000

MLS#: VALO2127852

Welcome home to this beautifully maintained end-unit townhome in the sought-after Westridge community! Sunlight pours through extra end-unit windows, spilling across rich hardwood floors and an open-concept main level made for both quiet evenings and easy entertaining. The gourmet kitchen is the heart of it all — granite countertops, stainless steel appliances, and a layout that flows right out to your deck, perfect for morning coffee or weekend grilling.

Upstairs, the primary suite offers a true retreat with its own full bath, while a versatile loft-level bedroom with a full bath and walk-in closet gives you flexible space for guests, a home office, or whatever life calls for next. With four finished levels, there's room to spread out, and the oversized one-car garage means storage is never a struggle.

And here's the bonus most buyers don't realize: unlike some townhomes in the area that sit under a condo association (meaning a separate condo fee stacked on top of HOA dues), this home is true fee-simple ownership under a single HOA — so you get all the same resort-style perks without paying twice for them.

Beyond your front door, Westridge delivers a clubhouse with pool and fitness center, tennis courts, walking trails, tot lots, and ponds, all just minutes from shopping, dining, and major commuter routes.

This one has the space, the finishes, and the location. Come see it for yourself!
#VALO2133056

ALDIE

41768 MCMONAGLE SQUARE

3 Beds

3 Baths

1,938 Sq.Ft.

$624,900

MLS#: VALO2133056

Join us for our Labor Day Weekend Open Houses—now at a FRESH NEW PRICE: $525,000.
Come see this beautiful and spacious condo in Kirkpatrick Farms, offering resort-style amenities and zoned for Pinebrook Elementary, Willard Middle School, and John Champe High School.
This light-filled corner unit features 3 bedrooms, 2.5 baths, 2,652 square feet, and numerous recent updates, including: NEW paint throughout most of the home (2026); NEW primary bathroom vanity (2026); NEW dishwasher (2026); NEW carpet (2026); NEW refrigerator (2025); NEW roof installed by the Condominium Association (2025); upgraded HVAC (2023); luxury vinyl plank flooring on the main level (2023); and numerous upgraded light fixtures throughout (2023).
Ask about available financing opportunities that may offer competitive interest rates, and as little as $0 down with no private mortgage insurance (PMI), subject to buyer and program eligibility. We can connect you with lenders who can provide additional information about available programs.
This Ryan Homes Picasso model offers an outstanding combination of space, lifestyle, updates, and location.
Residents of Kirkpatrick Farms enjoy an impressive array of amenities, including a clubhouse, swimming pool, tot lots, basketball and tennis courts, scenic walking trails, tranquil ponds, EV charging stations, and plenty of off-street parking. The community’s beautiful surroundings and convenient location make it easy to enjoy both an active lifestyle and the best of Loudoun County.
Inside, this spacious two-level, townhome-style condo is filled with natural light from windows throughout. The open-concept main level features elegant columns, a charming bay window, and generous living and dining spaces.
The spacious kitchen is designed for both everyday living and entertaining, with a large center island, pantry, and sunny breakfast area. Just off the kitchen, the inviting family room provides a comfortable gathering space, while the private balcony offers a peaceful spot for morning coffee, outdoor dining, or even a small garden oasis.
Upstairs, the expansive primary suite offers a true retreat with dual walk-in closets, a sitting area, and a spa-inspired bath featuring an oversized shower, dual vanities, and a private water closet. Two additional spacious bedrooms, a hall bath with dual vanities, and a convenient upper-level laundry room complete the second floor.
A one-car attached garage plus an additional driveway parking space provide convenience and guaranteed parking, while the community offers ample additional parking for residents and guests.
Beyond the community, enjoy easy access to major commuter routes, Dulles International Airport, local wineries and breweries, and Loudoun County’s many historic and recreational attractions.
With over 2,600 square feet of living space, extensive community amenities, numerous recent updates, and an exceptional location, this is a rare opportunity to enjoy the space and lifestyle Kirkpatrick Farms has to offer—now for $525,000.
Please be advised that audio and video recording devices are present on the property.
Some photos have been virtually staged for illustrative purposes. Original, unstaged photos are also included for reference.
#VALO2119270

ALDIE

25381 PATRIOT TERRACE

3 Beds

2 Baths

2,652 Sq.Ft.

$525,000

MLS#: VALO2119270

PROPERTY SHOWS IMMACULATE FROM TOP TO BOTTOM*OPEN, LIGHT & BRIGHT THROUGHOUT*3 BEDROOMS, 3.5 BATHS & EXTENDED 1 CAR GARAGE*COVERED FRONT ENTRANCE*FRESHLY PAINTED, BRAND NEW PLUSH WALL TO WALL CARPETING & PAD THROUGHOUT & LOWER LEVEL WIDE PLANK FLOORING-2023*FULLY FINISHED LOWER LEVEL REC ROOM WITH GAS FIRELACE WITH MANTEL & FULL BATH WITH 12X12 CERAMIC TILE FLOORING*WALK OUT TO REAR YARD*WIDE PLANK FLOORING & 9 FOOT CEILINGS ON MAIN LEVEL*LARGE GOURMET KITCHEN WITH BREAKFAST BAR WITH PENDANT LIGHTS, GRANITE COUNTERTOPS, ALL STAINLESS STEEL APLLIANCES, 42 INCH CABINETS & DOUBLE DOOR PANTRY*LARGE OPEN FAMILY ROOM WITH CEILING FAN*WALK OUT TO REAR DECK*2 BEDROOMS SHARE FULL BATH WITH 12X12 CERAMIC TILE FLOORING ON UPPER LEVEL*TOP LEVEL PRIMARY BEDROOM WITH TRAY CEILING, CEILING FAN & WALK IN CLOSET*PRIMARY BATH WITH 12X12 CERAMIC TILE FLOORING, SEPARATE SHOWER & OVERSIZED TWO PERSON TUB*FULL SIZED WASHER & DRYER ON TOP LEVEL FOR CONEVIENCE*LOCATED NEAR STONE RIDGE SHOPPING CENTER WITH SHOPPING, RETAIL, RESTAURANTS & GROCERY STORE*LOCATED NEXT TO STONE SPRINGS HOSPITAL & MEDICAL CENTER*
#VALO2135790

ALDIE

24646 JACKALOPE TERRACE

3 Beds

3 Baths

2,208 Sq.Ft.

$525,000

MLS#: VALO2135790

Move in ready !!!!  Ideally located end-unit townhome! Featuring a one-car garage and gorgeous, hand-scraped hardwood-style flooring throughout the main level!T he center-island kitchen features upgraded cabinetry, granite countertops, a huge pantry, and stainless steel appliances. The spacious primary suite includes a comfortable sitting area, deep walk-in closet, and private luxury bath.  Bedroom-level laundry adds an extra layer of convenience.  The entry level offers versatile multi-purpose rooms that can easily serve as home offices, sitting rooms, fitness spaces, or game areas.  Stone Ridge residents enjoy an impressive array of community amenities, including a dog park, basketball and tennis courts, fitness center, swimming pool, clubhouse, walking and jogging paths, tot lots, and playgrounds. Plus, shopping and restaurants are conveniently located within easy walking distance.  With its desirable end-unit location, spacious layout, exceptional amenities, and unbeatable convenience, this home offers an outstanding combination of comfort, lifestyle, and accessibility. Don't miss the opportunity to make this vibrant Stone Ridge community your new home!
#VALO2132348

ALDIE

24537 GLENVILLE GROVE TERRACE

3 Beds

2 Baths

2,264 Sq.Ft.

$559,950

MLS#: VALO2132348

Welcome to this beautiful, light-filled townhome offering a thoughtfully designed layout with four bedrooms, generous living spaces, and expansive windows that fill the home with natural light. Unlike many townhomes, you’ll enter directly onto the main living level—no stairs to climb with groceries, packages, or everyday essentials. The kitchen, dining room, and family room are all conveniently located on this level, creating an easy flow for both daily living and entertaining. The well-appointed kitchen features a large center island, granite countertops, and stainless steel appliances, while direct access from the two-car garage makes coming and going a breeze. From the main living area, step directly outside to the fenced backyard, offering a private outdoor space perfect for relaxing, entertaining, or play.

One level up, you’ll find a second expansive family room, providing plenty of space to relax, gather, or entertain. The spacious primary suite is also located on this level and features two large walk-in closets and a generously sized primary bathroom with dual sinks.

The top level offers three additional spacious bedrooms, a full bathroom, and yet another sitting area or flexible family space—perfect for a home office, playroom, homework area, or cozy retreat.

Residents of Stone Ridge enjoy an impressive array of community amenities, including swimming pools, walking trails, parks, and playgrounds. Shopping, dining, banking, and entertainment are all within minutes, making everyday errands and outings incredibly convenient. Commuters will also appreciate easy access to the Park & Ride, Dulles International Airport, major commuter routes, and Metro Rail. With abundant natural light, multiple living areas, a fenced backyard, and a unique floor plan that puts the heart of the home right at the entry level, this townhome offers an exceptional combination of space, flexibility, convenience, and community amenities.

*All furniture is available to convey if Buyer is interested
#VALO2131748

ALDIE

24753 GRACEHILL TERRACE

4 Beds

2 Baths

2,879 Sq.Ft.

$749,900

MLS#: VALO2131748

 - property

Send a message

Message successfully sent.

Your message

What is 3 + 4 ?

Reason for contacting?

I agree to receive email communication and understand I can unsubscribe at any time.

I agree to be contacted by Charis Realty Group - Christine Issler, Broker via call, email, and text for real estate services. To opt out, you can reply 'stop' at any time or reply 'help' for assistance. You can also click the unsubscribe link in the emails. Message and data rates may apply. Message frequency may vary. Privacy Policy

Sign Out

Virtual Assistant

Would you like to take the next step with this property? We can help you schedule a showing or virtual tour, or send you more details.

Yes, I would like more information.

Thank You for Your Reply, One of Our Agents will contact you as soon as possible

No, maybe later.

Thank you, you can always contact me via email, phone number or through the contact form.

Realhub AI

Lucy - Your AI-Powered Realtor

Update Your Temporary Password

Personalize your search

Enter your email and we'll notify you immediately when new listings match what you're looking for.

or enter email address

Already have an account ? Login here

Continue your home search

I agree to receive communications and understand I can unsubscribe at any time.

I agree to be contacted by Charis Realty Group - Christine Issler, Broker via call, email, and text for real estate services. To opt out, you can reply 'stop' at any time or reply 'help' for assistance. You can also click the unsubscribe link in the emails. Message and data rates may apply. Message frequency may vary. Privacy Policy

Already have an account ? Login here

We use cookies

We use cookies primarily for analytics to enhance your experience. By accepting, you agree to our use of these cookies. You can manage your preferences or learn more about our cookies policy.