Features & Amenities

Interior

  • Other Interior Features

    Eat-in Kitchen

  • Total Bedrooms

    6

  • Bathrooms

    4

  • Above Grade Finished Area

    3572.0

  • Basement YN

    YES

  • Cooling YN

    YES

  • Cooling

    Central Air, Electric

  • Fireplace YN

    YES

  • Heating YN

    YES

  • Heating

    Electric, Heat Pump

  • Main Level Bedrooms

    5

  • Pet friendly

    N/A

Exterior

  • Garage

    Yes

  • Garage spaces

    2

  • Construction Materials

    Vinyl Siding

  • Parking

    Garage, Detached

  • Pool

    No

  • Waterfront YN

    NO

  • View

    Panoramic, Pasture

Area & Lot

  • Lot Size(acres)

    2.3

  • Lot Size(square feet)

    100,188

  • Property Type

    Residential

  • Property Sub Type

    Single Family Residence

  • Architectural Style

    Ranch/Rambler

Price

  • Sales Price

    $772,000

  • Tax Amount

    $7,852

  • Sq. Footage

    4,432

  • Price/SqFt

    $174

HOA

  • Association

    No

Property Resources

  • Horse Property

    NO

School District

  • Elementary School

    N/A

  • Middle School

    N/A

  • High School

    N/A

Property Features

  • New Construction

    NO

  • Foundation Details

    Concrete Perimeter

  • Senior Community YN

    NO

  • Sewer

    Septic Tank

  • Tax Lot

    0009.1800

  • Water Source

    Well

Schedule a Showing

Showing scheduled successfully.

<
>
IN PERSON
VIA CHAT

What is 3 + 4 ?


Change time

Mortgage calculator

Estimate your monthly mortgage payment, including the principal and interest, property taxes, and HOA. Adjust the values to generate a more accurate rate.

Your payment

Principal and Interest:

$

Property taxes:

$

HOA fees:

$

Total loan payment:

$

Total interest amount:

$

Location

County

CHESTER

Elementary School

Middle School

High School

Listing Courtesy of Karen Shaver, Keller Williams Real Estate -Exton

RealHub Information is provided exclusively for consumers' personal, non-commercial use, and it may not be used for any purpose other than to identify prospective properties consumers may be interested in purchasing. All information deemed reliable but not guaranteed and should be independently verified. All properties are subject to prior sale, change or withdrawal. RealHub website owner shall not be responsible for any typographical errors, misinformation, misprints and shall be held totally harmless.

Agent Herschel Miller

Salesperson, Realtor

Herschel Miller

Call Herschel today to schedule a private showing.


* Listings on this website come from the FMLS IDX Compilation and may be held by brokerage firms other than the owner of this website. The listing brokerage is identified in any listing details. Information is deemed reliable but is not guaranteed. If you believe any FMLS listing contains material that infringes your copyrighted work please click here to review our DMCA policy and learn how to submit a takedown request.© 2024 FMLS.
Exceptional Two-in-One Country Home Overlooking Picturesque Horse Farm.
Welcome to effortless one-floor living. Set on a private 2.3-acre parcel, this unique ranch home opens to a inviting slate entry that leads into a  country-style kitchen. Complete with sleek quartz countertops, premium Bosch induction range and dishwasher,  pantry, and warm bamboo flooring, the kitchen features a dramatic custom wood-vaulted ceiling with skylight. Step through the sliding glass doors onto an large back deck overlooking a serene, private yard. The living room boasts a picture window with a beautiful view, warm wood-burning stove, and hardwood floors. The primary bedroom has an en-suite ceramic bathroom with custom built-in shelving. Two additional bedrooms feature built-in cabinetry and shelving.
Lower-Level Retreat:
The fully finished lower level  (25'x25')expands your living and entertaining space exponentially. Perfect for movie nights or hosting, it features a handcrafted wet bar with abundant cabinetry, a cozy electric fireplace, and an additional bedroom suite complete with a full bath and closet. Large workshop and storage area.  Superior foundation concrete walls.
Showstopping In-Law Suite (1,284 Sq. Ft.):
Brand new and impeccably designed, this stunning addition feels like a luxury resort retreat. Soaking in sunlight through dramatic floor-to-ceiling windows and soaring cathedral ceilings, the main living area centers around its own wood-burning stove and dedicated dining space. The primary bedroom features an opulent bath with marble flooring, a freestanding soaking tub, a custom stall shower.  A second bedroom/office and full-sized dedicated laundry room complete this incredible space.
Exterior & Bonus Space:
Enjoy morning coffee on the front porch with uninterrupted views of the adjacent 30-acre horse farm—where boarding your horse is just steps away. A two-car garage and a fully finished, climate-ready outbuilding with electricity offer endless possibilities for a home office, creative studio, workshop, or pool house.  Raised bed garden & fruit trees  Energy efficient home with generator and solar for back up electric.  High Efficientcy heat pumps with multiple zones, two wood stoves for back up heat and an energy saving hot water heater.   Rare, versatile, and beautifully executed—this property is truly two homes in one.

251 HIBERNIA ROAD

Message successfully sent.

What would you like to know?

What is 3 + 4 ?

I agree to receive email communication and understand I can unsubscribe at any time.

I agree to be contacted by Charis Realty Group - Christine Issler, Broker via call, email, and text for real estate services. To opt out, you can reply 'stop' at any time or reply 'help' for assistance. You can also click the unsubscribe link in the emails. Message and data rates may apply. Message frequency may vary. Privacy Policy

Related Properties

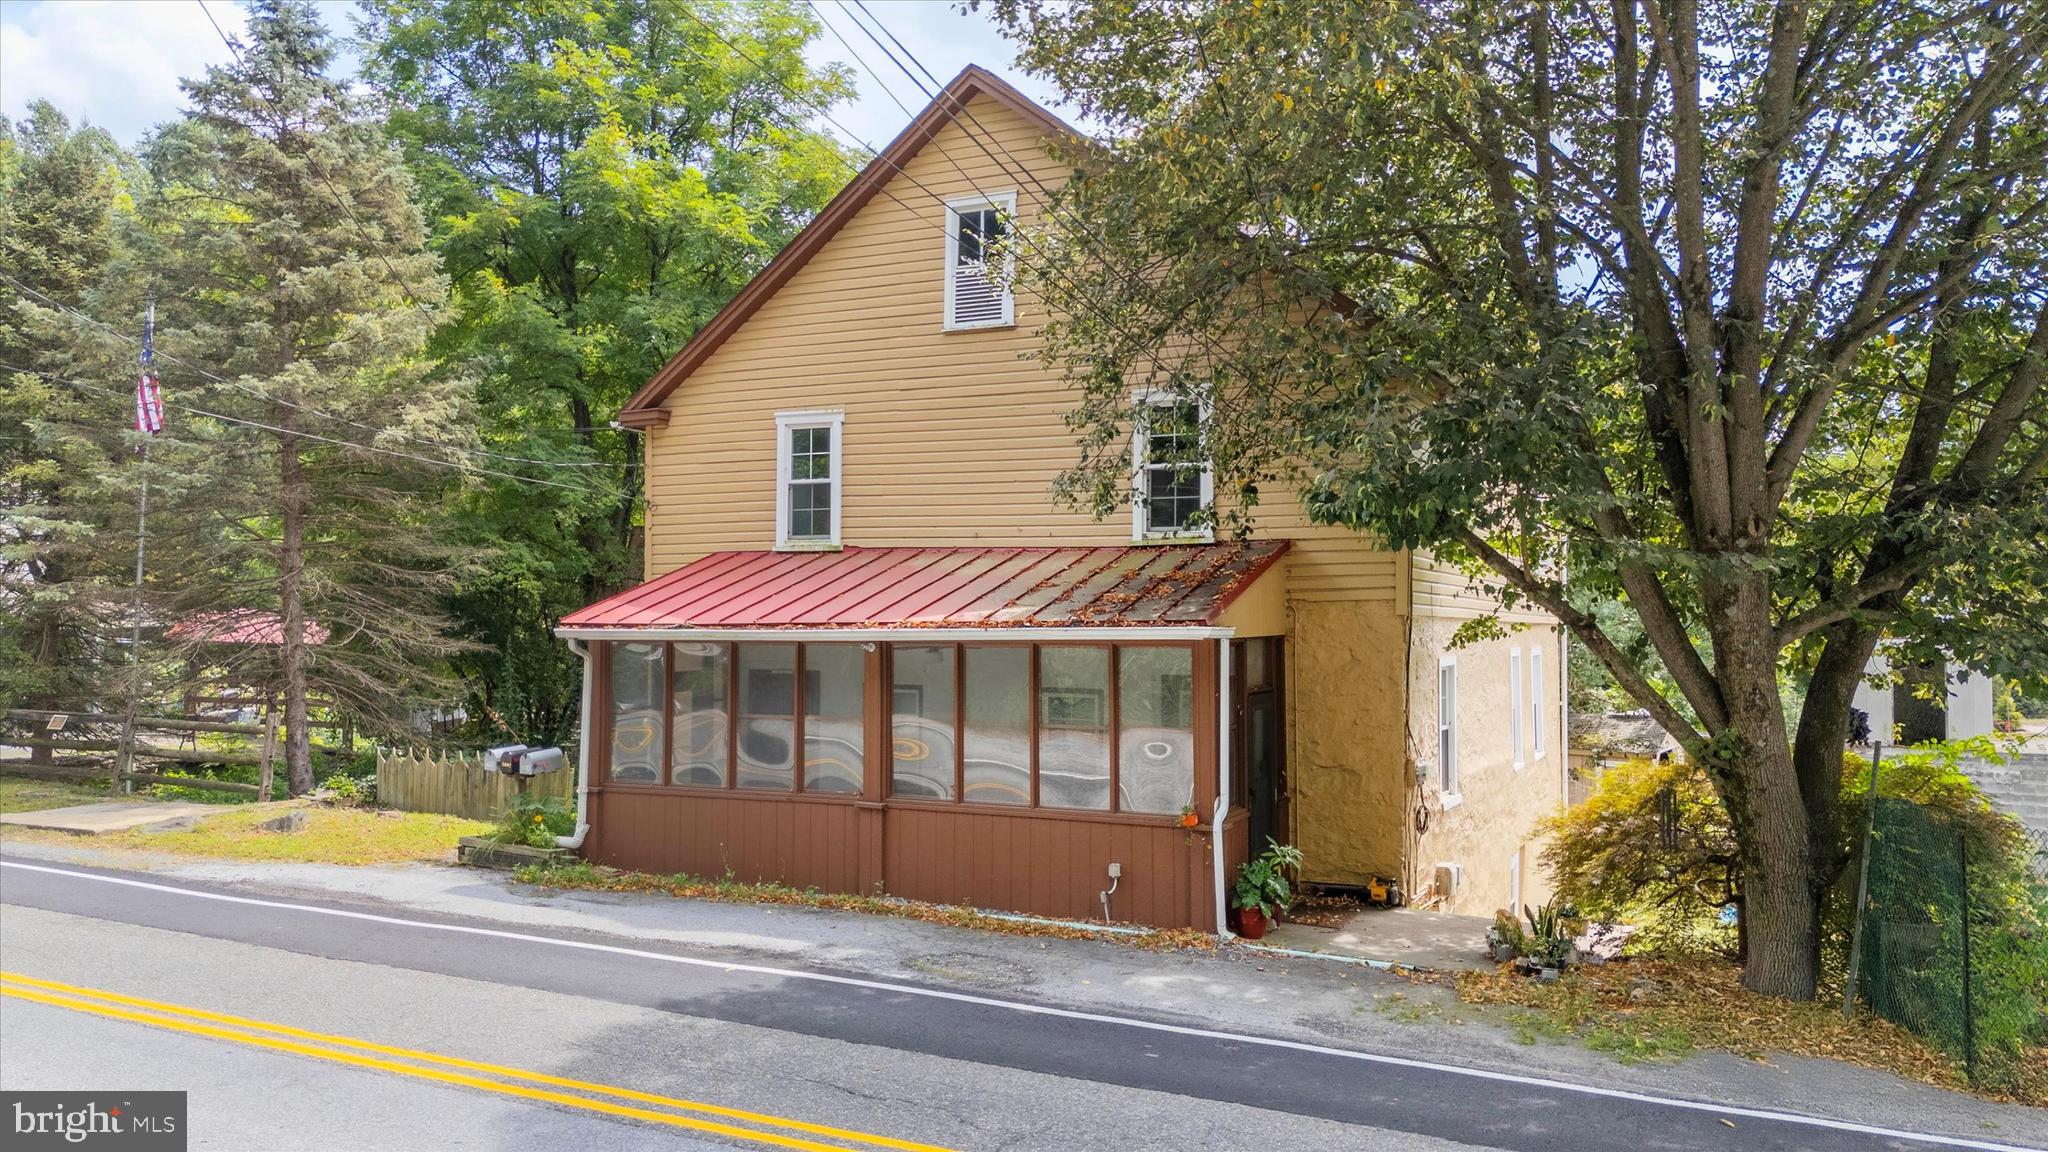
Set in the historic and picturesque hamlet of Mortonville in Newlin Township, this unique package of four contiguous properties offers an extraordinary opportunity for visionary residential, mixed use or commercial redevelopment. Listed at a combined $675,000, the offering includes both land and structures across a total of approximately 2.05 acres with varied zoning and flexible potential.  Included is a twin residential dwelling at 2090 & 2092 Strasburg Rd (Tax ID: 49-01-0009.0100), offering 0.1976 acres of R10-zoned property. This twin house could serve as rental income, live/work accommodations, or even short-term lodging—adding critical value to your investment. Anchoring the portfolio is 2094 Strasburg Road (Tax ID: 49-01-0010), the storied site of the former Dugals Inn. Zoned FRD – Flexible Rural Development, with an added Village Overlay District, this parcel spans 0.1899 acres and holds deep potential for revitalization into a community favorite—think a destination restaurant, craft brewery, or country-style retail space. Adjacent is a spacious, paved parking lot (Tax ID: 49-01-012), comprising 1.5545 acres of level ground. Zoned V10 this lot allows for ample customer parking, outdoor seating or event staging space, and future auxiliary development. Rounding out the package is a second paved lot across the street at 2089 Strasburg Rd (Tax ID: 49-01-0001.0100), adding another 0.1112 acres of usable land, also zoned V10. Key infrastructure updates include an approved septic permit for the twin home parcel, with pump-and-haul capability planned for redevelopment on the former Dugals Inn site. Two well-positioned parking lots—one in the rear and one across the road—make it feasible to accommodate both guests and staff. With steady traffic along Strasburg Road and flexible zoning, this offering is a blank canvas for a thoughtful developer, business owner, or investor to craft a vibrant new destination in scenic Chester County.
#PACT2111154

COATESVILLE

2090 STRASBURG ROAD

6 Beds

2 Baths

4,203 Sq.Ft.

$675,000

MLS#: PACT2111154

Welcome home to this impressive five-bedroom, three-and-a-half-bath home, perfectly situated on a cul-de-sac in West Caln Township! Offering over 3,100 square feet of above-grade living space, a beautifully finished walk-out basement, a three-car garage, and exceptional outdoor entertaining areas, this home truly has it all!
Step inside and discover spacious, inviting living areas designed for both everyday comfort and entertaining. The family room provides direct access to an expansive deck overlooking the backyard, creating the perfect setting for outdoor dining, morning coffee, or simply relaxing at the end of the day. A convenient first-floor laundry room adds to the home's thoughtful and functional layout.

Upstairs, the spacious primary suite offers a wonderful private retreat, complete with an ensuite bathroom, abundant closet space, and a generously sized sitting room—perfect for a quiet reading nook, home office, or simply a peaceful place to unwind. Three additional bedrooms and a full hall bathroom complete the second floor, providing plenty of space and flexibility.

The beautifully finished walk-out basement takes this home to another level! Featuring a custom bar, spacious game room, fifth bedroom, and full bathroom, this incredible lower level offers the perfect setting for entertaining, accommodating overnight guests, or creating a private retreat. With direct access to the backyard, the possibilities for indoor and outdoor entertaining are endless!

Step outside and discover an extraordinary backyard designed for entertaining and enjoyment! The expansive deck, accessed directly from the family room, overlooks the beautiful backyard, while the finished walk-out basement leads to a spectacular custom paver patio. Complete with a built-in grill, outdoor fireplace, and dedicated food prep area, this incredible outdoor space is perfect for summer barbecues, weekend gatherings, or cozy evenings around the fire. A charming backyard playhouse adds another delightful feature to this exceptional outdoor retreat!
Additional highlights include a three-car garage, a whole-house generator for added peace of mind, central air conditioning, gas heat, and public water and sewer.

Situated on nearly half an acre, this beautiful property combines generous living space, a desirable cul-de-sac location, and outstanding indoor and outdoor amenities.

From the spacious primary suite and fabulous finished lower level to the incredible backyard designed for entertaining, this exceptional home offers something for everyone. Don't miss the opportunity to make it yours!
#PACT2136608

COATESVILLE

115 SANDY WAY

5 Beds

3 Baths

3,590 Sq.Ft.

$700,000

MLS#: PACT2136608

OPEN HOUSE Sun.10/18, 12-2PM // Past a neatly trimmed hedgerow, up a long sweeping driveway sits 2455 Strasburg Road, a 3-bedroom, 2.5-bathroom Colonial, perfectly perched on its' very own, very private 4.6-acre hillside. Location, location, location! Just 1 mile/2-minute drive to the brand new 2026 DOE RUN ELEMENTARY SCHOOL: an incredible $53 million dollar, state-of-the-art,112,000. square foot modern learning facility. 1 mile/2-minute drive to EAST FALLOWFIELD COMMUNITY PARK: featuring a playground with slides and swings, public restrooms, picnic tables, a gazebo, a pond and over 5 miles of walking trails. Outside, you'll appreciate beautiful sunset views, perennial flower gardens and veggie beds, extensive hardscaping, fire pit, both open areas of lawn and a woodland of adventure. Inside, you'll discover a home both crafted for the ease of day-to-day living and outfitted to entertain for special occasions. Explore 2,300 sq.ft. of finished living space with an additional 1,100 sq.ft. finished on the lower level and even another potential 1,000. sq.ft. if you finished your walk-up 3rd level! Inside access right into the kitchen from your 2-car garage with door openers and additional storage. Outside the garage, the driveway has abundant area for a turnaround and parking. Recent Upgrades: New Roof 2022, New Windows 2022, New Fireplace Liner 2026, New Hardscaping & Landscaping 2026, Extensive Tree Surgery 2026, Interior Painting 2026, Professionally Cleaned 10/2026. Turn left out of your driveway and take a 20-minute drive on Strasburg Road straight into downtown WEST CHESTER BOROUGH. Be sure to make a few stops along the way! BROTHERS ON THE BRANDYWINE: a seasonal Brandywine riverside beer garden, weekly live music under the open sky, lawn games, local vendors, bounce houses, and face painting. The Village of MARSHALTON: with historic ties to General Washington and the Revolutionary War. Listen to live music and enjoy casual dining at Four Dogs Cafe or fine-dining at the famous Marshalton Inn. STROUD PRESERVE: 571-acres of  grasslands, working farmlands, and woodlands that serve as a unique site for scientific research, education, and recreation. Other local destinations are Highland Orchards, Longwood Gardens, Kennett Square, Downingtown Borough and Exton...She won't last long. Schedule your tour today!
#PACT2133844

COATESVILLE

2455 STRASBURG ROAD

3 Beds

2 Baths

3,400 Sq.Ft.

$624,900

MLS#: PACT2133844

The Sellers have made a major price improvement on this home. Nestled in a serene rural setting, this exquisite Colonial-style residence offers a harmonious blend of luxury and comfort, perfect for those seeking an exclusive lifestyle. Built in 1987 this detached home boasts a generous 3,078 square feet of finished living space, featuring five spacious bedrooms and five and a half bathrooms. As you approach the property, the charming exterior showcases a combination of durable vinyl siding and classic stone accents, creating a timeless appeal. The expansive 1.58-acre lot is beautifully landscaped, with additional lots that provide ample space for outdoor activities and gatherings. The property backs to lush trees, offering a tranquil backdrop and a sense of privacy that enhances the overall ambiance. Step outside to discover a delightful deck and inviting porch, perfect for enjoying morning coffee or evening sunsets. The outdoor space is further enhanced by a gazebo and a shed, providing both functionality and charm. For relaxation, unwind in the luxurious hot tub, surrounded by nature's beauty, or take in the picturesque views of the garden, pasture, and wooded areas. Inside, the home is equipped with high-end appliances, including an ENERGY STAR refrigerator, a self-cleaning oven, and stainless steel finishes that elevate the culinary experience. The main floor laundry adds convenience to daily living, while the two cozy fireplaces create a warm and inviting atmosphere throughout the home. The fully finished basement, complete with an outside entrance and walkout stairs, offers additional living space that can be tailored to your needs-whether it be a home theater, gym, or guest suite. The property also features a private asphalt driveway leading to a built-in two-car garage, ensuring ample parking for residents and guests alike. This residence is not just a home; it's a lifestyle. With green energy-efficient features, including a PV solar array and water recycling systems, you can enjoy modern living while being mindful of the environment. The combination of luxury, comfort, and sustainability makes this property a rare find. Experience the tranquility of rural living while being just a short drive from urban conveniences. This home is a true sanctuary, offering a perfect blend of elegance and warmth, ready to welcome you into a life of comfort and style.
The rear yard has a fenced in area closer to the house with fruit trees and grape vines ....
#PACT2134186

COATESVILLE

1299 LONE EAGLE ROAD

5 Beds

5 Baths

3,078 Sq.Ft.

$659,000

MLS#: PACT2134186
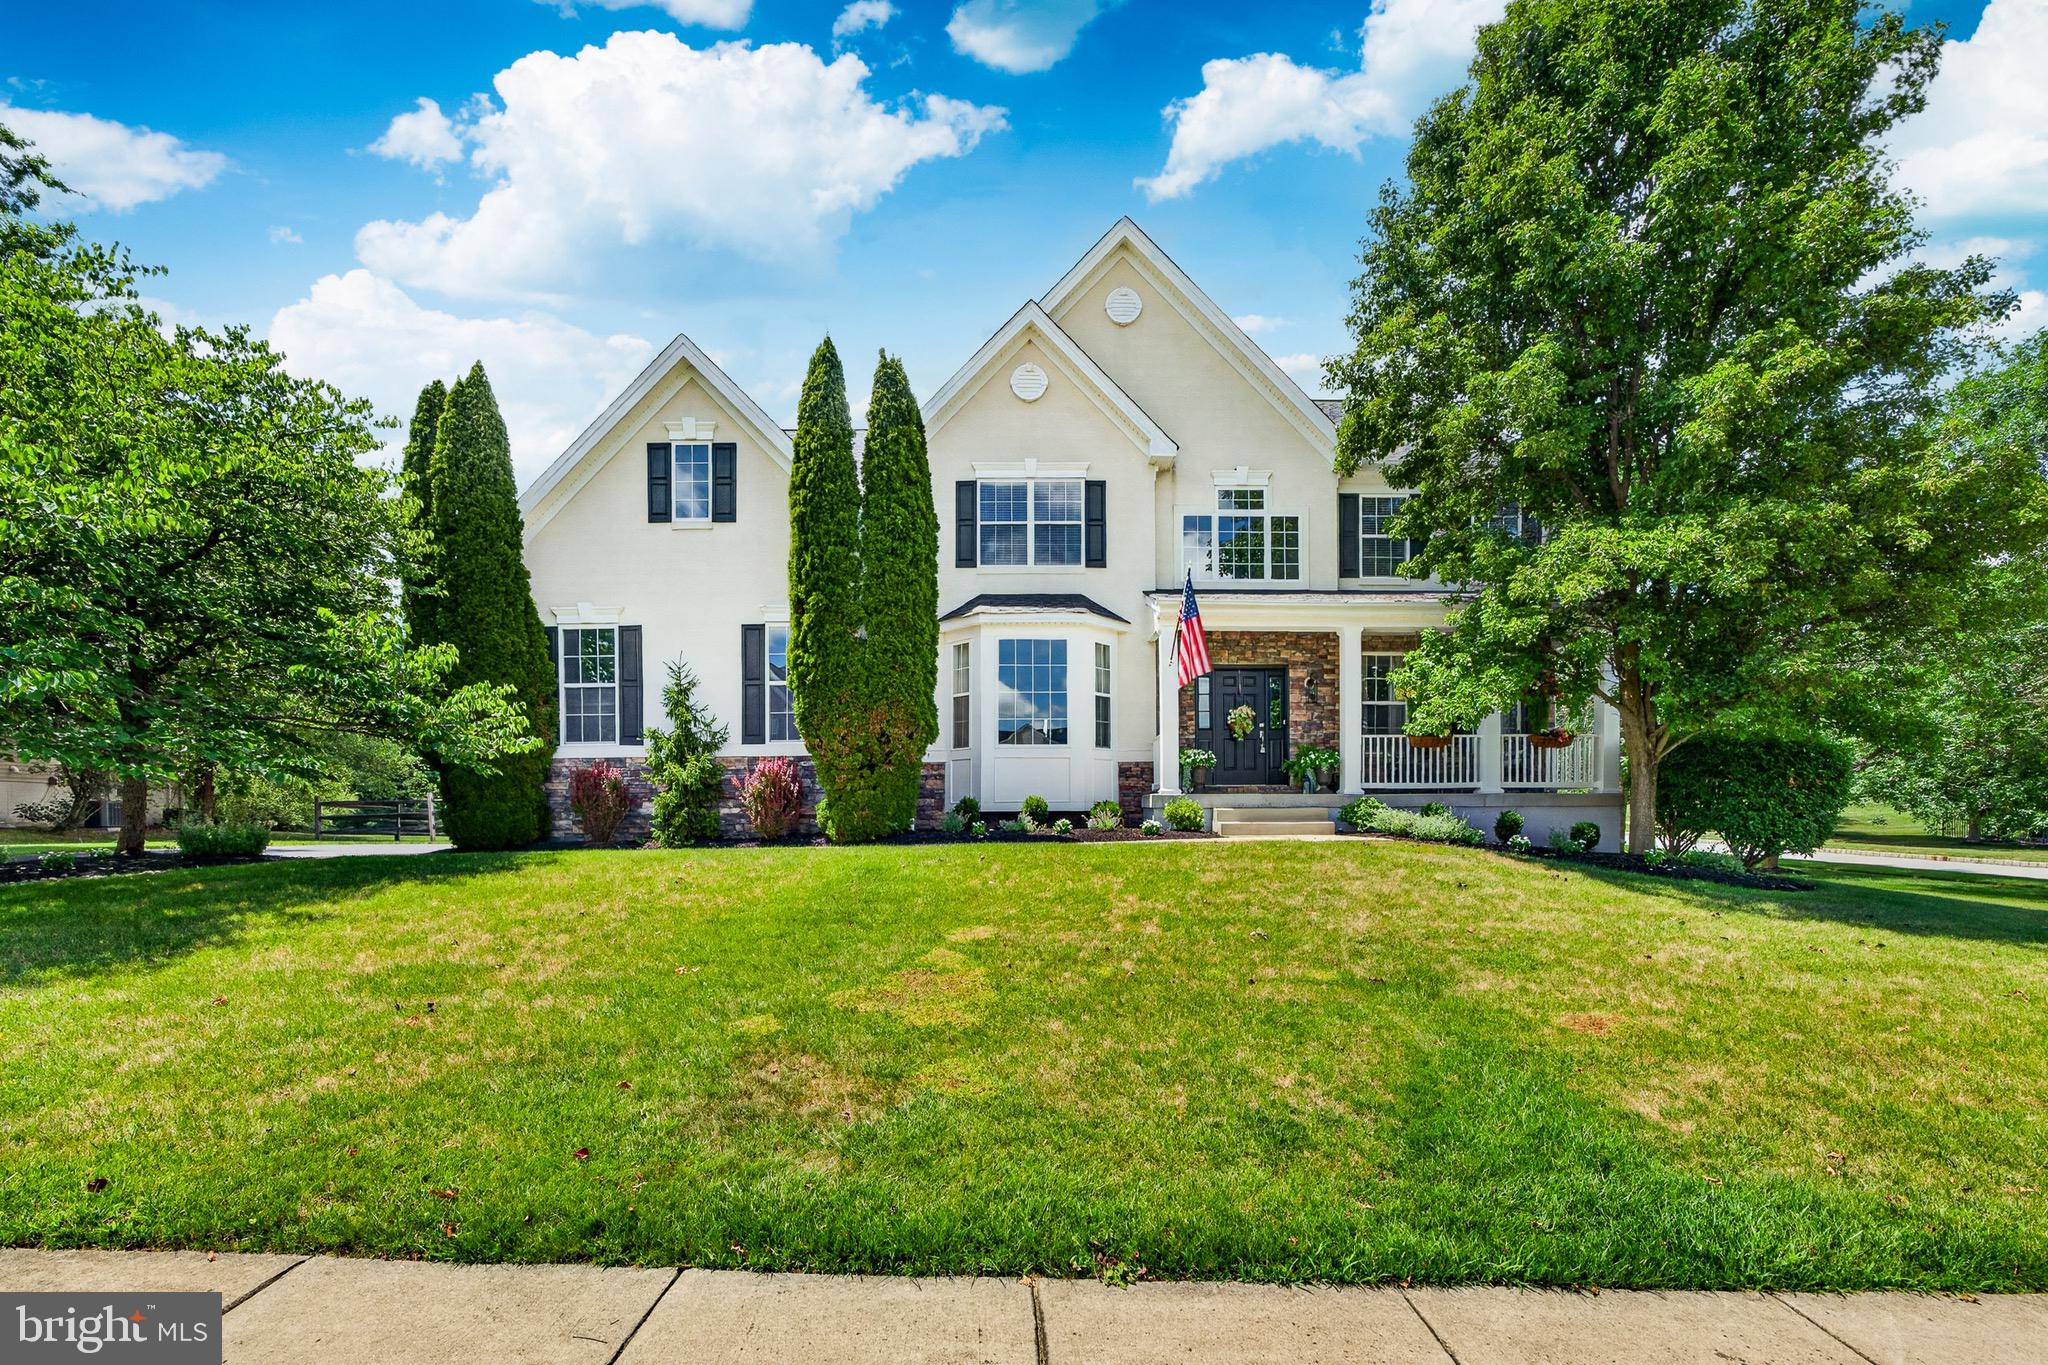
Welcome to 1315 Jamestown Drive, an exceptional home located in the desirable Chestnut Ridge community of West Bradford Township and within the award-winning Downingtown Area School District and STEM Academy. This stunning modern farmhouse style home offers 4 bedrooms, 2 full baths, and 2 half baths, all while being beautifully maintained.  This perfect residence combines timeless design, quality finishes, and an ideal floor plan for everyday living and entertaining.
From the moment you arrive, you'll appreciate the home's inviting curb appeal with its charming covered front porch, mature landscaping, and welcoming entry. Inside, a bright and open floor plan unfolds with soaring vaulted ceilings and abundant natural light. The dramatic two-story family room serves as the heart of the home, featuring a wall of windows that fills the space with sunshine, a cozy gas fireplace, and stylish shiplap accents that continue throughout the home, adding warmth and character. This room flows effortlessly into the beautiful kitchen which features ample cabinet space, a double wall oven,  granite countertops, and a beautifully shaped island-- perfect for gatherings.
Step outside to a beautifully landscaped backyard where a spacious paver patio creates the perfect setting for outdoor dining, relaxing, or entertaining. Surrounded by mature landscaping, the outdoor living area offers both privacy and tranquility, making it a true extension of the home.  The pristine lot is flat and usable perfect for recreation or entertainment. 
Back inside, the spacious layout offers comfortable gathering spaces and seamless flow, creating an inviting atmosphere for both daily living and hosting guests. On this main level you'll also appreciate the formal living room/sitting room, formal dining room, a beautiful office space and a great laundry room with a high end "smart" washer and dryer, that is only a year old! The upstairs boasts a spacious master suite with an oversized full bath and 3 other generously sized bedrooms that provide ample space for family, guests, or a home office, while the well-appointed bathrooms offer both functionality and comfort.
The finished walk-up lower level significantly expands the living space and is perfectly suited for recreation, entertaining, or a home theater.  This space is already equipped with the plumbing and layout to create the perfect wet bar, this versatile space is ready for game days, movie nights, or hosting family and friends. There is plenty of space in this finished basement with an additional "flex/bonus" room , perfect for the kids to play or for a hobby room!
Completing this exceptional property is a spacious two-car garage, thoughtful architectural details throughout, and a location that offers convenient access to shopping, dining, major commuter routes, parks, and all that Chester County has to offer.  Enjoy the tranquility and views of beautiful West Bradford Township!
Beautifully updated, impeccably maintained, and ideally located, 1315 Jamestown Drive offers the perfect combination of elegance, comfort, and functionality in one of West Bradford Township's most sought-after neighborhoods.  This is a must see.
#PACT2130084

COATESVILLE

1315 JAMESTOWN DRIVE

4 Beds

2 Baths

5,088 Sq.Ft.

$895,000

MLS#: PACT2130084
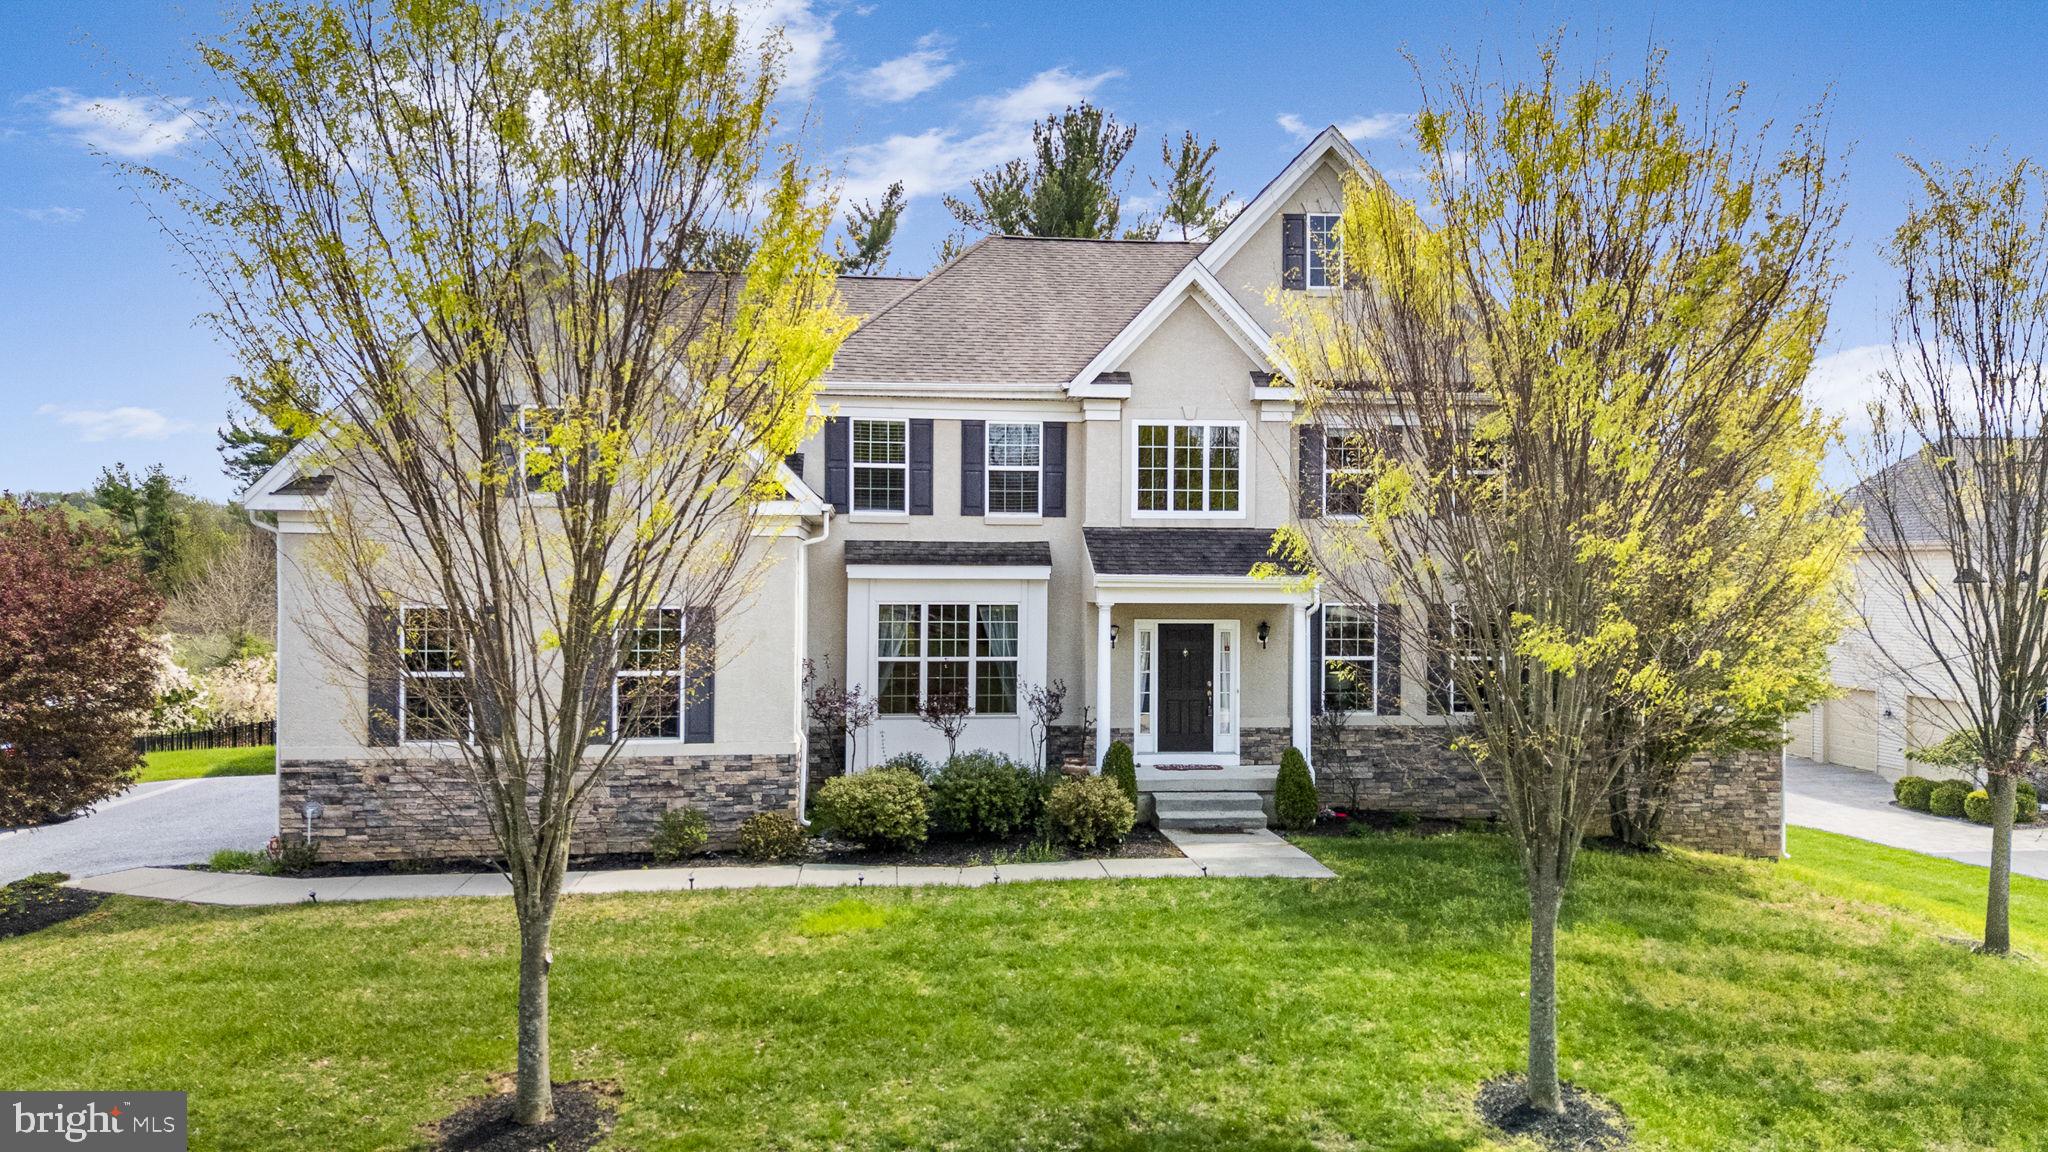
Welcome to an exceptional opportunity in the award-winning Downingtown Area School District and the nationally recognized Downingtown STEM Academy. This home combines timeless elegance, modern luxury, and functional design. Light-filled interiors with a seamless blend of hardwood flooring and plush carpeting. Designed with both comfort and entertaining in mind, the open-concept layout provides generous living spaces and refined finishes throughout. The kitchen serves as the centerpiece of the home, featuring modern appliances, ample cabinetry, and space perfect for gatherings or everyday dining. The inviting living area, anchored by a charming fireplace, creates a warm and welcoming atmosphere ideal for relaxing or hosting. Upstairs, the expansive primary suite offers a private retreat, complete with a en-suite bath. Three additional, generously sized bedrooms, provide flexibility for family, guests, or home office needs. A convenient main-level laundry room enhances everyday functionality. The oversized side-entry 3-car garage adds both convenience and curb appeal. The basement is full, walk-out, spacious and partially finished, with plumbing already roughed in for a future bathroom. The ceiling height has been elevated to support comfortable and practical completion of the space. Outside, enjoy the serene setting with gently sloping open space, perfect for outdoor entertaining, recreation, or simply unwinding in your private backyard oasis. If you’re searching for a home, in a top-rated school district, or a move-in-ready Colonial with premium features, this Chestnut Ridge gem delivers on every level. Schedule your private tour today and experience refined suburban living at its finest.
#PACT2123062

COATESVILLE

1417 STOCKTON ROAD

5 Beds

3 Baths

5,087 Sq.Ft.

$895,000

MLS#: PACT2123062

Send a message

Message successfully sent.

Your message

What is 3 + 4 ?

Reason for contacting?

I agree to receive email communication and understand I can unsubscribe at any time.

I agree to be contacted by Charis Realty Group - Christine Issler, Broker via call, email, and text for real estate services. To opt out, you can reply 'stop' at any time or reply 'help' for assistance. You can also click the unsubscribe link in the emails. Message and data rates may apply. Message frequency may vary. Privacy Policy

Sign Out

Virtual Assistant

Would you like to take the next step with this property? We can help you schedule a showing or virtual tour, or send you more details.

Yes, I would like more information.

Thank You for Your Reply, One of Our Agents will contact you as soon as possible

No, maybe later.

Thank you, you can always contact me via email, phone number or through the contact form.

Realhub AI

Lucy - Your AI-Powered Realtor

Update Your Temporary Password

Personalize your search

Enter your email and we'll notify you immediately when new listings match what you're looking for.

or enter email address

Already have an account ? Login here

Continue your home search

I agree to receive communications and understand I can unsubscribe at any time.

I agree to be contacted by Charis Realty Group - Christine Issler, Broker via call, email, and text for real estate services. To opt out, you can reply 'stop' at any time or reply 'help' for assistance. You can also click the unsubscribe link in the emails. Message and data rates may apply. Message frequency may vary. Privacy Policy

Already have an account ? Login here

We use cookies

We use cookies primarily for analytics to enhance your experience. By accepting, you agree to our use of these cookies. You can manage your preferences or learn more about our cookies policy.